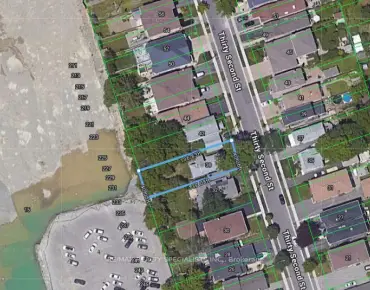
Yonge-St. Clair, Toronto, M4V 1T2
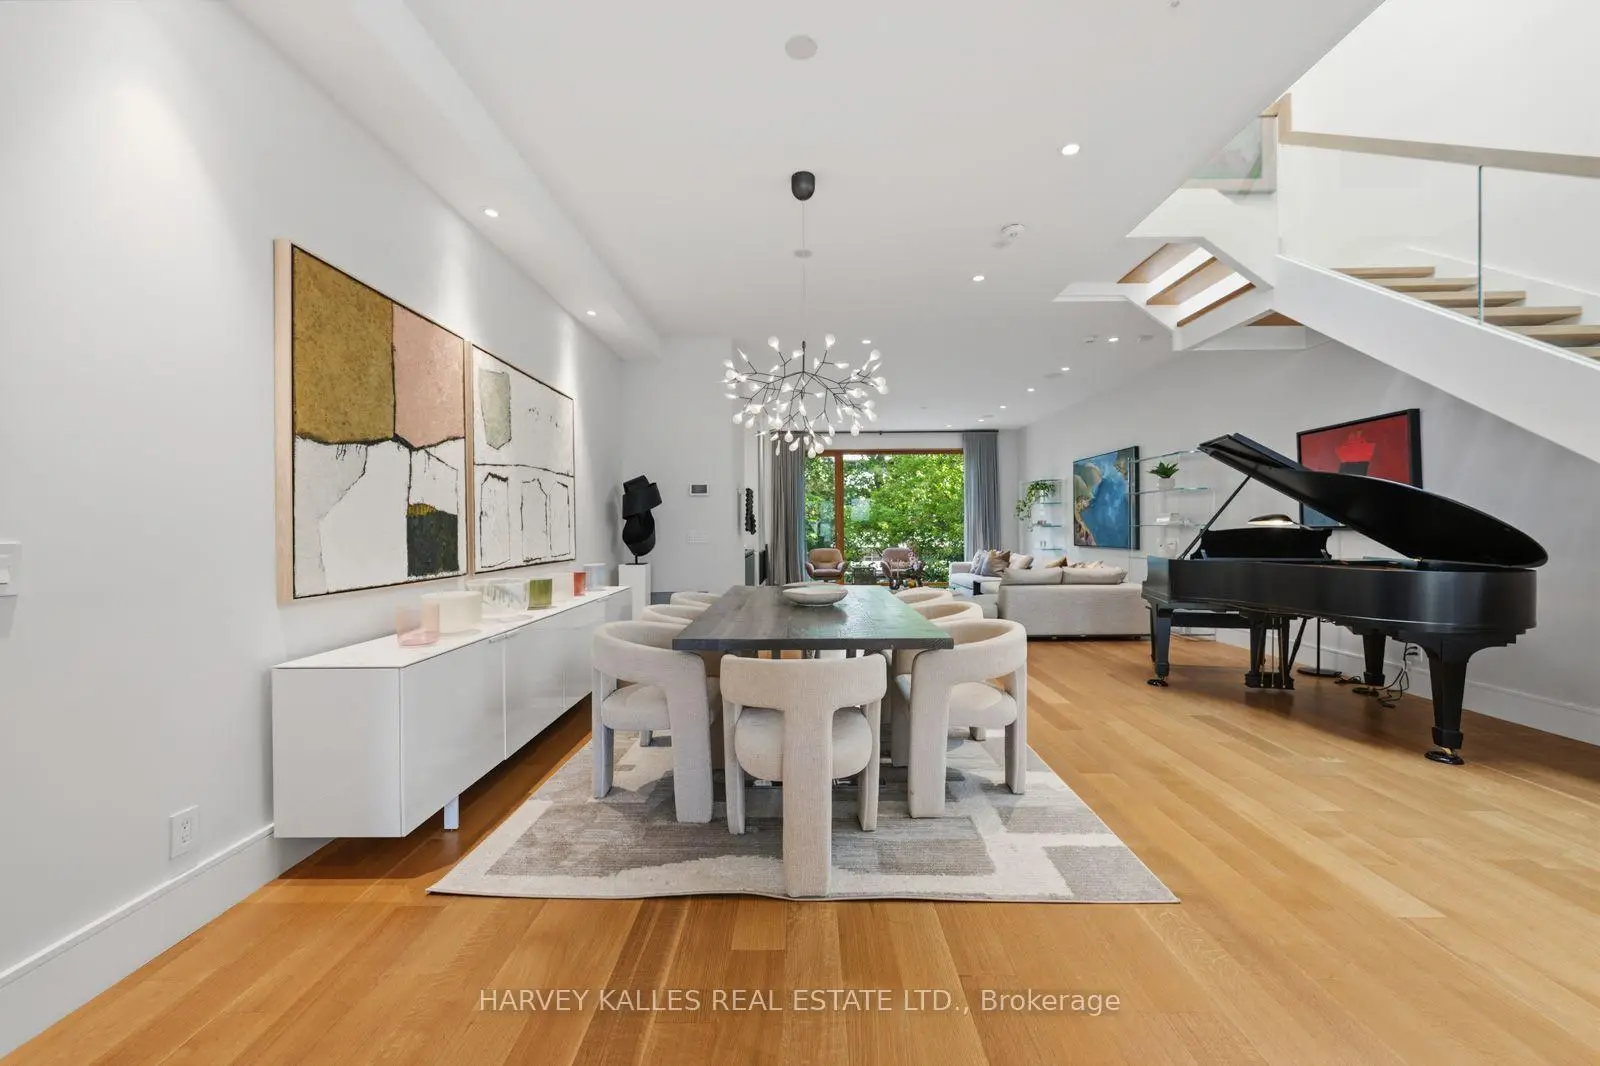
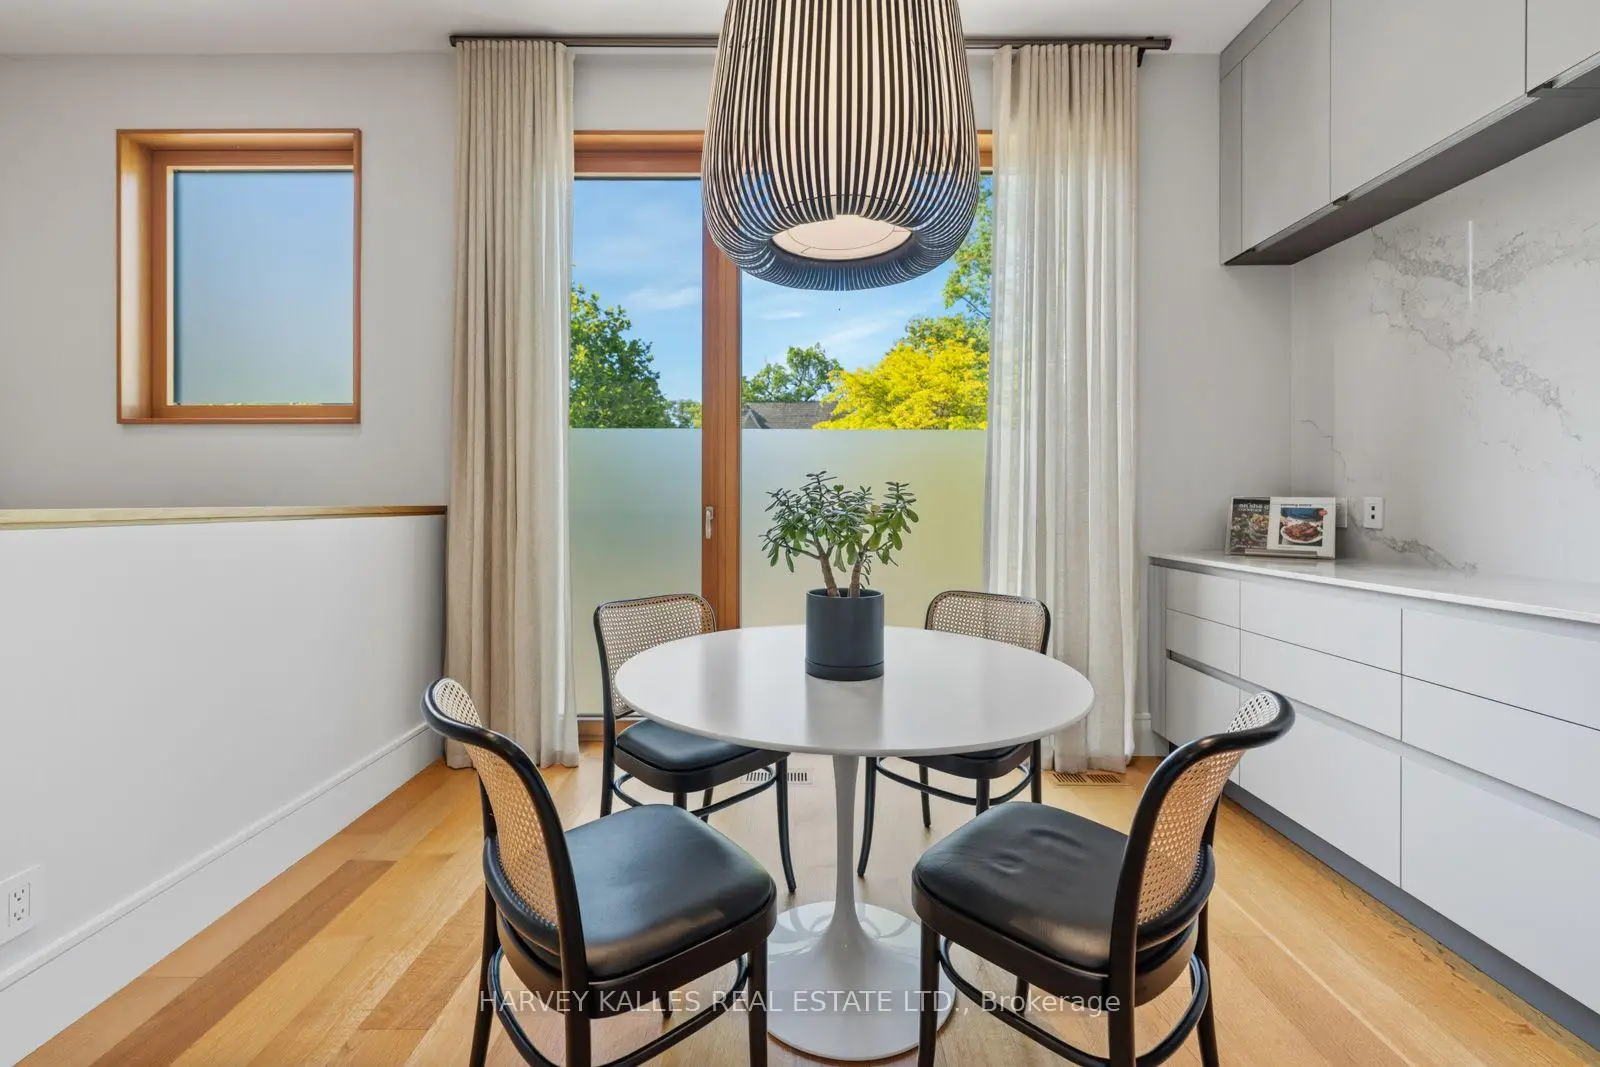

Description
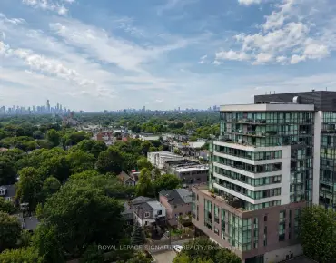
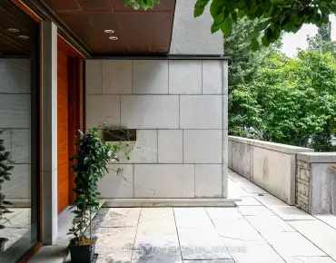
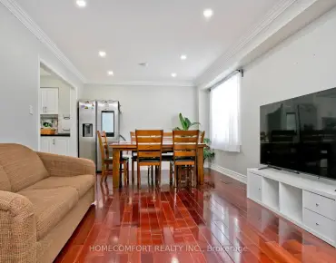
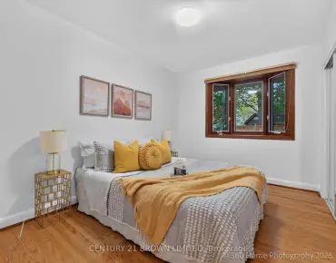
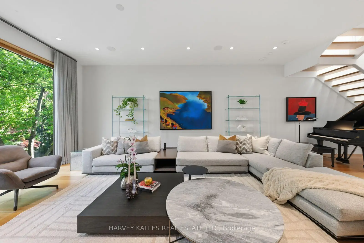
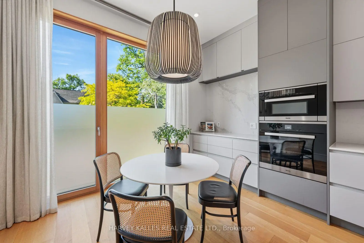
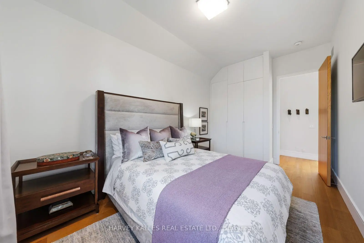
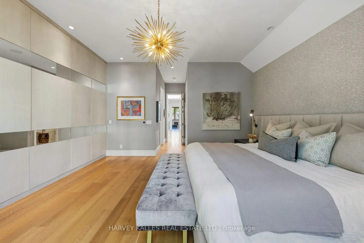
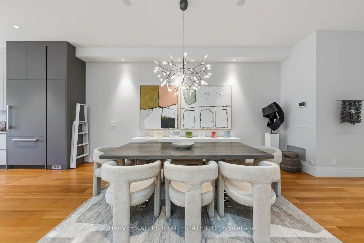
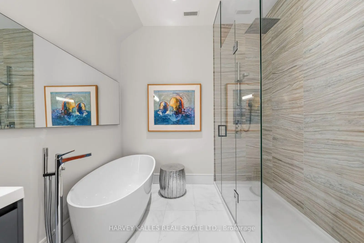
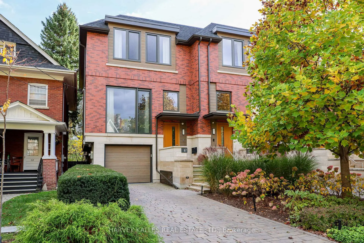
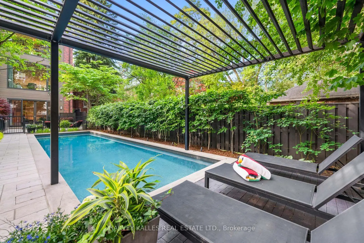
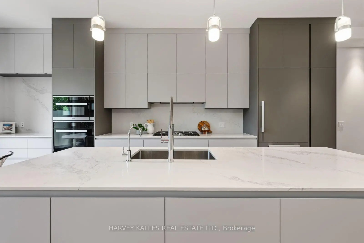
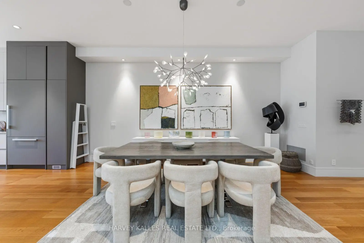
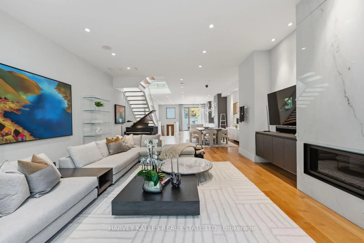
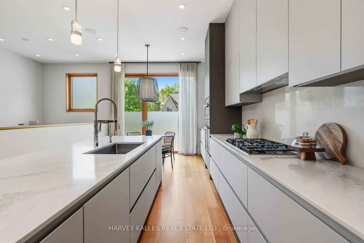
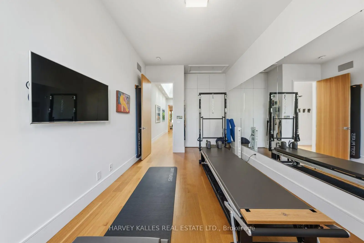
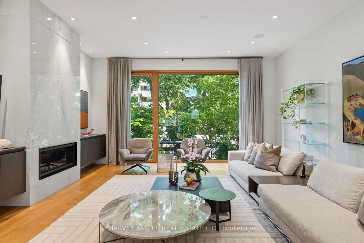
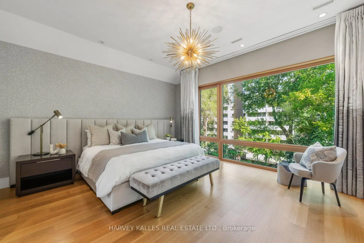
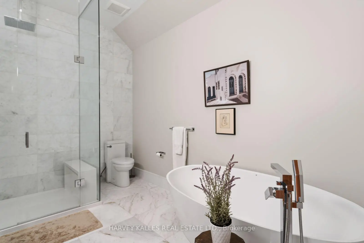
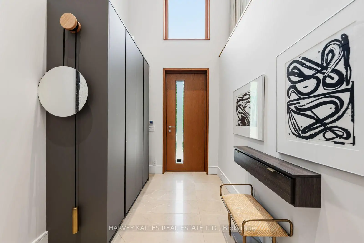
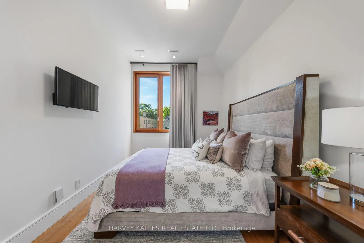
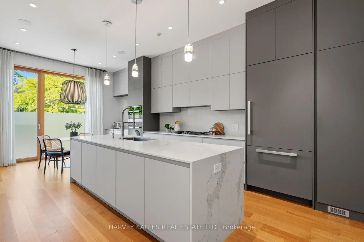
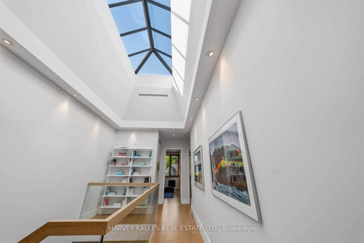
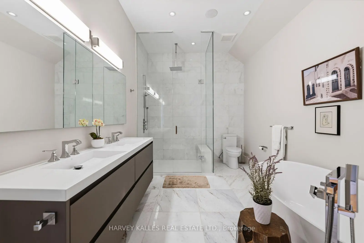
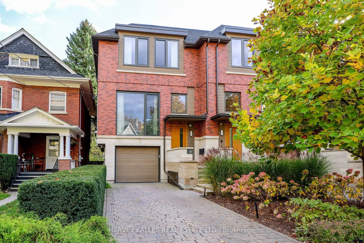
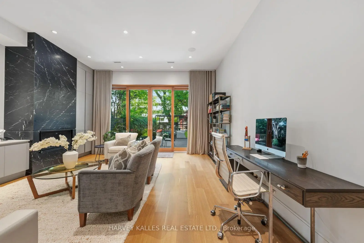
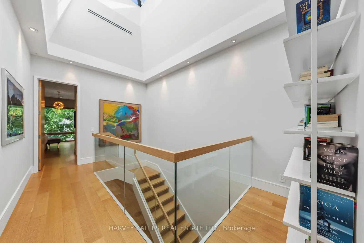
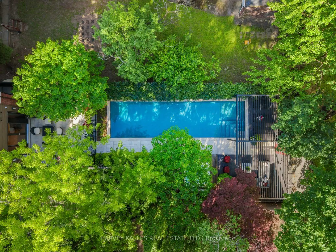
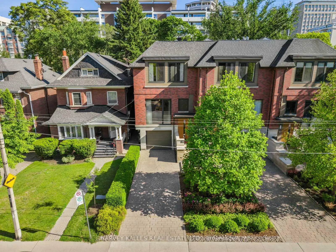
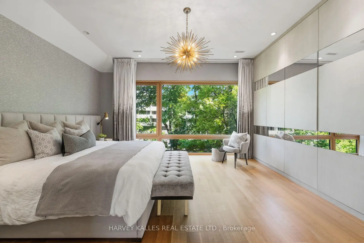
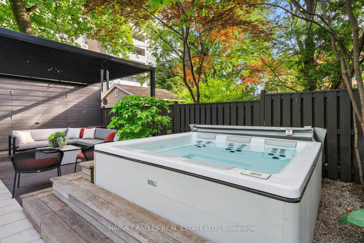
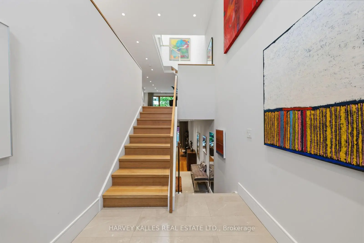
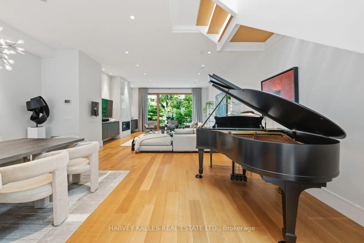
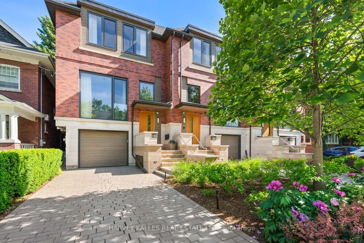
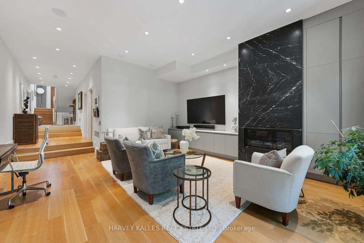
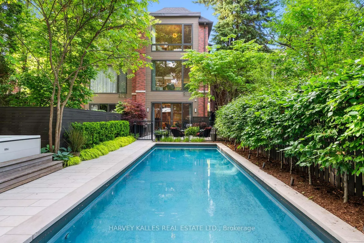
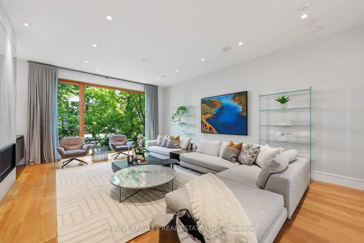
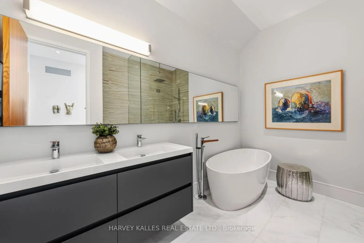
Discover contemporary luxury in the heart of Deer Park at 67 Heath St W. Custom-built in 2017, this two-storey end-unit residence offers approximately 3,616 Sq. Ft. of finished living space across three levels on an exceptional 167-foot-deep lot widening to approximately 32 feet at the rear. Soaring ceilings, expansive windows and a dramatic skylight create bright, airy interiors. The open-concept main floor features a chef's kitchen with Miele appliances, custom cabinetry and a generous centre island, flowing into spacious dining and living areas with a gas fireplace. Upstairs are three bedrooms, including a primary suite overlooking the garden with walk-in closet and five-piece ensuite, plus a second five-piece bathroom. The fully on-grade walk-out lower level extends the living space with approximately 11-foot ceilings, radiant heated floors, a family room with gas fireplace, infrared sauna and direct backyard access. Designed by Earth Inc., the resort-inspired outdoor setting features a 40-foot Betz inground pool, Bullfrog spa, outdoor kitchen with Lynx BBQ, covered lounge and lush layered landscaping. A built-in garage, private driveway accommodating two additional cars in tandem and EV charging provide rare three-car parking in Midtown Toronto. Enjoy the best of Deer Park and Yonge-St. Clair living: walk to shops, cafés, restaurants, groceries and everyday conveniences along Yonge Street and St. Clair Avenue West, St. Clair subway station, TTC transit, nearby parks, Upper Canada College (UCC) and The Bishop Strachan School (BSS). An exceptional combination of space, design, outdoor amenities and walkable Toronto neighbourhood living.
Features
- Facing: South

- Bedrooms: 3

- Bathrooms: 3

- Garages: 1

- Kitchens: 1

Details
- Lot size: 23.00 x 167.00 Feet

- Space: 3500-5000

- Tax: $ 17870.67

- C14138708

- Listing contracted with: HARVEY KALLES REAL ESTATE LTD.
| Room | Size(M) | Description | |
|---|---|---|---|
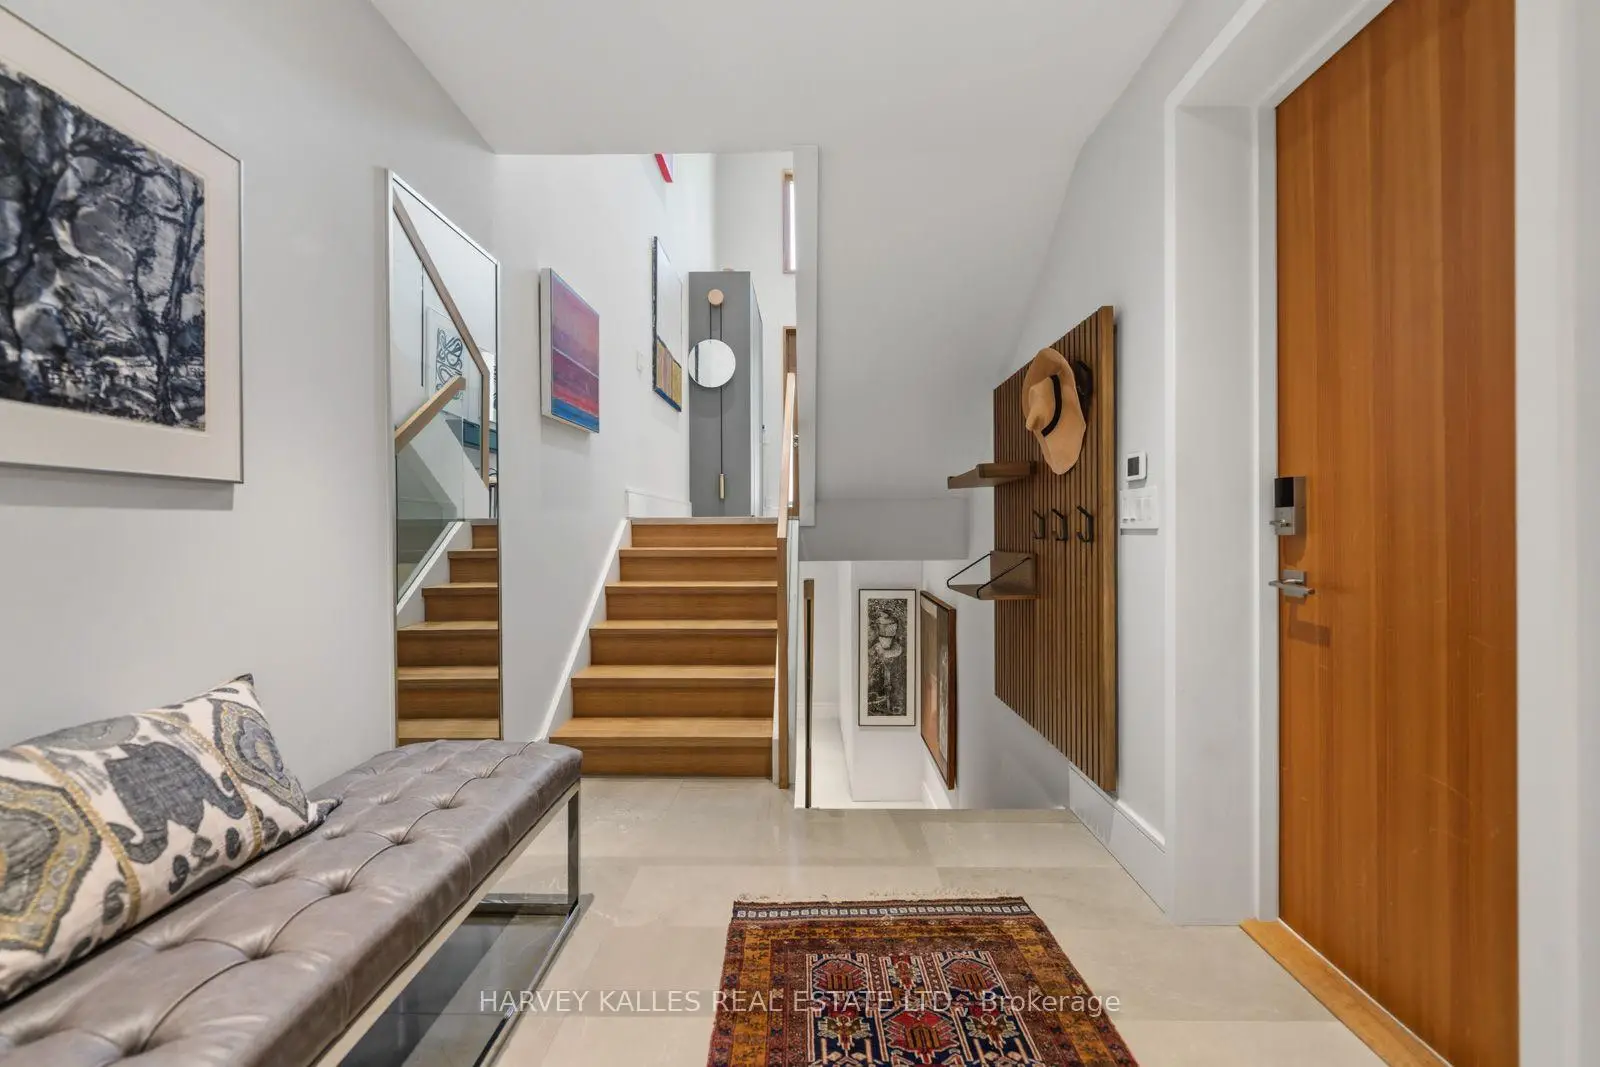
| Foyer | 3.73x2.11 | Large Closet, Heated Floor, Stone Floor |
|
| Kitchen | 6.88x3.76 | Eat-in Kitchen, Picture Window, Centre Island |
|
| Dining Rm | 5.61x4.90 | Open Concept, Wood, Overlooks Living |
|
| Living Rm | 6.05x5.38 | Gas Fireplace, Wood, Overlooks Backyard |
|
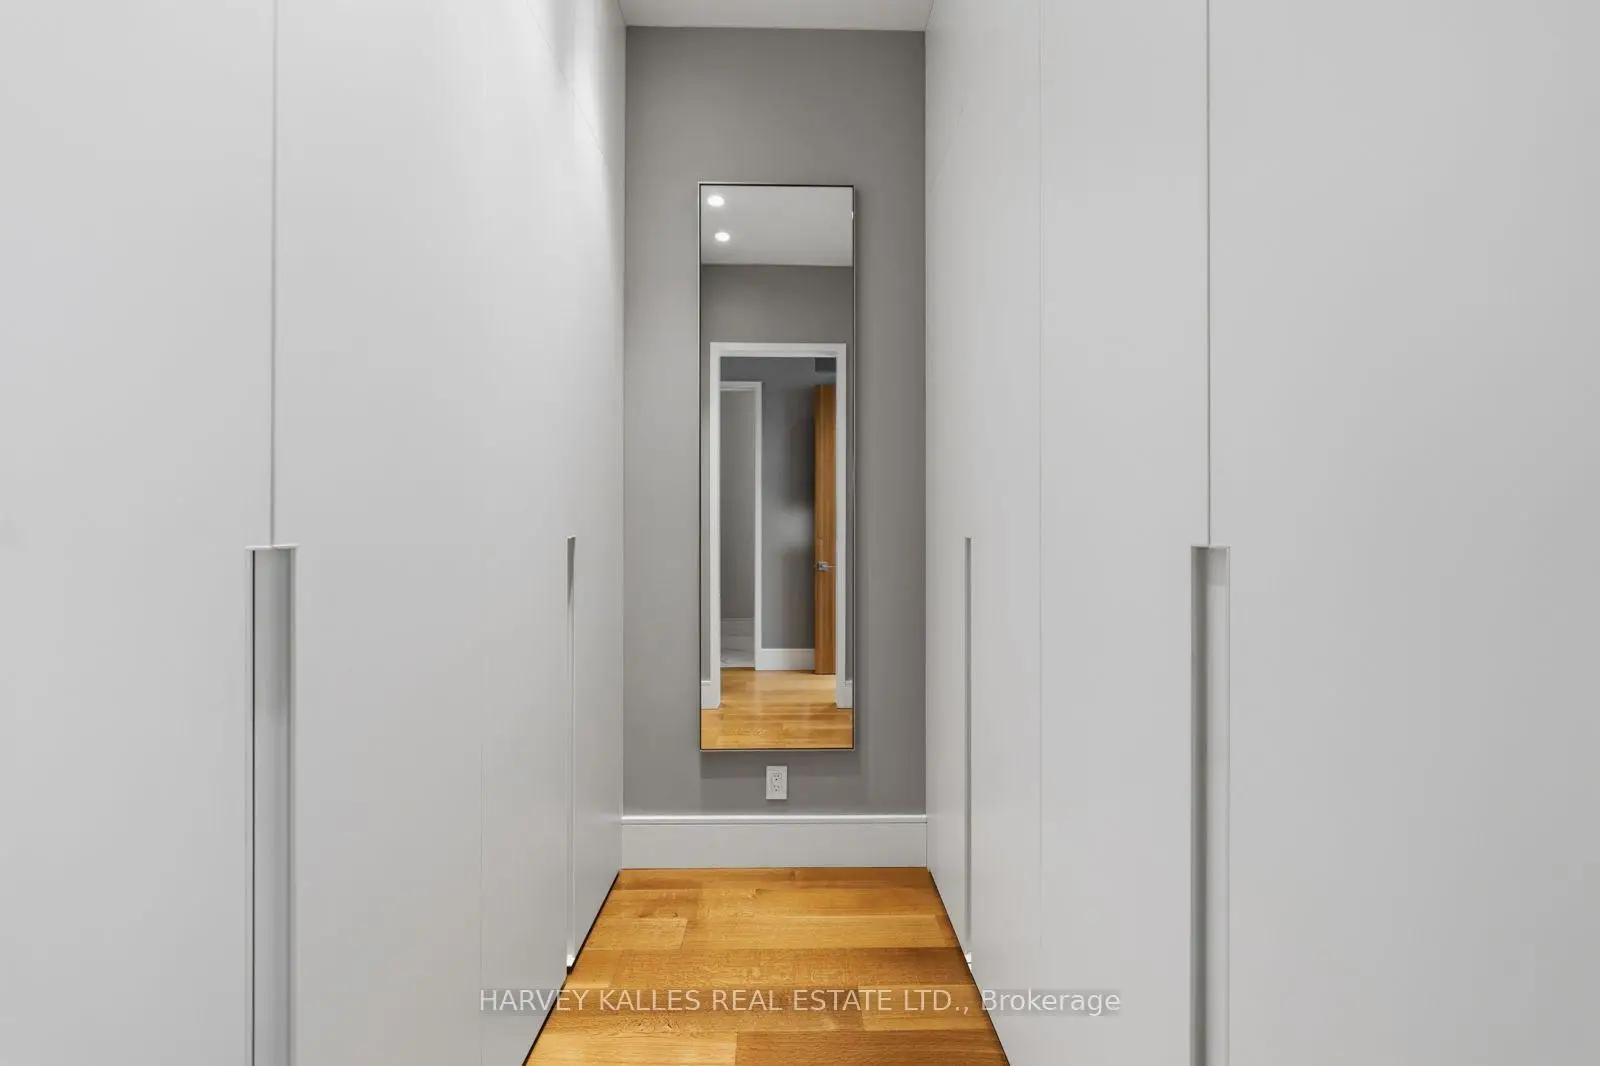
| Primary B | 4.78x4.42 | 5 Pc Ensuite, Walk-In Closet(s), Overlooks Backyard |
|
| 2nd Br | 4.39x2.87 | Large Closet, Wood, Recessed Lighting |
|
| 3rd Br | 5.64x3.05 | Large Closet, Wood, Large Window |
|
| Family Rm | 5.69x5.38 | Hardwood Floor, Gas Fireplace, W/O To Patio |
|
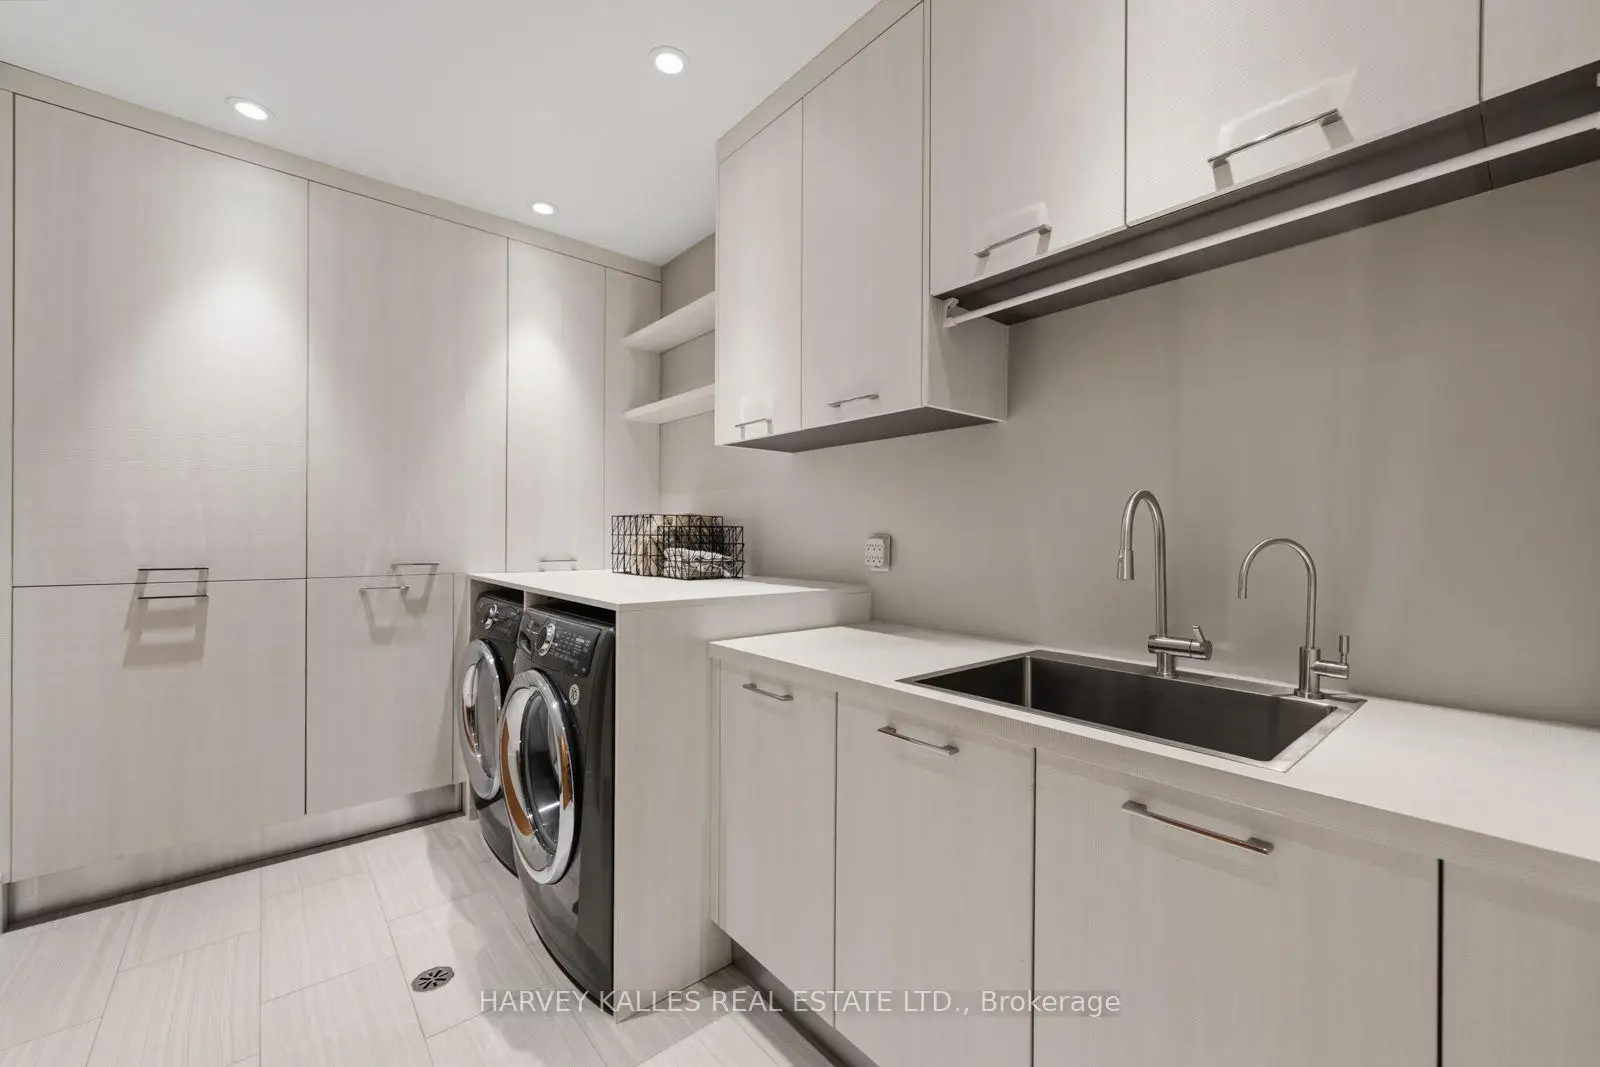
| Laundry | 3.35x1.93 | Tile Floor, Laundry Sink, Recessed Lighting |
| Bathroom | Pieces | Level | |
|---|---|---|---|
| 2xBaths | 5 pcs | Second |
|
| 1xBath | 3 pcs | Ground |
Property Summary
Located close to the intersection of Yonge St & St. Clair Ave W, 67 Heath St W is a 3 bedrooms 3 washrooms Semi-Detached. The unit has a Single Built-In Parking Space. The property has many nice features including ERV/HRV, Countertop Range, Central Vacuum, Carpet Free, Built-In Oven and Auto Garage Door Remot. Kitchen, Dinning Room Rm and Living Room Rm are on the Main floor; Family Room Rm and Laundry are on the Ground floor.Home Market Analysis
For Sale
For Lease
Comparable home values have remained relatively stable compared with the same period last year.
Rent levels have increased 20% compared with the same period last year.
How This Home Compares
Local Area Profile
This property is located in an area with a significant rental housing presence with a strong concentration of apartment and condominium housing. Approximately 68% of residents hold a bachelor's degree or higher, while about 14% have a college credential. Public transit is commonly used by local commuters, alongside driving.
School Information
Elementary Schools
-
Home schoolDistance to school: 0.5 km (~10 min walk)
-
Home schoolRank: 337 out of 3022 (Score: 8.0)Distance to school: 0.5 km (~10 min walk)
-
HOLY ROSARY (Grade: JK - 8)
Catholic French Immersion school
Rank: 42 out of 3022 (Score: 9.5)Distance to school: 1.4 km (~25 min walk) -
OUR LADY OF PERPETUAL HELP (Grade: JK - 8)Rank: 25 out of 3022 (Score: 9.8)Distance to school: 1.2 km (~22 min walk)
-
BLESSED SACRAMENT (Grade: 5 - 8)Rank: 175 out of 3022 (Score: 8.5)Distance to school: 4.3 km (~13 min drive)
Secondary Schools
-
AP program school
Rank: 404/746 (Score: 5.9) 5 year average: 553/746 (Score: 4.5)Distance to school: 3.1 km (~9 min drive) -
Marshall McLuhan (Grade: 9-12)
Catholic AP program school
Rank: 291/746 (Score: 6.6) 5 year average: 222/746 (Score: 6.8)Distance to school: 2.2 km (~7 min drive) -