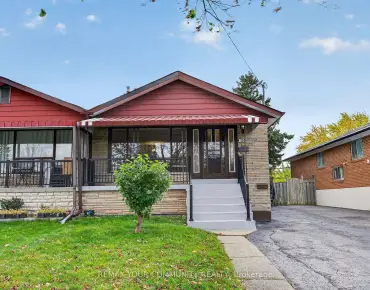
Palmerston-Little Italy, Toronto, M6G 2Y4

Description
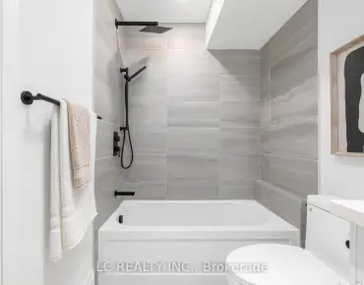
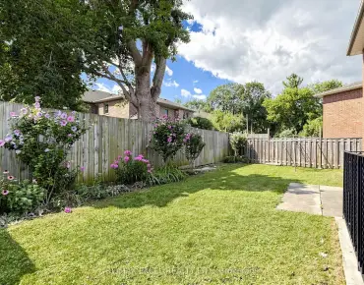
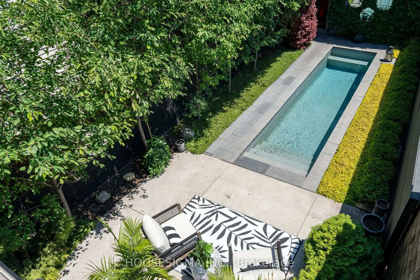
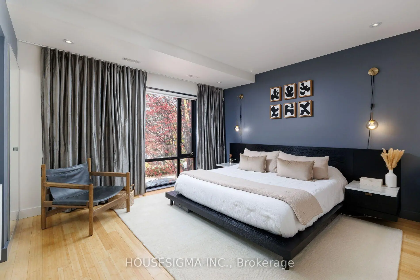
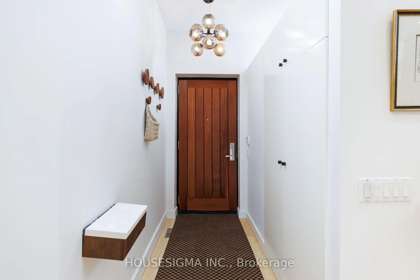
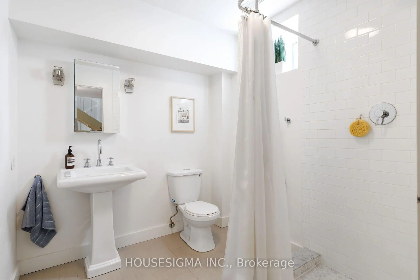
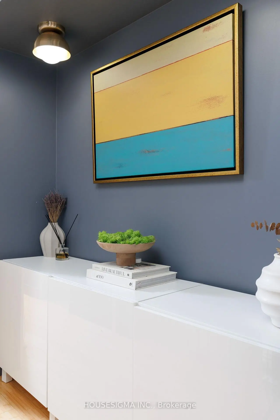
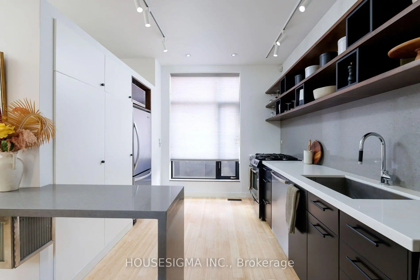
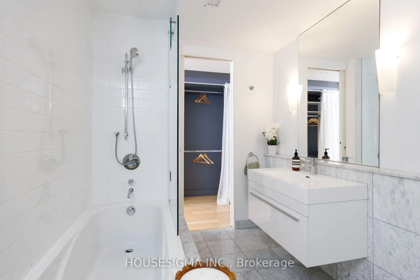
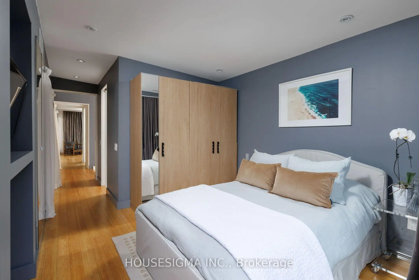
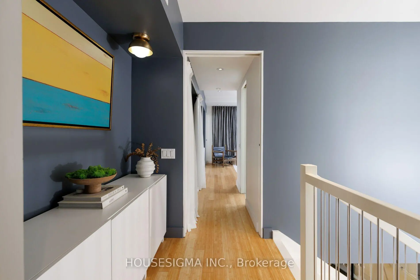
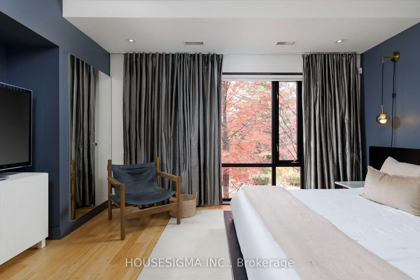
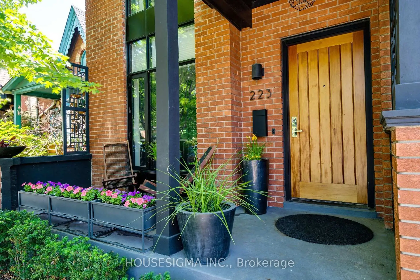
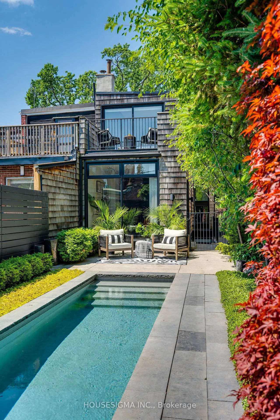
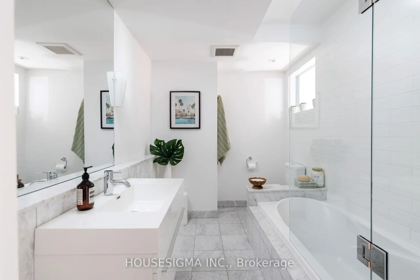
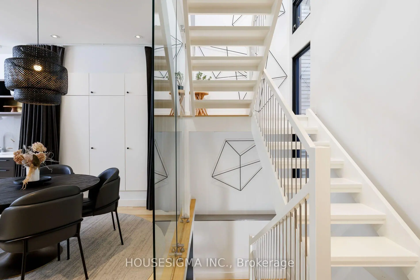
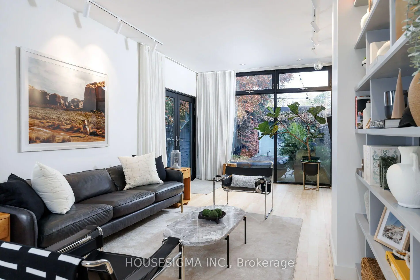
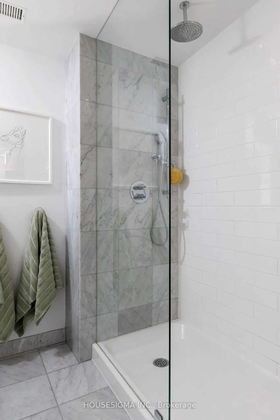
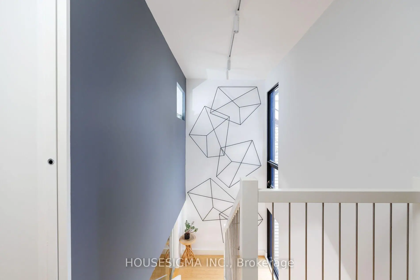
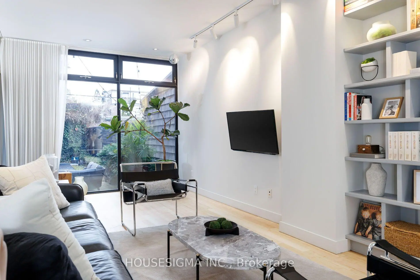
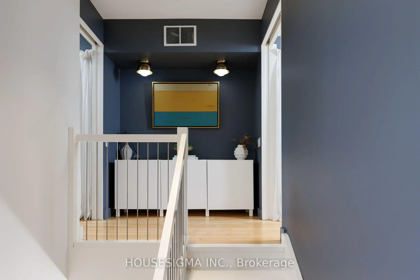
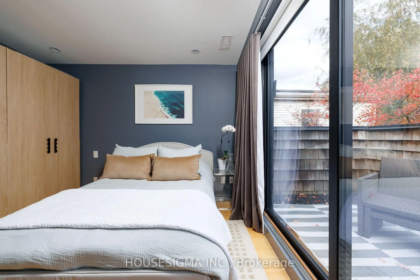
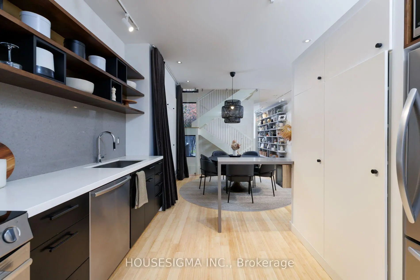
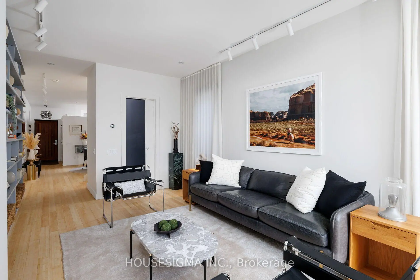
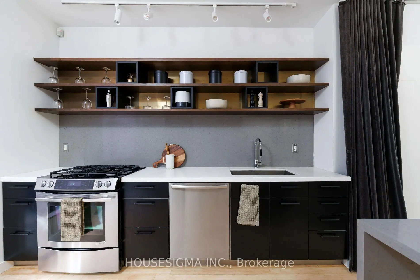
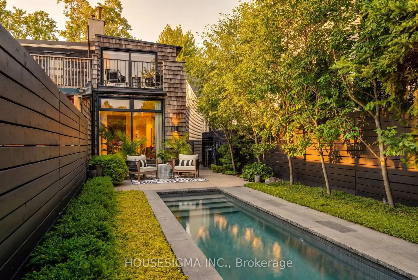
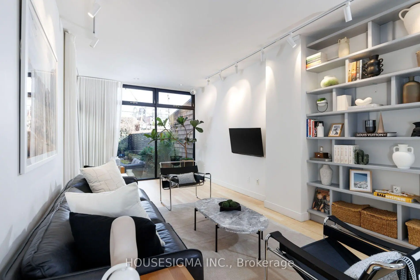
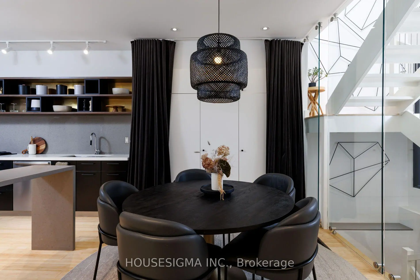
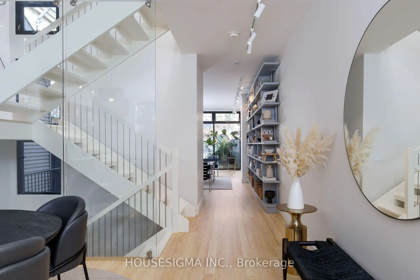
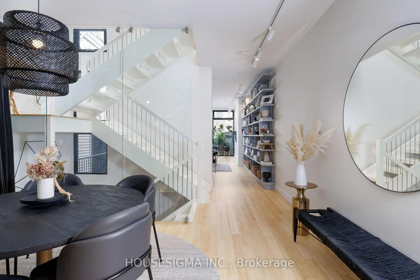
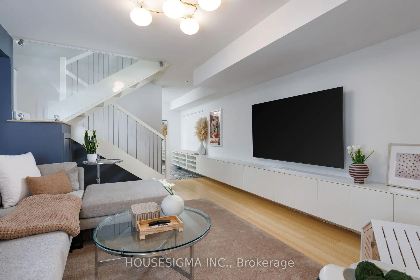
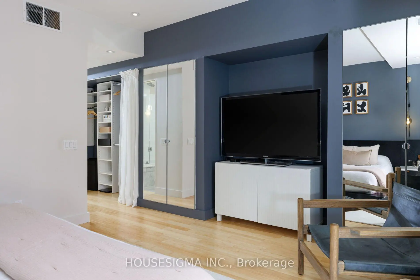
A Rare Urban Retreat Where Architectural Design, Effortless Style And City Living Come Together. Dramatic Floor-To-Ceiling Windows Flood The Interiors With Natural Light And Frame Views Of Your Own Private Backyard Oasis, Complete With A Stunning Inground Saltwater Pool, Lush Greenery And Ivy-Covered Walls. Designed For Entertaining, Relaxing And Everything In Between, The Home Features An Open-Concept Main Floor, Sleek Kitchen, Glass-Framed Staircase And Beautifully Appointed Finishes Throughout. Two Spacious Bedrooms, Each With Its Own Ensuite, Plus A Versatile Finished Lower Level With Separate Entrance Offer Flexibility For Modern Living. And The Ultimate Downtown Luxury- A Private Detached Garage. All Just Steps From The Independent Cafes, Acclaimed Restaurants, Boutiques And Vibrant Energy Of Little Italy. A Truly One-Of-A-Kind Home For Those Who Want The Best Of The City Without Compromising On Their Own Private Escape.
Features
- Facing: West

- Bedrooms: 2

- Bathrooms: 4

- Garages: 1

- Kitchens: 1

Details
- Lot size: 19.30 x 124.80 Feet

- Space: 1100-1500

- Tax: $ 9798.56

- C14137054

- Listing contracted with: HOUSESIGMA INC.
| Room | Size(M) | Description | |
|---|---|---|---|
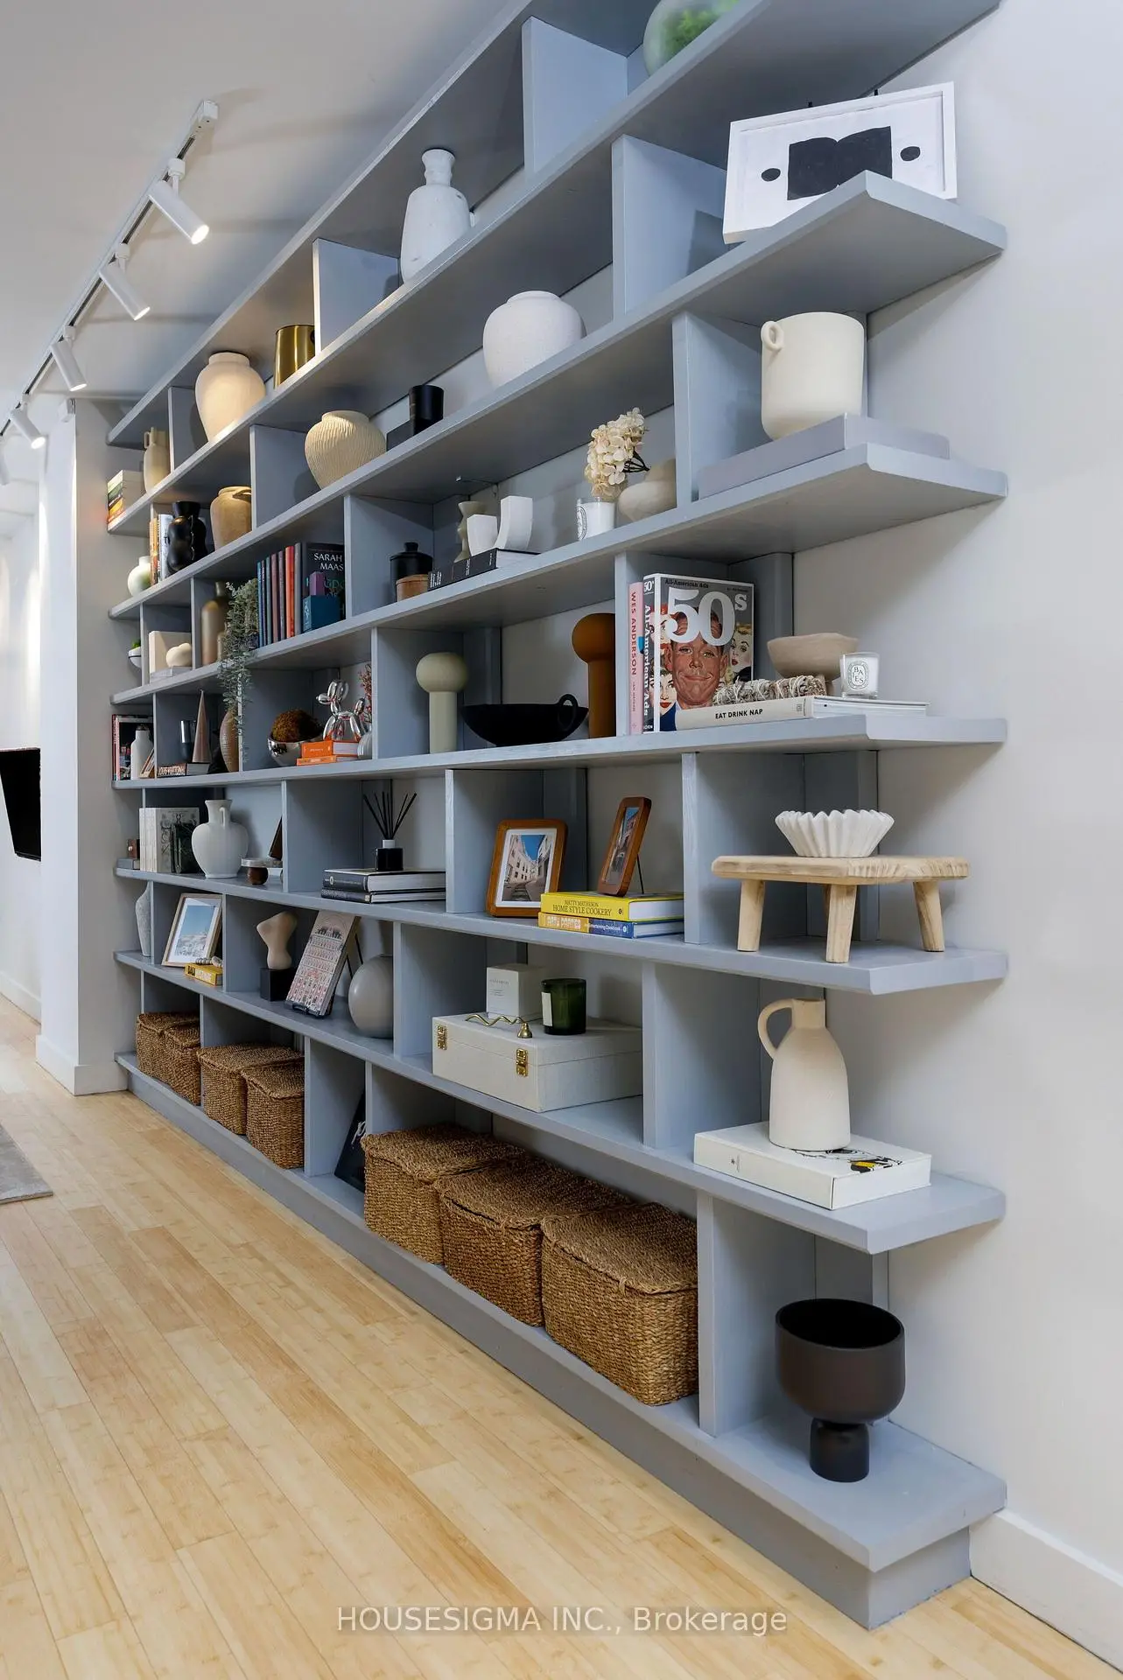
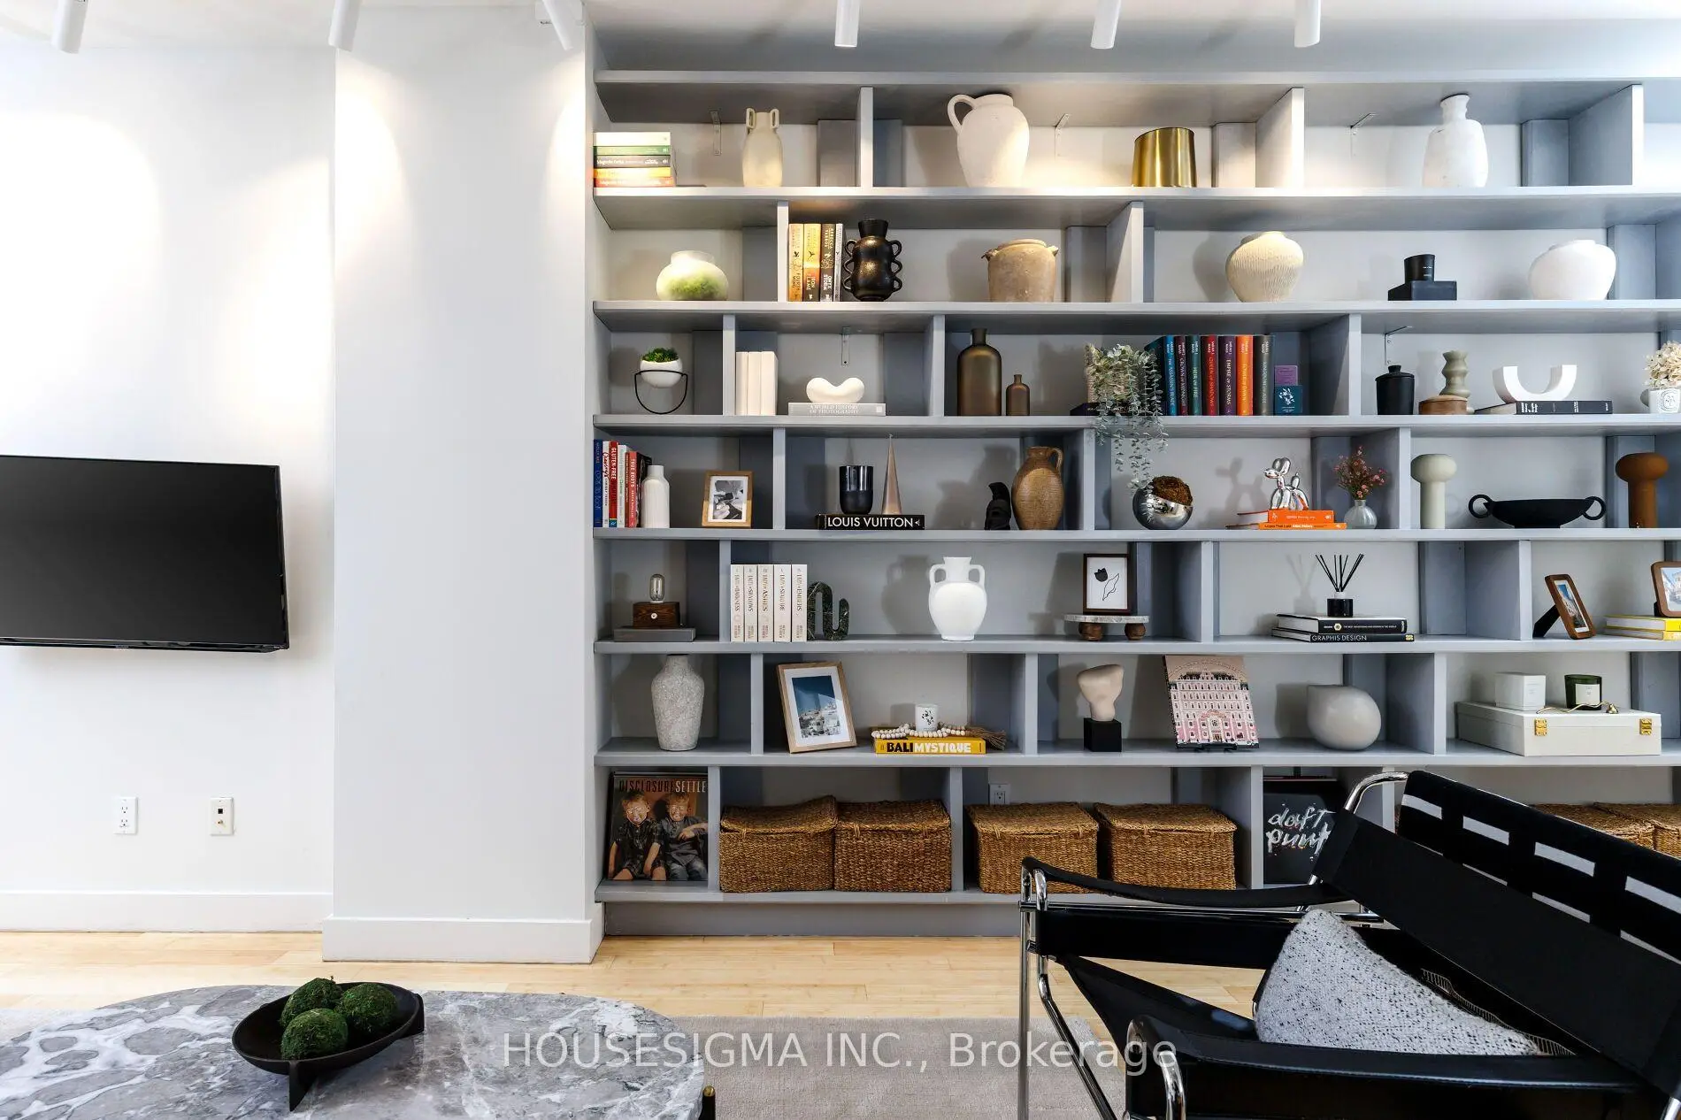
| Living Rm | 4.31x9.74 | W/O To Pool, Window Floor to Ceil, B/I Bookcase |
|
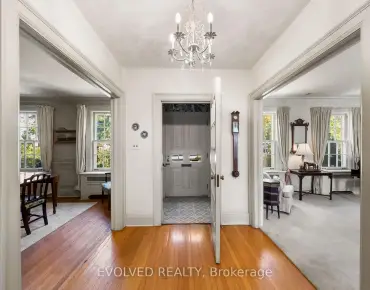
| Dining Rm | 4.41x3.39 | Hardwood Floor, Combined w/Kitchen, B/I Closet |
|
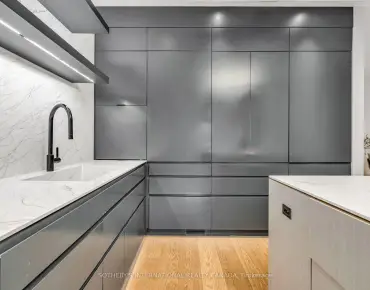
| Kitchen | 3.03x3.33 | Breakfast Bar, B/I Shelves, Stainless Steel Appl |
|
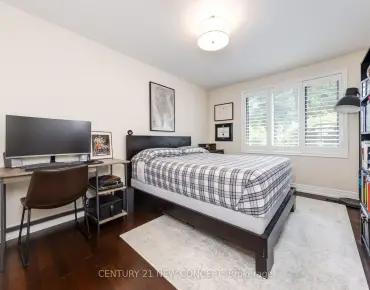
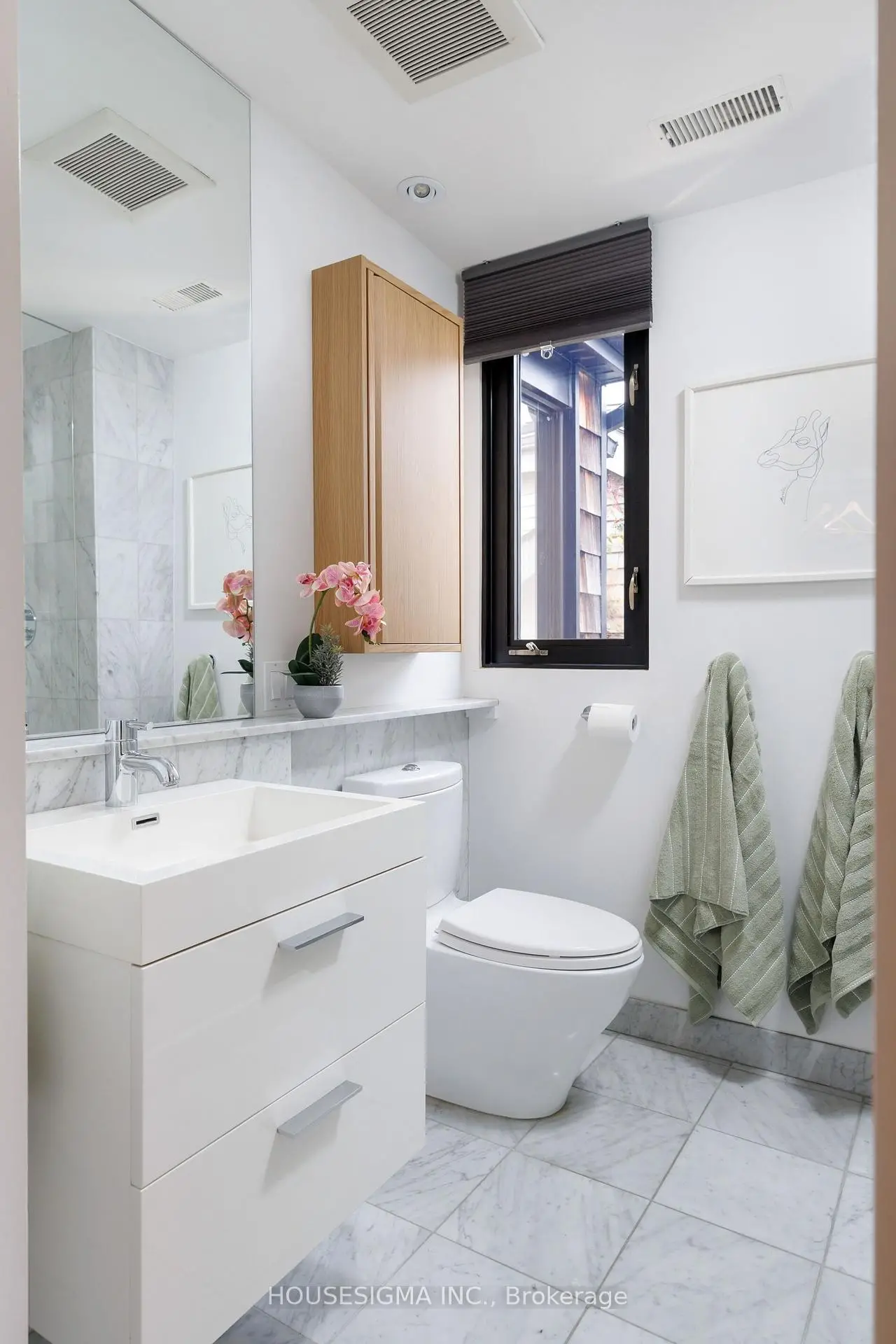
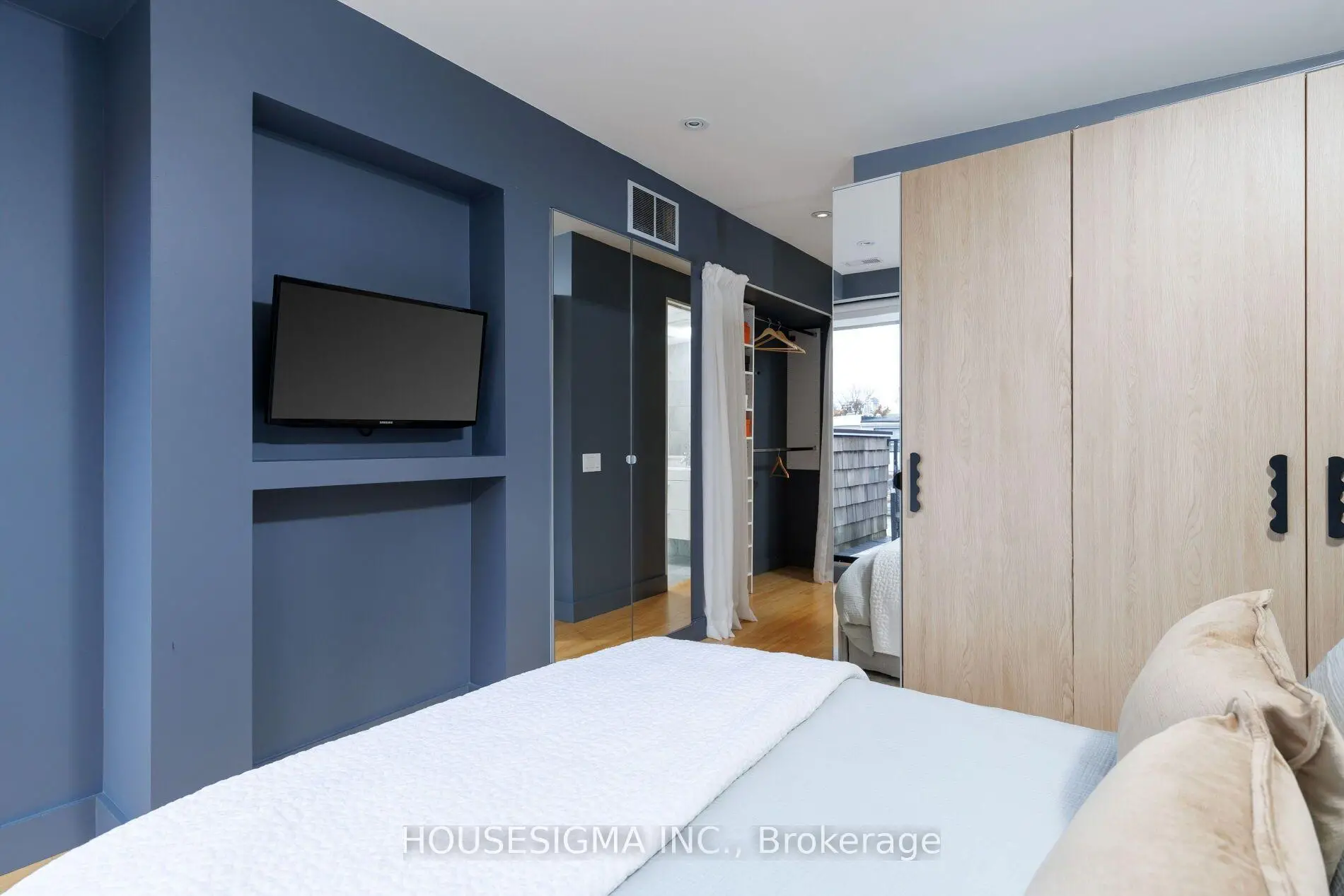
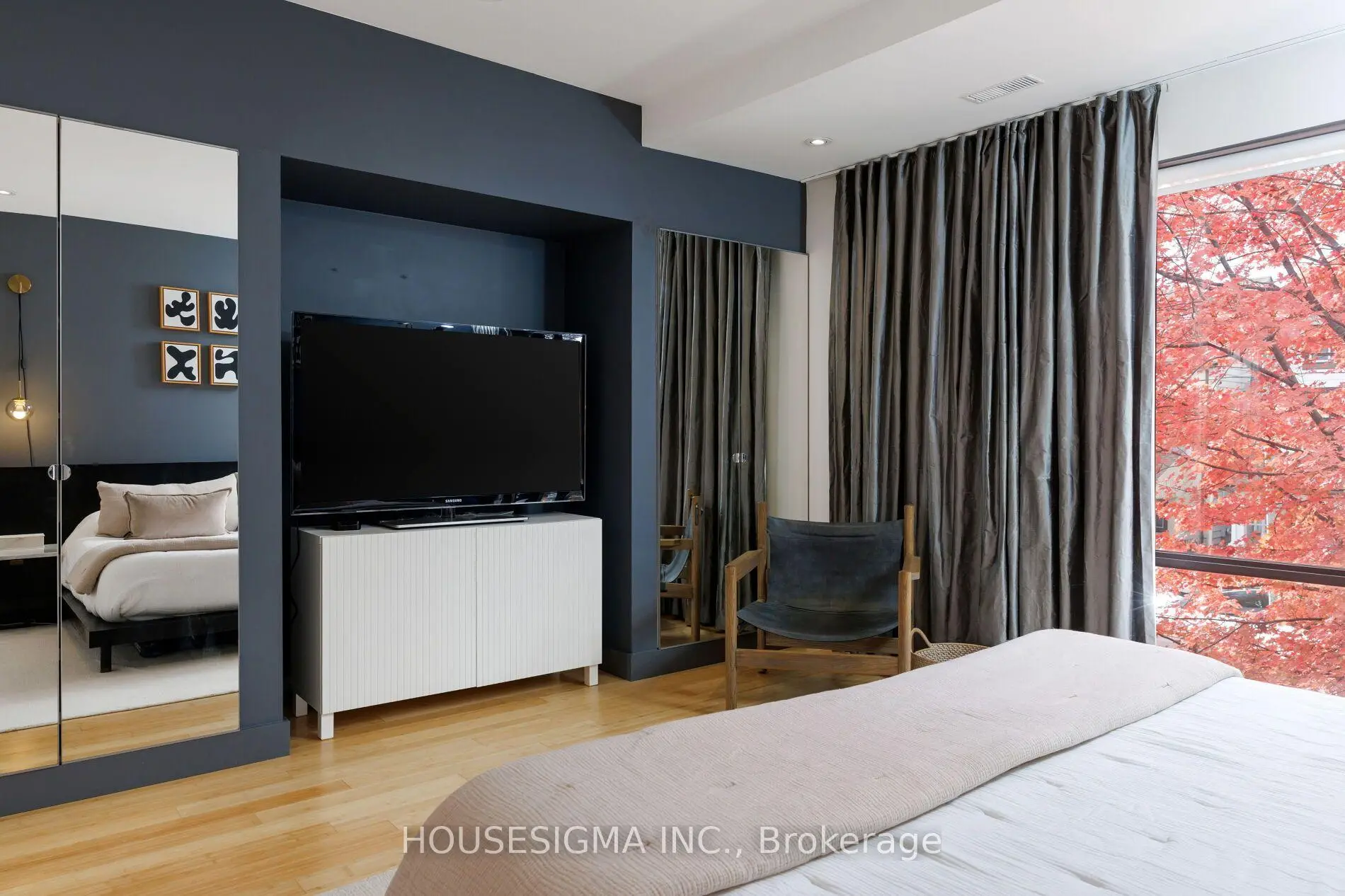
| Primary B | 4.42x3.76 | 4 Pc Ensuite, His and Hers Closets, Large Window |
|
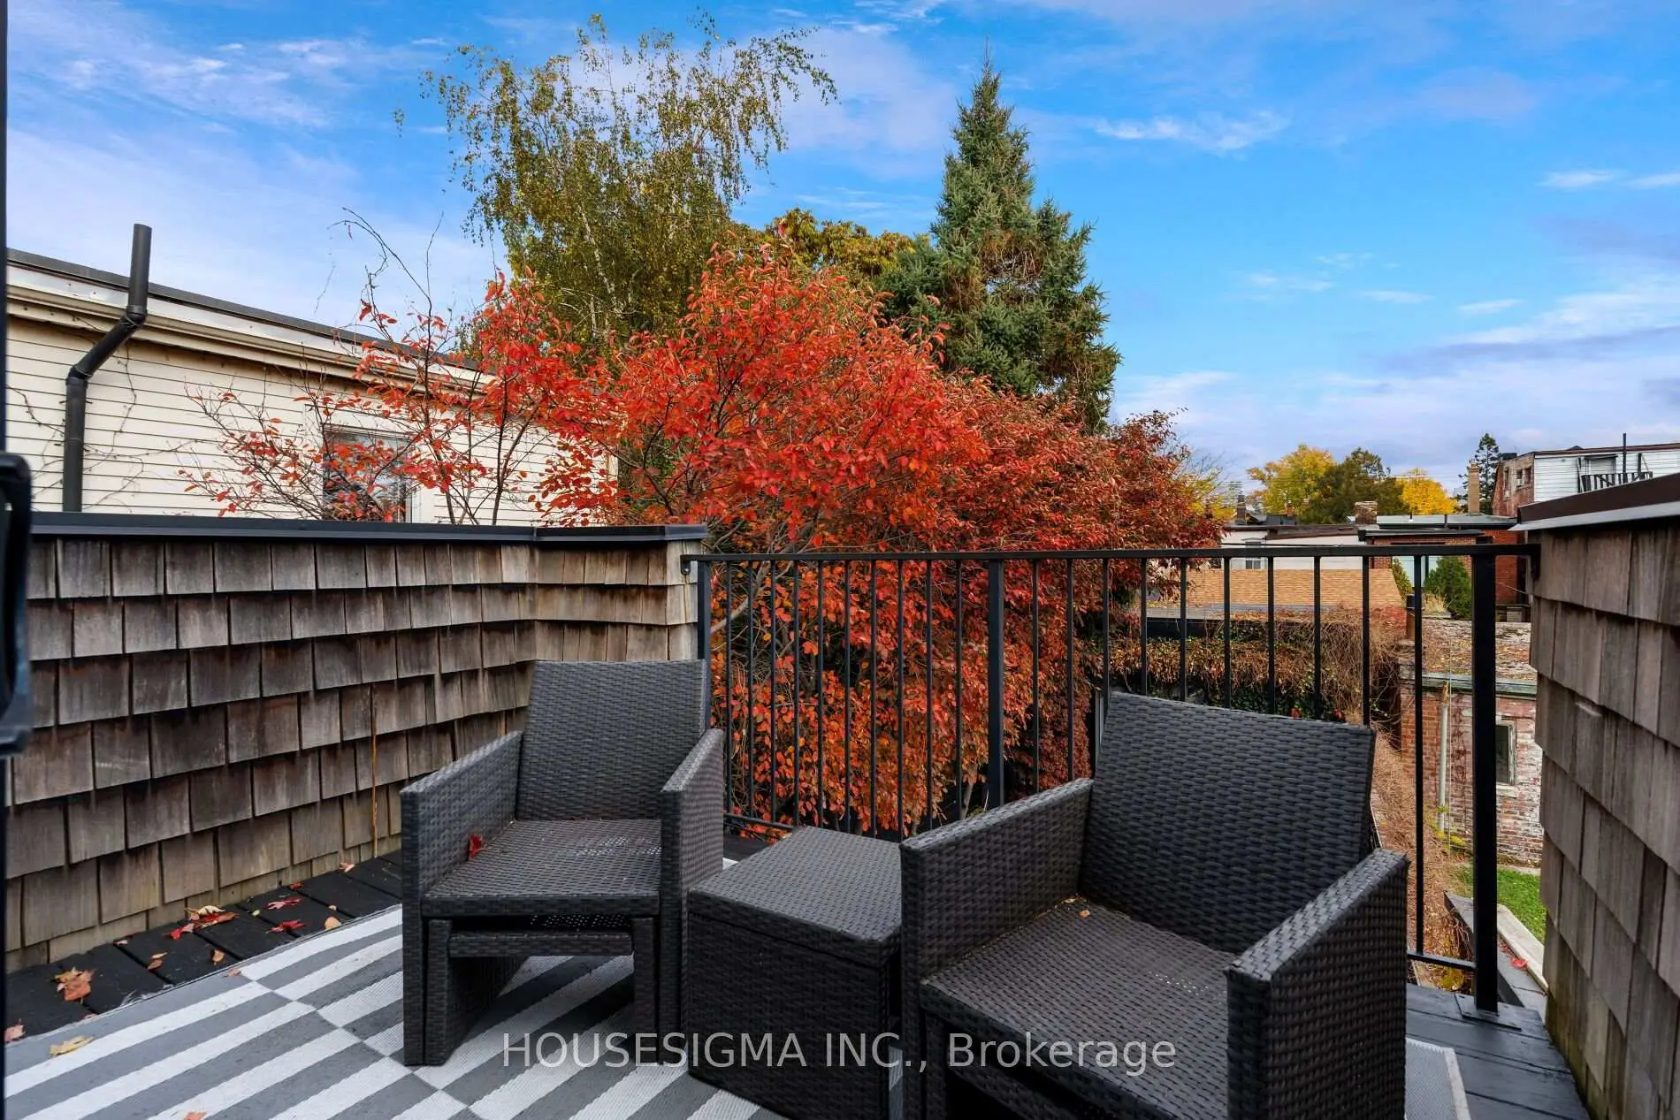
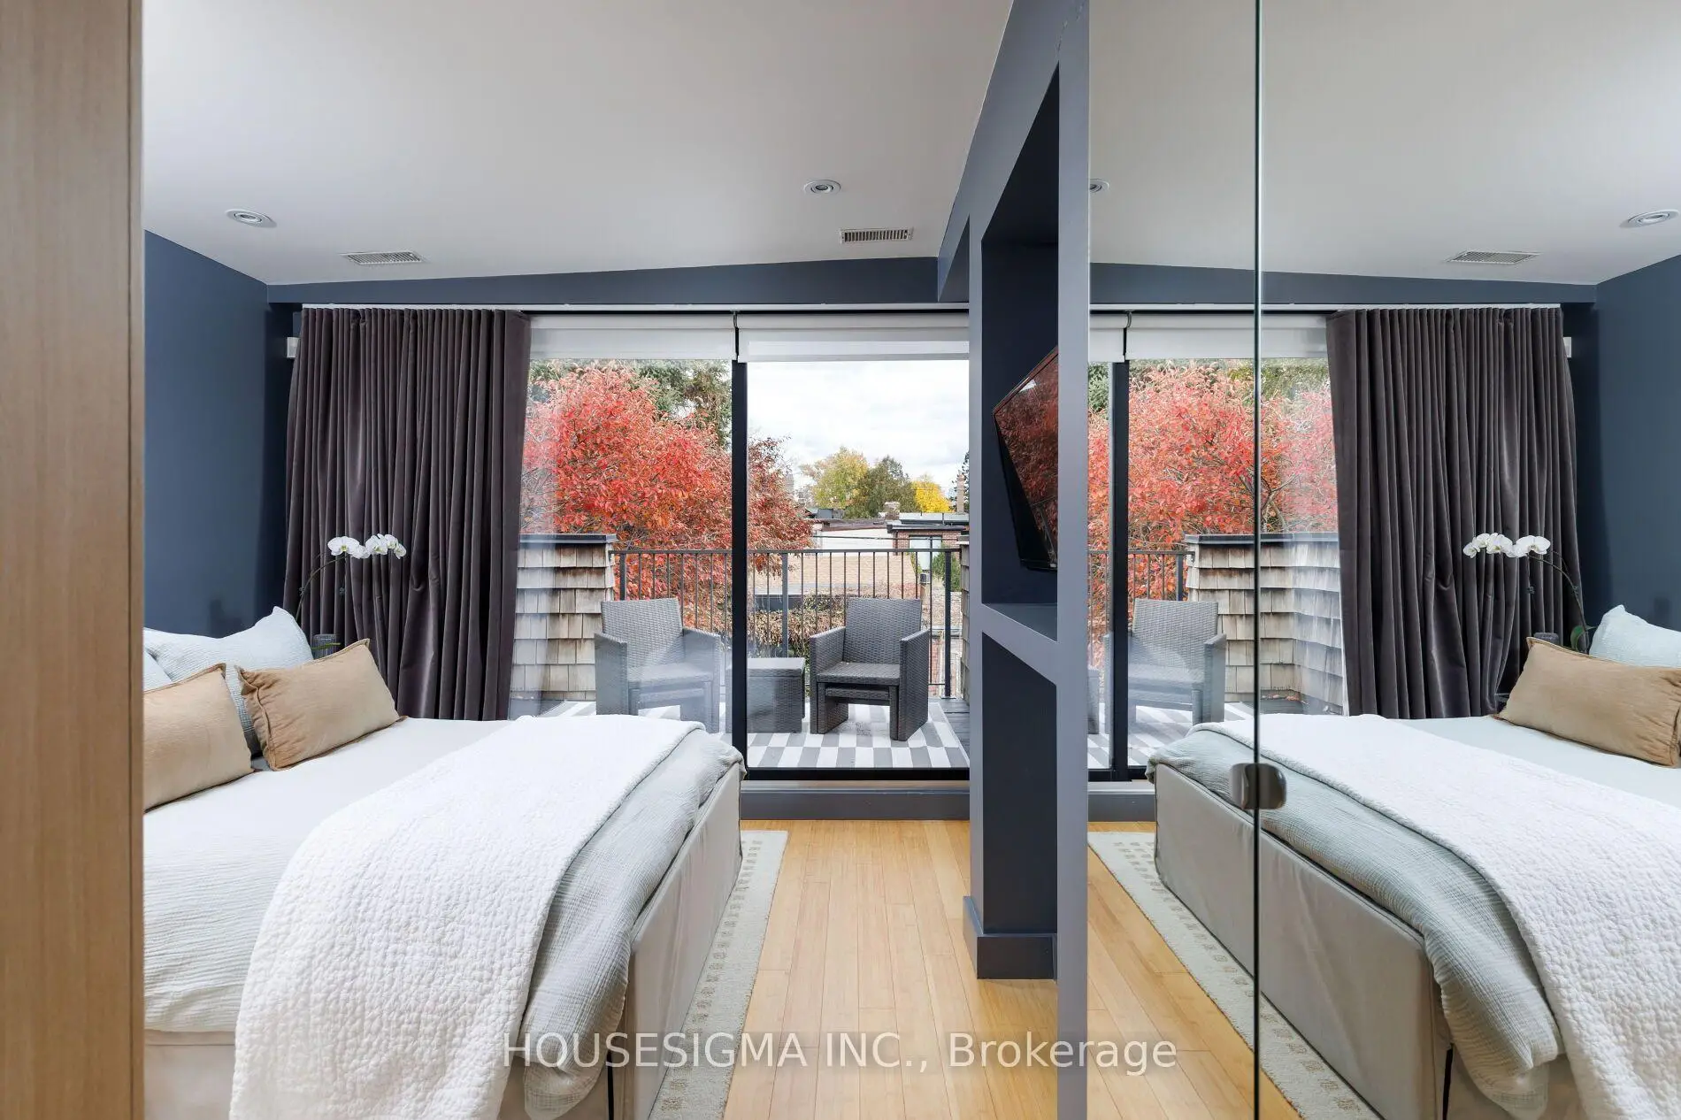
| 2nd Br | 3.19x3.54 | 4 Pc Ensuite, Balcony, Overlooks Pool |
|
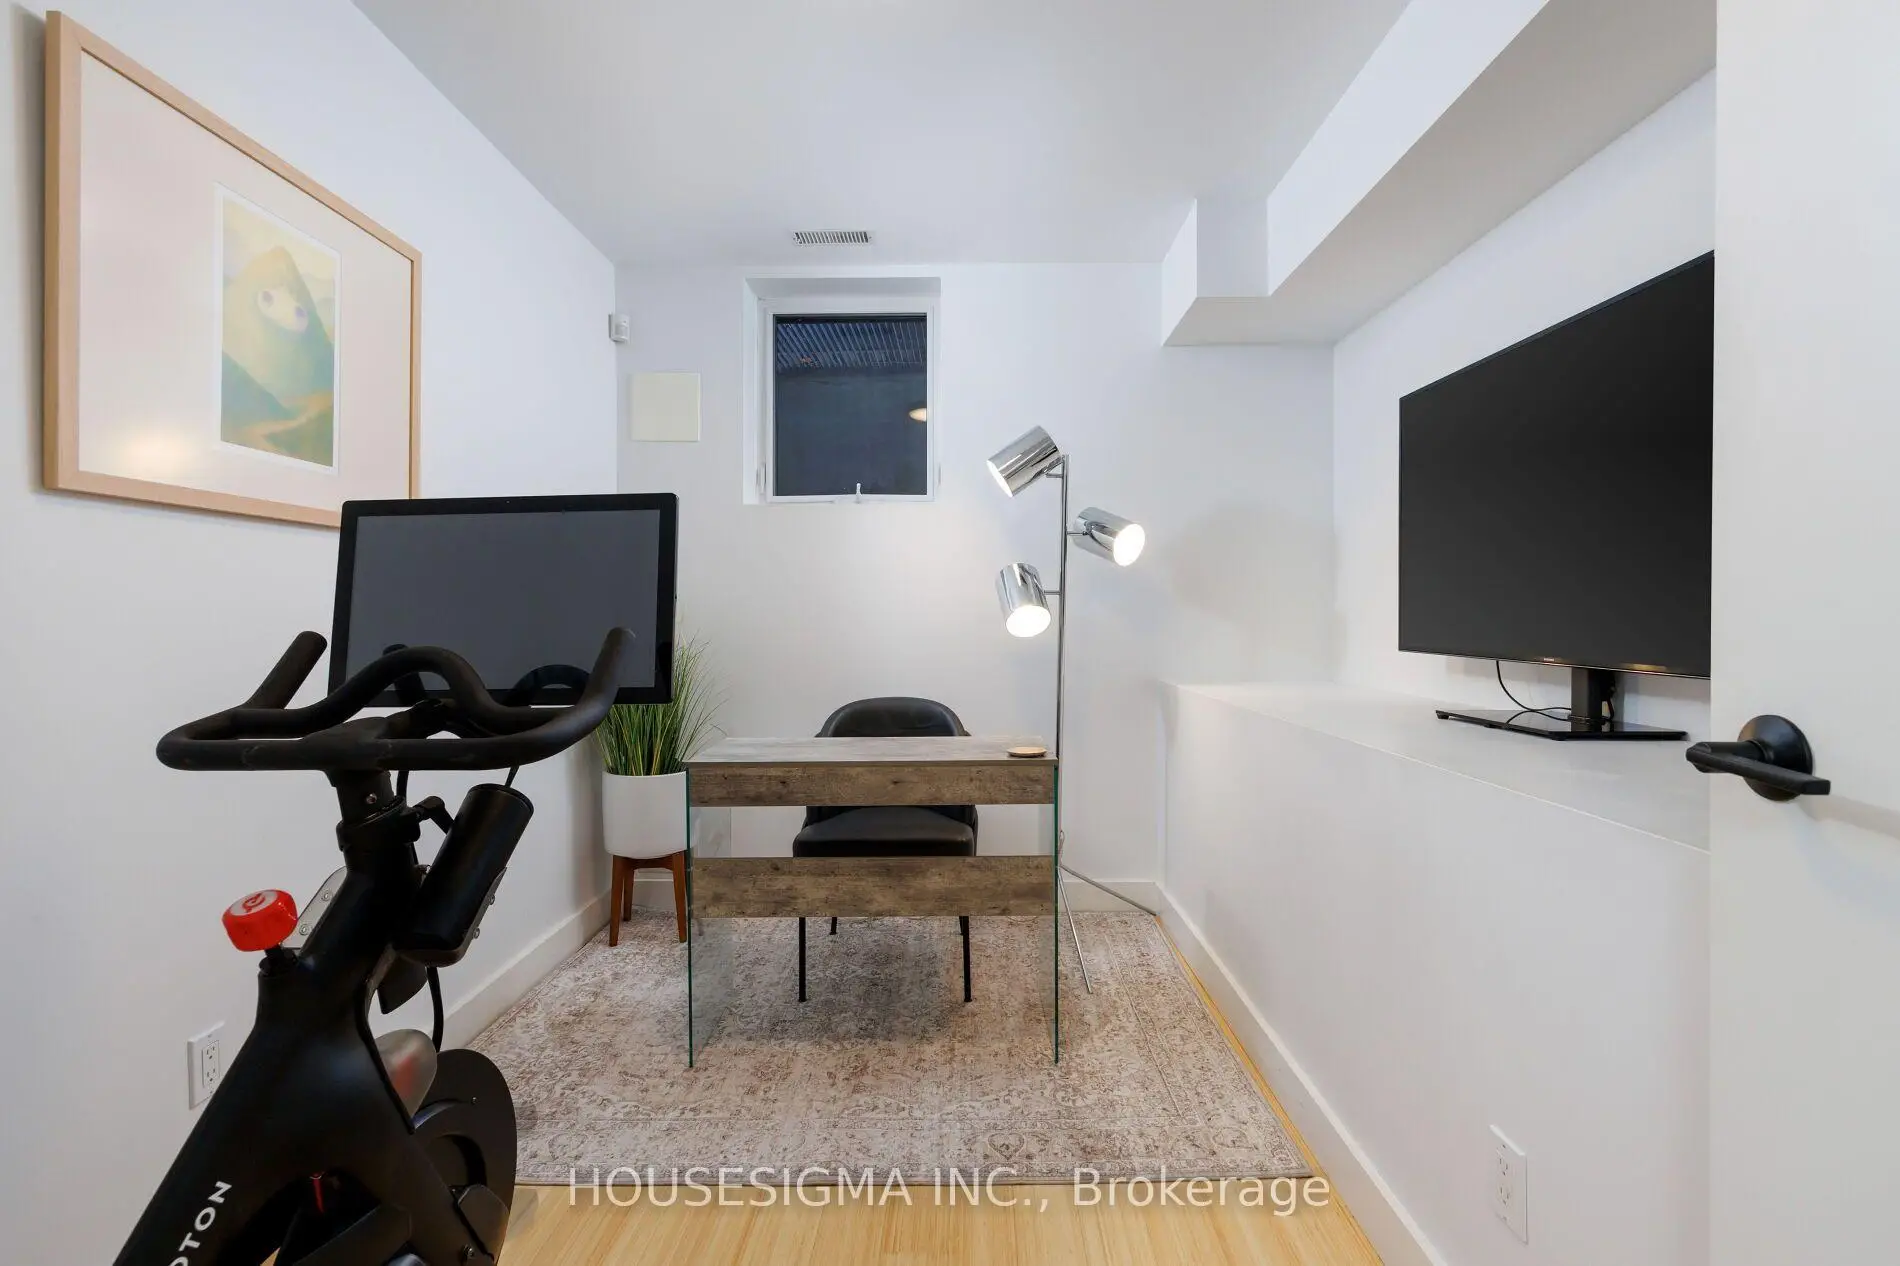
| Recreatio | 4.42x7.67 | 3 Pc Ensuite, Hardwood Floor |
|
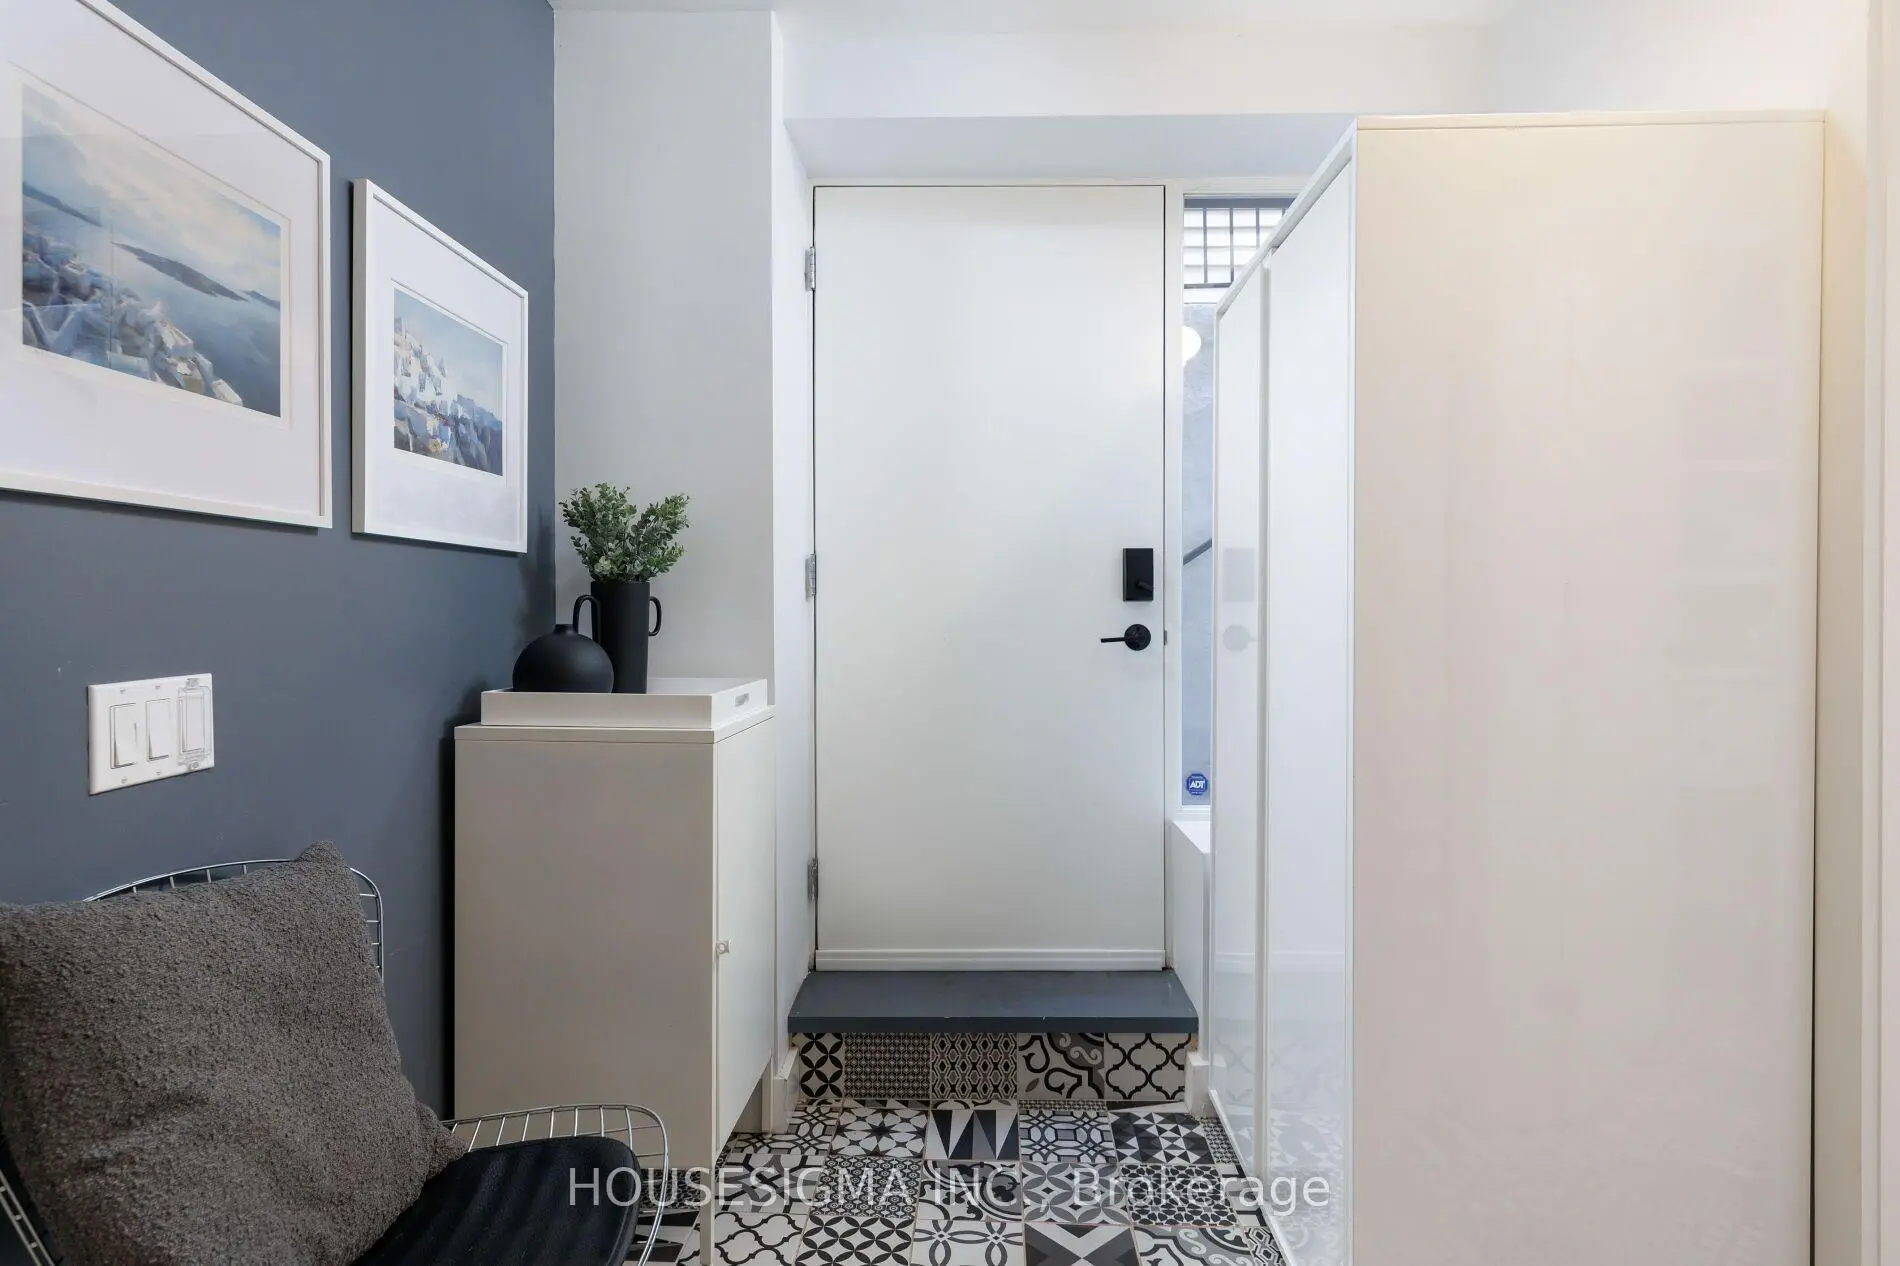
| Mud Rm | 2.88x2.03 | Walk-Out, Ceramic Floor |
|
| Den | 2.69x3.19 | Window |
|
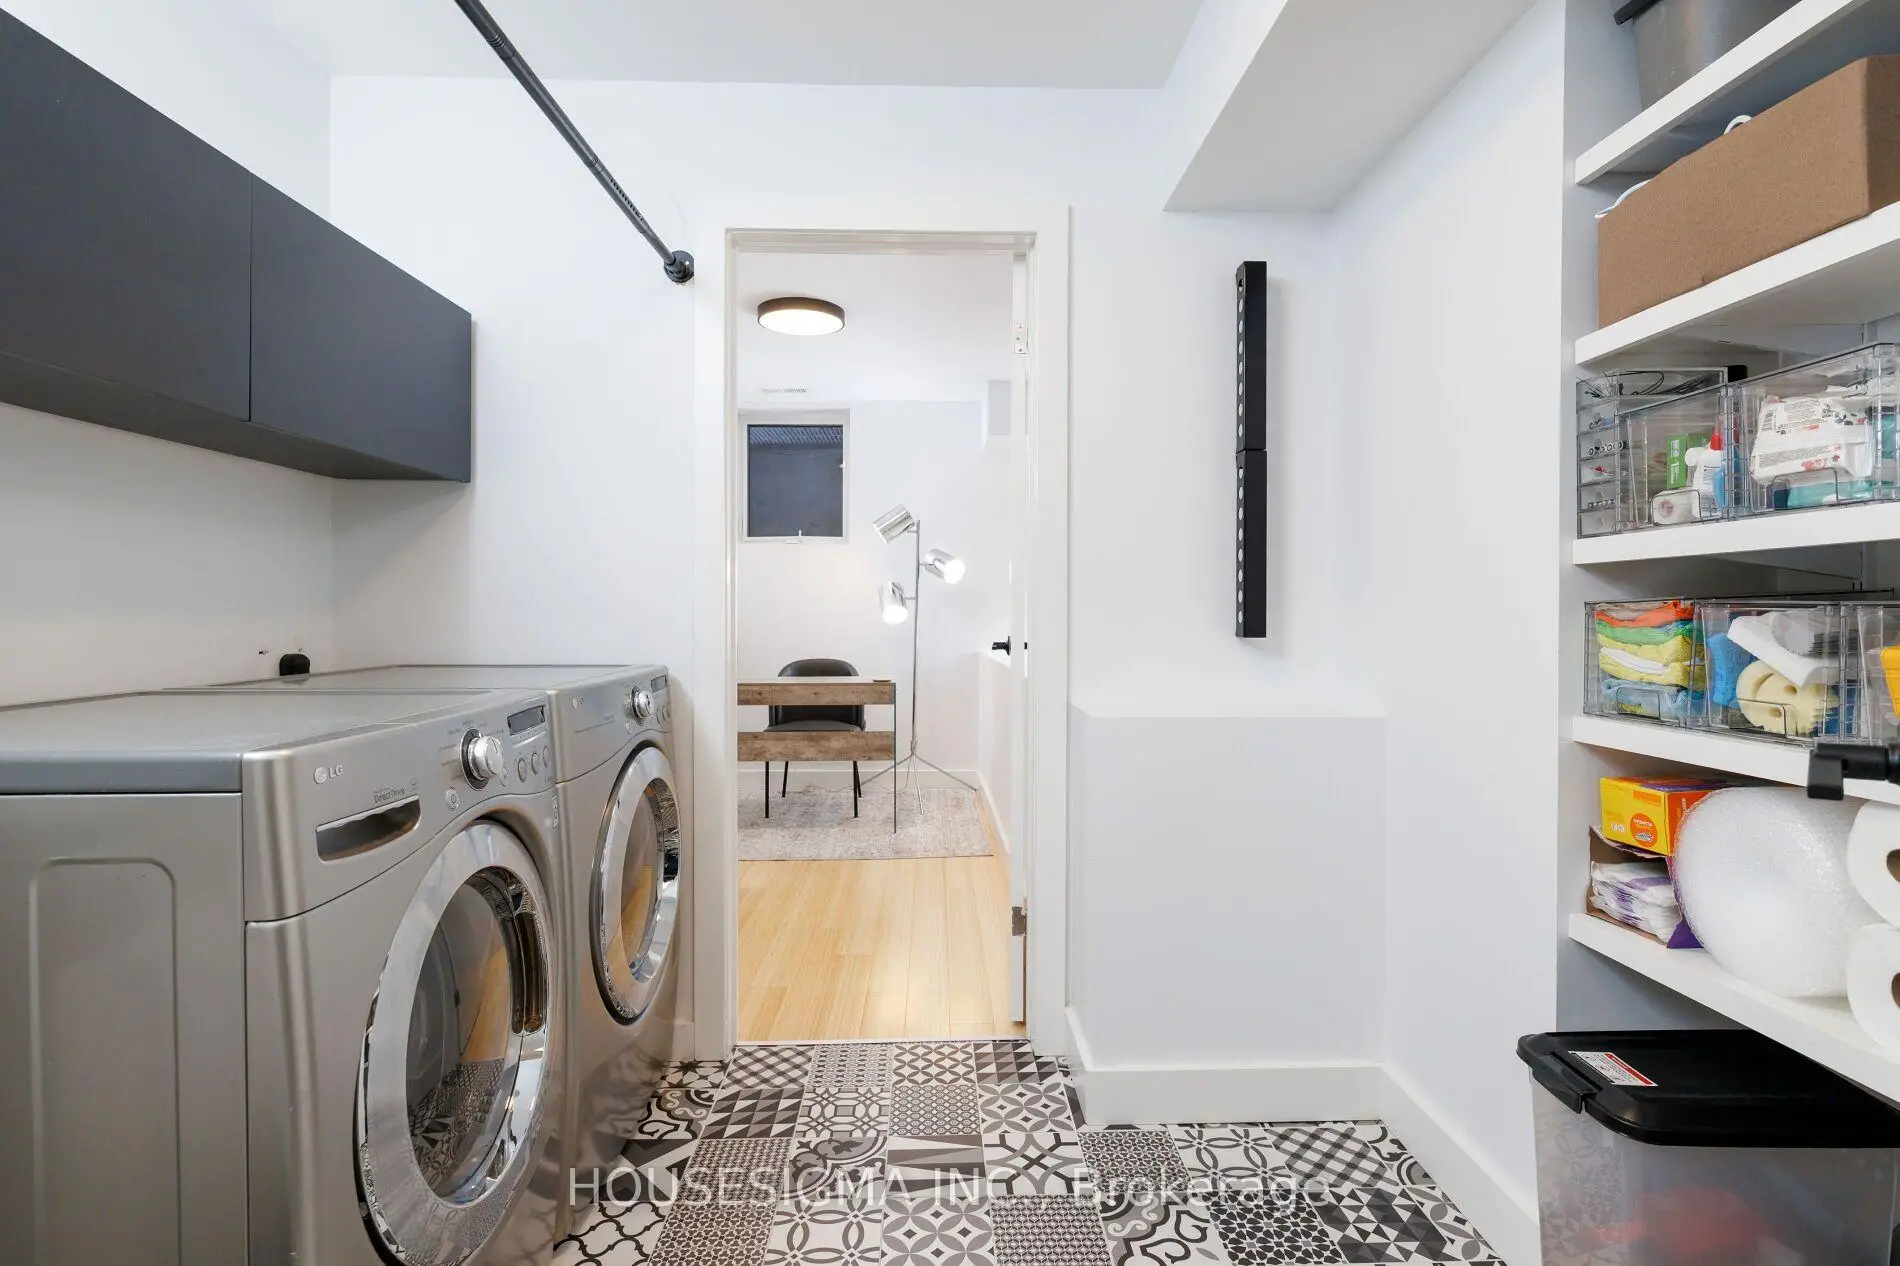
| Laundry | 3.20x2.27 | Stainless Steel Sink, B/I Shelves |
| Bathroom | Pieces | Level | |
|---|---|---|---|
| 1xBath | 2 pcs | Ground |
|
| 2xBaths | 4 pcs | Second |
|
| 1xBath | 3 pcs | Lower |
Property Summary
Located close to the intersection of Bathurst & Harbord, 223 Clinton St is a 2+1 bedrooms 4 washrooms Semi-Detached. The unit has a Single Detached Parking Space. The property has many nice features including Carpet Free. Living Room Rm, Dinning Room Rm and Kitchen are on the Ground floor.Home Market Analysis
For Sale
For Lease
Comparable home values have decreased 9% compared with the same period last year.
Rent levels have remained relatively stable compared with the same period last year.
How This Home Compares
Local Area Profile
This property is located in an area with a mix of homeowners and renters with a mix of detached homes and apartments and condominiums. Approximately 68% of residents hold a bachelor's degree or higher, while about 8% have a college credential. Public transit is commonly used by local commuters, alongside driving.
School Information
- Clinton Street Junior Public School (Grade:JK-6) 1195/3037
- King Edward Junior and Senior Public School (Grade:JK-8) 1119/3037
- Harbord Collegiate Institute (Grade:9-12) 163/739
- St. Francis of Assisi Catholic School (Grade:JK-8) 2364/3037
- Ryerson Community School (Grade:JK-8) 2413/3037
- Lord Lansdowne Junior Public School (Grade:0-6) 548/3037
- King Edward Junior and Senior Public School (Grade:JK-8) 1119/3037