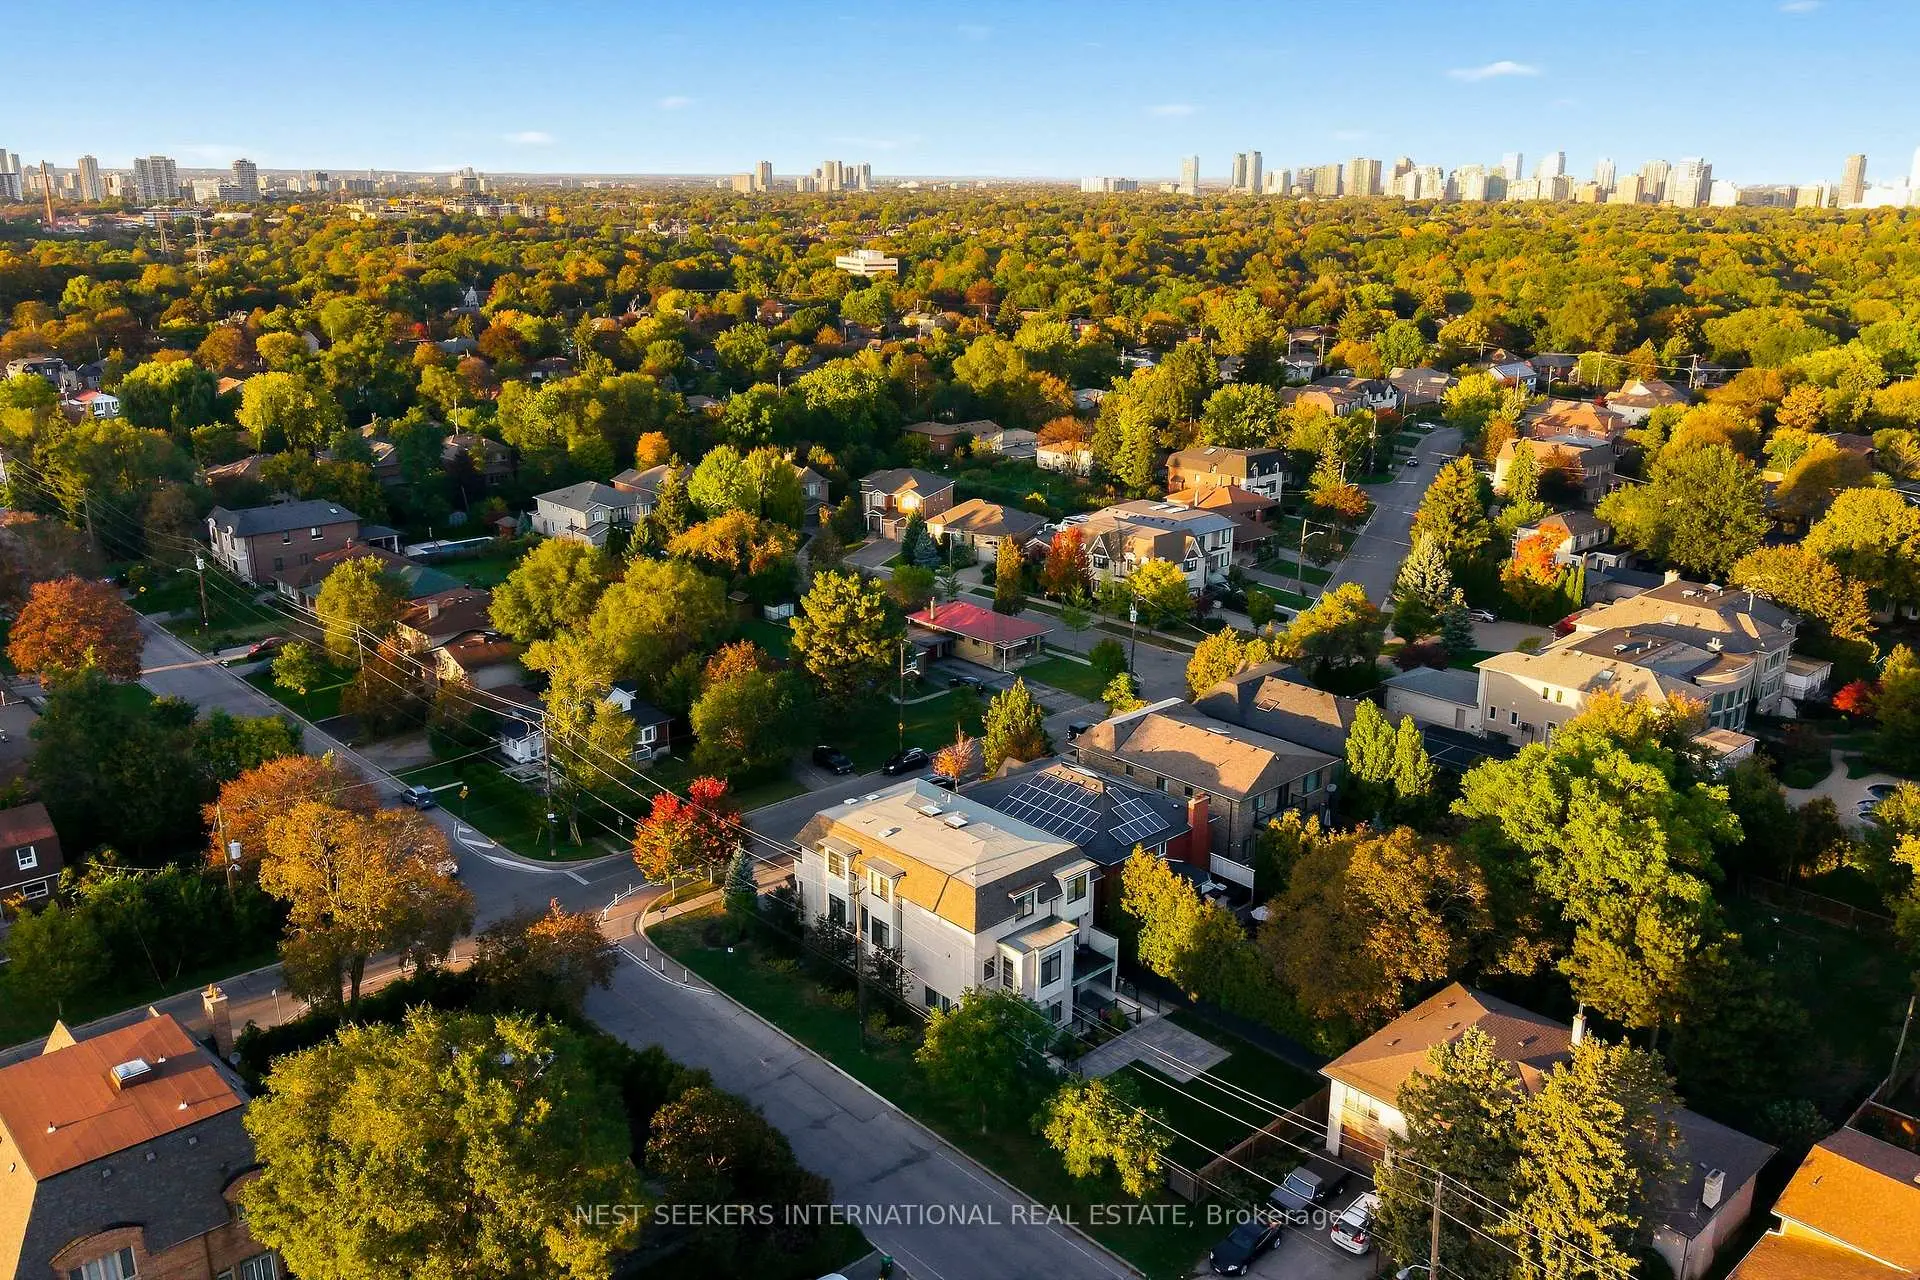
Bathurst Manor, Toronto, M3H 3W2
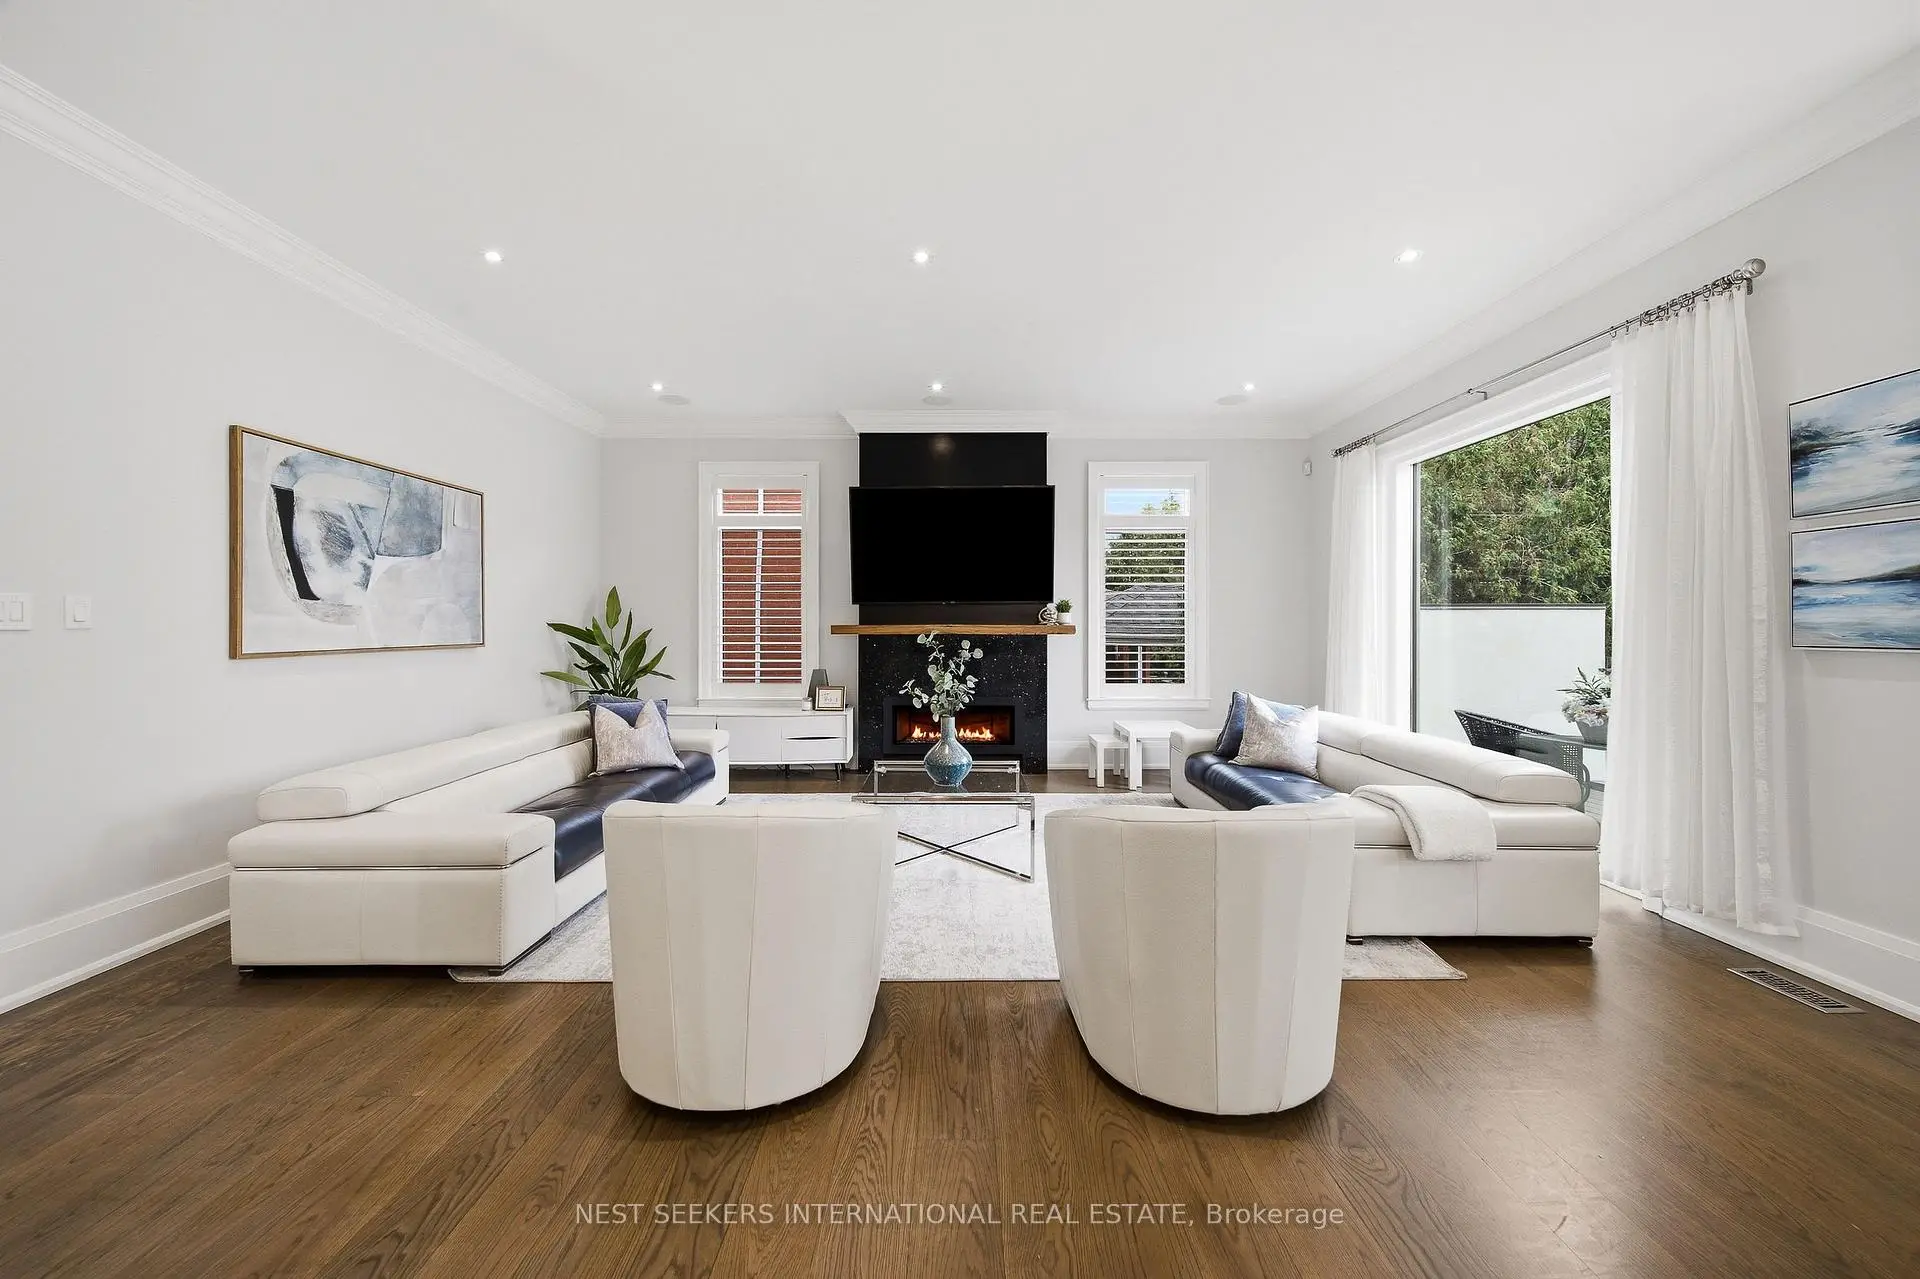

Description
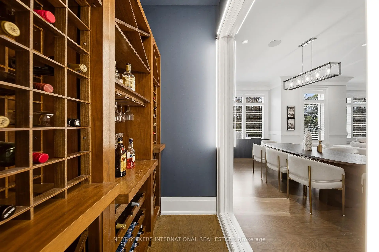
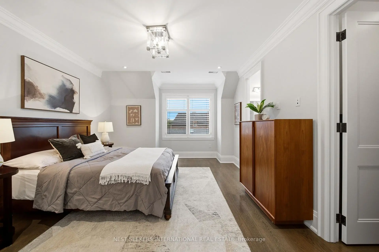
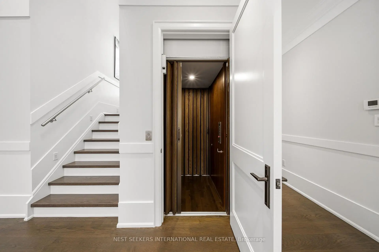
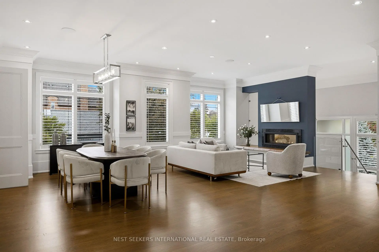
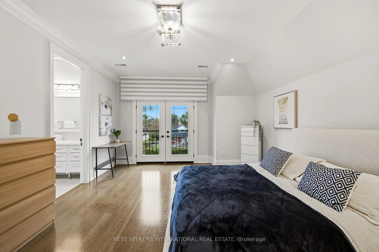
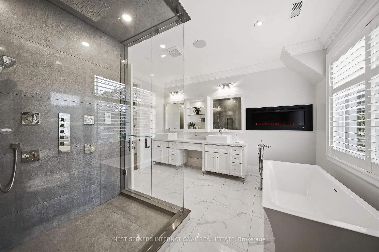
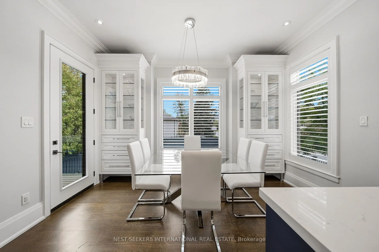
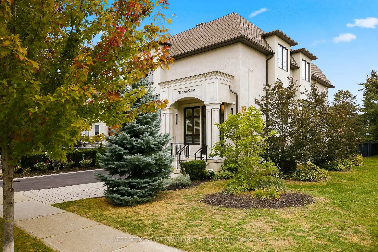
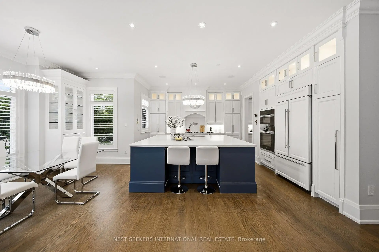
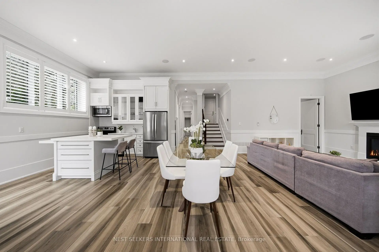
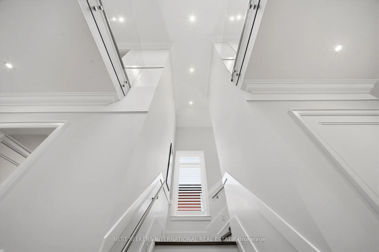
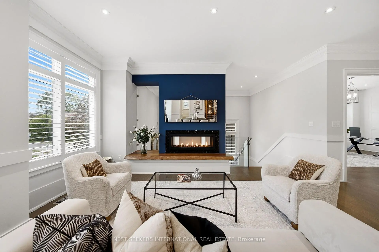
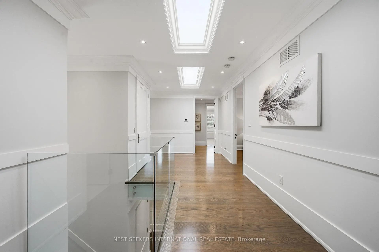
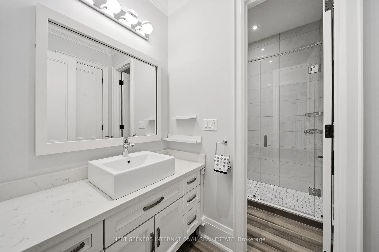
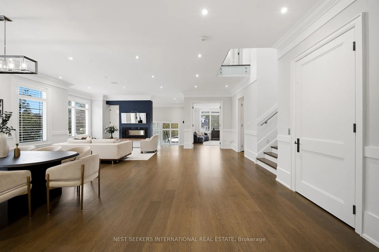
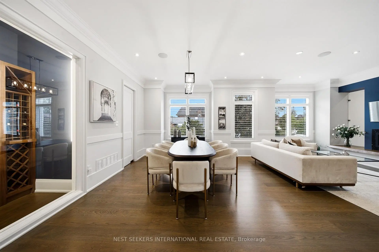
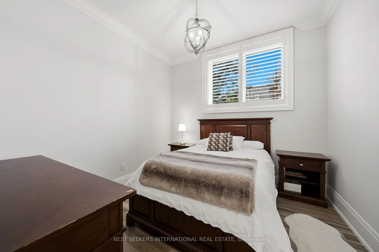
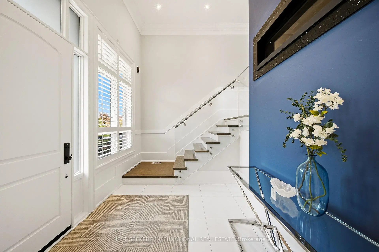
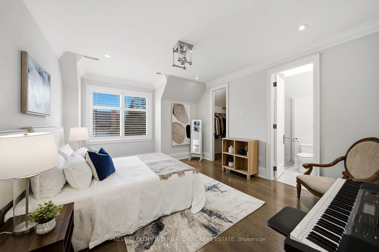
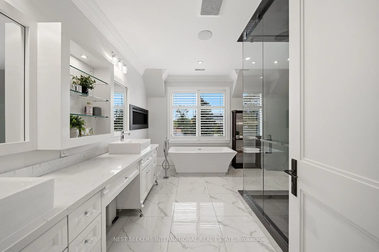
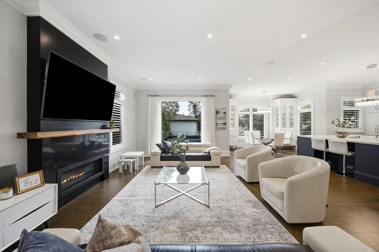
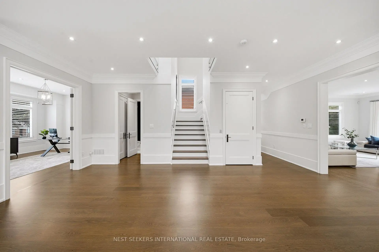
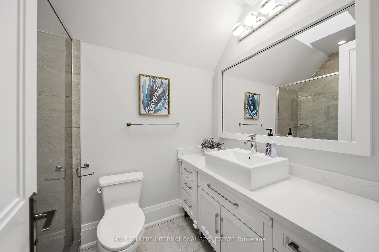
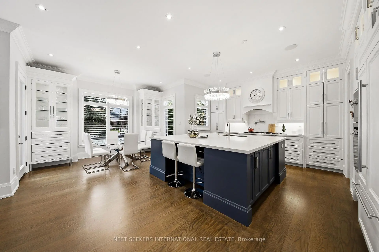
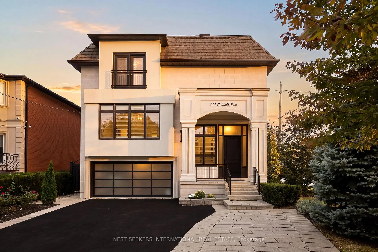
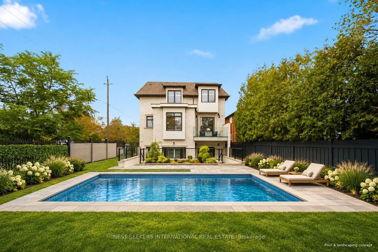
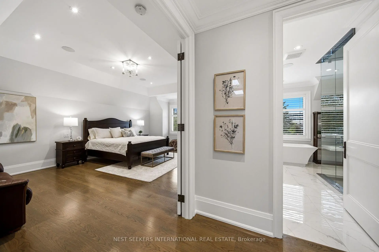
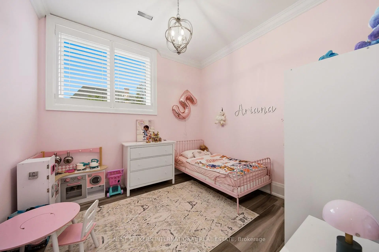
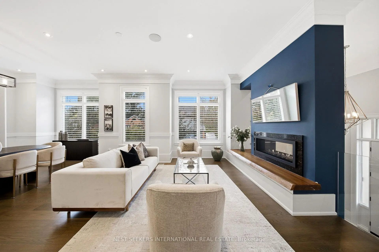
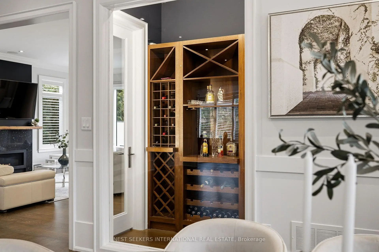
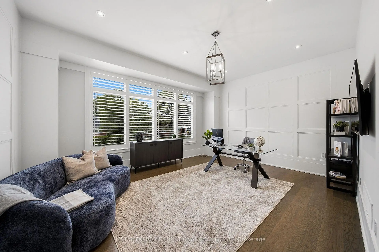
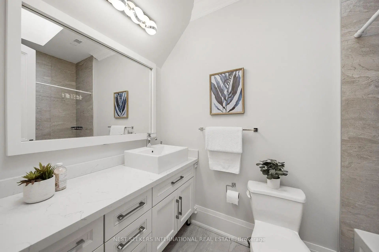
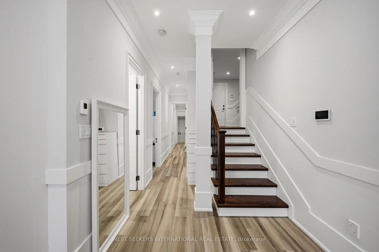
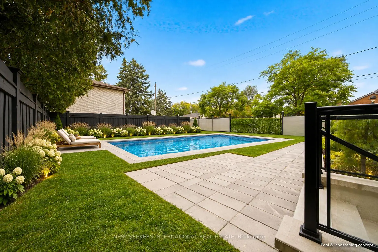
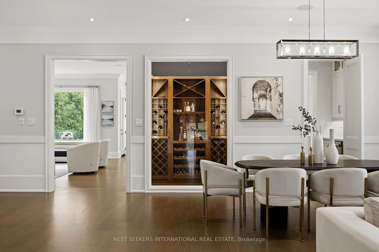
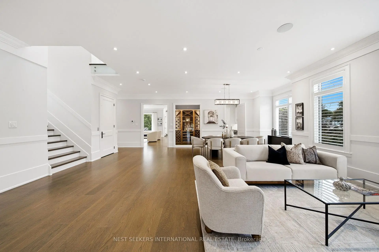
At 111 Codsell Avenue, nearly 7,000 square feet of custom living space welcomes big family dinners, overnight guests who stay a little longer and generations with room to call their own. A soaring 17 ft foyer sets the proportions, opening to generous principal rooms with 10 ft ceilings and glass railings. A double-sided fireplace connects the living and dining spaces, where a bottle from the walk-in wine and spirits display might turn dinner into an all-evening affair. The kitchen is built around an expansive island, with integrated Miele and Bertazzoni appliances, custom cabinetry and a butler's pantry keeping everything close at hand. An adjoining family room with its own fireplace and balcony invites a slower pace, while a separate office offers space to close the door and concentrate. Upstairs, four bedrooms each have a private ensuite and walk-in closet. The primary suite gives everyday rituals the attention they deserve: a generous dressing space, a deep soaking tub, heated flooring and a steam shower. A private elevator connects all four levels directly from the grade-level garage, making the home welcoming to visiting family and adaptable as needs change. Downstairs, 12 ft ceilings and direct garden access create a bright lower level with heated floors, two above-grade bedrooms, a full kitchen, a second laundry room and a fireside family room. Parents, returning children and guests can settle in with space and independence of their own.The fully fenced, pool-sized yard extends the possibilities across a substantial 50 x 150 ft lot. Integrated smart home technology brings ease to daily life, while a double garage and widened driveway accommodate a household with company. Beautifully presented and thoughtfully equipped, 111 Codsell Avenue offers something enduring: a home you can make plans around. An extensive feature list is available for those who appreciate the details.
Features
- Facing: South

- Bedrooms: 6

- Bathrooms: 6

- Garages: 2

- Kitchens: 2

Details
- Lot size: 50.06 x 150.16 Feet

- Space: 5000 +

- Tax: $ 17653.00

- C14126950

- Listing contracted with: NEST SEEKERS INTERNATIONAL REAL ESTATE
| Room | Size(M) | Description | |
|---|---|---|---|
| Foyer | 3.58x2.77 | 2 Way Fireplace |
|
| Living Rm | 5.33x8.04 | 2 Way Fireplace, Hardwood Floor, Open Concept |
|
| Dining Rm | 2.84x7.89 | Hardwood Floor, Open Concept, California Shutters |
|
| Office | 4.21x5.46 | Wainscoting, Hardwood Floor, Pot Lights |
|
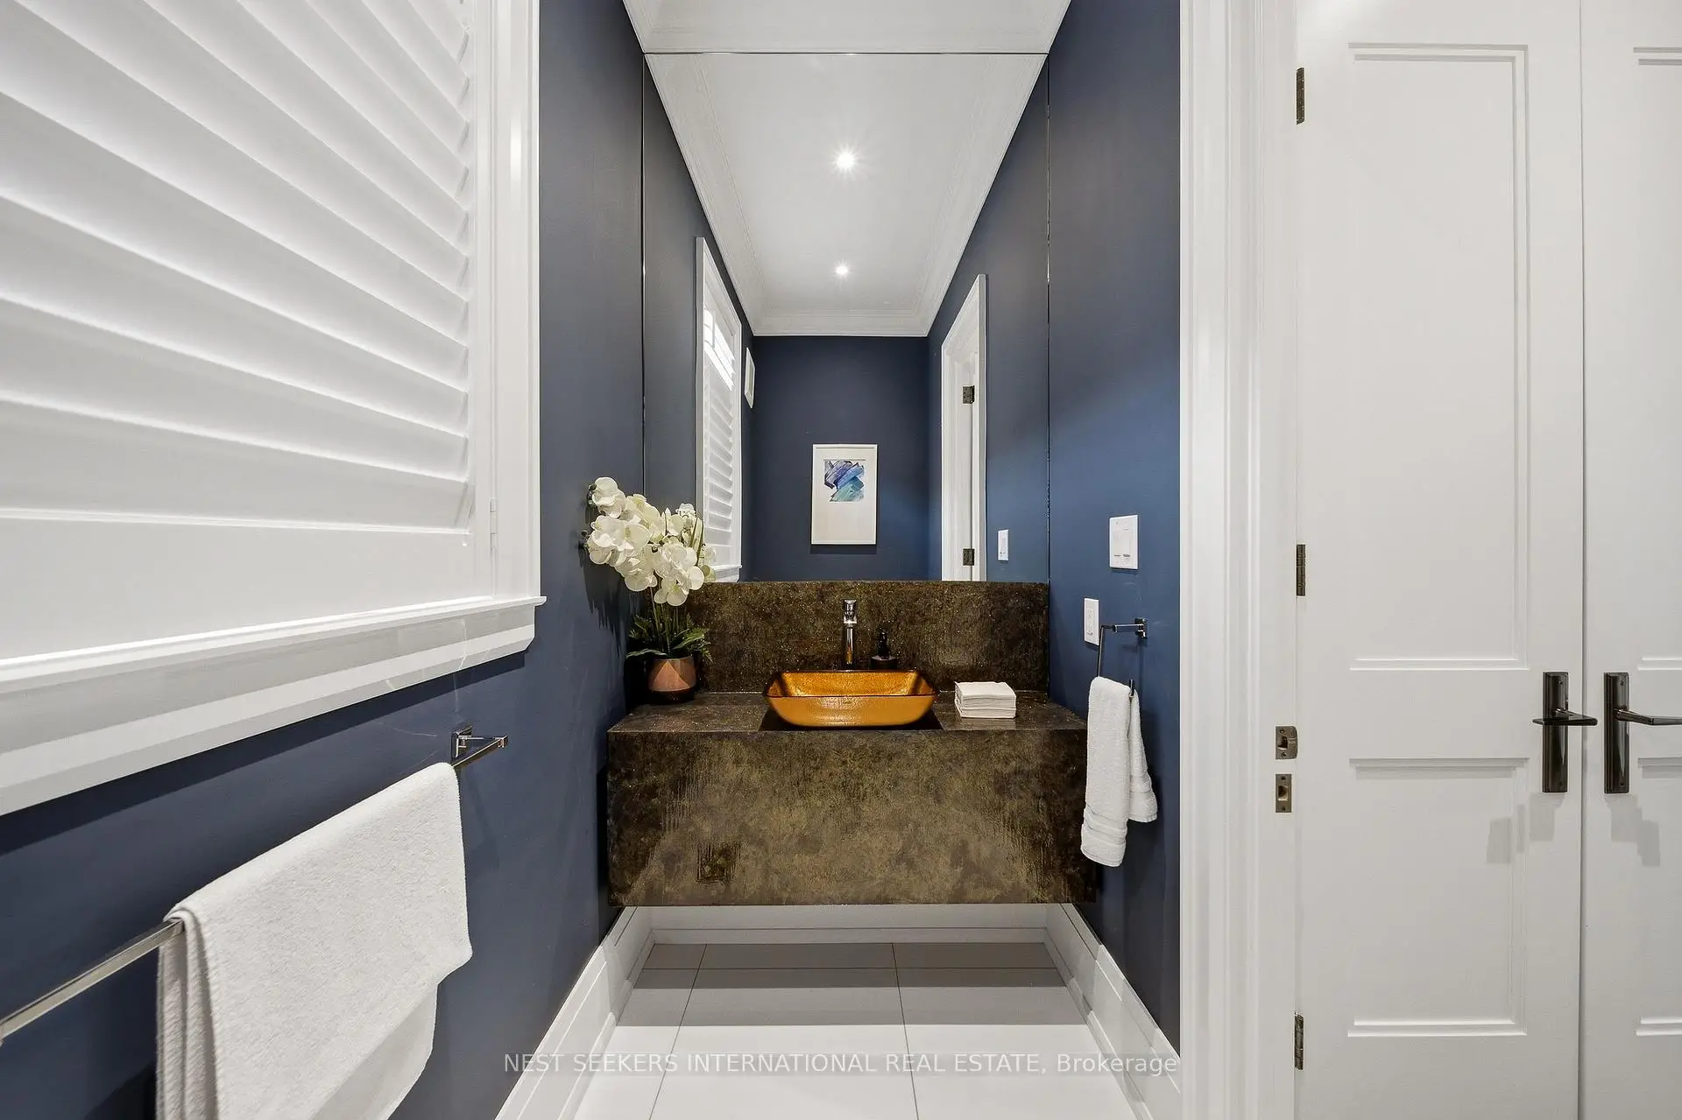
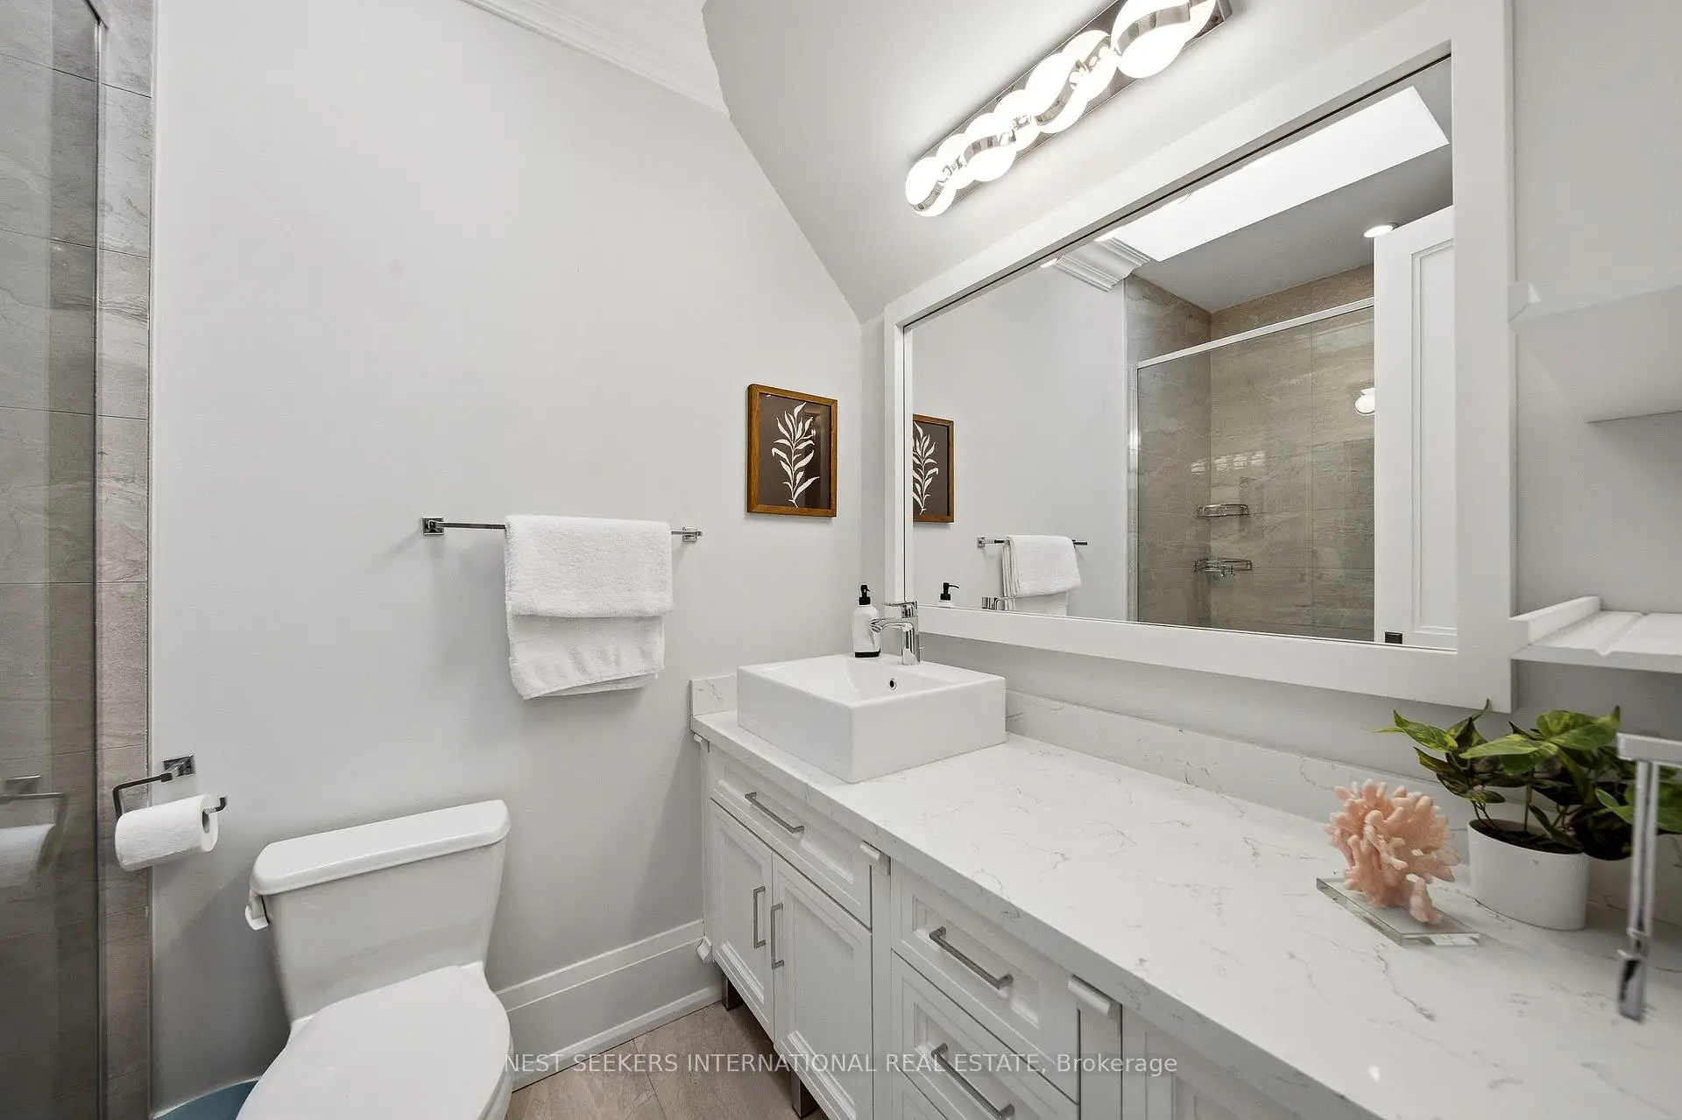
| Bath | 2.54x1.32 | 2 Pc Bath, Tile Floor, California Shutters |
|
| Family Rm | 6.24x5.61 | Fireplace, W/O To Balcony, Large Window |
|
| Kitchen | 4.92x4.80 | Centre Island, Open Concept, B/I Appliances |
|
| Pantry | 1.82x2.79 | B/I Fridge, Bar Sink, Quartz Counter |
|
| Breakfast | 2.33x4.21 | California Shutters, Open Concept, W/O To Balcony |
|
| Primary B | 6.90x4.54 | 7 Pc Ensuite, Walk-In Closet(s), Crown Moulding |
|
| 2nd Br | 3.98x4.92 | 4 Pc Ensuite, Walk-In Closet(s), Crown Moulding |
|
| 3rd Br | 3.96x4.95 | 3 Pc Ensuite, Walk-In Closet(s), Crown Moulding |
| Bathroom | Pieces | Level | |
|---|---|---|---|
| 1xBath | 2 pcs | Main |
|
| 1xBath | 7 pcs | Second |
|
| 3xBaths | 4 pcs | Second |
|
| 1xBath | 3 pcs | Lower |
Property Summary
Located close to the intersection of Bathurst St and Sheppard Ave, 111 Codsell Ave is a 6 bedrooms 6 washrooms Detached. The unit has a Double Attached Parking Spaces. The property has many nice features including Central Vacuum, Carpet Free, Built-In Oven, Bar Fridge, Auto Garage Door Remot and Accessory Apartment. Foyer, Living Room Rm, Dinning Room Rm, Office, Bath, Family Room Rm, Kitchen, Pantry and Breakfast Room are on the Main floor.Home Market Analysis
For Sale
For Lease
Comparable home values have decreased 16.5% compared with the same period last year.
Rent levels have decreased 6.8% compared with the same period last year.
How This Home Compares
Local Area Profile
This property is located in an area with a high level of homeownership with a mix of detached homes and apartments and condominiums. Approximately 60% of residents hold a bachelor's degree or higher, while about 15% have a college credential. The large majority of local commuters travel by car.
School Information
- Dublin Heights Elementary and Middle School (Grade:JK-8) 1277/3037
- William Lyon Mackenzie Collegiate Institute (Grade:9-12) 27/739
- St. Robert Catholic School (Grade:JK-8) 513/3037
- Blaydon Public School (Grade:JK-5)
- Rockford Public School (Grade:JK-6) 1540/3037