Willowdale East, Toronto, M2N 3H7

Description
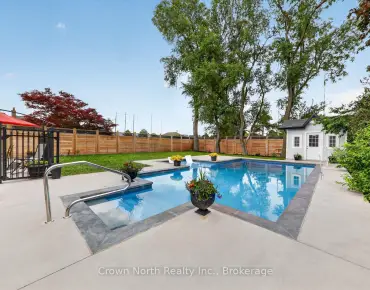
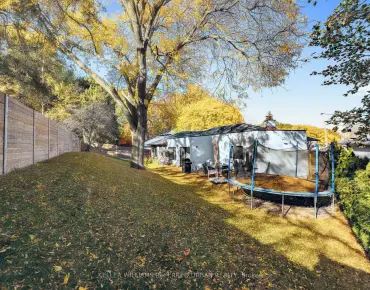
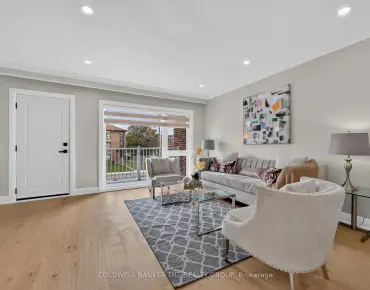
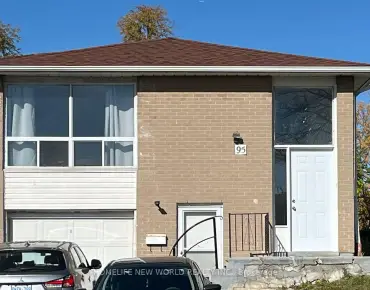
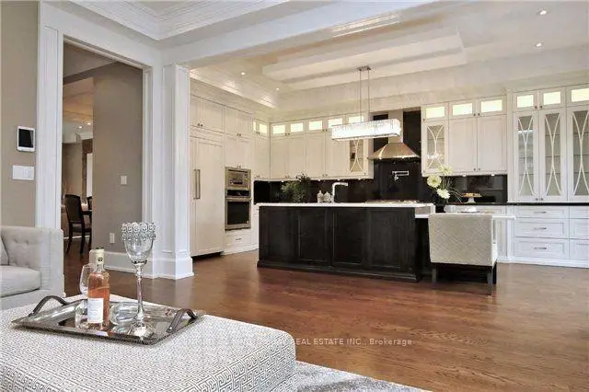
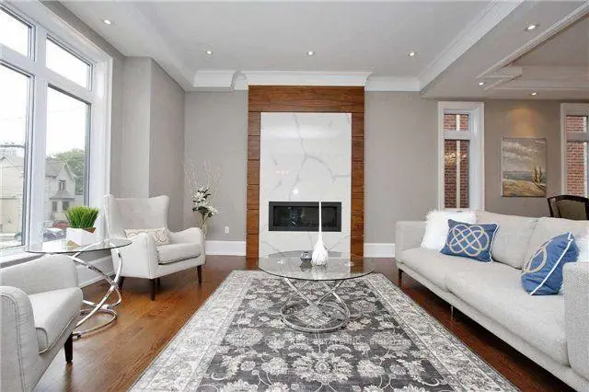
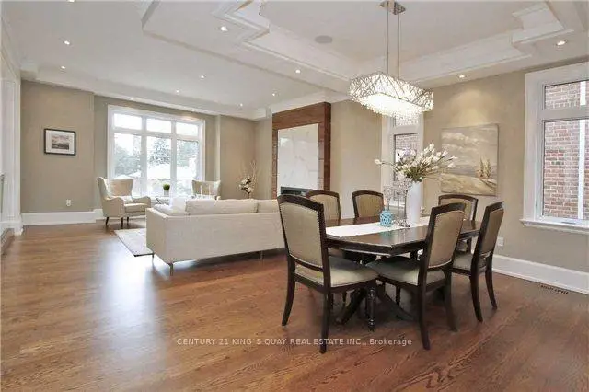
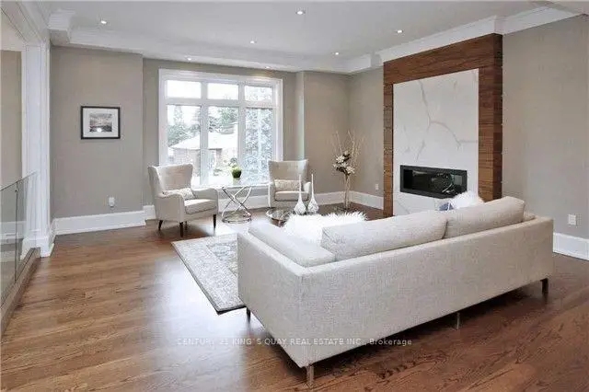
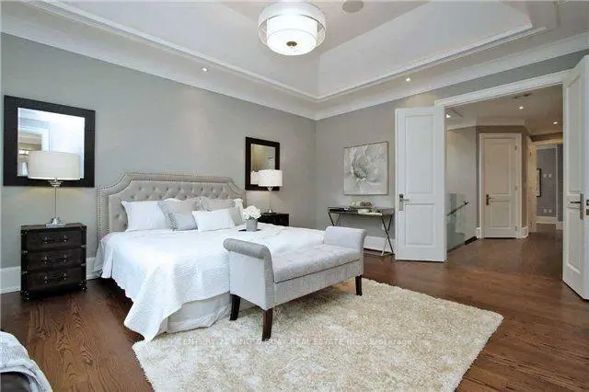
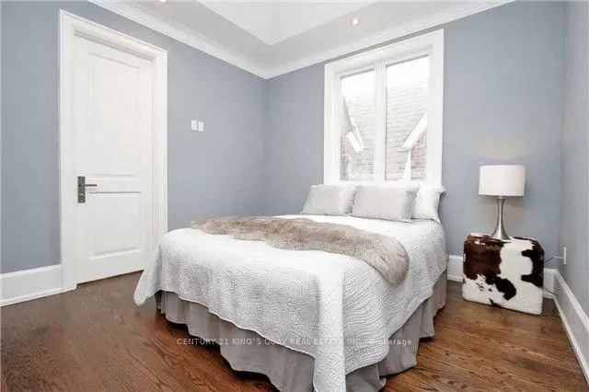
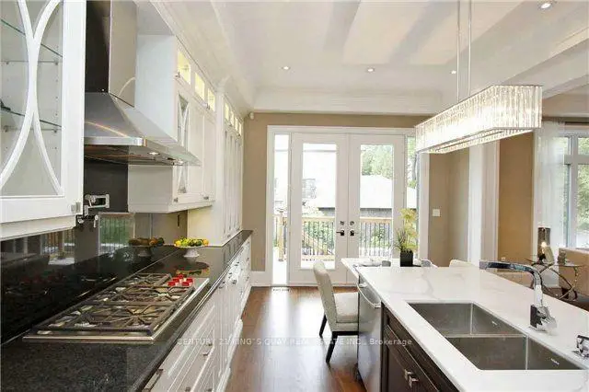
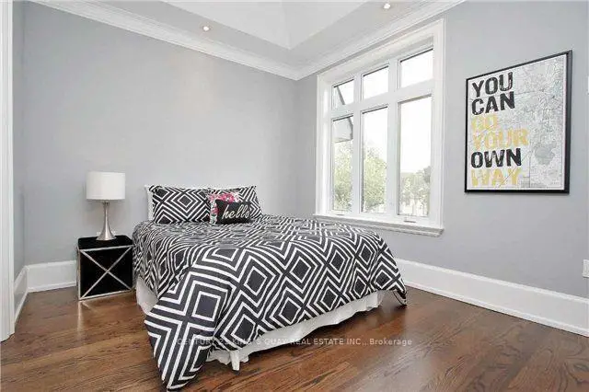
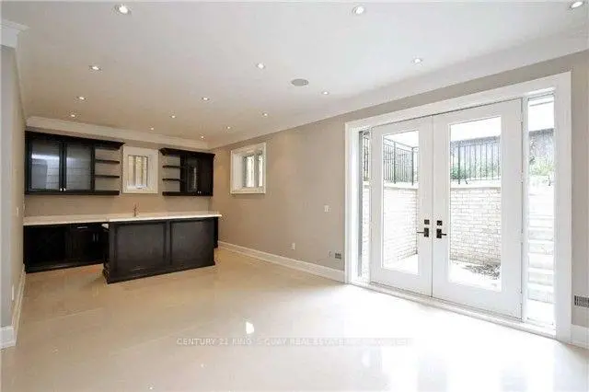
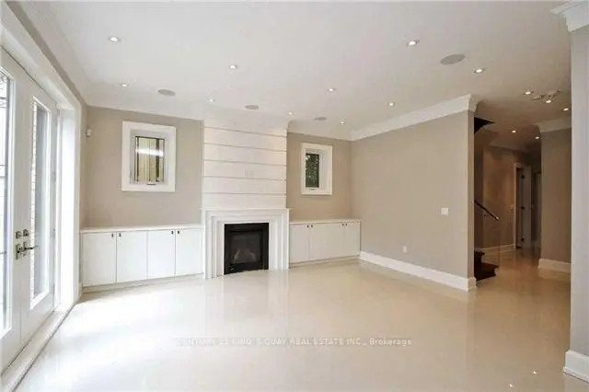
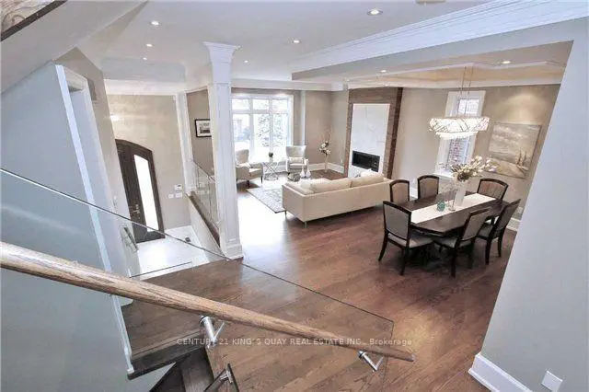
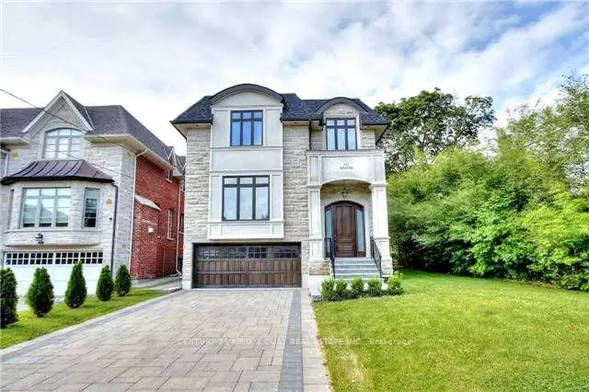
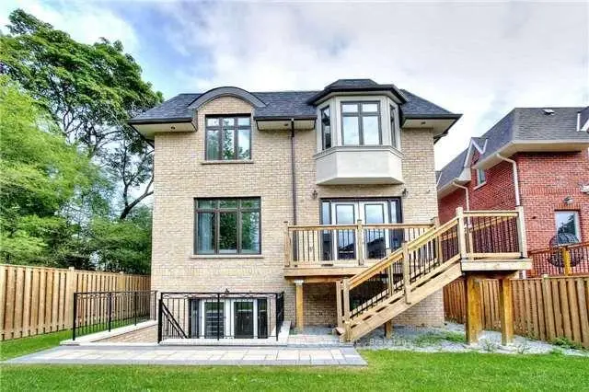
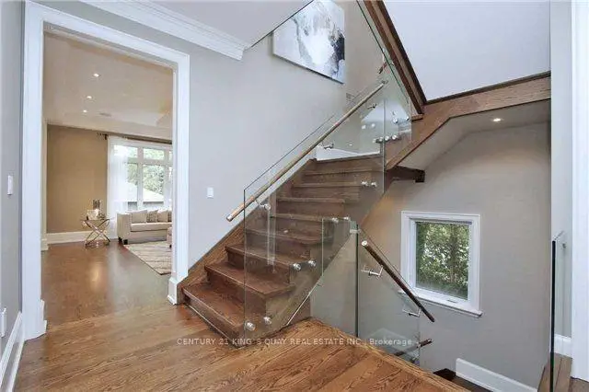
Magnificent Custom built Smart Home In The Most Sought After Prestigious Willowdale East, Open Concept With Maximum Natural Light. Elegantly Designed Gourmet Kitchen, High And Crafted Ceiling (Main 10Ft, Basement 10Ft, 2nd Floor 10Ft), B/I Security+Audio System, Huge Skylight. Famous Earl Haig Secondary School District, Walking Distance To Subway And Yonge Entertainment Area, Heated Basement Floor and all bathroom floor, Interlock In Front And Patio In The Back. *photos from previous listing and some furniture may been removed*
Features
- Facing: North

- Bedrooms: 4

- Bathrooms: 5

- Garages: 2

- Kitchens: 1

Details
- Lot size: 40.06 x 110.86 Feet

- Space: 2500-3000

- Tax: $ 16137.00

- C14120270

- Listing contracted with: CENTURY 21 KING`S QUAY REAL ESTATE INC.
| Room | Size(M) | Description | |
|---|---|---|---|
| Foyer | 8.00x4.00 | Marble Floor, Double Closet |
|
| Living Rm | 16.80x16.00 | Hardwood Floor, Gas Fireplace, Bay Window |
|
| Dining Rm | 16.80x11.00 | Hardwood Floor, Combined w/Living, Open Concept |
|
| Family Rm | 14.80x17.50 | Hardwood Floor, Gas Fireplace, Pot Lights |
|
| Kitchen | 20.50x13.50 | B/I Appliances, Granite Counters, Backsplash |
|
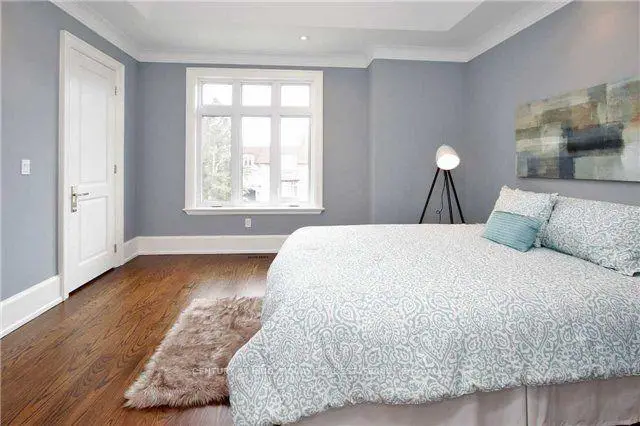
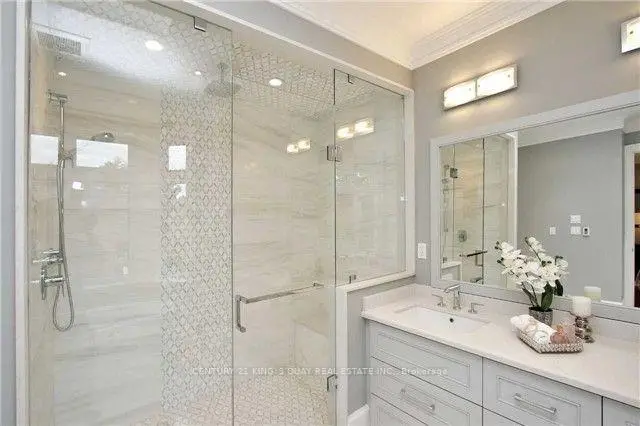
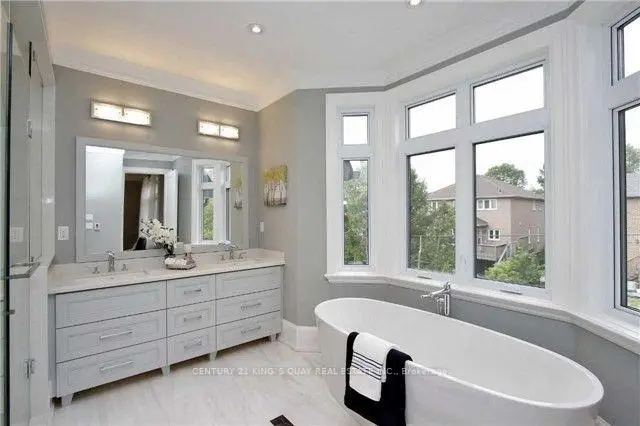
| Primary B | 17.80x14.00 | Hardwood Floor, 7 Pc Ensuite, Walk-In Closet(s) |
|
| 2nd Br | 13.00x10.00 | Hardwood Floor, 3 Pc Ensuite, Large Closet |
|
| 3rd Br | 11.00x14.00 | Hardwood Floor, 5 Pc Ensuite, Closet |
|
| 4th Br | 13.00x14.00 | Hardwood Floor, 5 Pc Ensuite, Closet |
|
| Recreatio | 23.50x17.00 | Heated Floor, Bar Sink, W/O To Yard |
|
| 5th Br | 10.00x12.00 | Laminate, 4 Pc Bath |
| Bathroom | Pieces | Level | |
|---|---|---|---|
| 1xBath | 7 pcs | Second |
|
| 1xBath | 5 pcs | Second |
|
| 1xBath | 3 pcs | Second |
|
| 1xBath | 2 pcs | Ground |
|
| 1xBath | 3 pcs | Basement |
Property Summary
Located close to the intersection of Yonge & Sheppard, 112 Alfred Ave is a 4+1 bedrooms 5 washrooms Detached. The unit has a Double Built-In Parking Spaces. The property has many nice features including Water Heater and Carpet Free. Foyer are on the Main floor.Home Market Analysis
For Sale
For Lease
Comparable home values have decreased 10.5% compared with the same period last year.
Rent levels have increased 21.6% compared with the same period last year.
How This Home Compares
Local Area Profile
This property is located in an area with a high level of homeownership with housing made up primarily of detached homes. Approximately 61% of residents hold a bachelor's degree or higher, while about 22% have a college credential. Public transit is commonly used by local commuters, alongside driving.
School Information
Elementary Schools
-
Home schoolDistance to school: 1.0 km (~18 min walk)
-
Home schoolDistance to school: 1.9 km (~34 min walk)
-
-
ST GABRIEL (Grade: JK - 8)
Catholic French Immersion school
Distance to school: 1.1 km (~20 min walk) -
ST MARGARET (Grade: 5 - 8)Rank: 687 out of 3022 (Score: 7.3)Distance to school: 3.9 km (~12 min drive)
Secondary Schools
-
Arts program school
Rank: 28/746 (Score: 8.8) 5 year average: 26/746 (Score: 8.4)Distance to school: 0.4 km (~7 min walk) -
Cardinal Carter-Arts (Grade: 9-12)
Catholic School
Distance to school: 0.6 km (~10 min walk) -
Loretto Abbey (Grade: 9-12)
Catholic French Immersion school
Rank: 259/746 (Score: 6.8) 5 year average: 205/746 (Score: 6.9)Distance to school: 2.9 km (~9 min drive)