Yonge-Eglinton, Toronto, M4R 1C1

Description
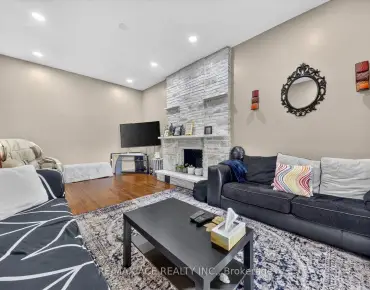
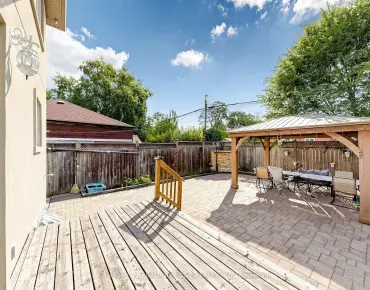
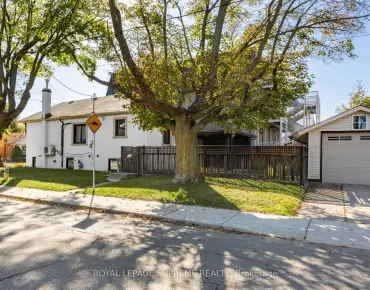
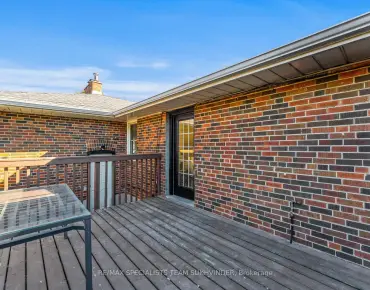
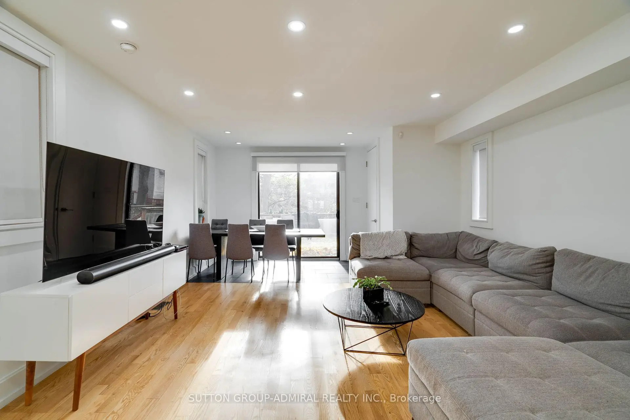
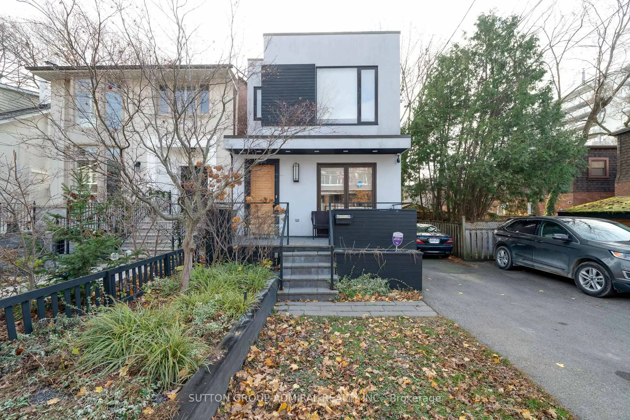
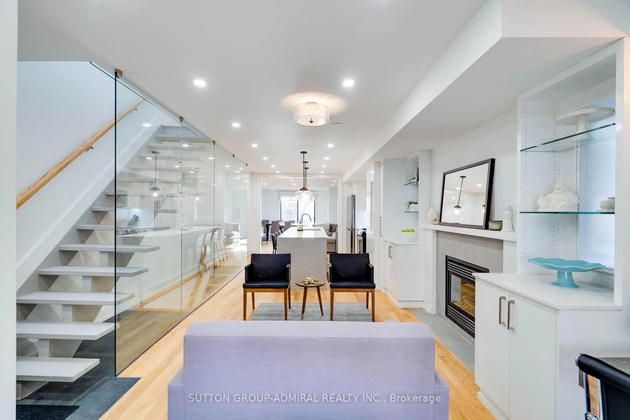
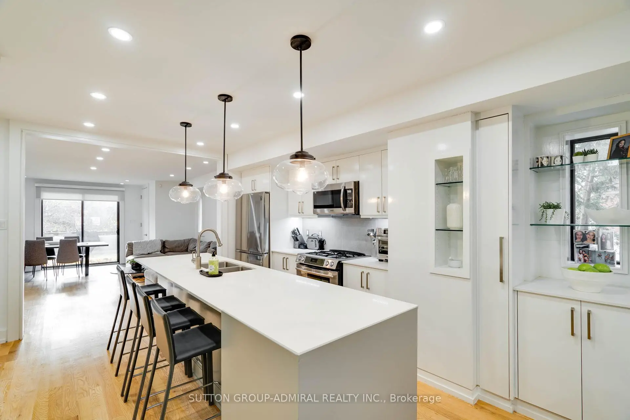
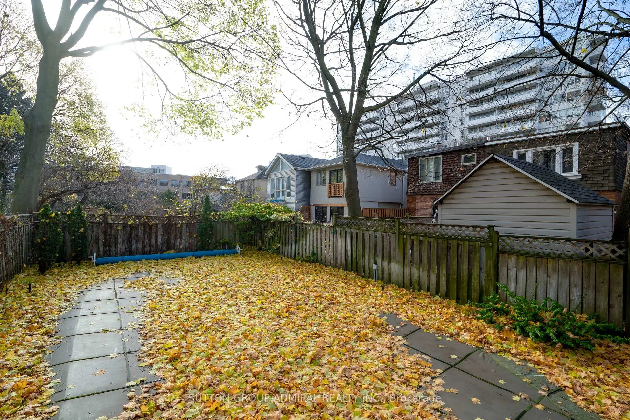
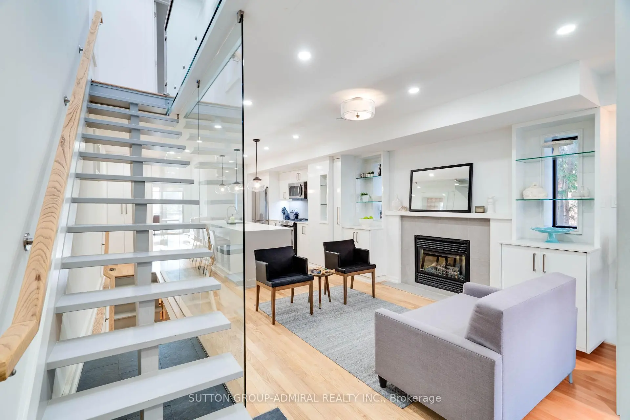
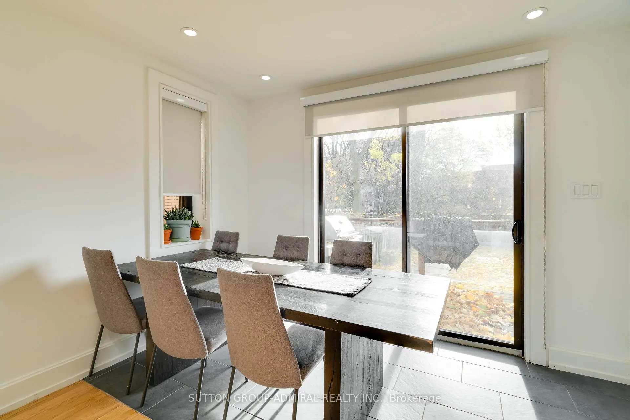
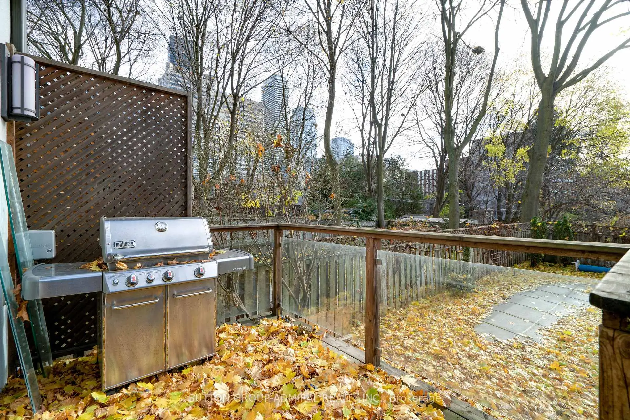
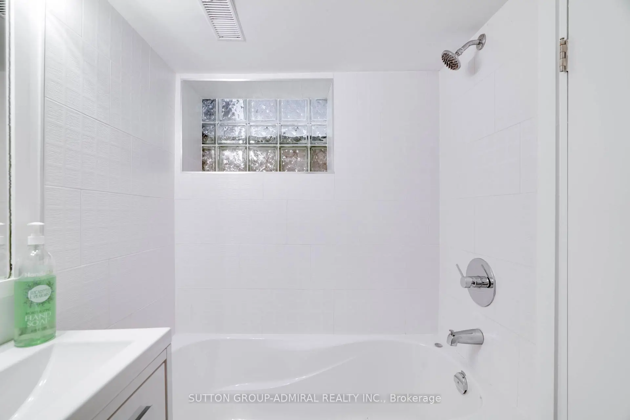
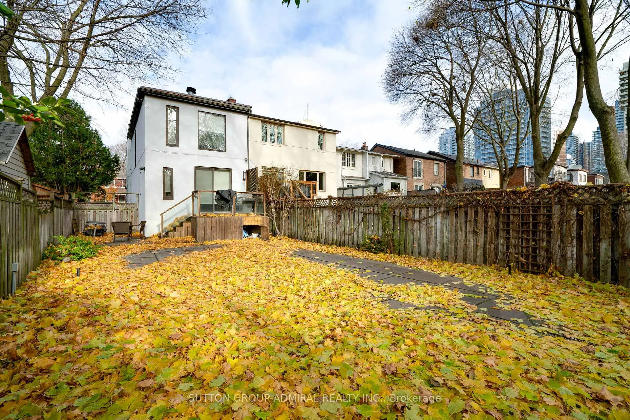
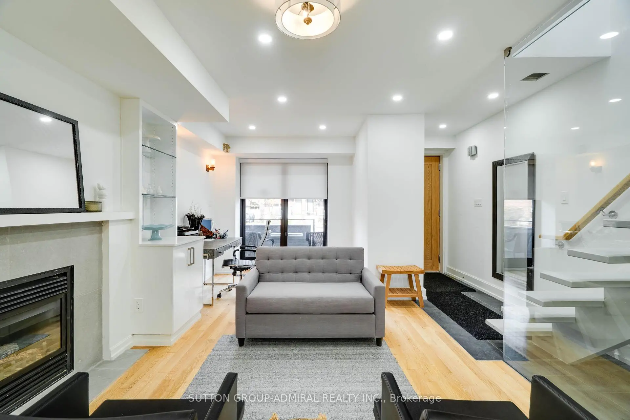
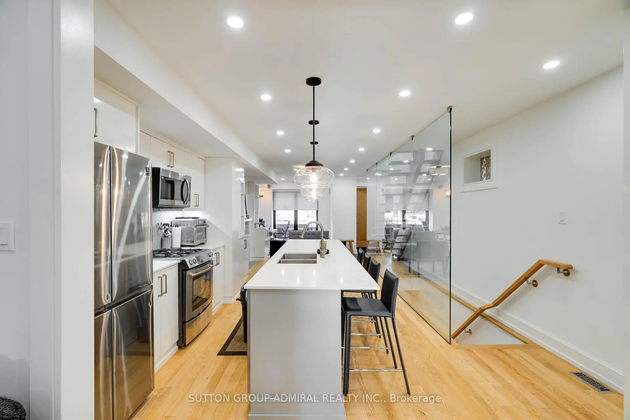
Welcome to 127 Orchard View Boulevard, a beautifully renovated detached home in the heart of Toronto's highly sought-after Yonge & Eglinton neighbourhood! Offering the perfect blend of modern elegance, comfort and functionality, this stunning 3+1 bedroom, 4 bathroom home features a bright, open-concept layout ideal for both everyday living and entertaining. At the heart of the home is a beautifully renovated kitchen featuring a large centre island, stainless steel appliances and stylish finishes, seamlessly flowing into the inviting principal living areas. The thoughtfully designed interior offers a wonderful balance of style and practicality, with comfortable spaces for the entire family. The finished lower level provides valuable additional living space, complete with an extra bedroom or den, perfect for guests, extended family or a home office. Step outside to your own private backyard oasis featuring an inground swimming pool, creating the perfect setting for summer entertaining, family gatherings or simply relaxing in your own peaceful retreat. Ideally situated in one of Midtown Toronto's most desirable and walkable neighbourhoods, just moments from the vibrant shops, restaurants and cafes along Yonge Street, excellent schools, parks and convenient transit. A rare opportunity to enjoy the comfort and privacy of detached living, beautifully updated interiors and resort-inspired outdoor space in a prime Midtown location. An exceptional place to call home!
Features
- Facing: South

- Bedrooms: 3

- Bathrooms: 4

- Garages:

- Kitchens: 1

Details
- Lot size: 25.75 x 119.25 Feet

- Space: 1500-2000

- Tax: $ 12495.00

- C14117732

- Listing contracted with: SUTTON GROUP-ADMIRAL REALTY INC.
| Room | Size(M) | Description | |
|---|---|---|---|
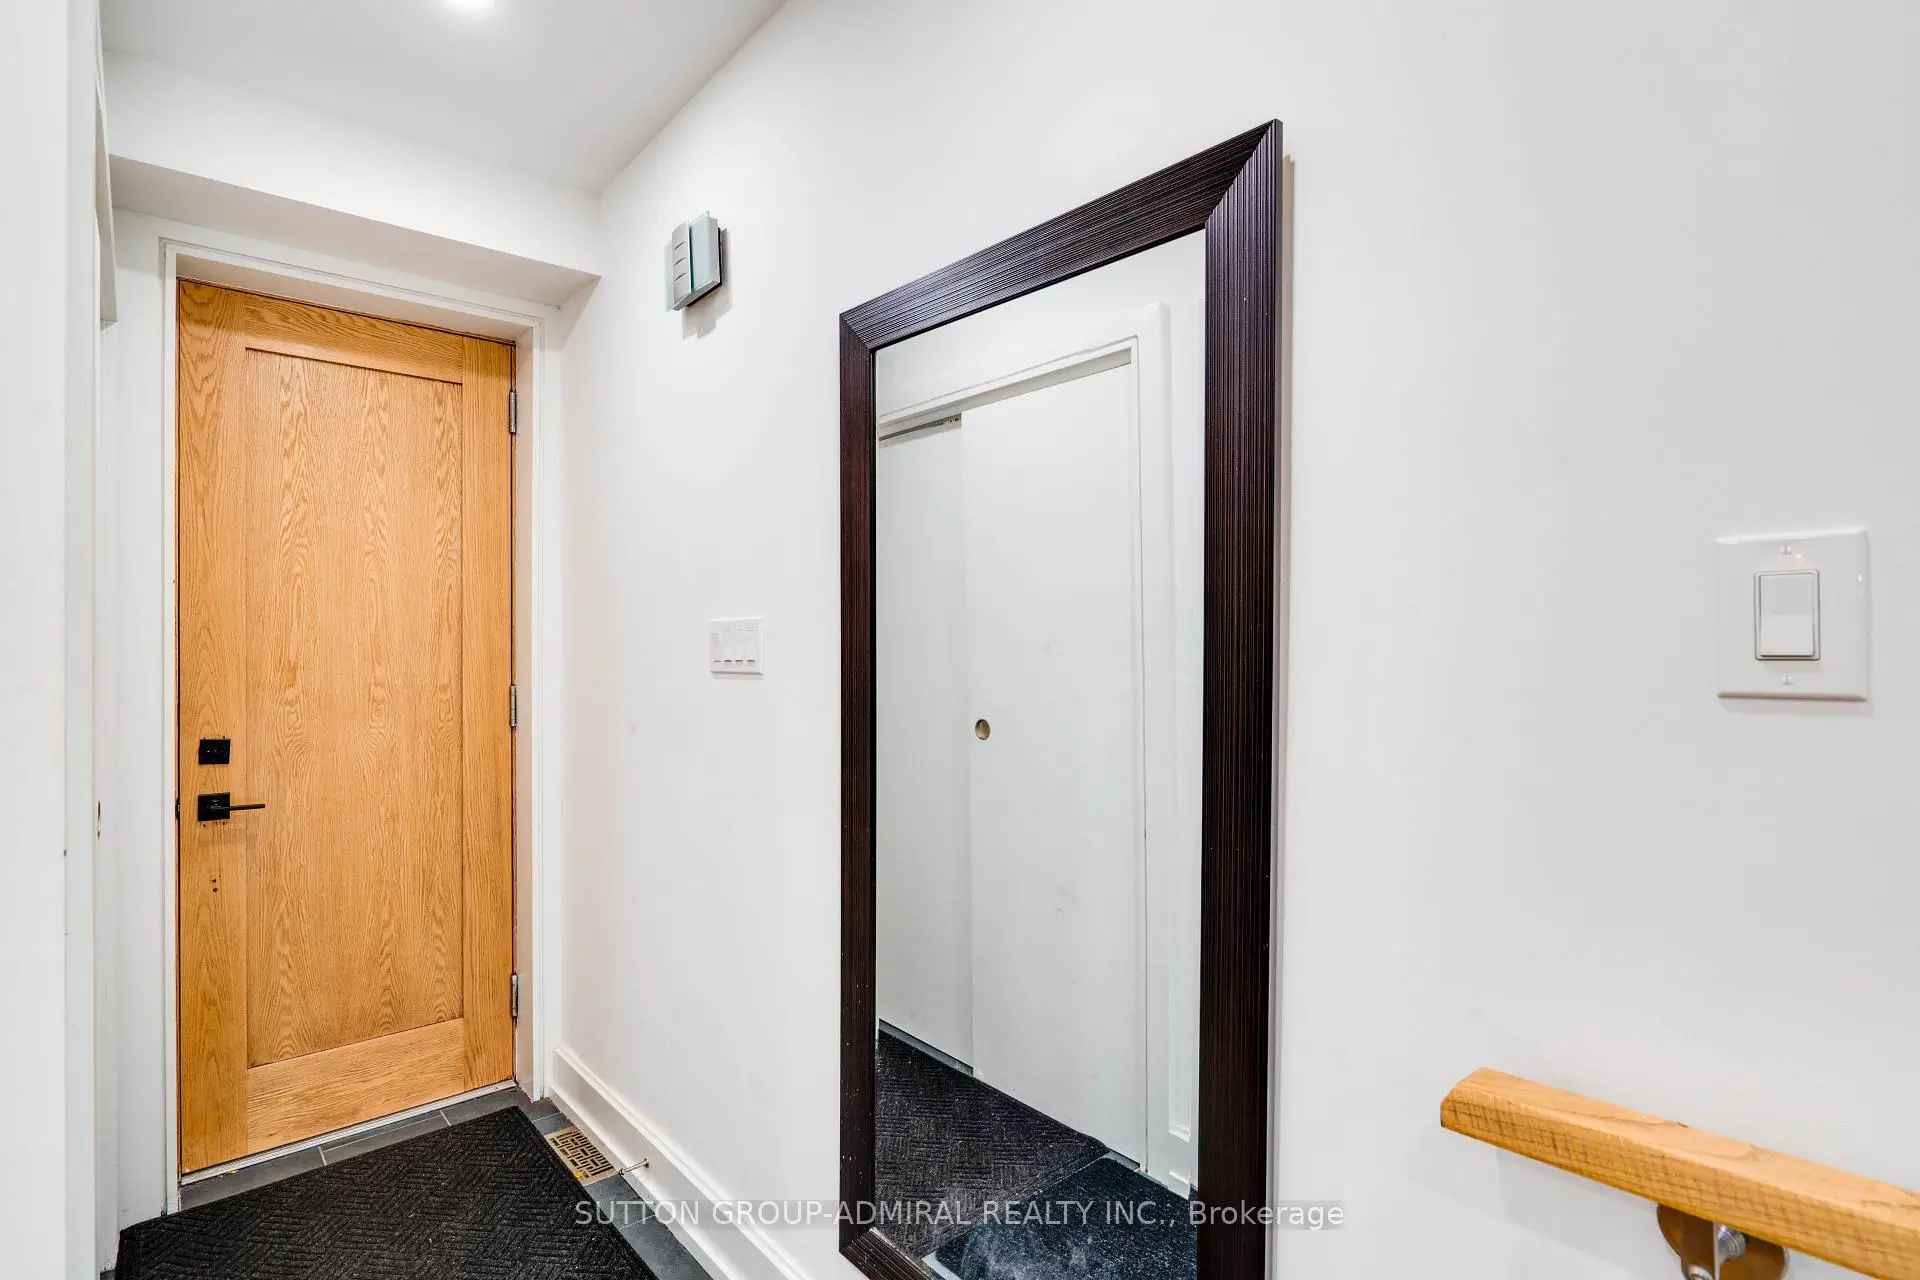
| Foyer | 2.74x1.14 | Double Closet, Porcelain Floor |
|
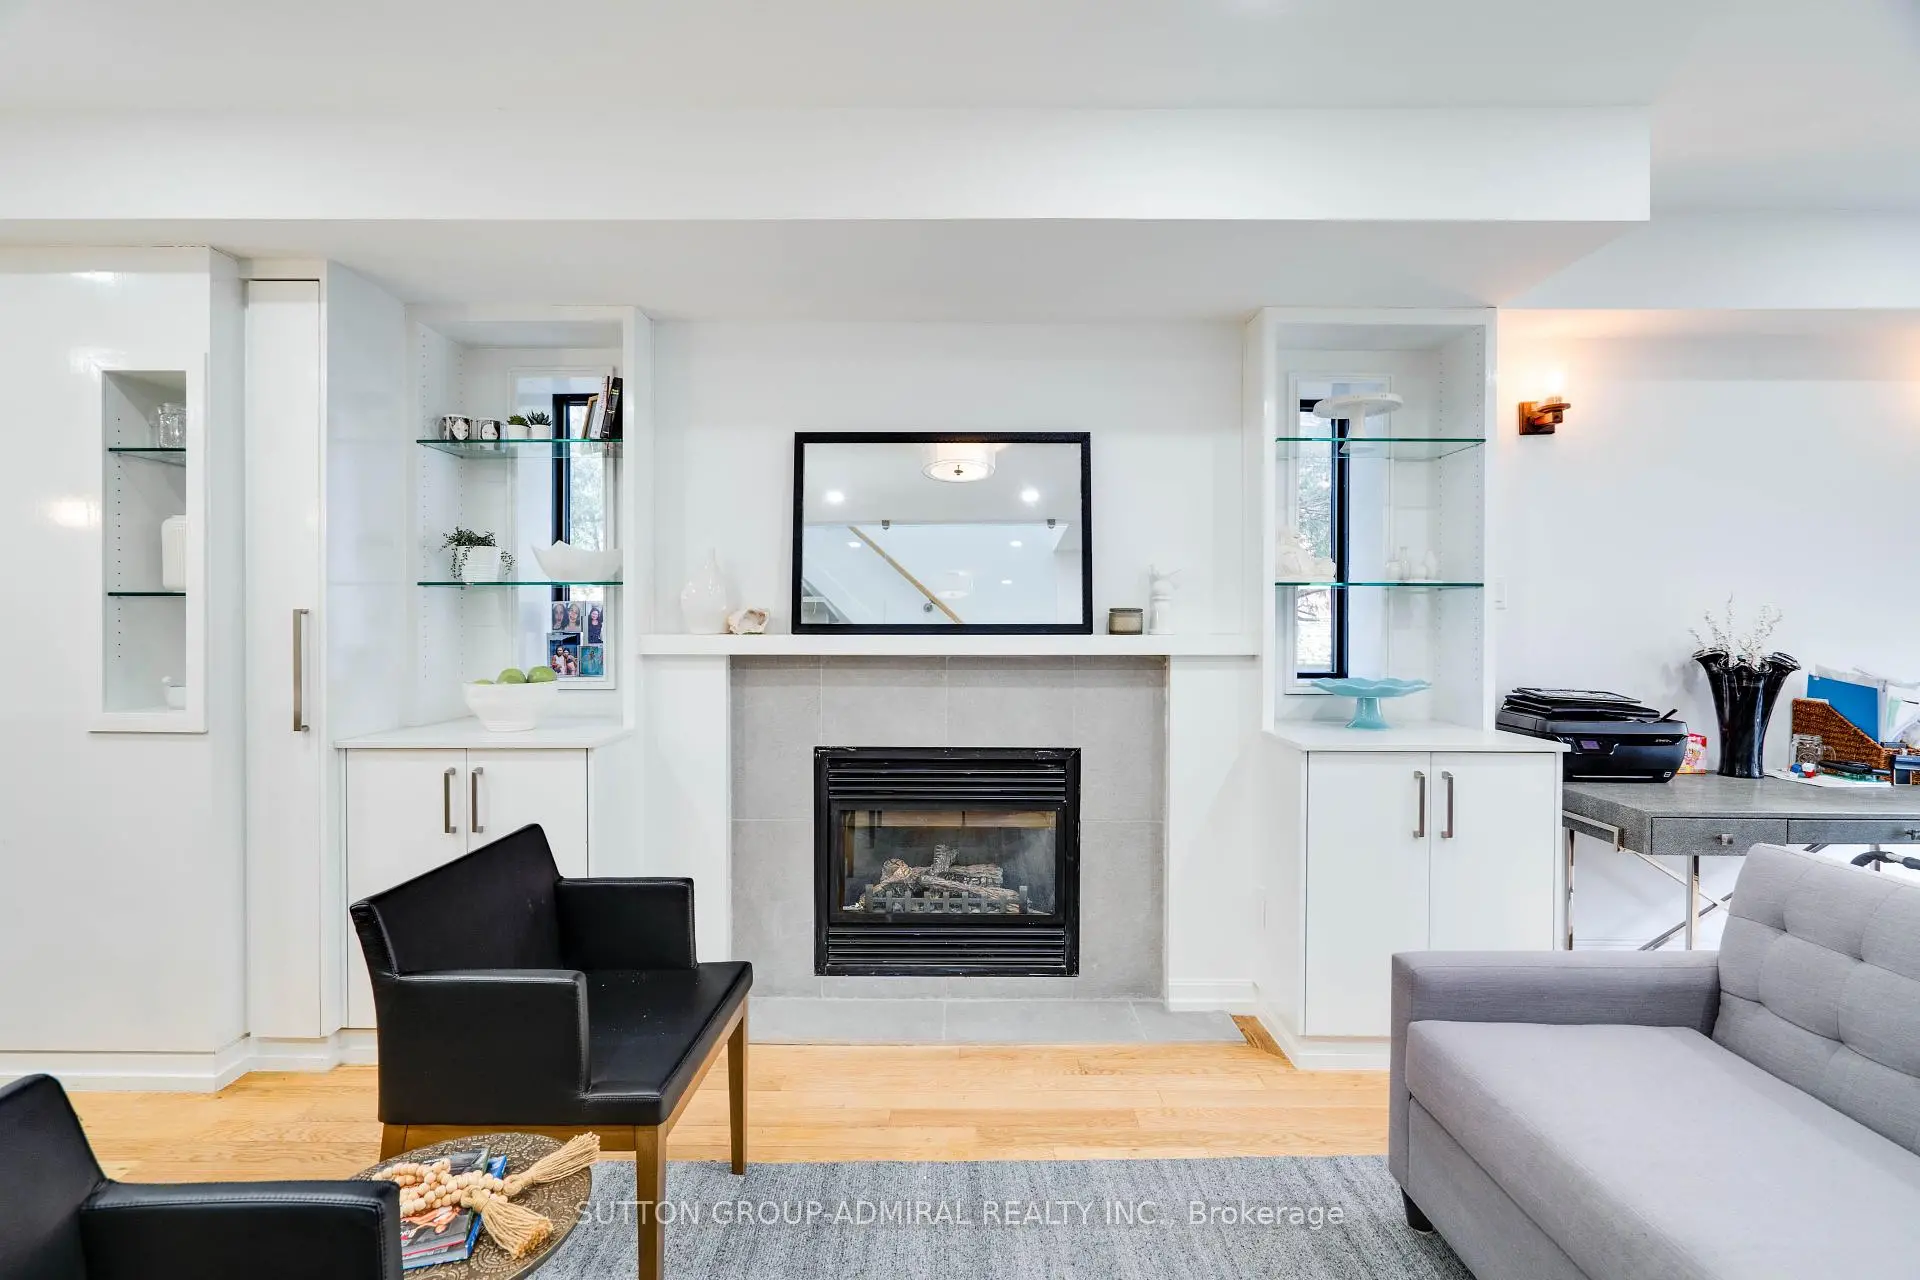
| Living Rm | 5.18x4.46 | Hardwood Floor, Gas Fireplace, Open Concept |
|
| Dining Rm | 5.18x4.46 | Hardwood Floor, Combined w/Living, Open Concept |
|
| Kitchen | 4.91x4.46 | Hardwood Floor, Centre Island, Stone Counters |
|
| Family Rm | 5.85x4.42 | Hardwood Floor, W/O To Deck, Halogen Lighting |
|
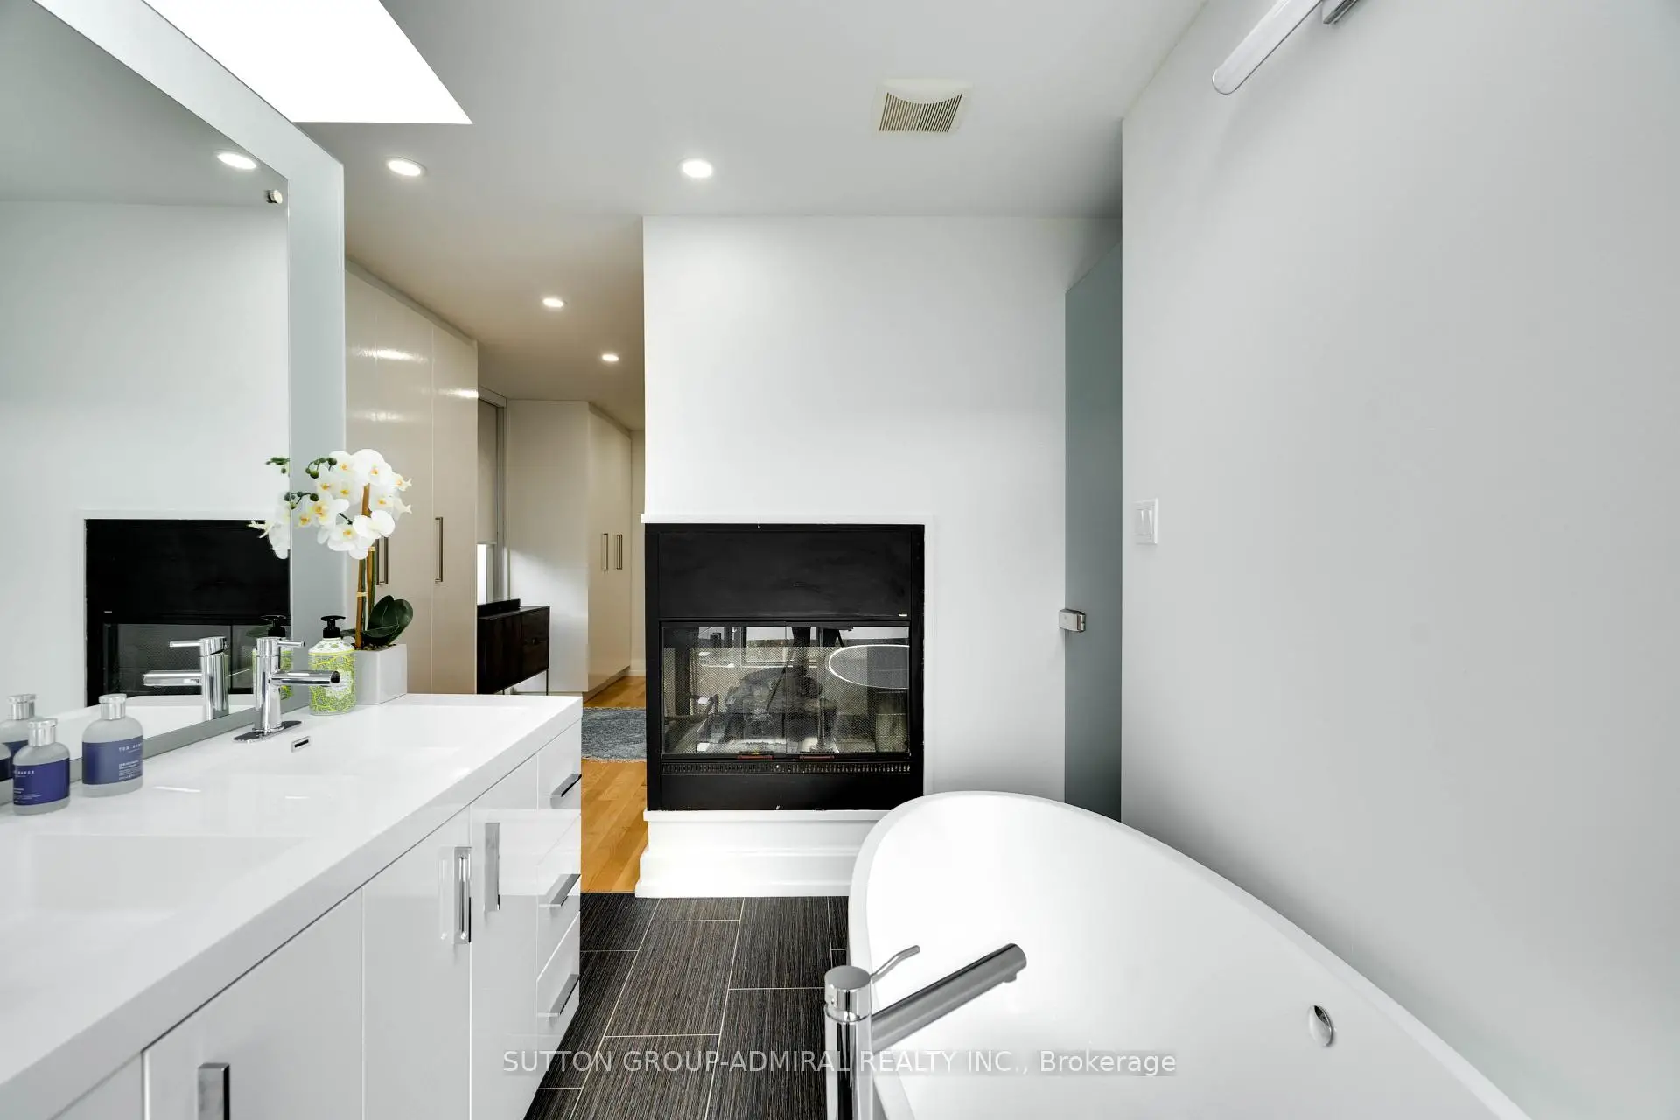
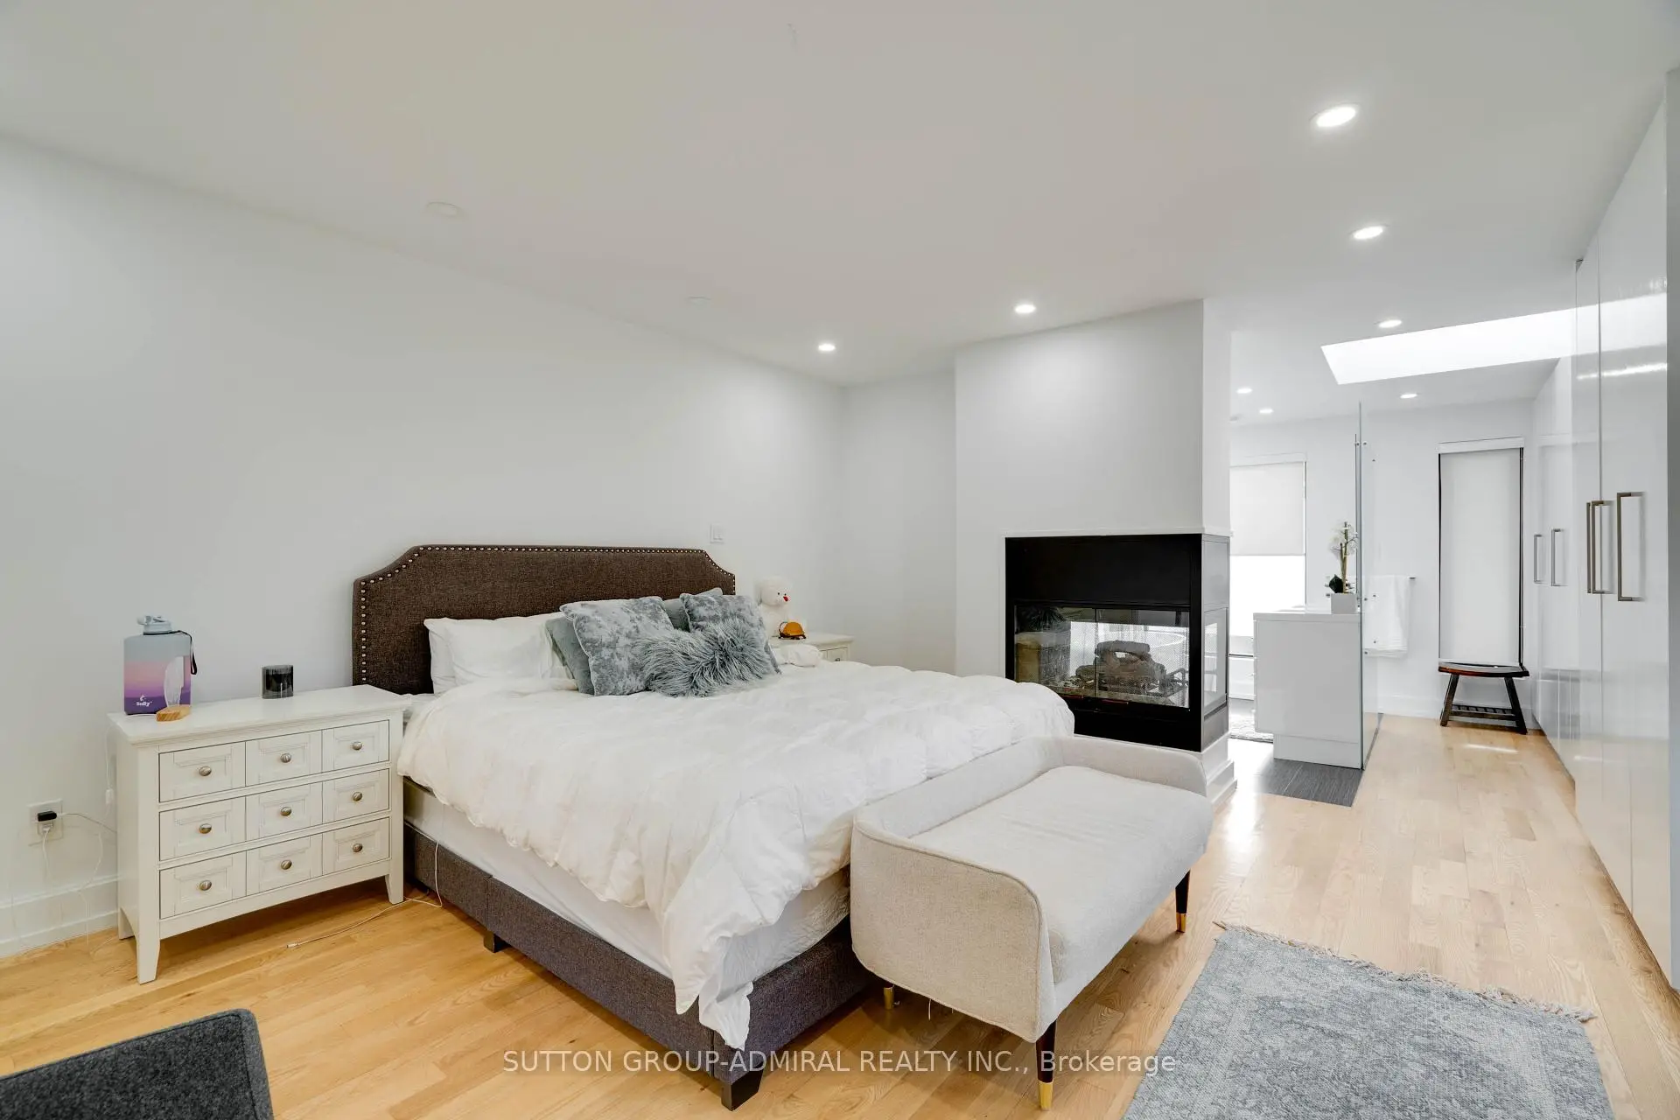
| Primary B | 5.10x4.46 | 4 Pc Ensuite, Walk-In Closet(s), Gas Fireplace |
|
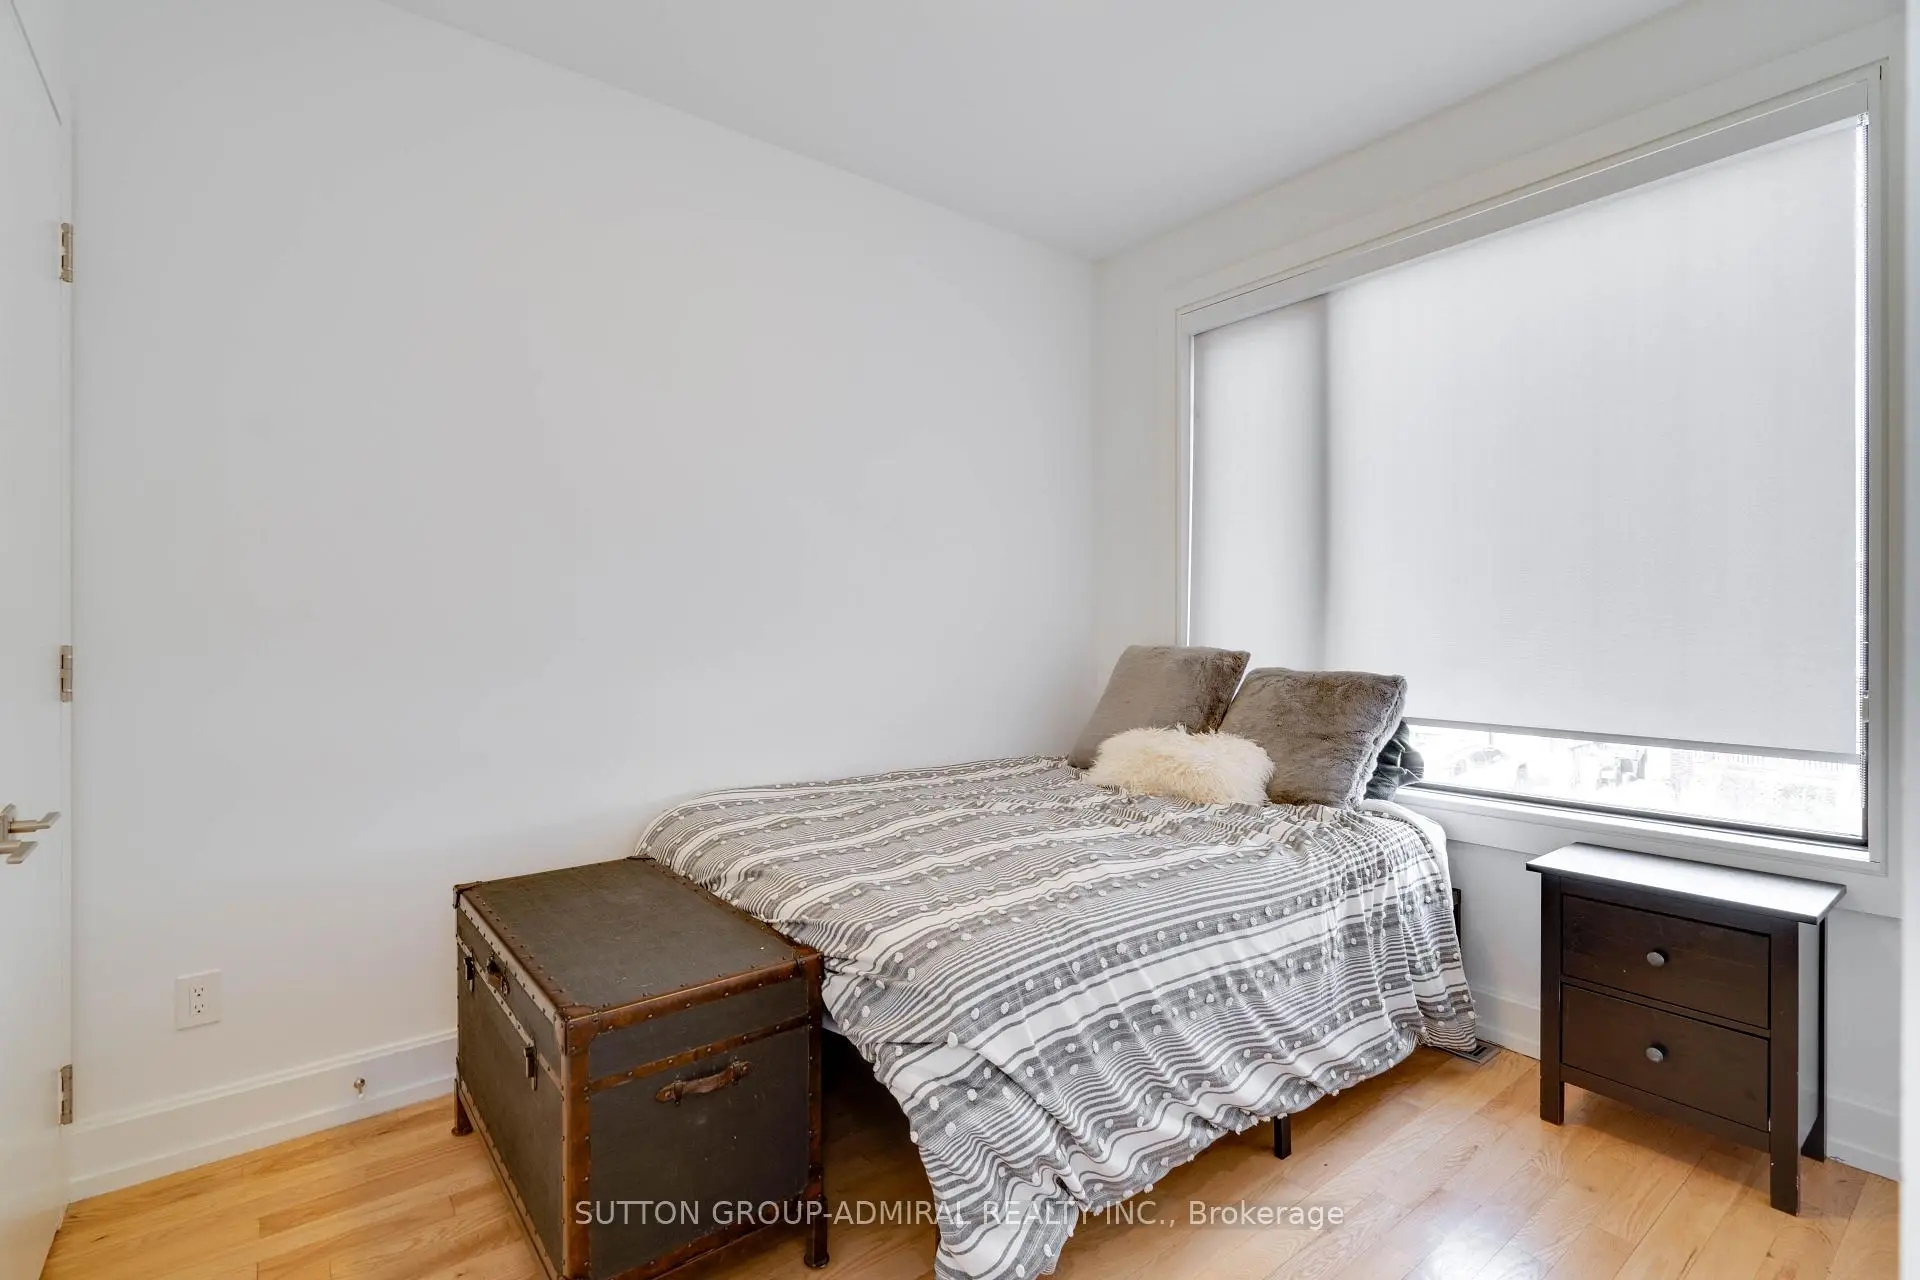
| 2nd Br | 3.36x2.72 | Hardwood Floor, Closet, Window |
|
| 3rd Br | 3.25x2.51 | Hardwood Floor, Double Closet, Window |
|
| Recreatio | 4.31x3.66 | Laminate, Window, Open Concept |
|
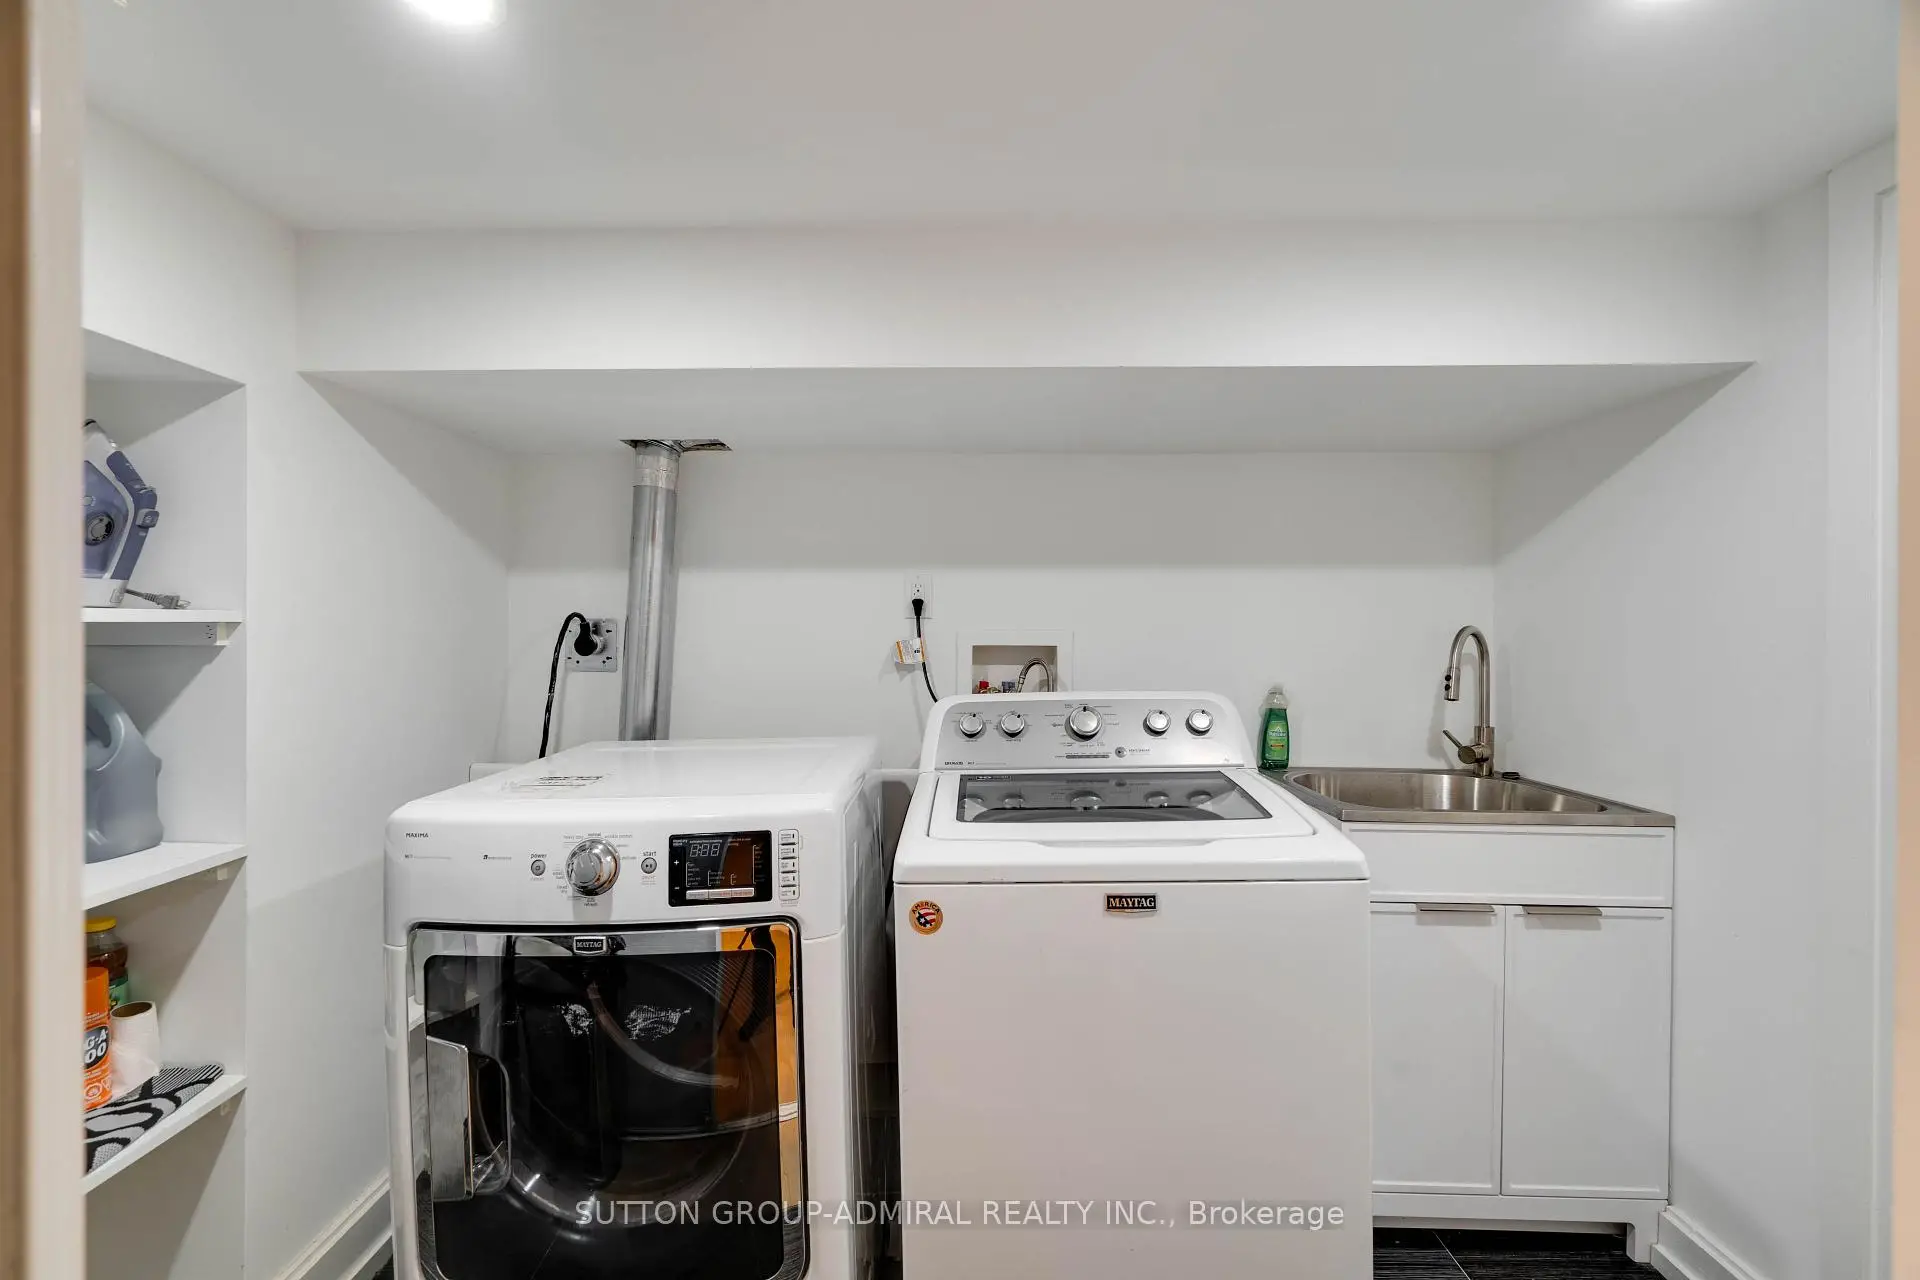
| Laundry | 3.08x1.87 | B/I Shelves |
| Bathroom | Pieces | Level | |
|---|---|---|---|
| 1xBath | 2 pcs | Main |
|
| 1xBath | 4 pcs | Second |
|
| 1xBath | 3 pcs | Second |
|
| 1xBath | 4 pcs | Lower |
Property Summary
Located close to the intersection of Yonge & Eglinton, 127 Orchard View Blvd is a 3+1 bedrooms 4 washrooms Detached. The property has many nice features including Central Vacuum. Foyer, Living Room Rm, Dinning Room Rm, Kitchen and Family Room Rm are on the Main floor.Home Market Analysis
For Sale
For Lease
Comparable home values have decreased 6.5% compared with the same period last year.
Rent levels have increased 30.5% compared with the same period last year.
How This Home Compares
Local Area Profile
This property is located in an area with a significant rental housing presence with a strong concentration of apartment and condominium housing. Approximately 72% of residents hold a bachelor's degree or higher, while about 18% have a college credential. Public transit is commonly used by local commuters, alongside driving.
School Information
- Allenby Junior Public School (Grade:JK-6) 131/3037
- Glenview Senior Public School (Grade:7-8)
- North Toronto Collegiate Institute (Grade:9-12) 42/739
- St. Monica Catholic School (Grade:JK-8) 1119/3037
- Allenby Junior Public School (Grade:JK-6) 131/3037
- Forest Hill Junior and Senior Public School (Grade:JK-8) 97/3037
- Glenview Senior Public School (Grade:7-8)