Moss Park, Toronto, M5A 1R1
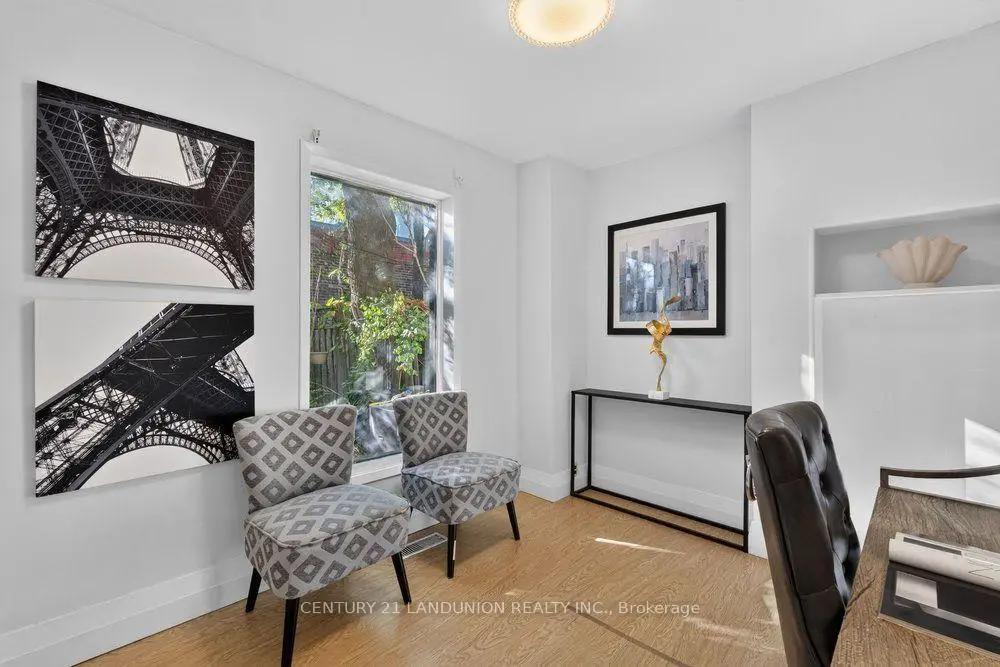
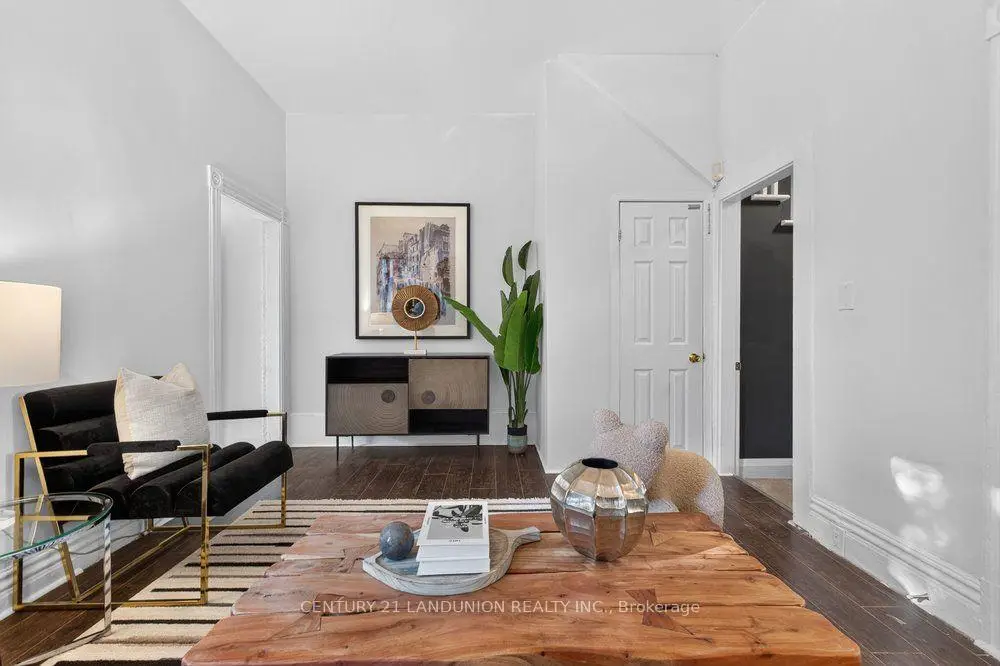

Description
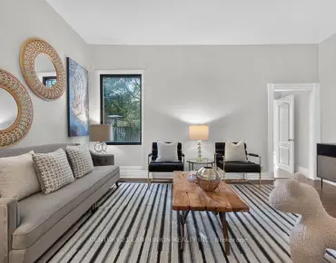
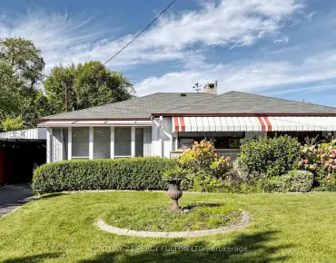
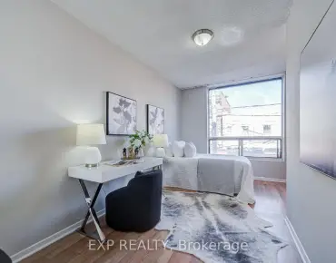
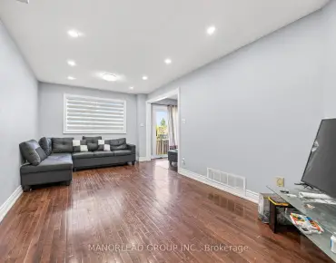
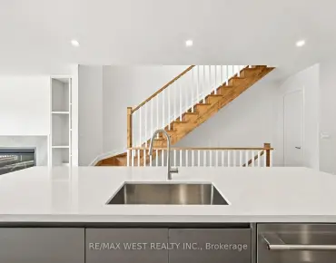
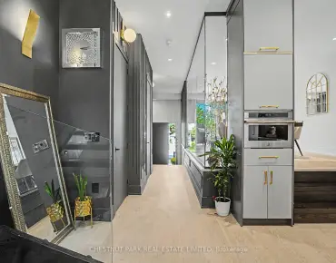
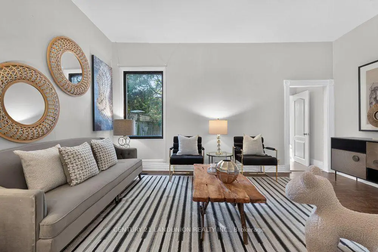
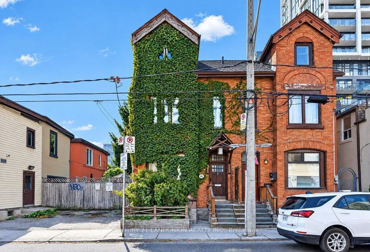
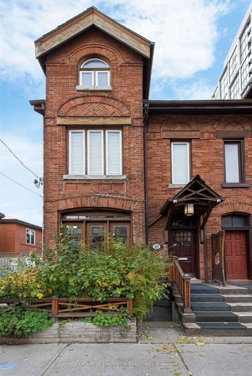
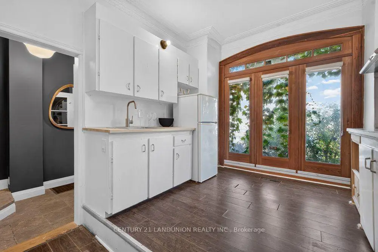
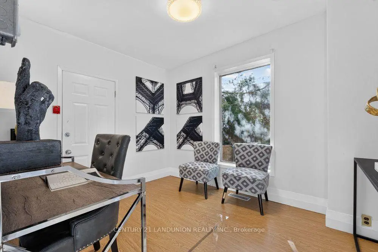
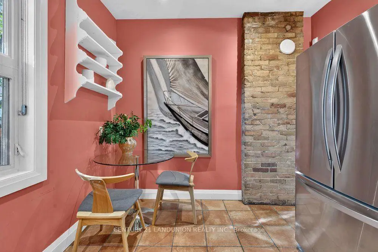
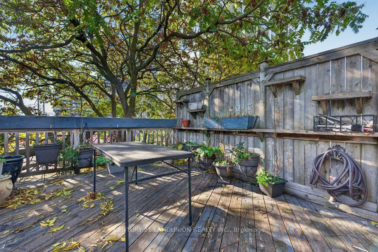
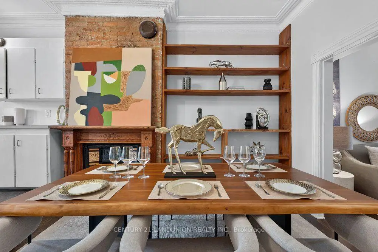
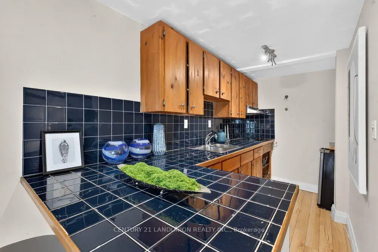
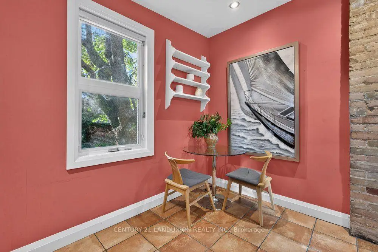
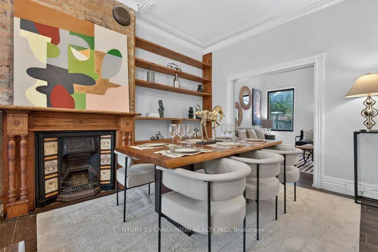
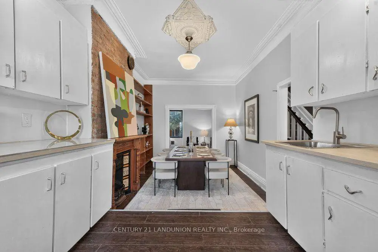
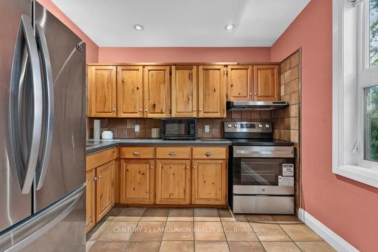
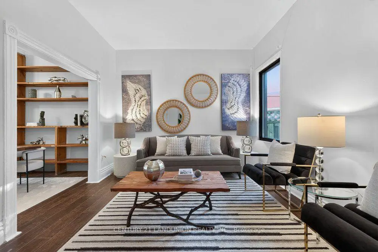
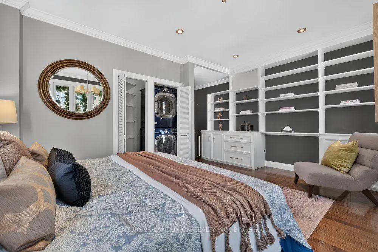
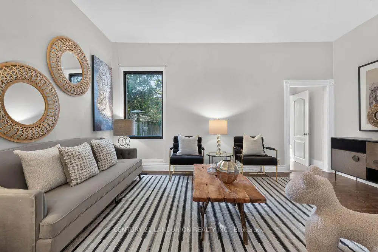
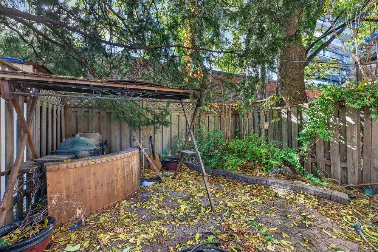
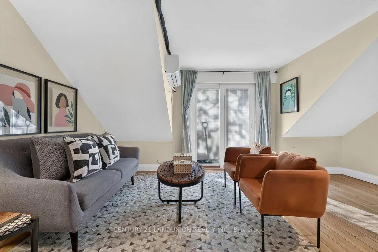
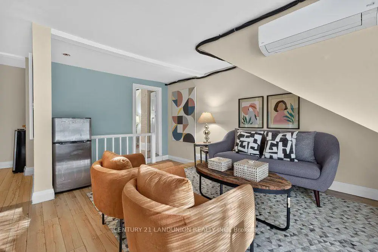
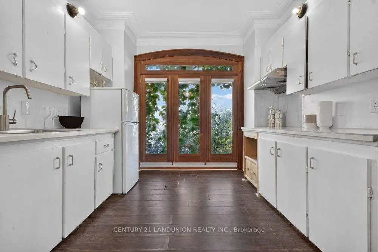
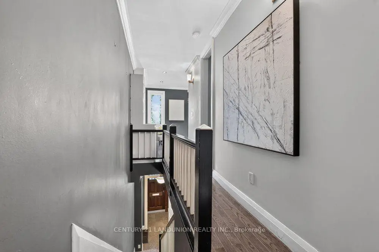
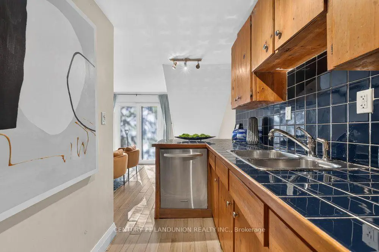
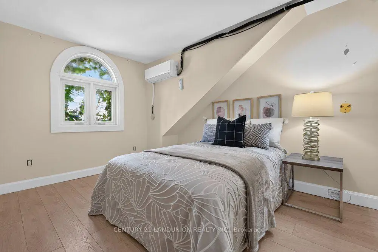
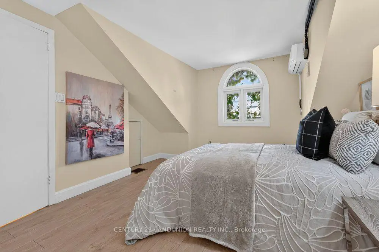
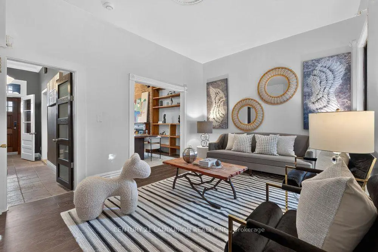
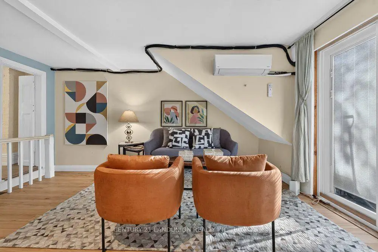
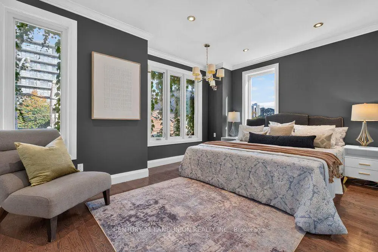
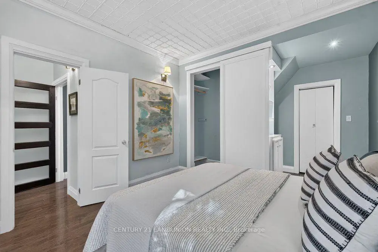
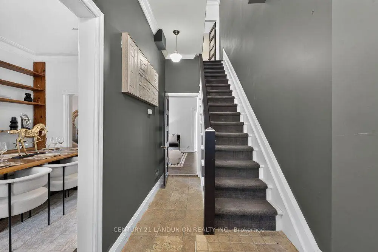
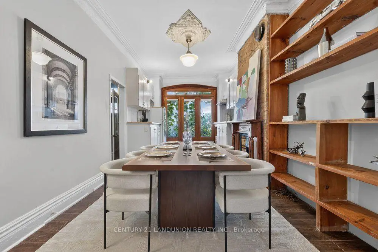
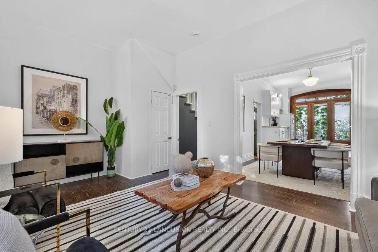
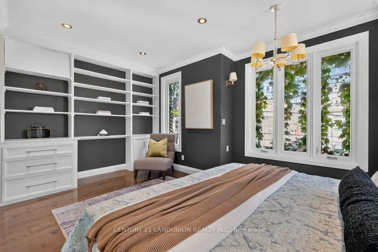
Rare Opportunity To Own A Charming Victorian Brownstone Semi Detached Residence With 2900 Sf Of Living Space In The Downtown East Community. Triplex! Live/Work! Retail! Single Family Home! Investment Property! Home Office! So Many Options! Feature A Basement Apartment With Sep Entrance, Offering Additional Rental Income Potential! Bright,& Spacious, And Full Character. Prime Location Just Mins To Gardner/Dvp, Walk To St Lawrence, Shops, Distillery, Close To New Moss Park Subway Station. 200Amps. Copper Pipes. An Exceptional Opportunity To Live, Work & Invest In The Heart of Toronto.
Features
- Facing: South

- Bedrooms: 4

- Bathrooms: 4

- Garages:

- Kitchens: 3

Details
- Lot size: 17.26 x 70.00 Feet

- Space: 1500-2000

- Tax: $ 13691.10

- C14114674

- Listing contracted with: CENTURY 21 LANDUNION REALTY INC.
| Room | Size(M) | Description | |
|---|---|---|---|
| Dining Rm | 3.38x6.40 | Open Concept, Window, Laminate |
|
| Living Rm | 5.22x3.71 | Overlooks Living, Fireplace, Laminate |
|
| Kitchen | 3.38x6.40 | Overlooks Frontyard, Laminate |
|
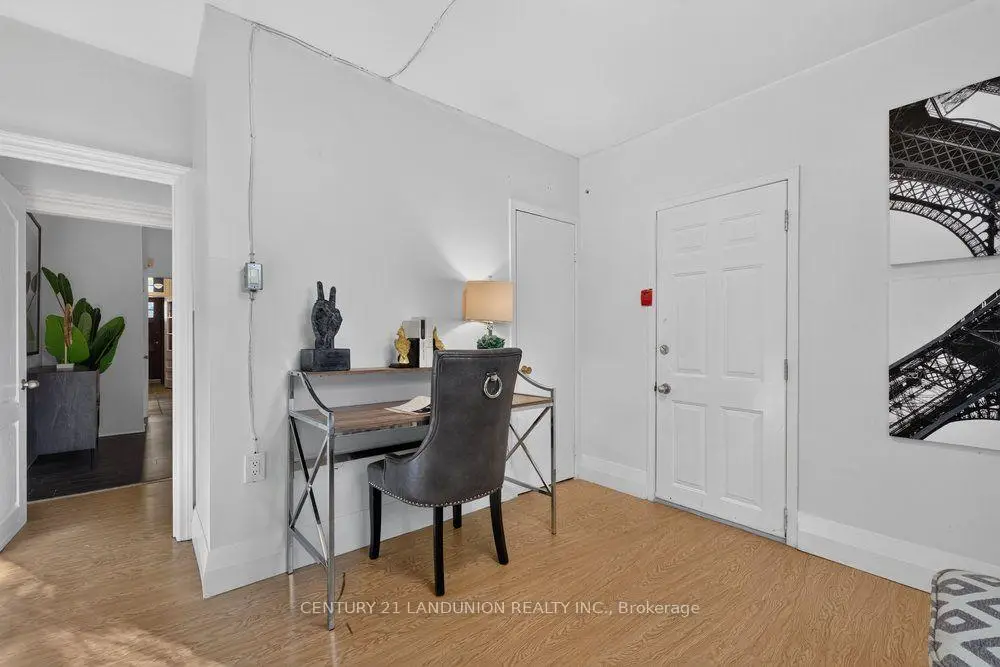
| Office | 3.38x2.96 | Closet, Overlooks Backyard, Laminate |
|
| Br | 3.08x4.27 | Walk-In Closet(s), Window, Hardwood Floor |
|
| 3rd Br | 5.06x3.93 | Overlooks Frontyard, Window, Hardwood Floor |
|
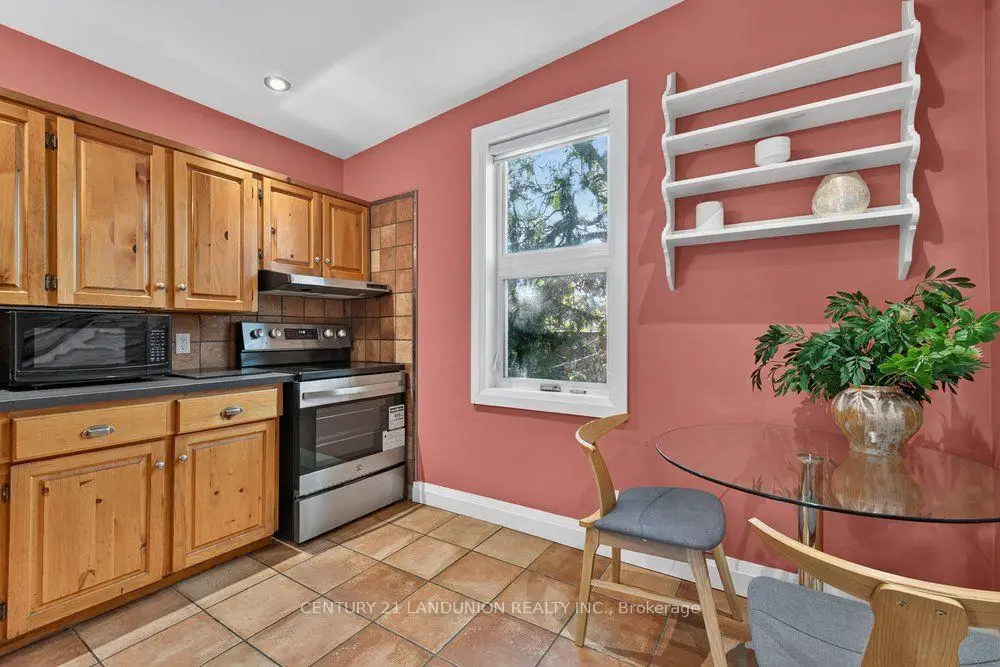
| Kitchen | 3.08x2.99 | Overlooks Backyard, Window, Porcelain Floor |
|
| 4th Br | 3.32x4.60 | Laminate |
|
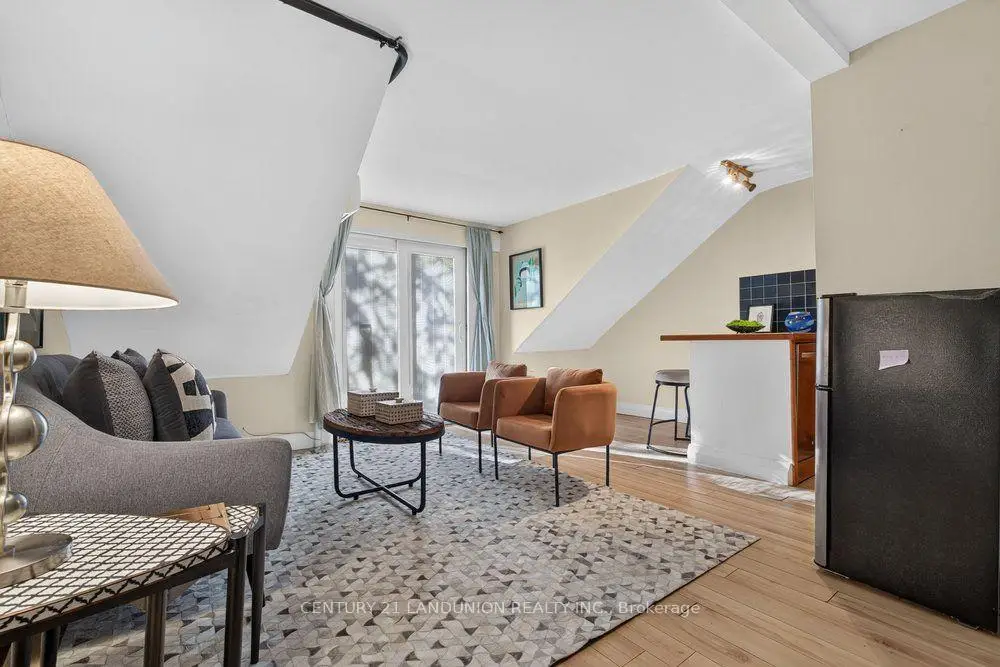
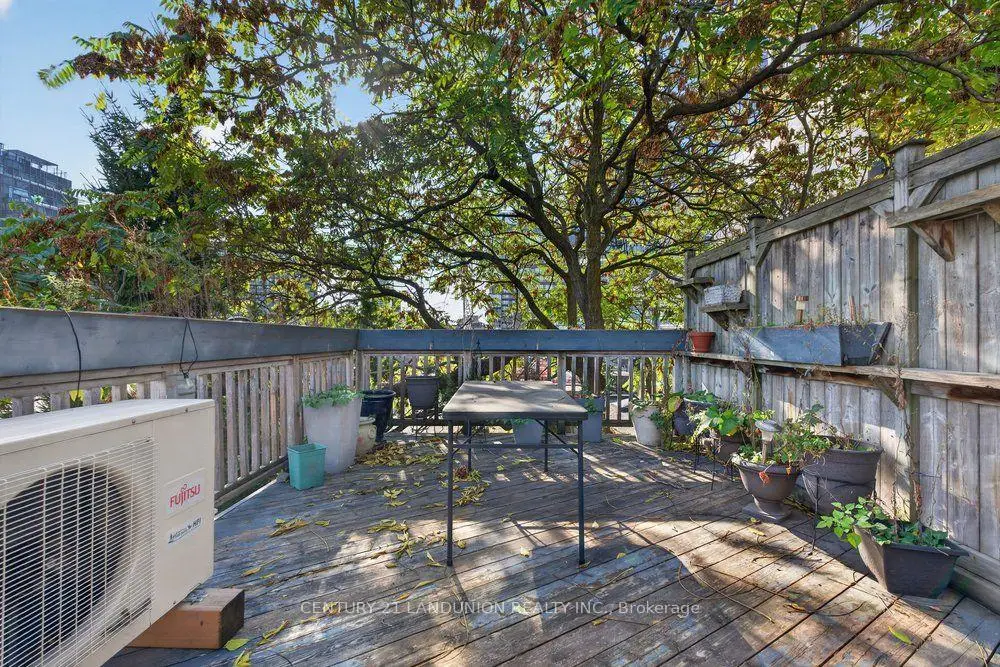
| Loft | 4.88x3.66 | W/O To Terrace, Open Concept, Laminate |
|
| Kitchen | 2.01x3.81 | Overlooks Garden, B/I Dishwasher, Laminate |
|
| 3rd Br | 3.32x4.60 | 3 Pc Ensuite |
|
| Recreatio | 4.99x6.46 | Walk-Up, Concrete Floor |
| Bathroom | Pieces | Level | |
|---|---|---|---|
| 1xBath | 2 pcs | Main |
|
| 1xBath | 3 pcs | Second |
|
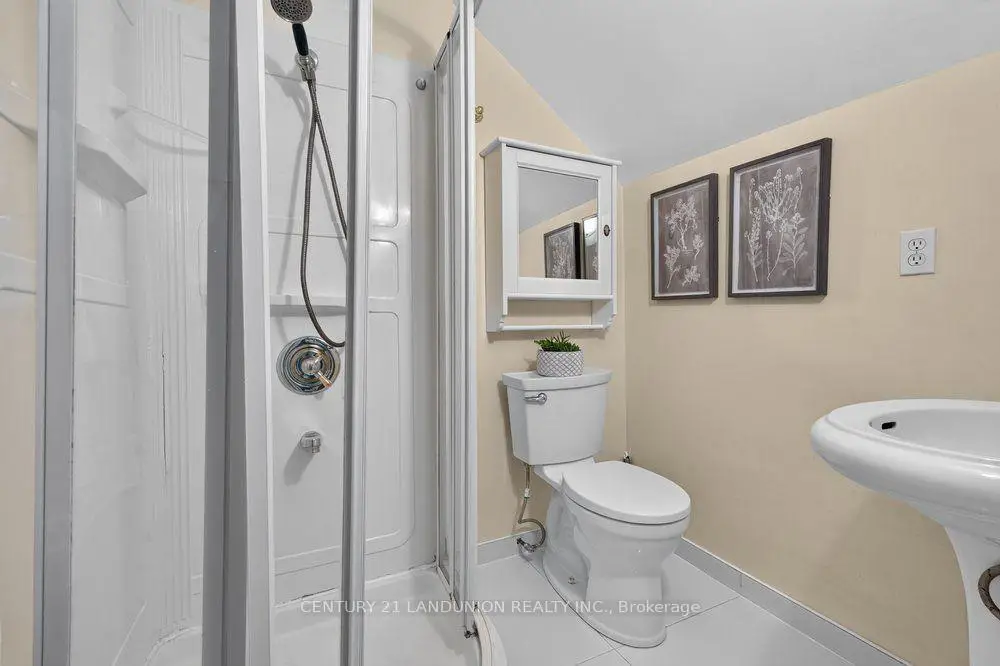
| 1xBath | 3 pcs | Third |
|
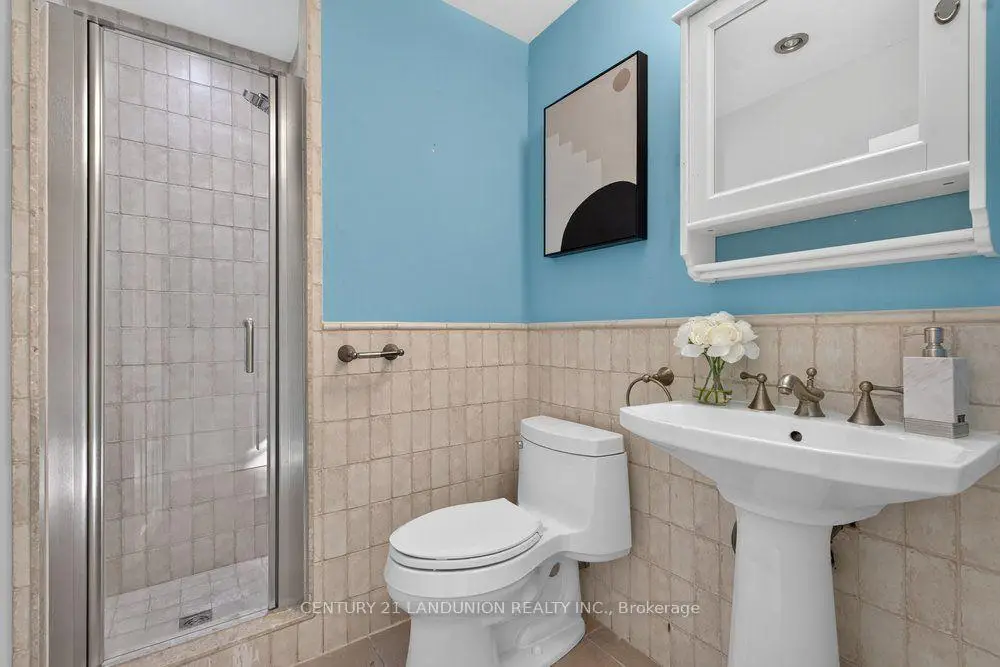
| 1xBath | 2 pcs | Basement |
Property Summary
Located close to the intersection of Richmond St And Berkeley St, 469 Richmond St E is a 4 bedrooms 4 washrooms Semi-Detached. The property basement is Separate Ent Walk-Up. The property has many nice features including Other. Dinning Room Rm, Living Room Rm, Kitchen and Office are on the Main floor.Home Market Analysis
For Sale
For Lease
Comparable home values have increased 45.1% compared with the same period last year.
Rent levels have decreased 10.4% compared with the same period last year.
How This Home Compares
Local Area Profile
This property is located in an area with a significant rental housing presence with a strong concentration of apartment and condominium housing. Approximately 76% of residents hold a bachelor's degree or higher, while about 13% have a college credential. Public transit is commonly used by local commuters, alongside driving.
School Information
- Market Lane Junior and Senior Public School (Grade:JK-8) 2364/3037
- Western Technical-Commercial School (Grade:9-12)
- Jarvis Collegiate Institute (Grade:9-12) 651/739
- St. Michael Catholic School (Grade:JK-8) 1195/3037
- Dundas Junior Public School (Grade:JK-5)
- Queen Alexandra Middle School (Grade:6-8)
- Winchester Junior and Senior Public School (Grade:0-8)