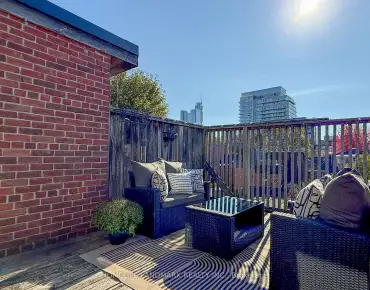
St. Andrew-Windfields, Toronto, M2L 2E4

Description
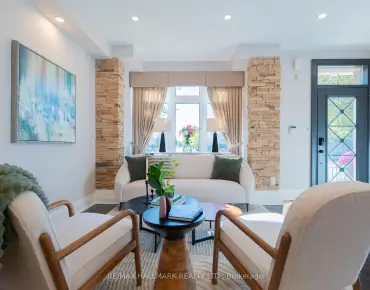
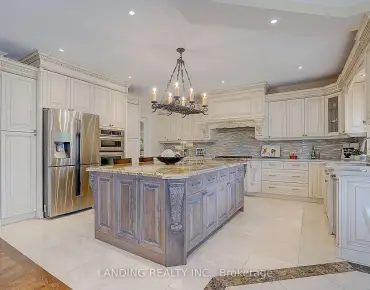
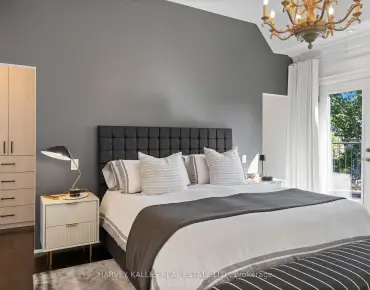
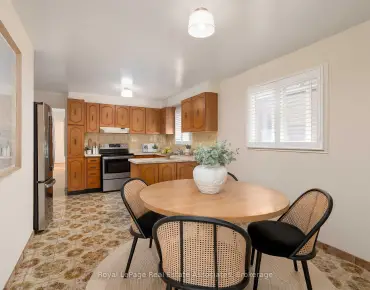
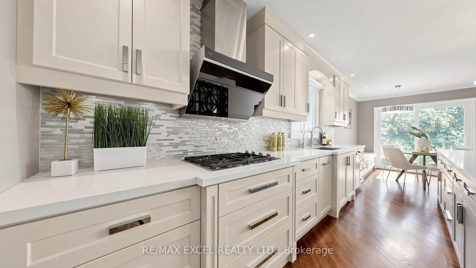
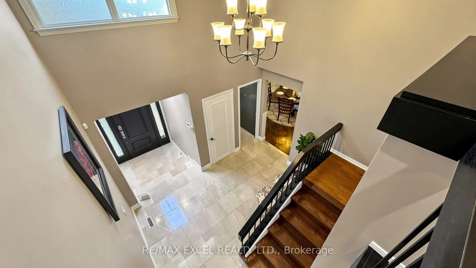
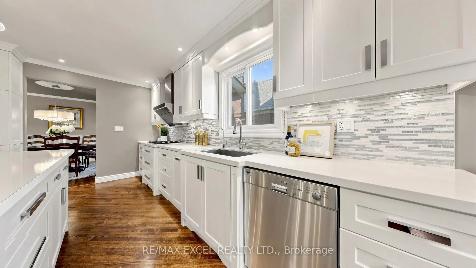
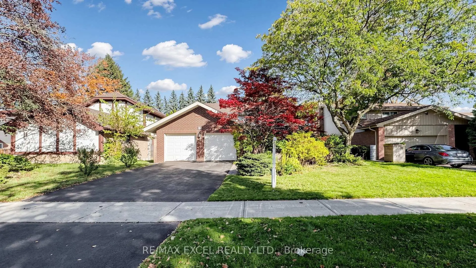
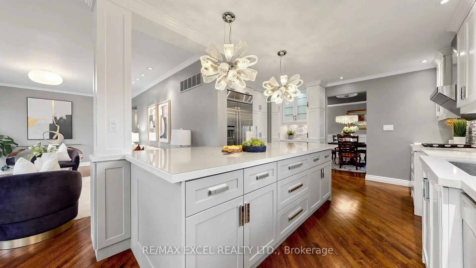
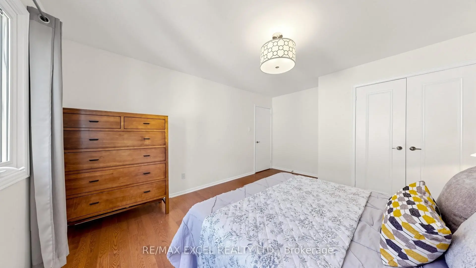
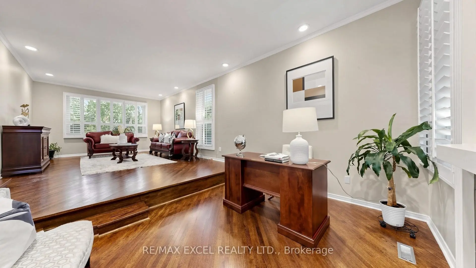
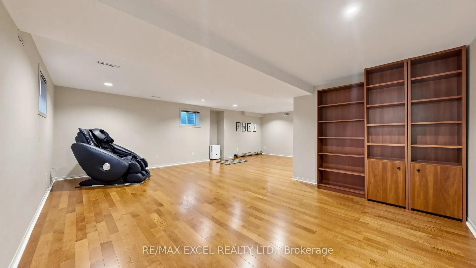
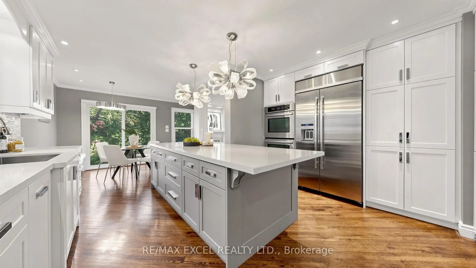
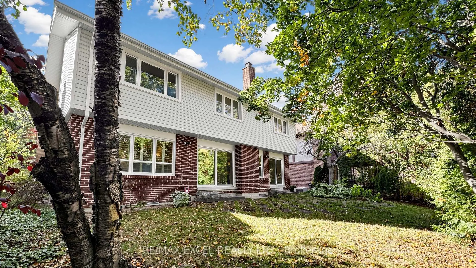
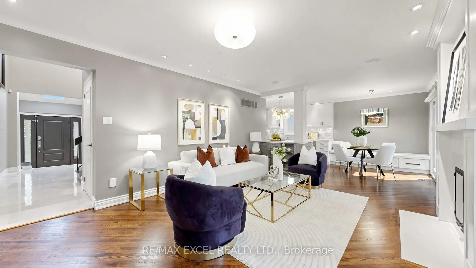
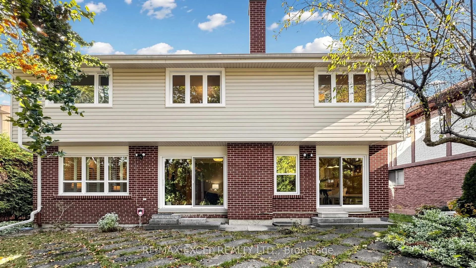
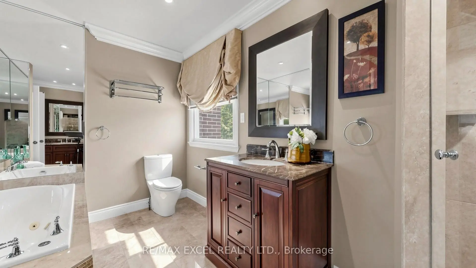
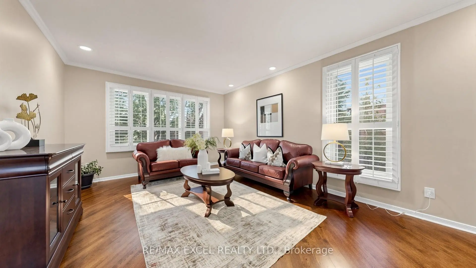
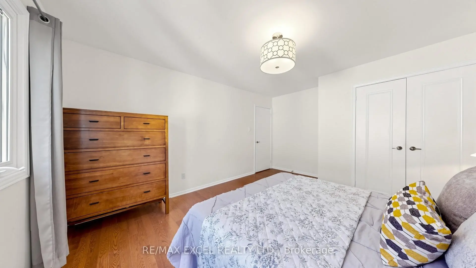
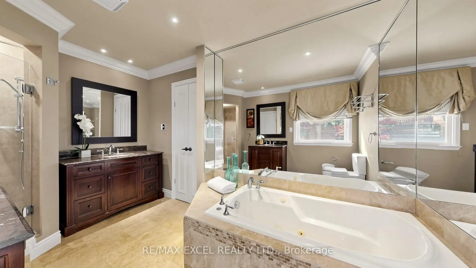
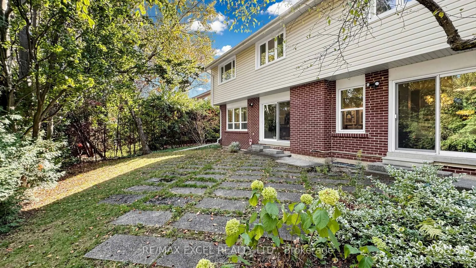
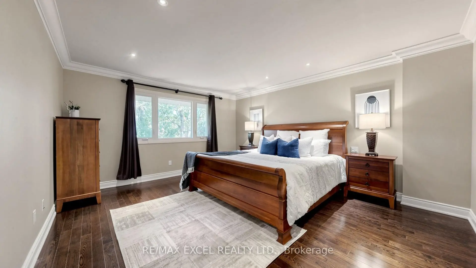
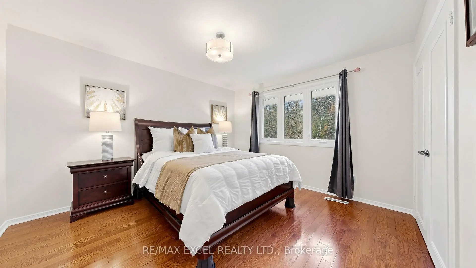
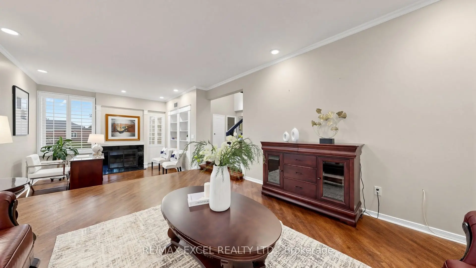
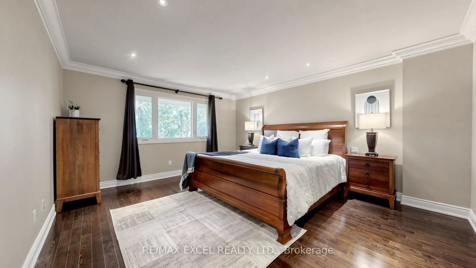
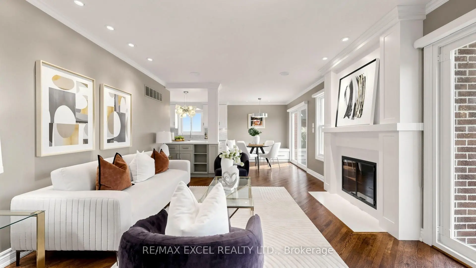
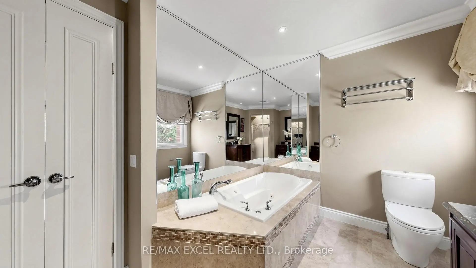
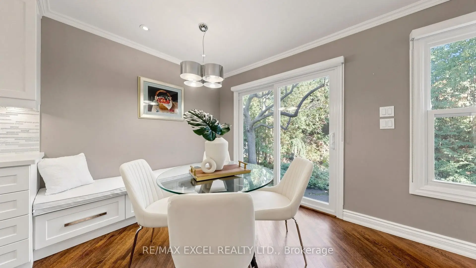
Prestigious St. Andrew-Windfields! Spacious 4+1 Bedroom, 4-Bath Family Home Situated On An Impressive Approx. 57 X 120 Ft Lot. Functional Layout Featuring Generous Living & Dining Areas, Family Room With Fireplace, And Eat-In Kitchen With Centre Island & Walk-Out To A Beautifully Landscaped Backyard. Primary Retreat With 5-Pc Ensuite & His/Her Closets. Finished Lower Level With Large Rec Room & Additional Bedroom. Double Garage & Tesla Charger. Excellent Location Close To Top Schools, Parks, Shopping, TTC, Bayview Village, York Mills & Hwy 401.
Features
- Facing: East

- Bedrooms: 4

- Bathrooms: 4

- Garages: 2

- Kitchens: 1

Details
- Lot size: 57.21 x 120.02 Feet

- Space: 2500-3000

- Tax: $ 15016.27

- C14105706

- Listing contracted with: RE/MAX EXCEL REALTY LTD.
| Room | Size(M) | Description | |
|---|---|---|---|
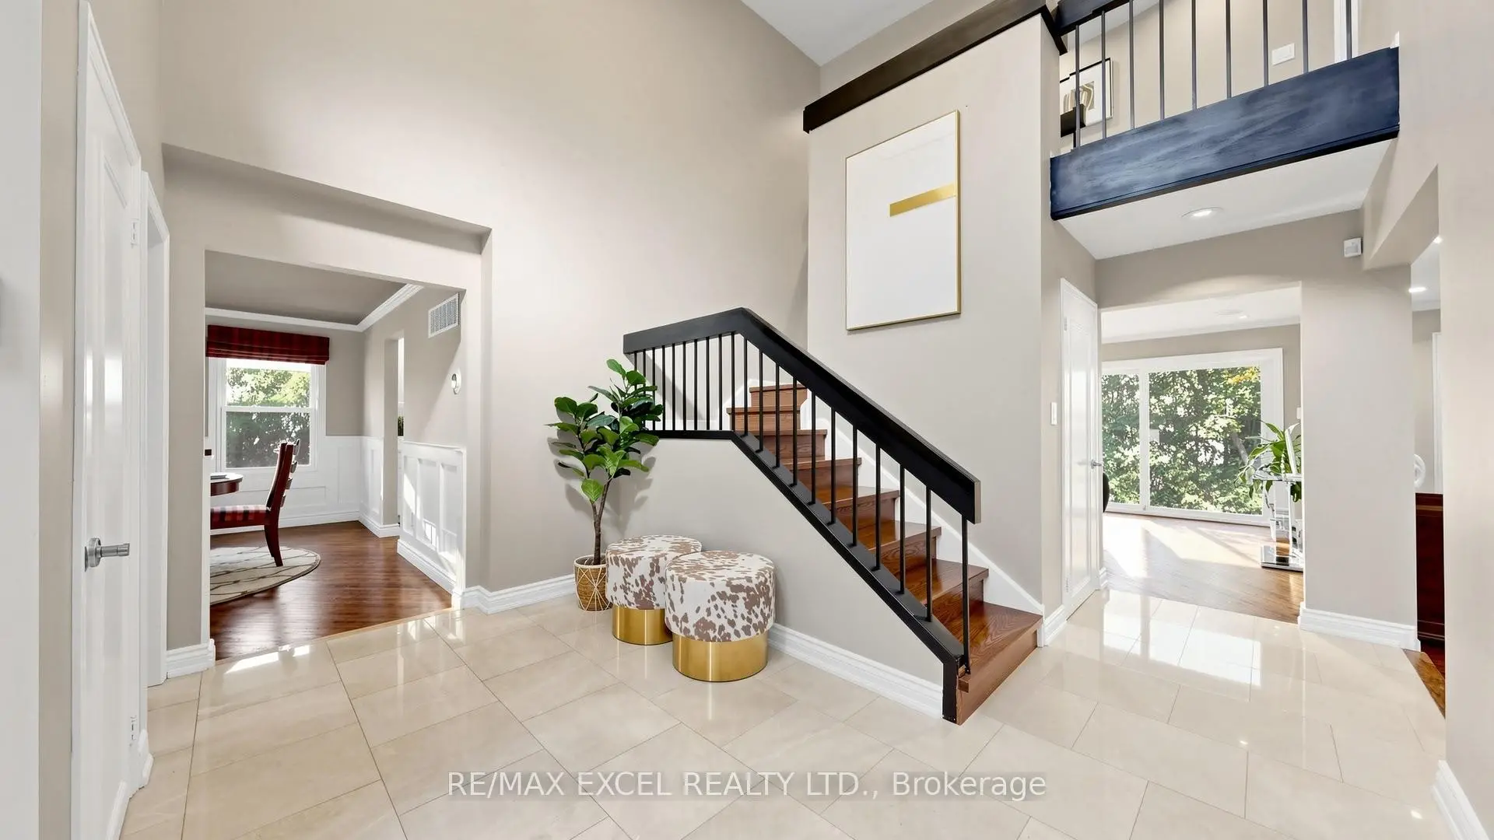
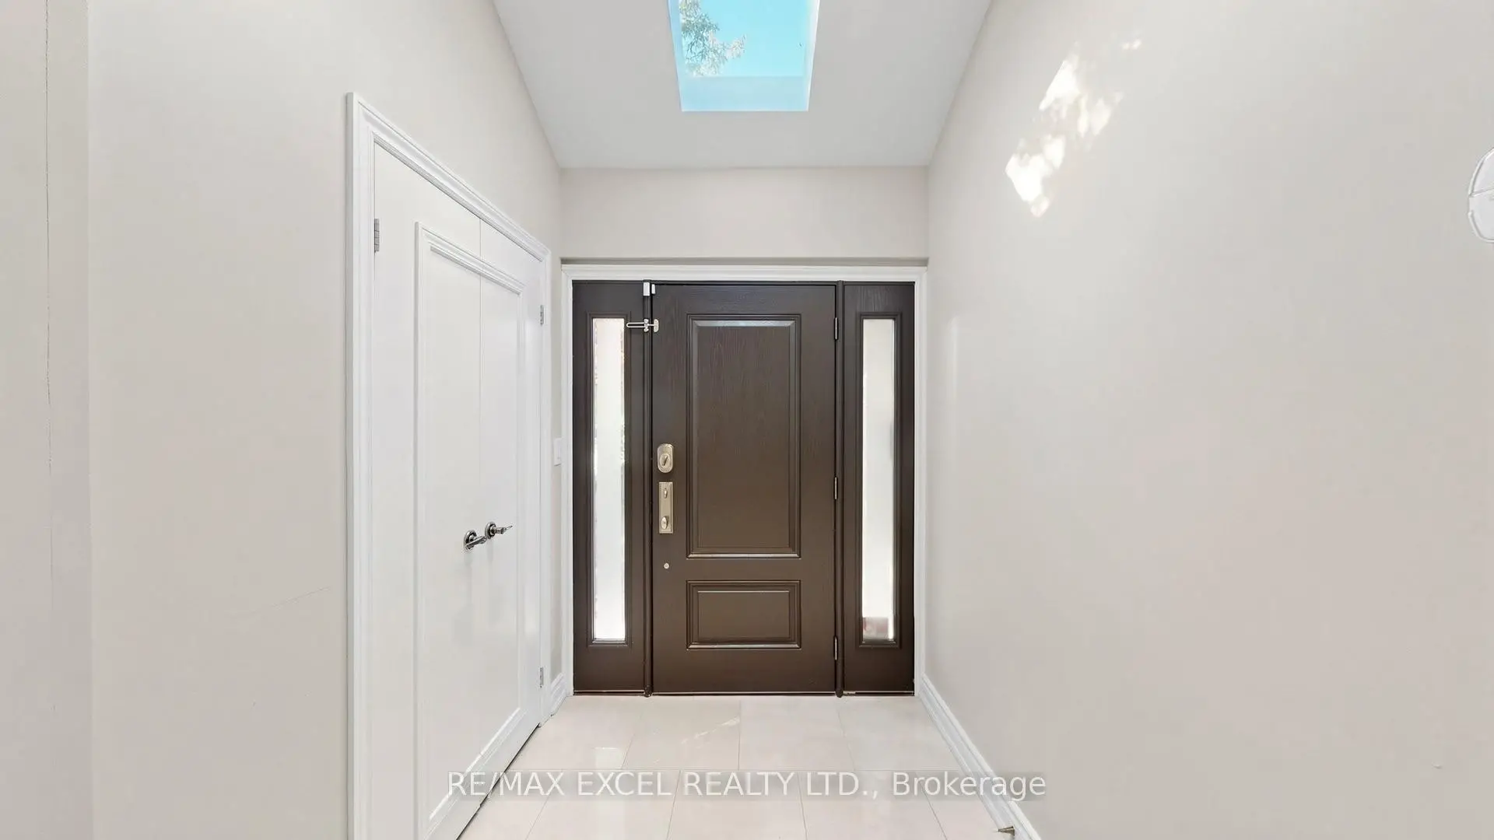
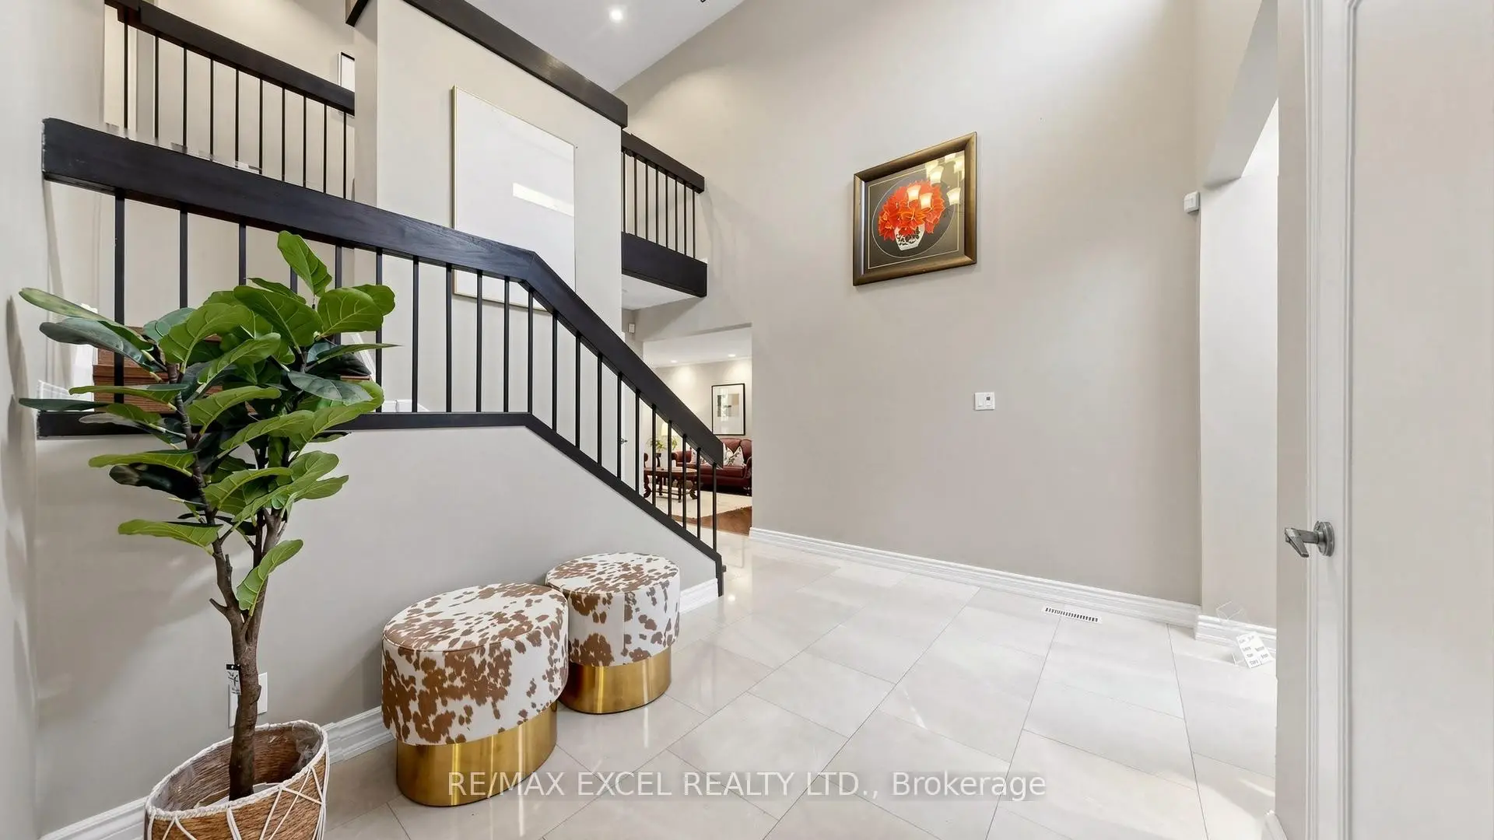
| Foyer | 4.39x3.83 | Skylight, Marble Floor, Halogen Lighting |
|
| Living Rm | 8.71x3.99 | Sunken Rm, Hardwood Floor, Halogen Lighting |
|
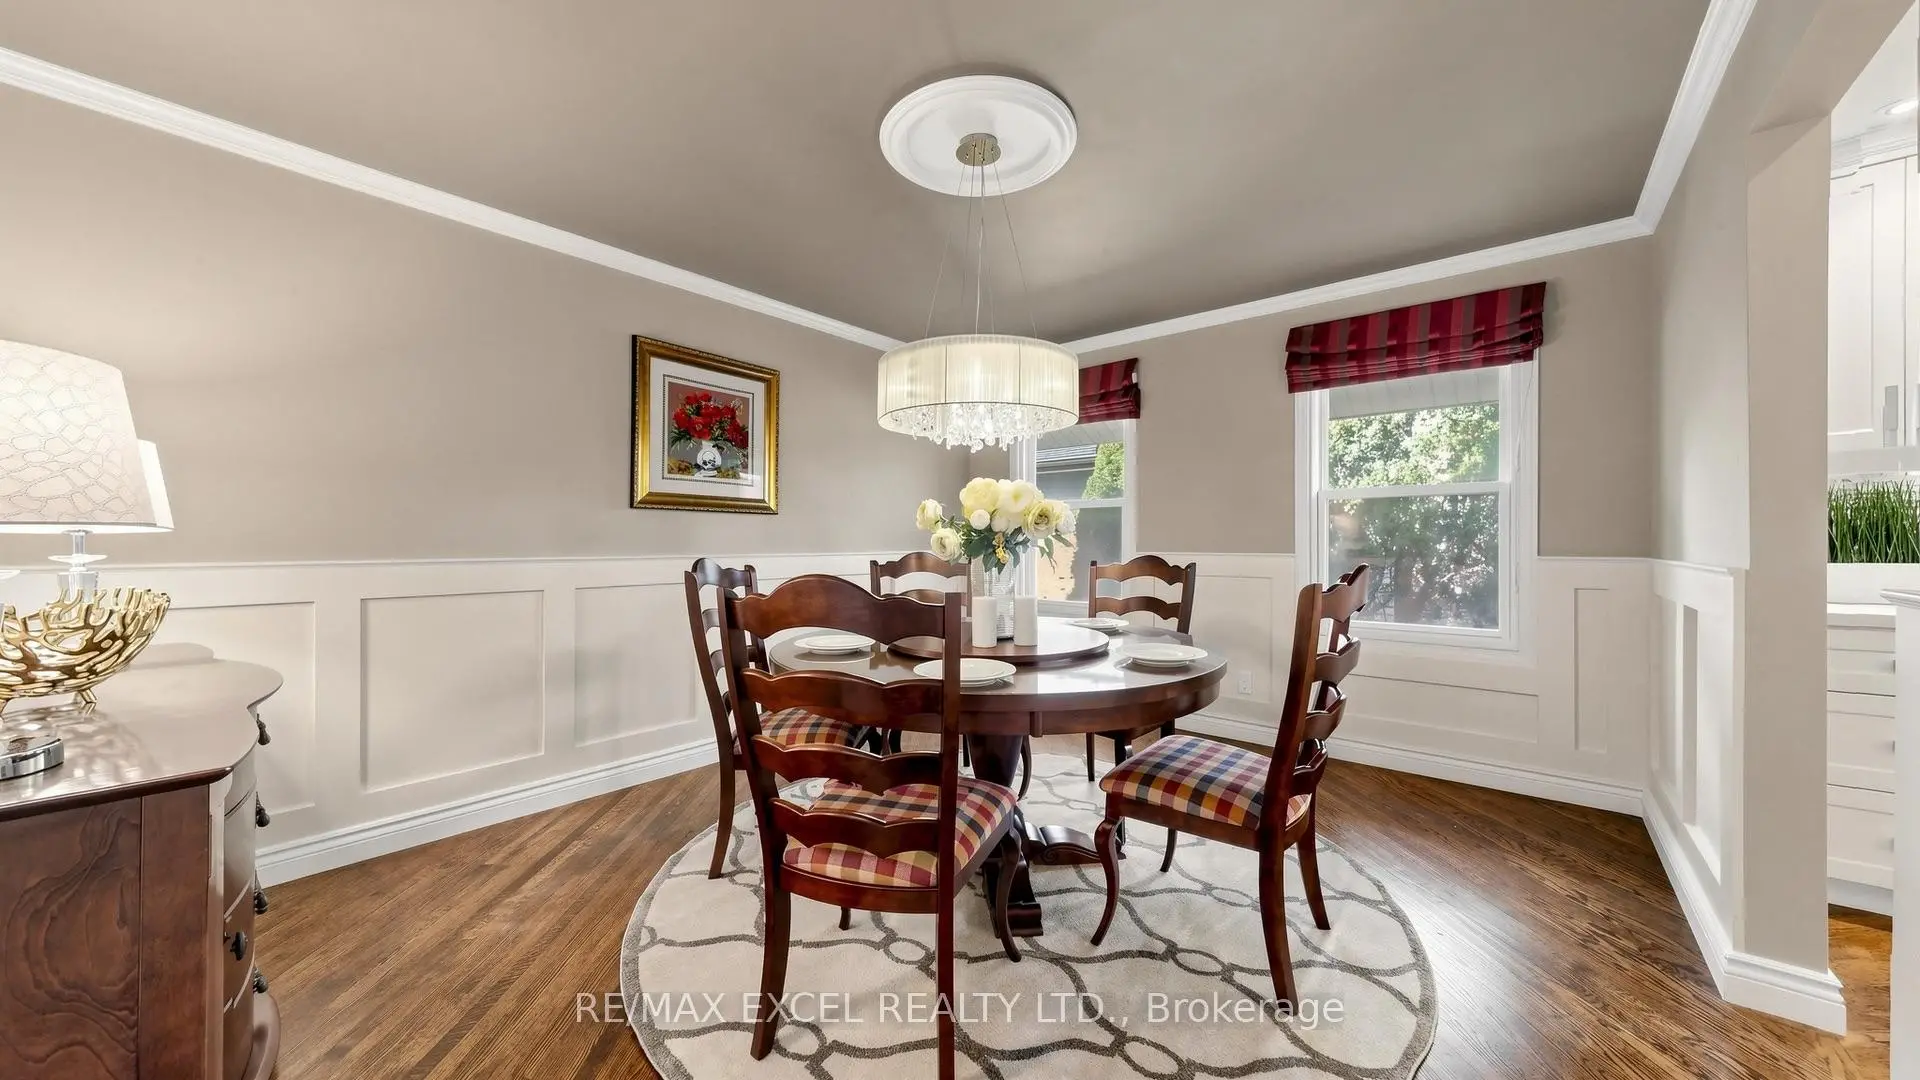
| Dining Rm | 4.28x3.58 | Picture Window, Wainscoting, California Shutters |
|
| Den | 3.99x3.08 | Fireplace, Wet Bar, Combined w/Living |
|
| Kitchen | 7.42x3.81 | Centre Island, Eat-in Kitchen, W/O To Yard |
|
| Family Rm | 5.69x3.95 | Fireplace, Picture Window, Hardwood Floor |
|
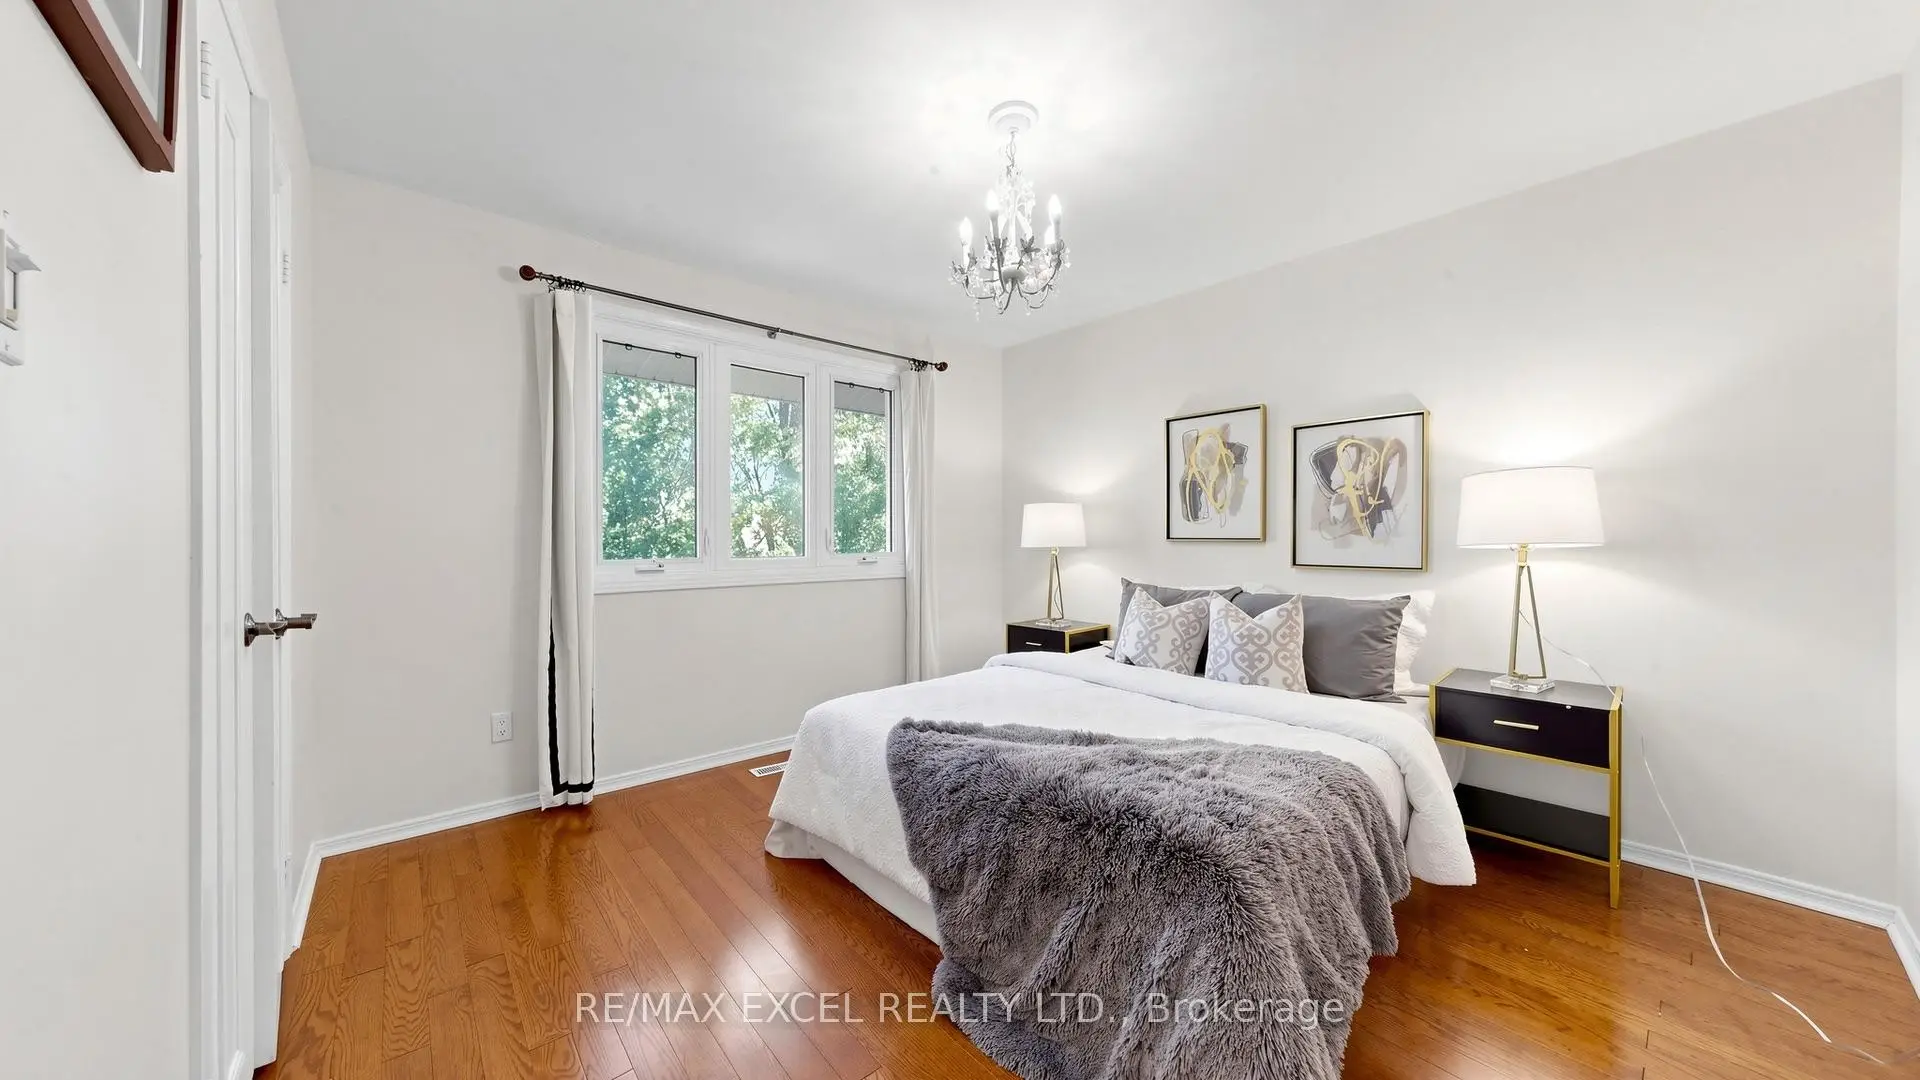
| Primary B | 4.79x4.19 | 5 Pc Ensuite, His and Hers Closets, Picture Window |
|
| 2nd Br | 3.48x3.46 | Double Closet, Picture Window, Broadloom |
|
| 3rd Br | 3.87x3.55 | Picture Window, 4 Pc Bath, Double Closet |
|
| 4th Br | 4.60x3.74 | Double Closet, Picture Window, Broadloom |
|
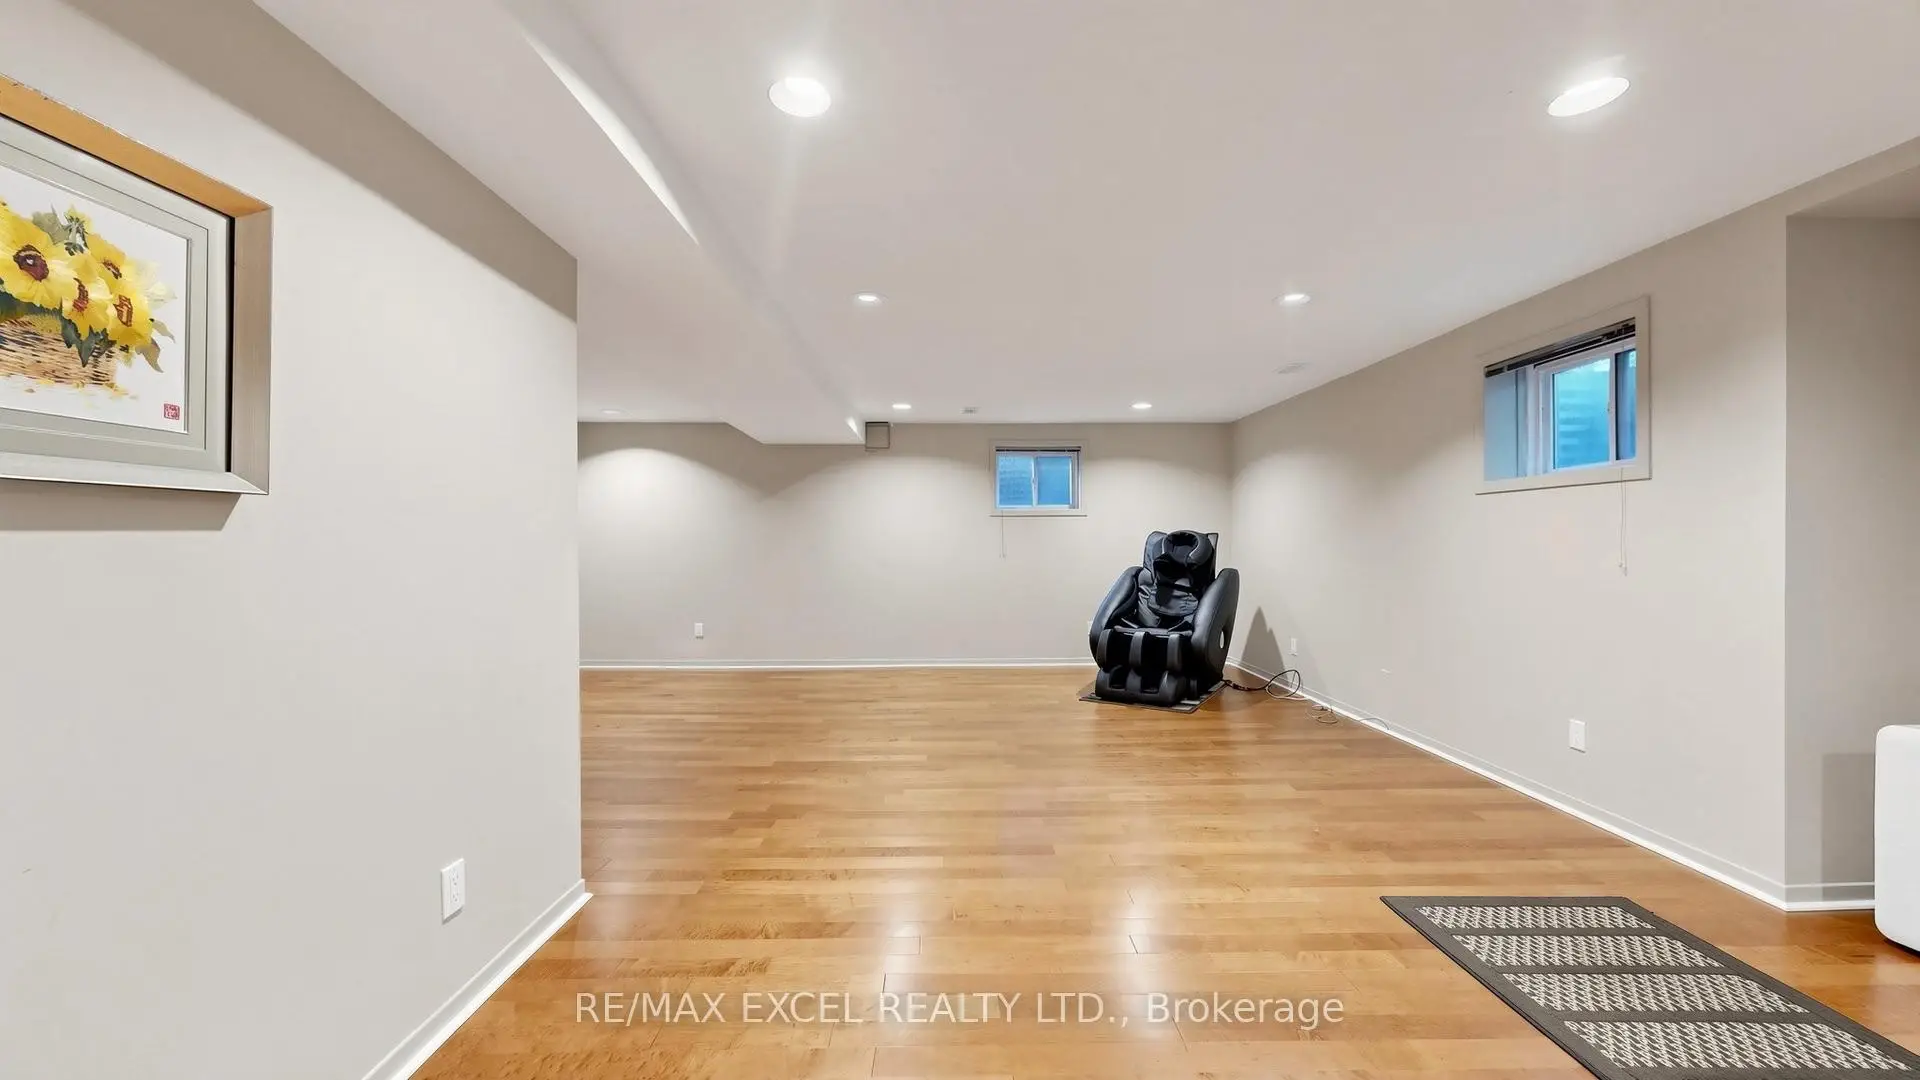
| Recreatio | 7.77x6.52 | Halogen Lighting, Broadloom, Above Grade Window |
|
| Br | 3.87x2.80 | Double Closet, Halogen Lighting, 3 Pc Bath |
| Bathroom | Pieces | Level | |
|---|---|---|---|
| 1xBath | 4 pcs | Second |
|
| 1xBath | 5 pcs | Second |
|
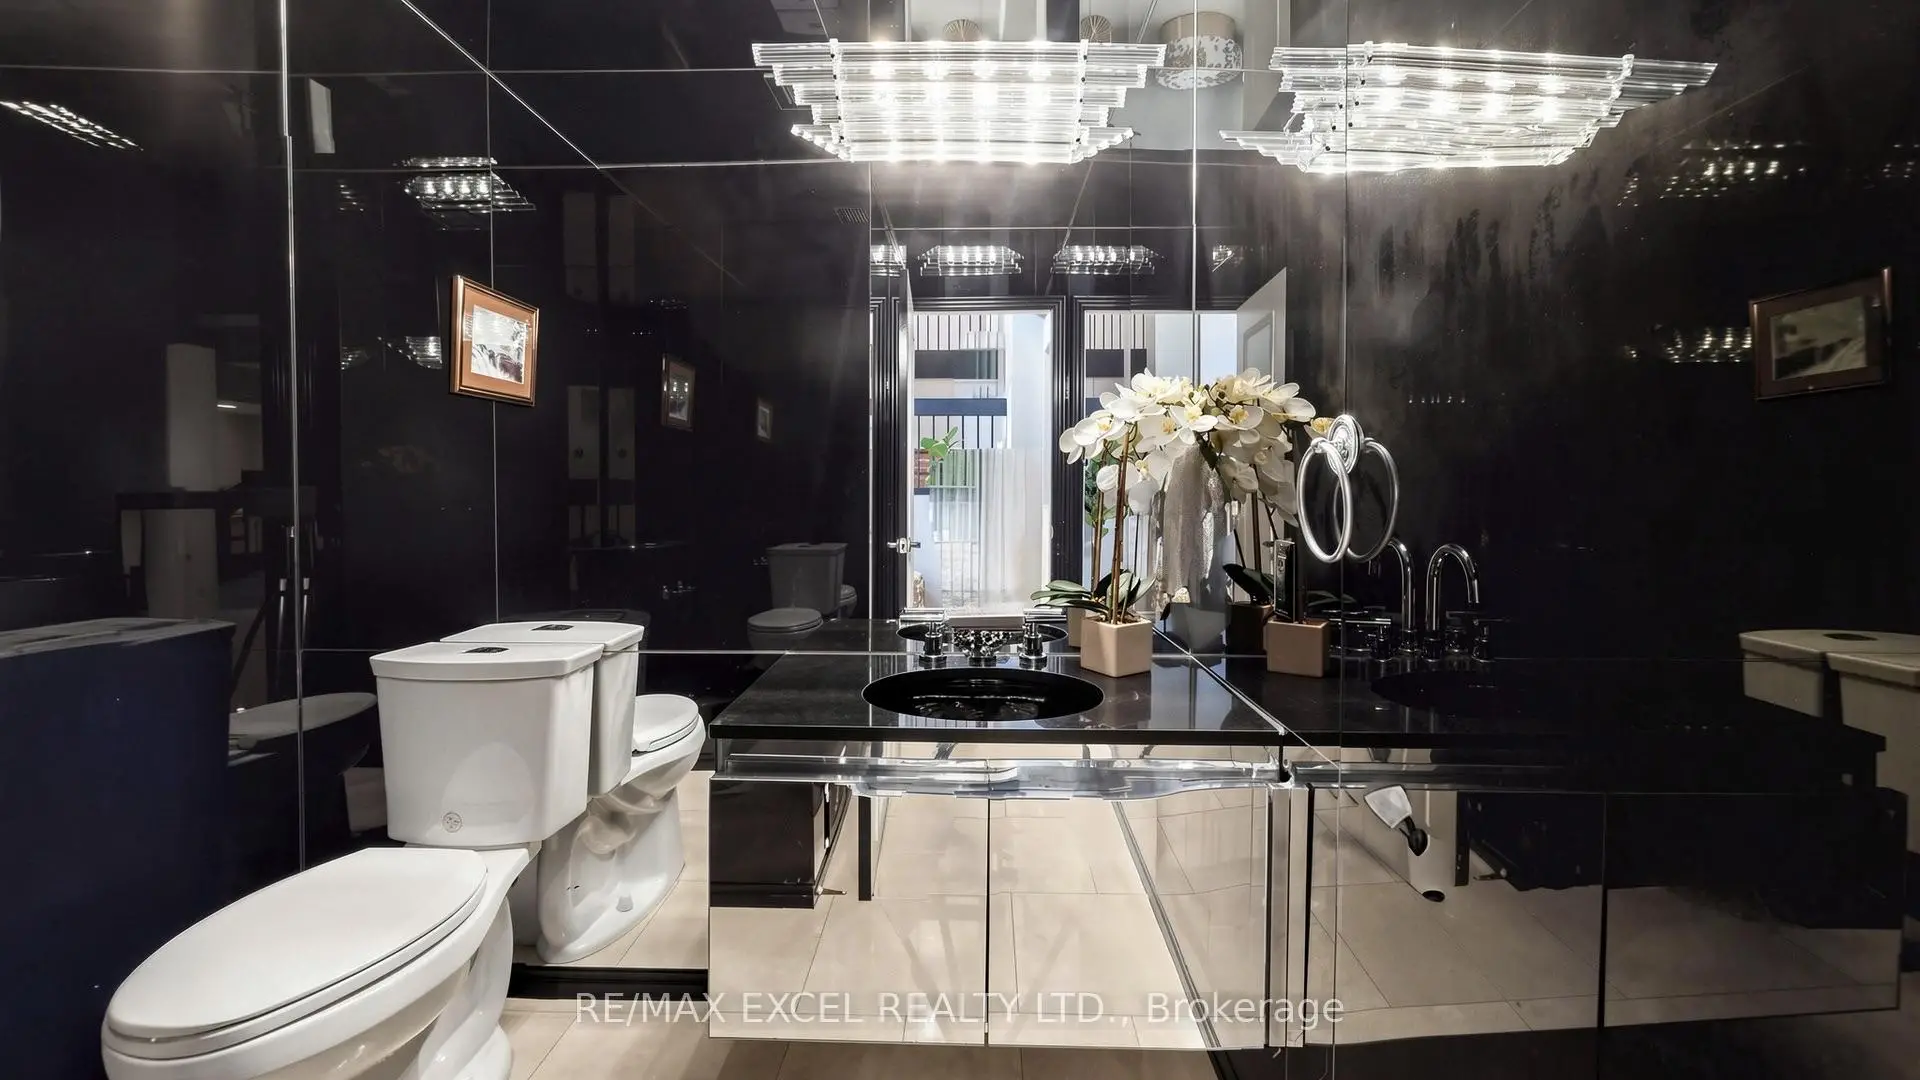
| 1xBath | 2 pcs | Main |
|
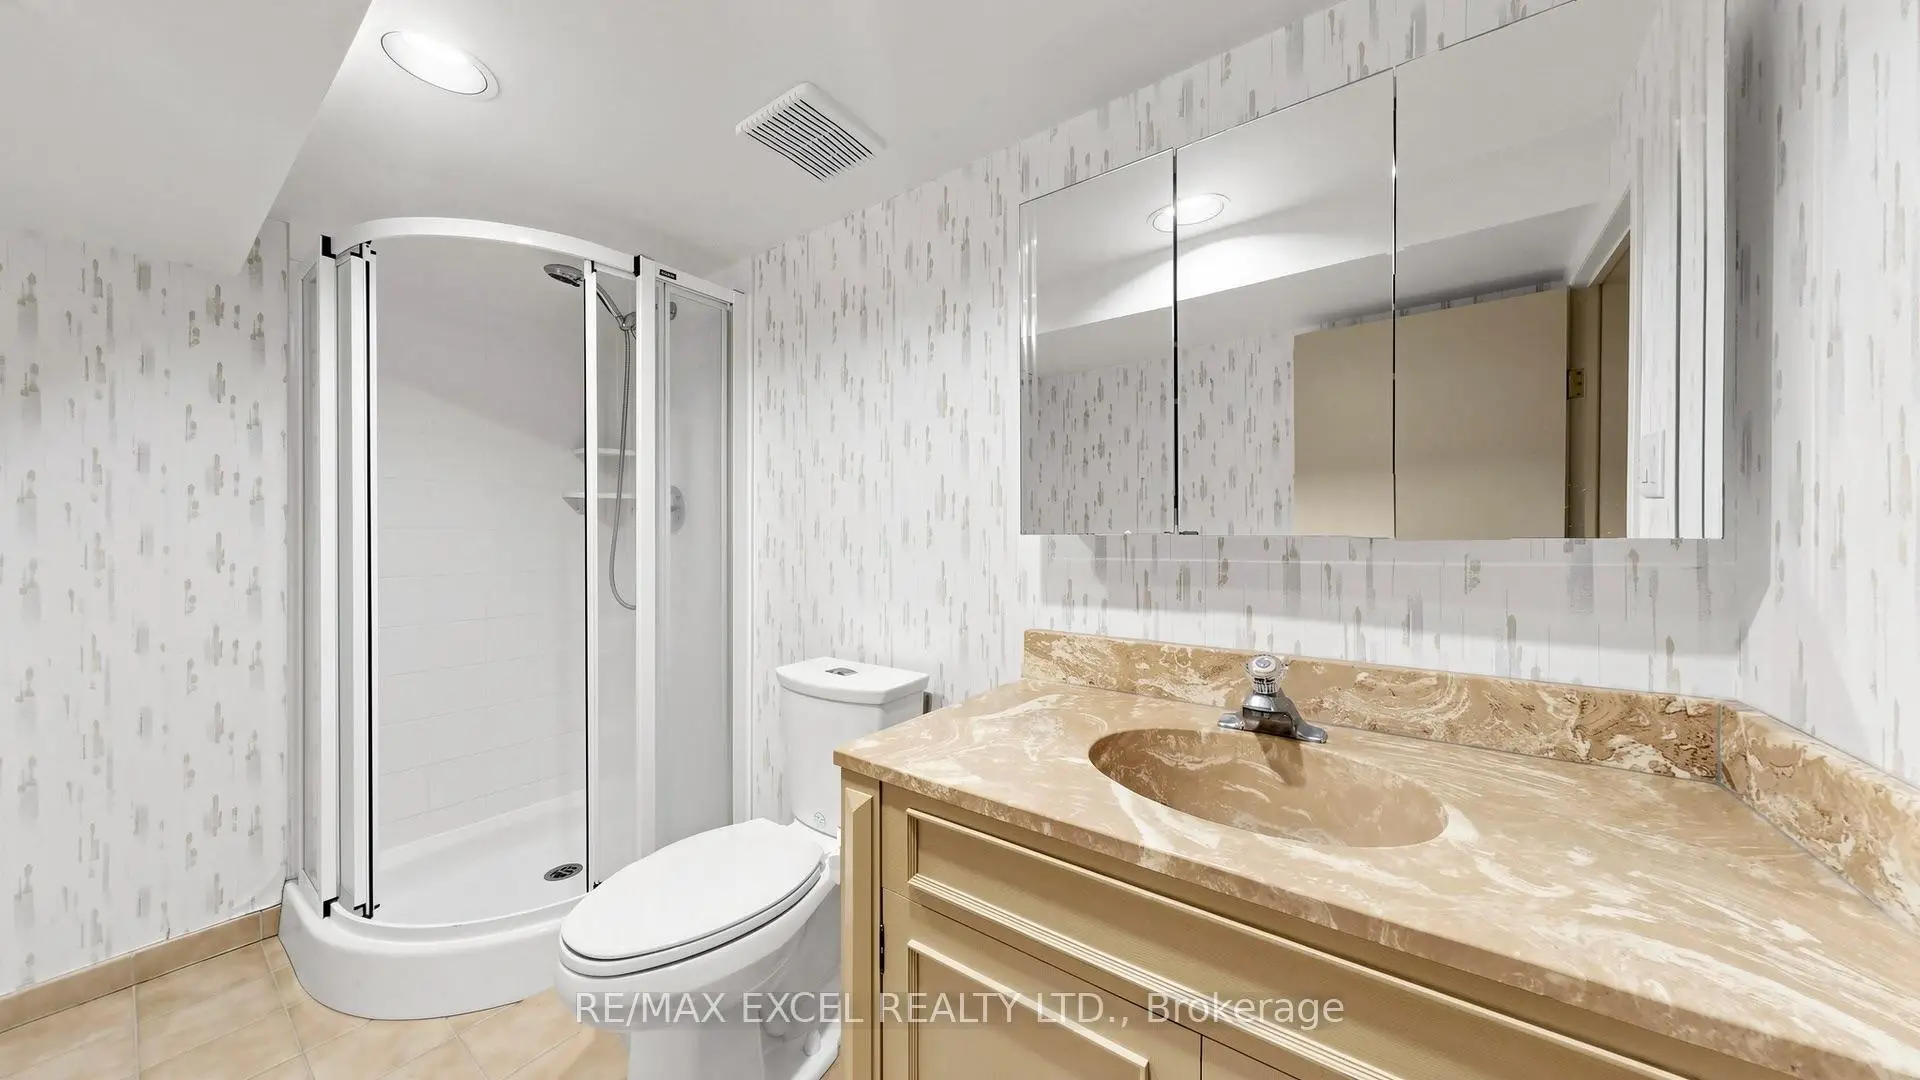
| 1xBath | 3 pcs | Lower |
Property Summary
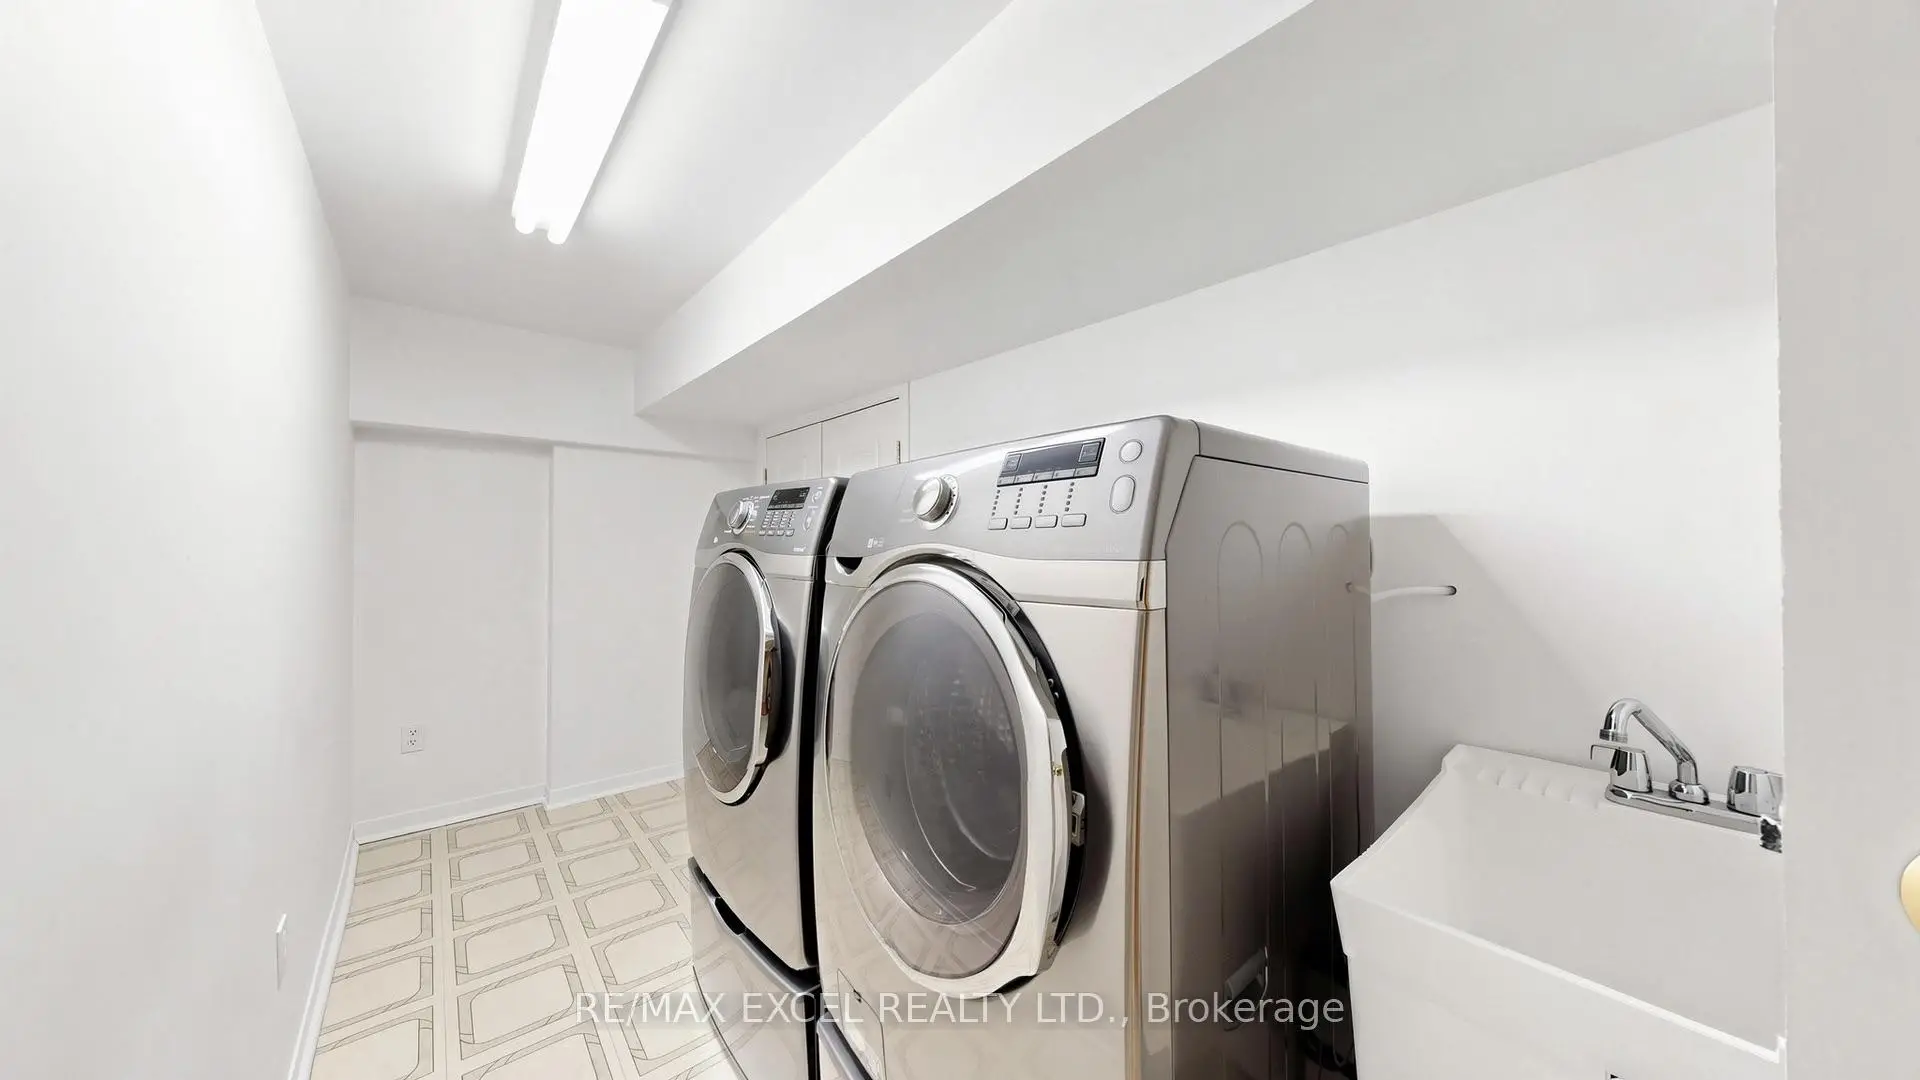
Located close to the intersection of York Mills and Banbury, 15 Mellowood Dr is a 4+1 bedrooms 4 washrooms Detached. The unit has a Double Built-In Parking Spaces. The property has many nice features including Built-In Oven and Water Softener. Foyer, Living Room Rm, Dinning Room Rm, Den, Kitchen and Family Room Rm are on the Main floor; Recreation Roomreatio and Br are on the Lower floor.Home Market Analysis
For Sale
For Lease
Comparable home values have increased 21.2% compared with the same period last year.
Rent levels have decreased 8.8% compared with the same period last year.
How This Home Compares
Local Area Profile
This property is located in a predominantly owner-occupied residential area with housing made up primarily of detached homes. Approximately 78% of residents hold a bachelor's degree or higher, while about 11% have a college credential. The large majority of local commuters travel by car.