
 Little Portugal, Toronto, M6K 2A9


Description
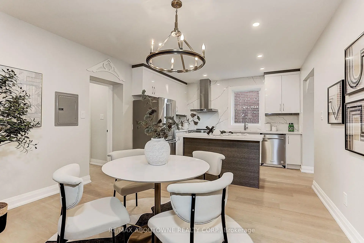
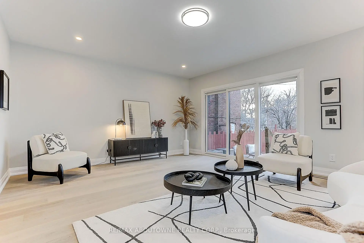
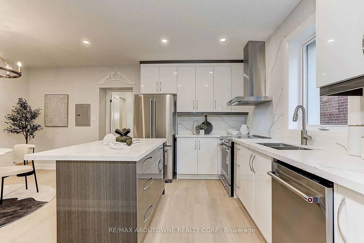
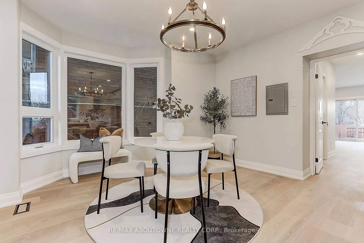
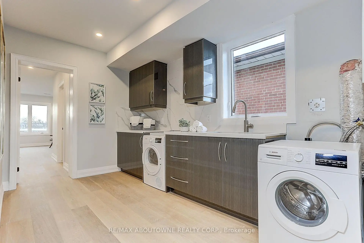
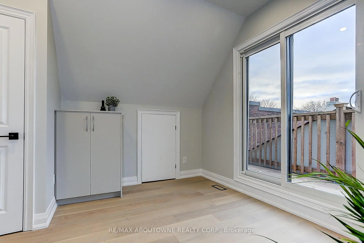
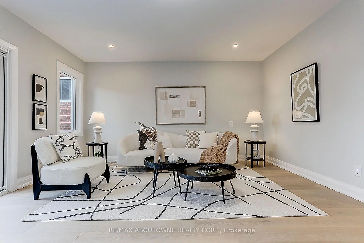
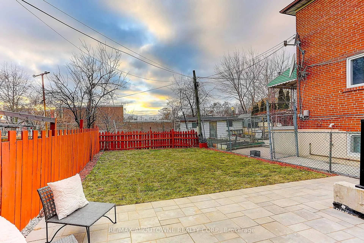
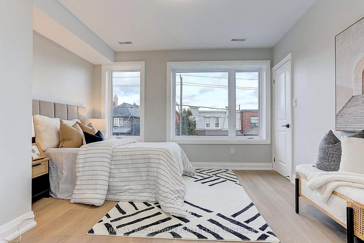
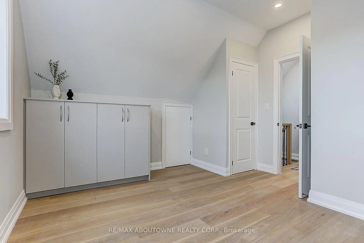
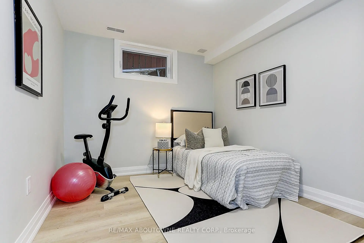
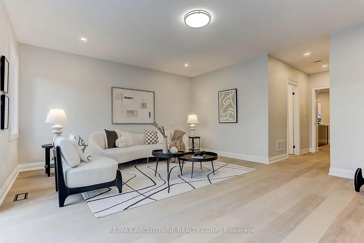
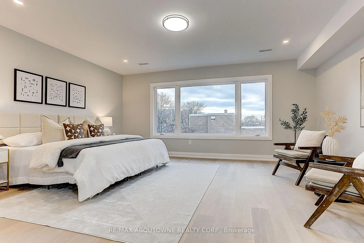
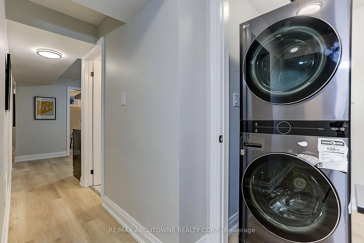
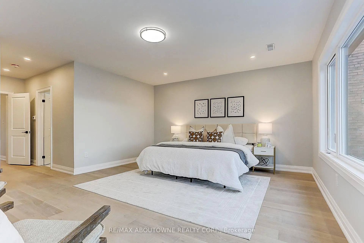
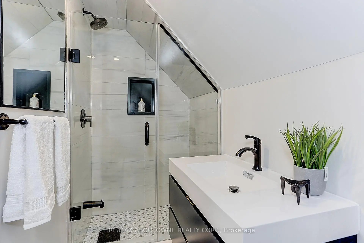
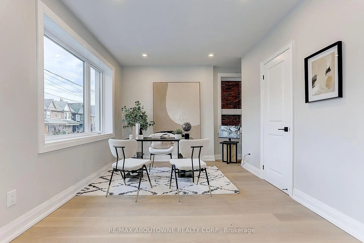
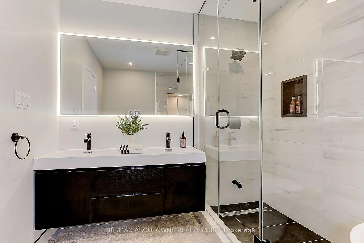
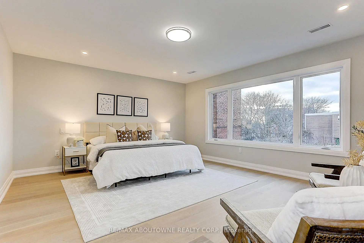
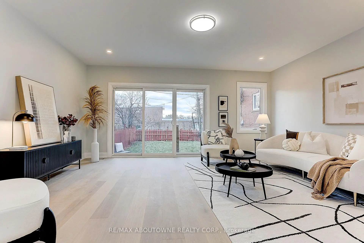
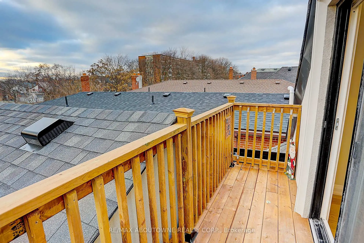
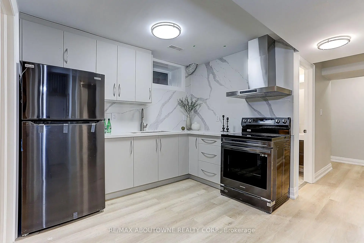
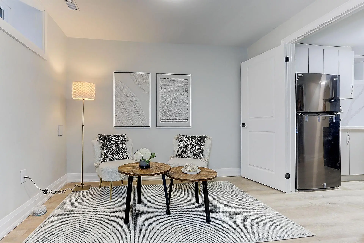
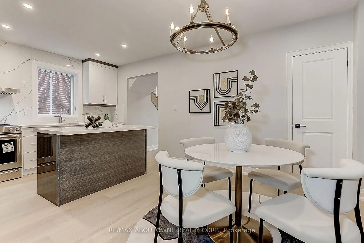
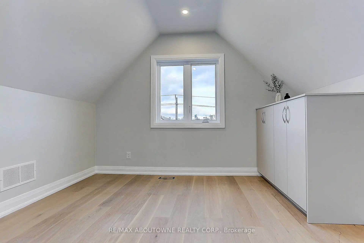
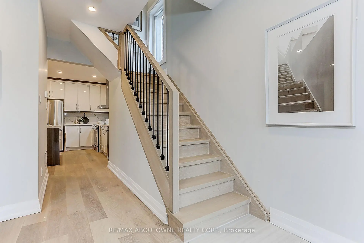
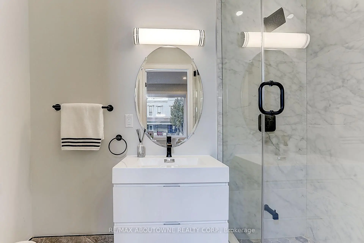
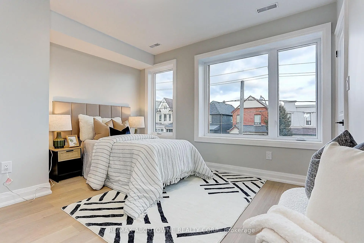
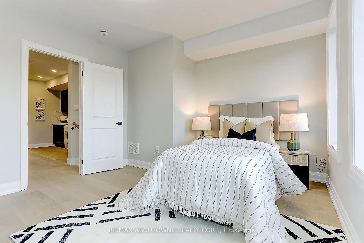
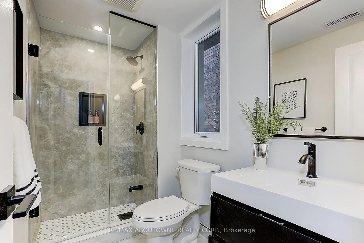
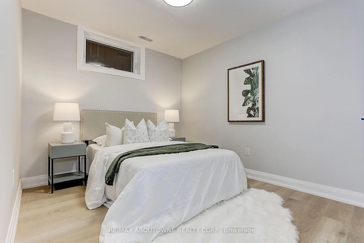
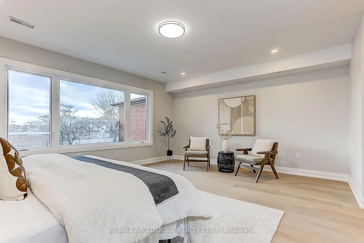
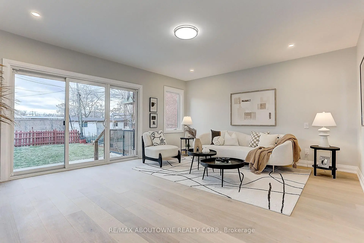
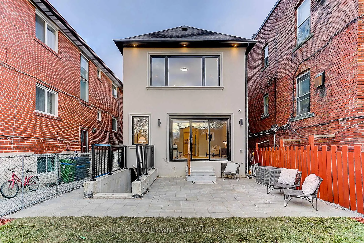
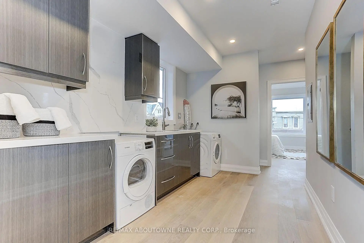
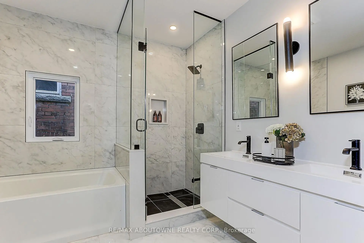
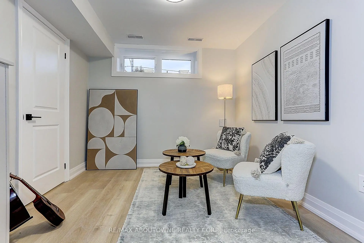
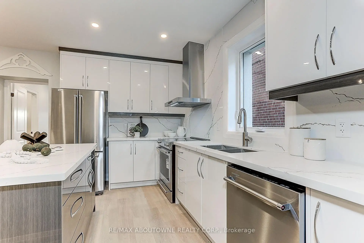
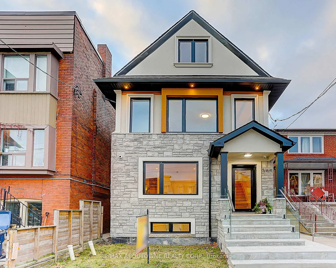
Welcome To This Spectacular Designer Updates Home located In Toronto C1(Little Portugal),Quick Minutes Drive To CN Towner/UOT!As You Enter This Light Filled Home, You Should Be love The Open Floorplan & Picture Window With Views To Park. There is A Flat Roof Deck & Clear CN Tower View In 3rd Floor. 8'Underpinned Lower Floor With Separate Rear Walk-Up Private Entry. Kitchen With Shaker Cabinetry & White Calacatta Quartz Counters & Backsplash, Plus New KitchenAid Appliances, Bosch Stackable Washer and Dryer, Master Bedroom With Own Access To Back Yard ! Beautiful 5 Pc Bathrooms W/Designer Finisher & Custom porcelain Tile. New Addition With A New Flat Roof Deck On Top Floor, Updated Legal Three Bedrooms Apartment at Lower Level, Creating Extra Income. All Works Completed To Toronto City Building Codes. Structural Upgrade With Steel Beams, Dual AC & Furnace System, Huge Backyard With Interlocks, Exterior Stone & Stucco. New Composition Roof&Gutters, Solid Oak Wood Stairs Sets, New Window.
Features
- Facing: West

- Bedrooms: 6

- Bathrooms: 7

- Garages:

- Kitchens: 1

Details
- Lot size: 25.33 x 107.52 Feet

- Space: 2500-3000

- Tax: $ 6258.92

- C14103342

- Listing contracted with: RE/MAX ABOUTOWNE REALTY CORP.
| Room | Size(M) | Description | |
|---|---|---|---|
| Living Rm | 3.12x5.38 | Hardwood Floor, Pot Lights, Window |
|
| Dining Rm | 3.17x5.38 | Combined w/Kitchen, Pot Lights, Window |
|
| Kitchen | 3.17x5.38 | Centre Island, Combined w/Dining, Backsplash |
|
| Primary B | 7.34x5.54 | 5 Pc Ensuite, Pot Lights, W/O To Yard |
|
| 2nd Br | 7.21x5.38 | 5 Pc Ensuite, B/I Closet, Window |
|
| 3rd Br | 3.68x3.89 | B/I Closet, Hardwood Floor, Window |
|
| 4th Br | 3.33x2.95 | B/I Closet, Hardwood Floor, Window |
|
| 5th Br | 3.68x4.47 | B/I Closet, Hardwood Floor, Window |
|
| Loft | 3.43x3.63 | B/I Closet, Hardwood Floor, Window |
|
| Br | 2.87x4.01 | B/I Closet, Hardwood Floor, Window |
|
| Br | 3.07x3.10 | B/I Closet, Hardwood Floor, Window |
|
| Kitchen | 3.00x3.20 | Backsplash, Hardwood Floor, Window |
| Bathroom | Pieces | Level | |
|---|---|---|---|
| 2xBaths | 5 pcs | Main |
|
| 2xBaths | 3 pcs | Main |
|
| 1xBath | 3 pcs | Third |
|
| 1xBath | 2 pcs | Basement |
|
| 1xBath | 4 pcs | Basement |
Property Summary
Located close to the intersection of Dufferin and Dundas, 564 Dufferin St is a 6+3 bedrooms 7 washrooms Detached. The property's basement is finished and has bedrooms. The property has many nice features including None. Living Room Rm, Dinning Room Rm, Kitchen and Primary B are on the Main floor.Home Market Analysis
For Sale
For Lease
Comparable home values have increased 8.4% compared with the same period last year.
Rent levels have decreased 29.8% compared with the same period last year.
How This Home Compares
Local Area Profile
This property is located in an area with a significant rental housing presence with a strong concentration of apartment and condominium housing. Approximately 29% of residents hold a bachelor's degree or higher, while about 17% have a college credential. Public transit is commonly used by local commuters, alongside driving.
School Information
Elementary Schools
-
Home schoolRank: 1165 out of 3022 (Score: 6.6)Distance to school: 0.2 km (~4 min walk)
-
Home schoolDistance to school: 0.2 km (~4 min walk)
-
ST HELEN (Grade: JK - 8)
Catholic French Immersion school
Rank: 1729 out of 3022 (Score: 5.8)Distance to school: 0.6 km (~11 min walk) -
ST JOSAPHAT (Grade: JK - 8)Distance to school: 8.3 km (~25 min drive)
-
JAMES CULNAN (Grade: JK - 8)Rank: 1590 out of 3022 (Score: 6.0)Distance to school: 4.6 km (~14 min drive)
-
ST VINCENT DE PAUL (Grade: 5 - 8)Rank: 1 out of 3022 (Score: 10.0)Distance to school: 1.4 km (~25 min walk)
Secondary Schools
-
Home schoolRank: 48/746 (Score: 8.5) 5 year average: 40/746 (Score: 8.2)Distance to school: 1.3 km (~23 min walk)
-
St. Mary's (Grade: 9-12)
Catholic School
Distance to school: 1.1 km (~20 min walk) -
Bishop Marrocco/Thomas Merton (Grade: 9-12)
Catholic AP program school
Rank: 506/746 (Score: 5.3) 5 year average: 516/746 (Score: 4.9)Distance to school: 1.9 km (~34 min walk)









