Yonge-St. Clair, Toronto, M4V 1G2

Description
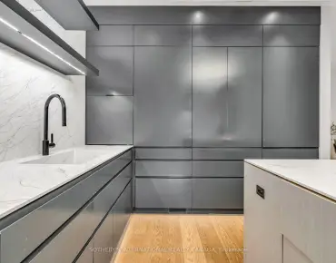
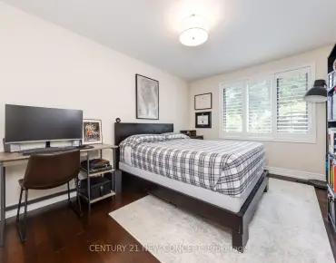
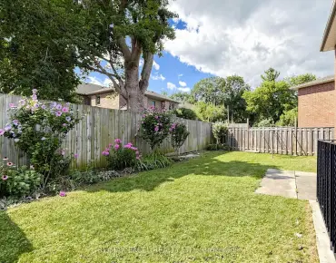
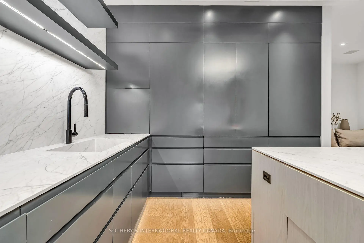
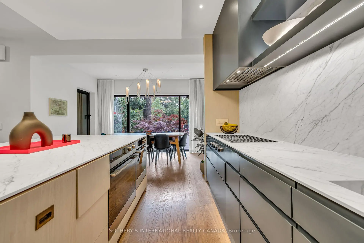
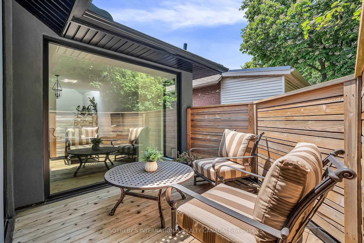
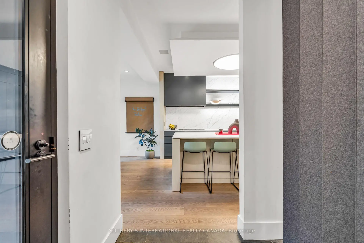
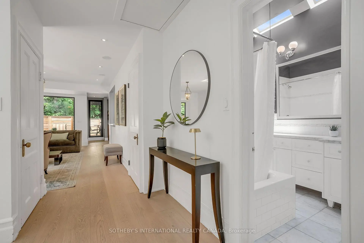
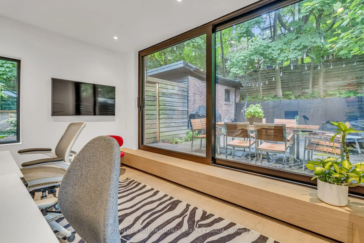
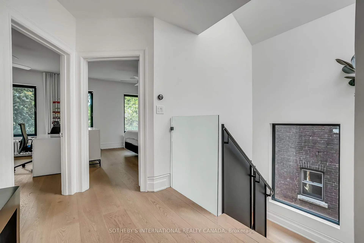
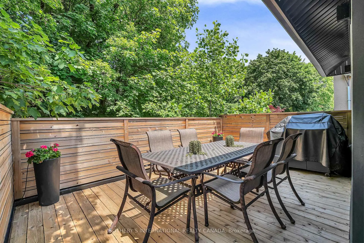
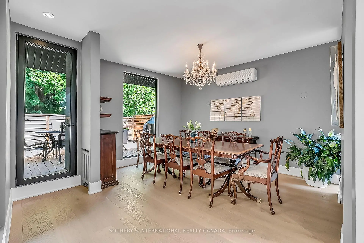
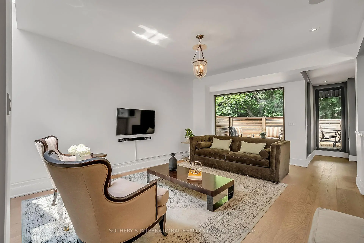
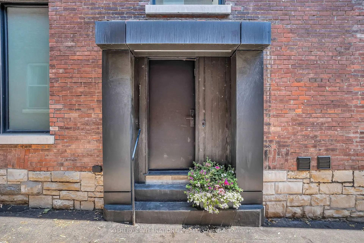
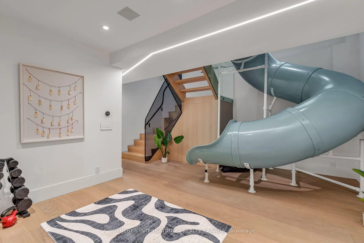
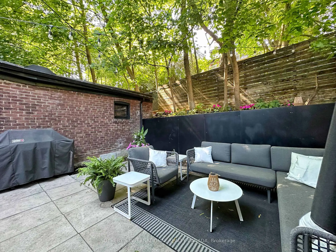
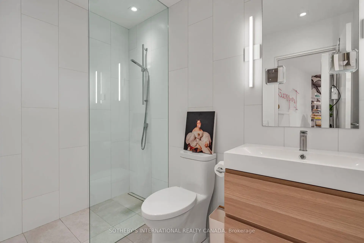
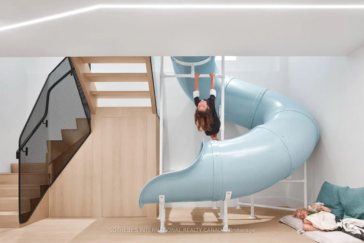
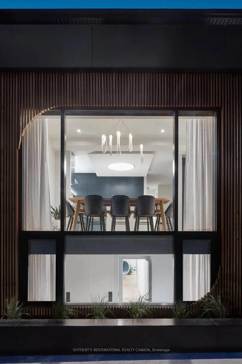
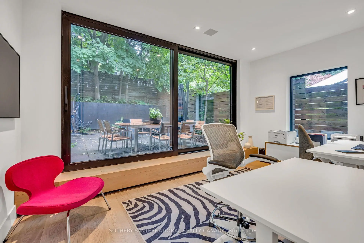
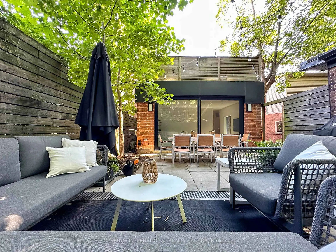
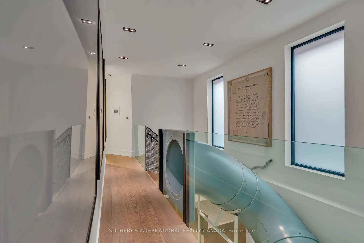
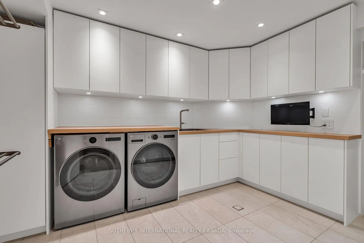
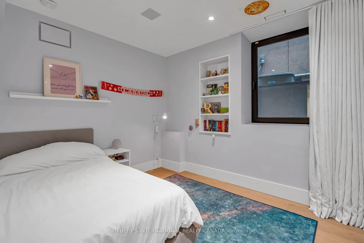
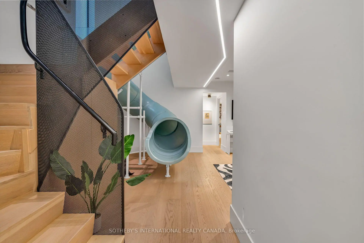
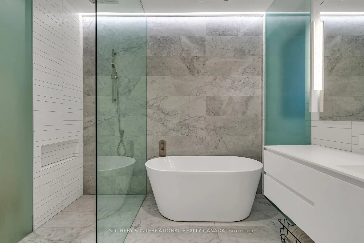
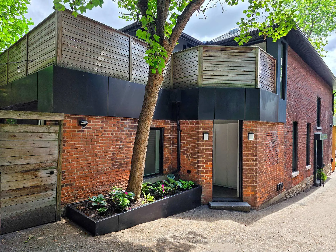
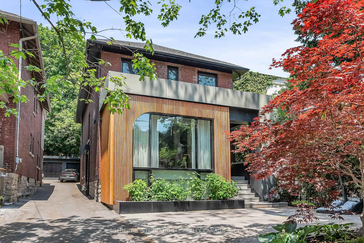
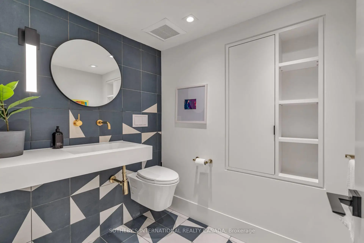
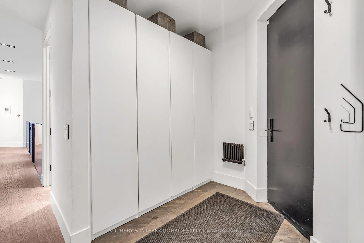
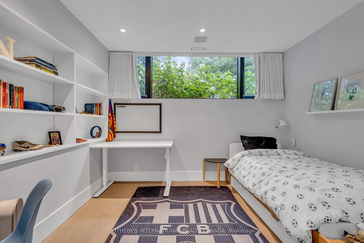
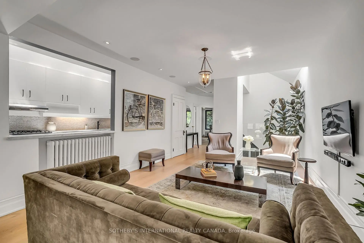
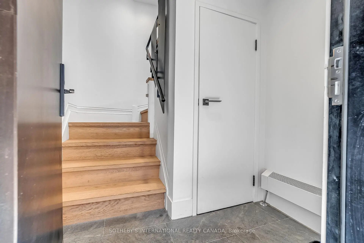
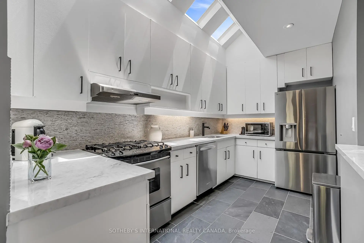
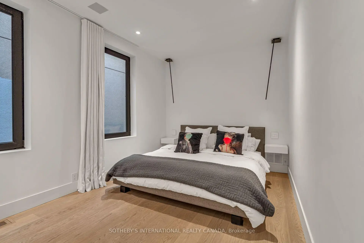
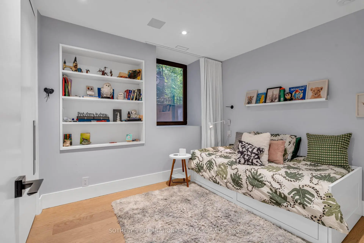
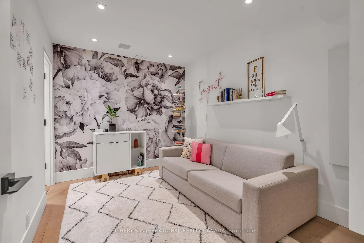
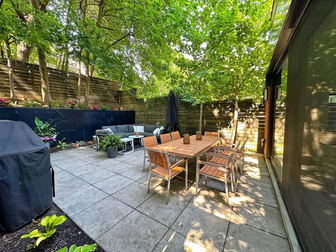
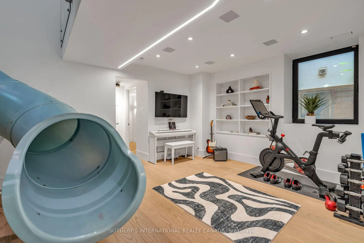
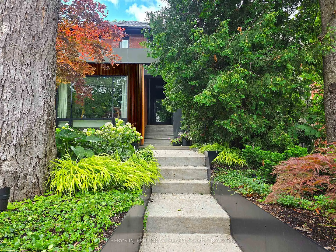
Recently featured on BlogTO and in the Toronto Star, welcome to a modern masterpiece on coveted Walker Ave in prime Summerhill. This rare and highly refined duplex boasts approx 4500 sq ft of stunning living space and a complete architectural transformation of the main home in 2017 by Reflect Architecture that has also been featured in Dwell, The Globe & Mail, Dezeen, Diseno Interior and Designlines Magazines. 94 Walker offers exceptional flexibility as a multi-generational home, single or dual income-producing suites, or configure as a single-family residence across all levels. The approx 3300 sq ft main suite spans the main and lower levels, with 5 bedrooms & 5 bathrooms. A chef's kitchen with dark matte cabinetry, centre island & integrated appliances anchors the principal living space. The main-floor primary bedroom retreat includes a walk-in closet and 4-piece ensuite. A rear mudroom leads to an office or flex space with floor-to-ceiling sliding glass doors to the private landscaped garden. A staircase and powder-blue tube slide - the playful, organizing principle of the whole home - lead to the lower level, where soaring ceilings open to a recreation area, 3 well-proportioned bedrooms and a 4th bedroom that doubles as a soundproofed studio with ensuite. The approx 1200 sq ft upper suite is a home in its own right. Cathedral ceiling highlights with skylights, floor-to-ceiling windows, a private sundeck with 2 outdoor zones, and 2 generous bedrooms create a bright & sophisticated space. This suite can provide meaningful income, accommodate family, function as a private office floor or become part of the main residence. Three parking spots, EV charging pre-wired, in-ground irrigation & smart-home wiring complete the property. All located within the Cottingham Jr Public School catchment area and steps to Summerhill shops, clubs & the subway. This is incredible Summerhill lifestyle living. Drawings are available for 3rd floor expansion.
Features
- Facing: North

- Bedrooms: 3

- Bathrooms: 6

- Garages: 1

- Kitchens: 2

Details
- Lot size: 33.17 x 120.00 Feet

- Space: 2500-3000

- Tax: $ 24331.43

- C14099820

- Listing contracted with: SOTHEBY'S INTERNATIONAL REALTY CANADA
| Room | Size(M) | Description | |
|---|---|---|---|
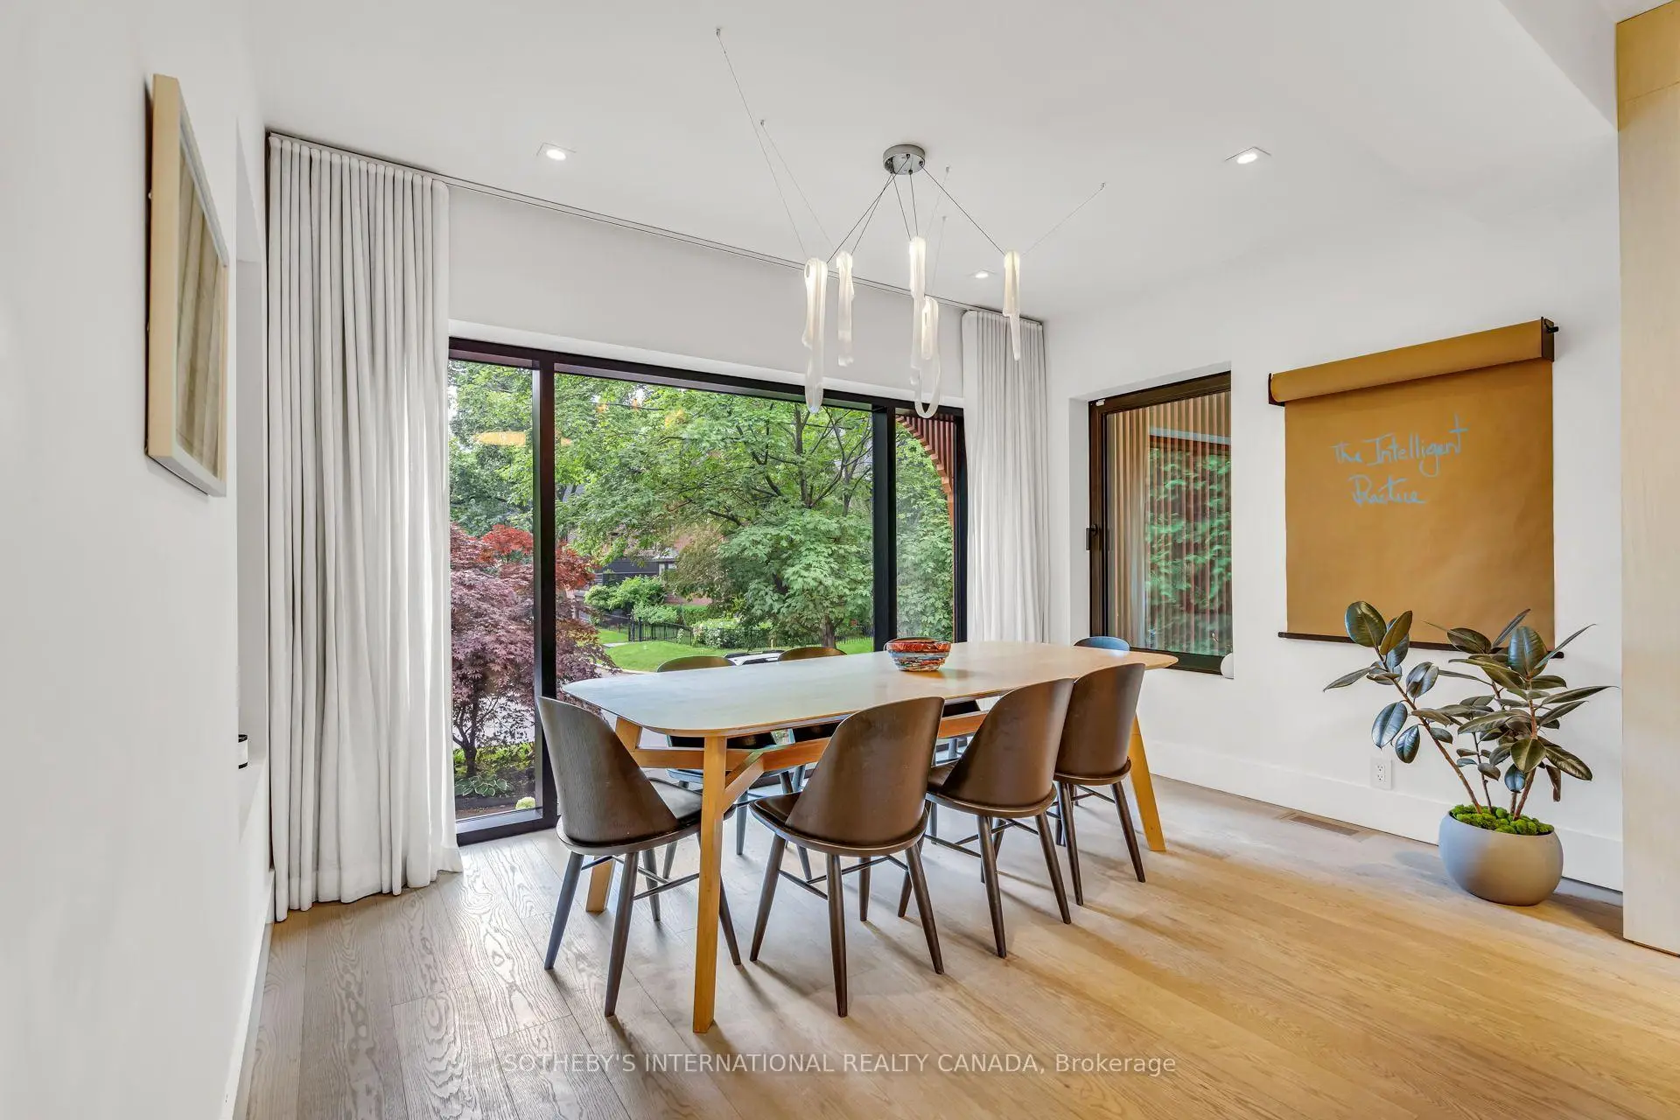
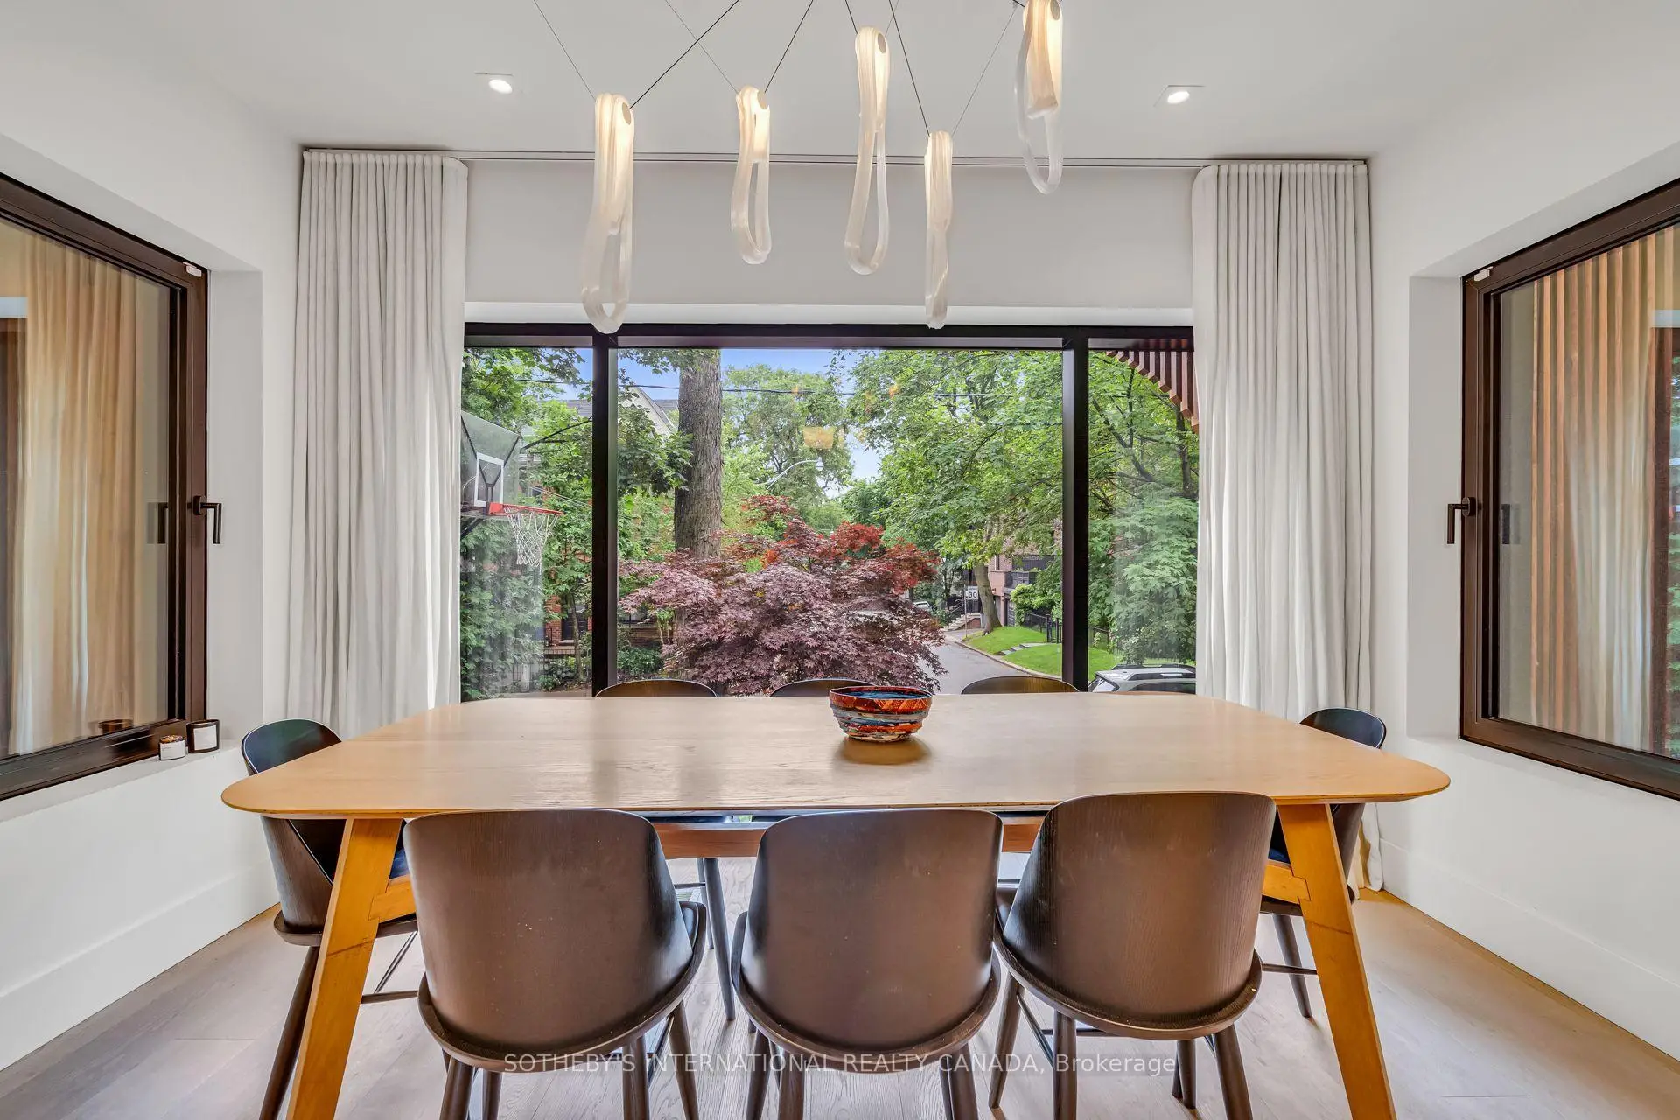
| Dining Rm | 2.79x3.84 | Window Floor to Ceil, Open Concept, Overlooks Frontyard |
|
| Kitchen | 4.27x3.23 | Centre Island, B/I Appliances, Open Concept |
|
| Primary B | 3.89x3.00 | 4 Pc Ensuite, Walk-In Closet(s), Hardwood Floor |
|
| Office | 2.87x4.78 | W/O To Garden, Sliding Doors, Window Floor to Ceil |
|
| Living Rm | 6.60x3.91 | Window Floor to Ceil, Hardwood Floor, W/O To Sundeck |
|
| Recreatio | 3.86x5.66 | 3 Pc Bath, Recessed Lighting, Hardwood Floor |
|
| 2nd Br | 2.92x3.35 | Window, Closet |
|
| 3rd Br | 3.30x2.64 | Closet, Window, Hardwood Floor |
|
| 4th Br | 3.56x2.74 | Window, Closet, Hardwood Floor |
|
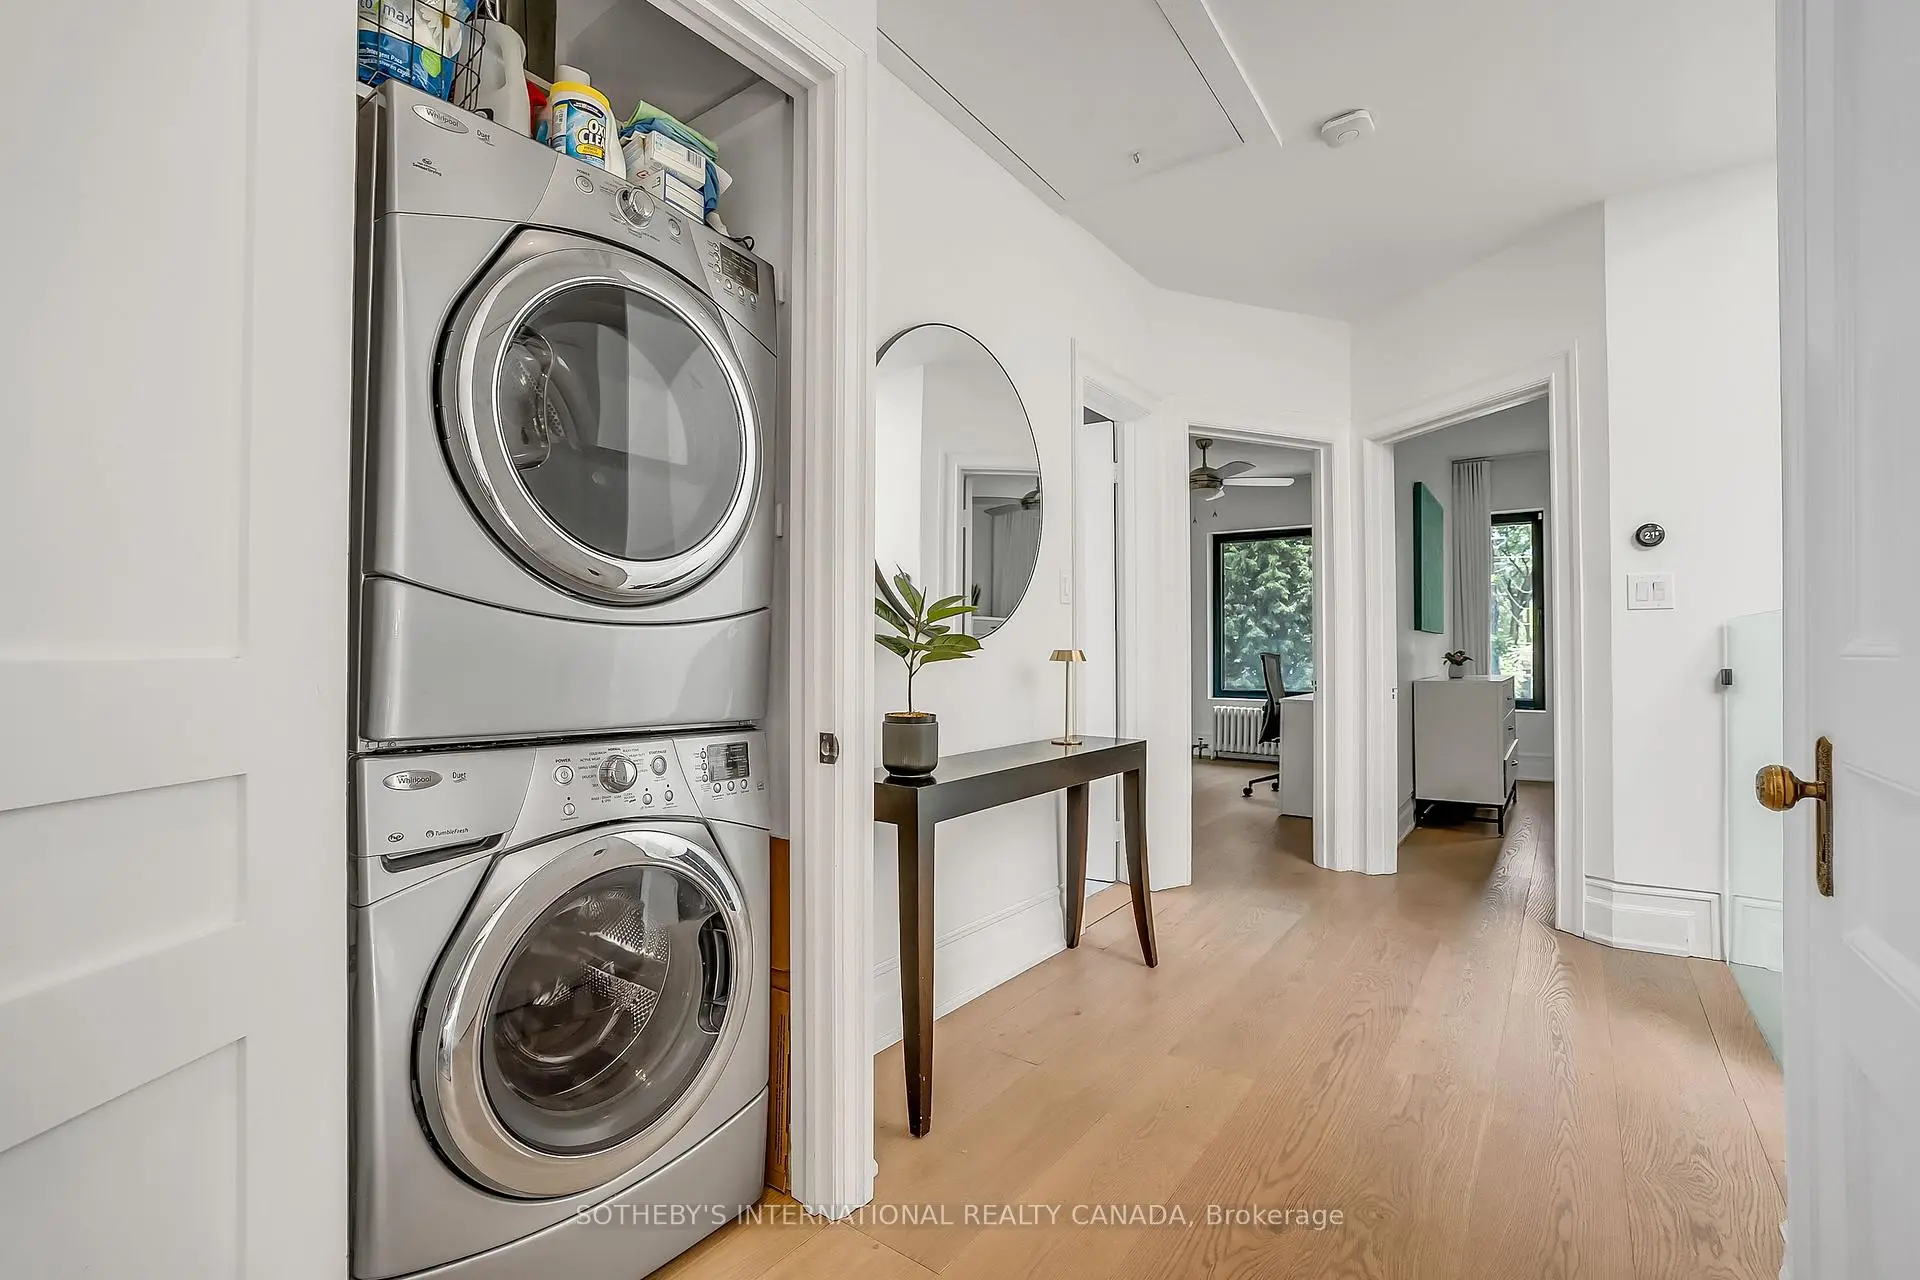
| Laundry | 3.58x3.66 | B/I Shelves, Laundry Sink, Tile Floor |
|
| Dining Rm | 4.09x4.27 | Walk-Out, Window Floor to Ceil, Hardwood Floor |
|
| Kitchen | 4.17x2.29 | Stone Counters, Pass Through, Skylight |
| Bathroom | Pieces | Level | |
|---|---|---|---|
| 1xBath | 2 pcs | Main |
|
| 1xBath | 4 pcs | Main |
|
| 1xBath | 2 pcs | Lower |
|
| 2xBaths | 3 pcs | Lower |
|
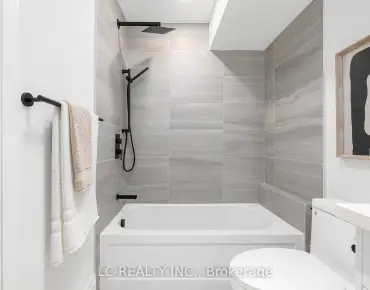
| 1xBath | 4 pcs | Second |
Property Summary
Located close to the intersection of Yonge & Walker, 94 Walker Ave is a 3+4 bedrooms 6 washrooms Detached. The unit has a Single Detached Parking Space. The property has many nice features including Storage. Dinning Room Rm, Kitchen, Primary B and Office are on the Main floor; Recreation Roomreatio, second bedroom, third bedroom, fourth bedroom and Laundry are on the Lower floor.Home Market Analysis
For Sale
For Lease
Comparable home values have decreased 18% compared with the same period last year.
Rent levels have remained relatively stable compared with the same period last year.
How This Home Compares
Local Area Profile
This property is located in a predominantly owner-occupied residential area with a mix of detached homes, townhouses and apartments and condominiums. Approximately 79% of residents hold a bachelor's degree or higher, while about 14% have a college credential. Residents use a combination of driving and public transit for commuting.
School Information
- Cottingham Junior Public School (Grade:JK-6) 46/3037
- Jesse Ketchum Junior and Senior Public School (Grade:7-8) 1683/3037
- Jarvis Collegiate Institute (Grade:9-12) 651/739
- Our Lady of Perpetual Help Catholic School (Grade:JK-8) 46/3037
- Forest Hill Junior and Senior Public School (Grade:JK-8) 97/3037
- Glenview Senior Public School (Grade:7-8)
- Winchester Junior and Senior Public School (Grade:0-8)
- King Edward Junior and Senior Public School (Grade:JK-8) 1119/3037
- Davisville Junior Public School (Grade:JK-6) 513/3037