Banbury-Don Mills, Toronto, M3B 1V1

Description
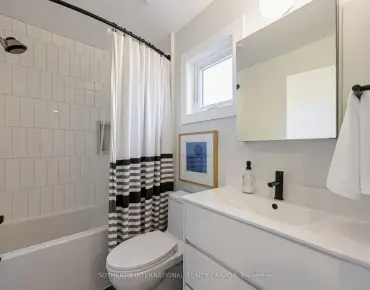
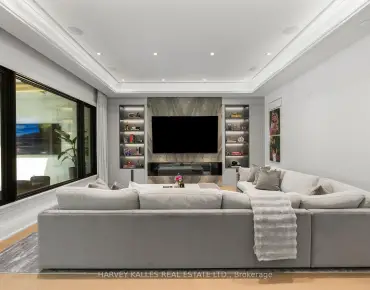
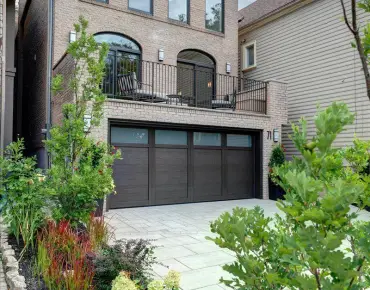
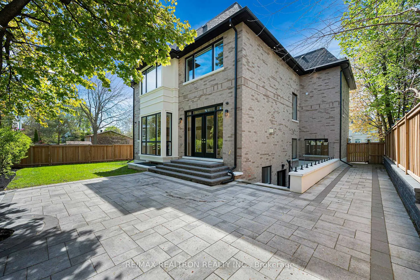
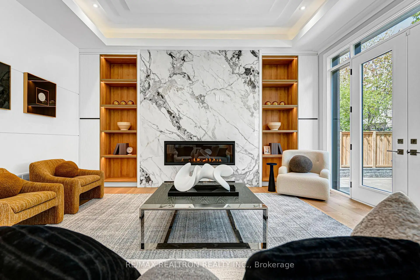
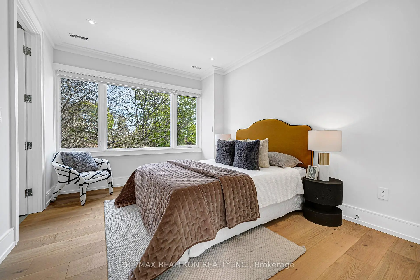
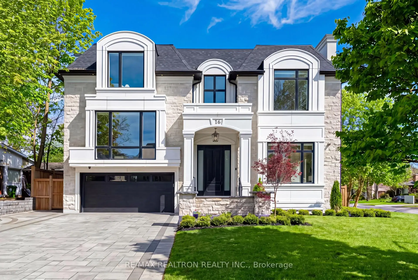
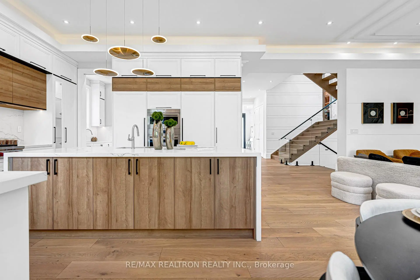
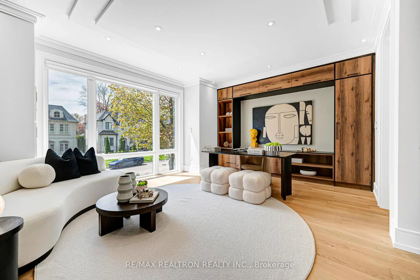
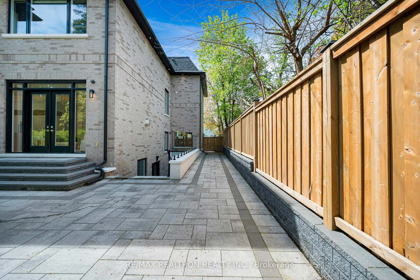
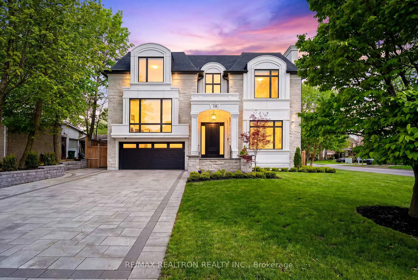
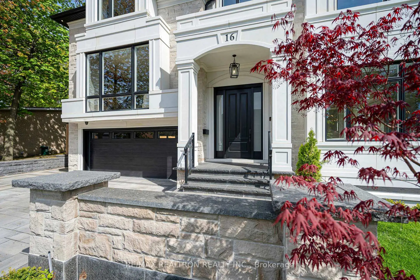
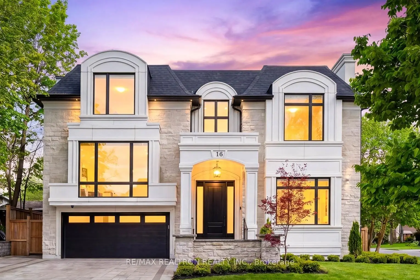
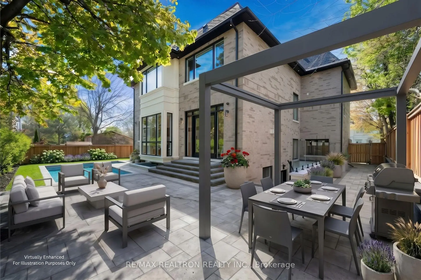
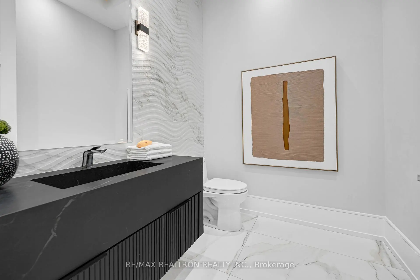
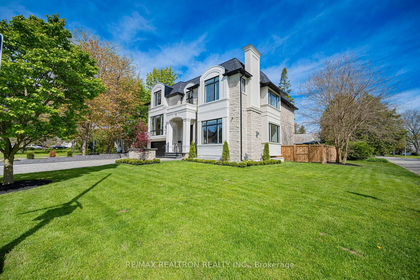
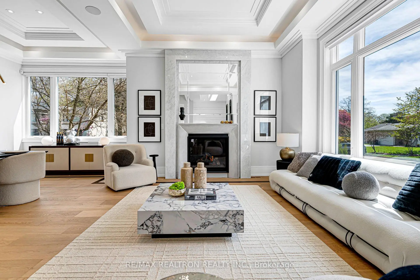
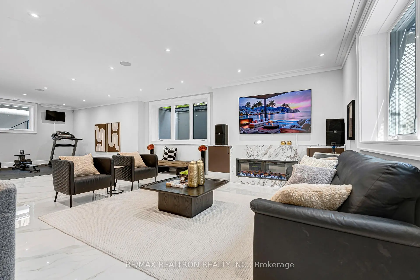
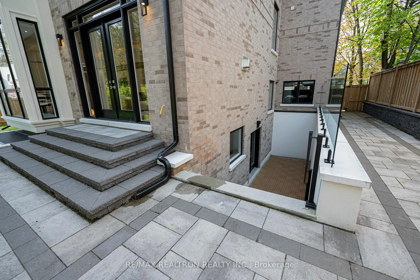
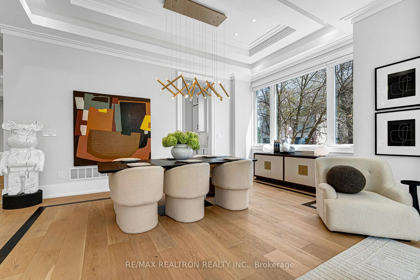
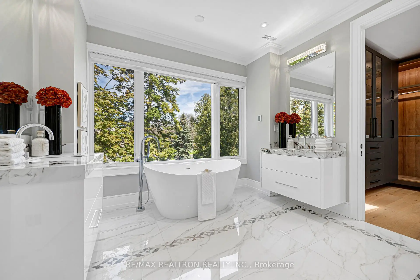
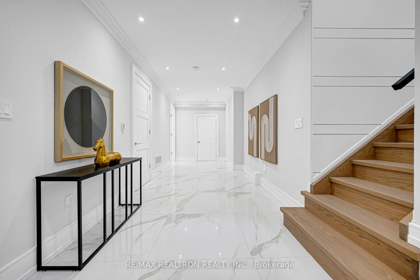
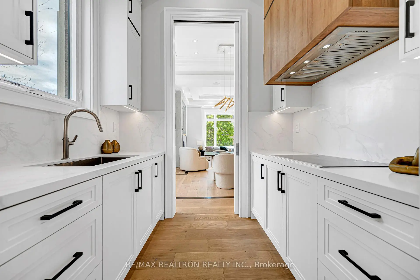
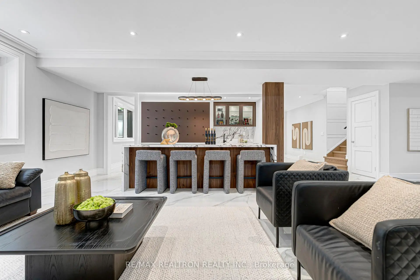
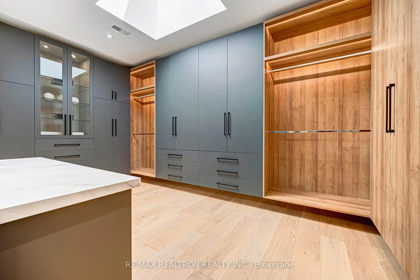
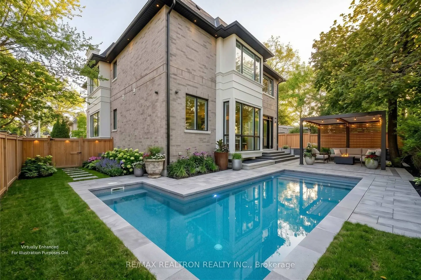
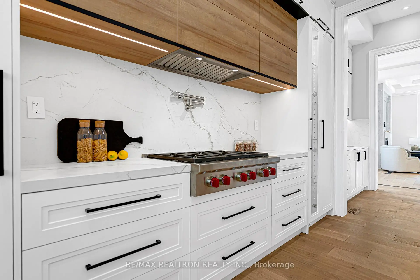
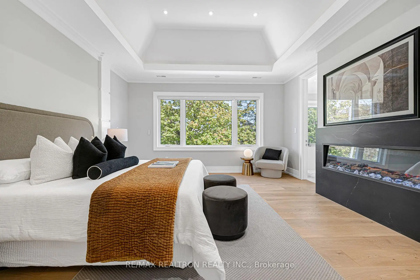
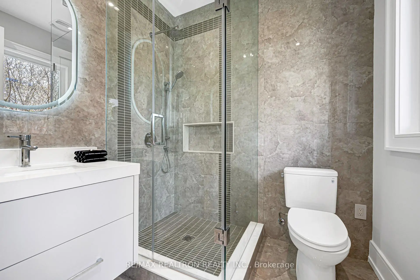
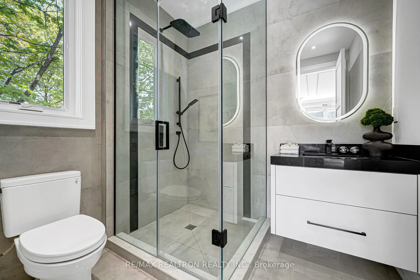
NEW PRICE $3,890,000 - Best Value 3-Year-Old Custom Rebuild In York Mills-Banbury! An Outstanding 5-Ensuite Contemporary Custom Home, Zoned For Top-Ranked York Mills C.I. Spanning Approx 6,000 Sq.Ft. Of Living Space On A Premium Near-70Ft Frontage Lot, This Light-Filled Masterpiece Features Soaring 11Ft Main-Floor Ceilings And A Designer Fireplace Feature Wall. Gourmet Chef's Kitchen With Top-Of-The-Line Wolf Appliances + Sub-Zero Fridge/Freezer, Plus A Fully Enclosed Secondary Wok/Prep Kitchen. All 5 Bedrooms Enjoy Private Ensuites; The Primary Retreat Offers A Spa-Like Ensuite With Heated Floors And A Generous Walk-In Closet. The Walk-Out Lower Level Is An Entertainer's Dream: Full Wet Bar, Heated Floors, Open-Concept Fitness Area With Walk-Out Patio, Plus A Versatile Nanny Suite. Minutes To TFS, Crescent & Bayview Glen, Scenic Trails, Edwards Gardens, Tennis Clubs And Hwys 401/404. A True Masterpiece Of Style, Quality And Location! **Back yard photos featuring a pool and recreation area are AI-generated virtual renderings for conceptual purposes only. The pool and outdoor amenities are not currently present on the property.**
Features
- Facing: North

- Bedrooms: 5

- Bathrooms: 7

- Garages: 2

- Kitchens: 2

Details
- Lot size: 67.30 x 100.18 Feet

- Space: 3500-5000

- Tax: $ 20081.34

- C14085000

- Listing contracted with: RE/MAX REALTRON REALTY INC.
| Room | Size(M) | Description | |
|---|---|---|---|
| Living Rm | 7.32x4.17 | Large Window, Marble Fireplace, Hardwood Floor |
|
| Dining Rm | 5.89x3.45 | Hardwood Floor, Built-in Speakers, Large Window |
|
| Family Rm | 5.49x4.72 | Gas Fireplace |
|
| Kitchen | 2.64x2.03 | B/I Ctr-Top Stove |
|
| Kitchen | 6.70x4.88 | B/I Stove, Centre Island, Built-in Speakers |
|
| 5th Br | 6.20x4.88 | 3 Pc Ensuite, B/I Bookcase, Window Floor to Ceil |
|
| Primary B | 5.49x4.72 | 5 Pc Ensuite, Electric Fireplace |
|
| 2nd Br | 4.37x3.35 | ||
| 3rd Br | 3.86x3.68 | ||
| Laundry | 2.39x1.83 | ||
| 4th Br | 4.78x4.72 | ||
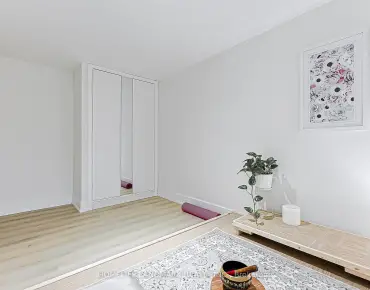
| Exercise | 5.56x4.72 |
| Bathroom | Pieces | Level | |
|---|---|---|---|
| 1xBath | 5 pcs | Second |
|
| 3xBaths | 3 pcs | Second |
|
| 1xBath | 4 pcs | Upper |
|
| 1xBath | 2 pcs | Main |
|
| 1xBath | 3 pcs | Basement |
Property Summary
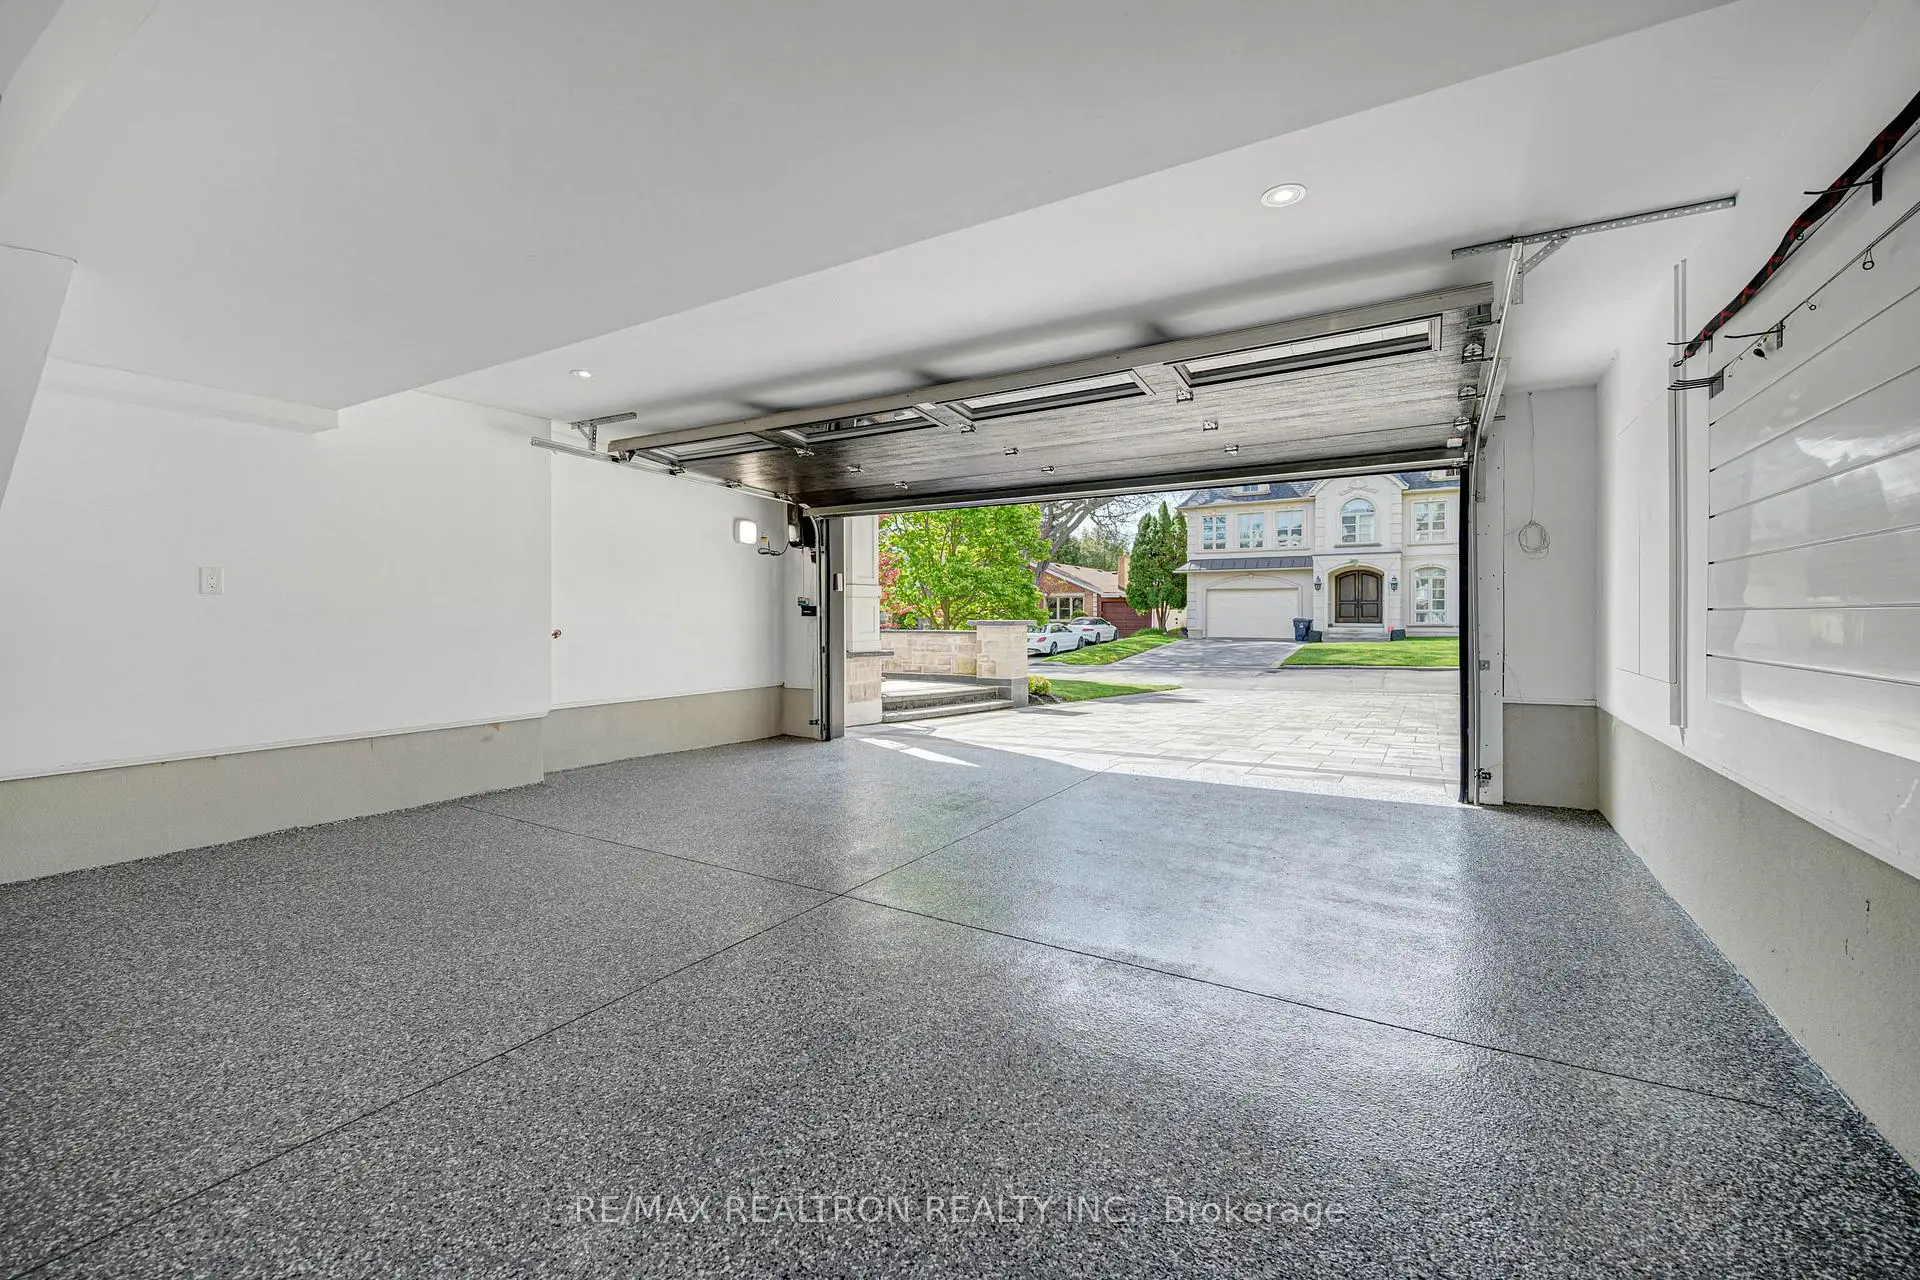
Located close to the intersection of Leslie and York Mills Rd, 16 Ballyronan Rd is a 5+1 bedrooms 7 washrooms Detached. The unit has a Double Built-In Parking Spaces. The property has many nice features including ERV/HRV, Built-In Oven, Central Vacuum, Air Exchanger, Auto Garage Door Remot and Bar Fridge. Living Room Rm, Dinning Room Rm, Family Room Rm, Kitchen and Kitchen are on the Main floor; fourth bedroom is on the upper floor.Home Market Analysis
For Sale
For Lease
Comparable home values have decreased 9.7% compared with the same period last year.
How This Home Compares
Local Area Profile
This property is located in a predominantly owner-occupied residential area with housing made up primarily of detached homes, together with some townhouses. Approximately 66% of residents hold a bachelor's degree or higher, while about 11% have a college credential. The large majority of local commuters travel by car.
School Information
Elementary Schools
-
Home schoolDistance to school: 1.0 km (~18 min walk)
-
Home schoolDistance to school: 2.5 km (~8 min drive)
-
Home schoolDistance to school: 1.2 km (~22 min walk)
-
OUR LADY OF WISDOM (Grade: JK - 8)
Catholic French Immersion school
Distance to school: 4.2 km (~13 min drive) -
ST BONAVENTURE (Grade: 5 - 8)Distance to school: 1.9 km (~34 min walk)
Secondary Schools
-
Rank: 1/746 (Score: 10.0)Distance to school: 1.3 km (~24 min walk)
-
-
Loretto Abbey (Grade: 9-12)
Catholic French Immersion school
Rank: 259/746 (Score: 6.8) 5 year average: 205/746 (Score: 6.9)Distance to school: 4.4 km (~13 min drive)