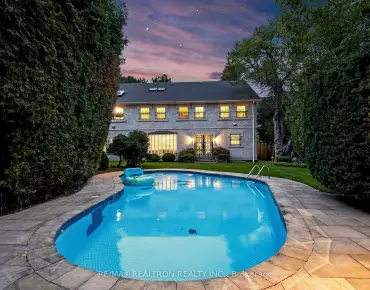
Newtonbrook East, Toronto, M2M 2H8

Description
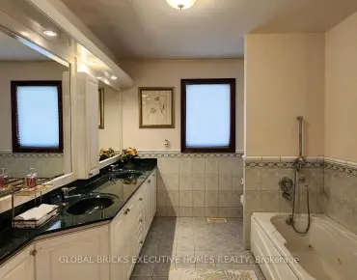
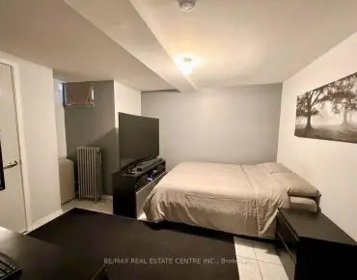
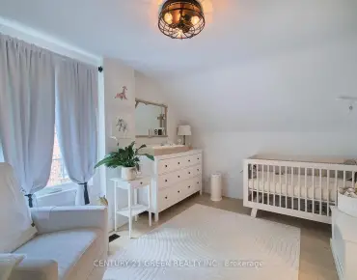
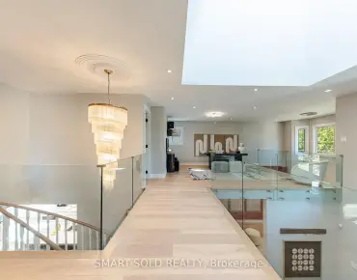
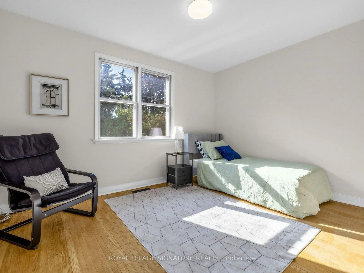
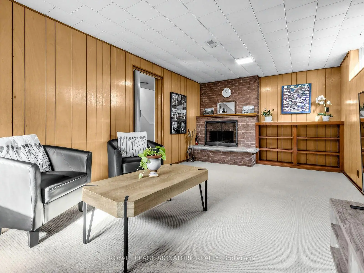
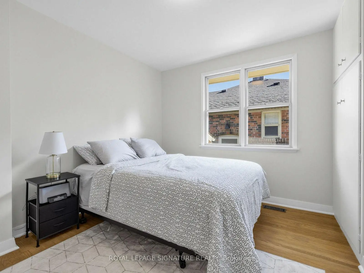
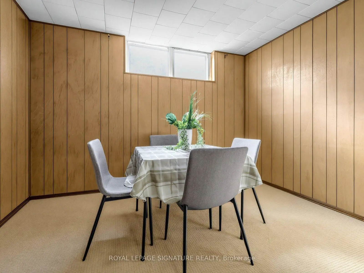
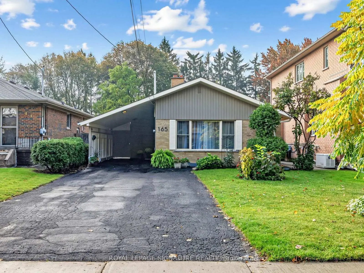
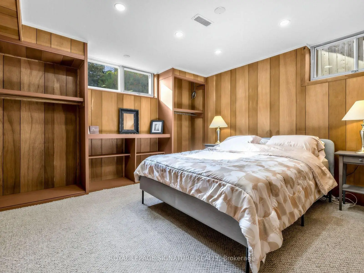
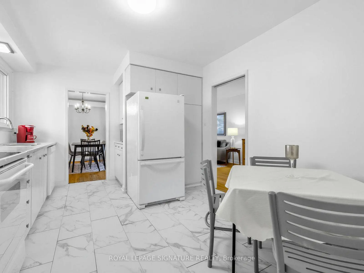
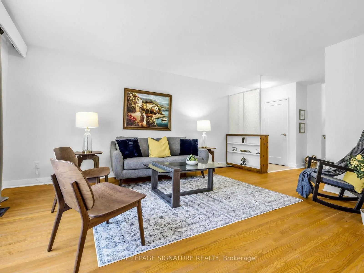
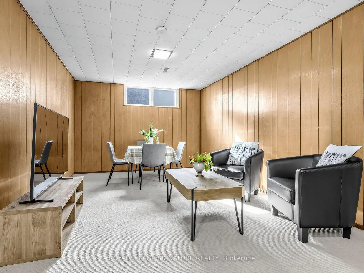
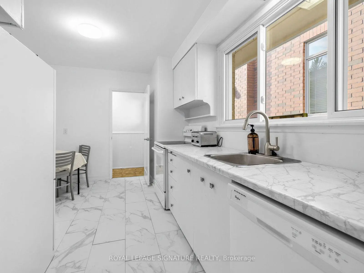
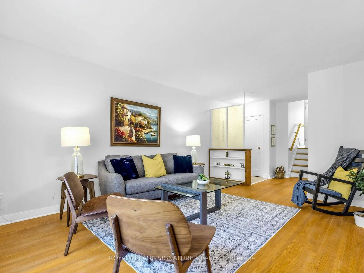
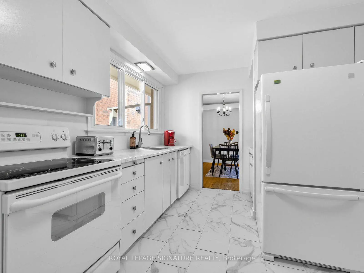
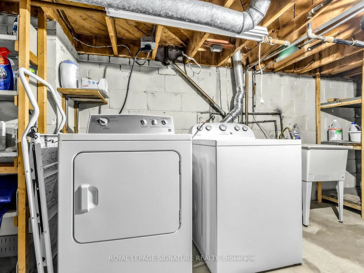
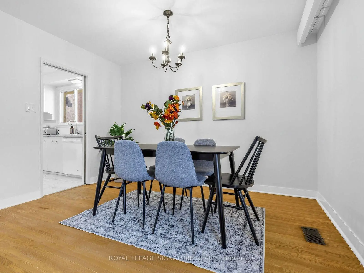
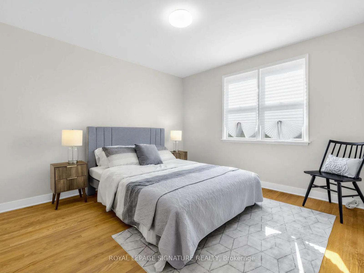
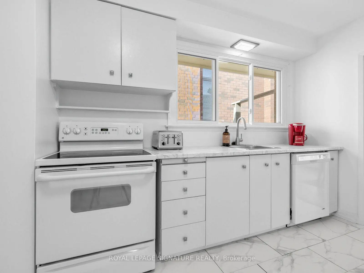
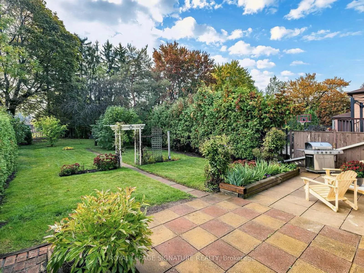
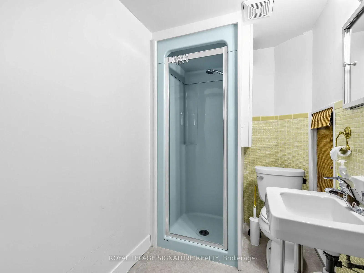
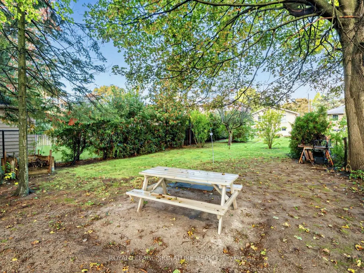
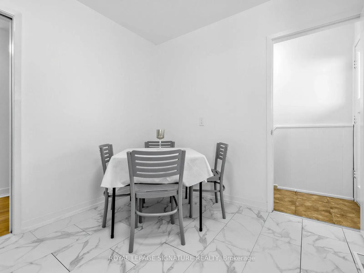
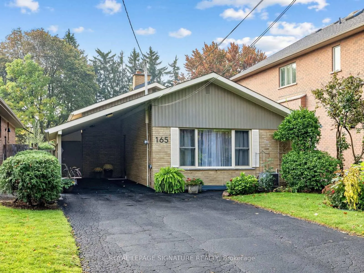
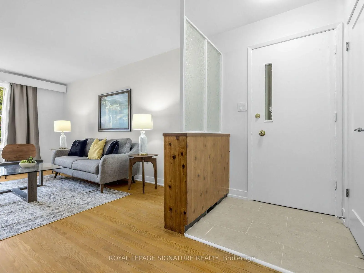
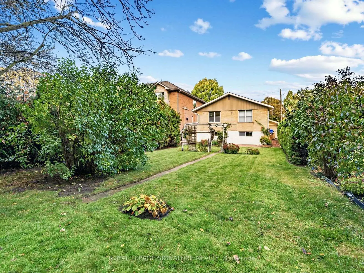
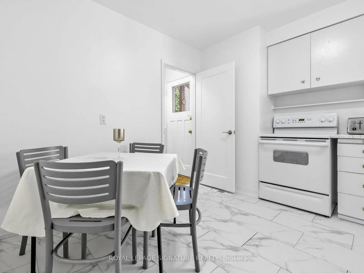
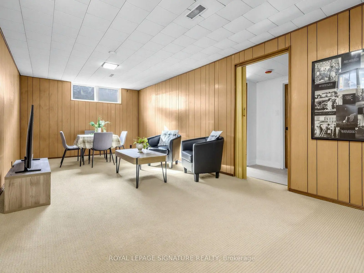
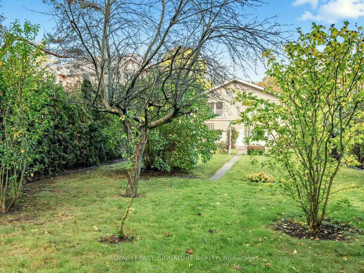
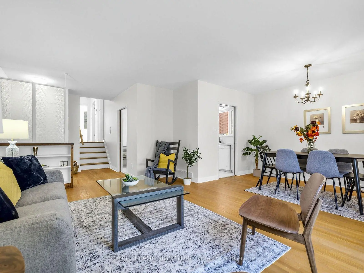
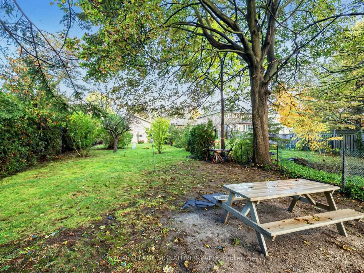
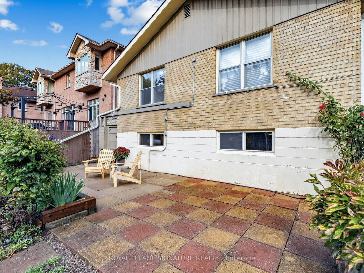
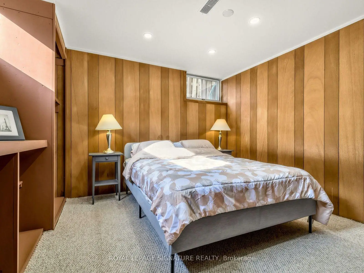
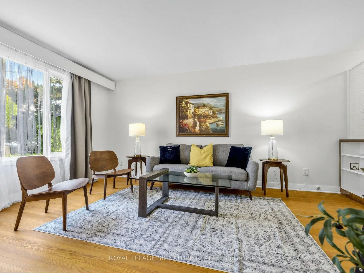
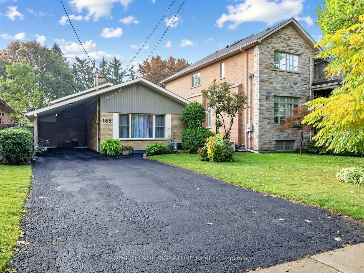
Welcome to 165 Wedgewood Dr. This Exceptional detached Backsplit is Situated on a Premium Deep Lot (40"6"x 215'4"). Located in the Highly Desirable Newtonbrook East Area Close to Schools, Parks,Yonge Street and All Amenities.Excellent Public transit connections. Walking distance to Cummer Ave and Willowdale Ave TTC buses.Close to Finch Subway/Bus Station and regional GO Bus Terminal, providing easy access to Downtown Toronto, York and Peel Region.Great Growth Potential for a Young Starter Family to continue with Minor Renovations, or to Build a Custom Home in a Builder's Dream Lot!This Solid Brick Backsplit Features 3+1 Bedrooms & 2 Full Bathrooms. Driveway has space for 5 cars.This house is being sold by the Original Owners.The Interior/exterior has been freshly painted. Many doors have been replaced, and the bathrooms renovated or upgraded. The Basement is finished with a Rec Room, Bedroom, and a 3-piece Bathroom and a Separate Entrance.The property has a very large backyard with a southern exposure that is a private oasis that must be seen to be appreciated.Incredible Opportunity to Renovate further, Rebuild a single-family home, Garden Suite or Triplex.Invest in a Coveted Neighborhood with Tremendous Future Value!
Features
- Facing: North

- Bedrooms: 3

- Bathrooms: 2

- Garages: 1

- Kitchens: 1

Details
- Lot size: 40.63 x 216.09 Feet

- Space: 1100-1500

- Tax: $ 9023.58

- C14031190

- Listing contracted with: ROYAL LEPAGE SIGNATURE REALTY
| Room | Size(M) | Description | |
|---|---|---|---|
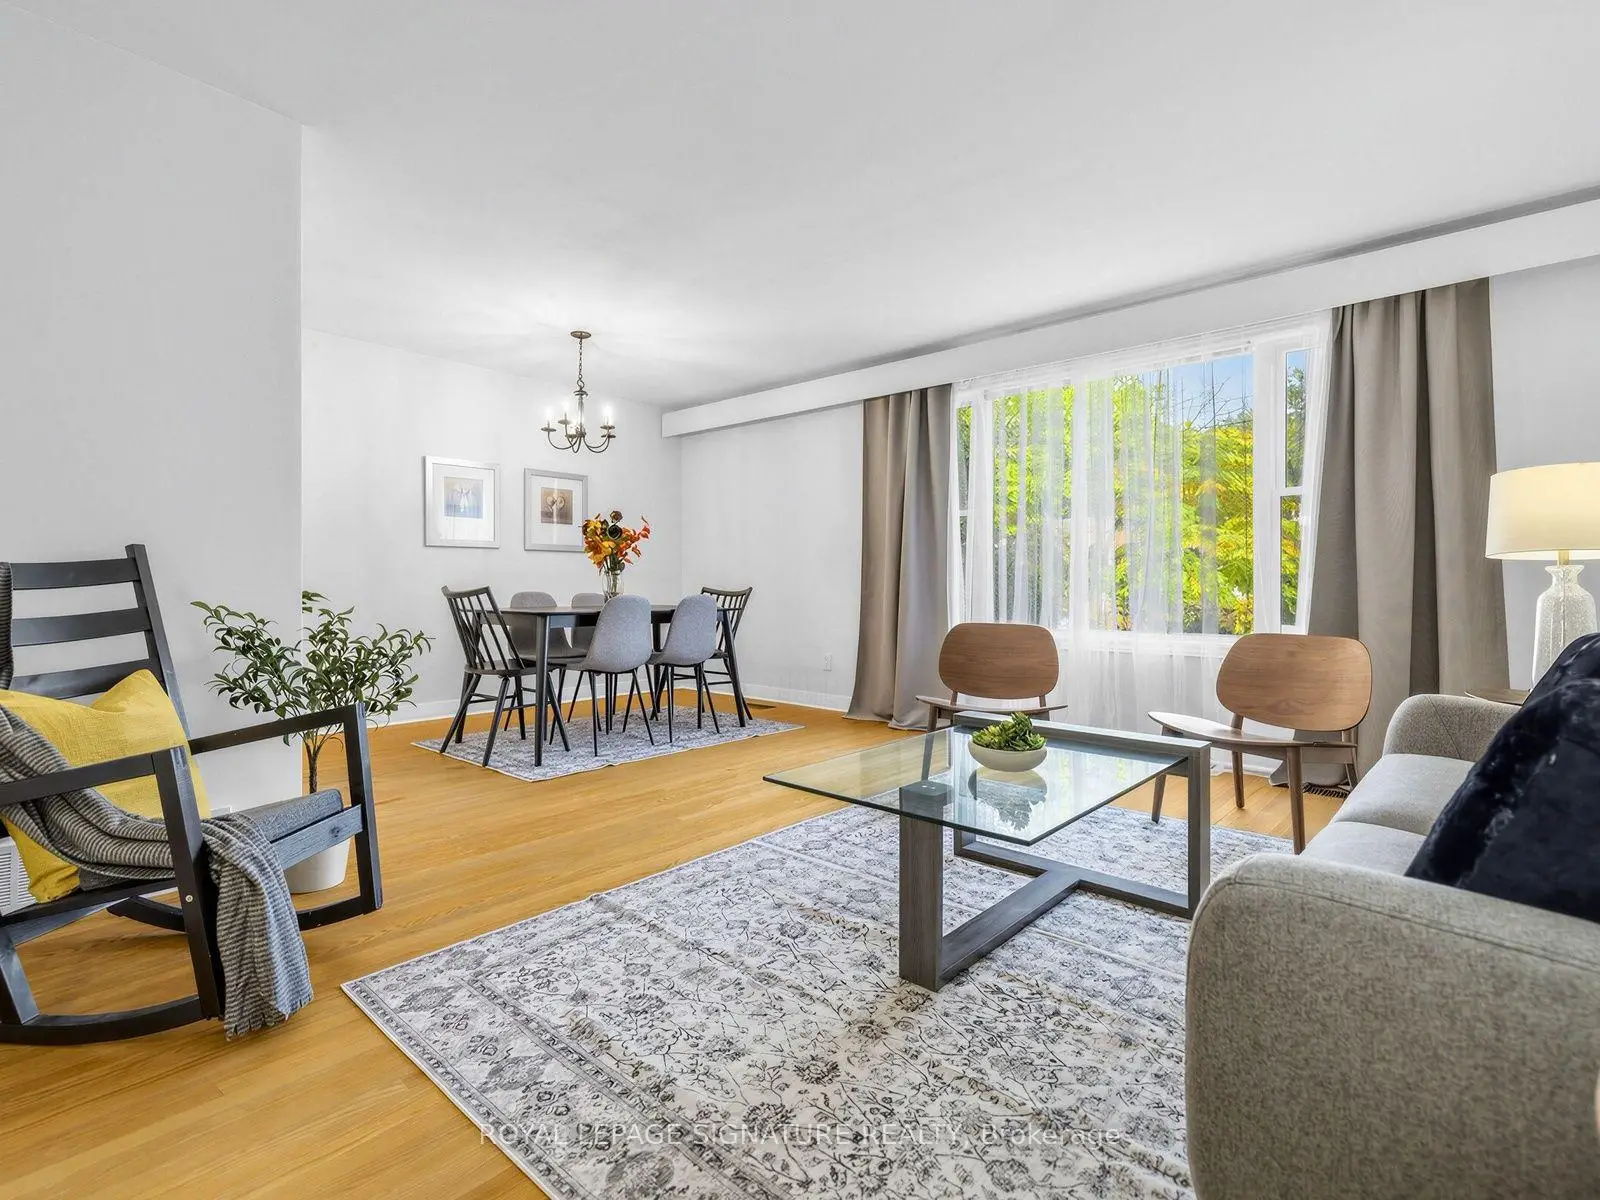
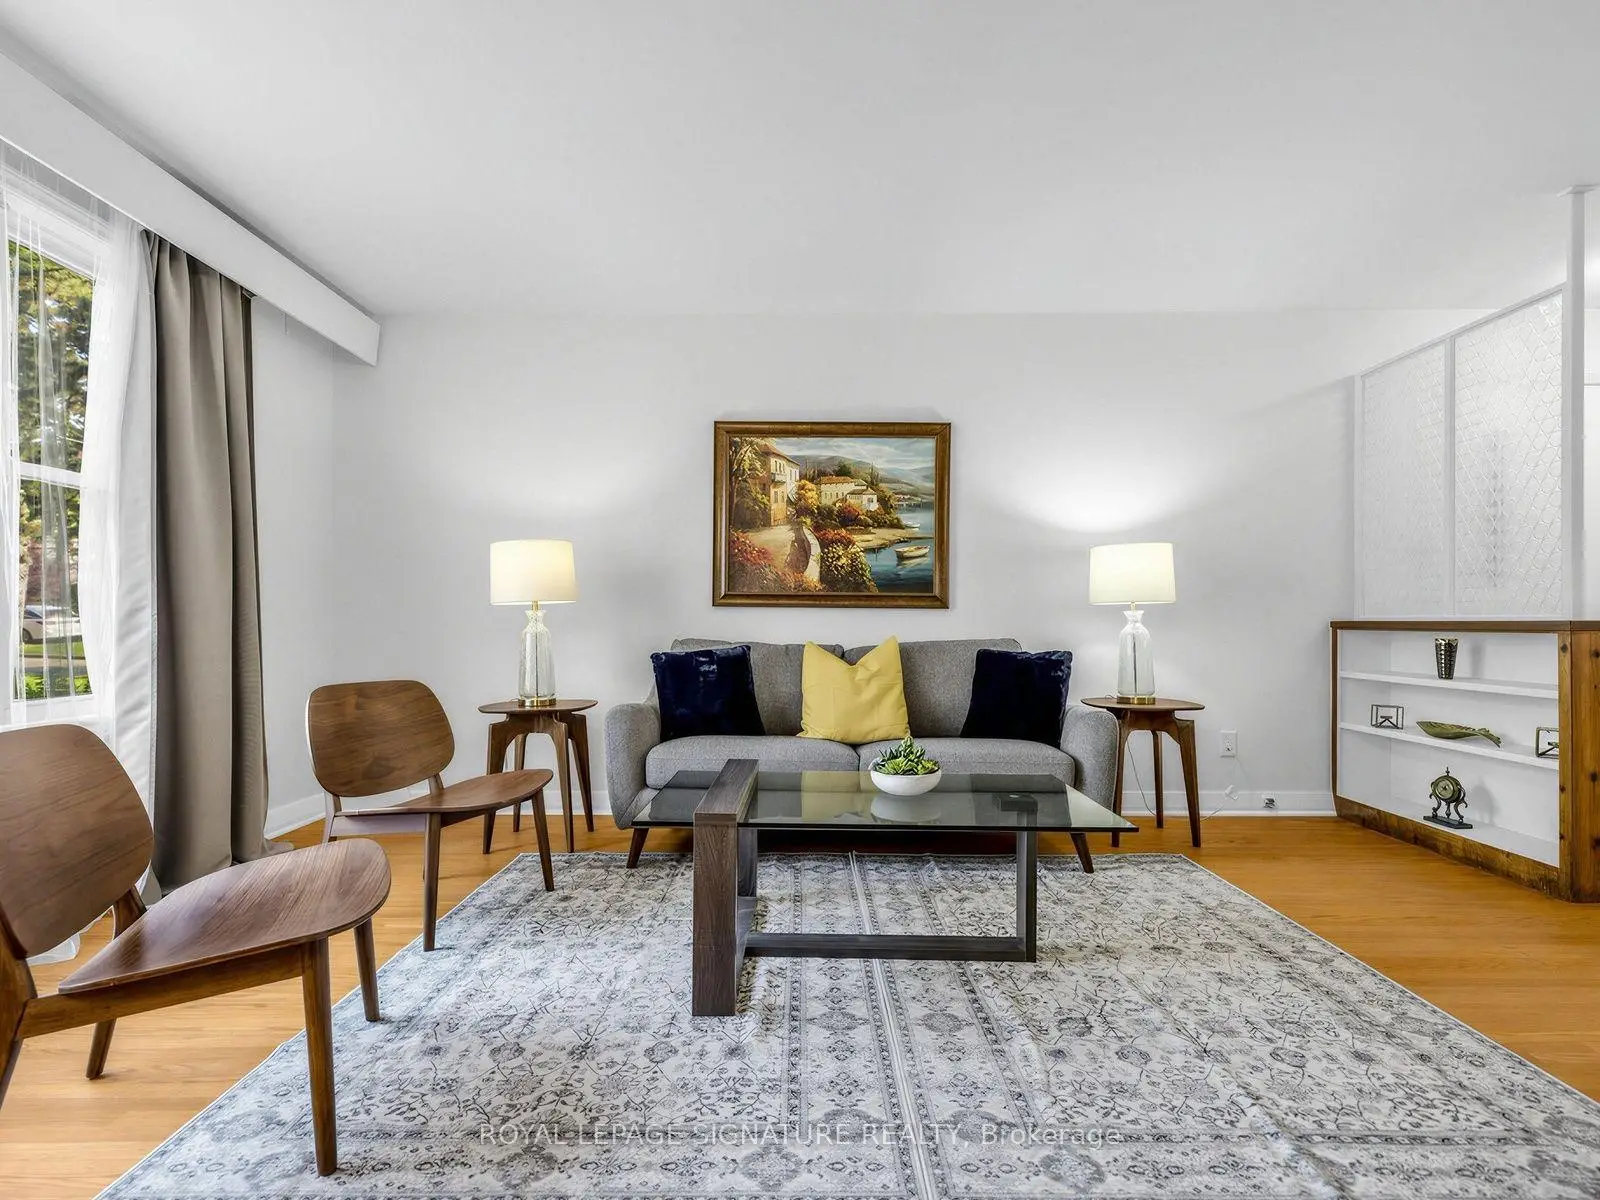
| Living Rm | 4.85x3.50 | Large Window, Hardwood Floor, Combined w/Dining |
|
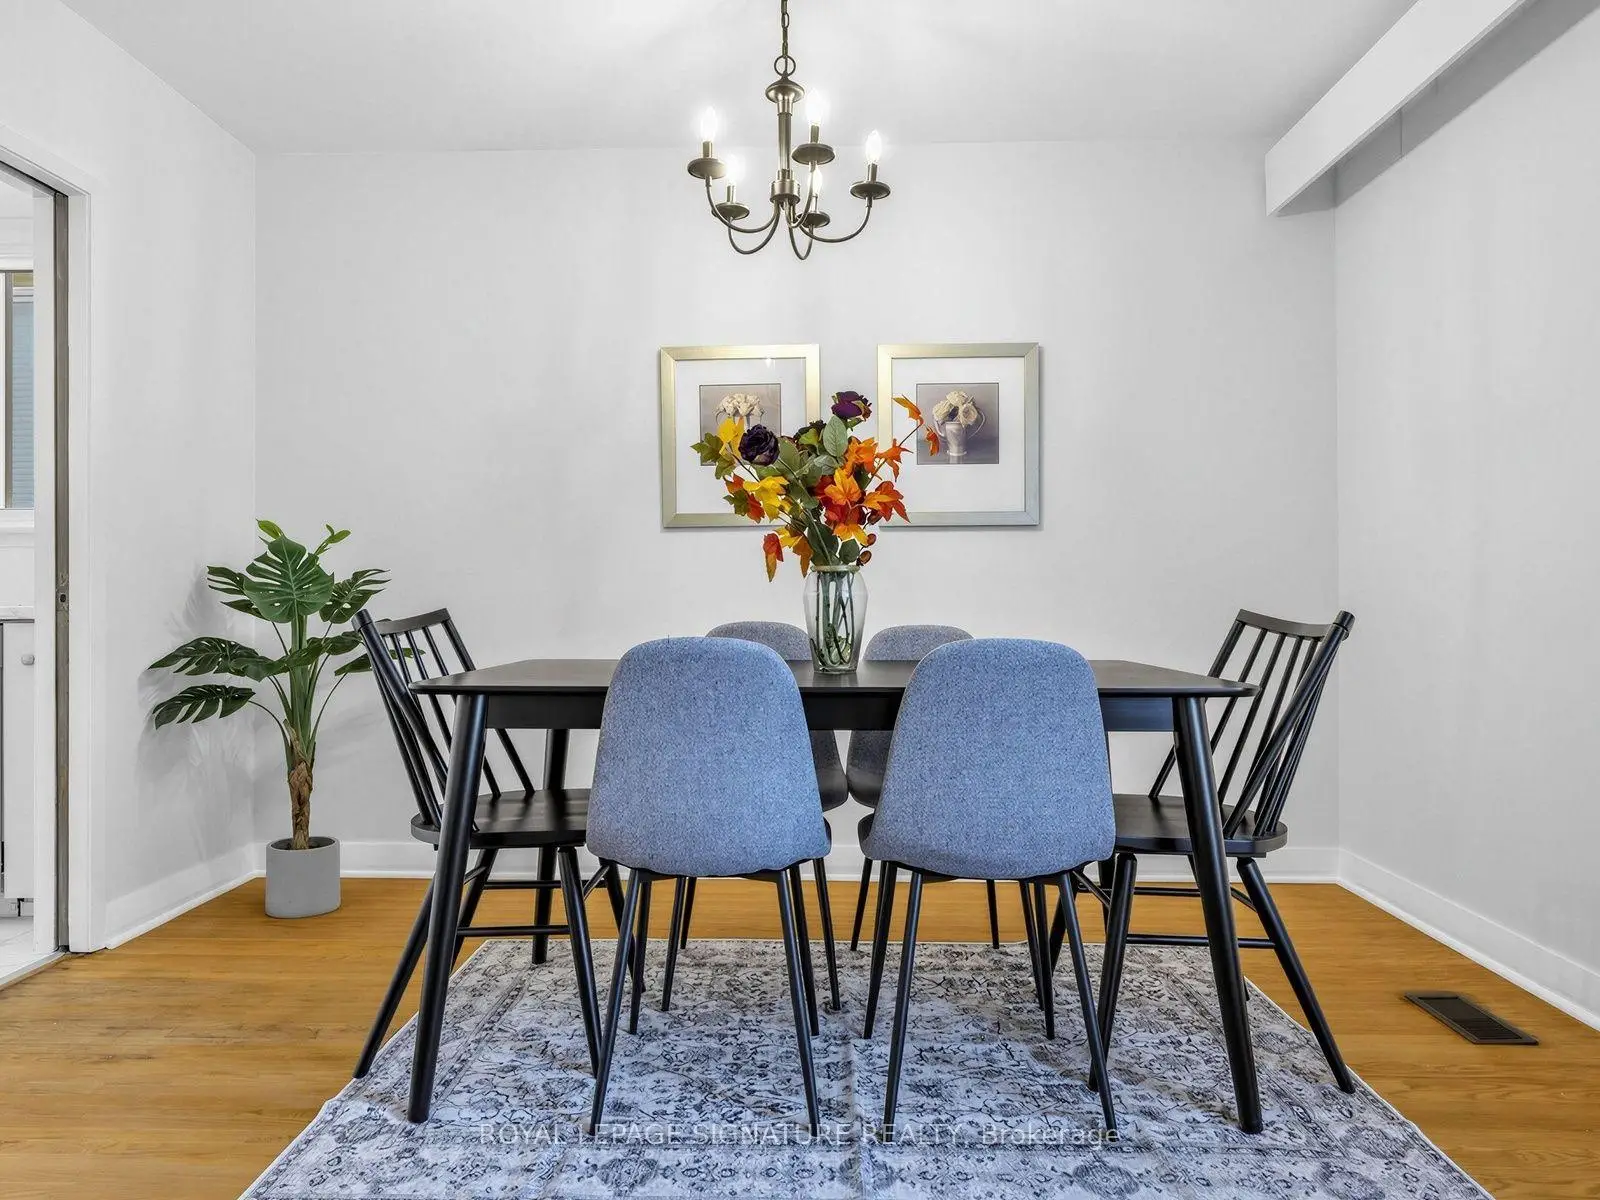
| Dining Rm | 3.55x2.35 | Large Window, Hardwood Floor, Combined w/Living |
|
| Kitchen | 4.52x3.35 | Window |
|
| Primary B | 3.80x3.36 | Window, Closet, Hardwood Floor |
|
| 2nd Br | 3.36x2.82 | Window, Closet, Hardwood Floor |
|
| 3rd Br | 3.74x3.00 | Window, Closet, Hardwood Floor |
|
| 4th Br | 3.74x3.57 | Window, Closet |
|
| Family Rm | 7.17x3.25 | Window, Fireplace |
| Bathroom | Pieces | Level | |
|---|---|---|---|
| 1xBath | 4 pcs | Upper |
|
| 1xBath | 3 pcs | Basement |
Property Summary
Located close to the intersection of Willowdale and Cummer and Bayview and Finc, 165 Wedgewood Dr is a 3+1 bedrooms 2 washrooms Detached. The unit has a Single Carport Parking Space. The property basement is Crawl Space Development. The property has many nice features including Water Meter, Water Heater, Storage Area Lockers, Storage, In-Law Suite and In-Law Capability. Living Room Rm, Dinning Room Rm and Kitchen are on the Main floor; Primary B, second bedroom and third bedroom are on the upper floor.Home Market Analysis
For Sale
For Lease
Comparable home values have decreased 4.6% compared with the same period last year.
Rent levels have remained relatively stable compared with the same period last year.
How This Home Compares
Local Area Profile
This property is located in an area with a high level of homeownership with housing made up primarily of detached homes. Approximately 58% of residents hold a bachelor's degree or higher, while about 9% have a college credential. Residents use a combination of driving and public transit for commuting.
School Information
Elementary Schools
-
Home schoolDistance to school: 0.8 km (~15 min walk)
-
Home schoolDistance to school: 0.5 km (~9 min walk)
-
-
-
ST TIMOTHY (Grade: 5 - 8)
Catholic French Immersion school
Distance to school: 4.7 km (~14 min drive) Secondary Schools
-
Rank: 345/746 (Score: 6.2) 5 year average: 562/746 (Score: 4.4)Distance to school: 1.7 km (~30 min walk)
-
St. Josephs Morrow Park (Grade: 9-12)
Catholic School
Distance to school: 0.9 km (~16 min walk) -
Brebeuf (Grade: 9-12)
Catholic AP program school
Rank: 323/746 (Score: 6.3) 5 year average: 372/746 (Score: 5.9)Distance to school: 1.0 km (~18 min walk)


Commute Information
 Finch Subway Station (1.5km)
 Old Cummer Go Train Station (2.7km) - Free Parking available, parking lots: 462