Banbury-Don Mills, Toronto, M3C 2E6

Description
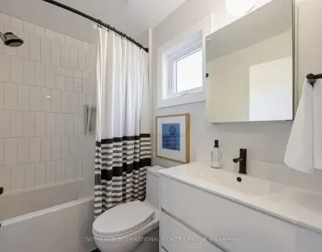
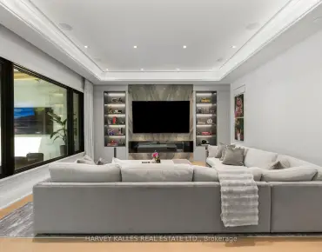
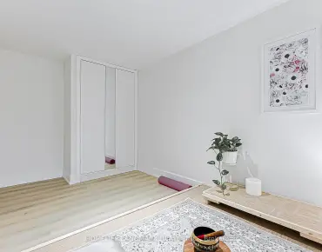
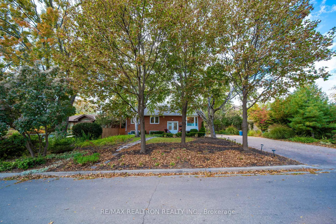
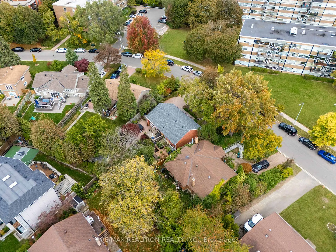
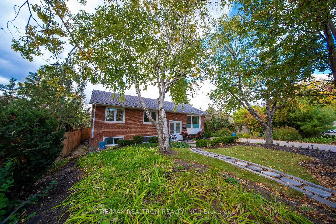
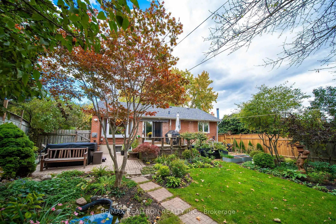
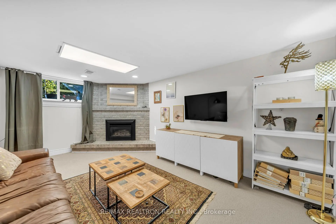
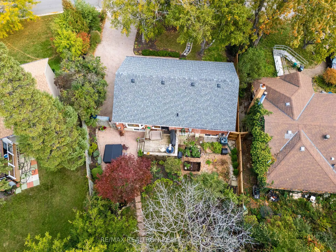
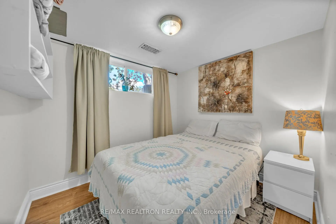
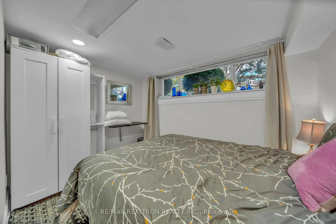
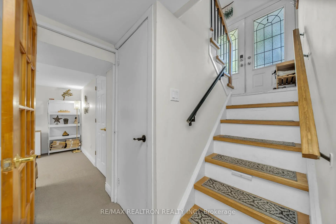
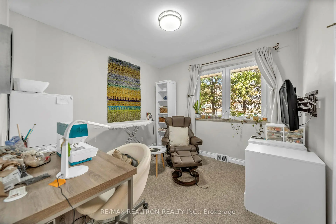
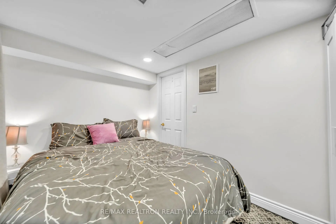
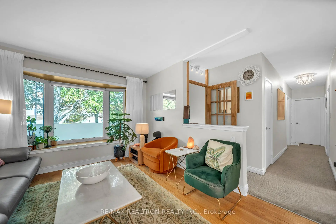
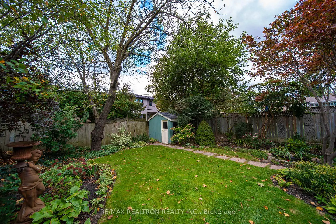
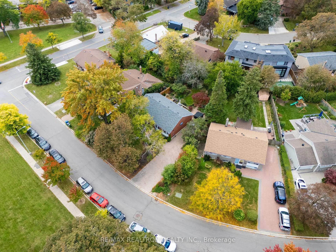
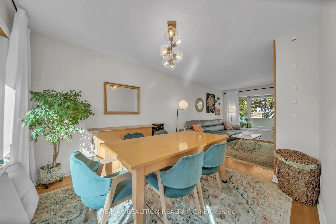
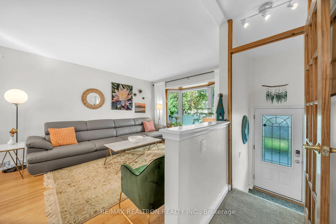
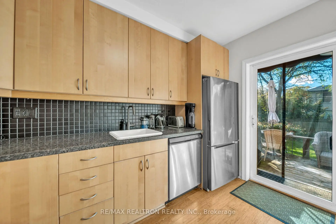
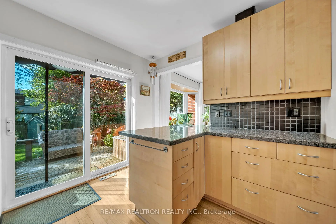
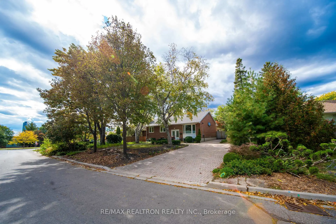
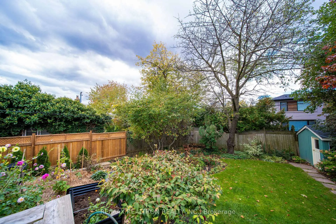
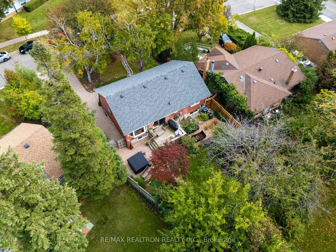
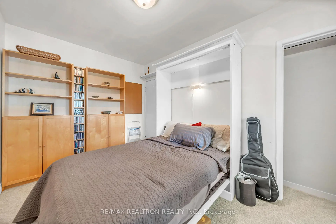
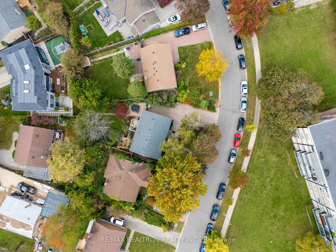
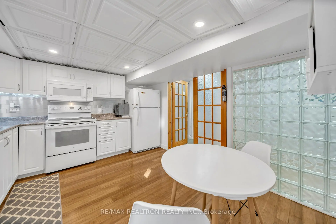
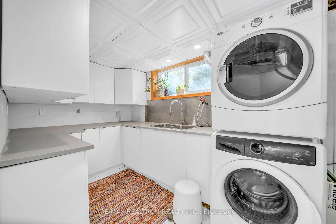
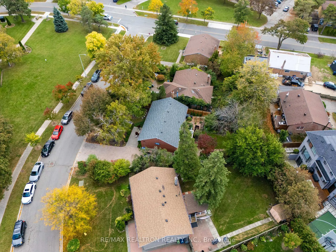
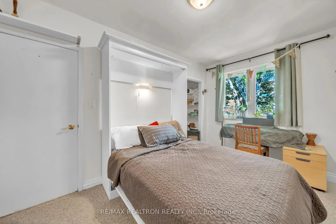
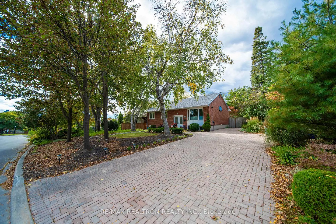
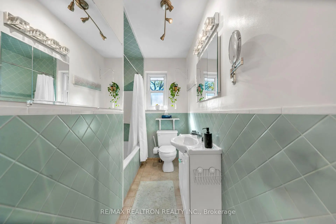
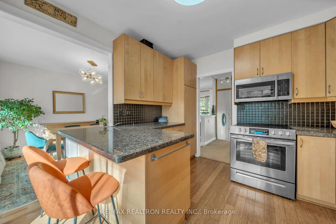
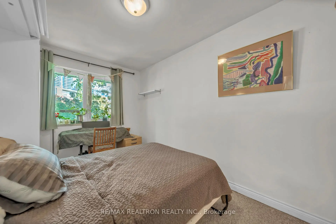
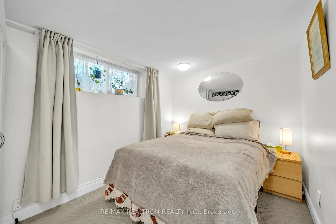
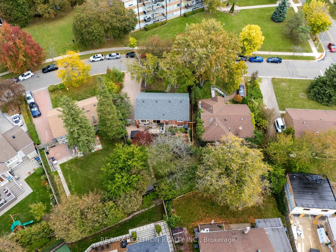
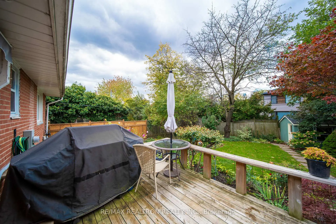
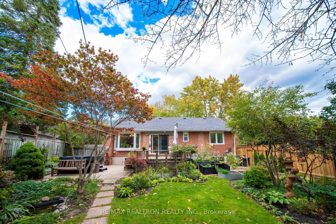
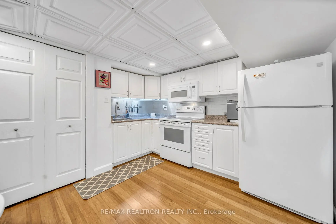
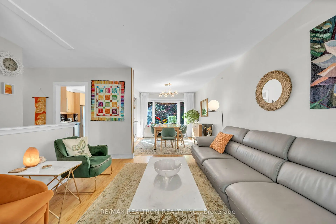
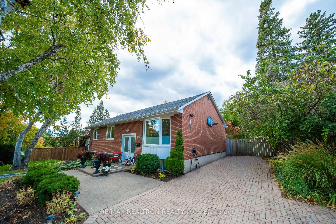
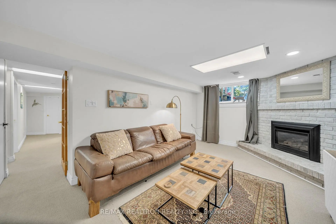
Discover the space, versatility and neighbourhood lifestyle of 79 Paperbirch Drive! Set on a generous lot with 78 feet of frontage, this detached bungalow offers 3+3 bedrooms, two kitchens and two full bathrooms in North York's sought-after Banbury-Don Mills community. An inviting living and dining area features hardwood floors and a large picture window, while the main-floor kitchen opens onto a deck overlooking a backyard framed by mature trees and landscaped gardens. The finished basement offers three additional bedrooms, a second kitchen, a full bathroom and a family room with a fireplace, providing flexible space for extended family and potential rental income. A private driveway accommodates five vehicles. Enjoy the convenience of nearby Shops at Don Mills, where shopping, restaurants, cafés and entertainment bring the neighbourhood to life. Parks, ravine trails, recreation facilities and nearby schools add to the appeal, while convenient access to TTC, the DVP and Highway 401 keeps you connected across the city. Whether you're looking for a family home, room for multi-generational living or an opportunity to personalize a property in an established neighbourhood, this bungalow deserves a closer look. Book your private showing and discover the possibilities!
Features
- Facing: West

- Bedrooms: 3

- Bathrooms: 2

- Garages:

- Kitchens: 1

Details
- Lot size: 78.07 x 100.19 Feet

- Space: 1100-1500

- Tax: $ 7556.00

- C14002634

- Listing contracted with: RE/MAX REALTRON REALTY INC.
| Room | Size(M) | Description | |
|---|---|---|---|
| Kitchen | 3.25x3.28 | W/O To Deck, B/I Dishwasher, Tile Floor |
|
| Dining Rm | 0.00x3.07 | Combined w/Living, Hardwood Floor, Bay Window |
|
| Living Rm | 0.00x3.46 | Combined w/Dining, Hardwood Floor, Picture Window |
|
| Bath | 0.00x3.28 | 4 Pc Bath, Tile Floor, Window |
|
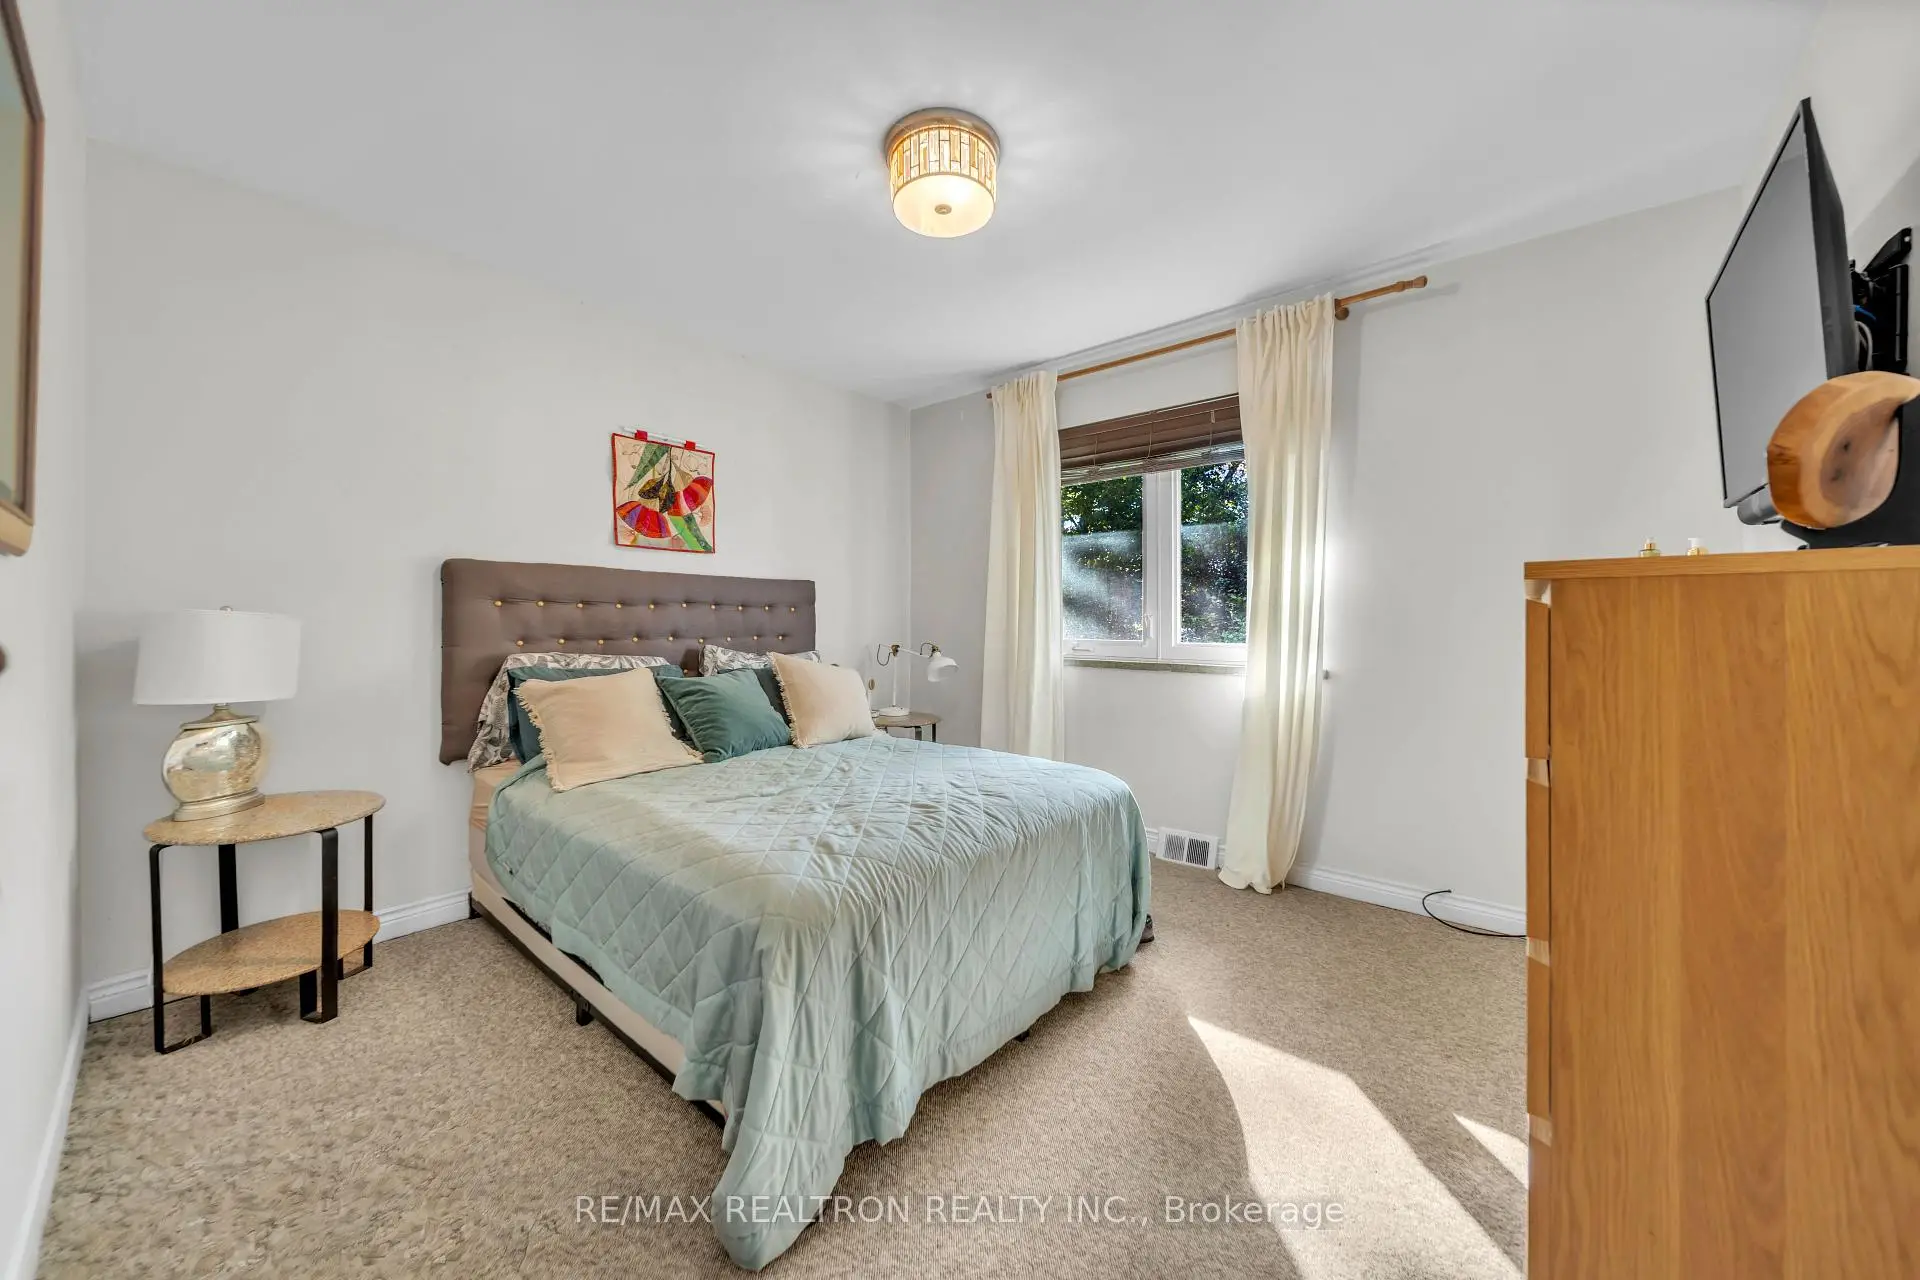
| Primary B | 0.00x3.65 | Broadloom, Closet, Window |
|
| 2nd Br | 0.00x2.56 | Broadloom, Closet, Window |
|
| 3rd Br | 0.00x3.16 | Broadloom, Closet, Window |
|
| Kitchen | 0.00x4.00 | Laminate, Glass Block Window, French Doors |
|
| 4th Br | 0.00x3.69 | Broadloom, Above Grade Window |
|
| 5th Br | 0.00x2.78 | Broadloom, Above Grade Window |
|
| Br | 0.00x3.25 | Broadloom, Above Grade Window |
|
| Family Rm | 0.00x3.60 | Fireplace, Broadloom, Above Grade Window |
| Bathroom | Pieces | Level | |
|---|---|---|---|
| 1xBath | 4 pcs | Main |
|
| 1xBath | 4 pcs | Basement |
Property Summary
Located close to the intersection of Lawrence Ave E and Don Mills R, 79 Paperbirch Dr is a 3+3 bedrooms 2 washrooms Detached. The property basement is Apartment . The property has many nice features including None. Kitchen, Dinning Room Rm, Living Room Rm, Bath, Primary B, second bedroom and third bedroom are on the Main floor.Home Market Analysis
For Sale
For Lease
Comparable home values have decreased 14% compared with the same period last year.
Rent levels have remained relatively stable compared with the same period last year.
How This Home Compares
Local Area Profile
This property is located in an area with a mix of homeowners and renters with a strong concentration of apartment and condominium housing. Approximately 54% of residents hold a bachelor's degree or higher, while about 20% have a college credential. Most local commuters travel by car, while a smaller share use public transit.
School Information
Elementary Schools
-
Home schoolDistance to school: 0.8 km (~14 min walk)
-
Home schoolDistance to school: 7.7 km (~23 min drive)
-
OUR LADY OF WISDOM (Grade: JK - 8)
Catholic French Immersion school
Distance to school: 4.6 km (~14 min drive) -
ST BONAVENTURE (Grade: 5 - 8)Distance to school: 0.6 km (~11 min walk)
Secondary Schools
-
Home schoolRank: 163/746 (Score: 7.3) 5 year average: 176/746 (Score: 7.1)Distance to school: 8.4 km (~25 min drive)
-
-
Loretto Abbey (Grade: 9-12)
Catholic French Immersion school
Rank: 259/746 (Score: 6.8) 5 year average: 205/746 (Score: 6.9)Distance to school: 5.1 km (~15 min drive)


Location
Community Overview
79 Paperbirch Dr is at the Heart of Banbury-Don Mills Community. The community of Banbury-Don Mills runs from East Don River on the west to York Mills Road in the North, Wilket Creek on the east, and Eglinton Avenue on the South. Surrounded by ample green space, the Banbury-Don Mills is populated by a mature residential area with a bustling commercial business along Don Mills Road. At the community's south end, a new master plan will develop 60 Acres of space into a living, working, and entertainment hub. In addition, a crosstown LRT is under development along Eglinton to serve the residents. Potential tenants will find mid-rise rental apartments along Donway and Don Mills Street.Further south, between the Canadian Pacific Railway track and Eglinton Avenue, is the zone with commercial, high-rise condo, and rental apartment buildings. In past 3 months, 18 Detached homes were sold at average of $2.33M. The top birthplaces of all immigrants are China, Hong Kong, the Philippines, Iran, and India. In 79 Paperbirch Dr neighbourhood, you will find many residents are Chinese, English, Irish, Scottish, and Canadian. Numerous buses run through the community and have bus stops along York Mills Road, Don Mills Road, Lawrence Avenue, Leslie Street, and The Donway. Further south near Don Valley Parkway, Moccasin Trail Park is famous with Moccasin Pond via East Don Trail, a moderately challenging path linking the east and west sides of DVP. This open-air outdoor shopping center has over 72 retail stores. Banbury-Don Mills is a highly sought-after community in Toronto. Approximate to the downtown core and straightforward highway access make the community a particularly suitable location to live for working professionals. The robust school system, larger living space, and many beautiful parks appeal to families with kids.