
 Bathurst Manor, Toronto, M3H 3Z2

Description
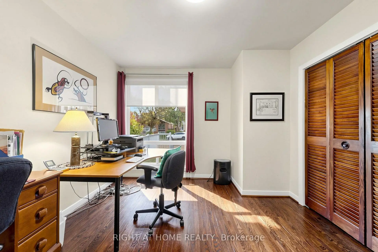
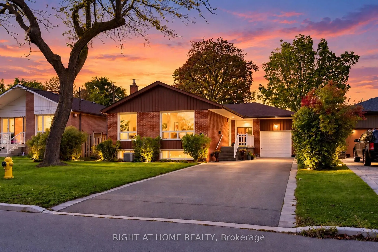
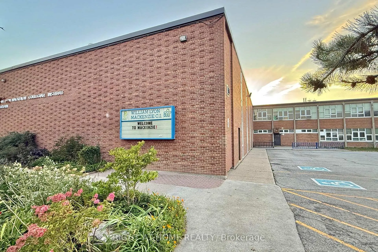
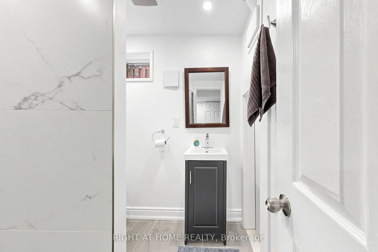
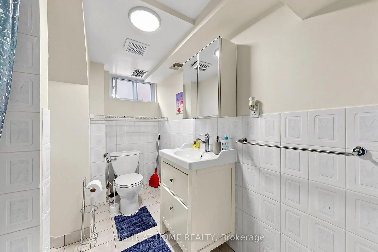
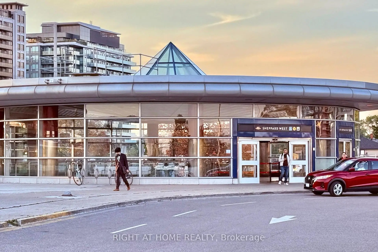
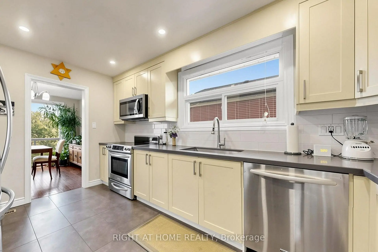
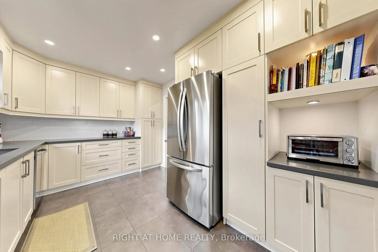
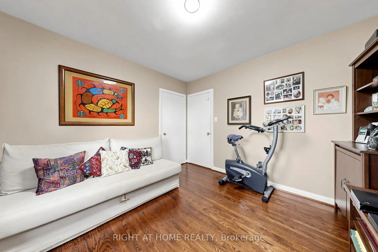
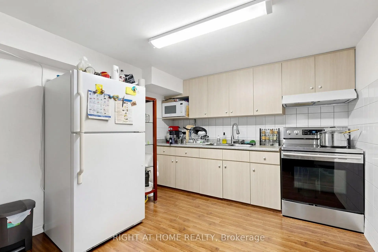
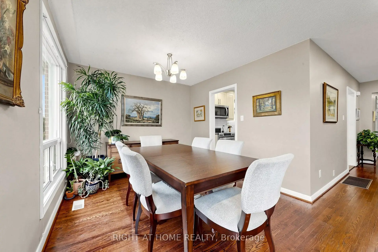
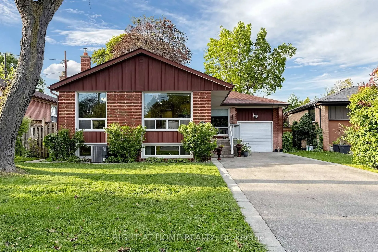
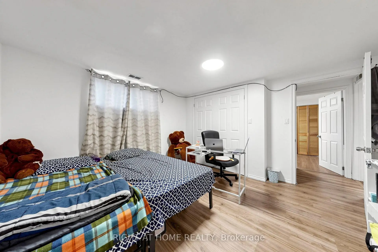
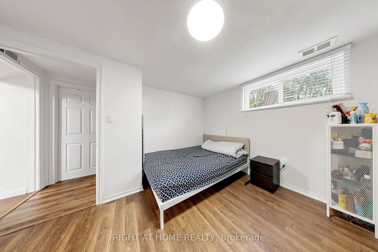
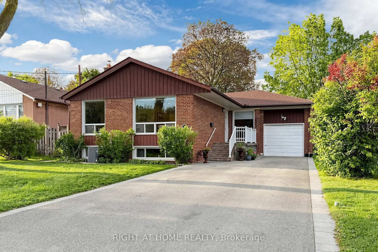
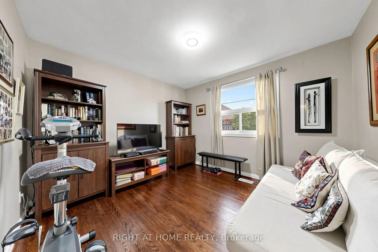
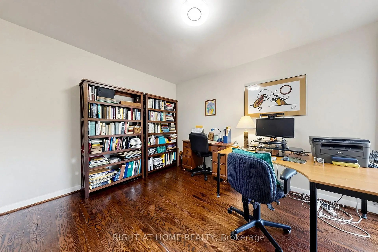
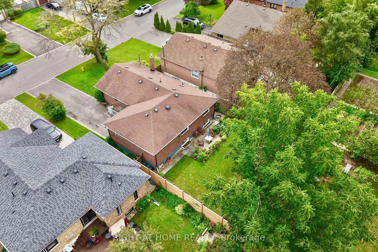
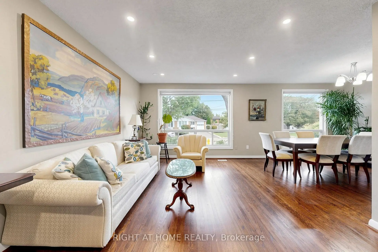
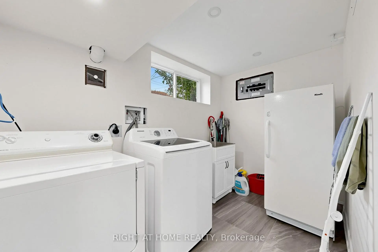
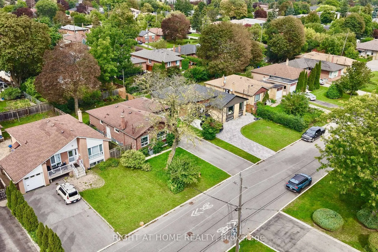
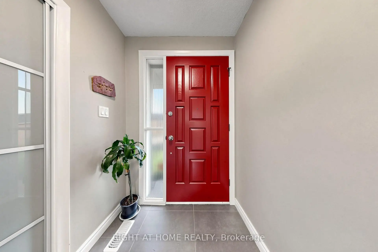
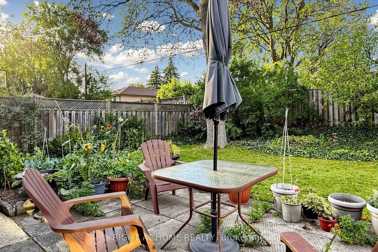
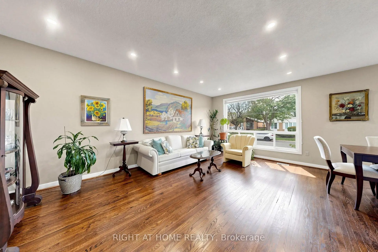
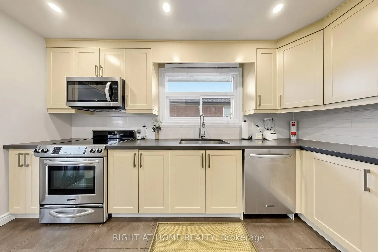
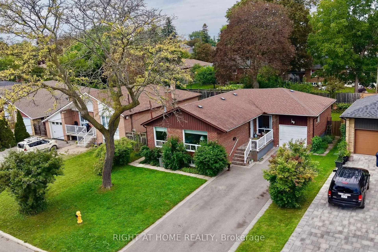
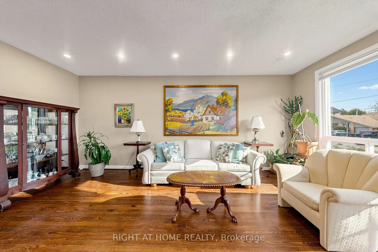
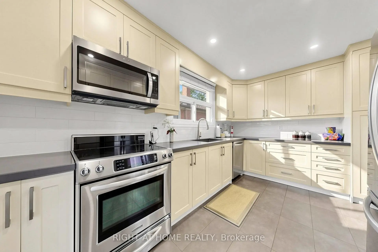
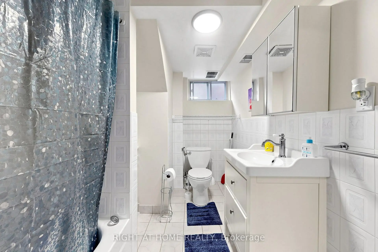
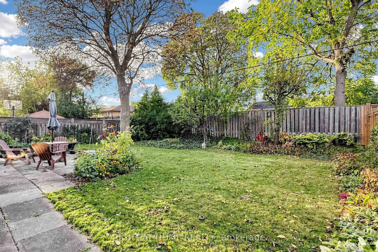
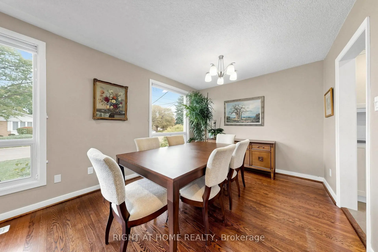
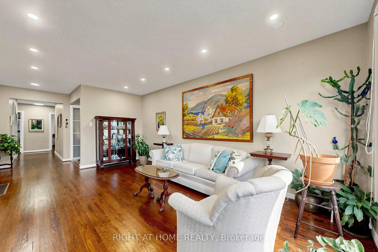
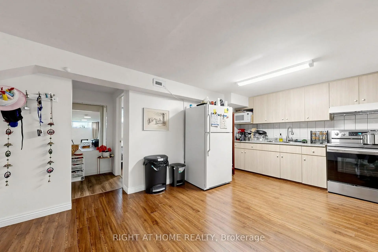
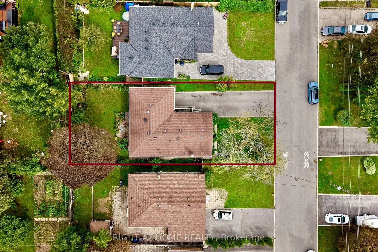
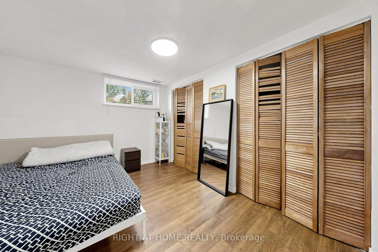
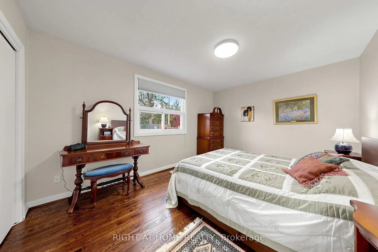
Welcome to one of Bathurst Manor's most desirable streets! This well-maintained and bright bungalow sits on an impressive 52 x 115 ft lot, offering plenty of room both inside and out. Featuring 3+2 bedrooms, 3 washrooms and a fully finished basement with a kitchen and separate entrance, this home offers exceptional flexibility for growing families, multi-generational living or those looking for additional living space. Main floor features an open-concept living and dining area, large windows with plenty of natural light and beautiful original hardwood floors. Spacious kitchen with quartz countertops and plenty of pantry storage. A carpet-free interior and generously sized backyard. Close to excellent schools, including Wilmington Elementary, Charles H. Best Junior Middle School, Dublin Heights and William Lyon Mackenzie Collegiate Institute. Nearby parks and green spaces include G. Ross Lord Park and the West Don Parkland. Nearby TTC bus routes and Sheppard West Subway Station. Easy access to Allen Road and Highway 401. A wonderful opportunity to enjoy a great home on a generous lot in an established neighbourhood of North York's most convenient locations! * Basement photos have been virtually staged *
Features
- Facing: North

- Bedrooms: 3

- Bathrooms: 3

- Garages: 1

- Kitchens: 1

Details
- Lot size: 52.21 x 115.00 Feet

- Space: 1100-1500

- Tax: $ 6775.35

- C13885506

- Listing contracted with: RIGHT AT HOME REALTY
| Room | Size(M) | Description | |
|---|---|---|---|
| Dining Rm | 3.13x2.88 | Hardwood Floor, Combined w/Living, Picture Window |
|
| Living Rm | 7.21x3.55 | Hardwood Floor, Pot Lights, Picture Window |
|
| Kitchen | 3.98x2.82 | Pot Lights, Stainless Steel Appl, Quartz Counter |
|
| Primary B | 4.27x3.25 | Hardwood Floor, Closet, Large Window |
|
| 2nd Br | 3.82x3.20 | Hardwood Floor, Closet, Large Window |
|
| 3rd Br | 3.40x3.25 | Hardwood Floor, Closet, Large Window |
|
| Recreatio | 11.61x3.06 | Ceramic Floor, Above Grade Window, Open Concept |
|
| Kitchen | 3.25x2.10 | Ceramic Floor, Open Concept |
|
| Br | 3.74x3.70 | Laminate, Above Grade Window, B/I Closet |
|
| Br | 3.70x3.07 | Laminate, Above Grade Window, B/I Closet |
| Bathroom | Pieces | Level | |
|---|---|---|---|
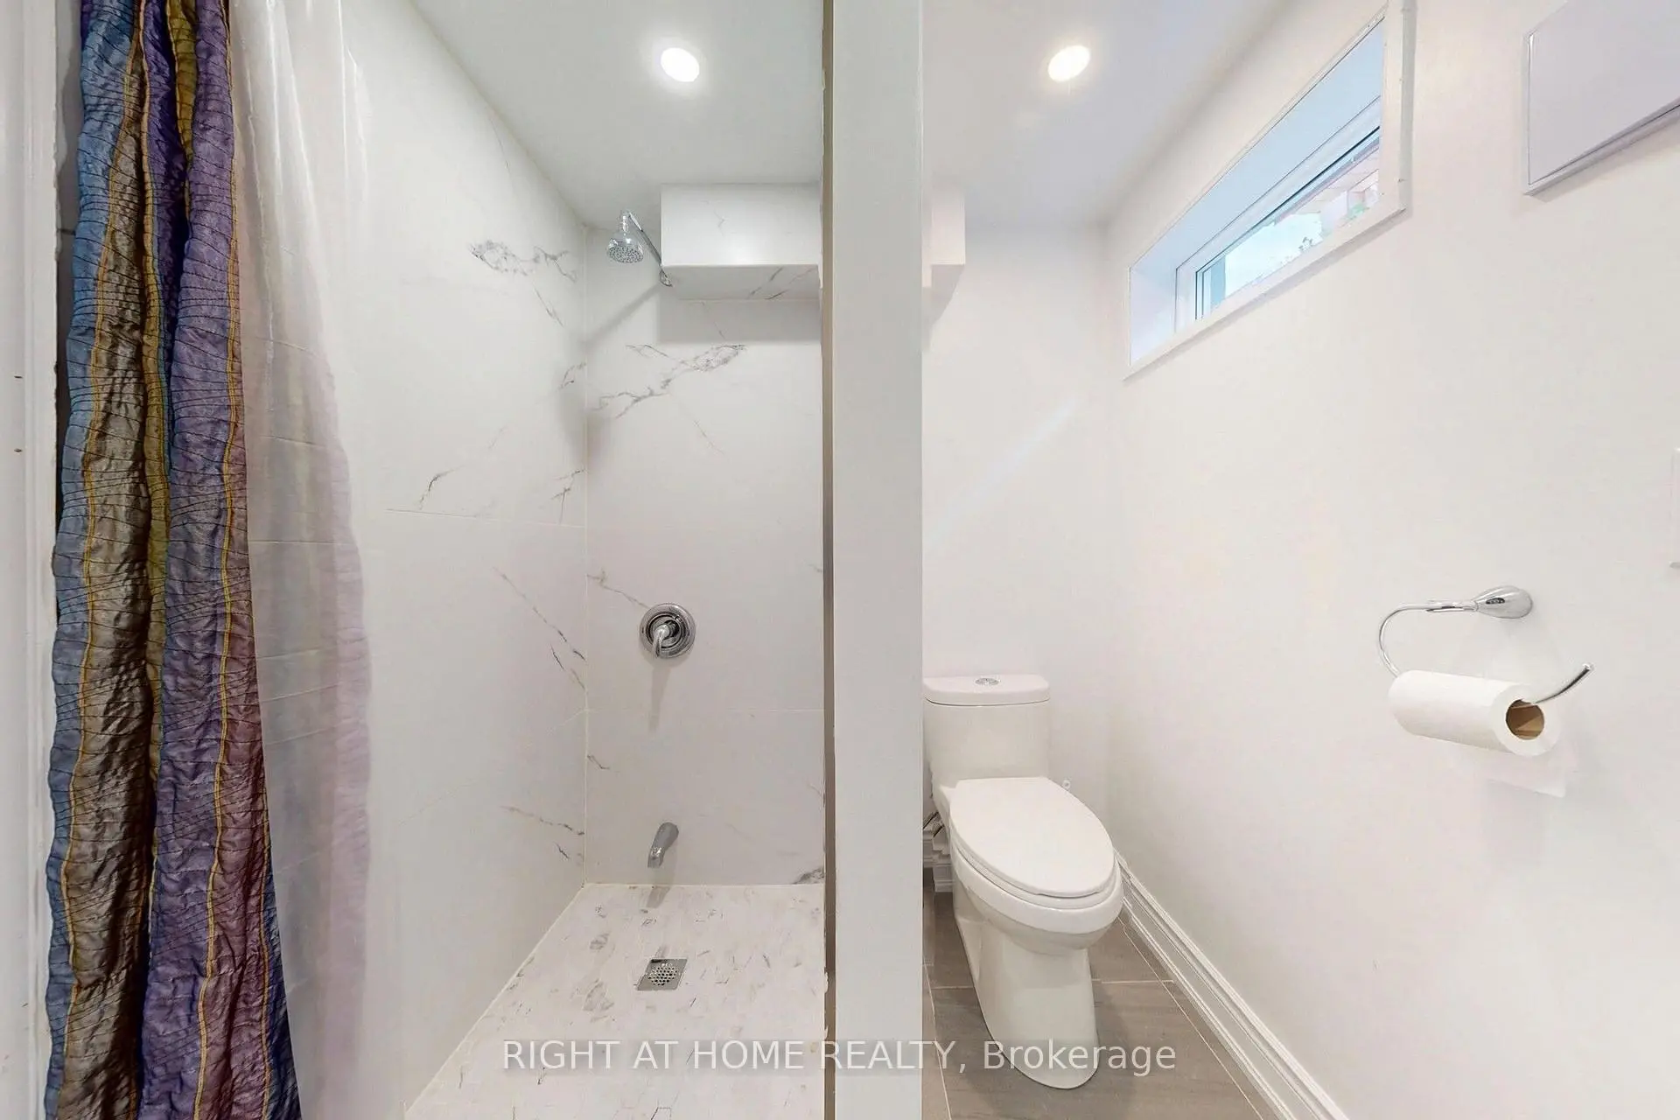
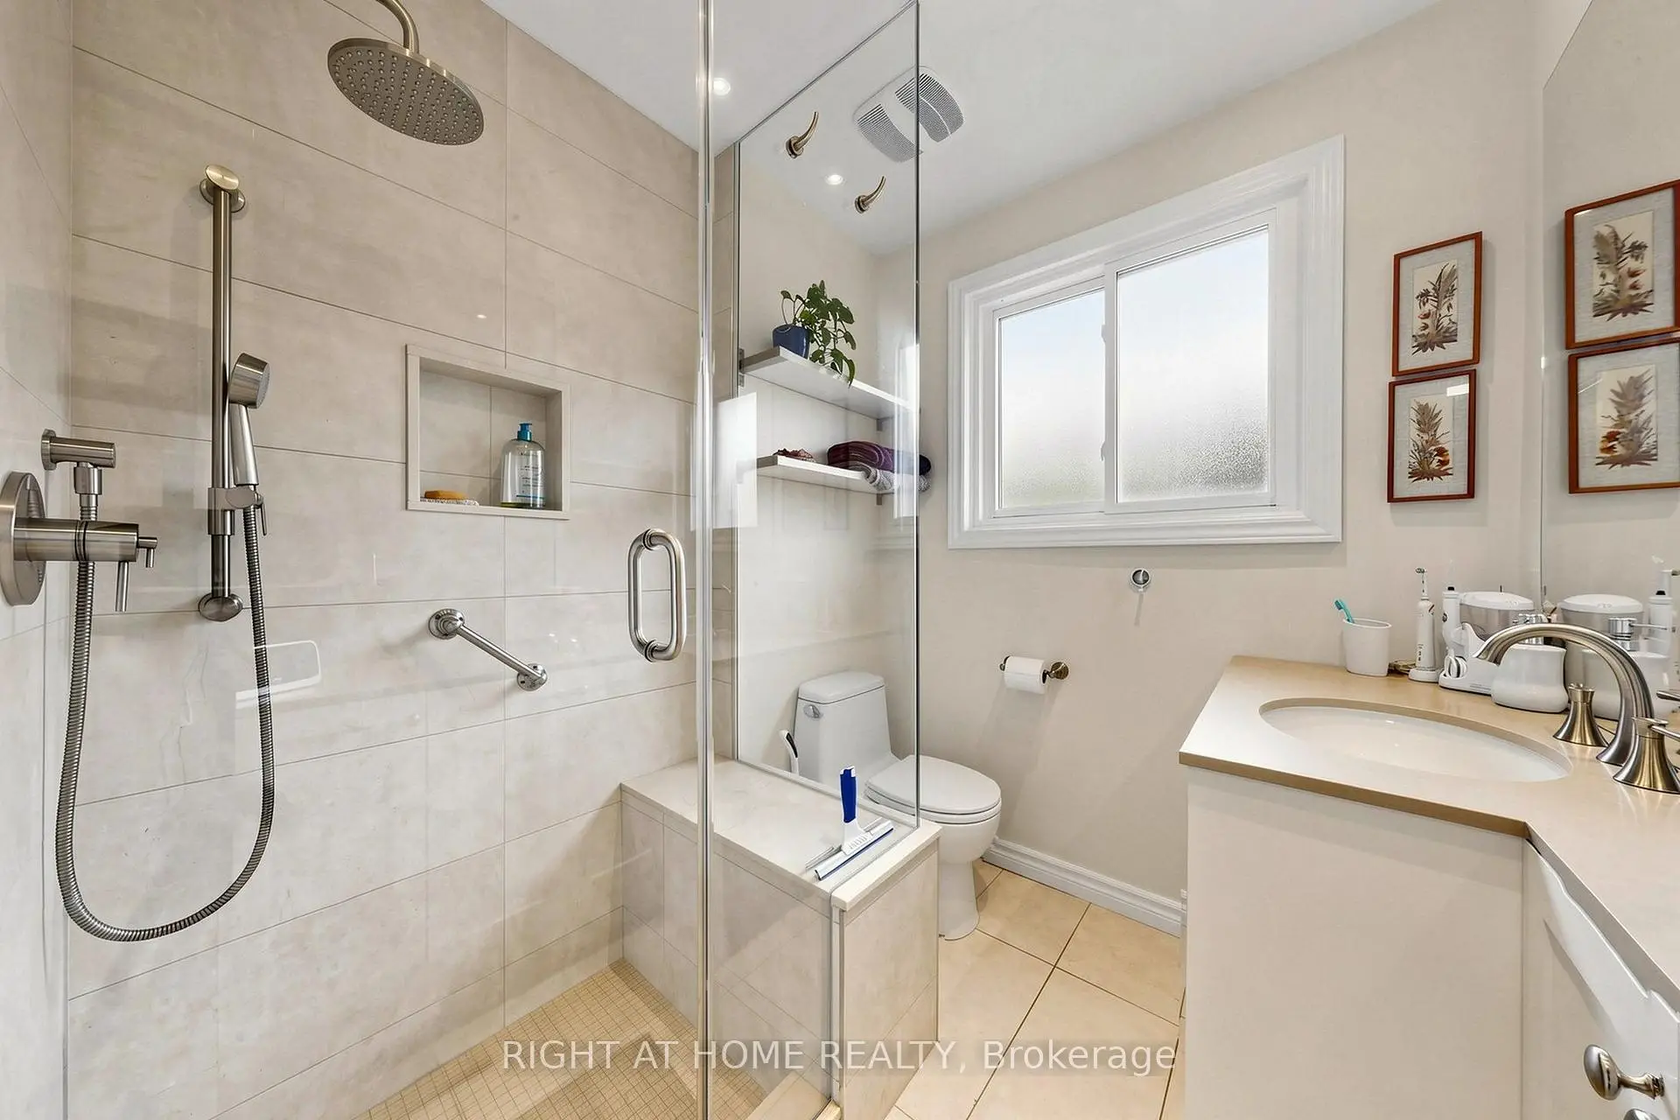
| 1xBath | 4 pcs | Main |
|
| 1xBath | 4 pcs | Basement |
|
| 1xBath | 3 pcs | Basement |
Property Summary
Located close to the intersection of Bathurst and Sheppard, 202 Waterloo Ave is a 3+2 bedrooms 3 washrooms Detached. The unit has a Single Built-In Parking Space. The property basement is Apartment Separate Ent. The property has many nice features including Water Heater, Primary Bedroom - Main, In-Law Suite and Carpet Free. Dinning Room Rm, Living Room Rm, Kitchen, Primary B, second bedroom and third bedroom are on the Main floor.Home Market Analysis
For Sale
For Lease
Comparable home values have decreased 13.8% compared with the same period last year.
Rent levels have increased 18.2% compared with the same period last year.
How This Home Compares
Local Area Profile
This property is located in an area with a high level of homeownership with a mix of detached homes and apartments and condominiums. Approximately 55% of residents hold a bachelor's degree or higher, while about 18% have a college credential. Residents use a combination of driving and public transit for commuting.
School Information
Elementary Schools
-
Home schoolDistance to school: 1.2 km (~22 min walk)
-
Catholic French Immersion school
Distance to school: 1.1 km (~19 min walk) -
ST MARTHA (Grade: JK - 1)Distance to school: 4.3 km (~13 min drive)
-
-
ST MARGARET (Grade: 5 - 8)Rank: 687 out of 3022 (Score: 7.3)Distance to school: 3.2 km (~9 min drive)
Secondary Schools
-
AP program school
Rank: 24/746 (Score: 8.9) 5 year average: 17/746 (Score: 8.6)Distance to school: 0.8 km (~15 min walk) -
Cardinal Carter-Arts (Grade: 9-12)
Catholic School
Distance to school: 3.6 km (~11 min drive) -
James Cardinal McGuigan (Grade: 9-12)Rank: 313/746 (Score: 6.4) 5 year average: 446/746 (Score: 5.5)Distance to school: 3.3 km (~10 min drive)









