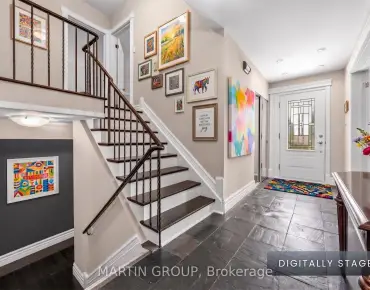
St. Andrew-Windfields, Toronto, M2L 1K5

Description
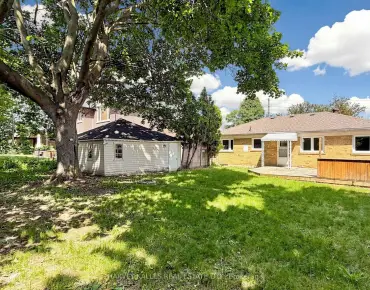
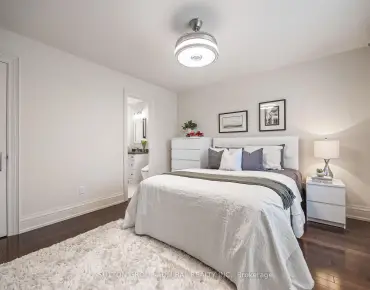
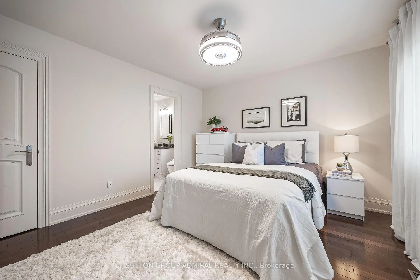
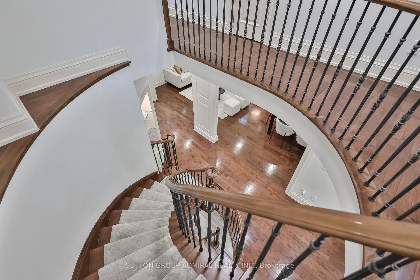
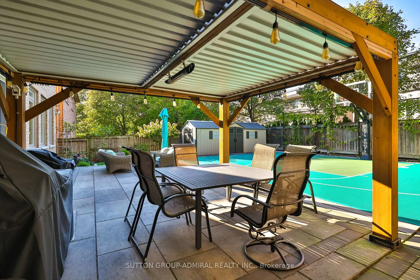
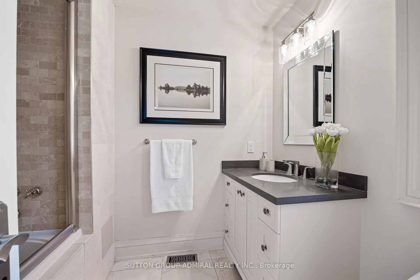
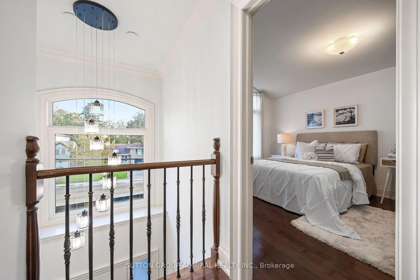
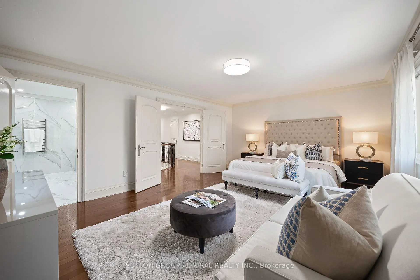
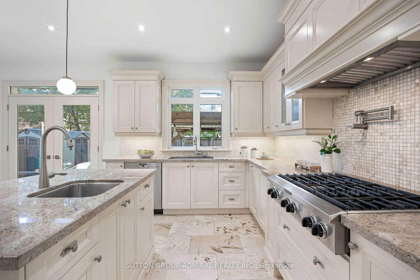
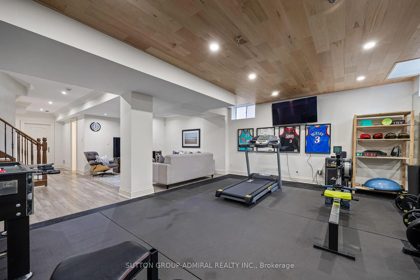
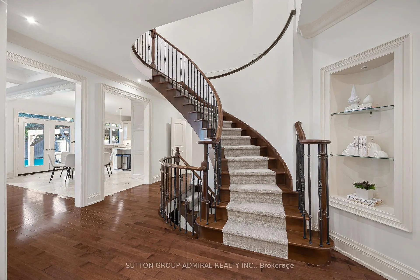
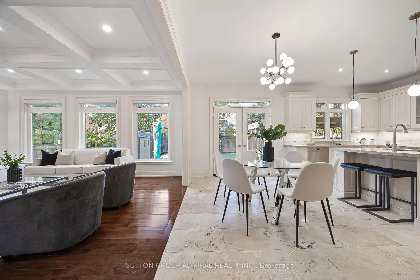
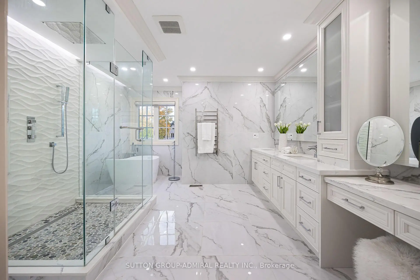
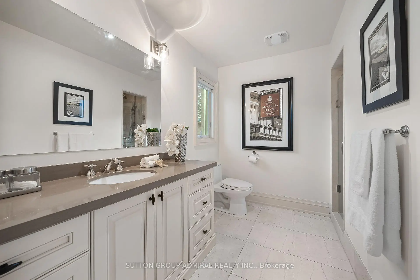
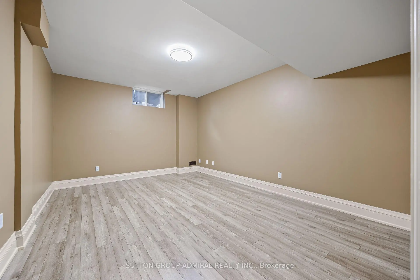
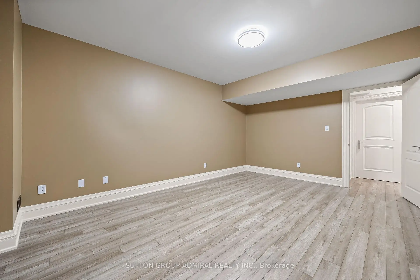
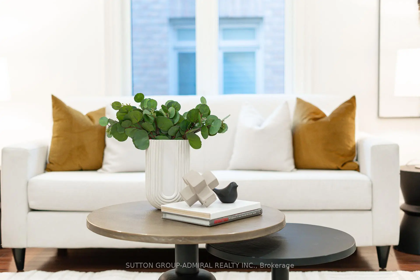
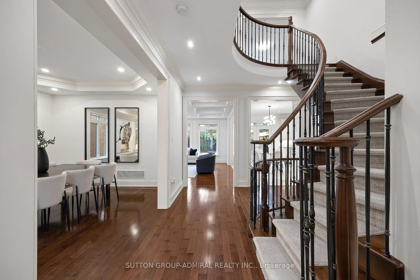
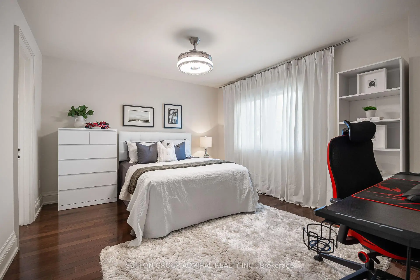
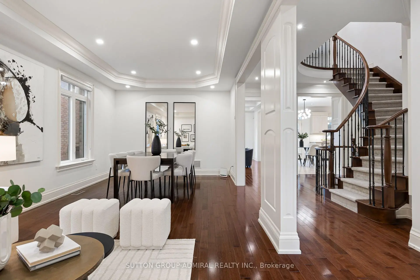
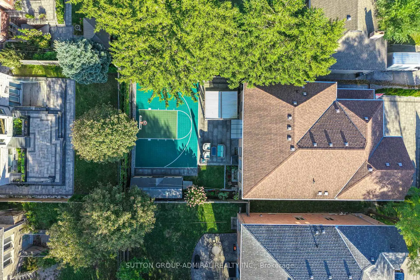
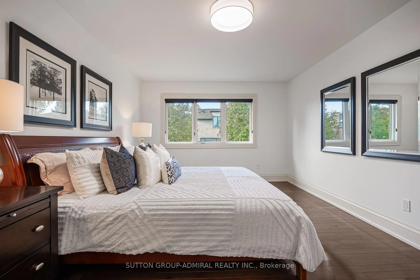
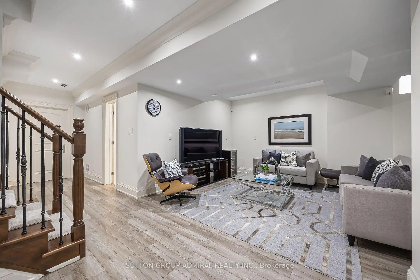
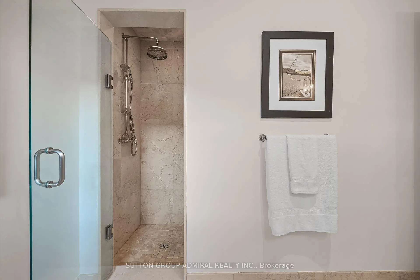
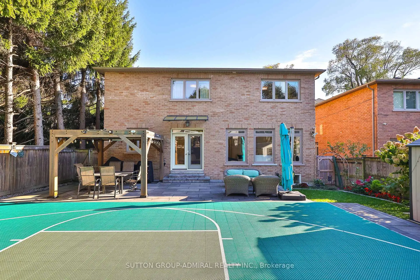
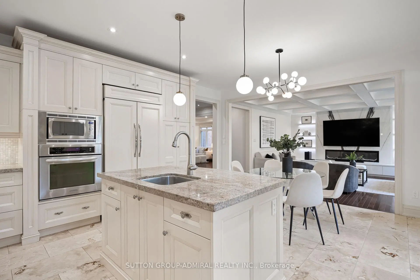
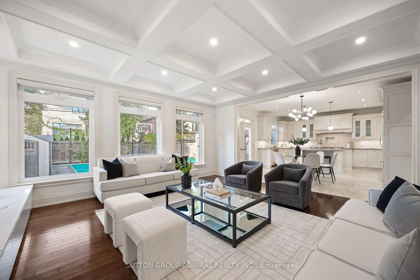
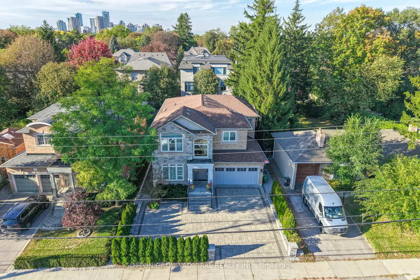
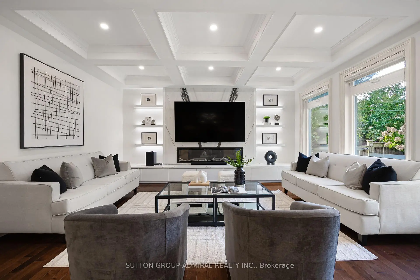
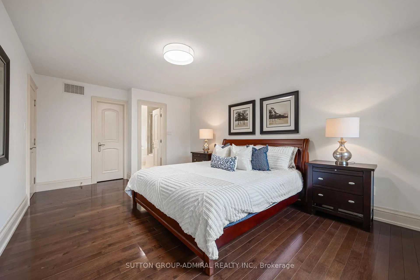
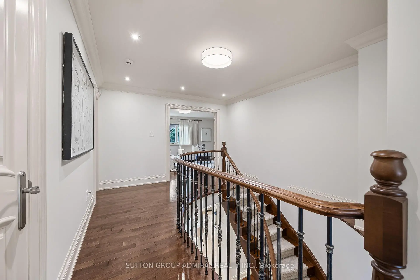
A rare opportunity in prestigious York Mills: a beautifully maintained and extensively upgraded detached home on a generous 50' x 125' lot. Thoughtful improvements enhance comfort, style and everyday function, including a newly redone driveway (2022-24) with easy access, turnaround and generous parking; new landscaping, privacy hedging, rebuilt front steps, refreshed porch, stone walkways, and new front and rear doors. The renovated main-floor family room (2021) features a stone feature wall, electric fireplace, built-ins and an added centre window for abundant natural light. The primary ensuite and basement were also renovated in 2021, while all second-floor bedrooms and bathrooms were freshly painted in 2026. South-facing triple-pane windows (2024), upgraded attic/roof insulation (2021), new furnace and air conditioning (2021), and updated lighting (2026) provide added comfort and efficiency. The private backyard extends the living space with a new deck, gazebo, shed and basketball court, which can be converted to a hockey rink in winter. The basketball hoop, removable court tiles and protective netting are all included, offering exceptional added value for year-round recreation. Ideally located in the sought-after Bridle Path-Sunnybrook-York Mills area, close to York Mills Subway, TTC, shopping, parks, schools, the Granite Club and major highways. A truly special home offering substantial improvements, exceptional functionality and outstanding value.
Features
- Facing: North

- Bedrooms: 4

- Bathrooms: 6

- Garages: 2

- Kitchens: 1

Details
- Lot size: 50.00 x 125.00 Feet

- Space: 3000-3500

- Tax: $ 15561.06

- C13871872

- Listing contracted with: SUTTON GROUP-ADMIRAL REALTY INC.
| Room | Size(M) | Description | |
|---|---|---|---|
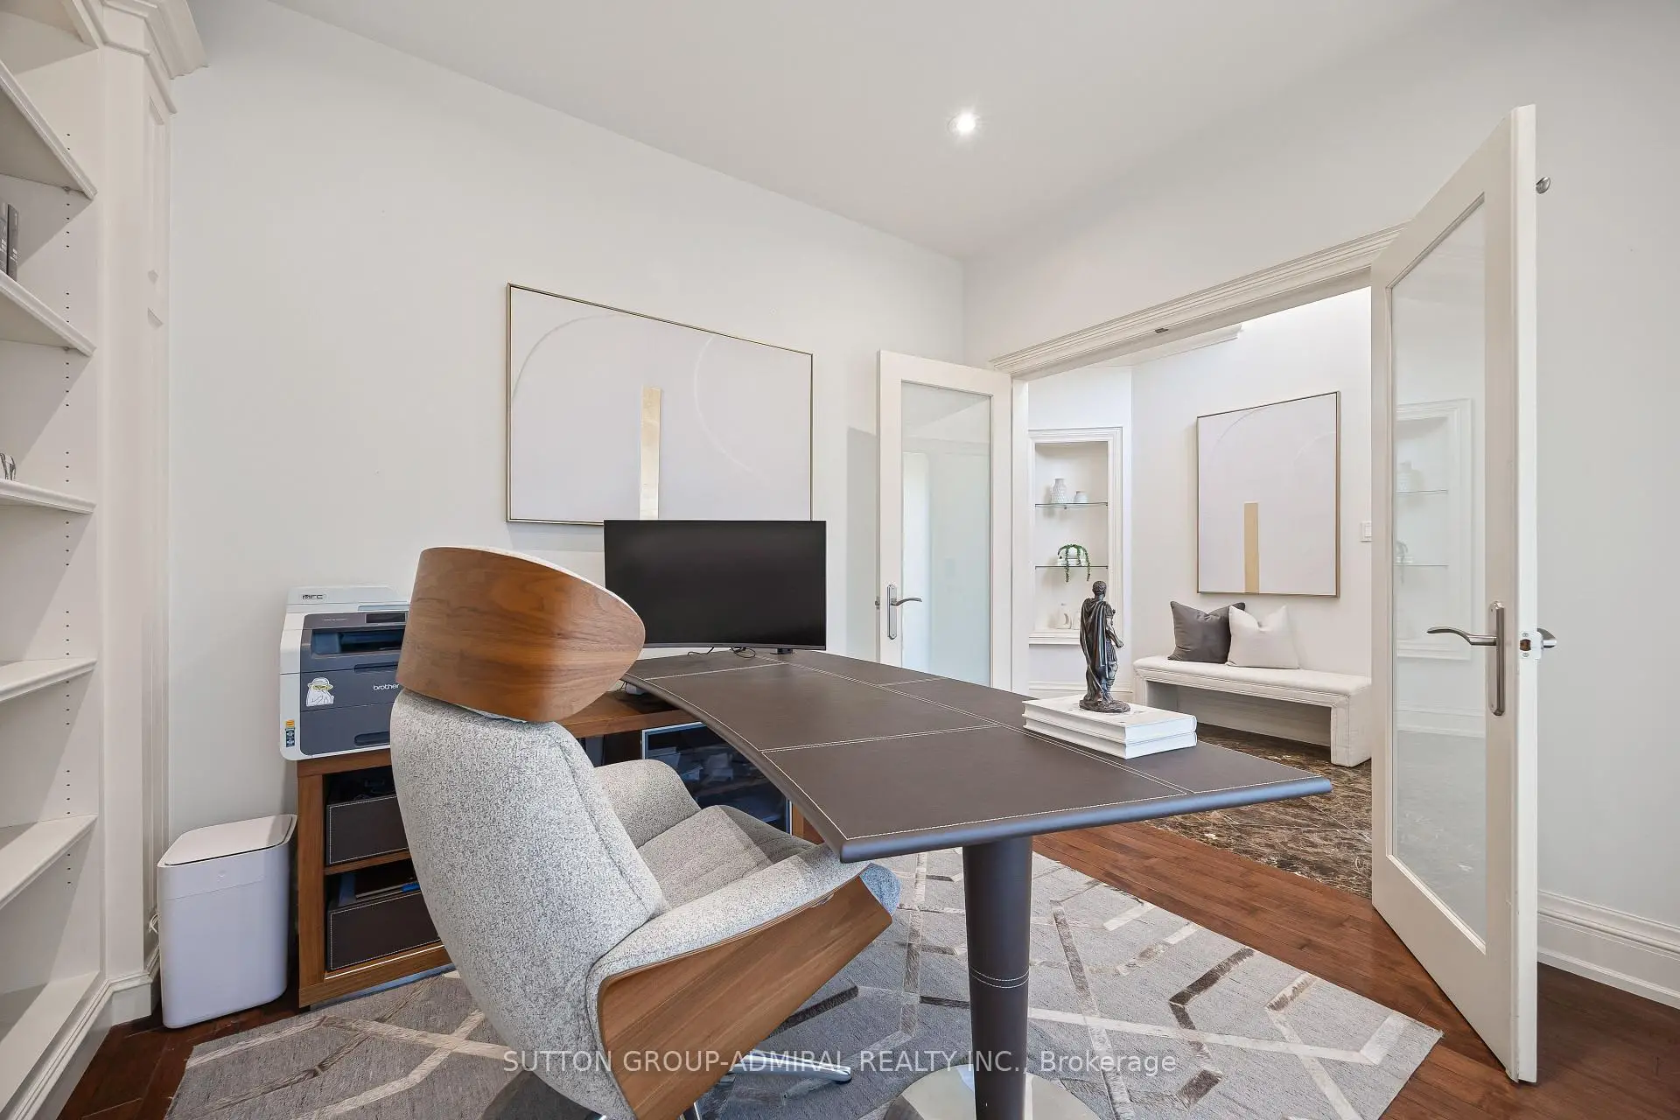
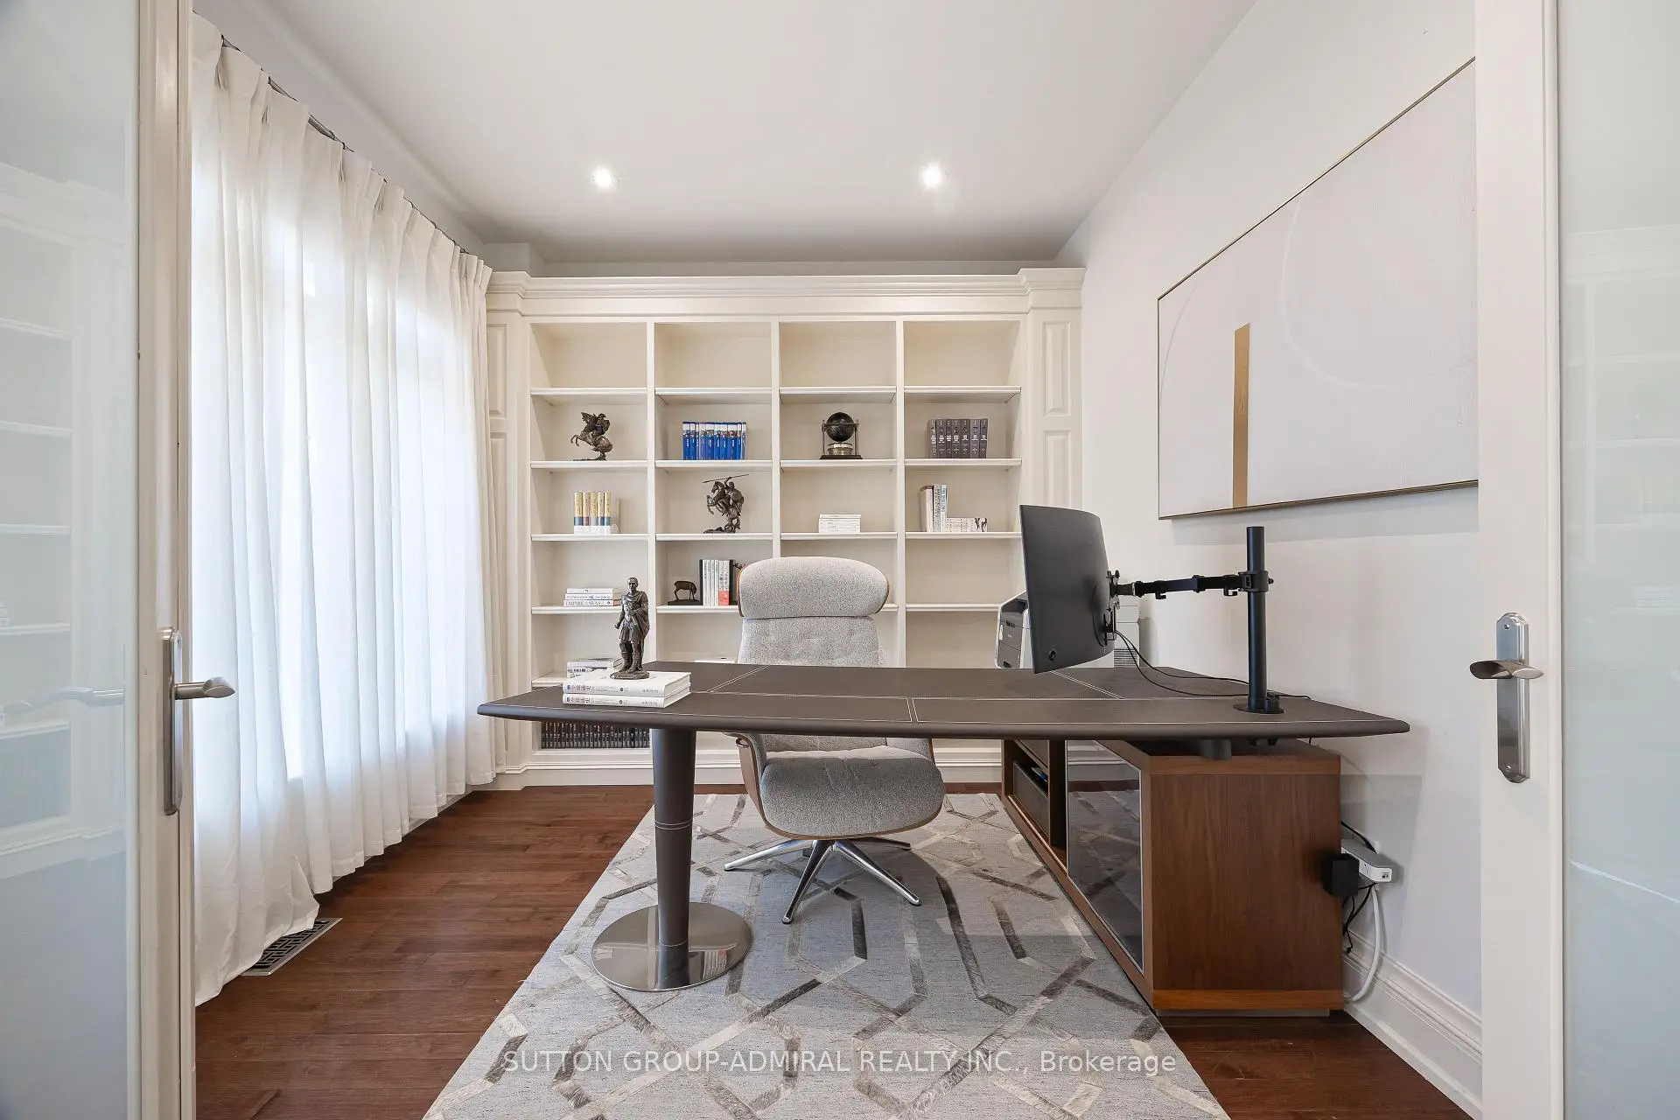
| Library | 3.05x3.35 | Hardwood Floor, California Shutters, B/I Shelves |
|
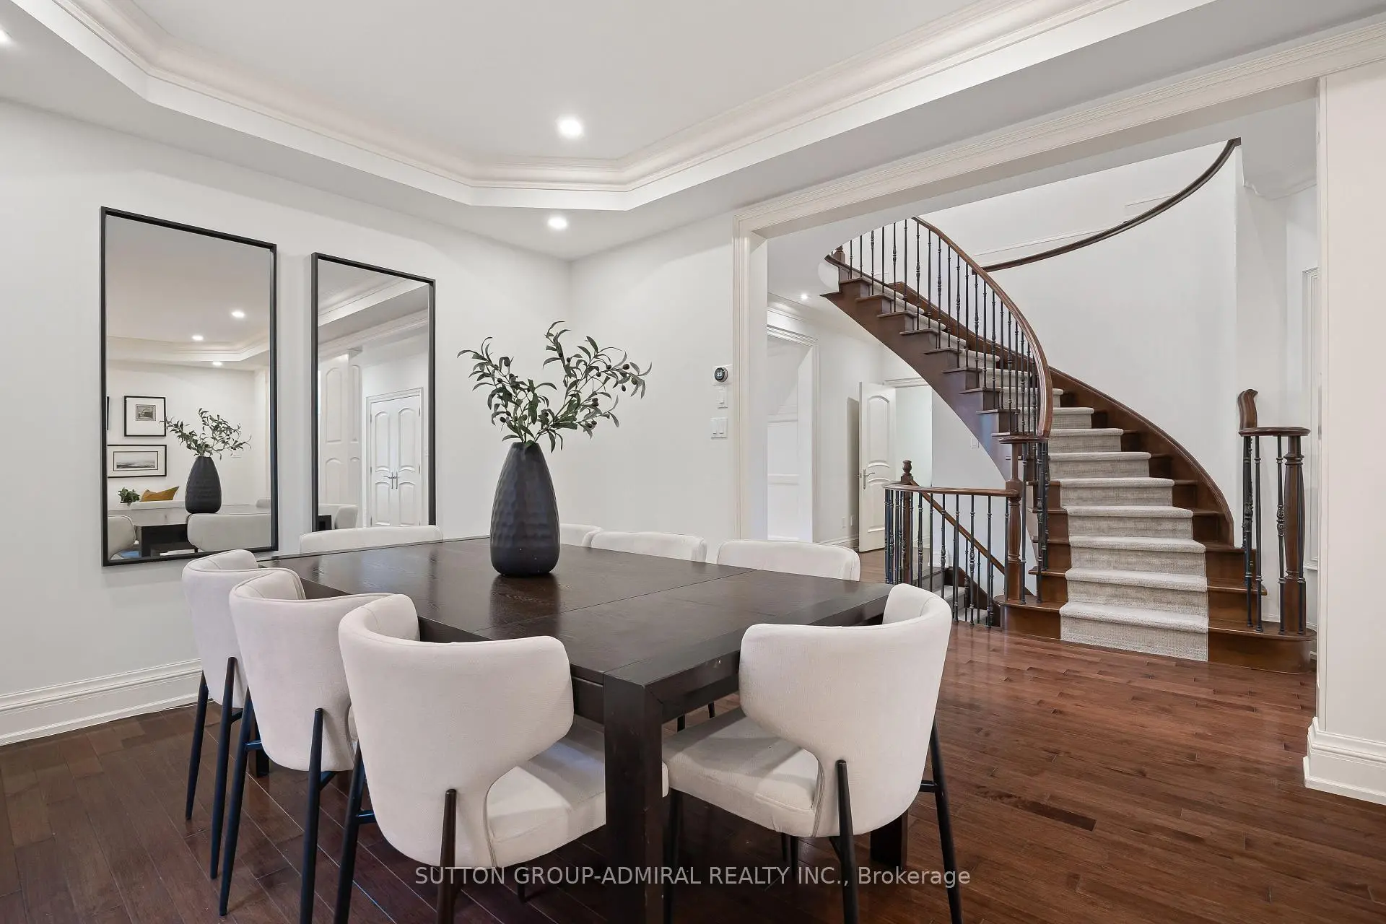
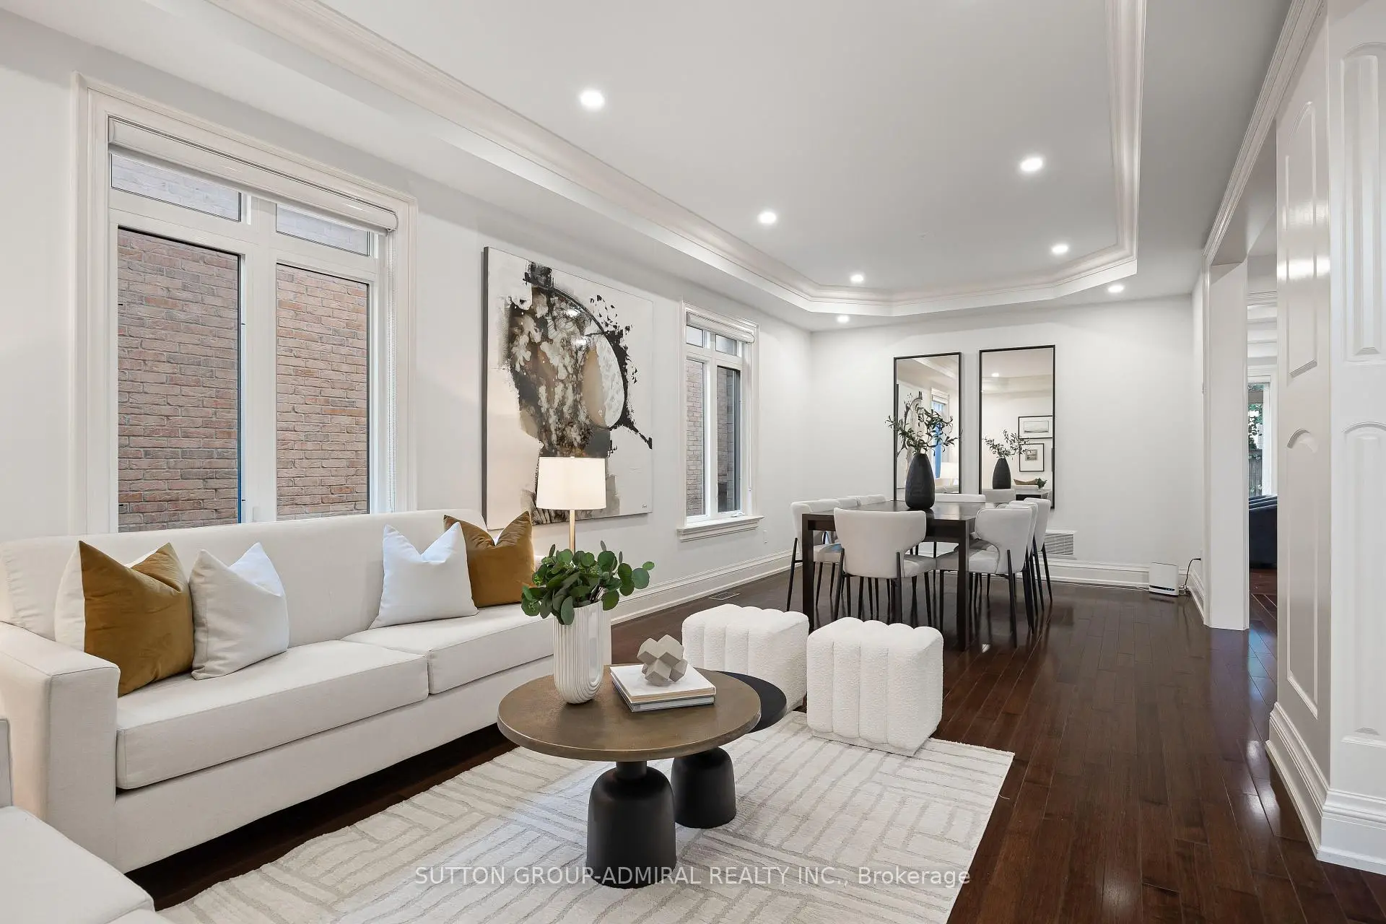
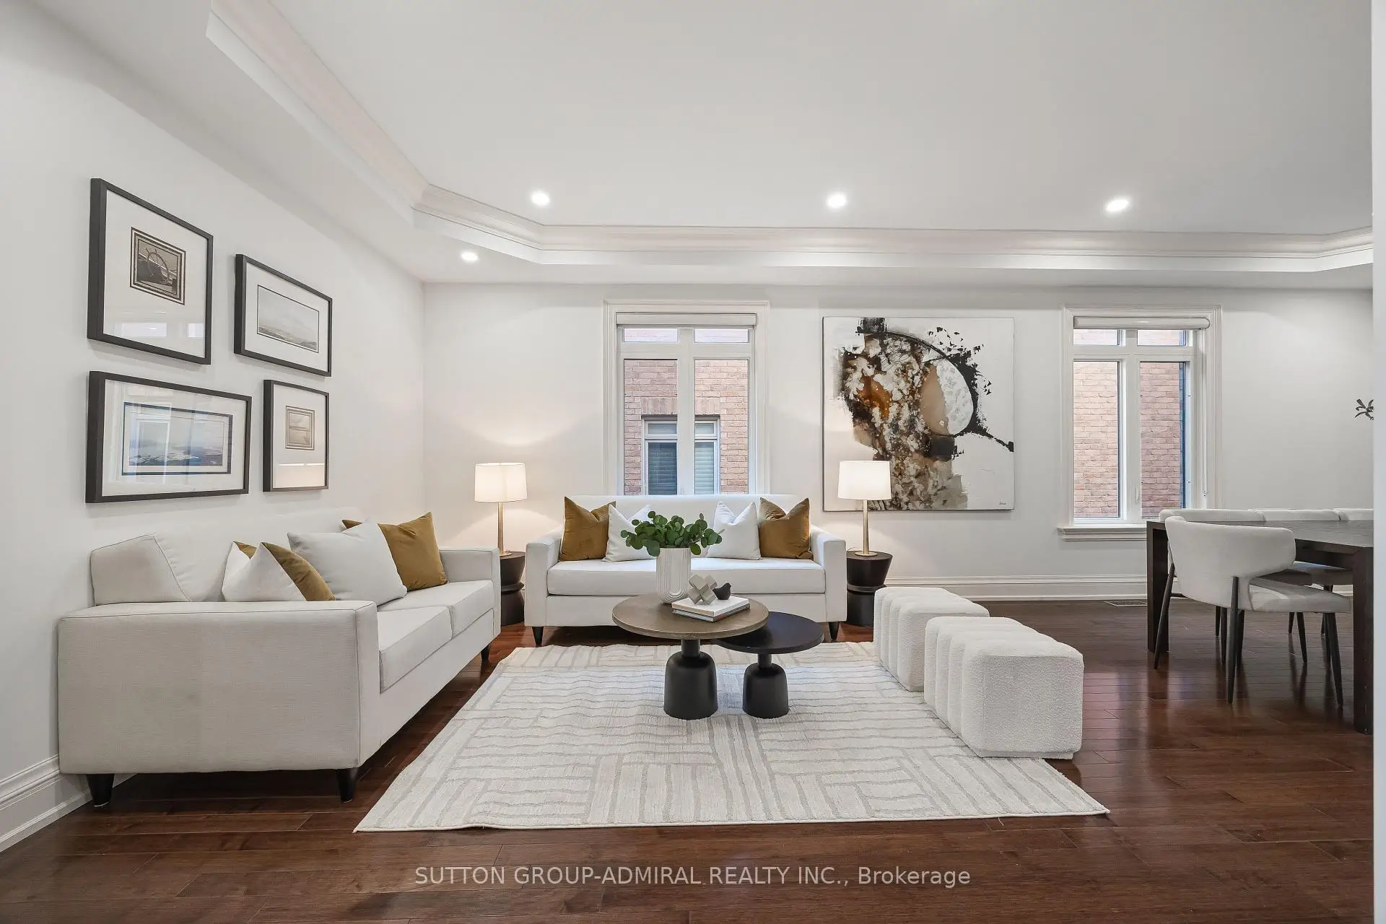
| Dining Rm | 7.62x3.35 | Hardwood Floor, Combined w/Living, Large Window |
|
| Living Rm | 7.62x3.35 | Hardwood Floor, Combined w/Dining, Large Window |
|
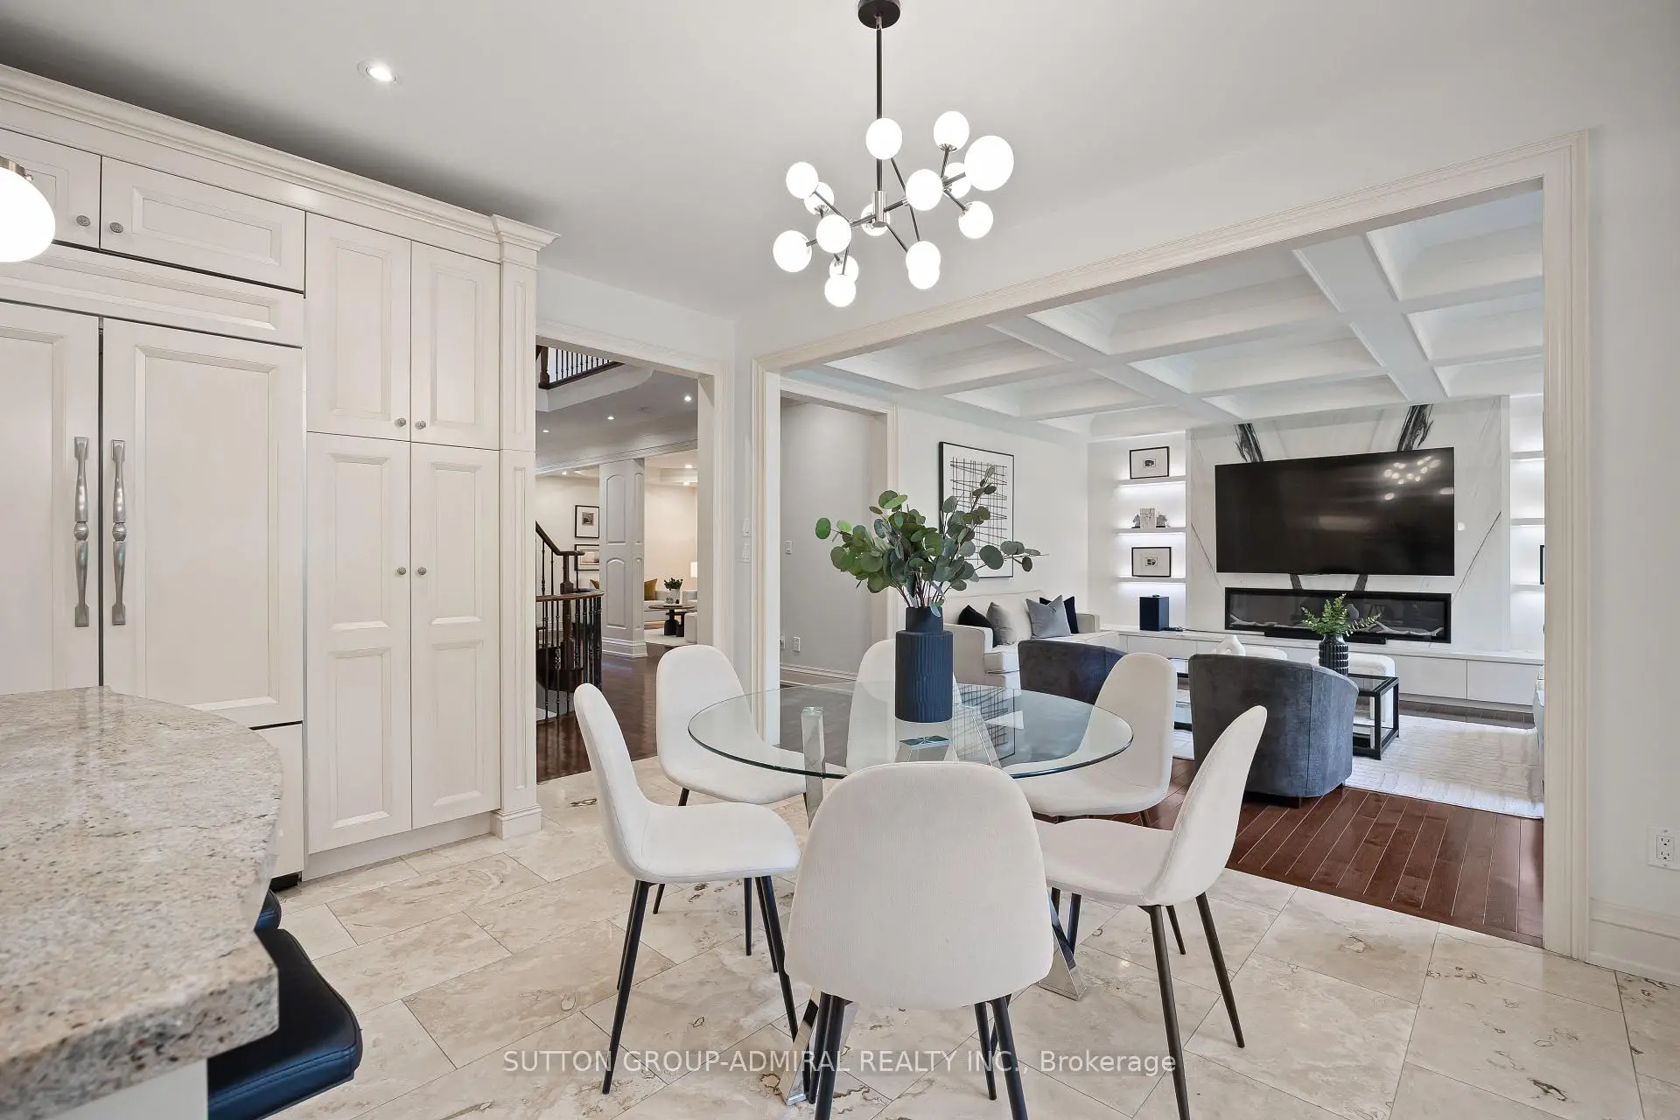
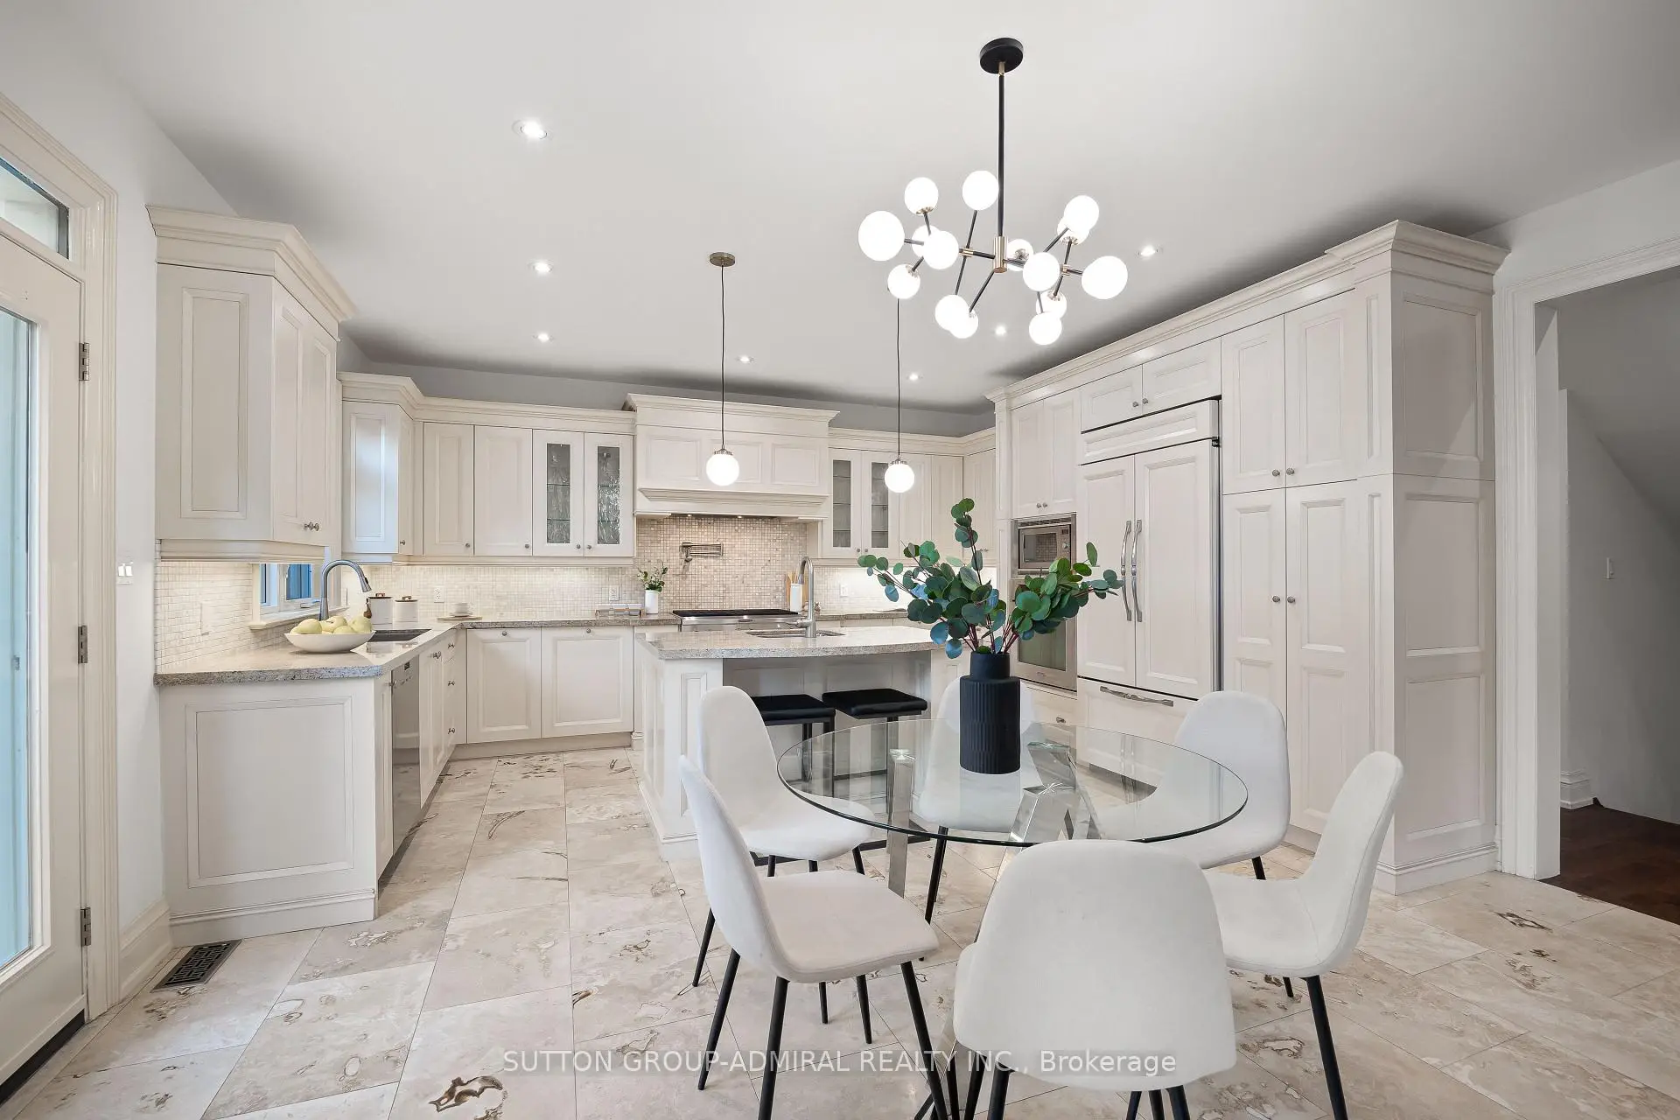
| Kitchen | 4.90x4.25 | Combined w/Family, Marble Floor, W/O To Garden |
|
| Family Rm | 4.94x5.15 | Combined w/Kitchen, Hardwood Floor, Stone Fireplace |
|
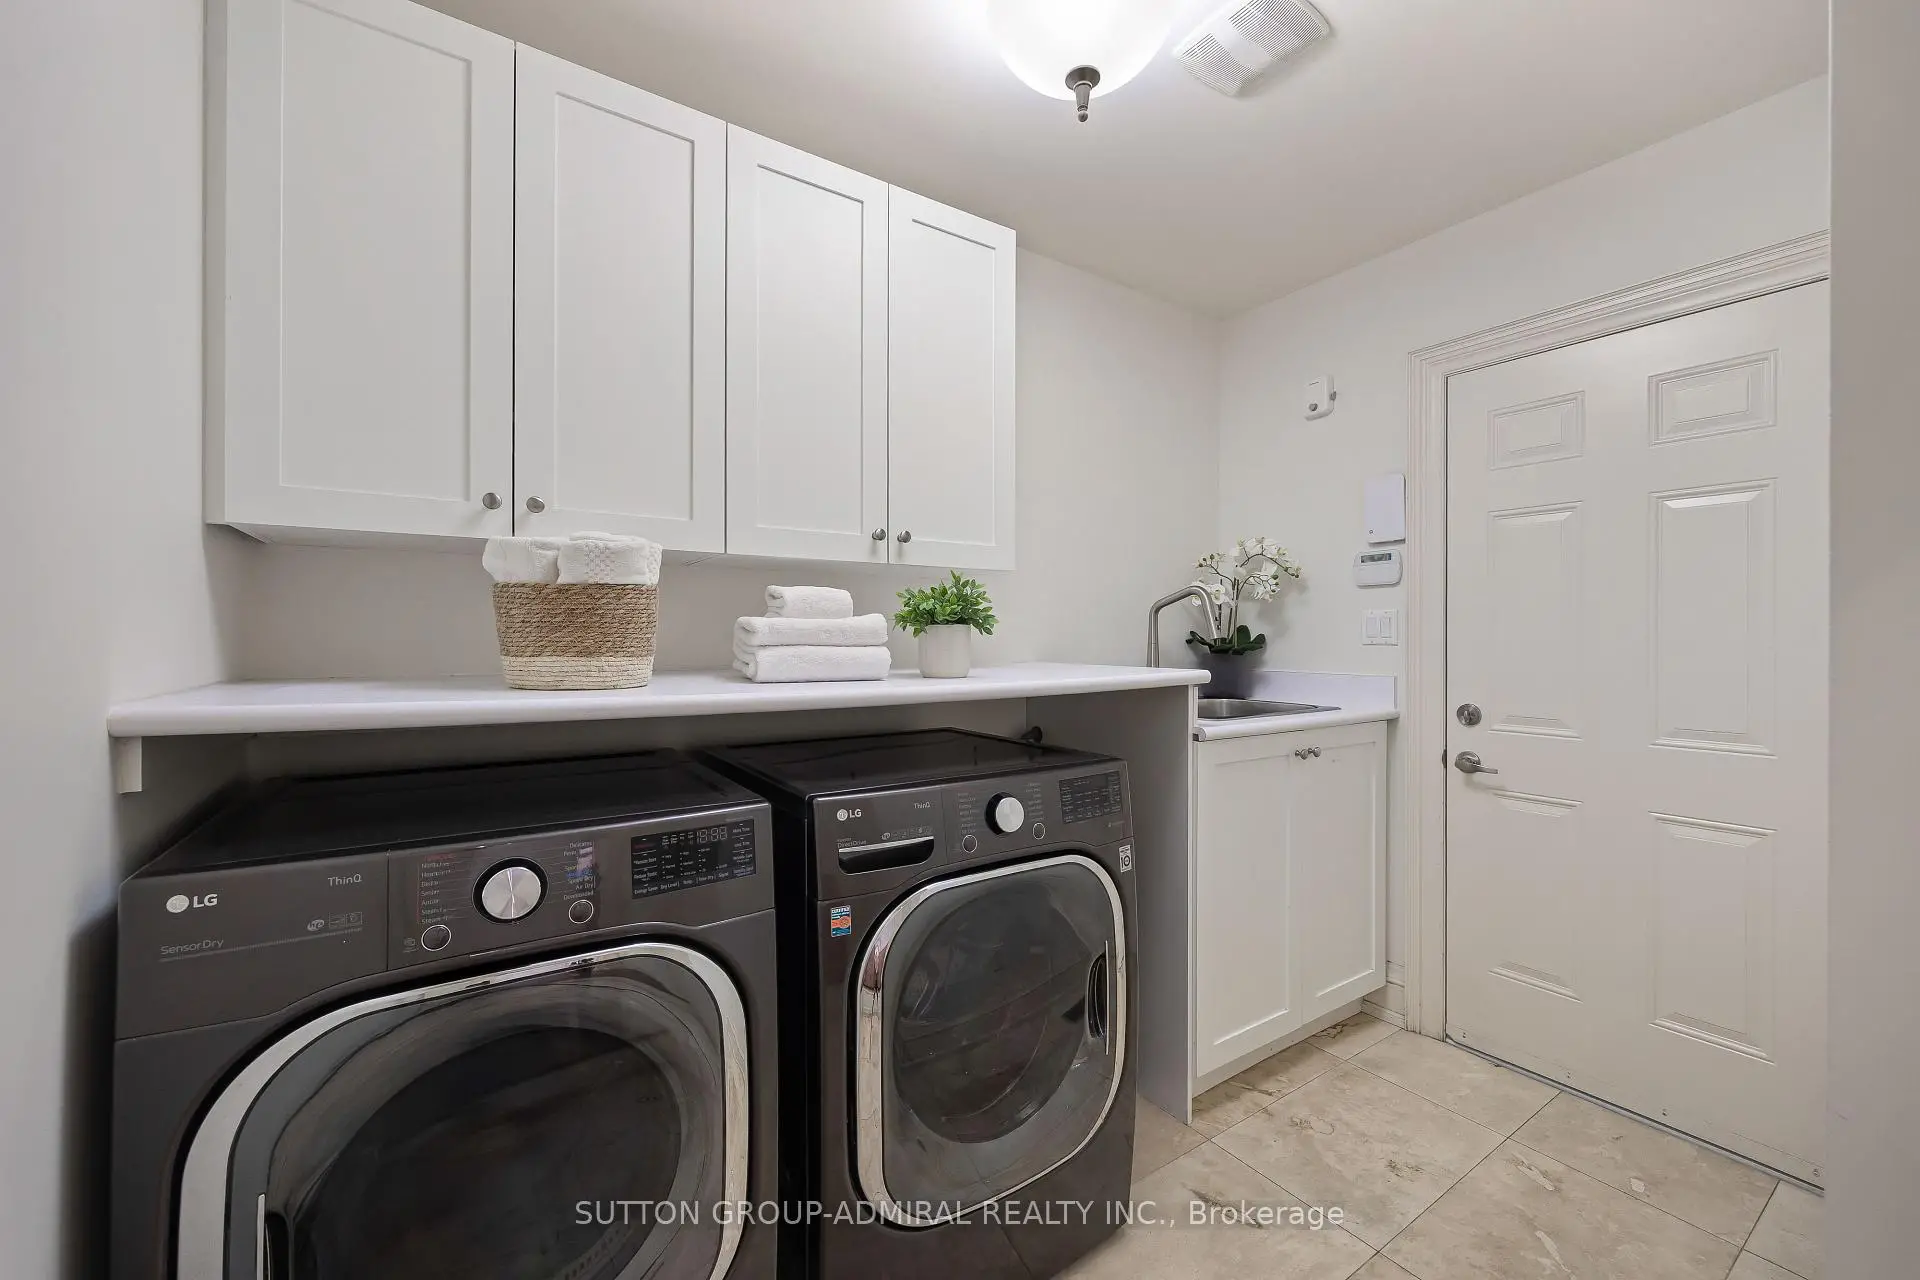
| Laundry | 2.53x3.06 | Laundry Sink, Marble Floor, Access To Garage |
|
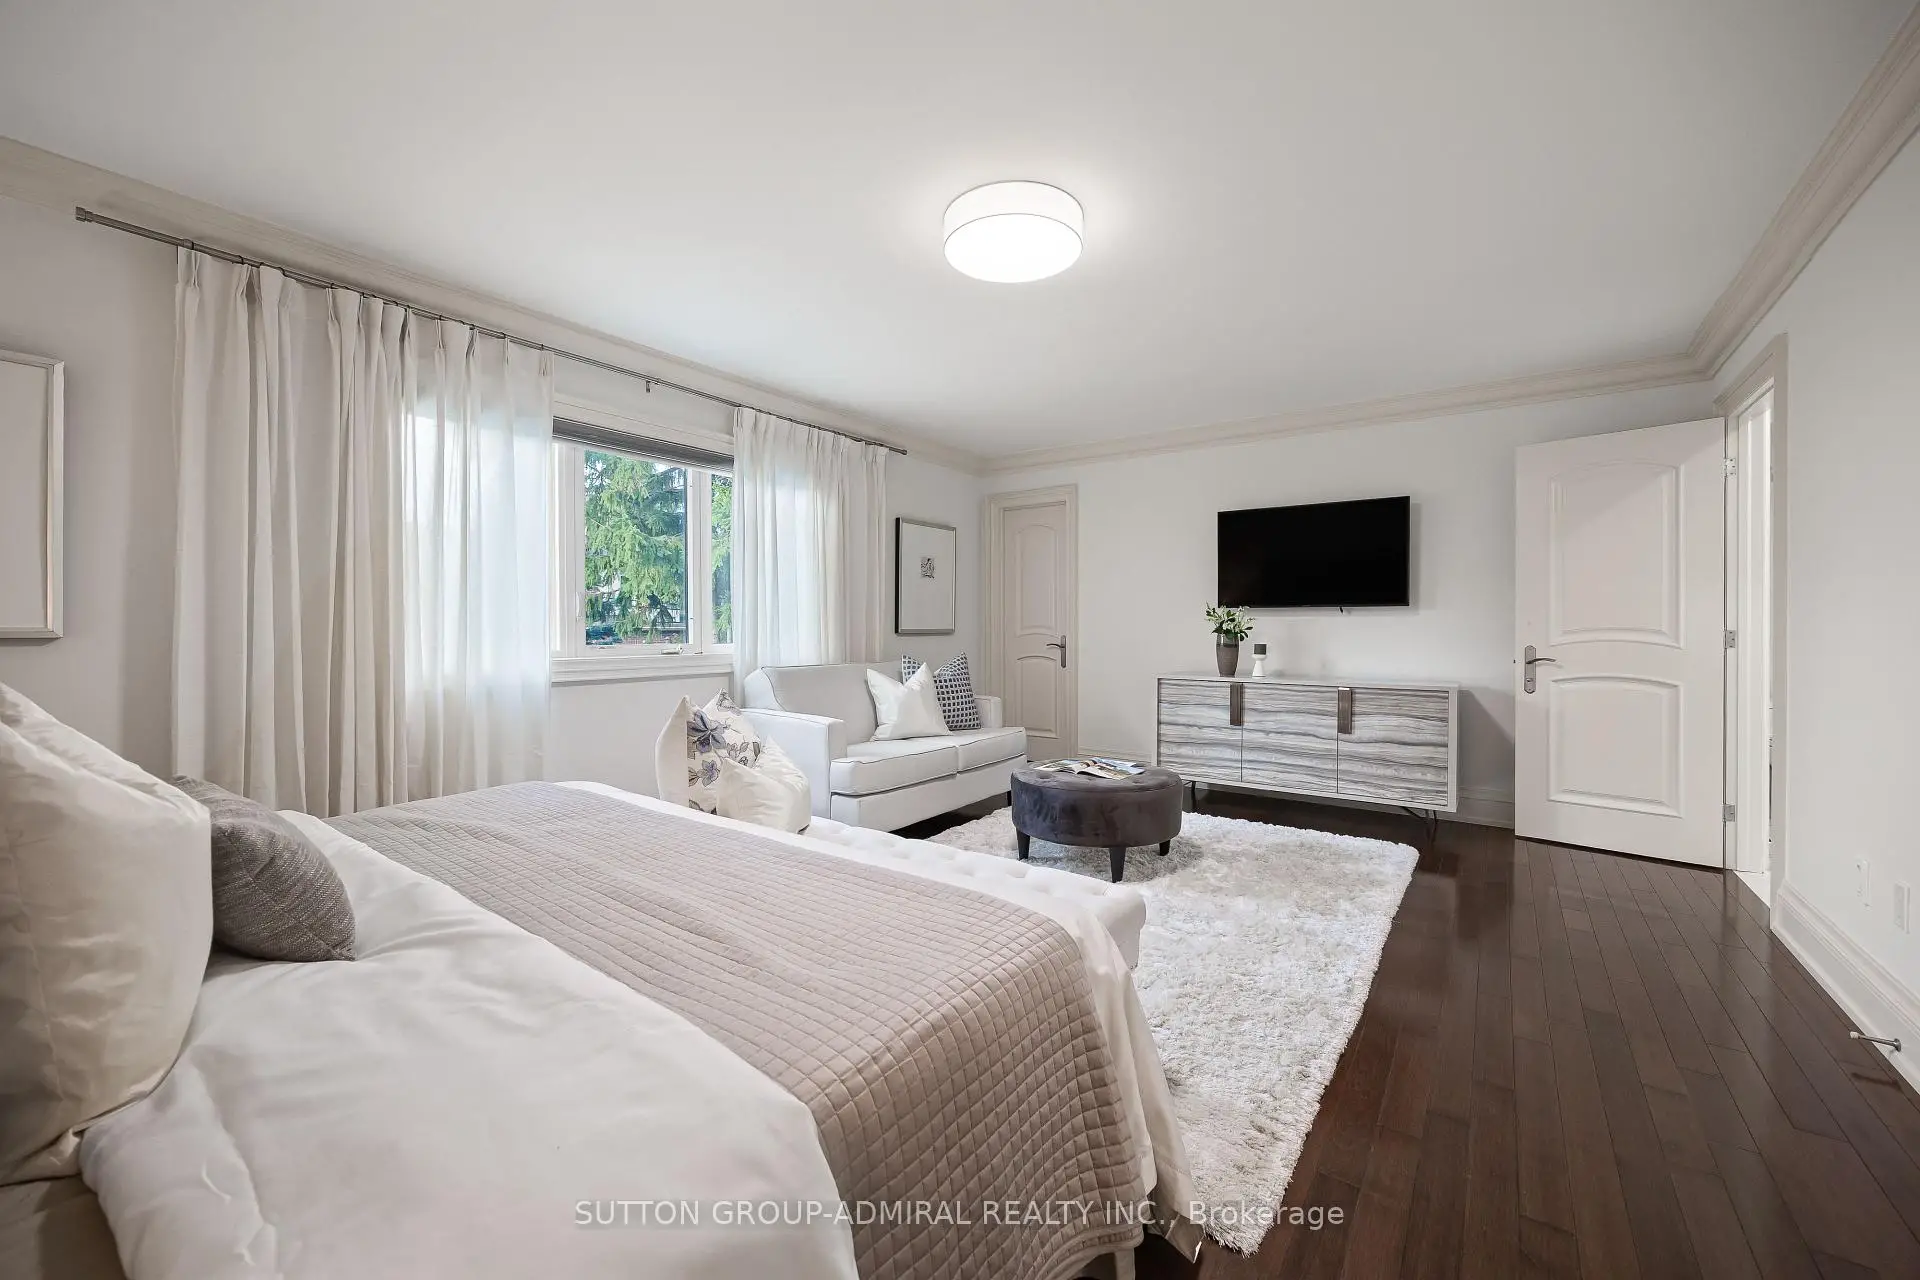
| Primary B | 5.79x4.50 | Hardwood Floor, 6 Pc Ensuite, Walk-In Closet(s) |
|
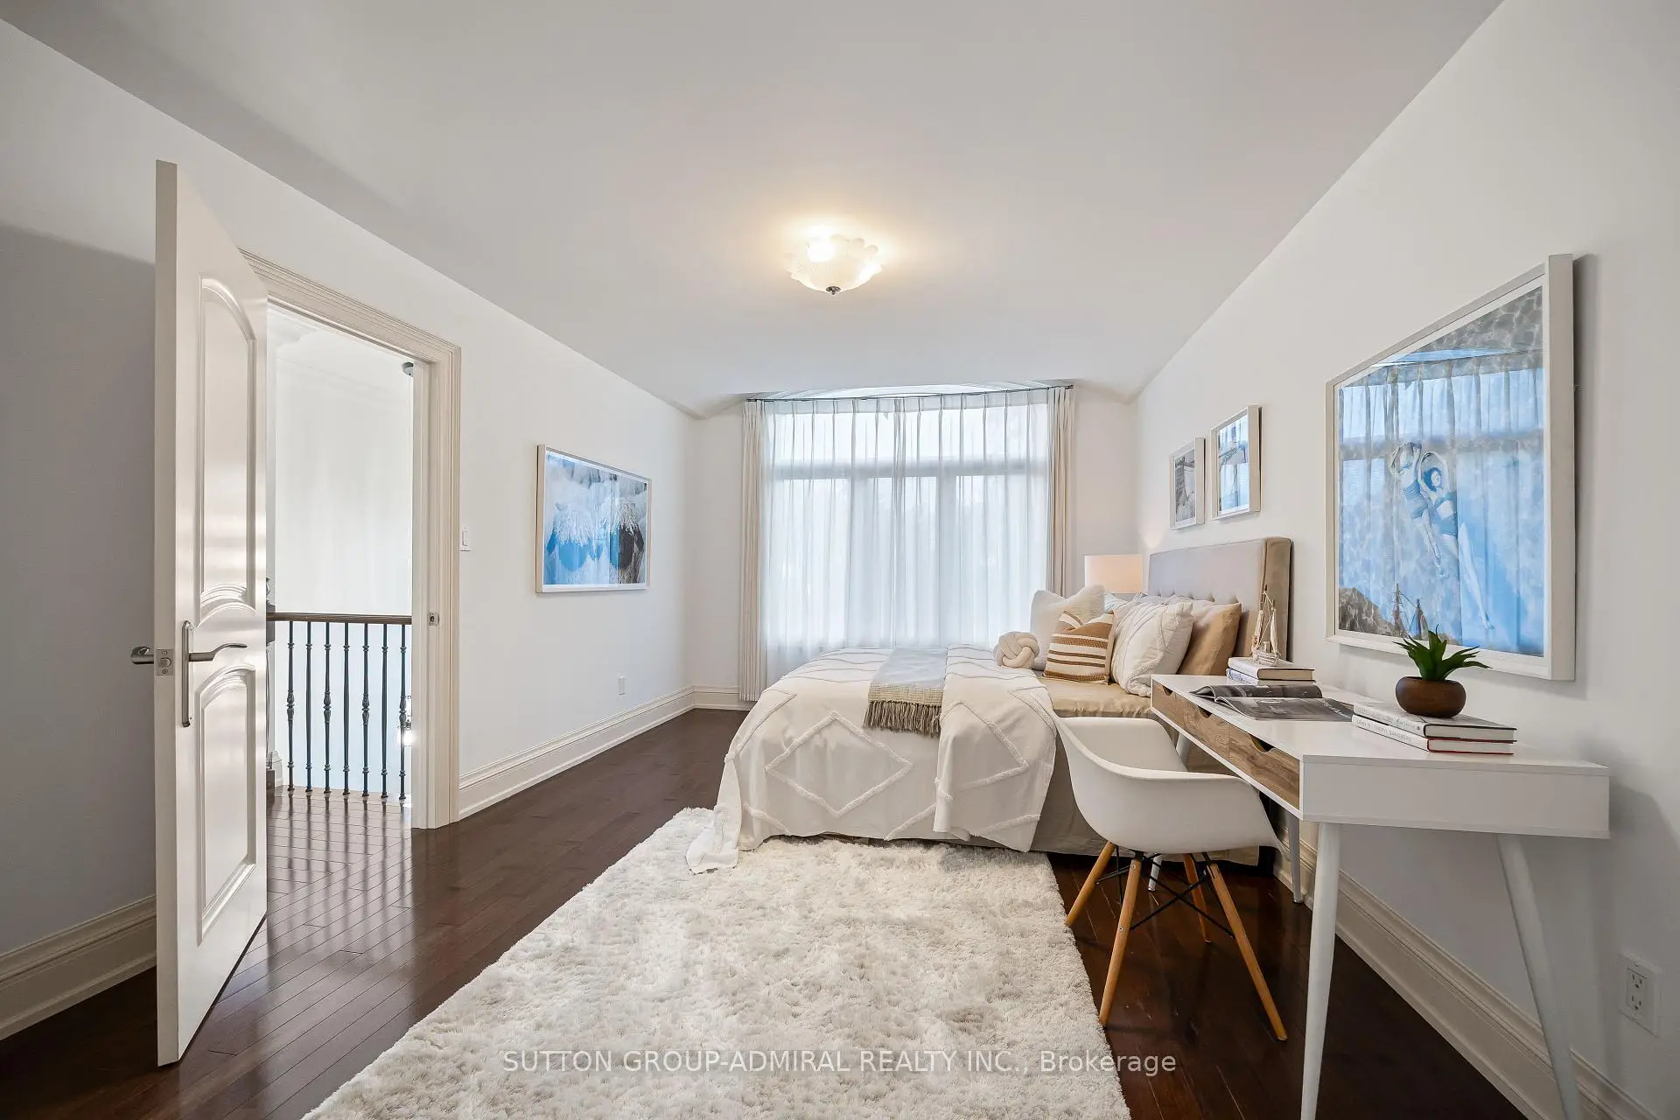
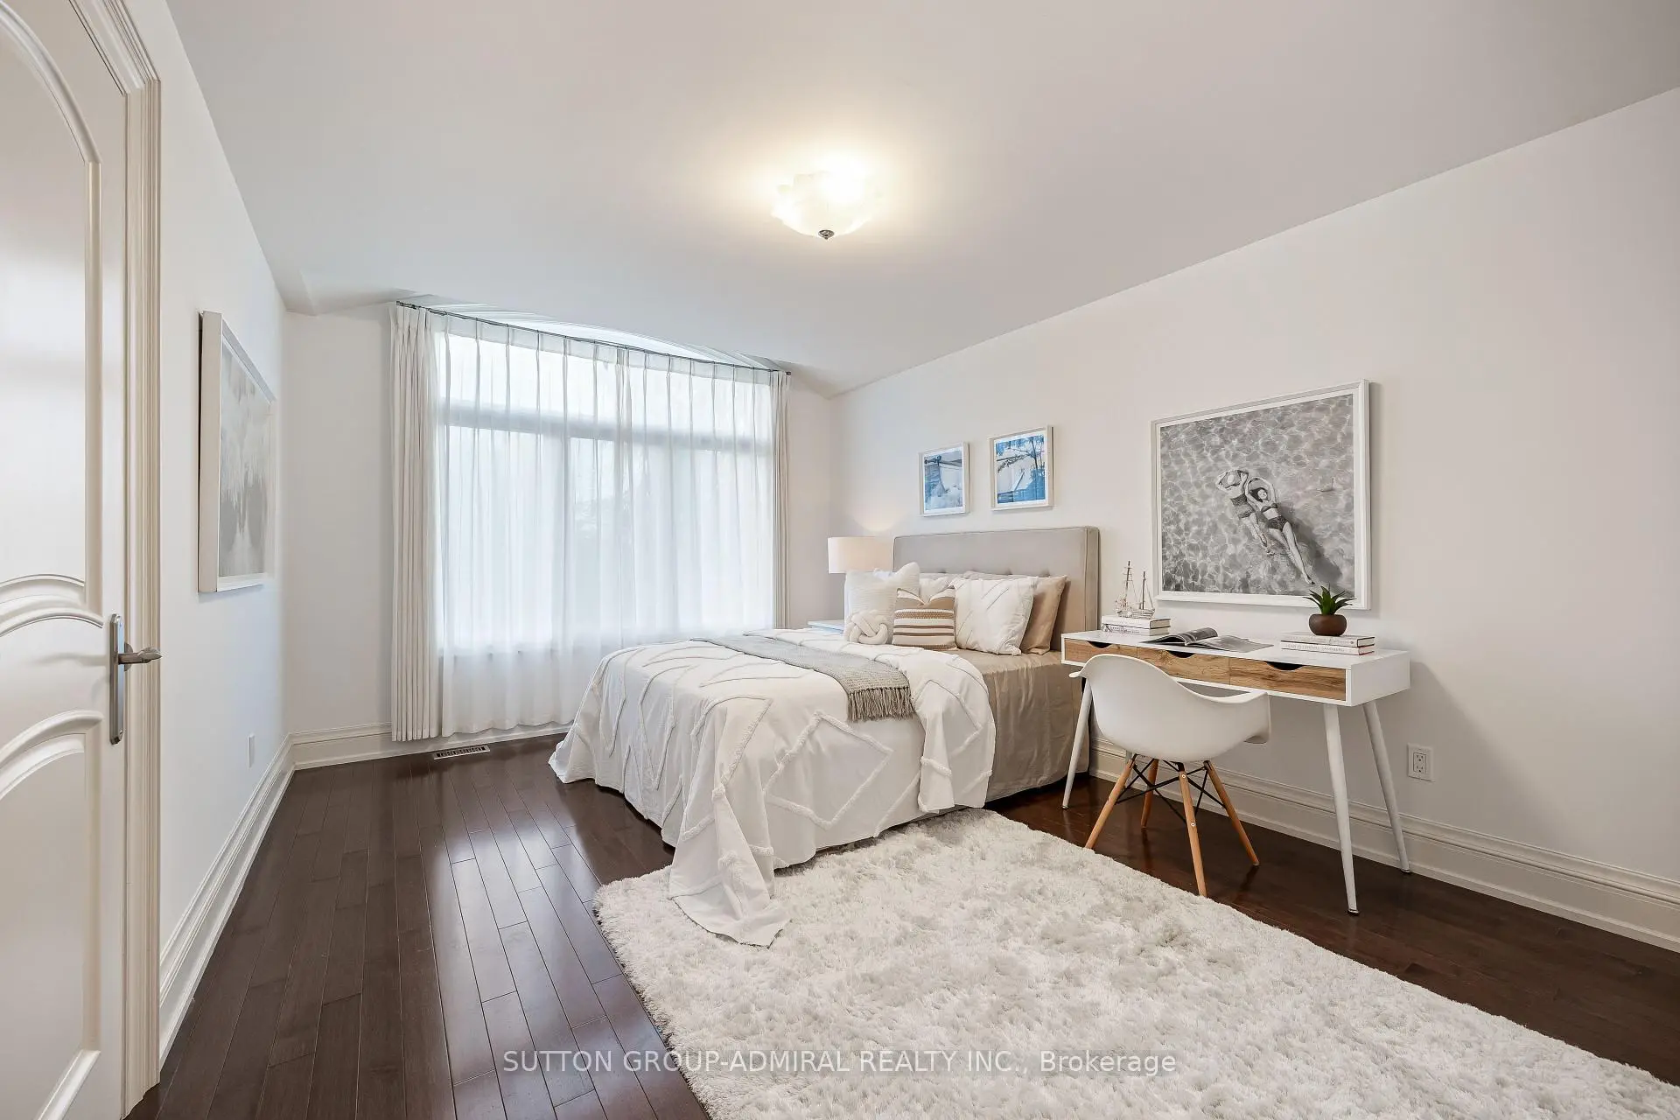
| 2nd Br | 5.15x3.40 | Hardwood Floor, 4 Pc Ensuite, Walk-In Closet(s) |
|
| 3rd Br | 4.27x3.43 | Hardwood Floor, 4 Pc Ensuite, Walk-In Closet(s) |
|
| 4th Br | 4.96x3.45 | Hardwood Floor, 3 Pc Ensuite, Walk-In Closet(s) |
|
| Recreatio | 8.53x7.01 | 3 Pc Bath, Broadloom, Above Grade Window |
|
| Br | 4.90x3.66 | Above Grade Window, Renovated, Closet |
| Bathroom | Pieces | Level | |
|---|---|---|---|
| 1xBath | 6 pcs | Second |
|
| 2xBaths | 4 pcs | Second |
|
| 1xBath | 3 pcs | Second |
|
| 1xBath | 2 pcs | Main |
|
| 1xBath | 3 pcs | Basement |
Property Summary
Located close to the intersection of Bayview and York Mills and Yonge and , 132 York Mills Rd is a 4+1 bedrooms 6 washrooms Detached. The unit has a Double Attached Parking Spaces. The property has many nice features including Other. Library, Dinning Room Rm, Living Room Rm, Kitchen, Family Room Rm and Laundry are on the Main floor.Home Market Analysis
For Sale
For Lease
Comparable home values have decreased 10.1% compared with the same period last year.
Rent levels have increased 27.3% compared with the same period last year.
How This Home Compares
Local Area Profile
This property is located in a predominantly owner-occupied residential area with housing made up primarily of detached homes. Approximately 73% of residents hold a bachelor's degree or higher, while about 10% have a college credential. Driving is the primary commuting method for nearly all local commuters.