Willowdale East, Toronto, M2N 5K7

Description
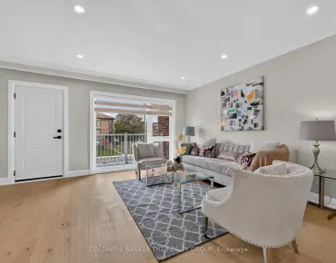
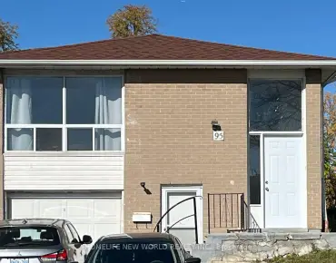
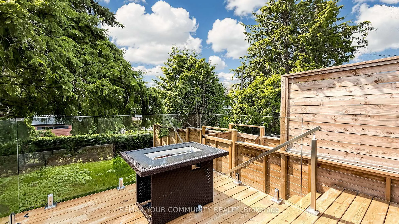
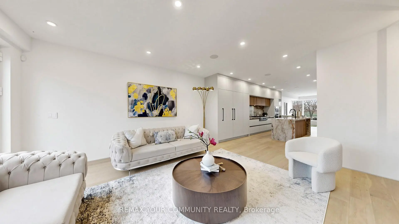
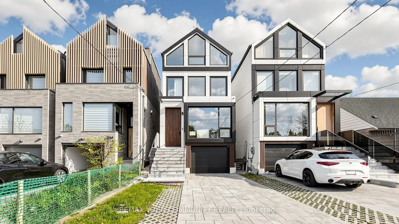
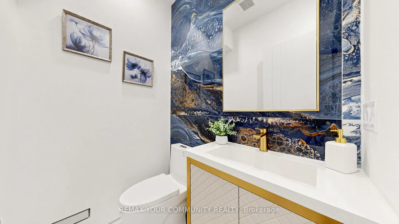
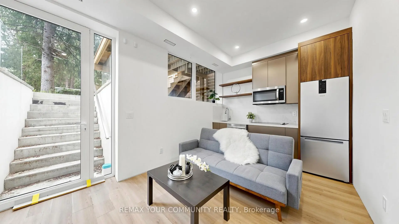
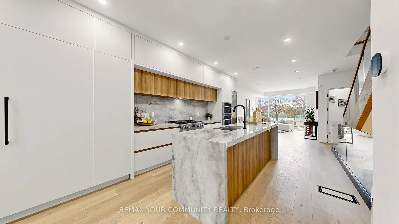
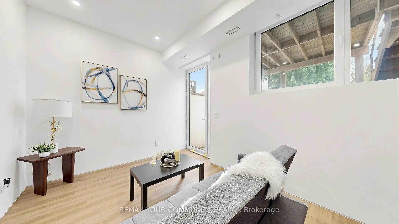
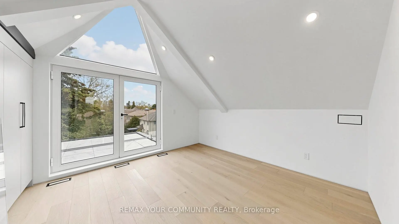
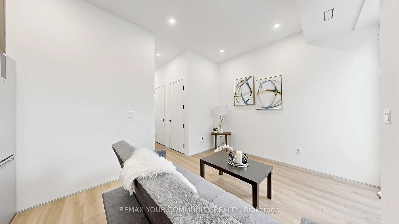
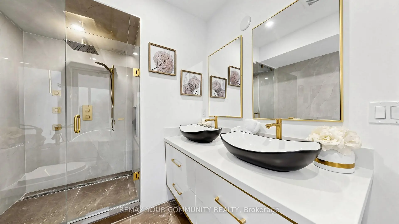
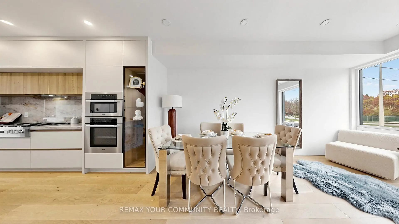
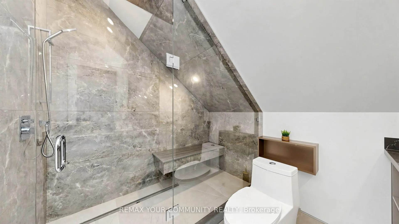
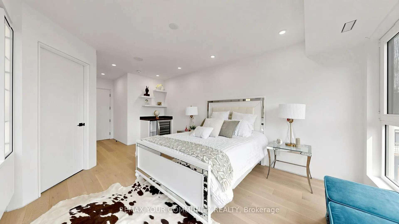
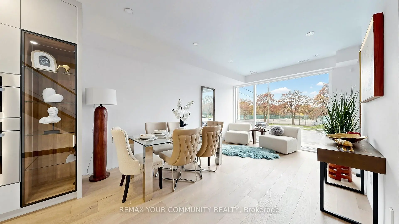
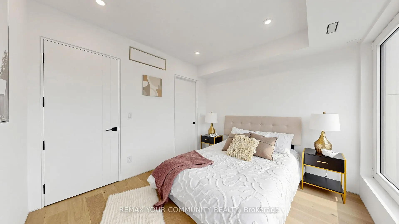
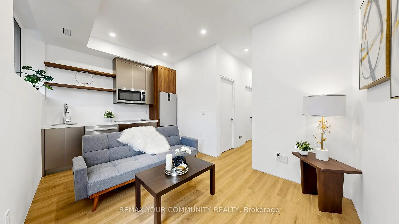
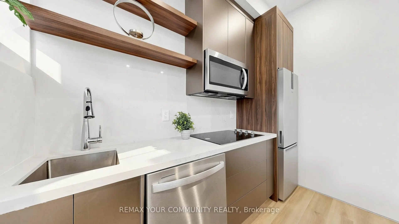
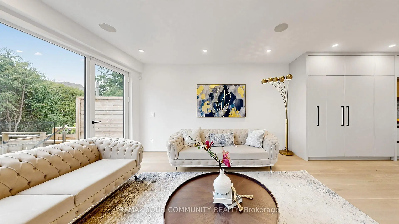
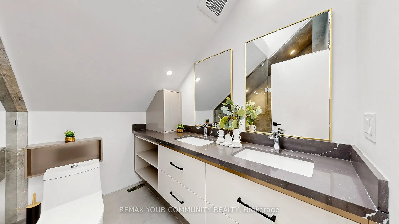
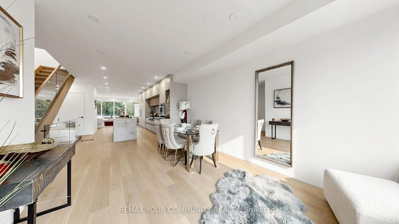
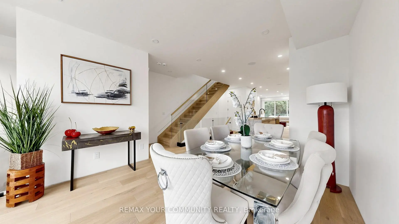
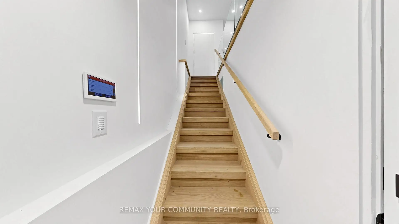
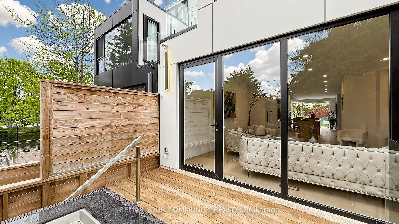
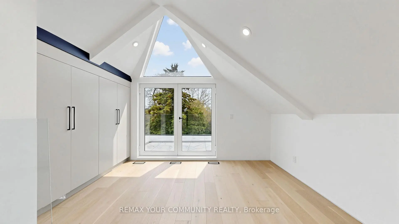
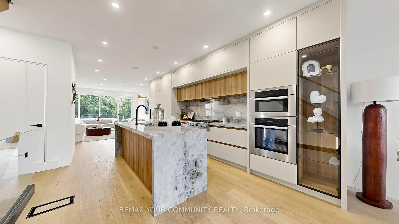
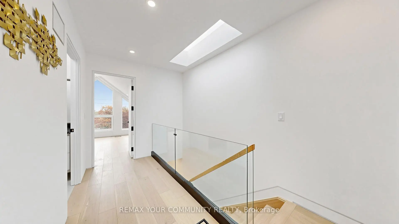
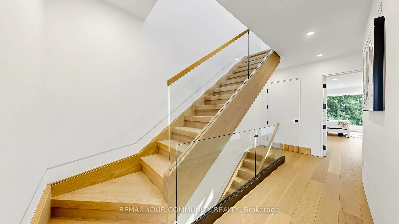
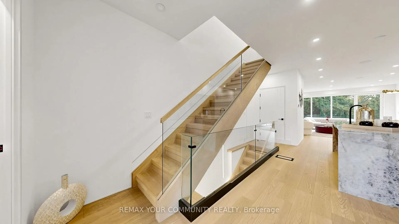
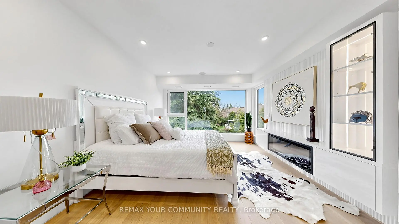
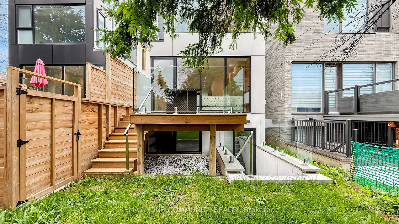
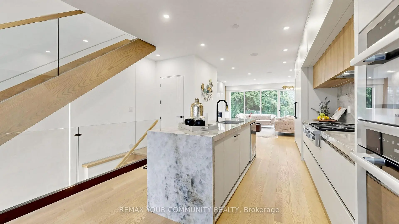
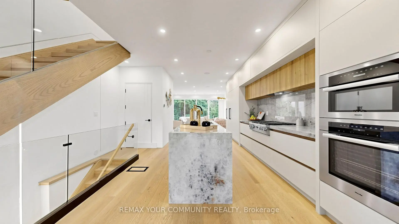
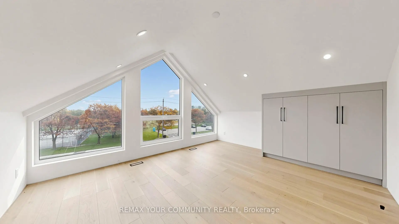
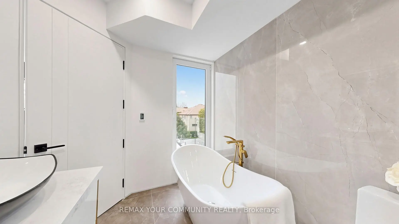
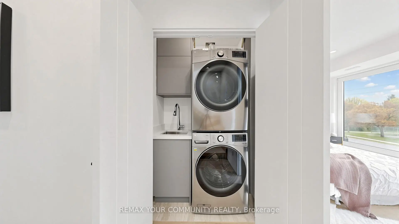
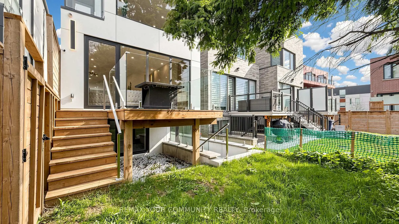
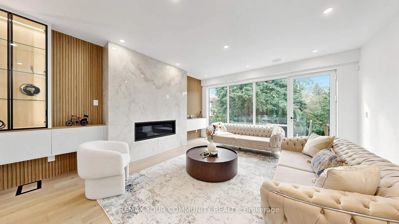
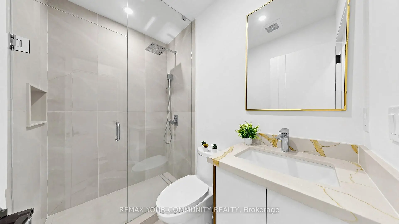
A striking departure from the ordinary, this custom-built three-storey detached residence offers a refined expression of modern living, where architectural precision meets everyday comfort. The exterior commands attention with clean lines, contemporary materials, and expansive aluminum windows that fill the home with natural light.Inside, thoughtfully curated spaces define the open-concept main level, designed for both entertaining and daily living. A stunning chef's kitchen anchors the home, flowing seamlessly into the great room and extending to a spacious rear patio for effortless indoor-outdoor living.A private elevator connects all four levels, enhancing both convenience and luxury. The home features four generously sized bedrooms, including two with private ensuites, each finished with elegant, high-quality details.The primary suite offers a true retreat, complete with a beverage station and a spa-inspired ensuite featuring heated floors, rain and jet showers, a glass-wall design, and custom storage.Additional highlights include two laundry areas, a central vacuum system, and a bright lower level with heated floors and a fully finished in-law suite with separate living space-ideal for extended family.The exterior is equally impressive, with a heated driveway and front steps for added comfort in winter. A built-in garage, private drive, and functional mudroom complete the home.Located within the sought-after Earl Haig Secondary School district, this residence delivers a rare combination of design, comfort, and modern luxury.
Features
- Facing: North

- Bedrooms: 4

- Bathrooms: 5

- Garages: 1

- Kitchens: 1

Details
- Lot size: 22.18 x 117.19 Feet

- Space: 2500-3000

- Tax: $ 12631.00

- C13864894

- Listing contracted with: REMAX YOUR COMMUNITY REALTY
| Room | Size(M) | Description | |
|---|---|---|---|
| Foyer | 2.00x1.70 | Closet, Closet Organizers, Stone Floor |
|
| Dining Rm | 5.90x4.00 | Hardwood Floor, Combined w/Living, Window |
|
| Kitchen | 6.20x4.00 | Centre Island, Pantry, Stainless Steel Appl |
|
| Breakfast | 3.20x3.00 | Open Concept, Elevator, Hardwood Floor |
|
| Great Rm | 7.00x6.00 | Gas Fireplace, B/I Appliances, W/O To Patio |
|
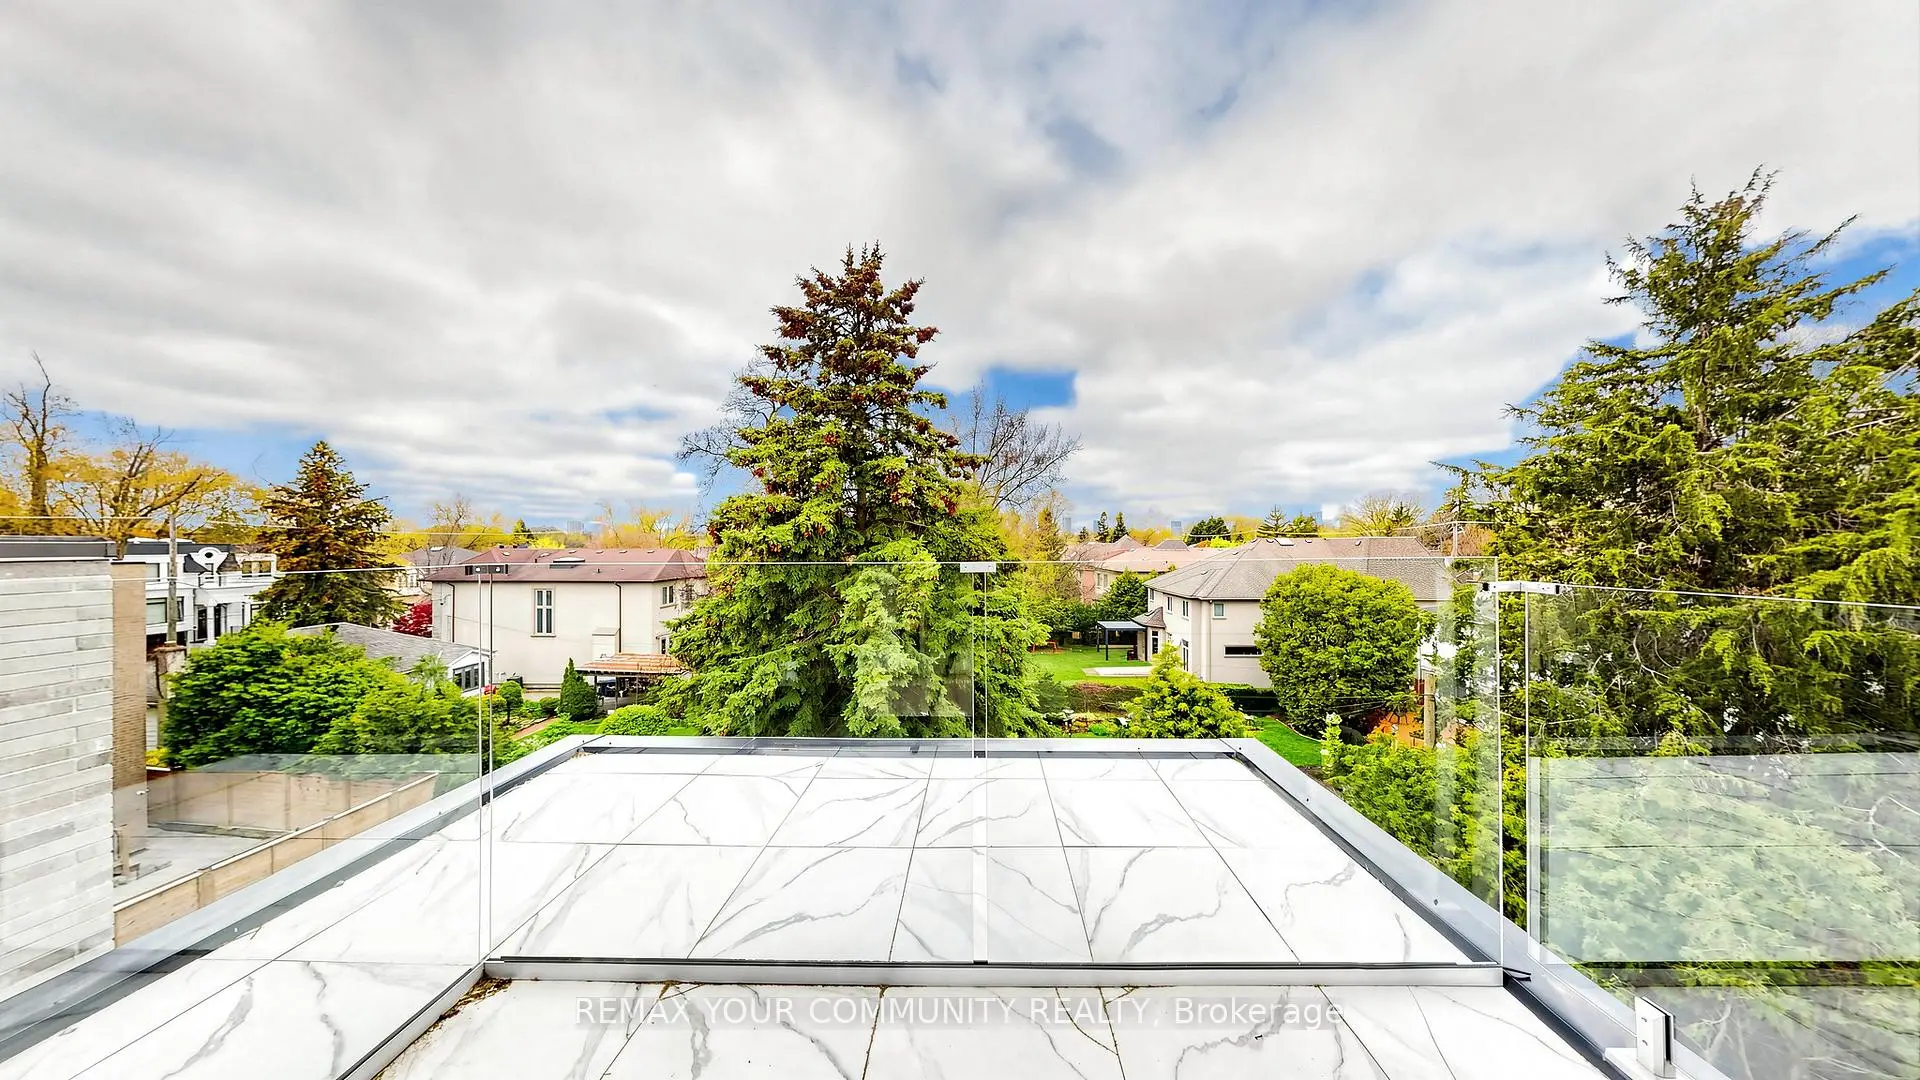
| Primary B | 7.50x6.00 | Electric Fireplace, Walk-In Closet(s), W/O To Terrace |
|
| 2nd Br | 4.00x3.80 | Walk-In Closet(s), 4 Pc Ensuite, Hardwood Floor |
|
| 3rd Br | 3.70x3.60 | Double Closet, Hardwood Floor, W/O To Terrace |
|
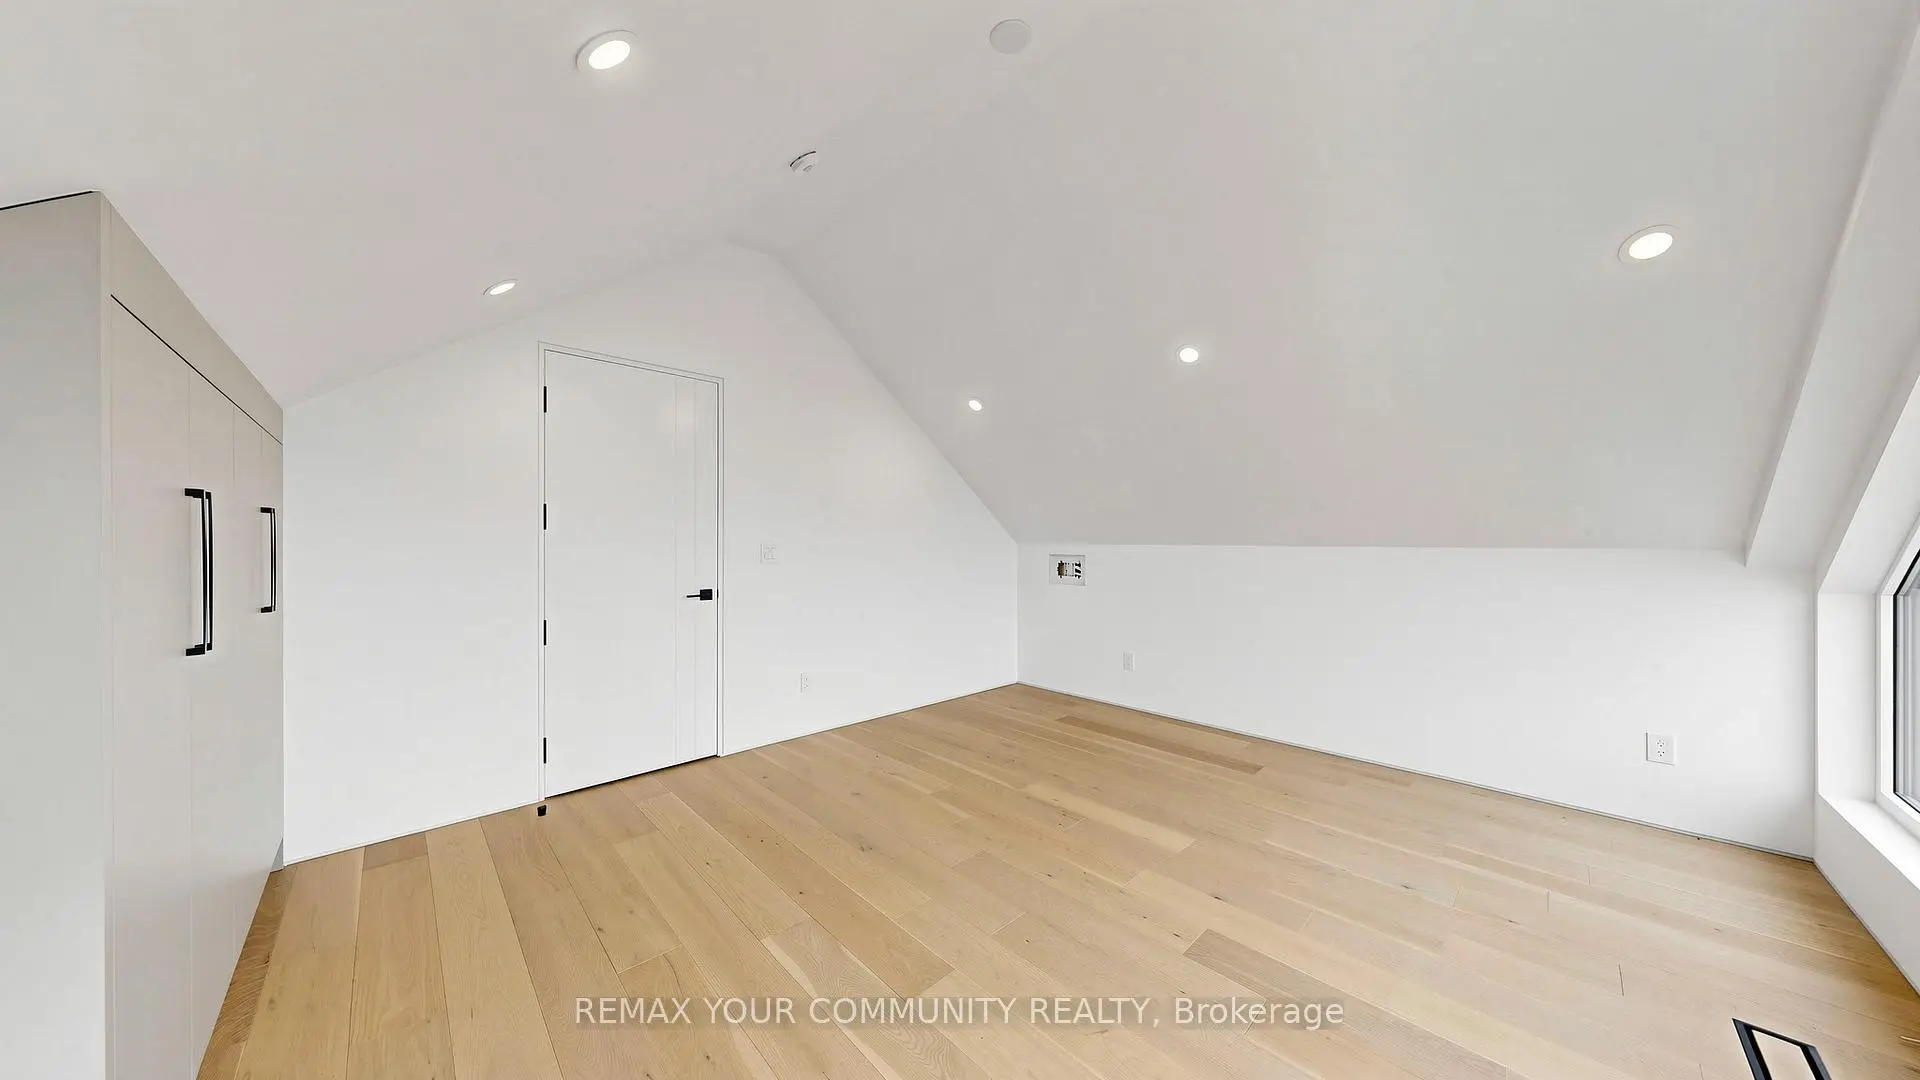
| 4th Br | 6.00x4.50 | Window Floor to Ceil, Double Closet, Hardwood Floor |
|
| Mud Rm | 3.00x1.70 | Access To Garage, Closet Organizers, Porcelain Floor |
|
| Recreatio | 6.00x3.80 | W/O To Garage, 3 Pc Bath, Elevator |
|
| 5th Br | 3.40x2.90 | Double Closet, Window |
| Bathroom | Pieces | Level | |
|---|---|---|---|
| 1xBath | 3 pcs | Basement |
|
| 1xBath | 2 pcs | Ground |
|
| 1xBath | 4 pcs | Second |
|
| 1xBath | 5 pcs | Second |
|
| 1xBath | 4 pcs | Third |
Property Summary
Located close to the intersection of Bayview Ave and Sheppard Ave, 2970A Bayview Ave is a 4+2 bedrooms 5 washrooms Detached. The unit has a Single None Parking Space. The property basement is Separate Ent Walk-Up. The property has many nice features including Floor Drain, ERV/HRV, Central Vacuum, Carpet Free and Bar Fridge. Foyer, Dinning Room Rm, Kitchen, Breakfast Room and Great Room are on the Main floor; Mud Rm, Recreation Roomreatio and fifth bedroom are on the Lower floor.Home Market Analysis
For Sale
For Lease
Comparable home values have increased 3.7% compared with the same period last year.
Rent levels have remained relatively stable compared with the same period last year.
How This Home Compares
Local Area Profile
This property is located in a predominantly owner-occupied residential area with housing made up primarily of detached homes, together with some townhouses. Approximately 59% of residents hold a bachelor's degree or higher, while about 16% have a college credential. The large majority of local commuters travel by car.
School Information
Elementary Schools
-
Home schoolDistance to school: 0.3 km (~6 min walk)
-
Home schoolDistance to school: 0.5 km (~10 min walk)
Secondary Schools
-
Arts program school
Rank: 28/746 (Score: 8.8) 5 year average: 26/746 (Score: 8.4)Distance to school: 1.4 km (~25 min walk) -
Cardinal Carter-Arts (Grade: 9-12)
Catholic School
Distance to school: 1.9 km (~34 min walk) -
St. Josephs Morrow Park (Grade: 9-12)Distance to school: 2.2 km (~7 min drive)