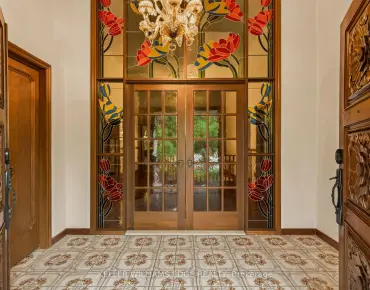
Annex, Toronto, M4V 1E3

Description
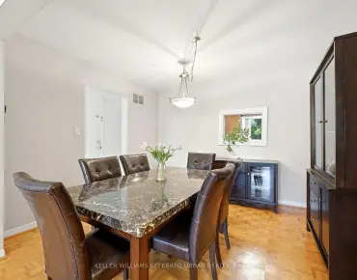
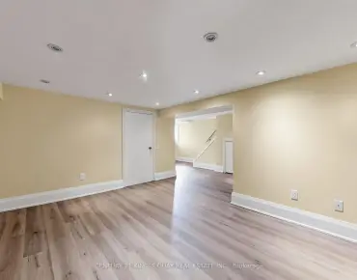
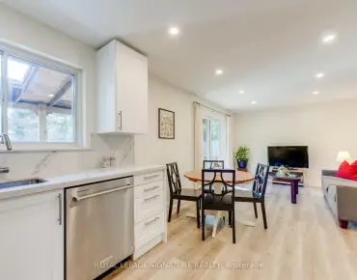
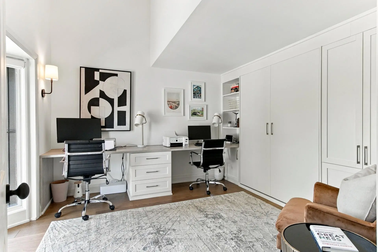
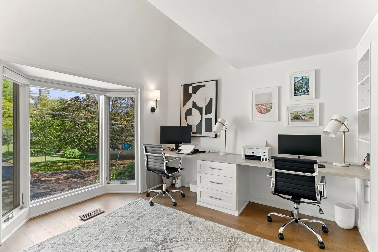
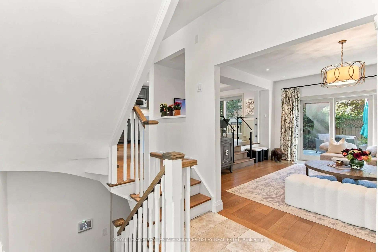
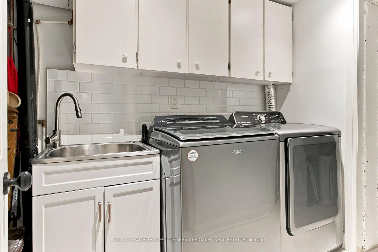
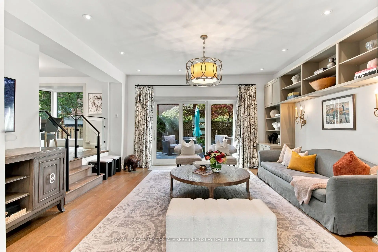
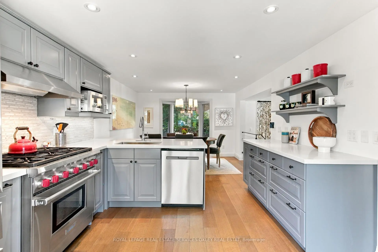
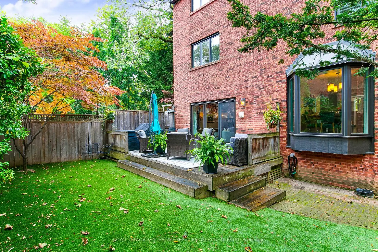
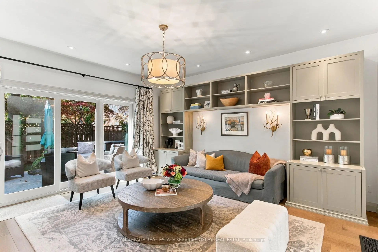
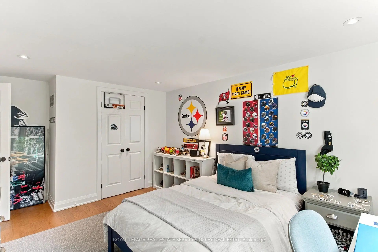
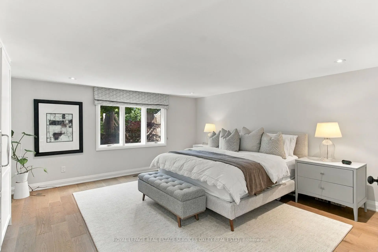
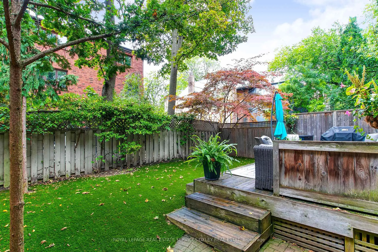
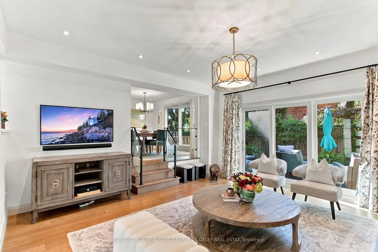
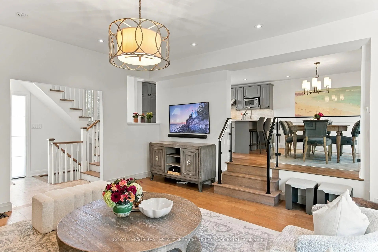
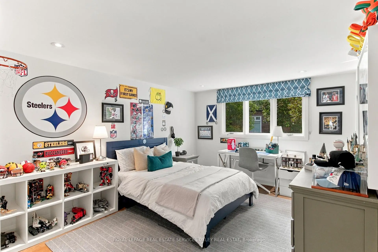
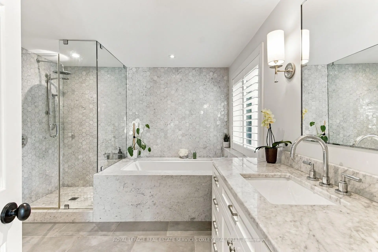
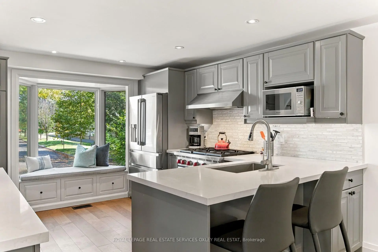
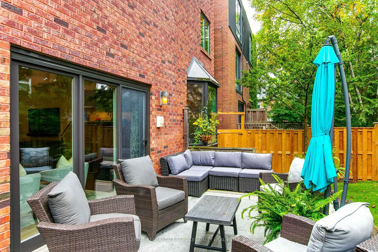
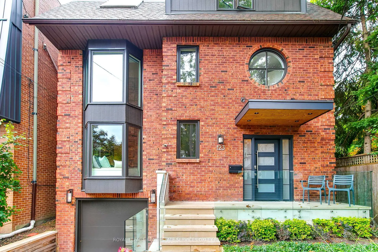
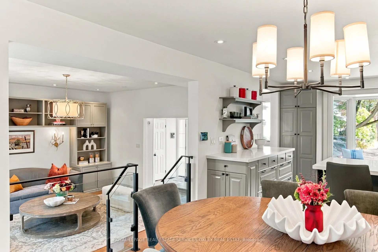
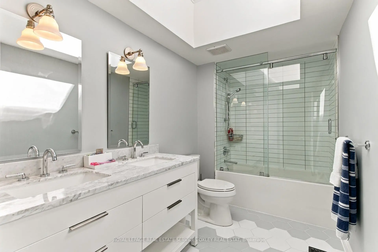
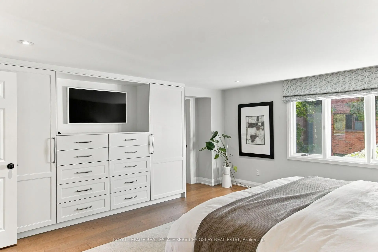
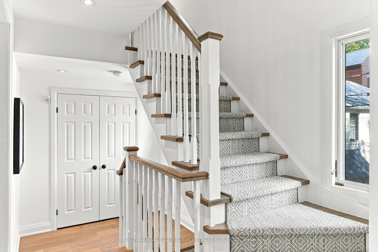
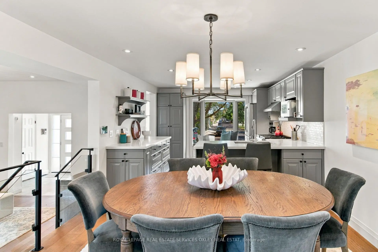
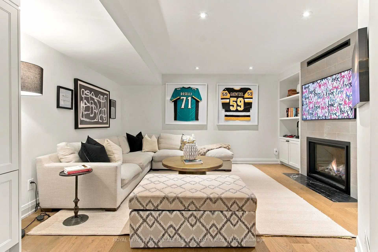
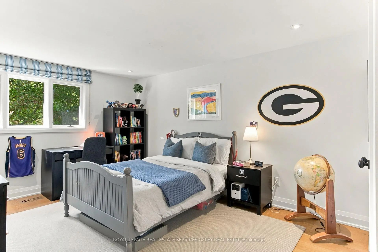
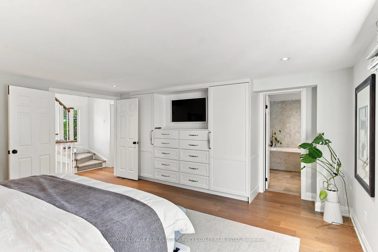
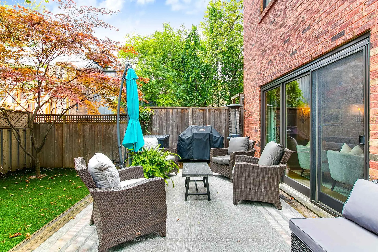
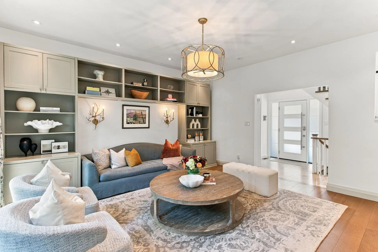
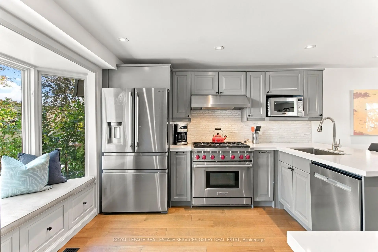
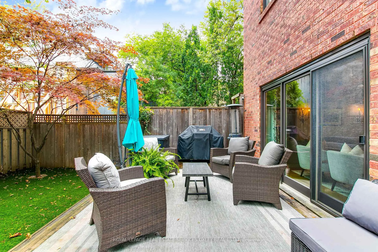
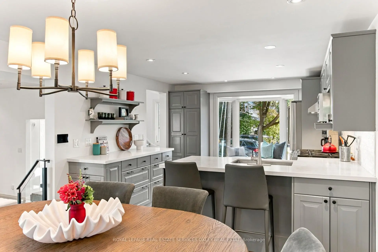
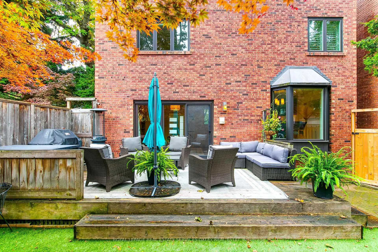
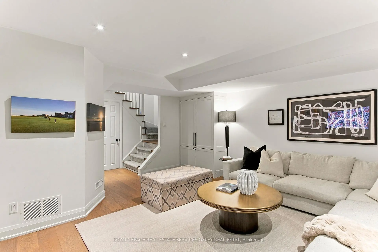
Centre Ice at Yonge & Summerhill! Welcome to 123 Birch Ave, an exceptional detached home in one of Toronto's most coveted family neighbourhoods, in the highly sought-after Cottingham Jr. PS district - ranked the #1 elementary school in Ontario. Beautifully renovated & featured in House & Home magazine, this is that rare Summerhill combination: a sophisticated, move-in-ready family home with a private drive & integrated garage, just steps to everything along Yonge. Offering approx. 2,644 sq ft of total living space, 4 bedrooms & beautifully considered interiors. Soaring 9'4" ceilings on the main floor, w/ hardwood floors & custom detailing set the tone. The fabulous kitchen features a Wolf 6-burner range, Caesarstone counters, marble backsplash, breakfast bar & incredible storage, opening to a generous dining area & expansive living room with custom built-ins. Sliding doors lead to a private deck & enclosed city garden - an incredible extension of the living space for summer dinners & entertaining. Upstairs, the oversized primary retreat overlooks the garden with custom closets & a spa-like ensuite with heated stone floors, soaker tub & glass shower. A fabulous 2nd bedrm/office with cathedral ceiling, skylight, bay window, built-in desk & Murphy bed offers wonderful flexibility, while 2 additional bedrooms & a skylit bath complete the 3rd floor. The finished lower level offers a cozy rec rm w/gas fireplace, custom built-ins, powder rm, laundry & direct access to the garage. New roof 2026; Lennox furnace & A/C 2025.And the location simply doesn't get better! Walk out your door to Summerhill's shops, cafés & restaurants, TTC, parks & Cottingham Jr PS. A beautifully renovated detached home, private drive, integrated garage & one of the very best school districts in Ontario - right in the heart of Summerhill.
Features
- Facing: West

- Bedrooms: 4

- Bathrooms: 4

- Garages: 1

- Kitchens: 1

Details
- Lot size: 33.78 x 70.29 Feet

- Space: 2000-2500

- Tax: $ 15039.29

- C13864826

- Listing contracted with: ROYAL LEPAGE REAL ESTATE SERVICES OXLEY REAL ESTATE
| Room | Size(M) | Description | |
|---|---|---|---|
| Foyer | x | ||
| Living Rm | 4.98x4.93 | Hardwood Floor, B/I Shelves, W/O To Deck |
|
| Dining Rm | 3.48x3.02 | Hardwood Floor, Overlooks Living, Bay Window |
|
| Kitchen | 3.53x3.48 | Stainless Steel Appl, Stone Counters, Breakfast Bar |
|
| Primary B | 4.90x4.65 | Hardwood Floor, B/I Closet, 4 Pc Ensuite |
|
| 2nd Br | 3.56x3.43 | Murphy Bed, Cathedral Ceiling(s), Bay Window |
|
| 3rd Br | 4.95x3.28 | Hardwood Floor, Double Closet, Overlooks Backyard |
|
| 4th Br | 4.98x3.35 | Hardwood Floor, Double Closet, Overlooks Backyard |
|
| Recreatio | 4.80x4.55 | Hardwood Floor, Gas Fireplace, B/I Shelves |
|
| Laundry | 3.58x1.80 | Stainless Steel Sink |
| Bathroom | Pieces | Level | |
|---|---|---|---|
| 1xBath | 2 pcs | Main |
|
| 1xBath | 4 pcs | Second |
|
| 1xBath | 5 pcs | Third |
|
| 1xBath | 2 pcs | Lower |
Property Summary
Located close to the intersection of Yonge & Birch Ave, 123 Birch Ave is a 4 bedrooms 4 washrooms Detached. The unit has a Single Built-In Parking Space. The property has many nice features including None. Foyer, Living Room Rm, Dinning Room Rm and Kitchen are on the Main floor; Recreation Roomreatio and Laundry are on the Lower floor.Home Market Analysis
For Sale
For Lease
Comparable home values have decreased 7.1% compared with the same period last year.
Rent levels have decreased 7.7% compared with the same period last year.
How This Home Compares
Local Area Profile
This property is located in an area with a high level of homeownership with a mix of townhouses and apartments and condominiums. Approximately 78% of residents hold a bachelor's degree or higher, while about 7% have a college credential. Residents use a combination of driving and public transit for commuting.