Lawrence Park South, Toronto, M5N 1P8

Description
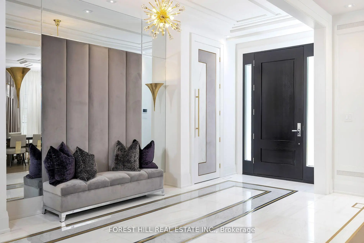
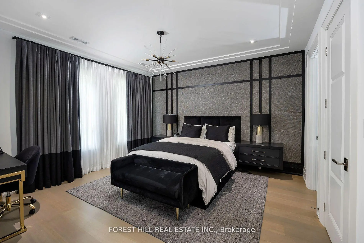
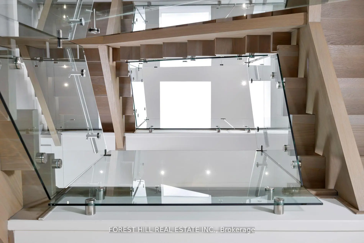
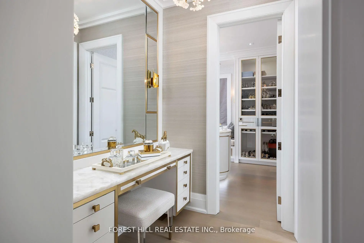
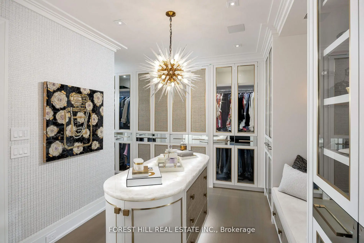
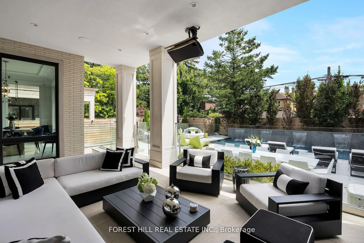
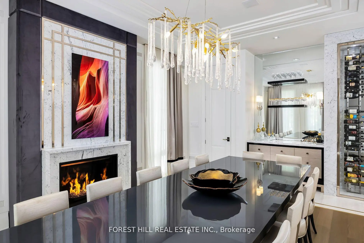
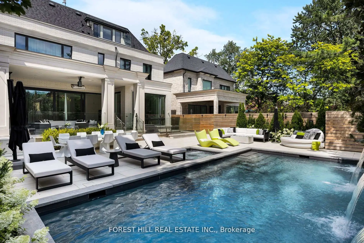
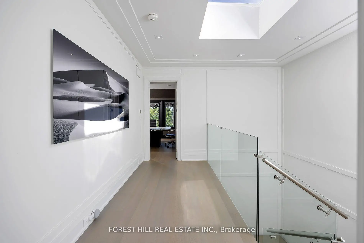
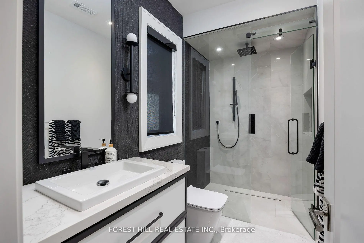
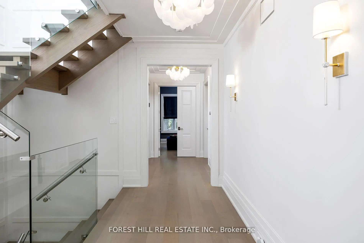
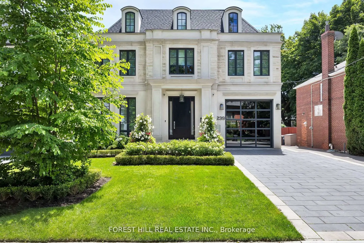
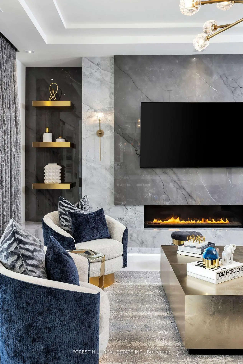
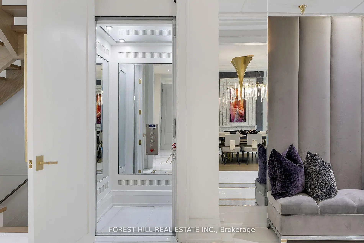
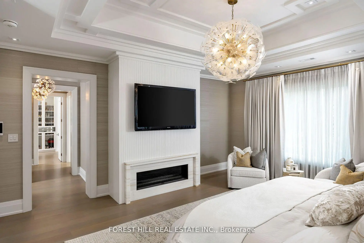
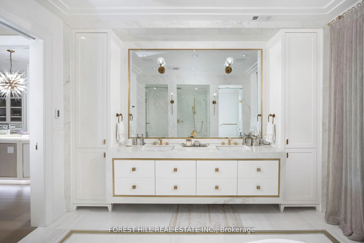
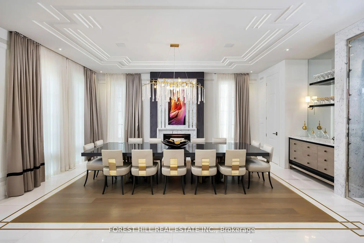
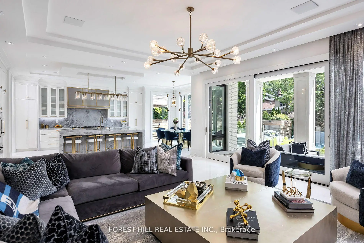
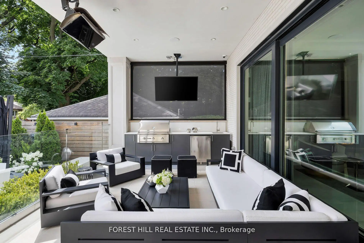
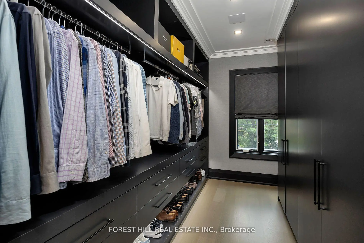
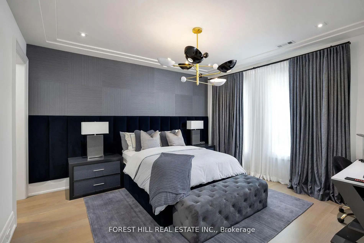
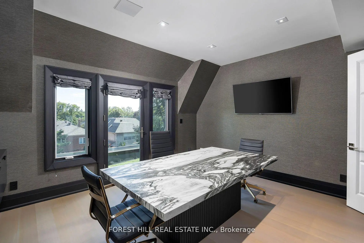
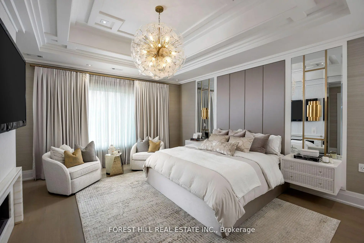
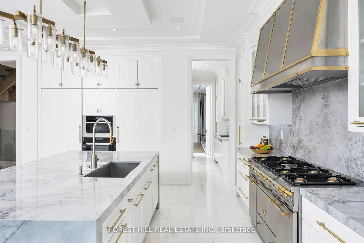
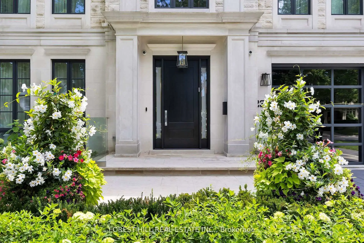
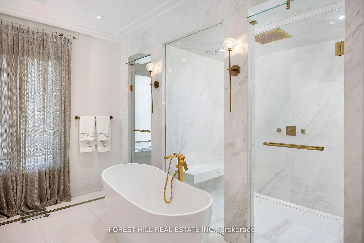
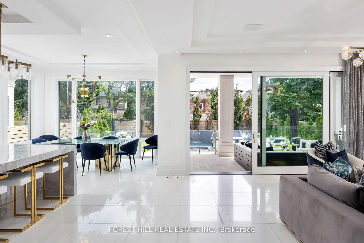
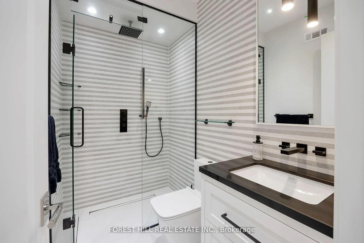
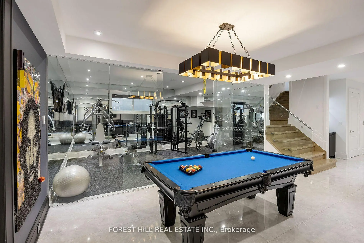
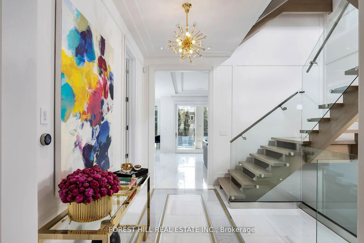
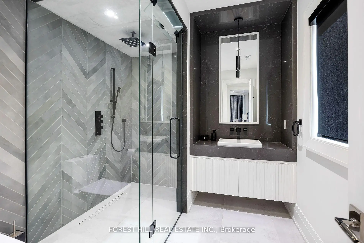
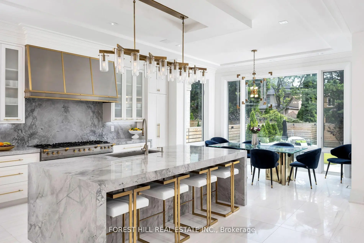
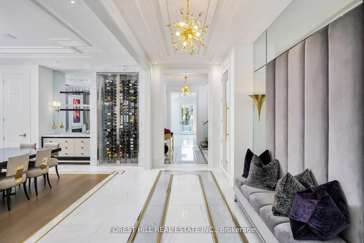
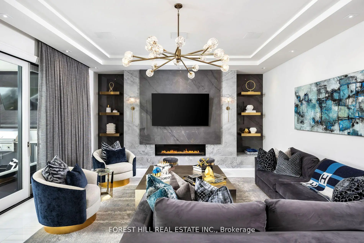
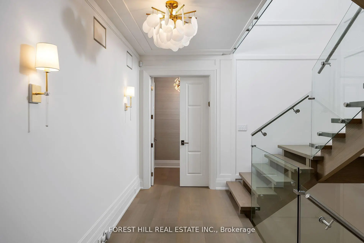
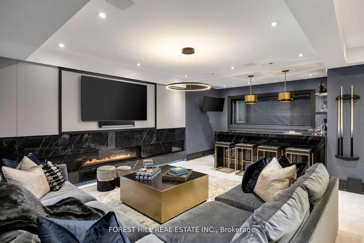
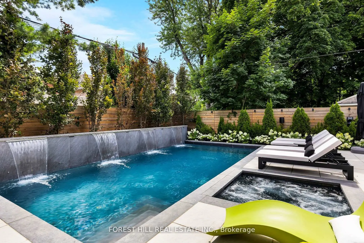
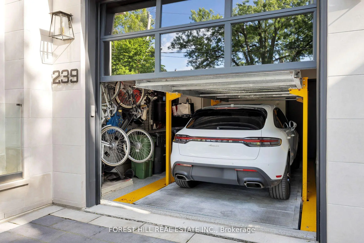
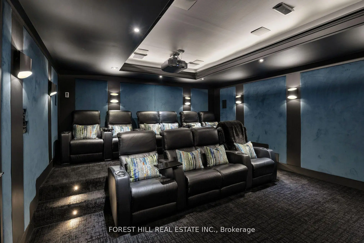
A true architectural statement in the best pocket of Lytton Park, 239 Cortleigh Boulevard is an extraordinary 5-bedroom, 7-bath residence conceived by renowned architect Lorne Rose. Spanning 7,565 sq ft of meticulously finished living space, this exceptional home pairs sophisticated design with exceptional craftsmanship and an uncompromising level of detail. A heated limestone driveway and walkway leads to an impressive limestone facade and grand entrance, where heated white marble floors, custom stonework, velvet paneling, mirrored surfaces and brass accents establish an atmosphere of understated opulence. The formal dining room is anchored by a dramatic marble fireplace and built-in marble wine wall. At the heart of the home, the bespoke kitchen showcases a substantial marble island, matching countertops and backsplash, Lacanche range, Sub-Zero paneled refrigerator and freezer, Miele appliances and a generous butler's pantry. The adjoining family room features a custom marble fireplace wall and 12-foot sliding glass doors that open to a heated covered terrace complete with outdoor kitchen. Beyond lies a spectacular private retreat with limestone patio, irrigated gardens and custom concrete pool with waterfall and hot tub. Upstairs, the luxurious primary suite offers bespoke millwork, marble gas fireplace and wet bar, complemented by a spa-like ensuite with heated white marble floors and walk-in spa shower. Two walk-in closets feature custom cabinetry, a backlit onyx island and dedicated Onyx makeup station. Four additional bedrooms each offer beautifully appointed ensuite baths, heated floors and designer finishes. The lower level is designed for effortless entertaining, with a home theatre, sophisticated marble bar, full-size gym, cabana-style change room with direct pool access, nanny suite and secondary laundry. A remarkable offering where architecture, design and resort-style living come together in one of Lytton Park's most coveted homes.
Features
- Facing: South

- Bedrooms: 5

- Bathrooms: 7

- Garages: 2

- Kitchens: 1

Details
- Lot size: 50.00 x 134.00 Feet

- Space: 5000 +

- Tax: $ 31782.02

- C13862730

- Listing contracted with: FOREST HILL REAL ESTATE INC.
| Room | Size(M) | Description | |
|---|---|---|---|
| Dining Rm | 7.31x6.70 | Heated Floor, Marble Floor, Moulded Ceiling |
|
| Kitchen | 4.87x6.10 | Heated Floor, Marble Floor, W/O To Deck |
|
| Family Rm | 7.01x5.48 | Heated Floor, Marble Fireplace, W/O To Deck |
|
| Primary B | 4.57x7.31 | Marble Fireplace, Walk-In Closet(s), 5 Pc Ensuite |
|
| 2nd Br | 4.87x4.26 | Ensuite Bath, Walk-In Closet(s), Hardwood Floor |
|
| 3rd Br | 4.87x3.96 | Ensuite Bath, Walk-In Closet(s), Hardwood Floor |
|
| 4th Br | 4.57x3.96 | Balcony, Walk-In Closet(s), Hardwood Floor |
|
| 5th Br | 3.65x3.96 | Hardwood Floor |
|
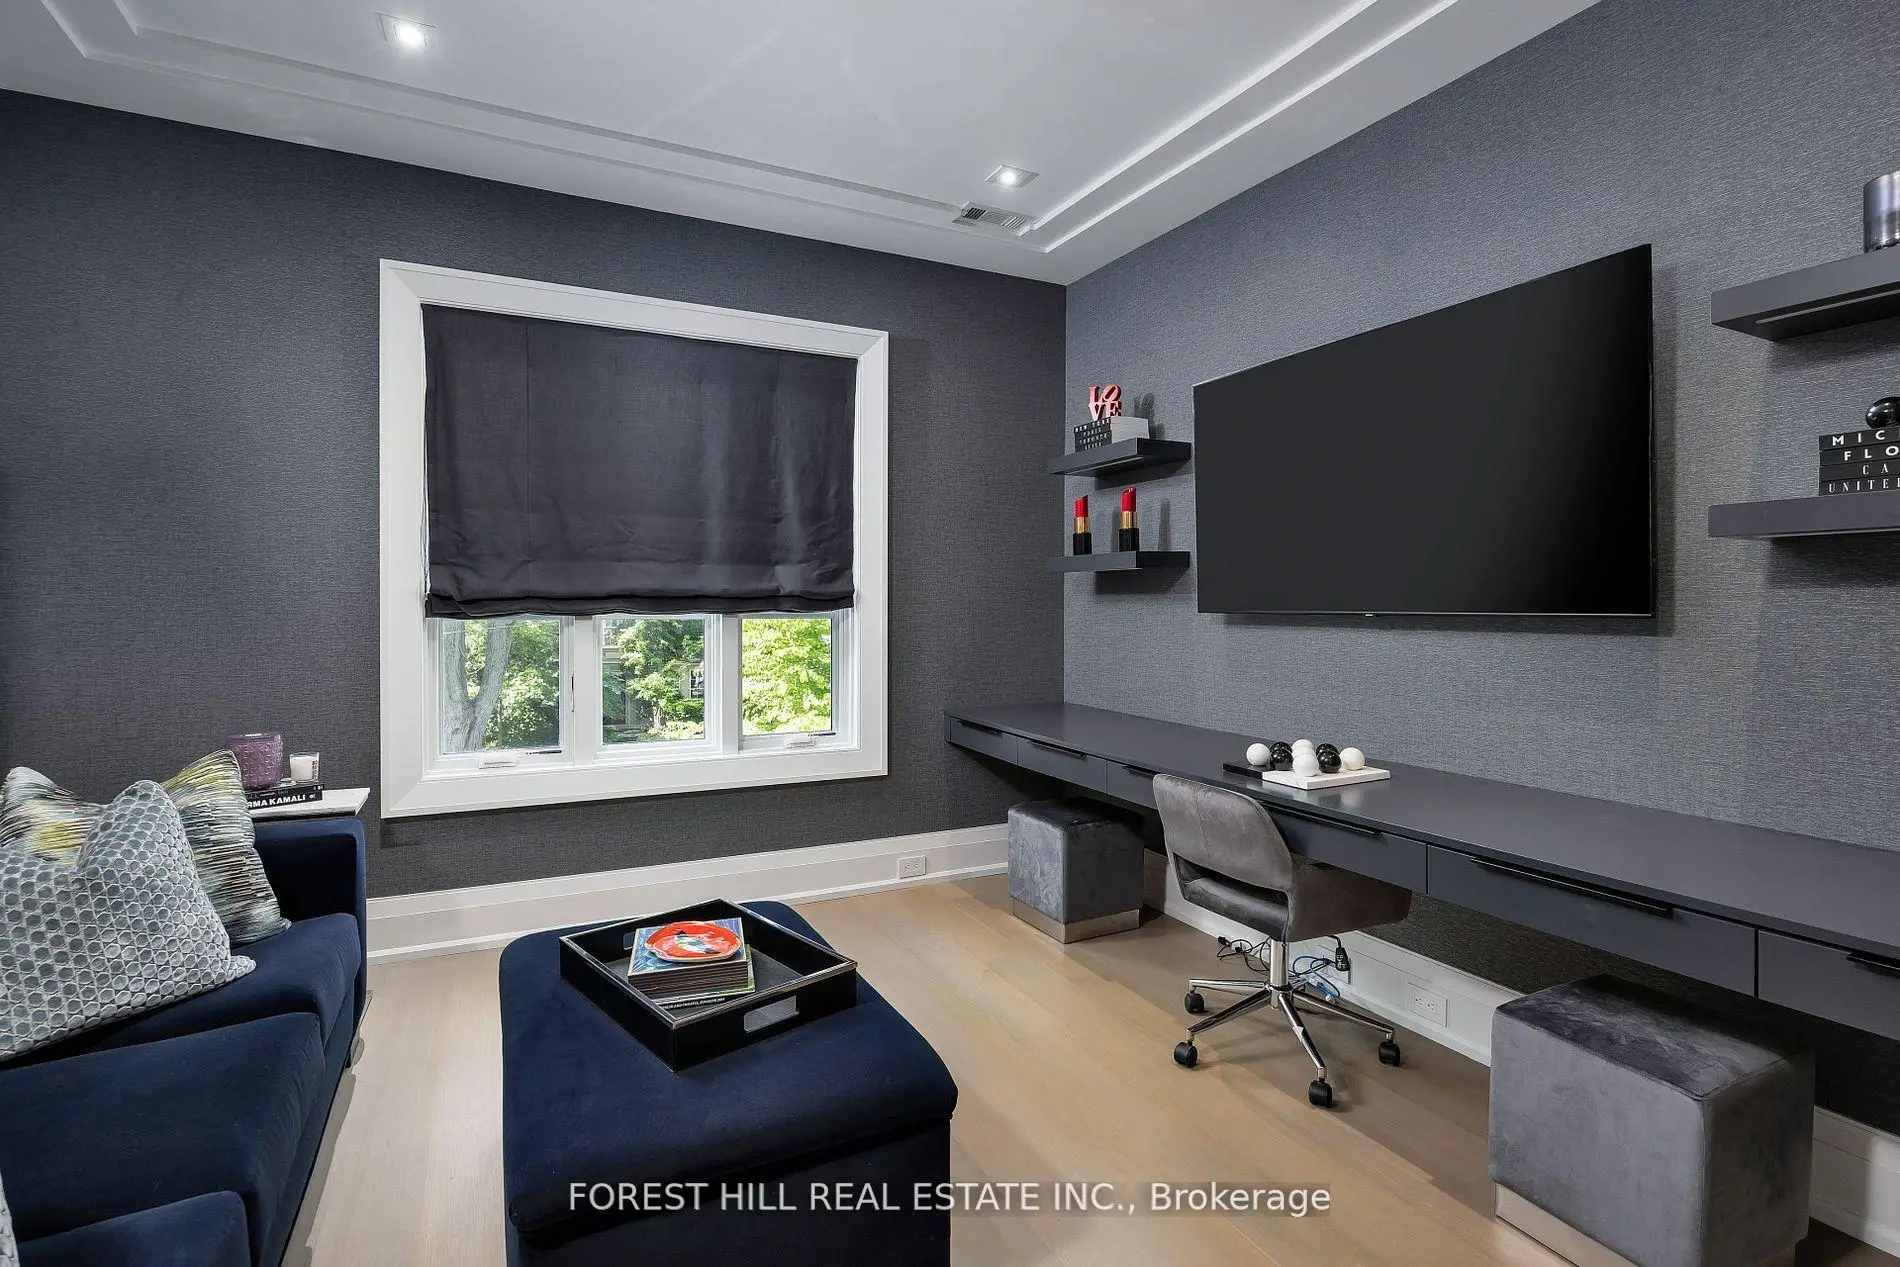
| Media Rm | 4.87x5.48 | ||
| Recreatio | 6.70x5.48 | Marble Fireplace, Built-in Speakers, Heated Floor |
|
| Exercise | 3.65x8.22 | 3 Pc Ensuite |
| Bathroom | Pieces | Level | |
|---|---|---|---|
| 1xBath | 2 pcs | Main |
|
| 1xBath | 5 pcs | Second |
|
| 2xBaths | 3 pcs | Second |
|
| 1xBath | 3 pcs | Third |
|
| 2xBaths | 3 pcs | Lower |
Property Summary
Located close to the intersection of Avenue Road and Glencairn Ave, 239 Cortleigh Blvd is a 5+2 bedrooms 7 washrooms Detached. The unit has a Double Attached Parking Spaces. The property has many nice features including Other. Dinning Room Rm, Kitchen and Family Room Rm are on the Main floor; Media Rm, Recreation Roomreatio and Excercise Room are on the Lower floor.Home Market Analysis
For Sale
For Lease
Comparable home values have increased 22.9% compared with the same period last year.
Rent levels have decreased 22.1% compared with the same period last year.
How This Home Compares
Local Area Profile
This property is located in a predominantly owner-occupied residential area with housing made up primarily of detached homes. Approximately 71% of residents hold a bachelor's degree or higher, while about 6% have a college credential. The large majority of local commuters travel by car.
School Information
Elementary Schools
-
Home schoolRank: 91 out of 3022 (Score: 9.0)Distance to school: 0.4 km (~8 min walk)
-
French Immersion school
Distance to school: 1.1 km (~20 min walk) -
HOLY ROSARY (Grade: JK - 8)Rank: 42 out of 3022 (Score: 9.5)Distance to school: 3.0 km (~9 min drive)
-
OUR LADY OF THE ASSUMPTION (Grade: JK - 8)Rank: 1729 out of 3022 (Score: 5.8)Distance to school: 1.3 km (~23 min walk)
-
BLESSED SACRAMENT (Grade: 5 - 8)Rank: 175 out of 3022 (Score: 8.5)Distance to school: 2.0 km (~6 min drive)
Secondary Schools
-
Home schoolRank: 24/746 (Score: 8.9) 5 year average: 14/746 (Score: 8.8)Distance to school: 1.7 km (~30 min walk)
-
Rank: 8/746 (Score: 9.5) 5 year average: 24/746 (Score: 8.4)Distance to school: 1.2 km (~22 min walk)
-
Loretto Abbey (Grade: 9-12)
Catholic French Immersion school
Rank: 259/746 (Score: 6.8) 5 year average: 205/746 (Score: 6.9)Distance to school: 3.3 km (~10 min drive) -
Marshall McLuhan (Grade: 9-12)Rank: 291/746 (Score: 6.6) 5 year average: 222/746 (Score: 6.8)Distance to school: 0.8 km (~14 min walk)