Clanton Park, Toronto, M3H 1X6

Description
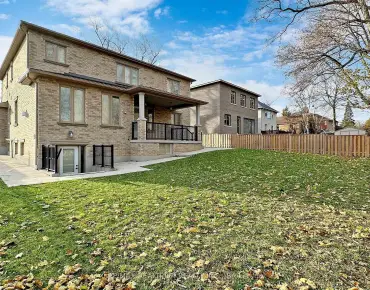
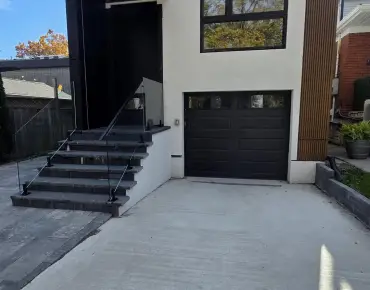
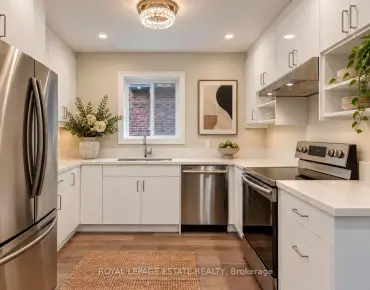
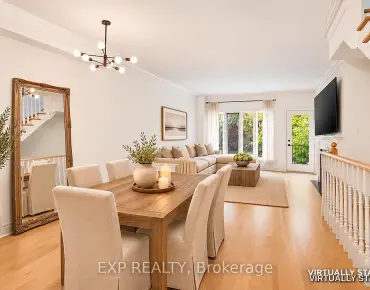
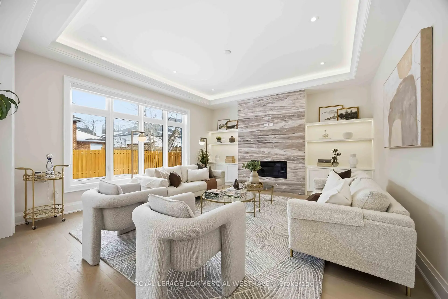
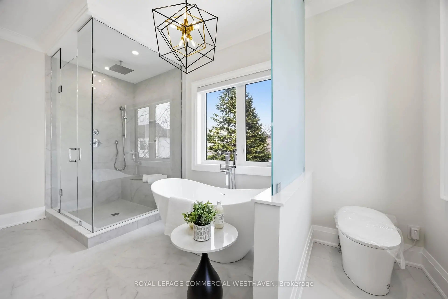
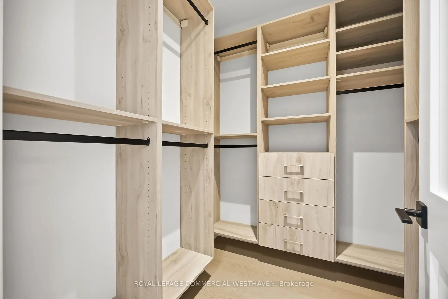
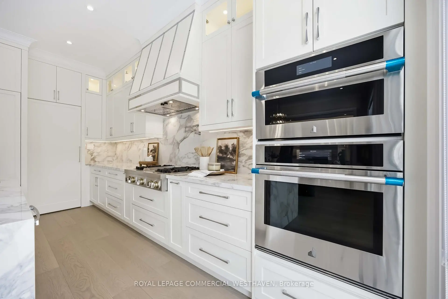
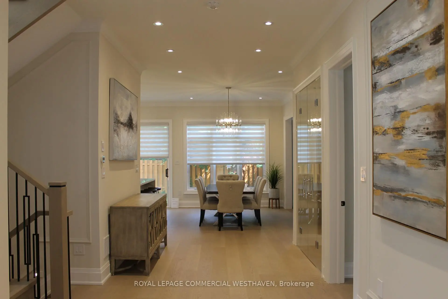
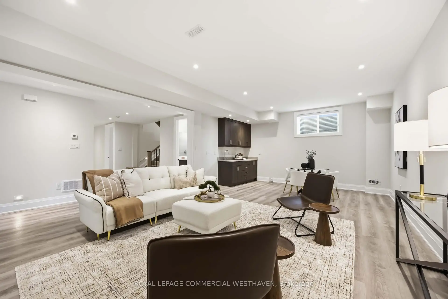
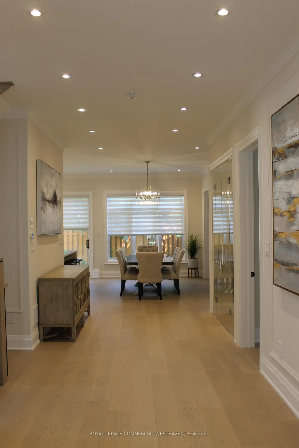
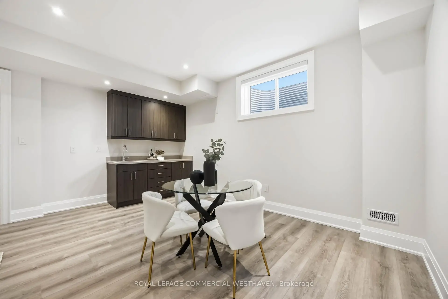
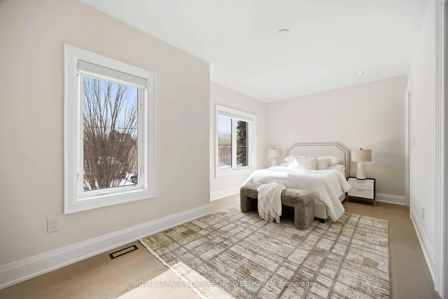
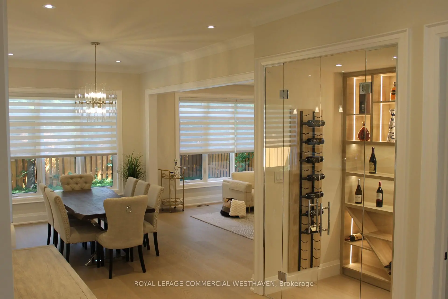
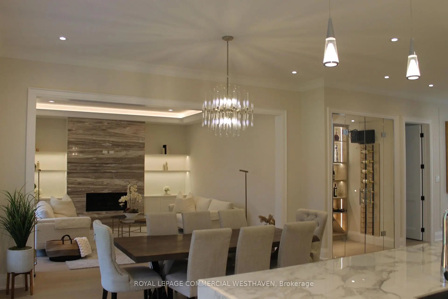
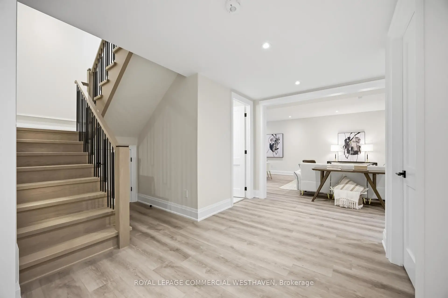
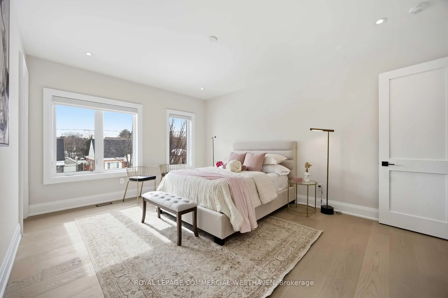
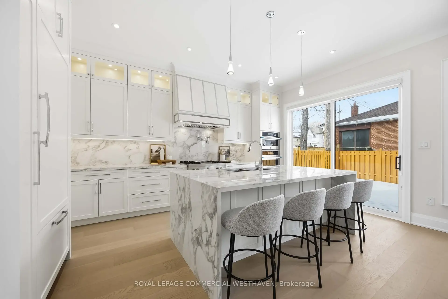
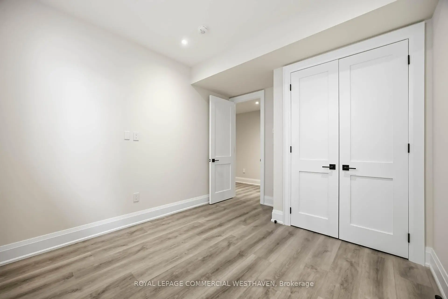
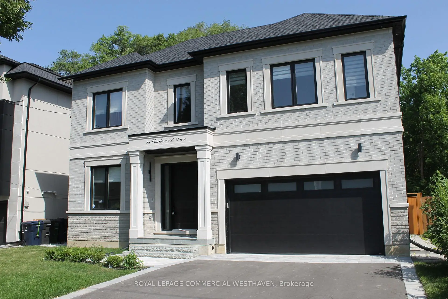
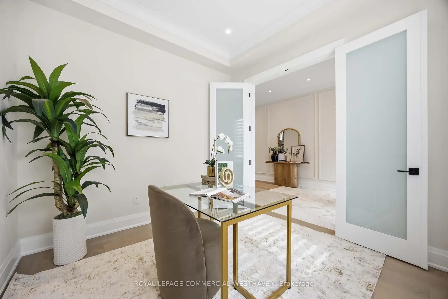
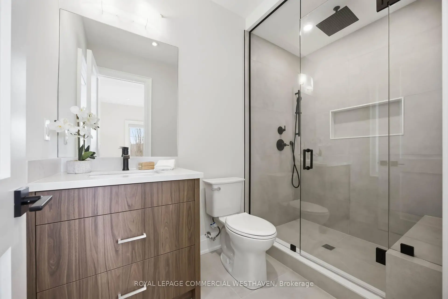
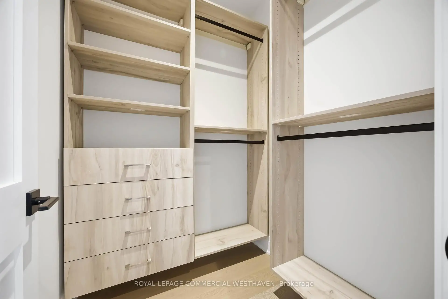
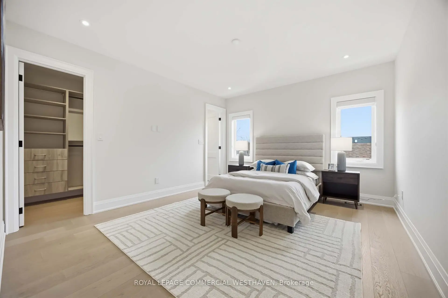
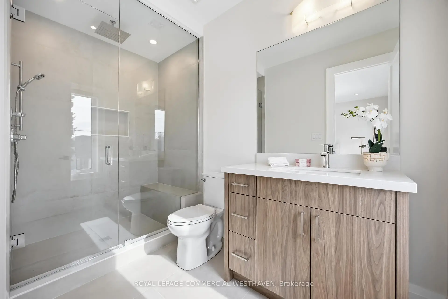
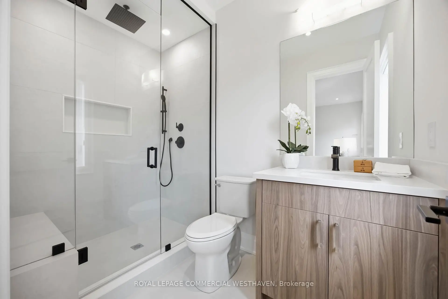
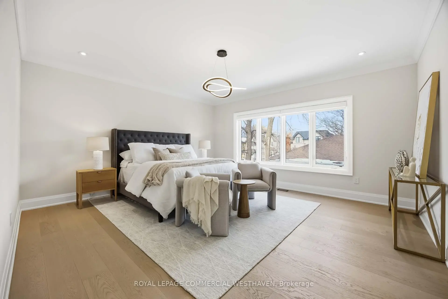
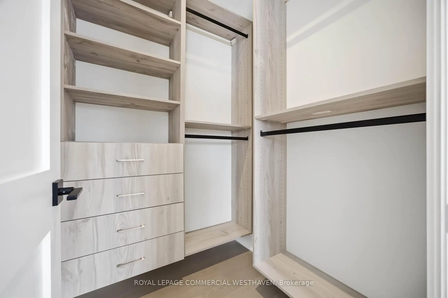
Brand new custom-built home offering 4+2 bedrooms and refined, functional design throughout. The chef's kitchen features built-in JennAir appliances, a 4 burner gas stove + grill, and a hidden pantry with a sink, fridge and dishwasher connection, and a walkout to the fully fenced private backyard. Entertain effortlessly in the dining area and showcase your wine collection in the stunning glass enclosed, temperature controlled wine cellar. The living room includes a stunning stone feature fireplace to cozy up to and enjoy movie nights at home. The mudroom provides direct access to the 2 car garage and a front home office and 2 piece powder room complete this impressive main floor. Upstairs, the primary suite offers dual walk-in closets with custom organizers and a 5 piece spa inspired ensuite overlooking the backyard. Three additional bedrooms are generously sized and each includes their own 3 piece ensuite, walk in closets with custom organizers, along with upper-level laundry for added convenience. The lower level features radiant heated flooring throughout, two additional bedrooms, a wet bar with connections for a stove and fridge, a separate entrance, and a laundry rough-in ideal as an in-law or additional income suite. Walking distance to schools, parks, places of worship, shopping, restaurants and more! Minutes to Major Highways, Yorkdale Mall, Transit And Airport. This one of a kind show piece property includes a Tarion warranty for additional value!
Features
- Facing: North

- Bedrooms: 4

- Bathrooms: 6

- Garages: 2

- Kitchens: 1

Details
- Lot size: 50.00 x 100.00 Feet

- Space: 3000-3500

- Tax: $ 10000.00

- C13858172

- Listing contracted with: ROYAL LEPAGE COMMERCIAL WESTHAVEN
| Room | Size(M) | Description | |
|---|---|---|---|
| Kitchen | 5.14x2.84 | Quartz Counter, Hardwood Floor, Pantry |
|
| Dining Rm | 4.78x3.48 | Hardwood Floor, Window, Combined w/Kitchen |
|
| Living Rm | 4.78x5.14 | Fireplace, Window, Hardwood Floor |
|
| Study | 3.18x2.98 | Window, Hardwood Floor |
|
| Pantry | 1.50x3.00 | Quartz Counter, Combined w/Kitchen |
|
| Mud Rm | 1.84x5.67 | W/O To Garage, Closet, Hardwood Floor |
|
| Foyer | 5.76x2.67 | Hardwood Floor |
|
| Primary B | 4.76x5.08 | 6 Pc Ensuite, Hardwood Floor, Walk-In Closet(s) |
|
| 2nd Br | 4.04x4.64 | 4 Pc Ensuite, Hardwood Floor, Walk-In Closet(s) |
|
| 3rd Br | 4.94x3.90 | 4 Pc Ensuite, Hardwood Floor, Walk-In Closet(s) |
|
| 4th Br | 5.08x5.98 | 4 Pc Ensuite, Hardwood Floor, Walk-In Closet(s) |
|
| Laundry | 1.92x3.06 | Tile Floor |
| Bathroom | Pieces | Level | |
|---|---|---|---|
| 1xBath | 2 pcs | Main |
|
| 1xBath | 6 pcs | Second |
|
| 3xBaths | 4 pcs | Second |
|
| 1xBath | 4 pcs | Basement |
Property Summary
Located close to the intersection of Bathurst and Wilson, 98 Charleswood Dr is a 4+2 bedrooms 6 washrooms Detached. The unit has a Double Attached Parking Spaces. The property has many nice features including ERV/HRV, Countertop Range, Central Vacuum, Built-In Oven, Auto Garage Door Remot and Air Exchanger. Kitchen, Dinning Room Rm, Living Room Rm, Study Room, Pantry, Mud Rm and Foyer are on the Main floor.Home Market Analysis
For Sale
For Lease
Comparable home values have decreased 9.9% compared with the same period last year.
Rent levels have decreased 20.6% compared with the same period last year.
How This Home Compares
Local Area Profile
This property is located in an area with a significant rental housing presence with a strong concentration of apartment and condominium housing. Approximately 44% of residents hold a bachelor's degree or higher, while about 22% have a college credential. Public transit is commonly used by local commuters, alongside driving.
School Information
- Faywood Arts-Based Curriculum School (Grade:JK-8) 1936/3037
- Dublin Heights Elementary and Middle School (Grade:JK-8) 1277/3037
- William Lyon Mackenzie Collegiate Institute (Grade:9-12) 27/739
- St. Margaret Catholic School (Grade:JK-8) 893/3037
- Rockford Public School (Grade:JK-6) 1540/3037
- Blaydon Public School (Grade:JK-5)