Bayview Village, Toronto, M2K 1Y5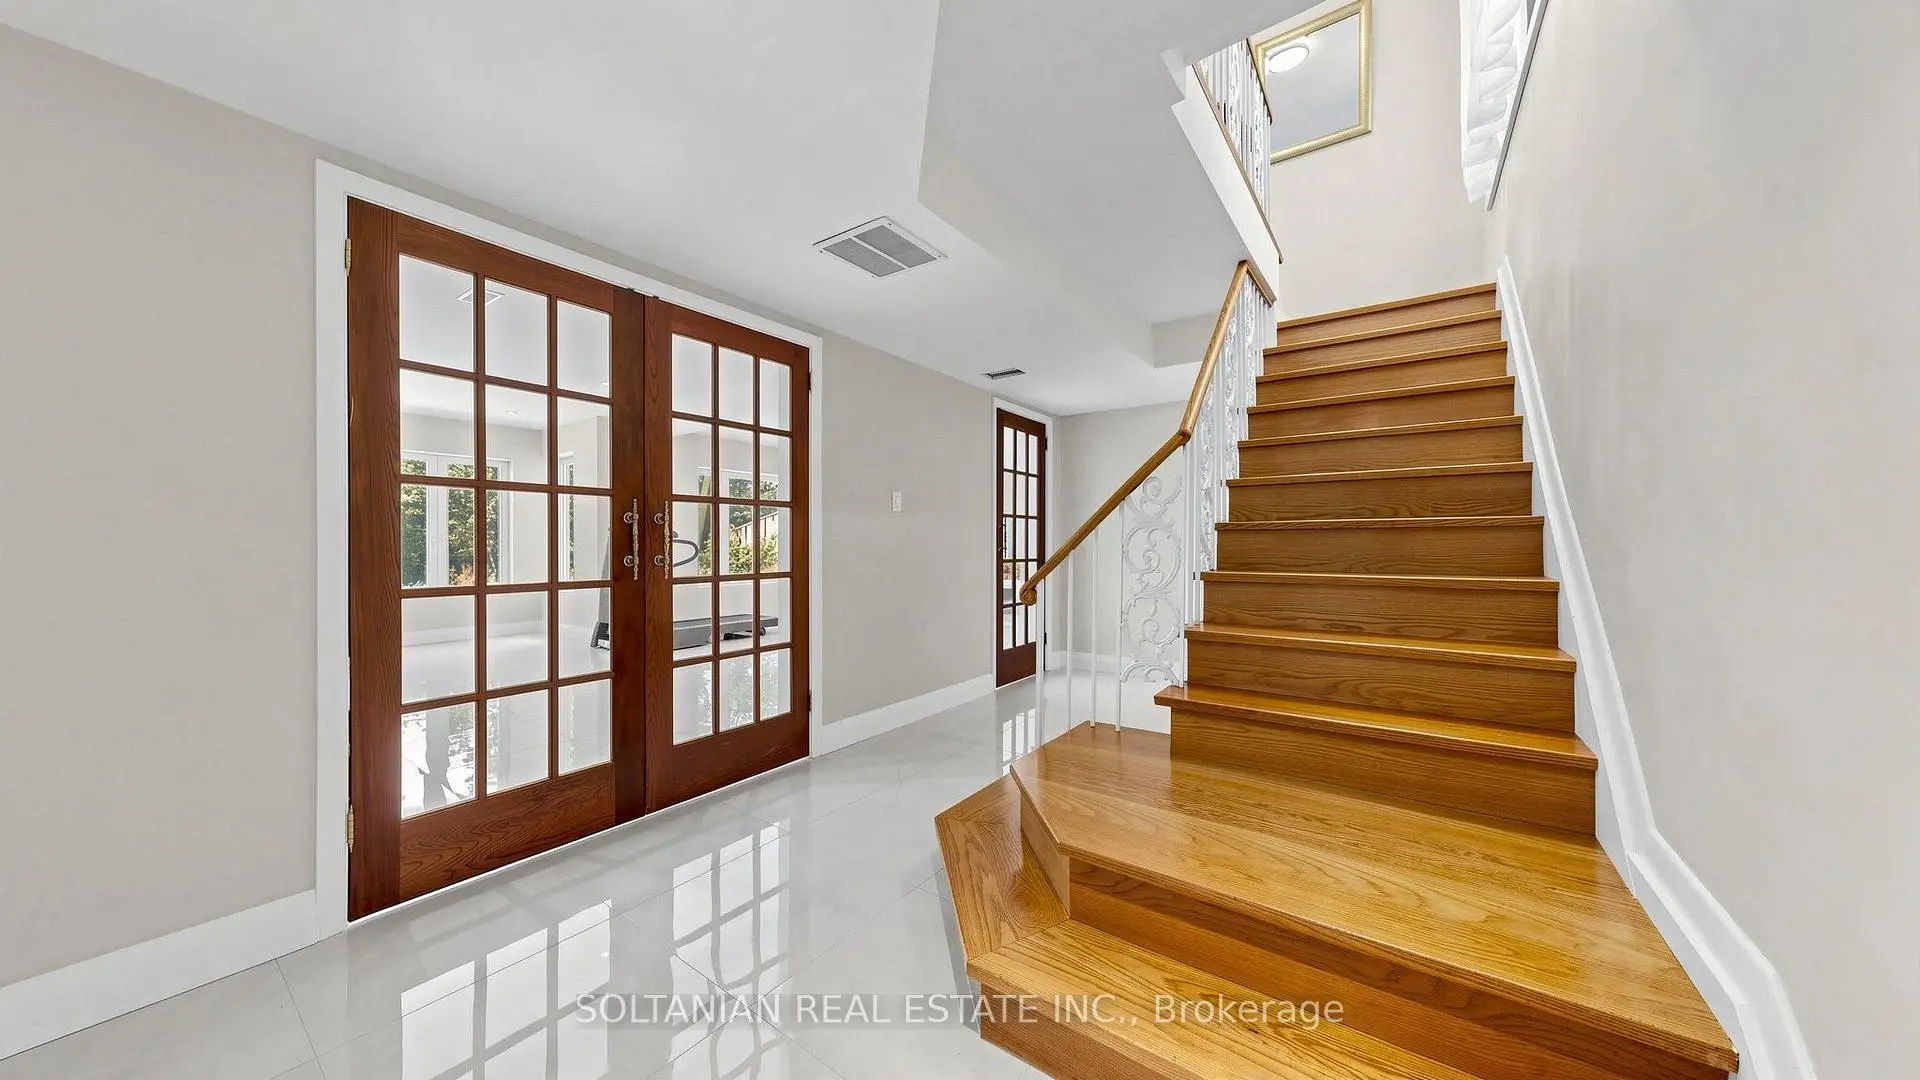

Description
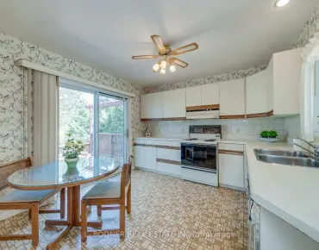
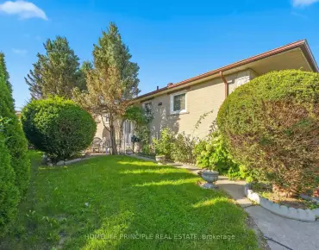
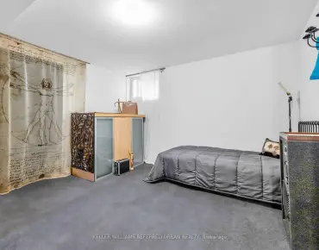
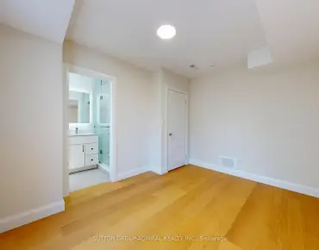
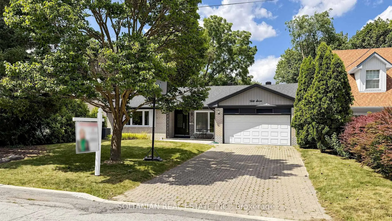
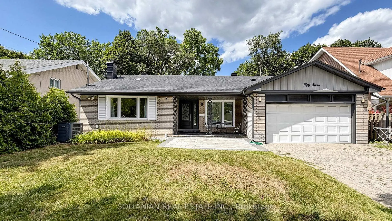
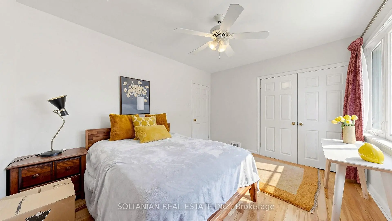
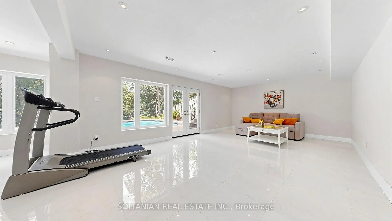
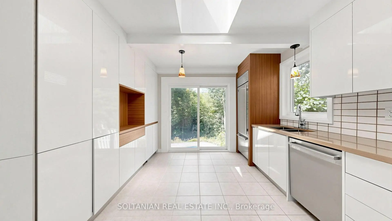
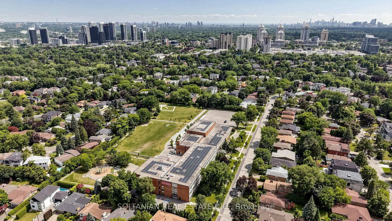
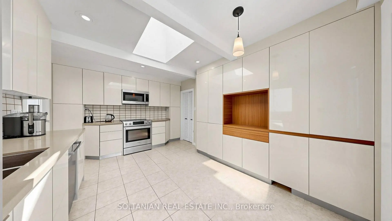
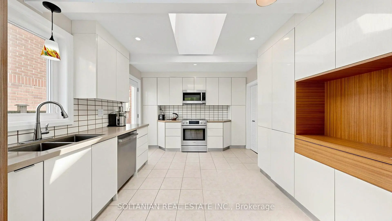
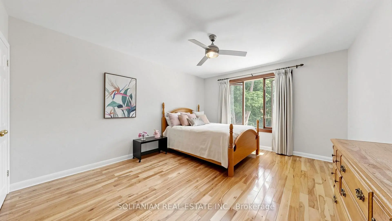
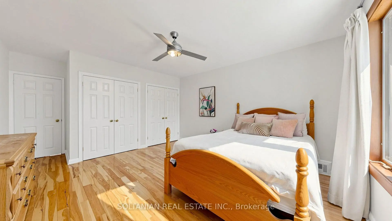
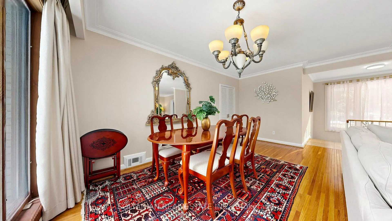
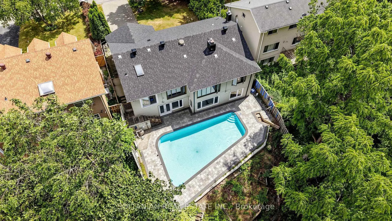
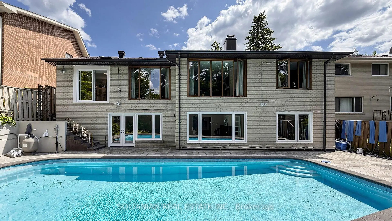
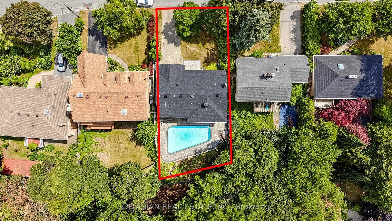
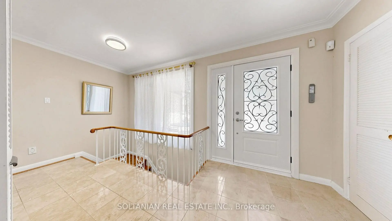
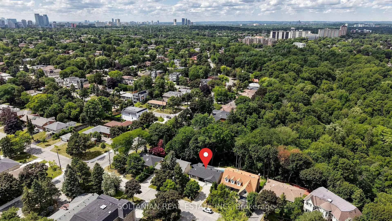
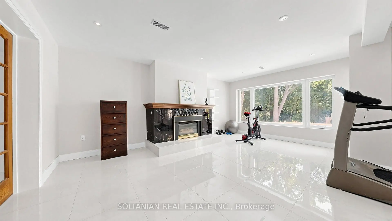
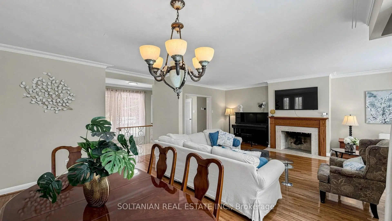
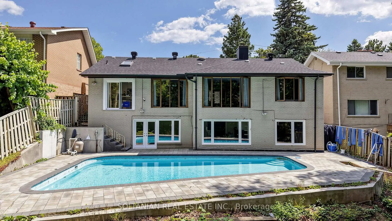
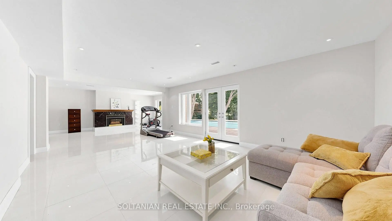
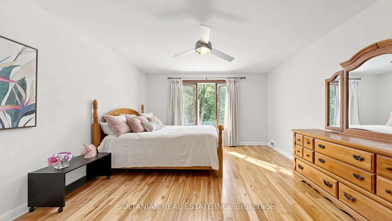
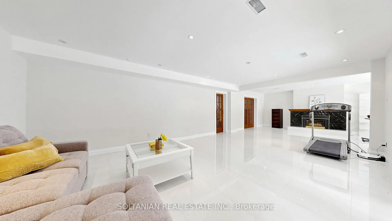
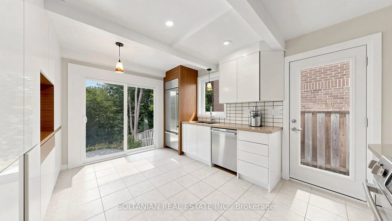
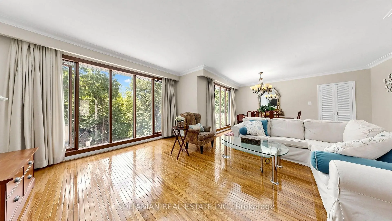
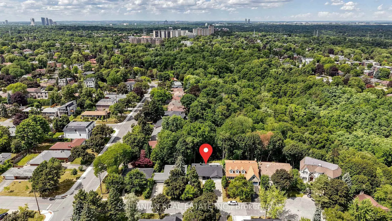
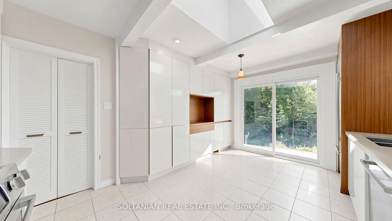
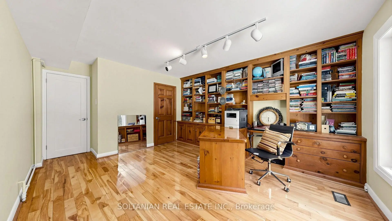
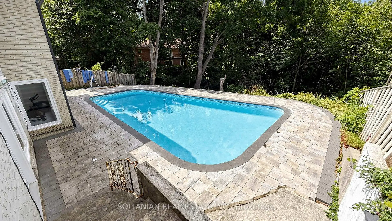
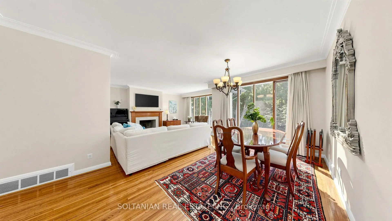
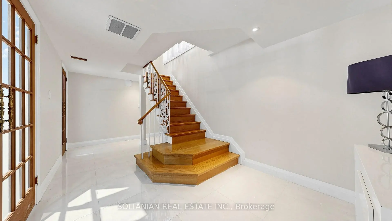
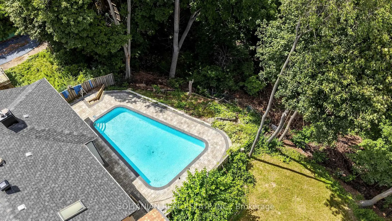
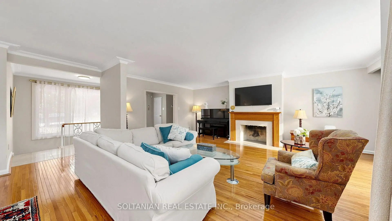
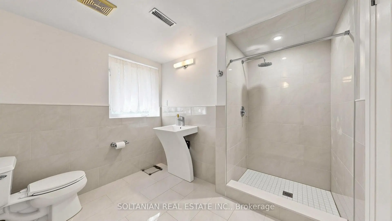
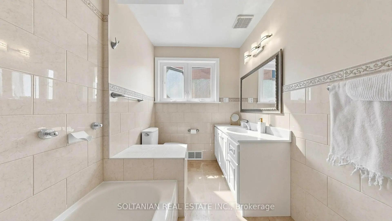
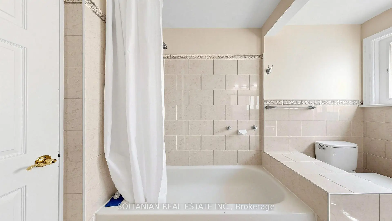
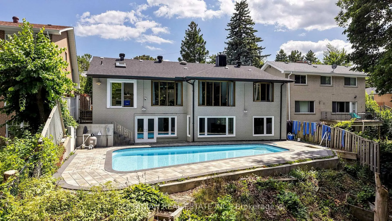
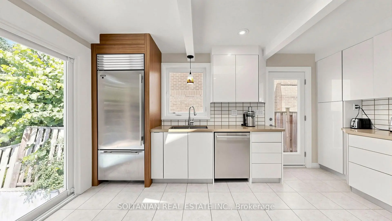
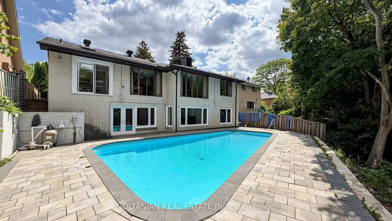
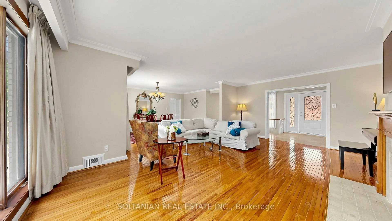
An exceptional ravine setting in the heart of Bayview Village. Situated on a premium 60-foot south-facing lot backing onto the ravine, 57 Sumner Heights Drive offers sunshine, privacy and natural beauty on a quiet, family-friendly cul-de-sac.Beautifully renovated throughout, this bi-level ranch bungalow features three spacious bedrooms, bright and inviting principal rooms, gleaming hardwood floors, two fireplaces and a skylight. The upper level offers open-concept living and dining, complemented by a beautifully renovated kitchen and bathroom.Set at backyard level, the sun-filled walkout lower level features floor-to-ceiling windows, new flooring, one bedroom and one bathroom. With the bright, welcoming feel of a main floor and direct access to the backyard, this level provides comfortable additional living space seamlessly connected to the outdoors.The spectacular backyard retreat enjoys coveted southern exposure, an inground swimming pool and expansive entertaining space-an exceptional setting for relaxing or gathering with family and friends, framed by breathtaking ravine views.A double-car garage and interlocking driveway with parking for four additional vehicles offer outstanding convenience.Ideally located within the highly sought-after Earl Haig Secondary School zone and served by Bayview Middle School, this home is minutes from Bayview Village Shopping Centre, Bayview and Bessarion subway stations, Highway 401, parks, hospitals and community amenities.A rare opportunity to own a beautifully renovated bungalow on a premium 60-foot south-facing ravine lot in one of North York's most desirable neighbourhoods.
Features
- Facing: North

- Bedrooms: 2

- Bathrooms: 2

- Garages: 2

- Kitchens: 1

Details
- Lot size: 60.00 x 125.00 Feet

- Space: 1100-1500

- Tax: $ 14199.94

- C13856072

- Listing contracted with: SOLTANIAN REAL ESTATE INC.
| Room | Size(M) | Description | |
|---|---|---|---|
| Living Rm | 6.58x4.26 | Floor/Ceil Fireplace, Hardwood Floor, Overlooks Pool |
|
| Dining Rm | 4.68x3.78 | Overlooks Ravine, Hardwood Floor |
|
| Kitchen | 4.81x3.61 | B/I Range, Ceramic Floor, Overlooks Ravine |
|
| Primary B | 4.34x3.91 | Overlooks Ravine, Double Closet, Broadloom |
|
| 2nd Br | 4.00x3.57 | Broadloom, B/I Closet |
|
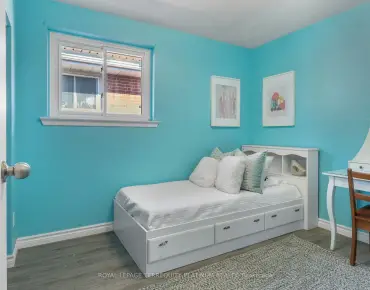
| 3rd Br | 4.40x3.60 | B/I Bookcase, B/I Desk, Broadloom |
|
| Family Rm | 11.00x6.20 | Gas Fireplace, W/O To Pool, Wet Bar |
| Bathroom | Pieces | Level | |
|---|---|---|---|
| 1xBath | 4 pcs | Main |
|
| 1xBath | 3 pcs | Basement |
Property Summary
Located close to the intersection of Finch & Bayview, 57 Sumner Heights Dr is a 2+1 bedrooms 2 washrooms Detached. The unit has a Double Attached Parking Spaces. The property has many nice features including Carpet Free. Living Room Rm, Dinning Room Rm, Kitchen and Primary B are on the Main floor; third bedroom and Family Room Rm are on the Ground floor.Local Area Profile
This property is located in a predominantly owner-occupied residential area with a mix of detached homes, townhouses and apartments and condominiums. Approximately 67% of residents hold a bachelor's degree or higher, while about 12% have a college credential. Driving is the primary commuting method for nearly all local commuters.
School Information
Elementary Schools
-
Home schoolDistance to school: 1.0 km (~19 min walk)
-
Home schoolDistance to school: 0.4 km (~7 min walk)
-
ST GABRIEL (Grade: JK - 8)
Catholic French Immersion school
Distance to school: 1.2 km (~21 min walk) -
-
ST TIMOTHY (Grade: 5 - 8)Distance to school: 2.9 km (~9 min drive)
Secondary Schools
-
Arts program school
Rank: 28/746 (Score: 8.8) 5 year average: 26/746 (Score: 8.4)Distance to school: 2.0 km (~35 min walk) -
Cardinal Carter-Arts (Grade: 9-12)
Catholic School
Distance to school: 2.6 km (~8 min drive) -
St. Josephs Morrow Park (Grade: 9-12)Distance to school: 1.6 km (~29 min walk)


Commute Information
 Bayview Subway Station (1.4km)
  Old Cummer Go Train Station (2km) - Free Parking available, parking lots: 462