Willowdale East, Toronto, M2N 5K9

Description
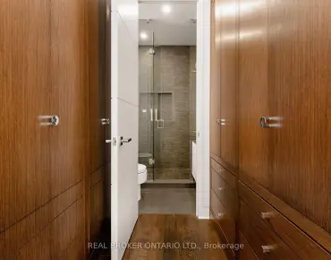
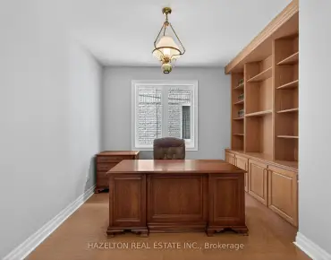
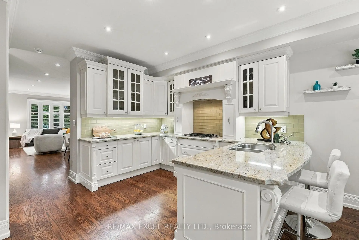
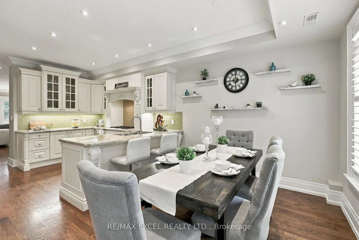
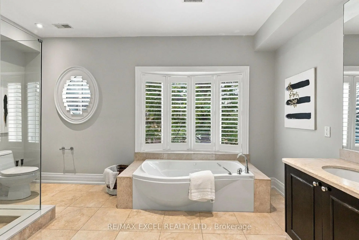
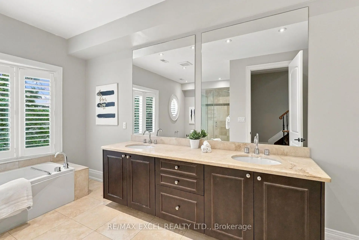
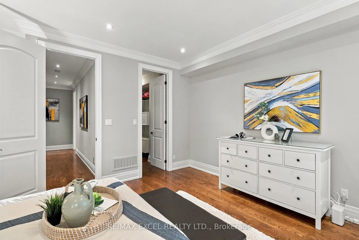
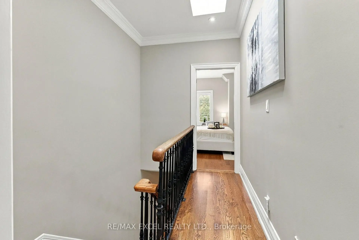
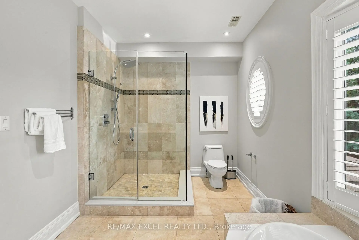
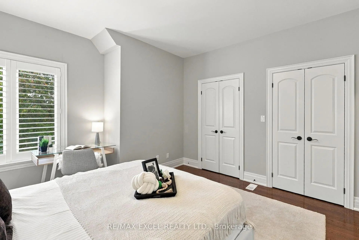
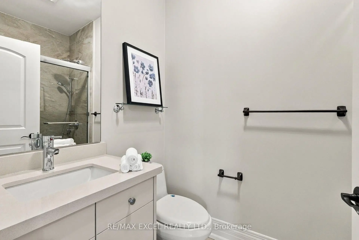
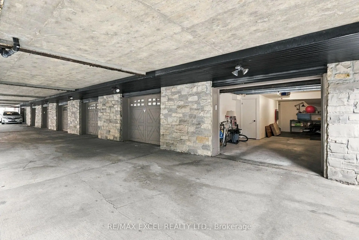
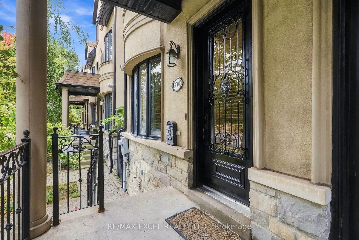
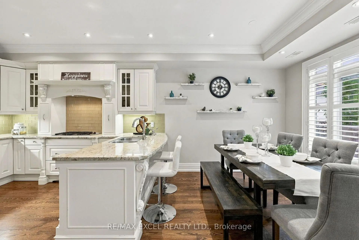
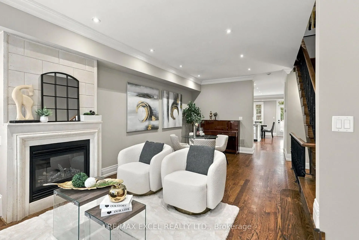
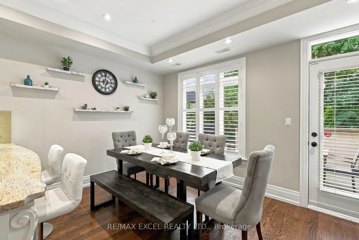
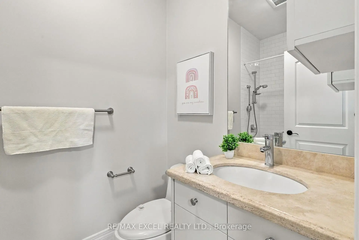
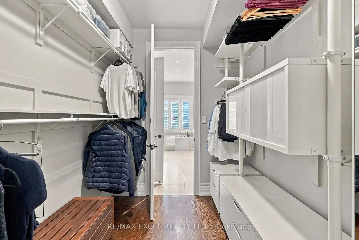
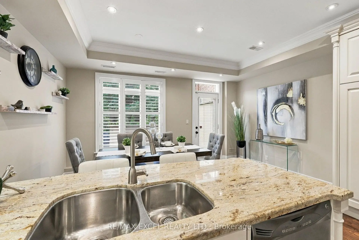
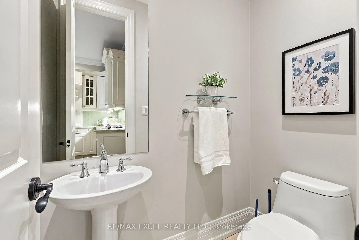
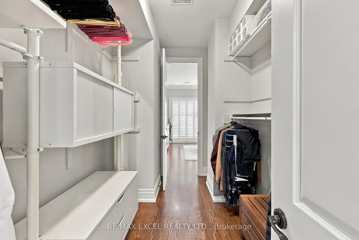
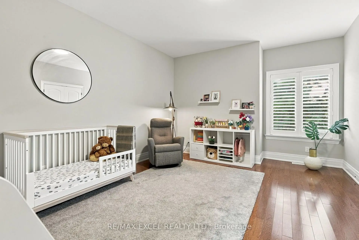
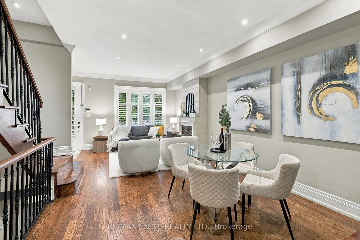
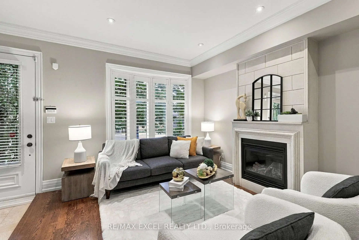
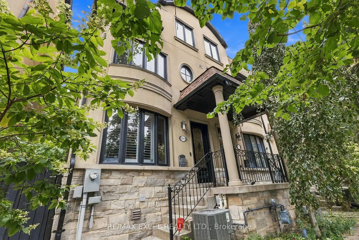
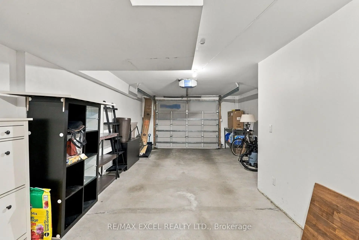
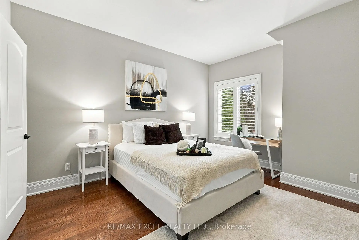
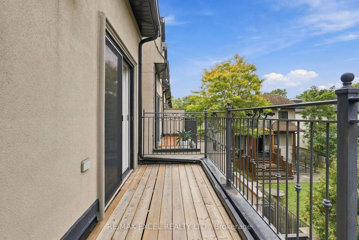
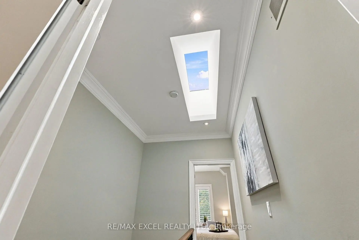
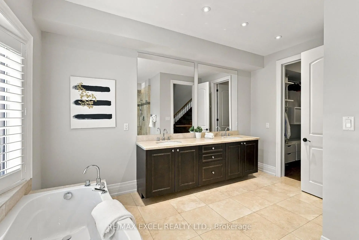
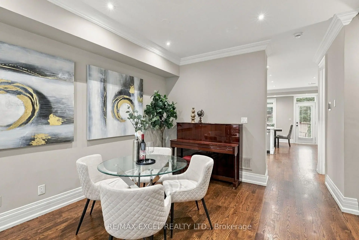
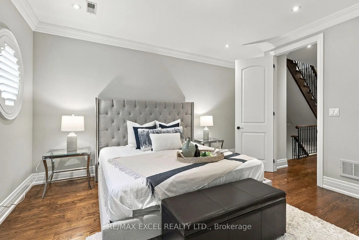
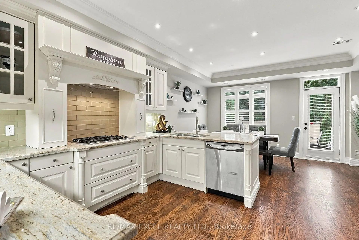
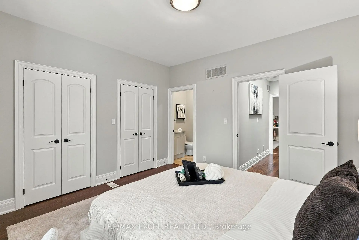
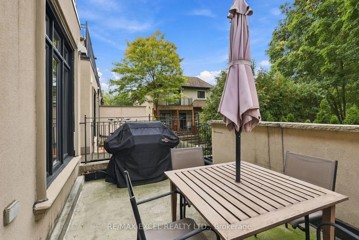
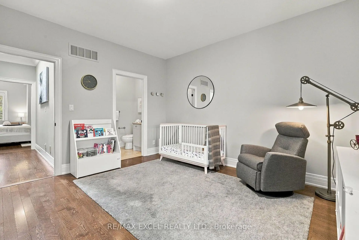
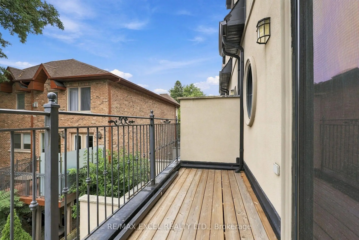
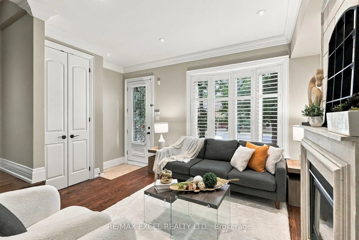
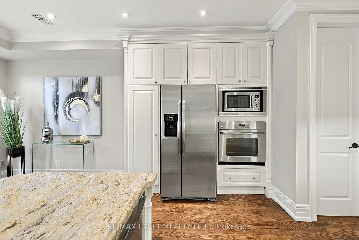
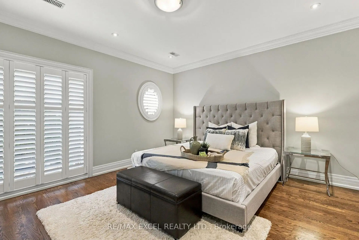
Rarely Offered Freehold End-Unit Townhome in Prestigious Bayview Village! Discover the perfect balance of space, comfort and convenience in this elegant 3-bedroom residence, offering approximately 2,300 sq. ft. of thoughtfully designed living space. Its desirable end-unit positioning provides enhanced privacy and abundant natural light, creating a bright and welcoming atmosphere throughout. Featuring impressive 9-foot ceilings, generously sized principal rooms and a functional multi-level layout designed for modern family living. The inviting living and dining areas are complemented by a gas fireplace, while the spacious kitchen features granite countertops and access to a private outdoor terrace. Enjoy the luxury of an entire second-floor primary retreat, complete with a private balcony, large walk-in closet and expansive 5-piece ensuite. Two additional bedrooms occupy the third level, each featuring its own private ensuite bathroom, providing exceptional comfort and independence for family members or guests. A skylight adds natural brightness to the upper level, while a spacious tandem 2-car garage provides convenient parking and additional storage. Significant Home Improvements Include a New Roof (2019), New Furnace & Central Air Conditioning System (2020), and Upgraded Attic Insulation (2022). An Outstanding Location! Ideal for Families Interested in the Top-ranked School (Hollywood PS), Just minutes from Bayview Village Shopping Centre, Bayview Subway Station, parks, restaurants and Highway 401. An exceptional opportunity to own a spacious end-unit freehold townhome in one of Toronto's most desirable neighborhoods!
Features
- Facing: West

- Bedrooms: 3

- Bathrooms: 4

- Garages: 2

- Kitchens: 1

Details
- Lot size: 16.73 x 66.50 Feet

- Space: 2000-2500

- Tax: $ 7703.80

- C13853094

- Listing contracted with: RE/MAX EXCEL REALTY LTD.
| Room | Size(M) | Description | |
|---|---|---|---|
| Living Rm | 7.26x3.63 | Hardwood Floor, Bay Window, Gas Fireplace |
|
| Dining Rm | 7.26x3.63 | Hardwood Floor, Combined w/Living, Pot Lights |
|
| Kitchen | 3.05x4.59 | Hardwood Floor, Granite Counters, B/I Appliances |
|
| Breakfast | 2.70x4.59 | Hardwood Floor, W/O To Deck, Picture Window |
|
| Primary B | 4.79x4.62 | Hardwood Floor, Walk-In Closet(s), W/O To Deck |
|
| Bath | 4.22x4.69 | 5 Pc Ensuite, Separate Shower, Double Sink |
|
| 2nd Br | 4.19x3.89 | Hardwood Floor, 3 Pc Ensuite, Window |
|
| 3rd Br | 4.25x4.04 | Hardwood Floor, 3 Pc Ensuite, Window |
|
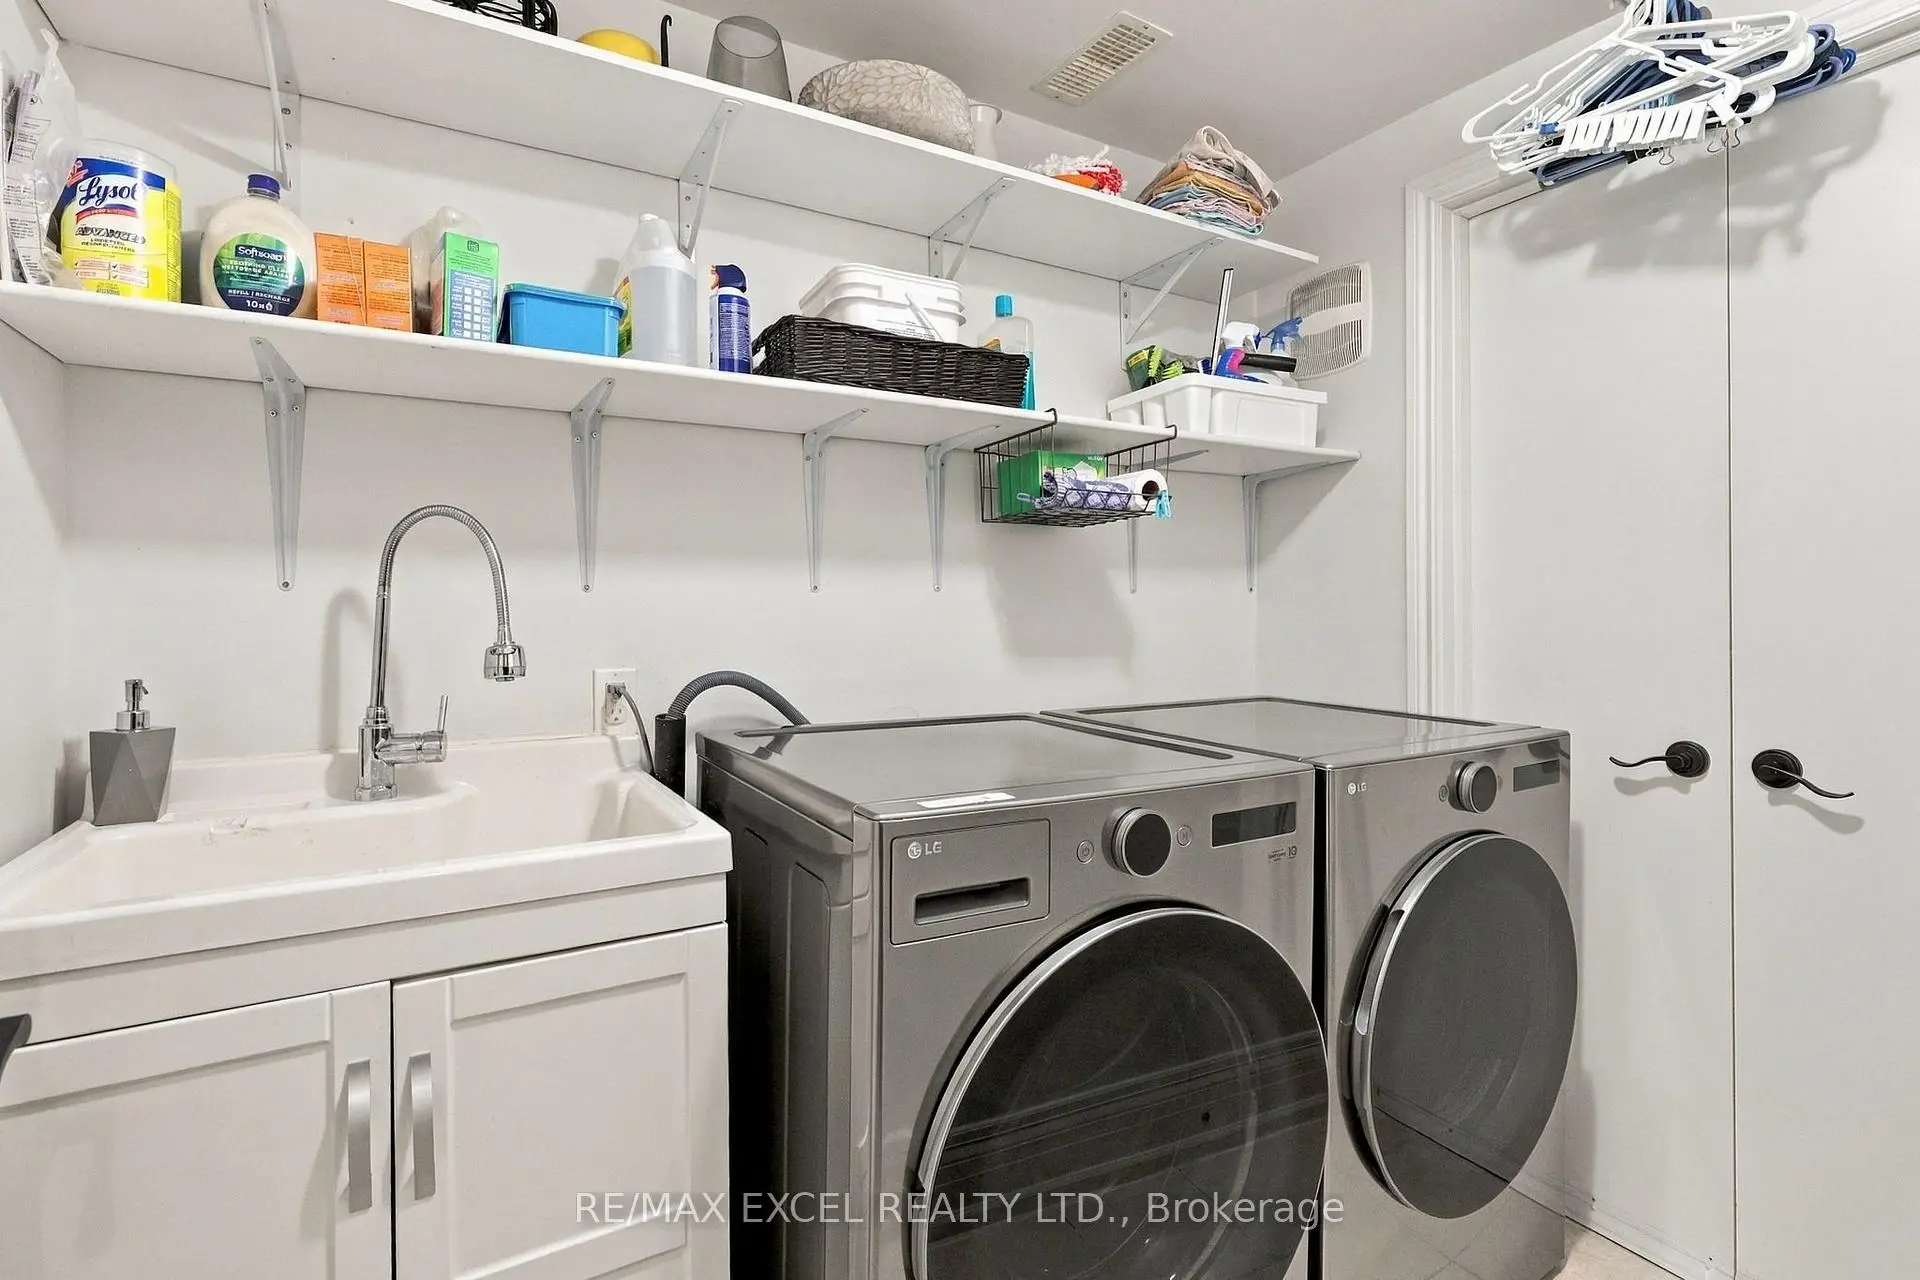
| Laundry | 1.32x2.28 |
| Bathroom | Pieces | Level | |
|---|---|---|---|
| 1xBath | 2 pcs | Ground |
|
| 1xBath | 5 pcs | Second |
|
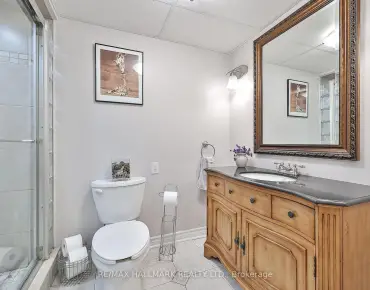
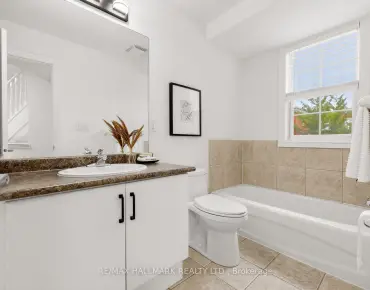
| 2xBaths | 3 pcs | Third |
Property Summary
Located close to the intersection of Bayview Ave and Sheppard Ave E, 3004 Bayview Ave is a 3 bedrooms 4 washrooms Freehold Townhouse. The unit has a Double Built-In Parking Spaces. The property has many nice features including Carpet Free. Living Room Rm, Dinning Room Rm, Kitchen and Breakfast Room are on the Ground floor; Laundry is on the Lower floor.Local Area Profile
This property is located in a predominantly owner-occupied residential area with housing made up primarily of detached homes. Approximately 64% of residents hold a bachelor's degree or higher, while about 12% have a college credential. Most local commuters travel by car, while a smaller share use public transit.
School Information
Elementary Schools
-
Home schoolDistance to school: 0.5 km (~9 min walk)
-
Home schoolDistance to school: 0.5 km (~8 min walk)
-
-
Catholic French Immersion school
Distance to school: 1.3 km (~24 min walk) -
ST TIMOTHY (Grade: 5 - 8)Distance to school: 3.2 km (~9 min drive)
Secondary Schools
-
AP program school
Rank: 474/746 (Score: 5.5) 5 year average: 436/746 (Score: 5.5)Distance to school: 3.3 km (~10 min drive) -
Cardinal Carter-Arts (Grade: 9-12)
Catholic School
Distance to school: 2.0 km (~36 min walk) -
St. Josephs Morrow Park (Grade: 9-12)Distance to school: 2.0 km (~6 min drive)