Cabbagetown-South St. James Town, Toronto, M5A 2H8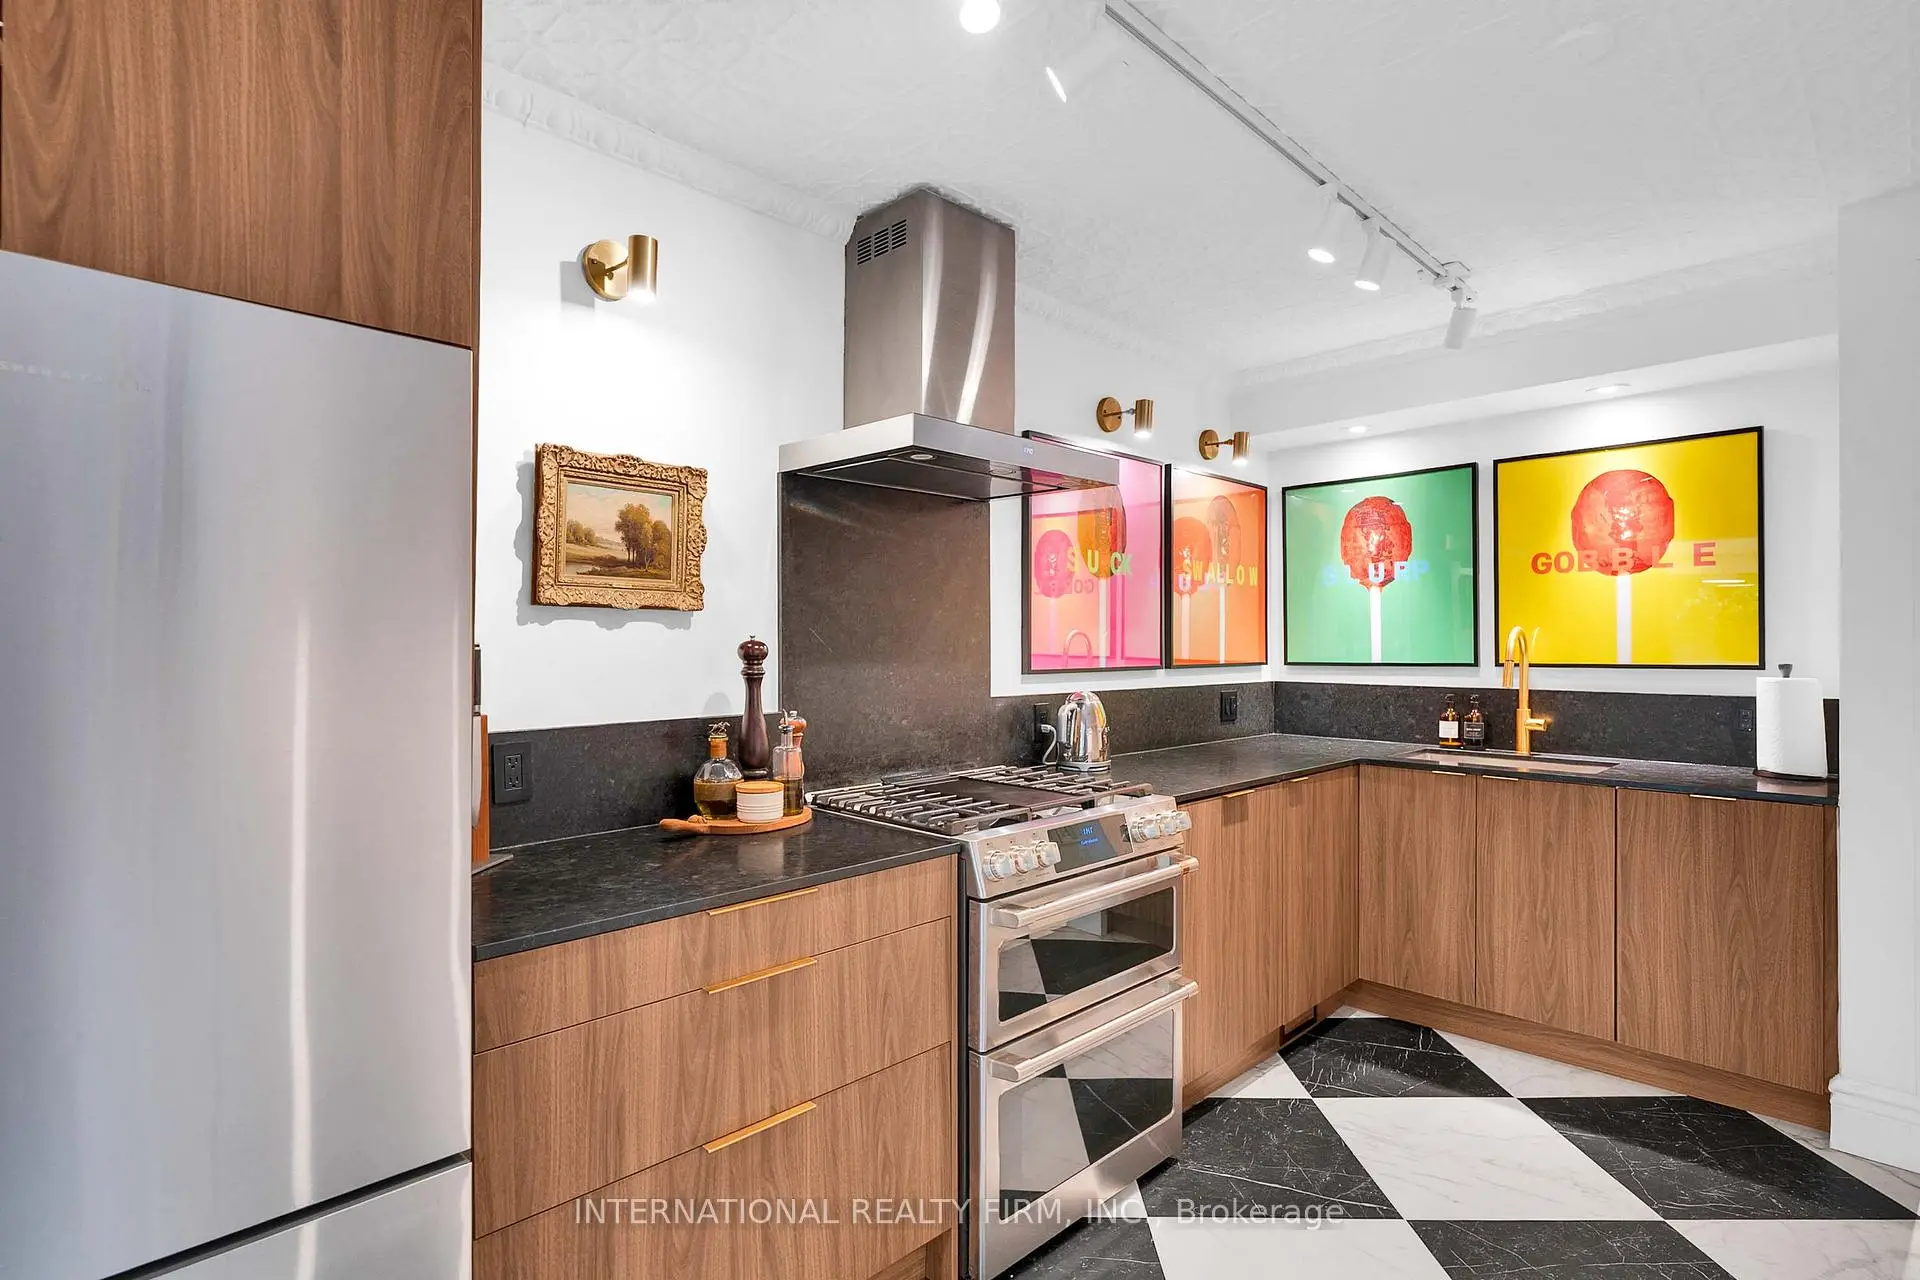

Description
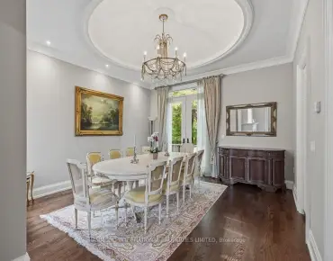
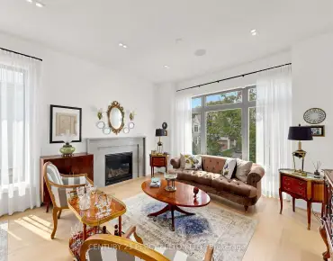
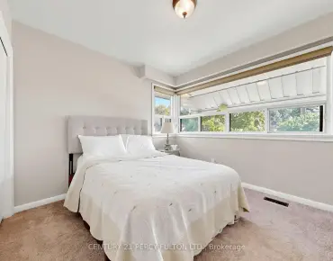
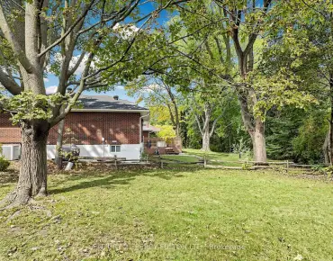
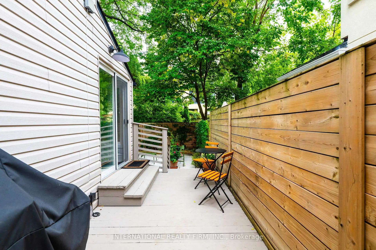
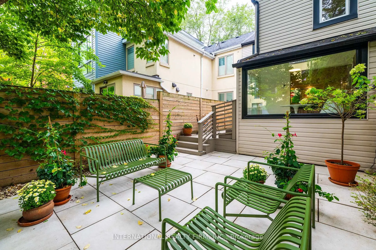
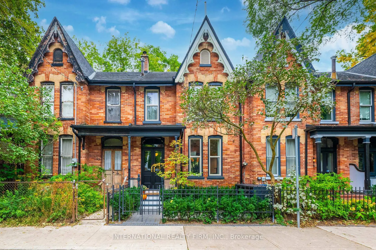
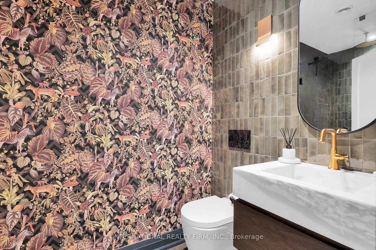
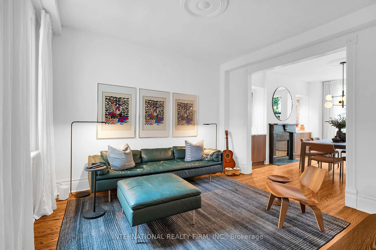
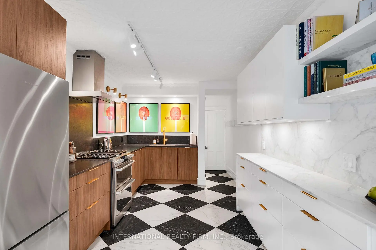
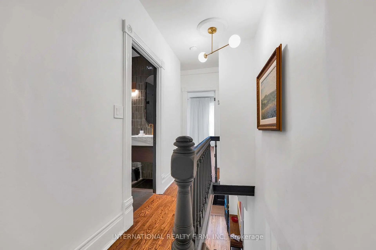
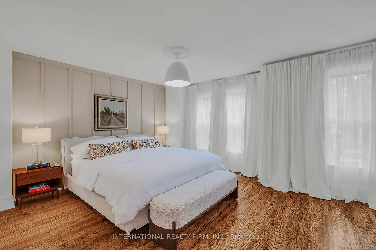
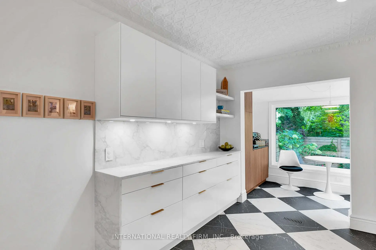
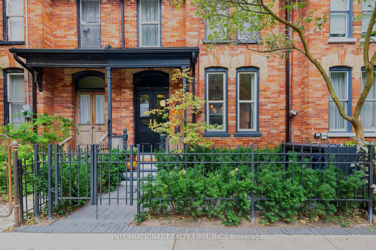
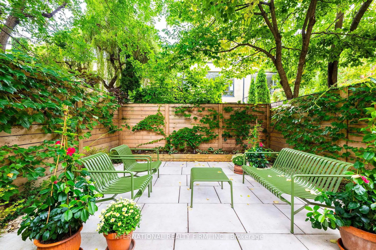
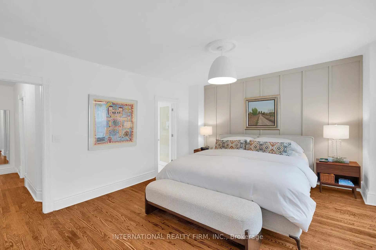
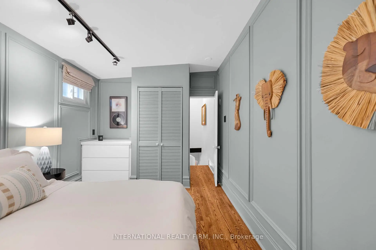
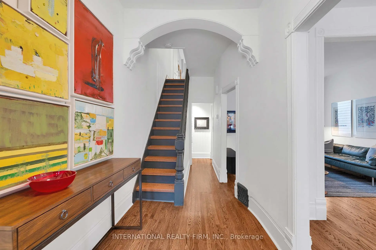
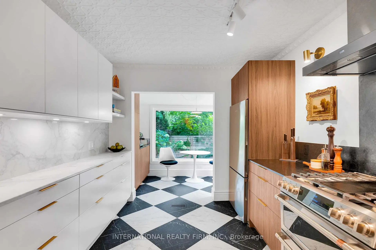
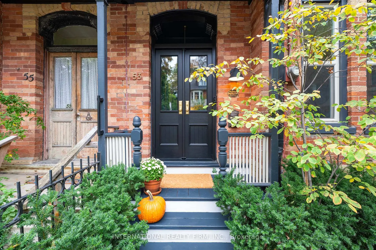
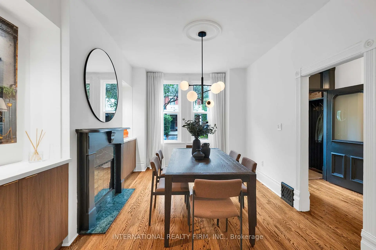
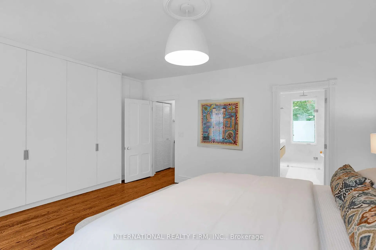
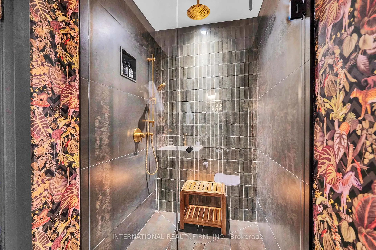
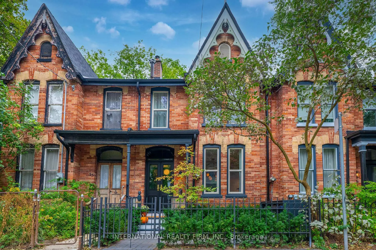
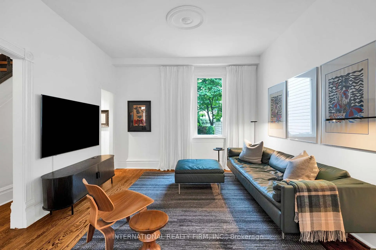
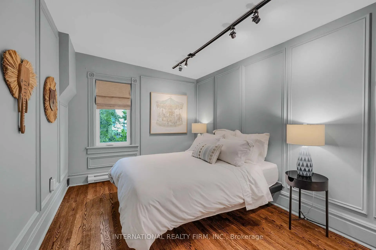
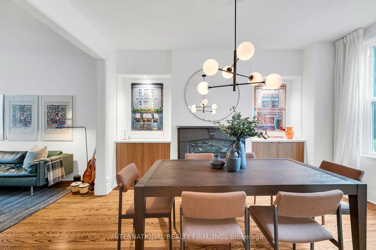
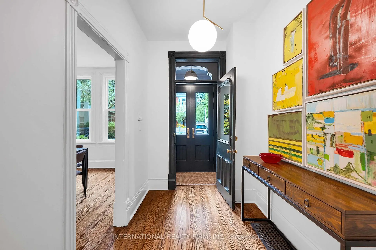
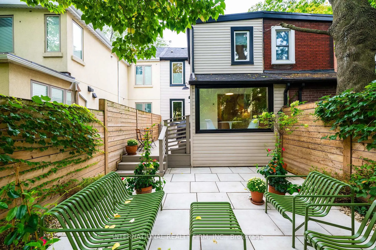
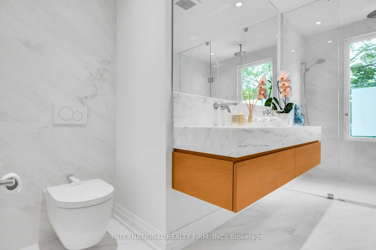
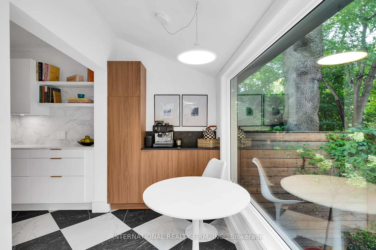
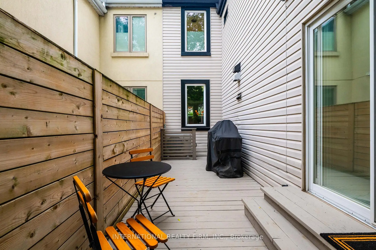
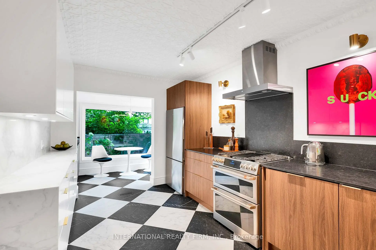
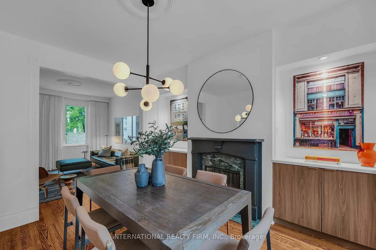
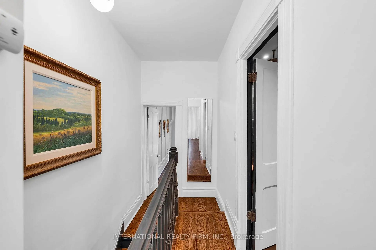
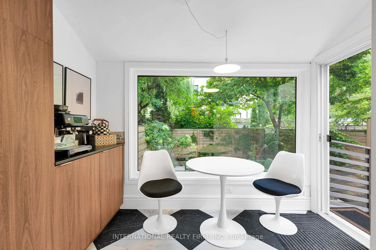
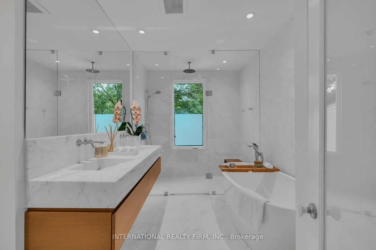
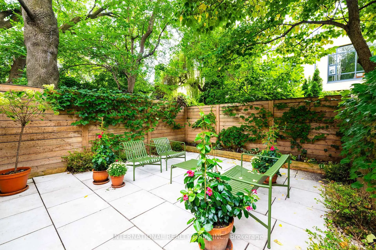
Classic Cabbagetown Bay & Gable on a rare wide lot, just steps to Riverdale Farm! This 2 bedroom, 2 bath Victorian blends original character with sophisticated modern design. A new custom double-door entry preserves the original arch and corbels and opens to an extra-wide foyer with custom arched moulding and the restored staircase, now finished with new oak treads. Hardwood runs throughout the home. The 2025 chef's kitchen has heated tile floors, walnut cabinetry, stone countertops, a gas range, a high-end hood and a dedicated coffee bar. From the breakfast area, walk out to a deck with a gas BBQ hookup and down to a private stone patio, perfect for dining al fresco. Upstairs, the 2024 renovation turned one bathroom into two spa-inspired baths, each with heated floors, wall-hung toilets and integrated stone vanities. The primary suite has custom built-in closets with LED lighting and an ensuite with a curbless walk-in shower and freestanding soaker tub, while the second bath offers a spacious walk-in shower. All this close to TTC and the shops, restaurants and cafes of Parliament St. Don't miss your chance to own a move-in ready home in historic Cabbagetown!
Features
- Facing: South

- Bedrooms: 2

- Bathrooms: 2

- Garages:

- Kitchens: 1

Details
- Lot size: 18.17 x 70.00 Feet

- Space: 1100-1500

- Tax: $ 7289.00

- C13852852

- Listing contracted with: INTERNATIONAL REALTY FIRM, INC.
| Room | Size(M) | Description | |
|---|---|---|---|
| Foyer | 3.96x1.70 | Hardwood Floor, Double Doors, Crown Moulding |
|
| Dining Rm | 4.38x3.41 | Hardwood Floor, Gas Fireplace, Combined w/Living |
|
| Living Rm | 3.97x3.78 | Hardwood Floor, South View, Combined w/Dining |
|
| Kitchen | 4.51x2.91 | Heated Floor, Stainless Steel Appl, Stone Counters |
|
| Breakfast | 1.66x2.91 | Heated Floor, Large Window, W/O To Deck |
|
| Primary B | 4.38x4.69 | Hardwood Floor, 5 Pc Ensuite, B/I Closet |
|
| Br | 3.66x3.36 | Hardwood Floor, Closet, Wainscoting |
|
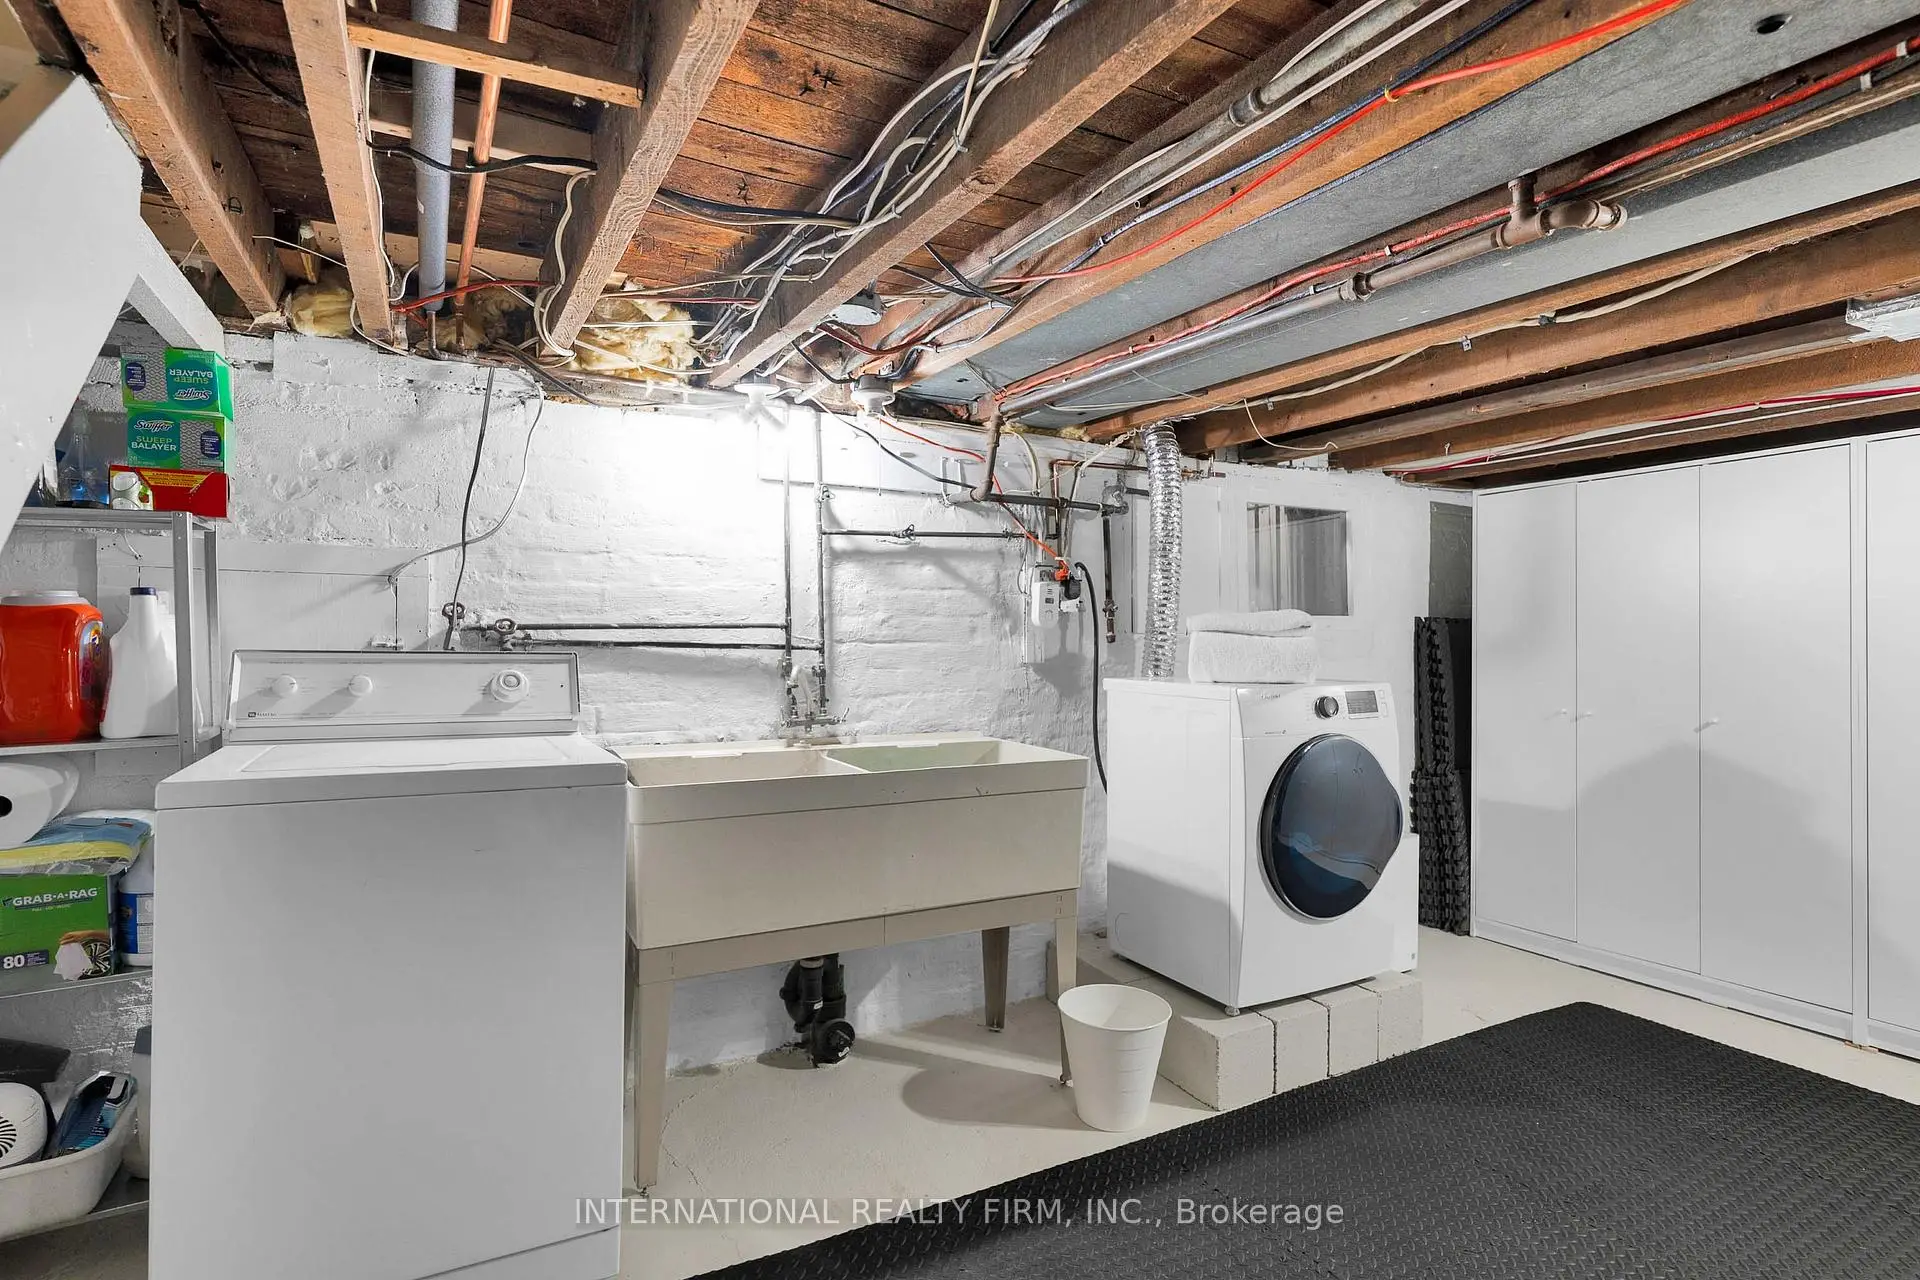
| Utility R | 8.09x5.32 | Concrete Floor, B/I Closet, Laundry Sink |
| Bathroom | Pieces | Level | |
|---|---|---|---|
| 1xBath | 3 pcs | Second |
|
| 1xBath | 5 pcs | Second |
Property Summary
Located close to the intersection of Parliament and Spruce, 53 Spruce St is a 2 bedrooms 2 washrooms Freehold Townhouse. The property has many nice features including Carpet Free. Foyer, Dinning Room Rm, Living Room Rm, Kitchen and Breakfast Room are on the Ground floor; Utility R is on the Lower floor.Home Market Analysis
For Sale
For Lease
Comparable home values have increased 15.4% compared with the same period last year.
Rent levels have decreased 53% compared with the same period last year.
How This Home Compares
Local Area Profile
This property is located in an area with a significant rental housing presence with a strong concentration of apartment and condominium housing. Approximately 69% of residents hold a bachelor's degree or higher, while about 13% have a college credential. Public transit is commonly used by local commuters, alongside driving.
School Information
- Sprucecourt Public School (Grade:JK-8) 824/3037
- Jarvis Collegiate Institute (Grade:9-12) 651/739
- Our Lady of Lourdes Catholic School (Grade:JK-8) 1119/3037
- Winchester Junior and Senior Public School (Grade:0-8)
- Dundas Junior Public School (Grade:JK-5)
- Queen Alexandra Middle School (Grade:6-8)