Bayview Village, Toronto, M2K 1N6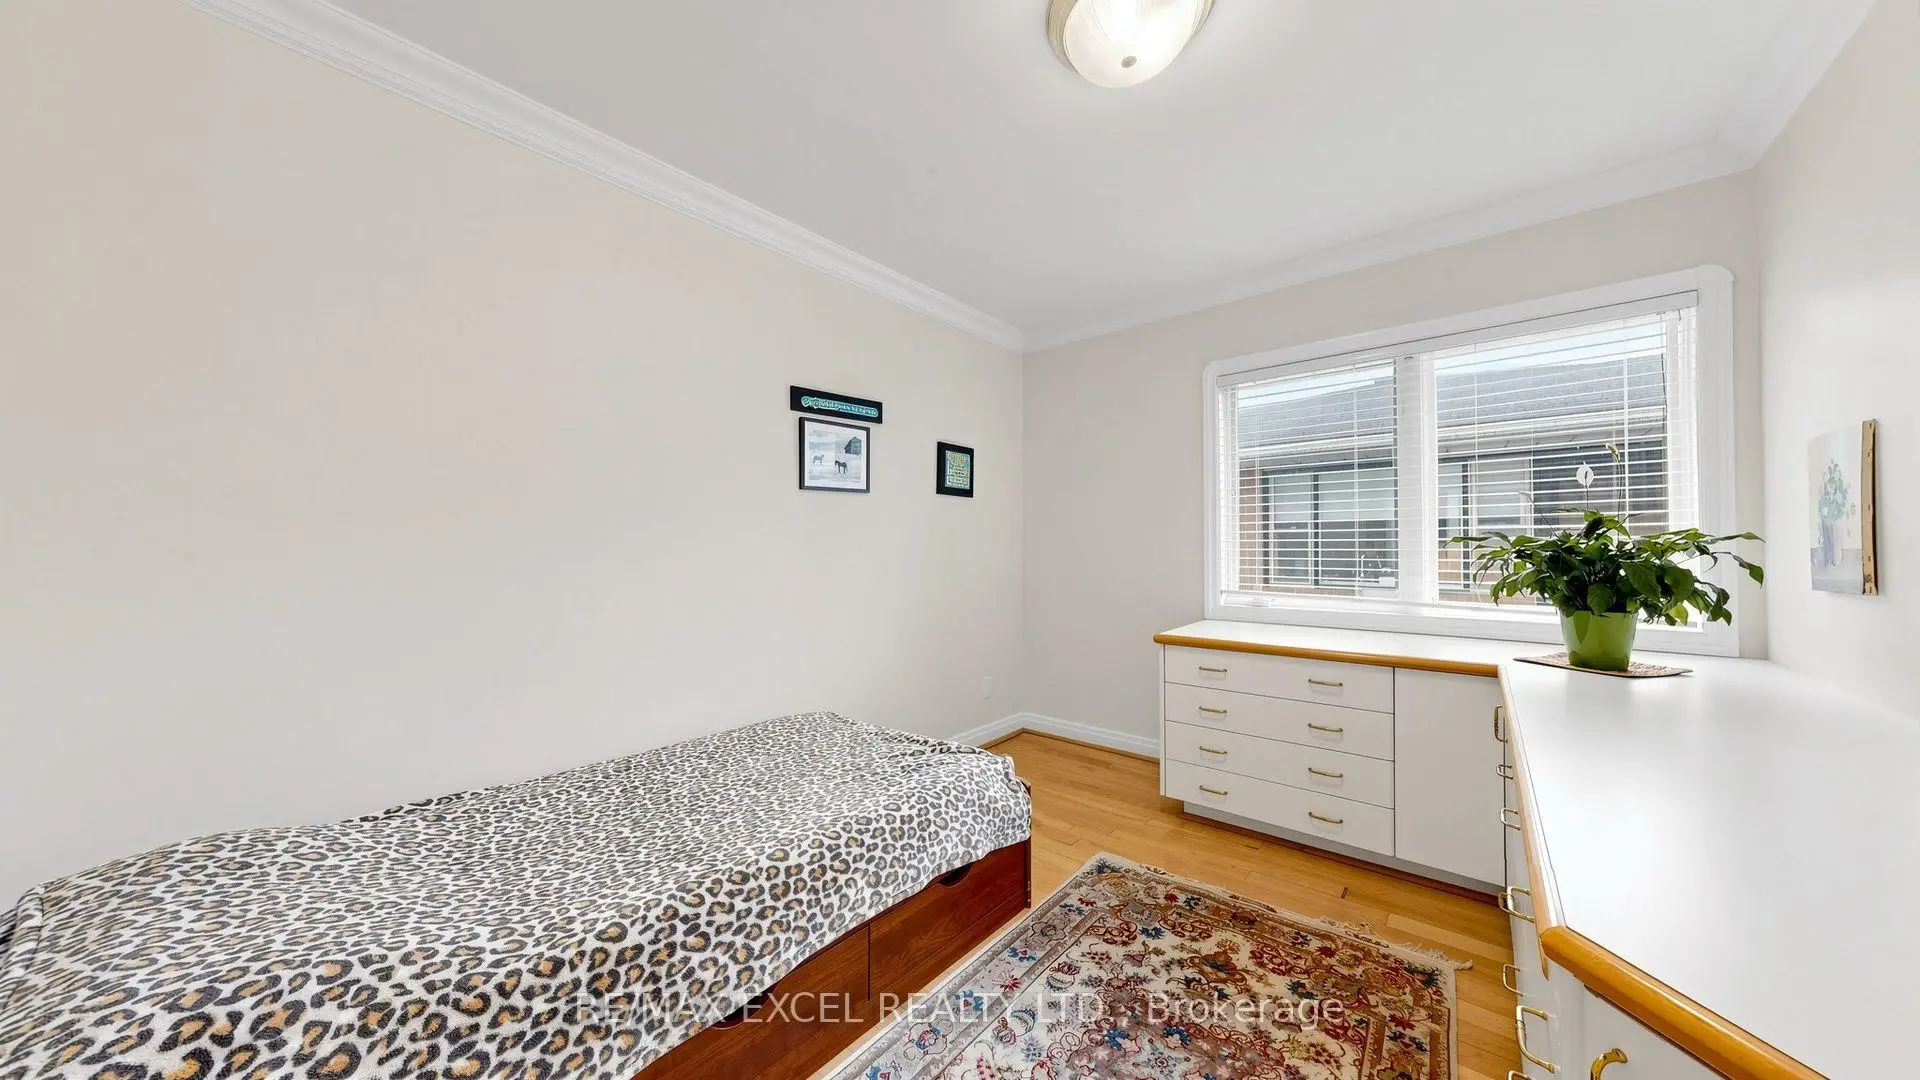

Description
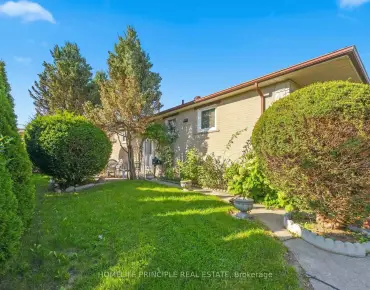
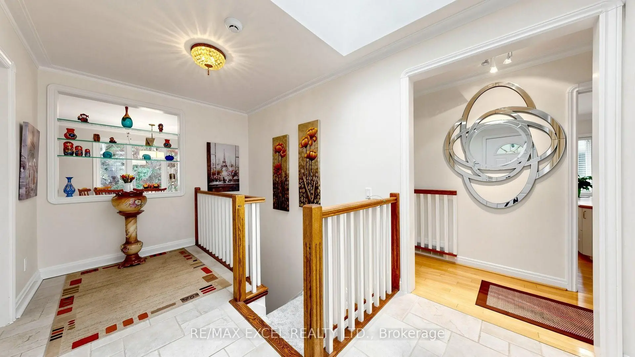
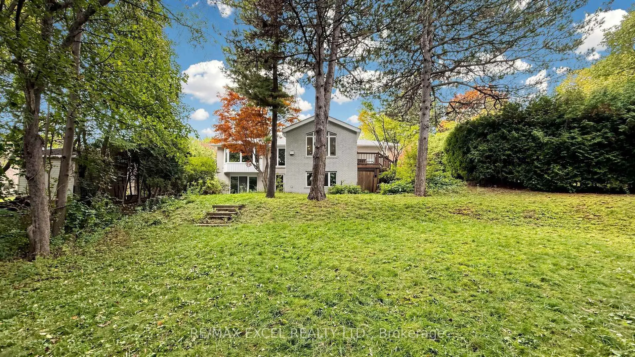
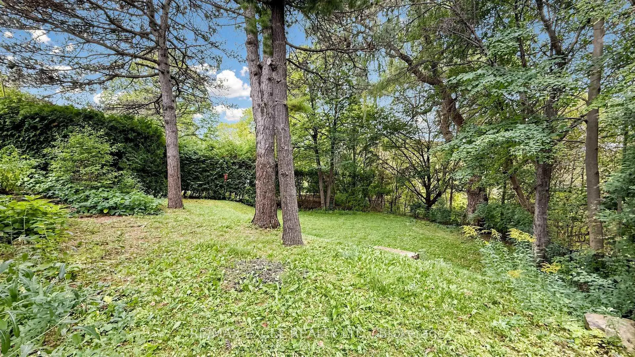
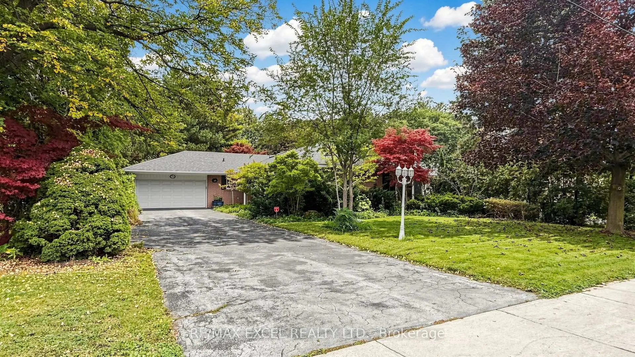
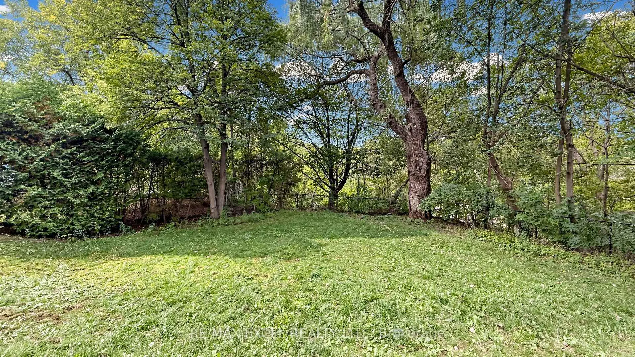
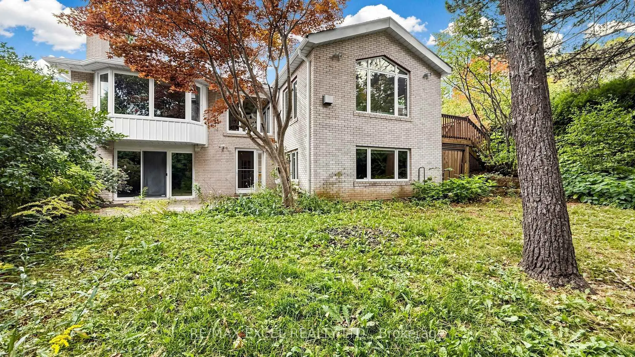
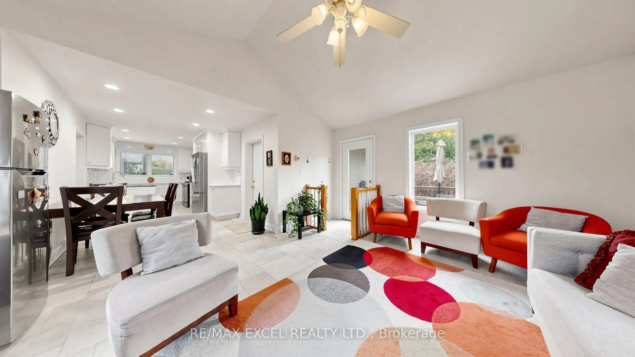
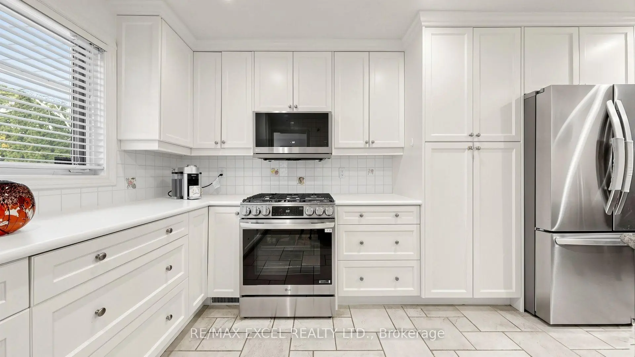
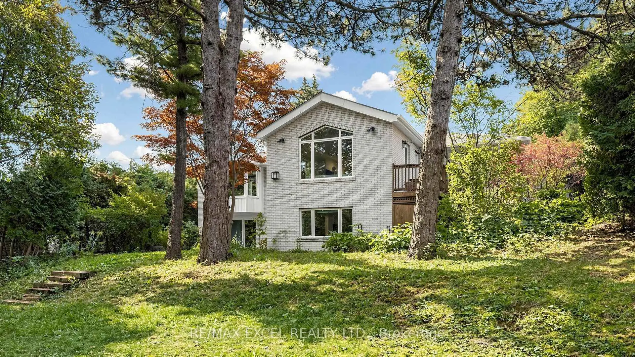
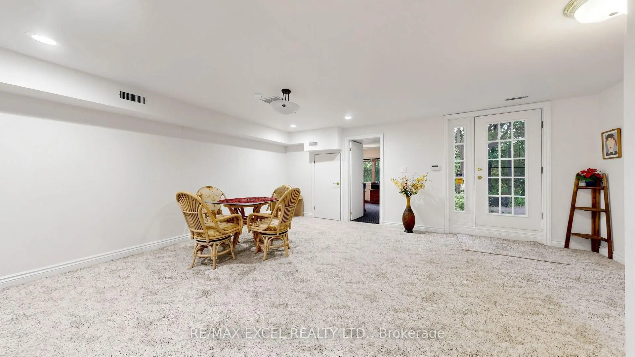
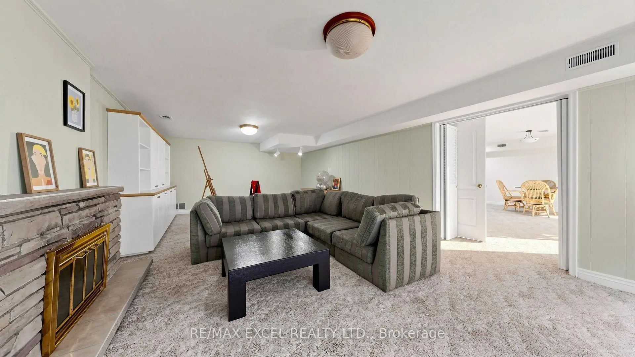
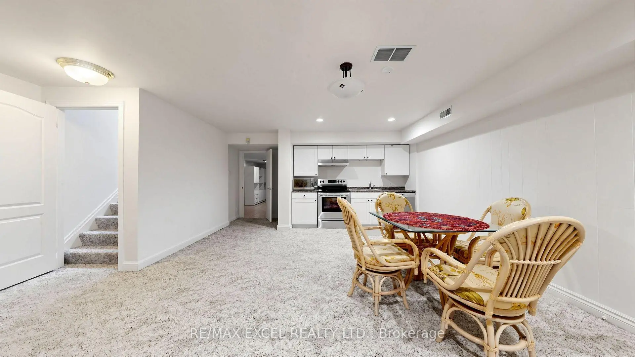
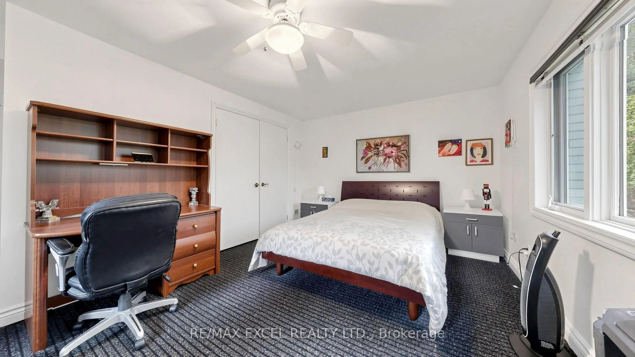
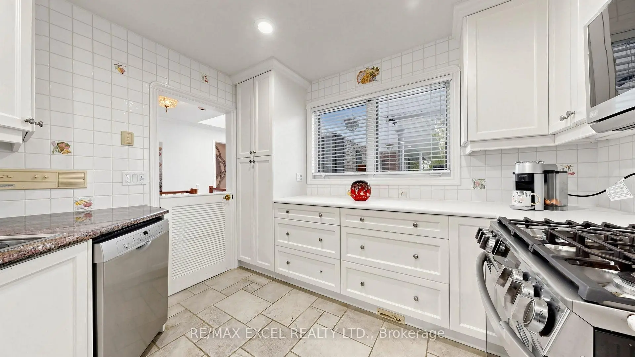
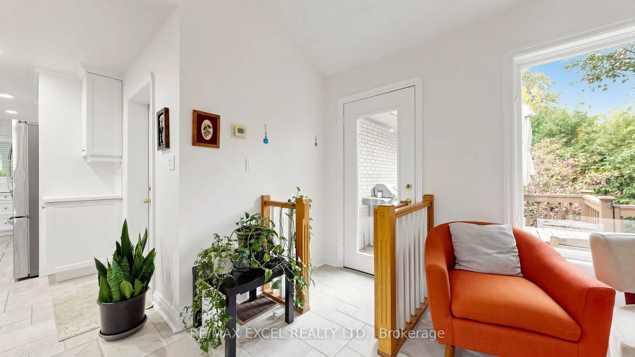
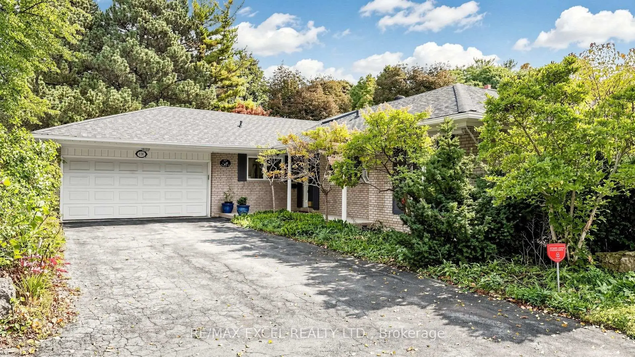
Welcome To This Stunning Bungalow Situated On A Spectacular 70 X 205 Ft Ravine Lot! Surrounded By Nature & Offering Exceptional Privacy, This Beautiful Home Features A Full Walk-Out Basement And Combines The Convenience Of City Living With The Peaceful Feel Of A Country Retreat. Move In & Enjoy As-Is, Renovate To Your Taste, Or Take Advantage Of The Incredible Lot To Build Your Dream Custom Home With Plenty Of Space For An Indoor Or Outdoor Pool. A Rare Opportunity Offering Beautiful Ravine Views, An Exceptional Lot & Tremendous Future Development Potential!
Features
- Facing: East

- Bedrooms: 3

- Bathrooms: 3

- Garages: 2

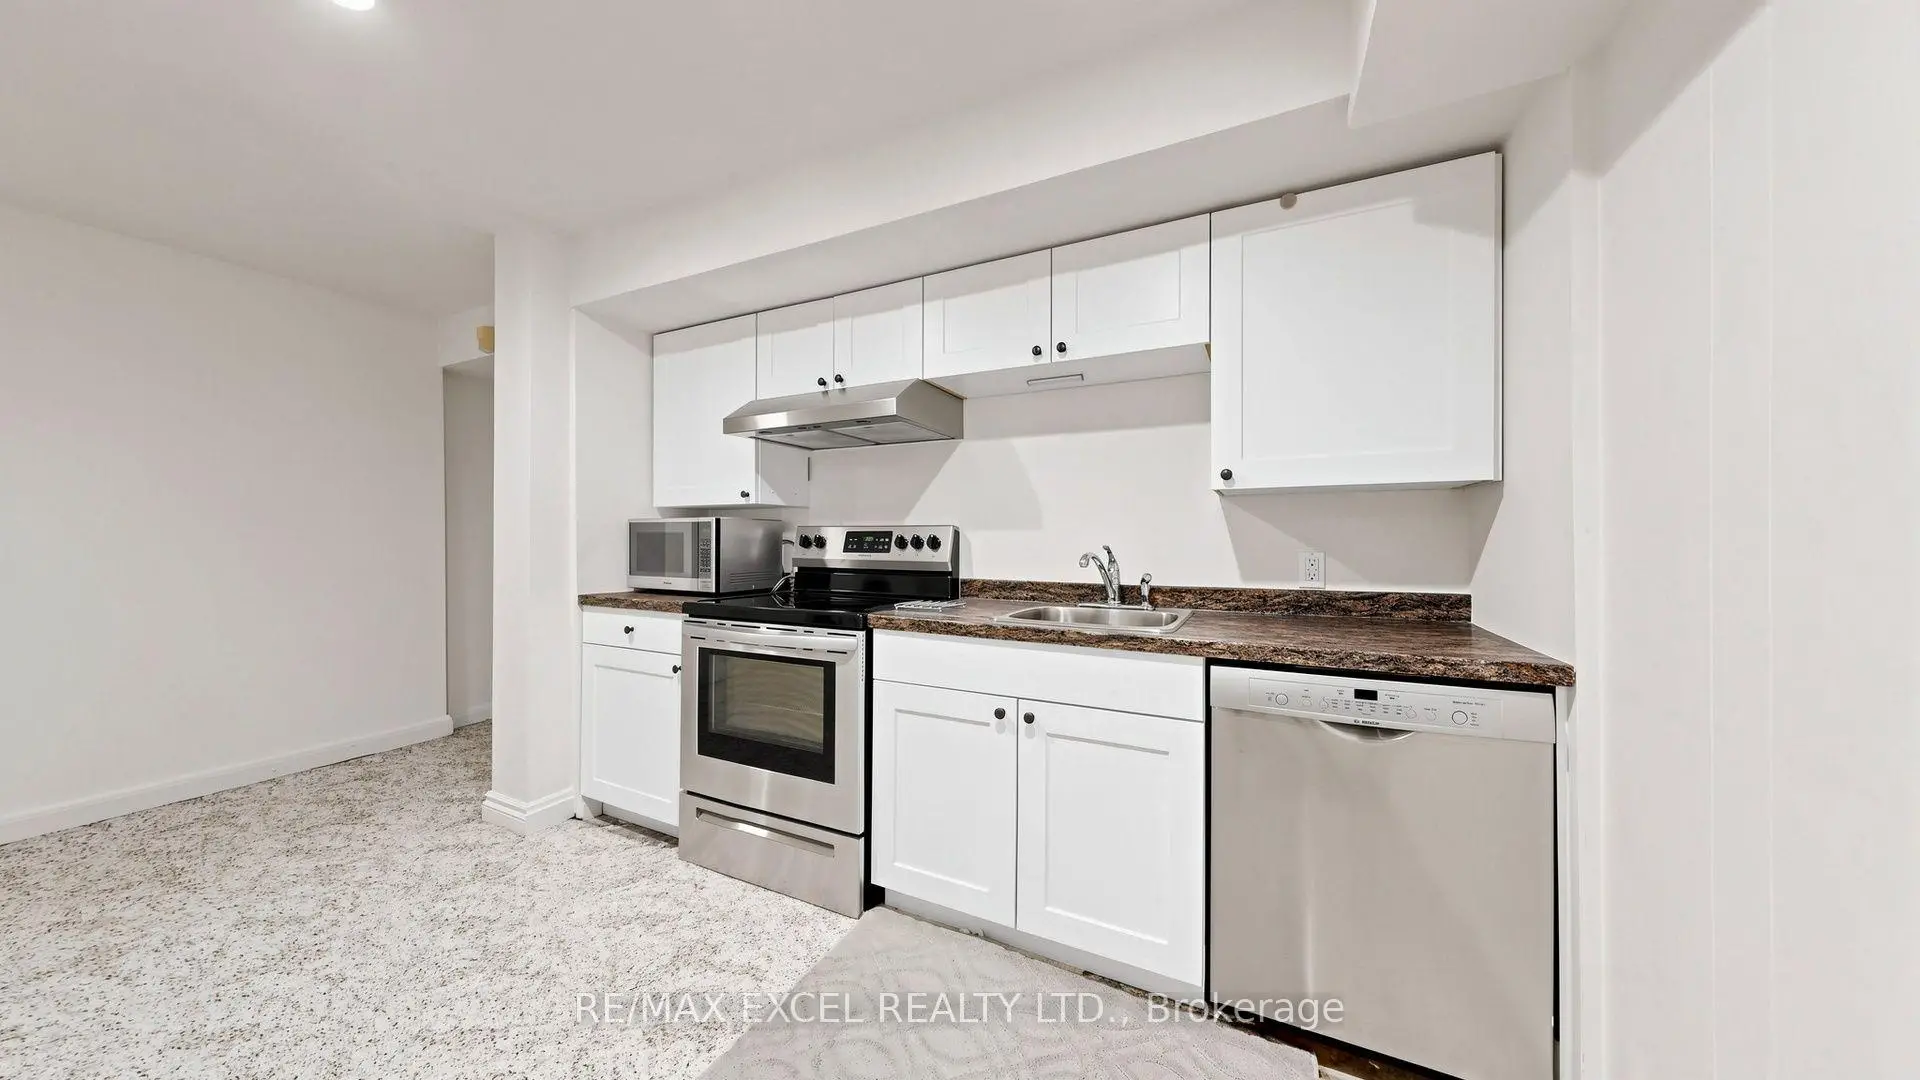
- Kitchens: 1

Details
- Lot size: 70.00 x 205.00 Feet

- Space: 2000-2500

- Tax: $ 17210.00

- C13849006

- Listing contracted with: RE/MAX EXCEL REALTY LTD.
| Room | Size(M) | Description | |
|---|---|---|---|
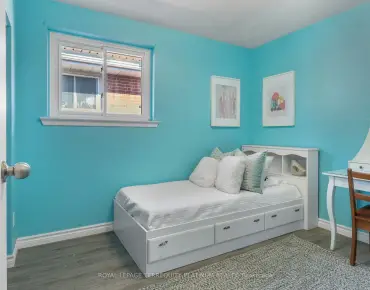
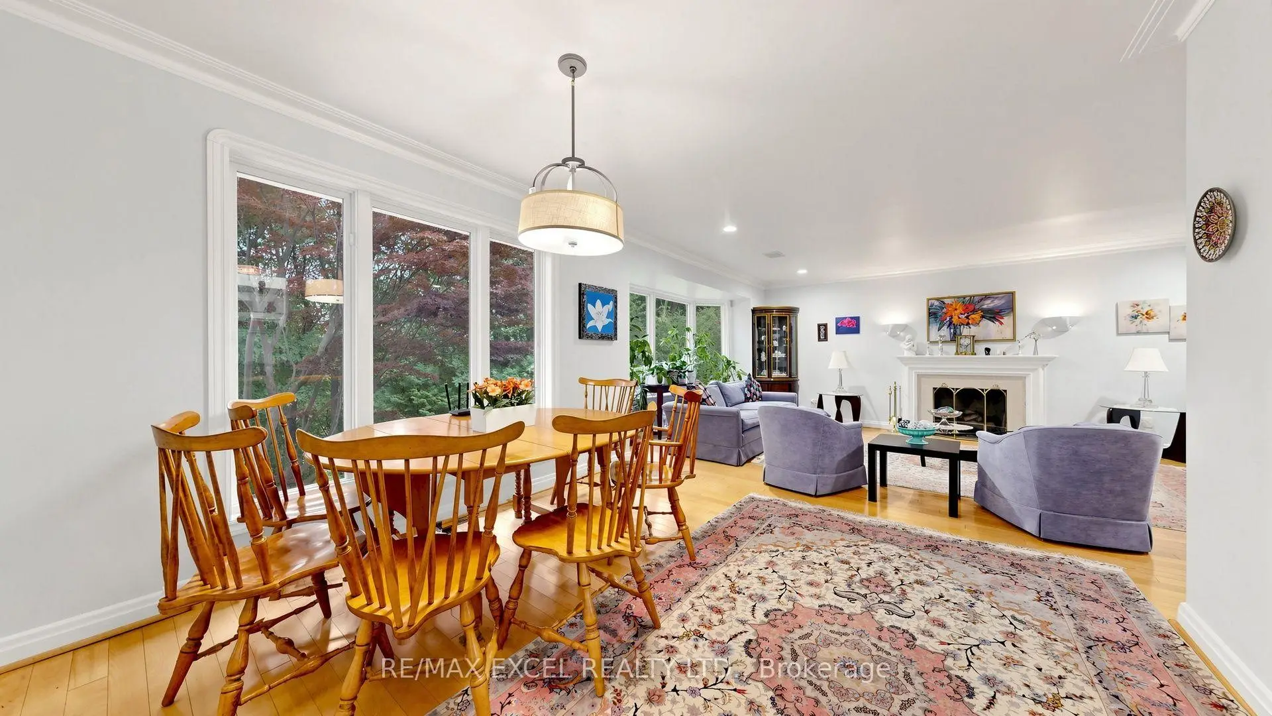
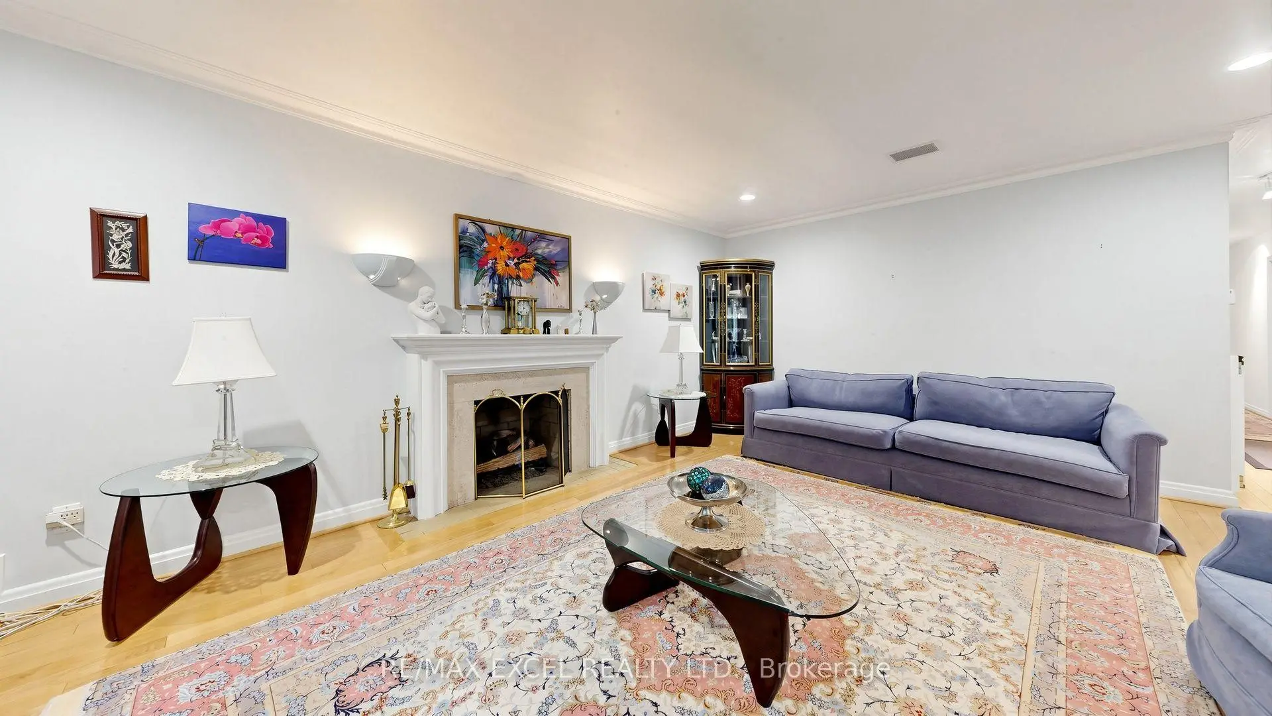
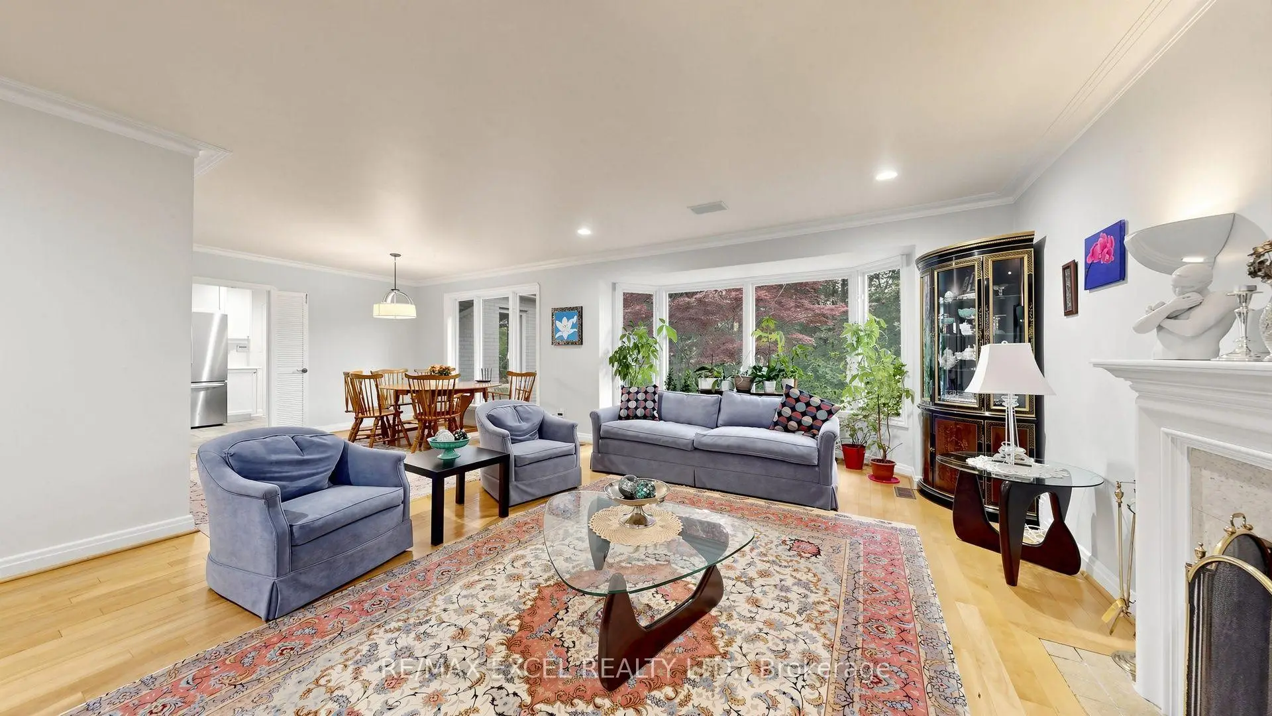
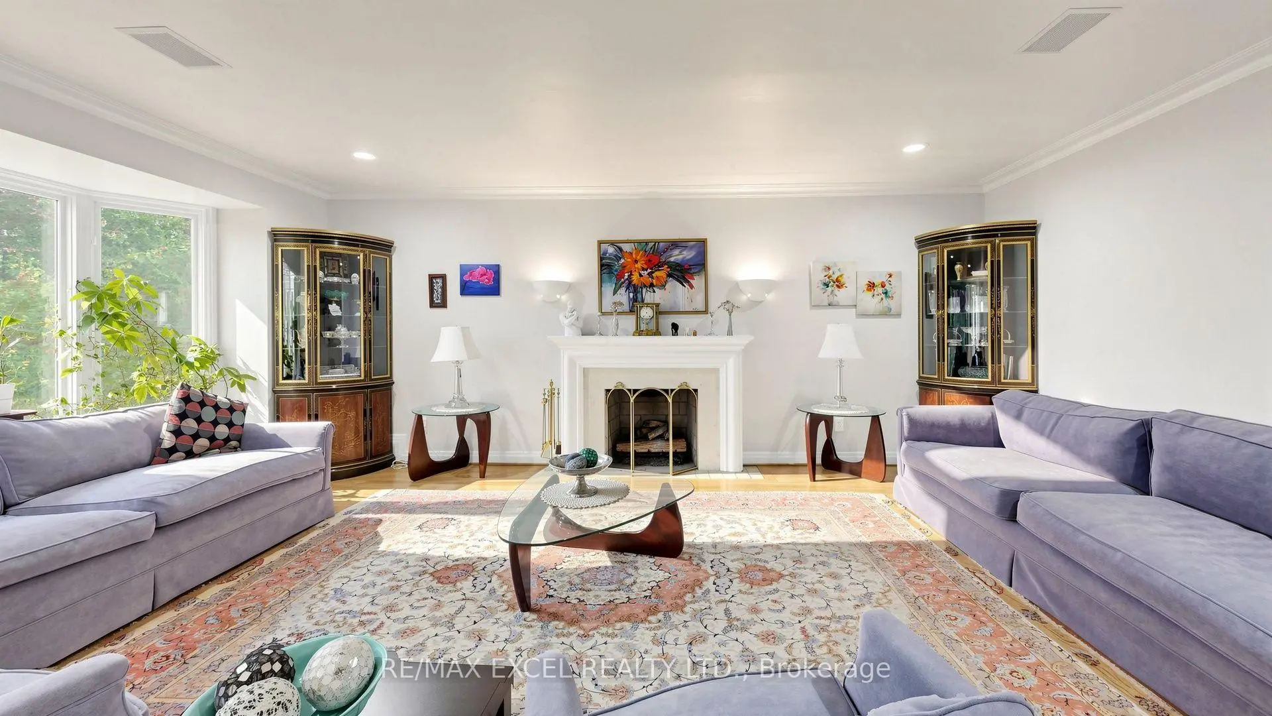
| Living Rm | 4.65x6.66 | Marble Fireplace, Picture Window, Hardwood Floor |
|
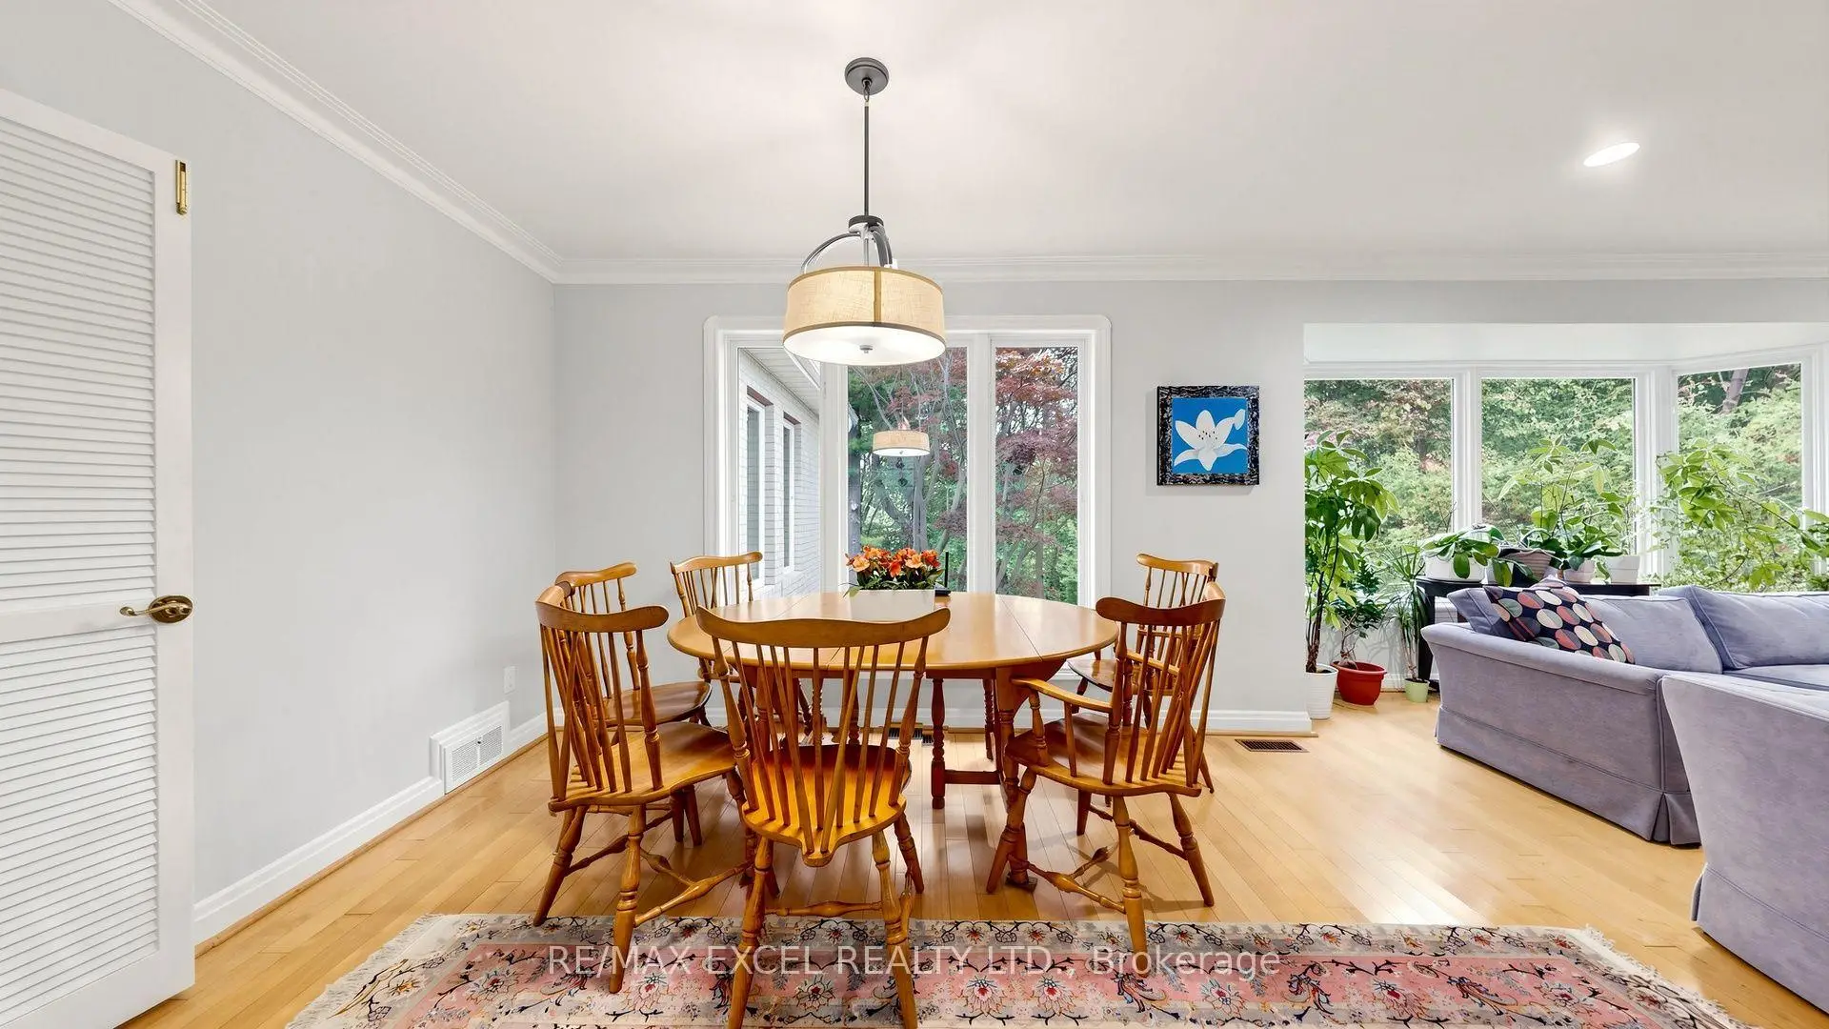
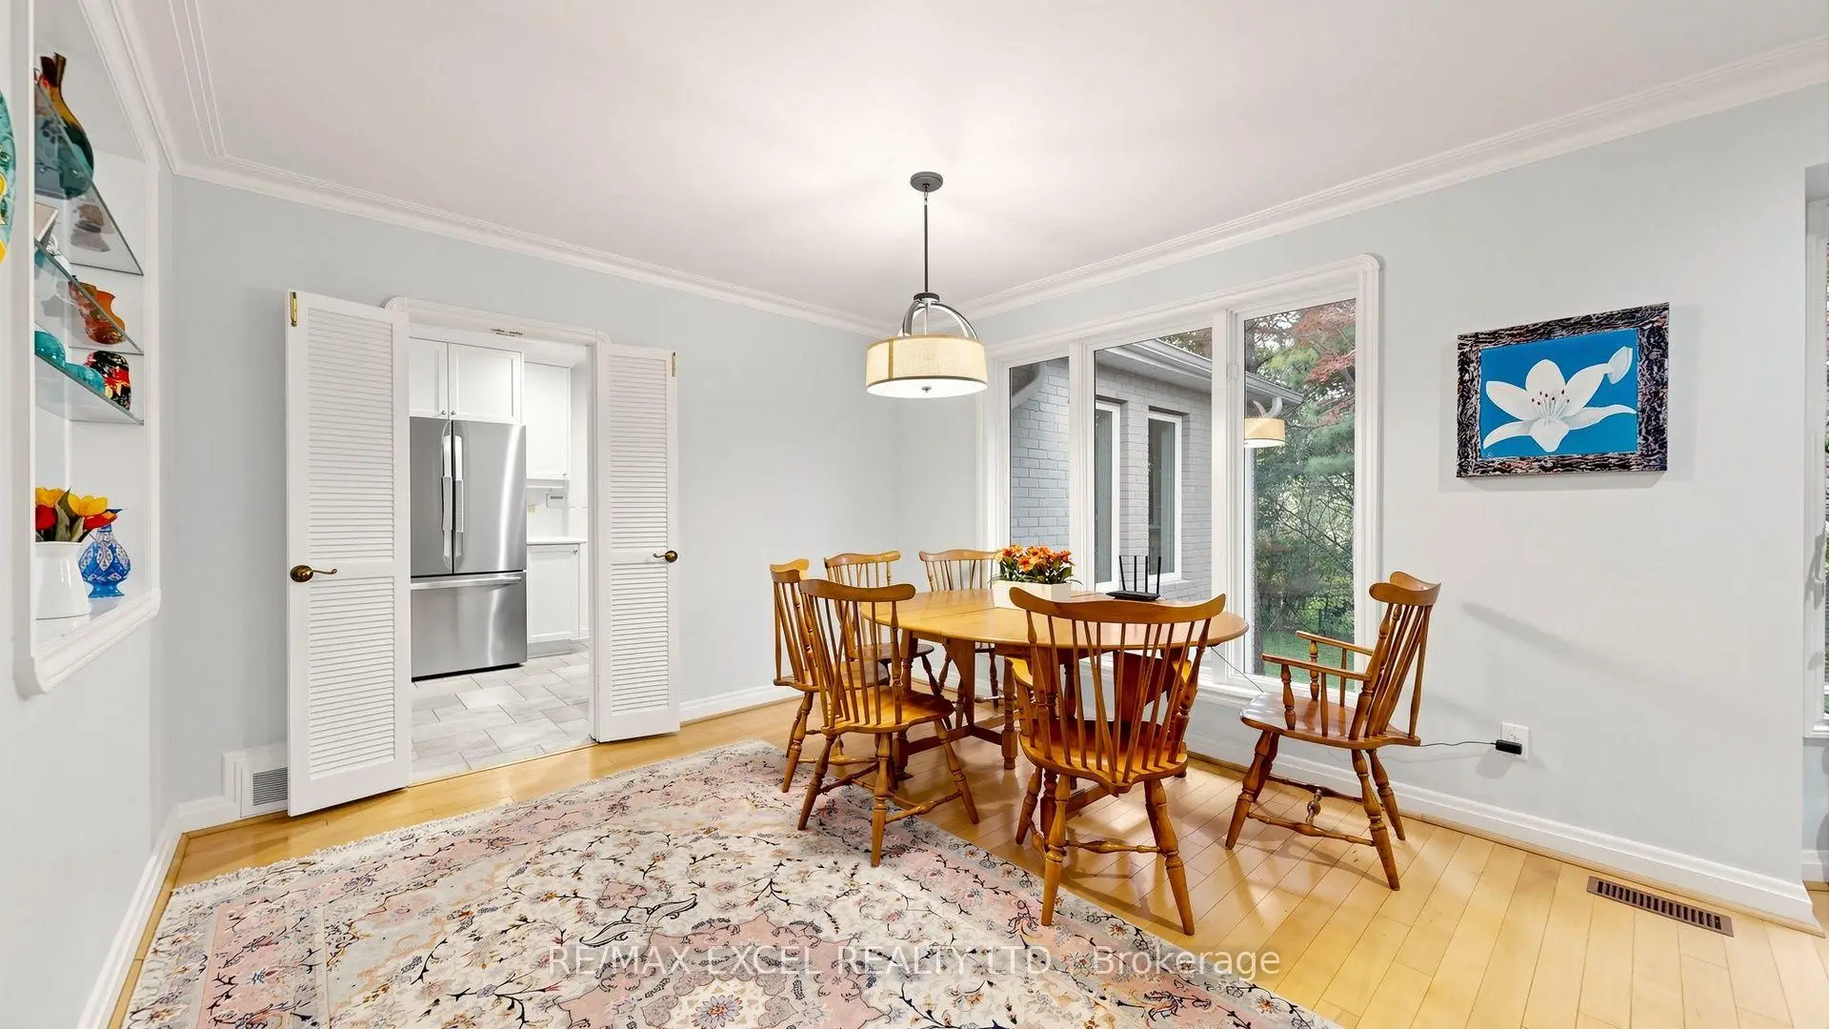
| Dining Rm | 3.07x3.48 | Picture Window, Hardwood Floor, Overlooks Ravine |
|
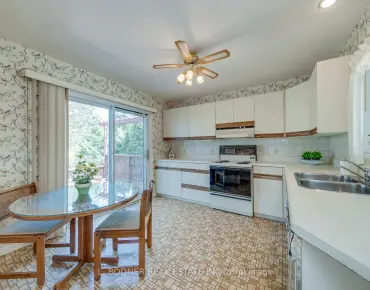
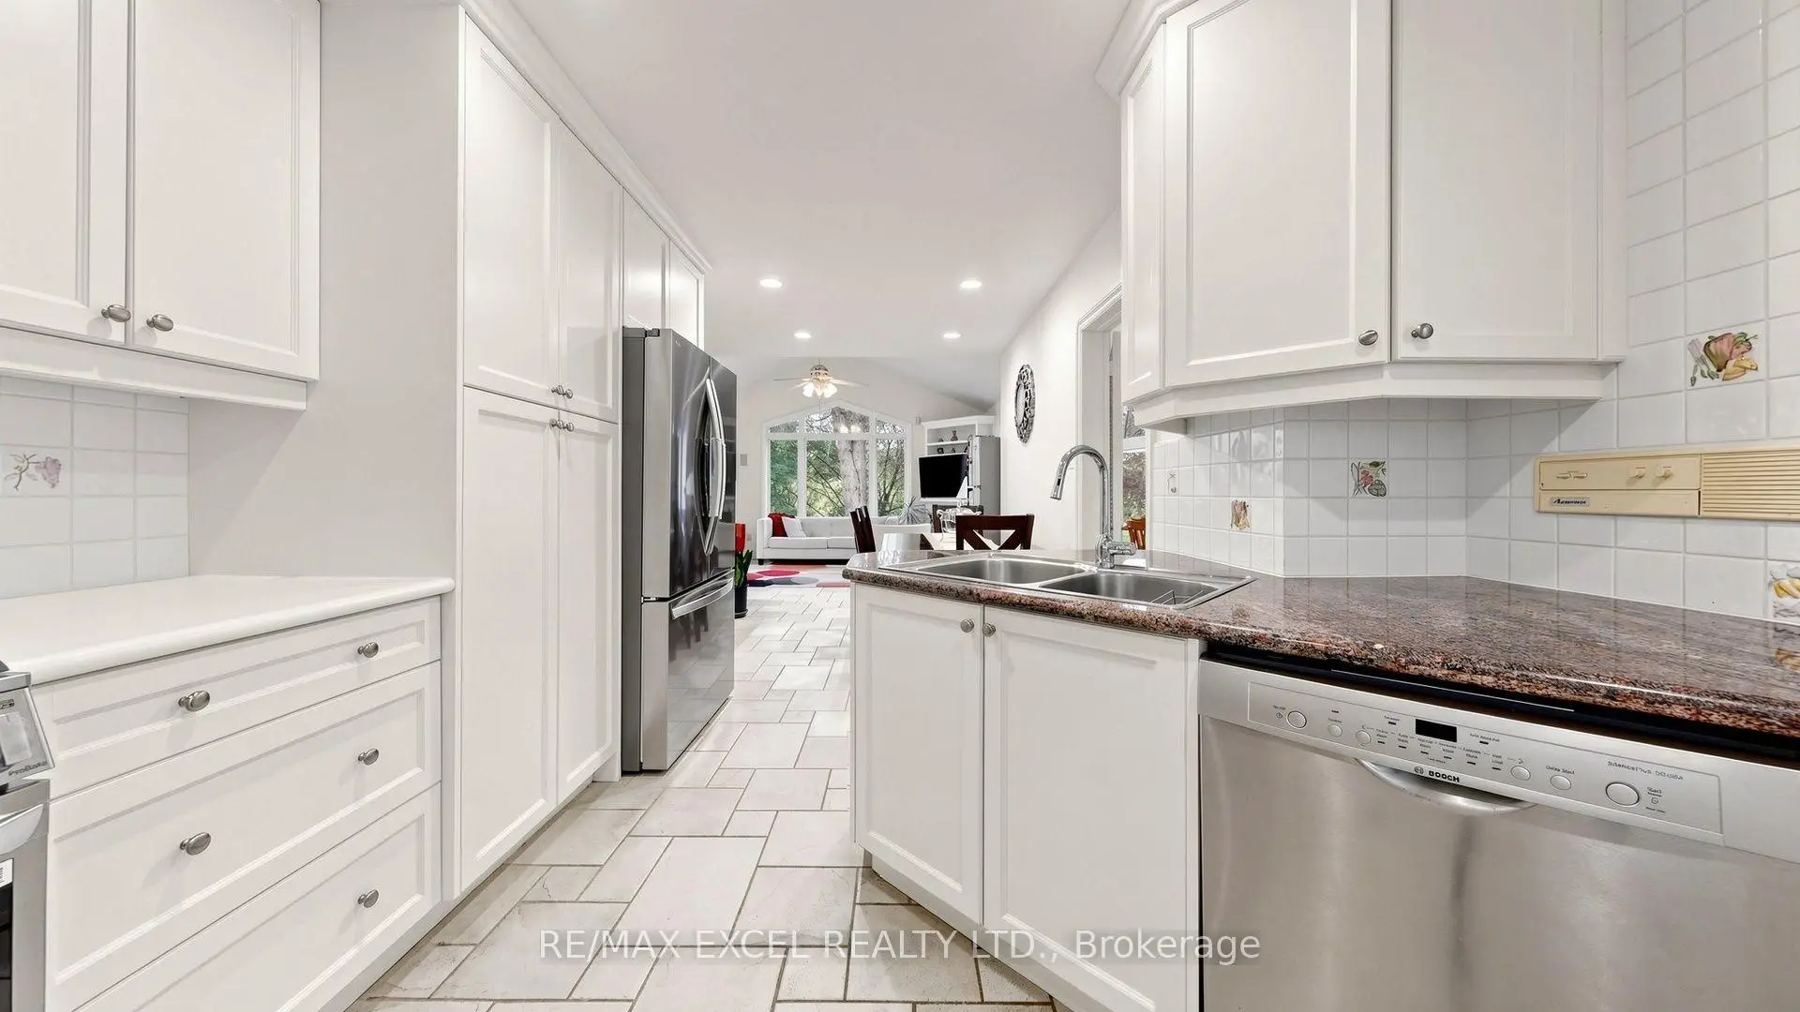
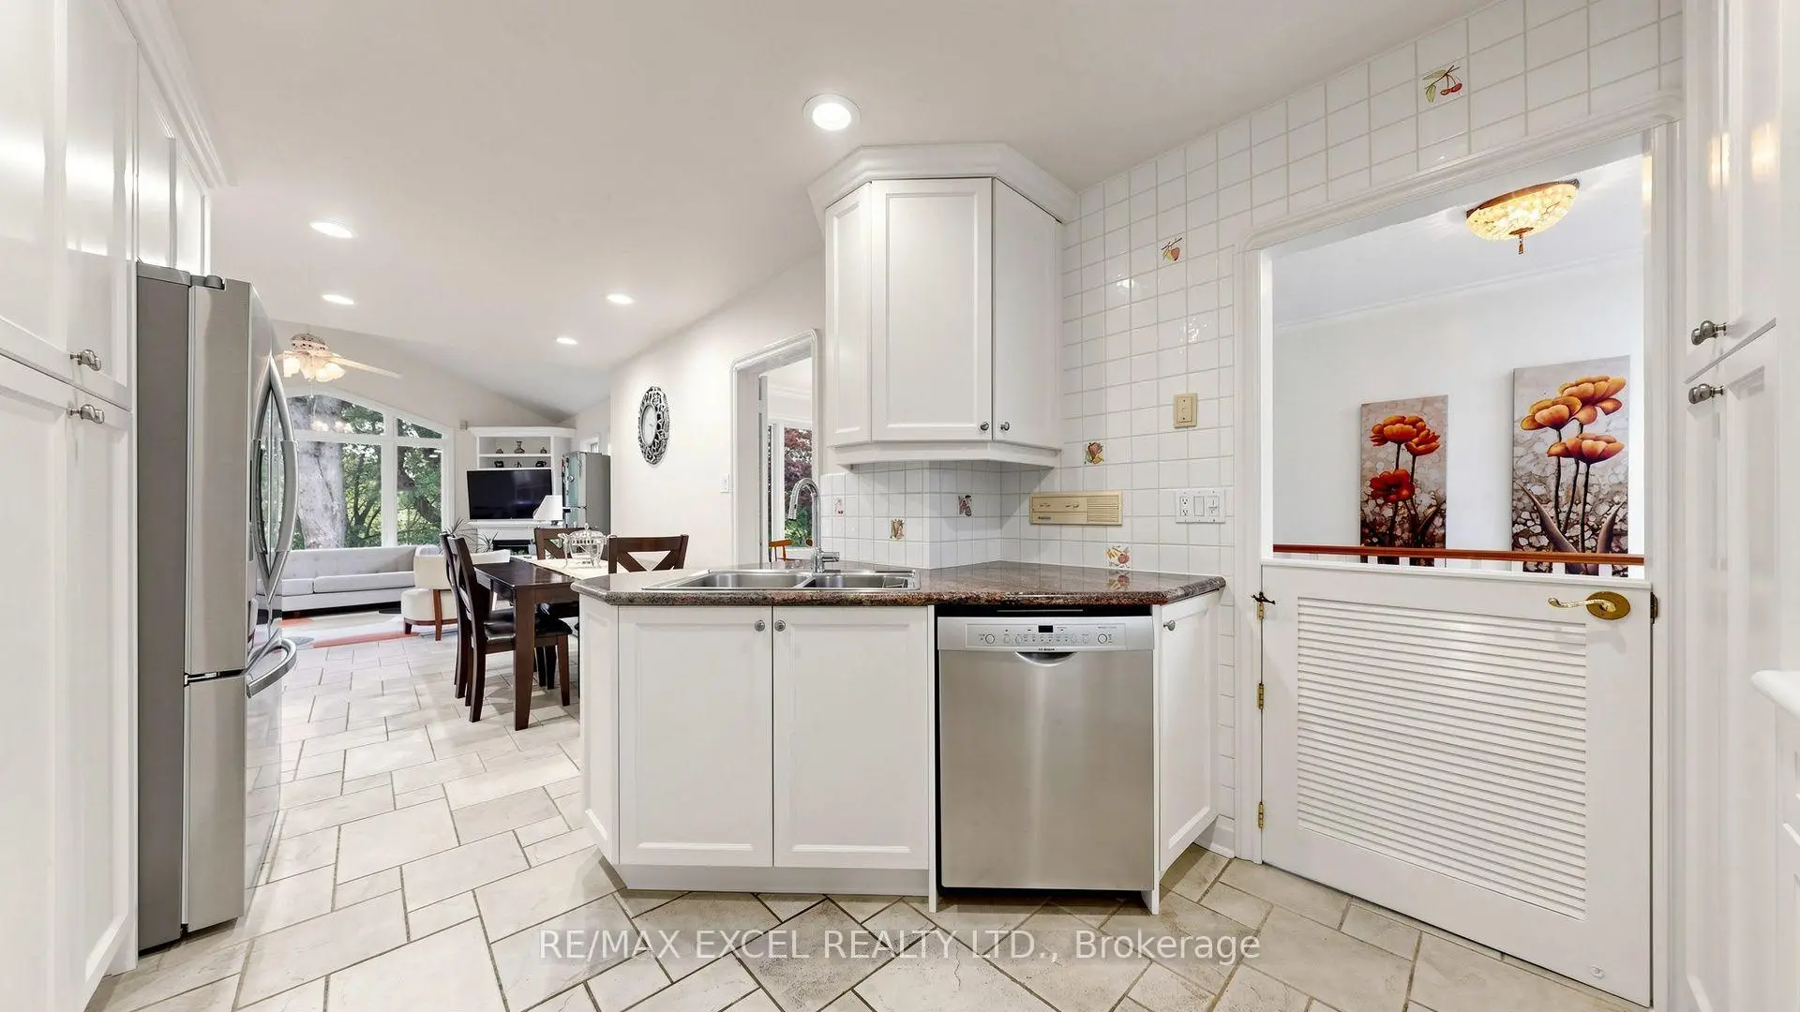
| Kitchen | 3.29x6.16 | Modern Kitchen, Eat-in Kitchen, W/O To Deck |
|
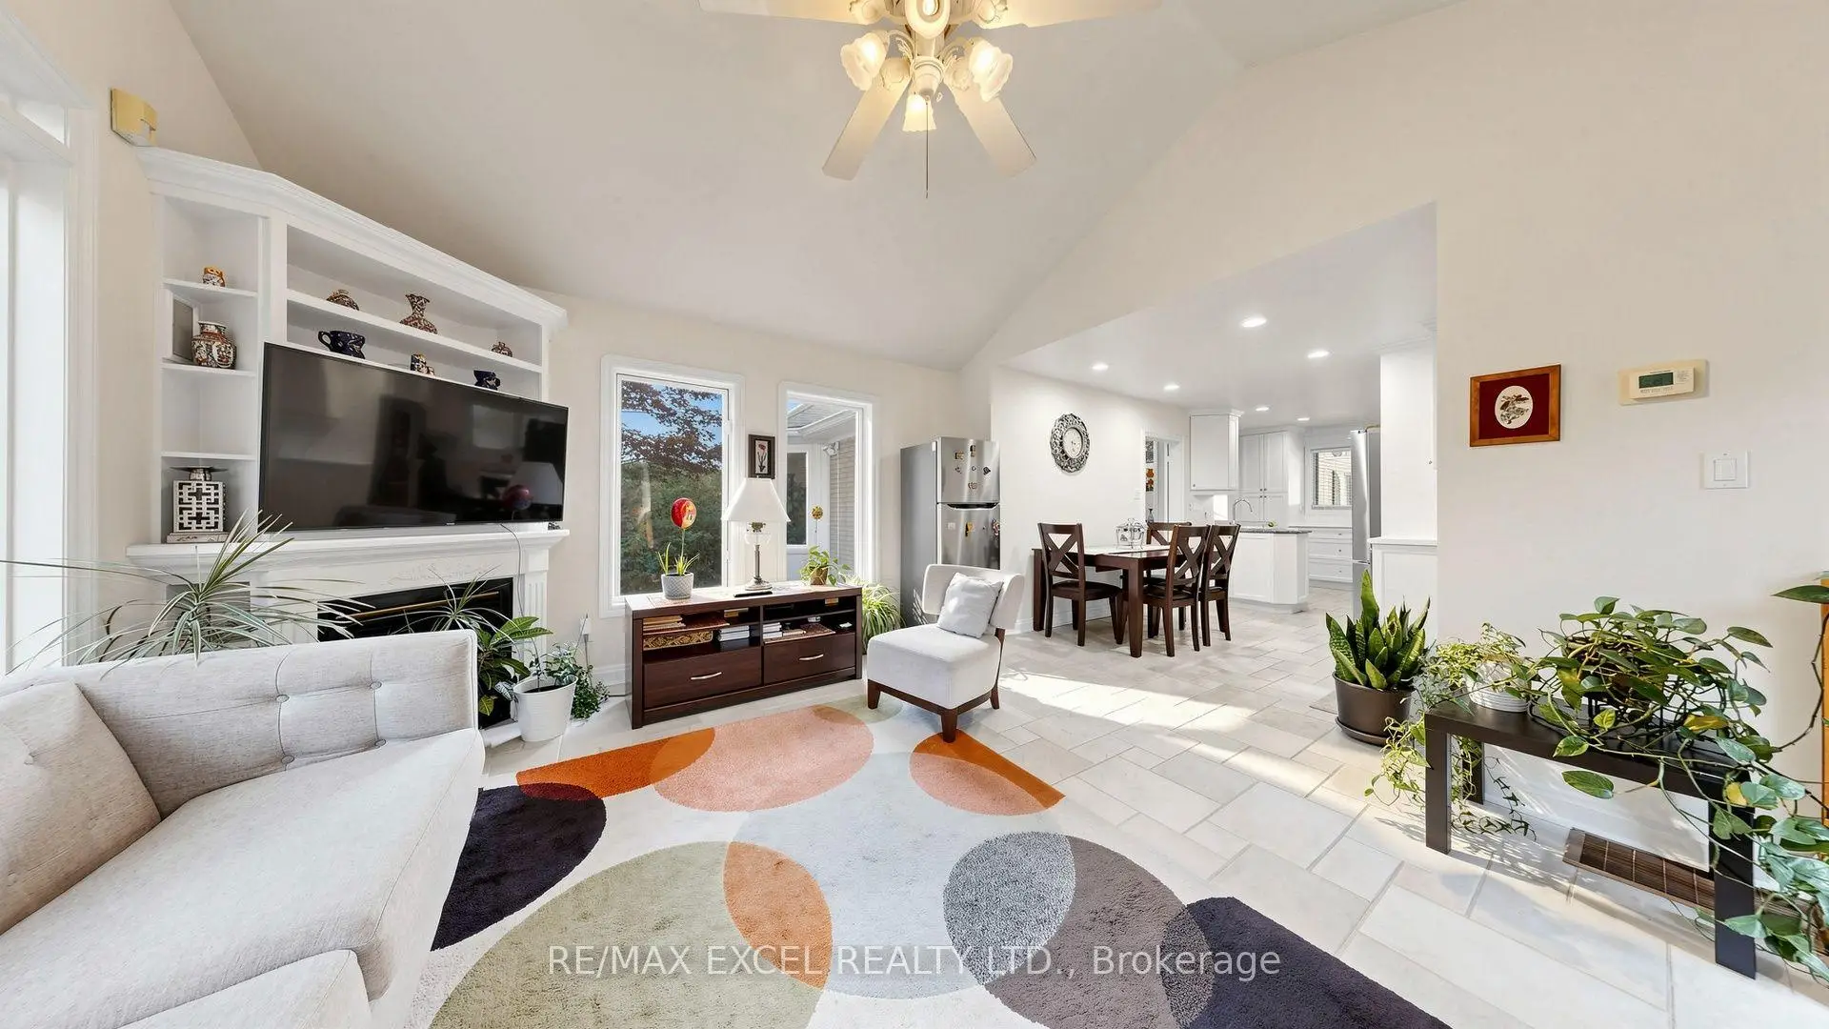
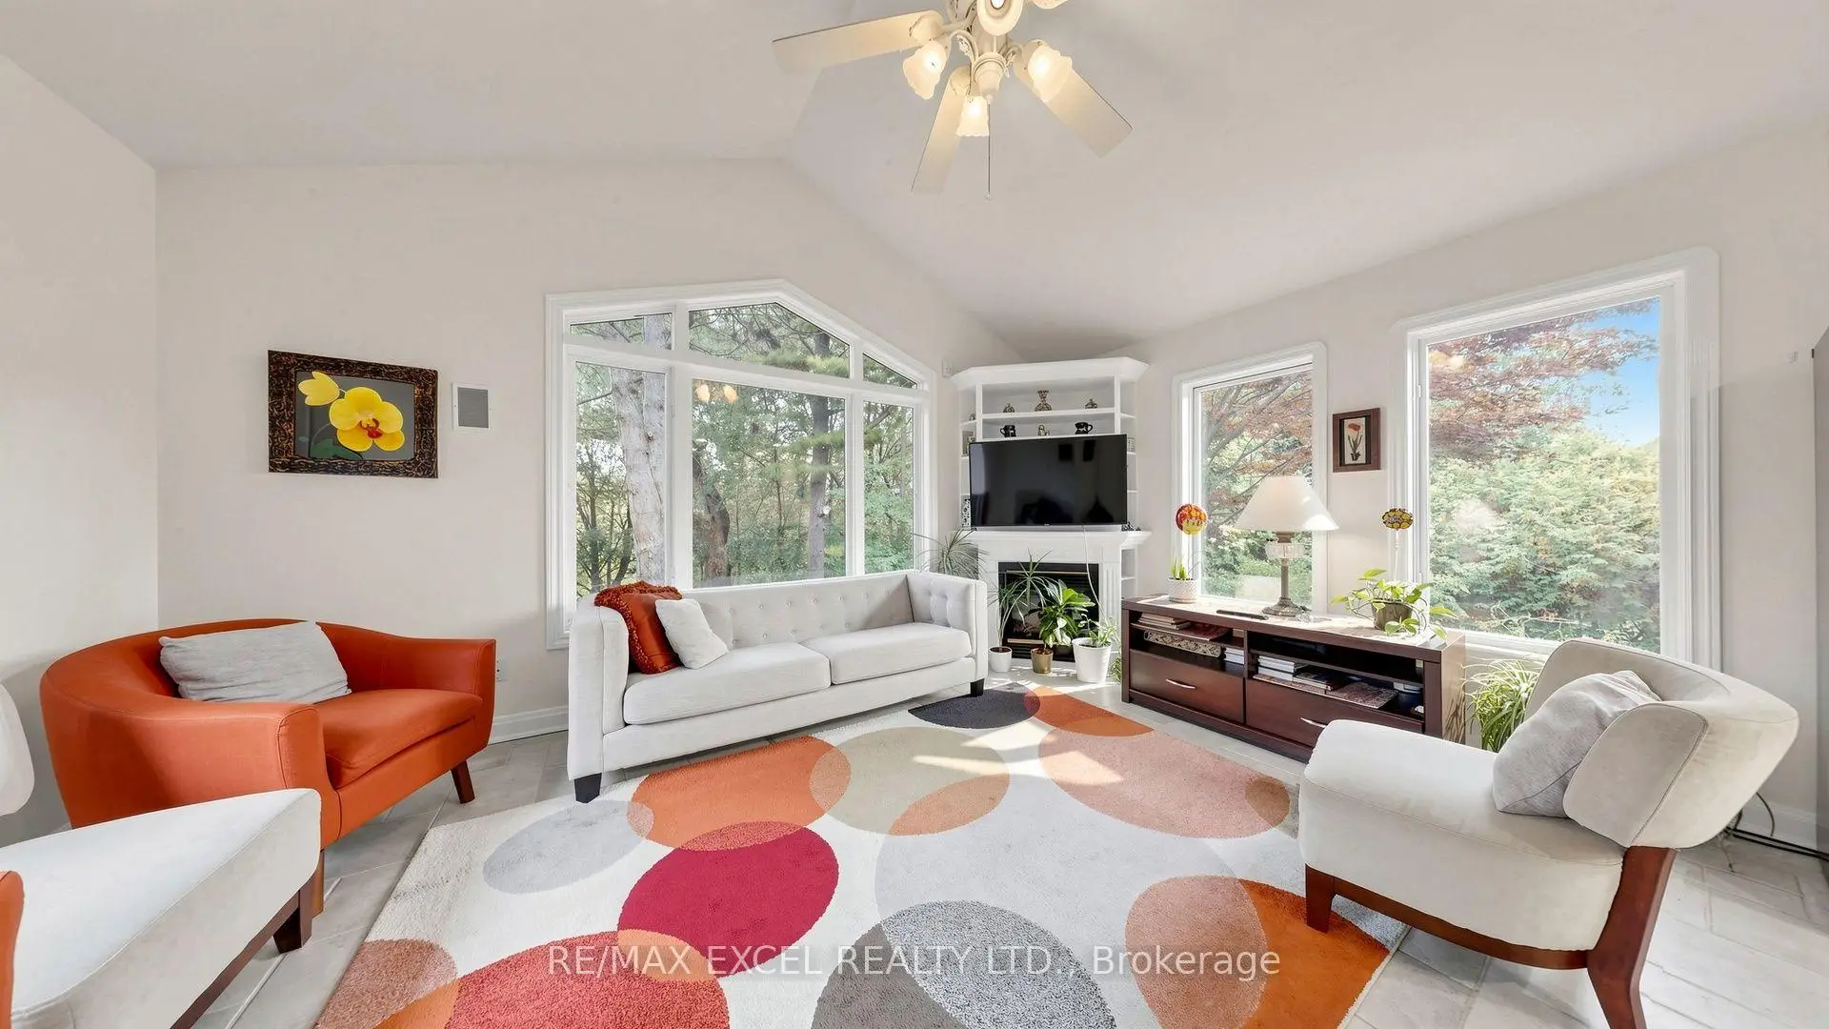
| Family Rm | 4.90x4.29 | Gas Fireplace, Open Concept, Overlooks Ravine |
|
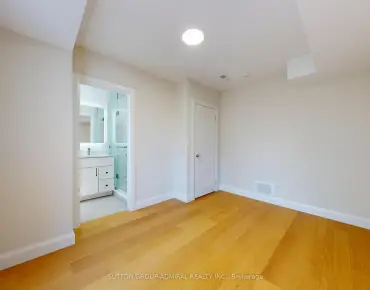
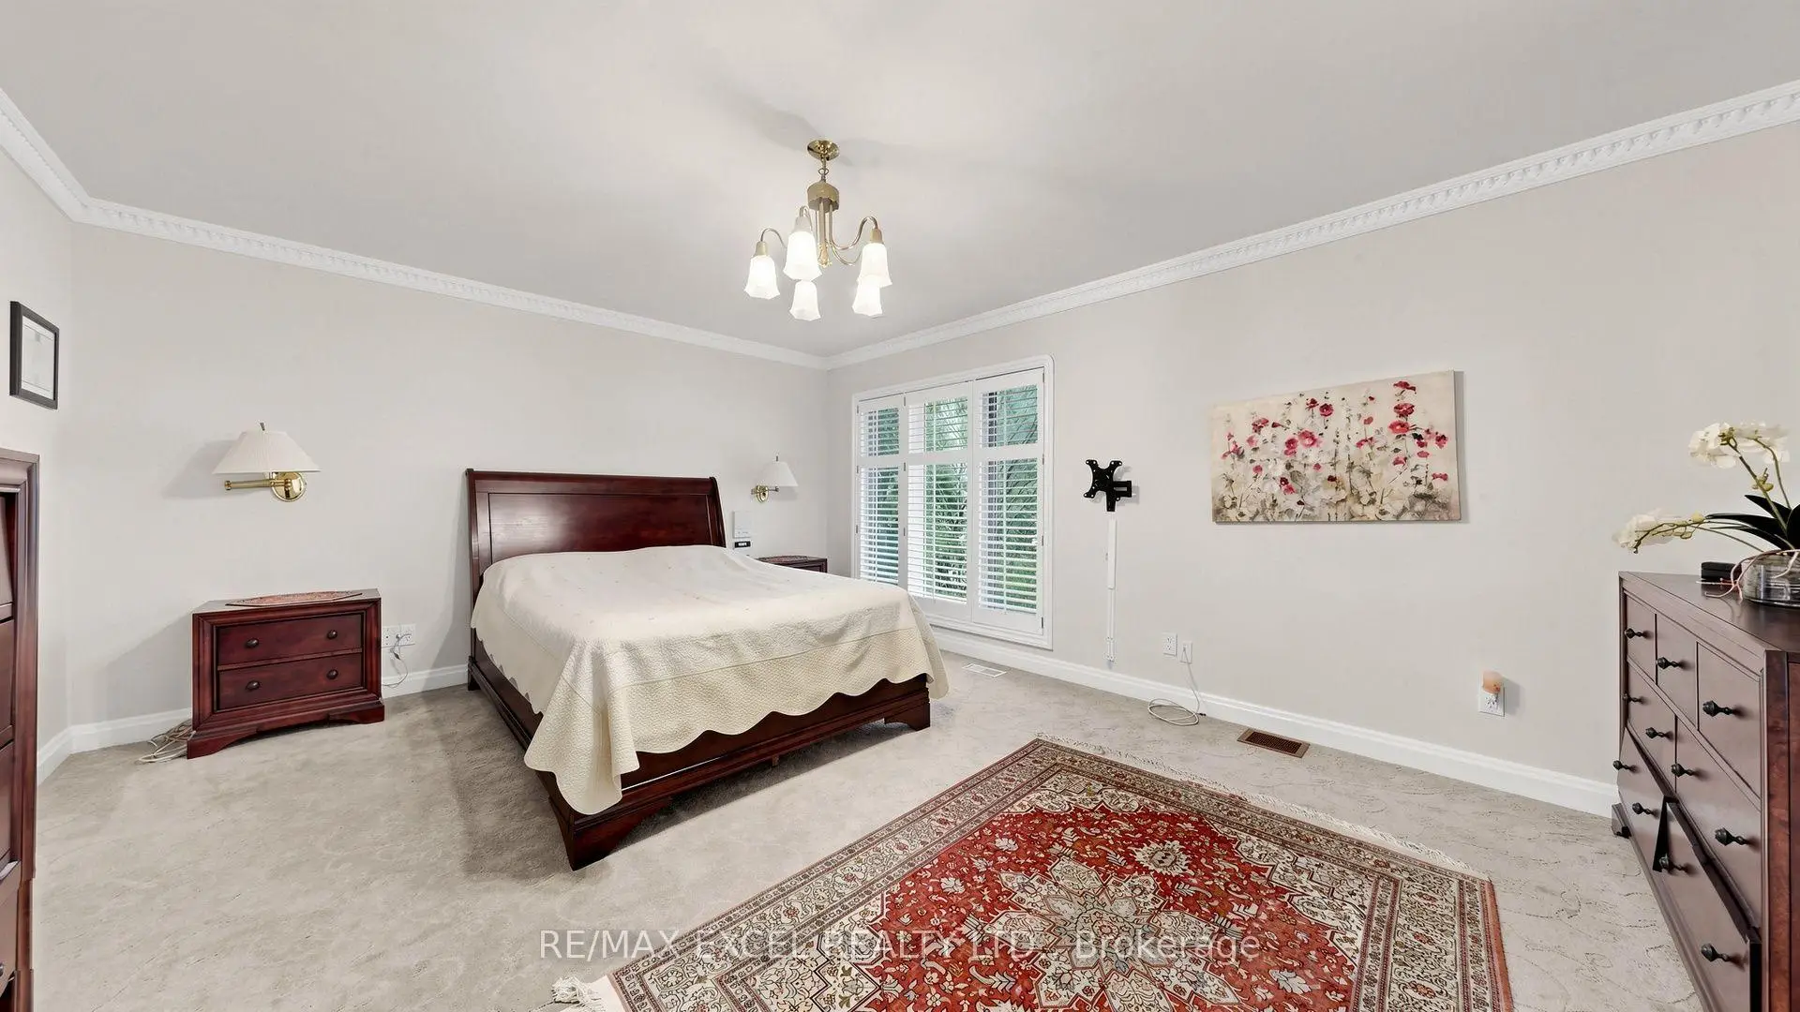
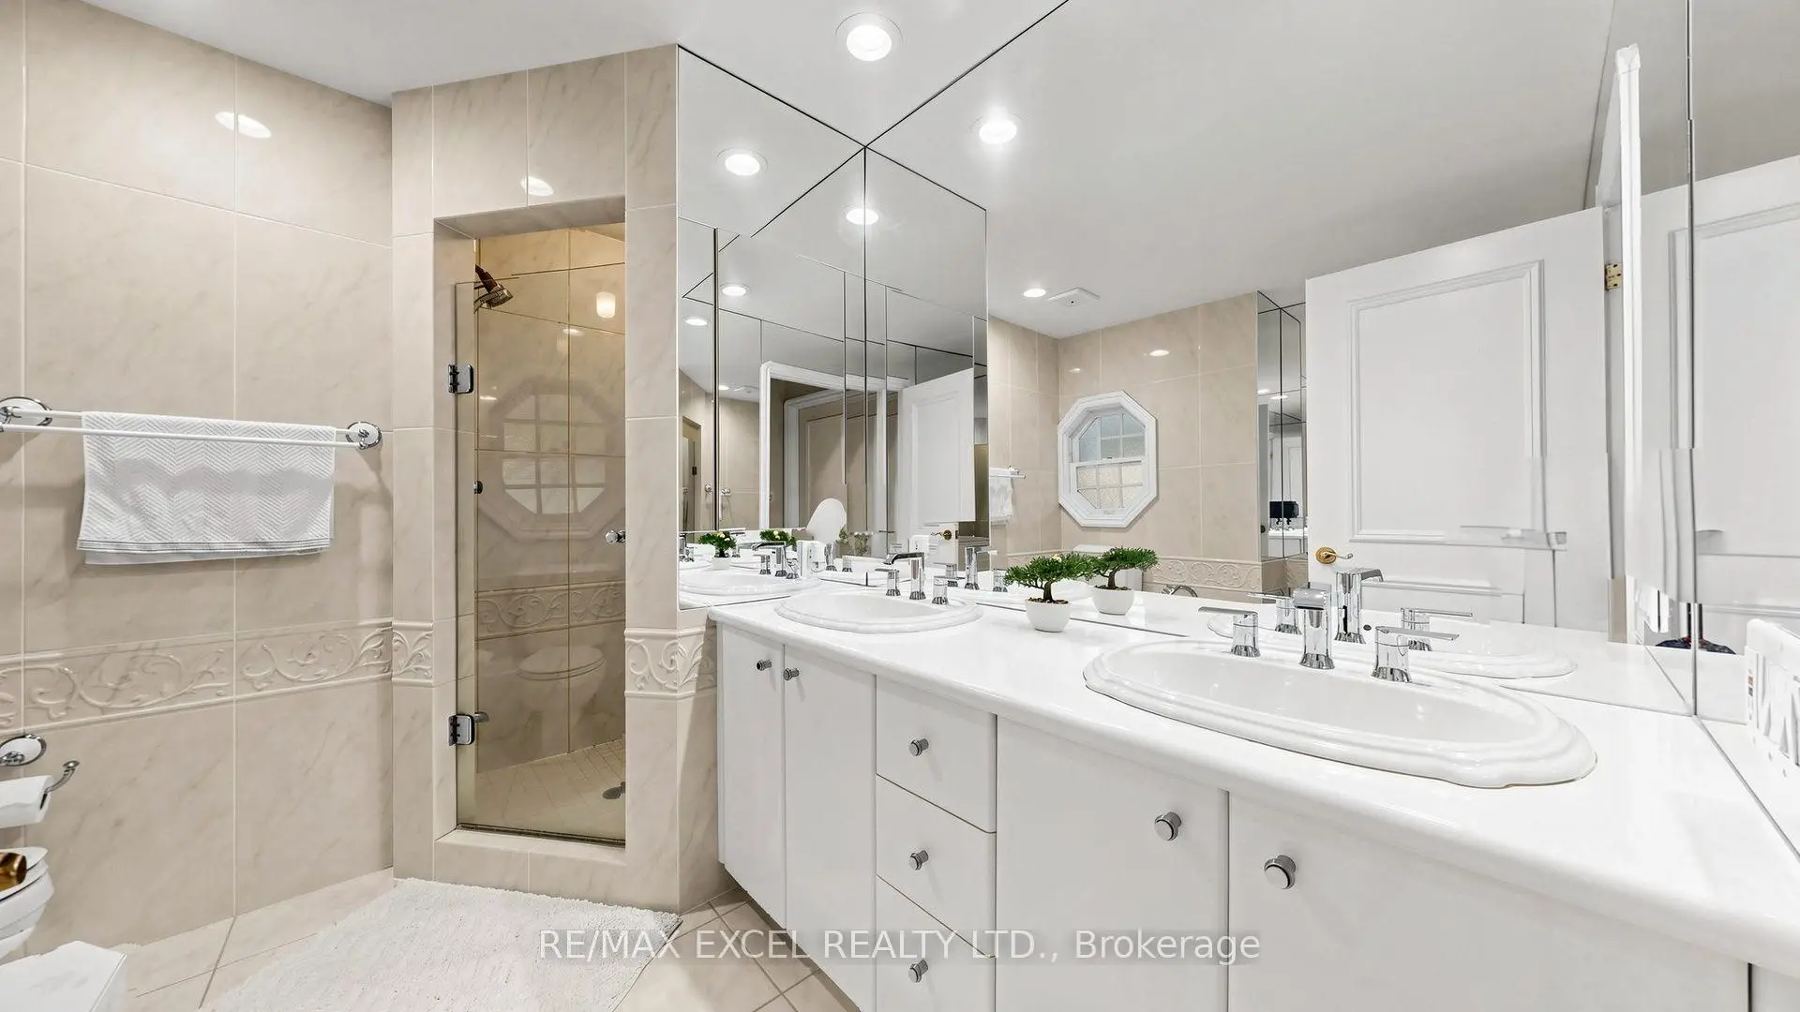
| Primary B | 5.04x4.05 | 4 Pc Ensuite, Picture Window, Walk-In Closet(s) |
|
| 2nd Br | 3.62x3.44 | Double Closet |
|
| 3rd Br | 3.50x2.88 | Hardwood Floor |
|
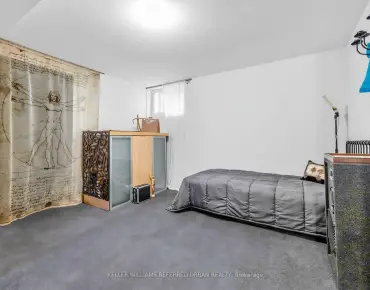
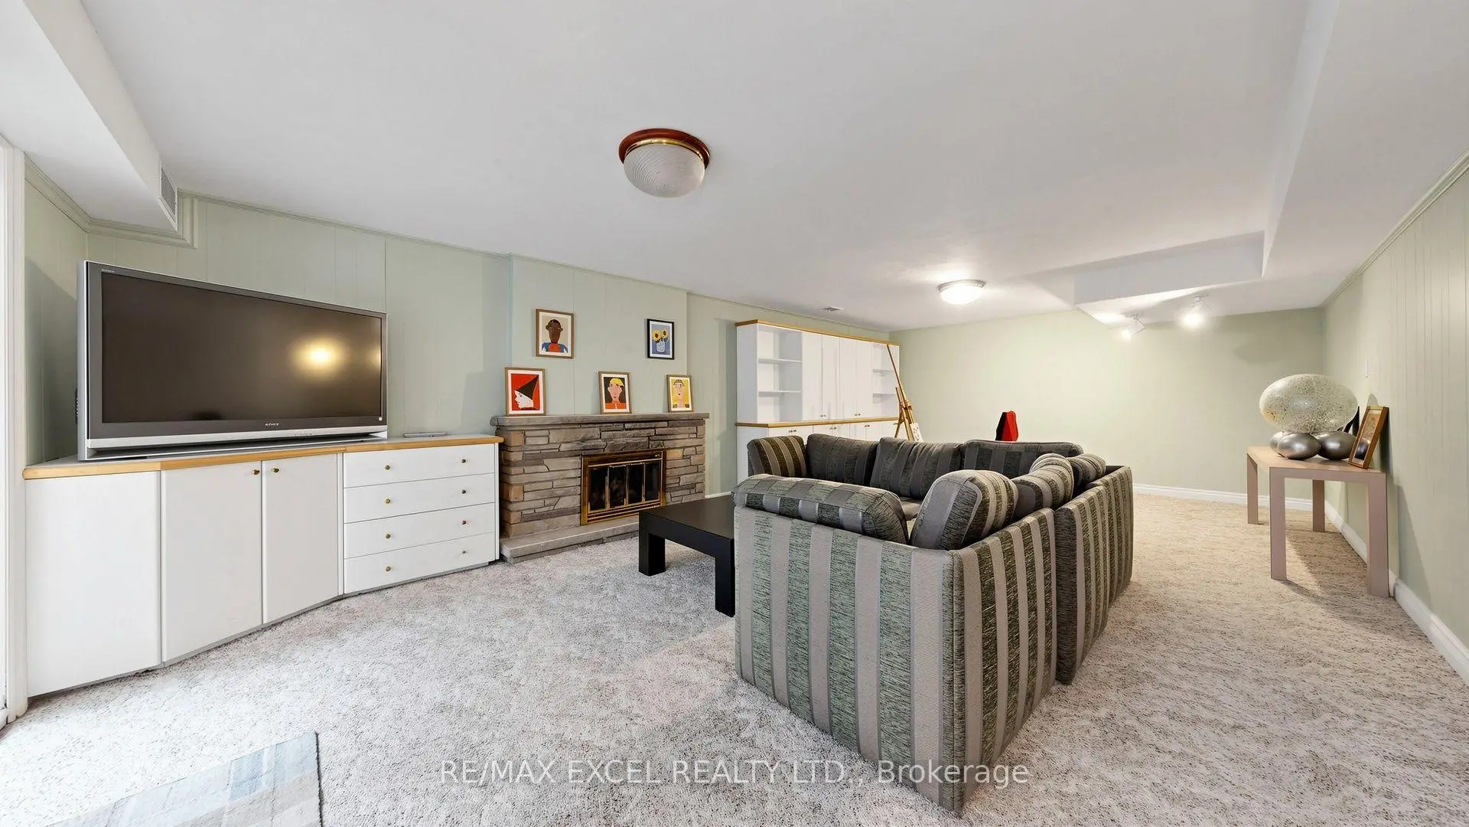
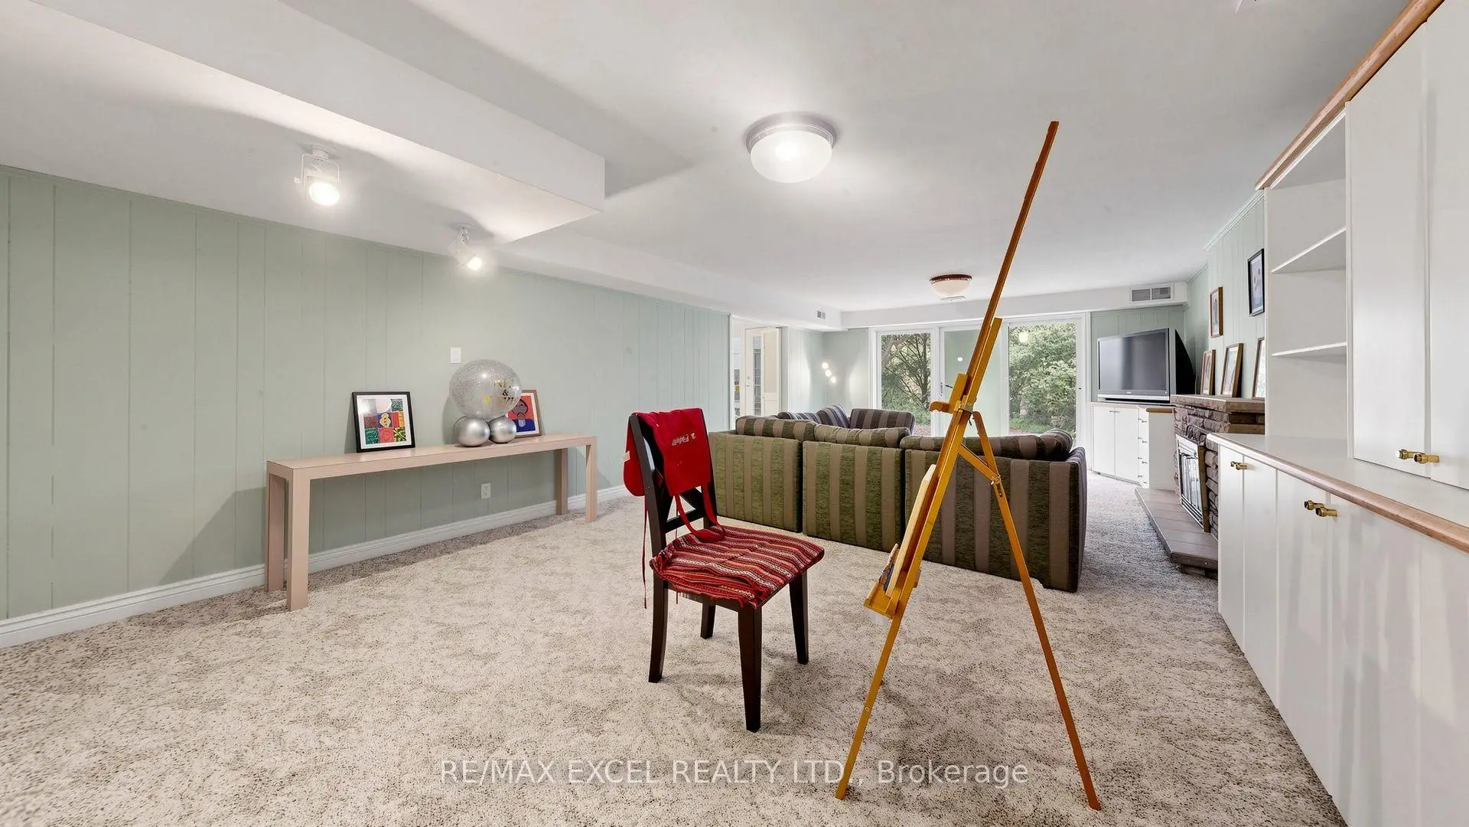
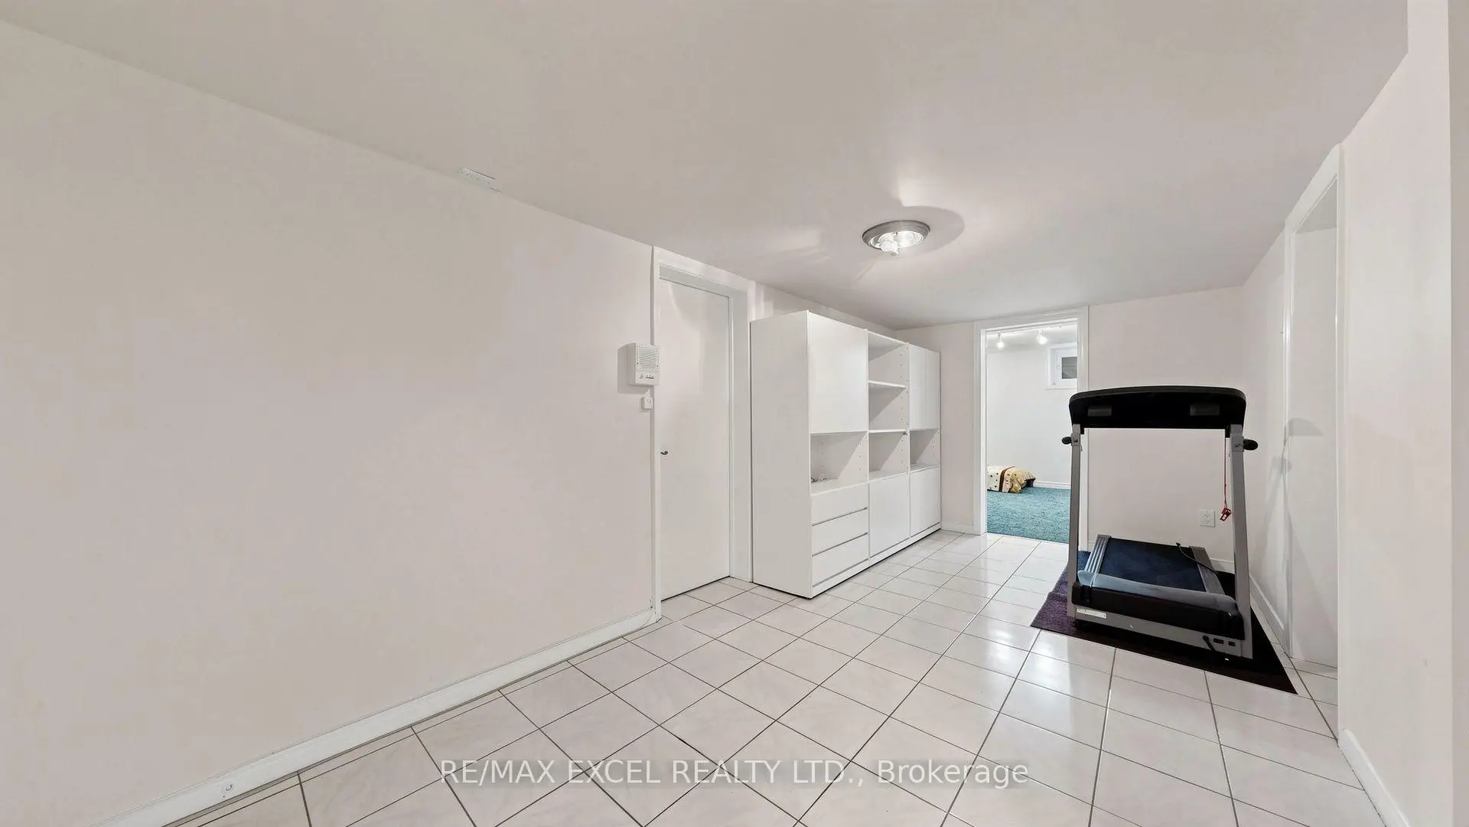
| Recreatio | 4.51x7.97 | Stone Fireplace, Wet Bar, Overlooks Ravine |
|
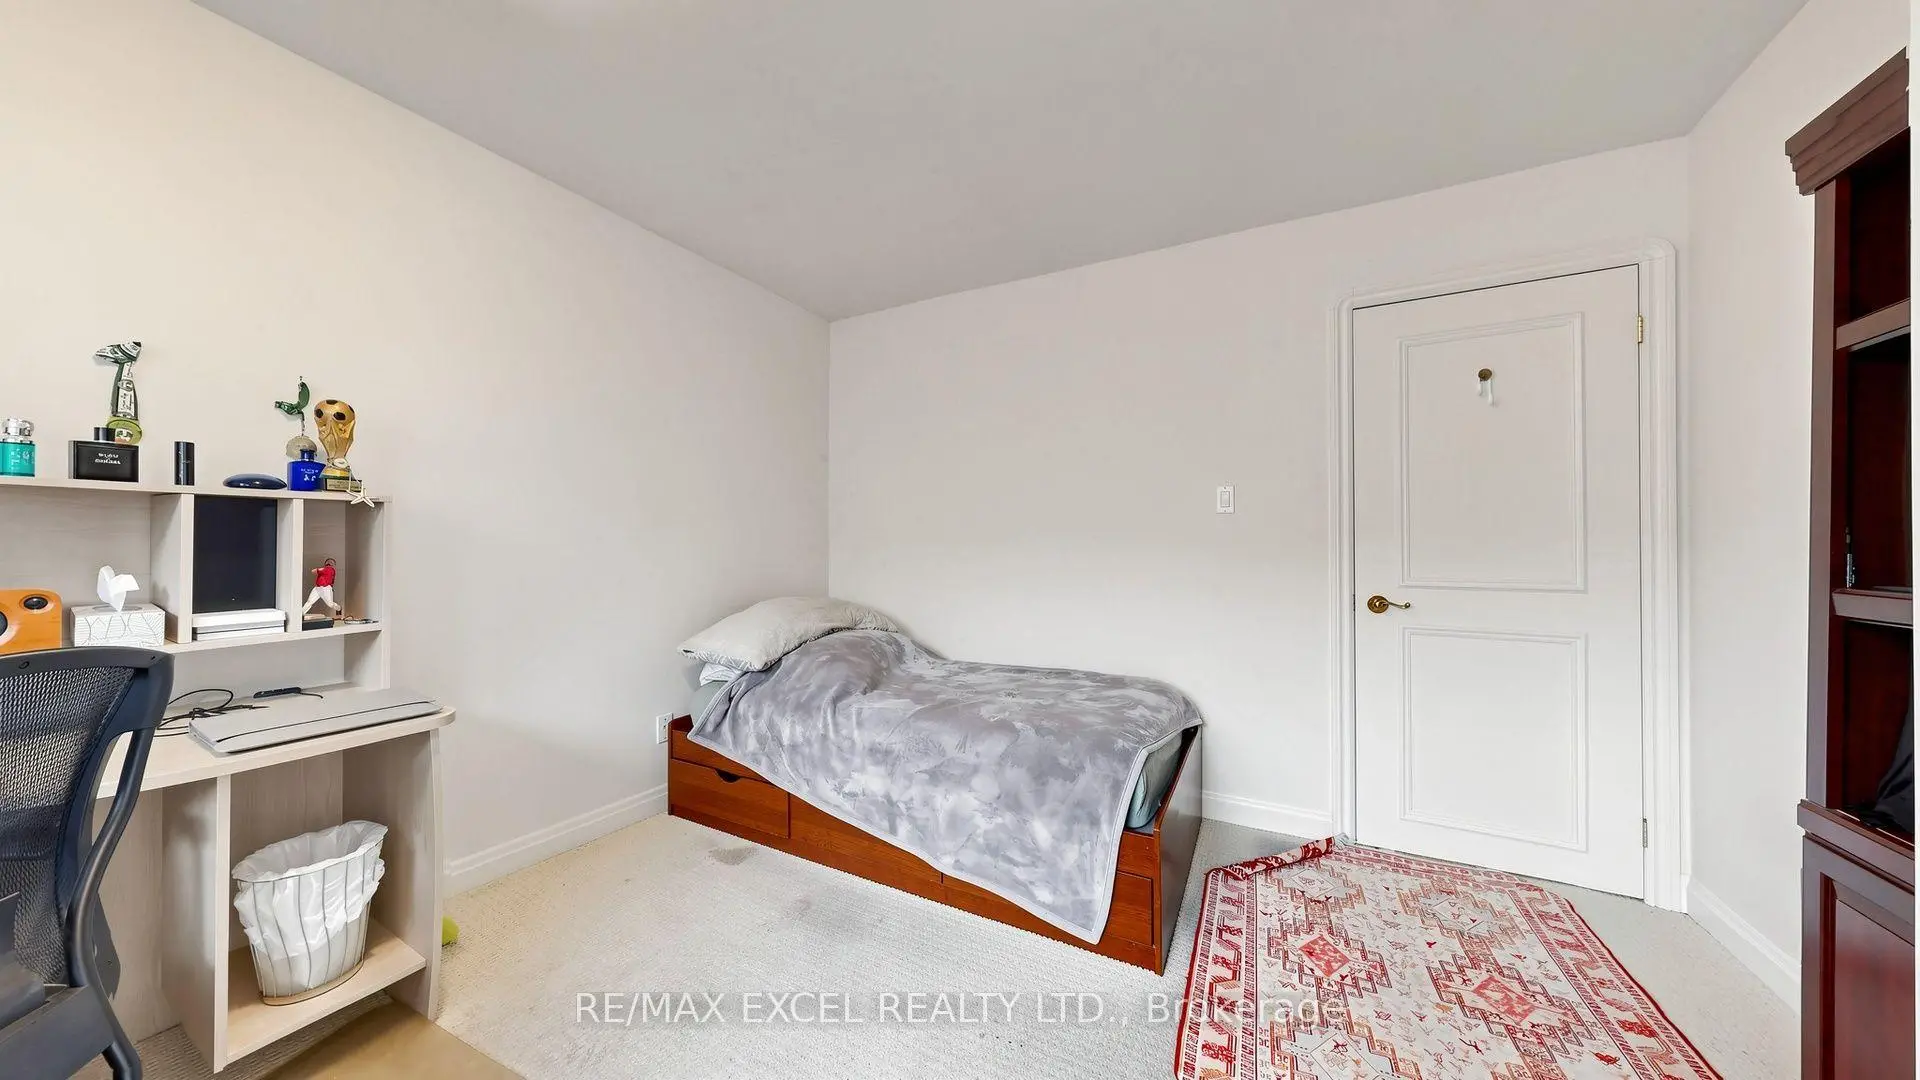
| 4th Br | 4.92x4.00 | Double Closet, Overlooks Backyard |
|
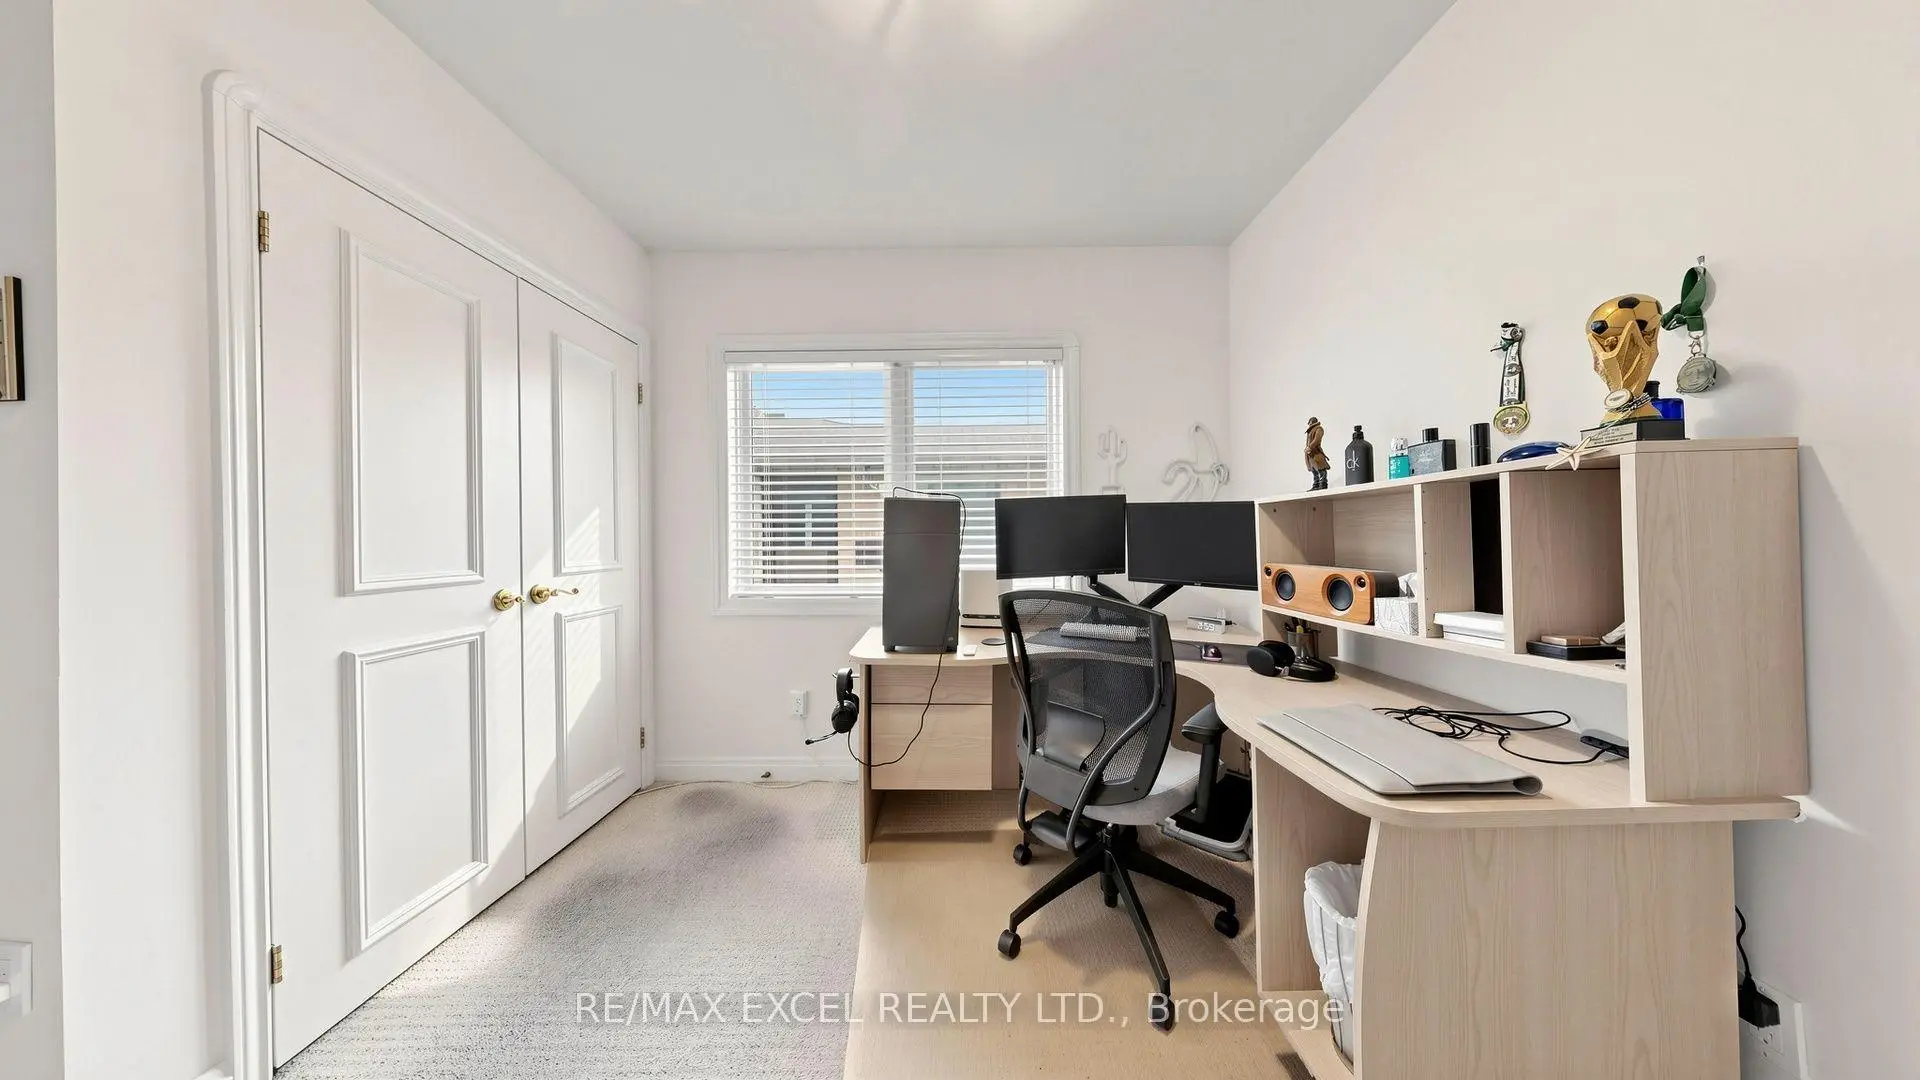
| 5th Br | 4.51x3.78 | Double Closet |
| Bathroom | Pieces | Level | |
|---|---|---|---|
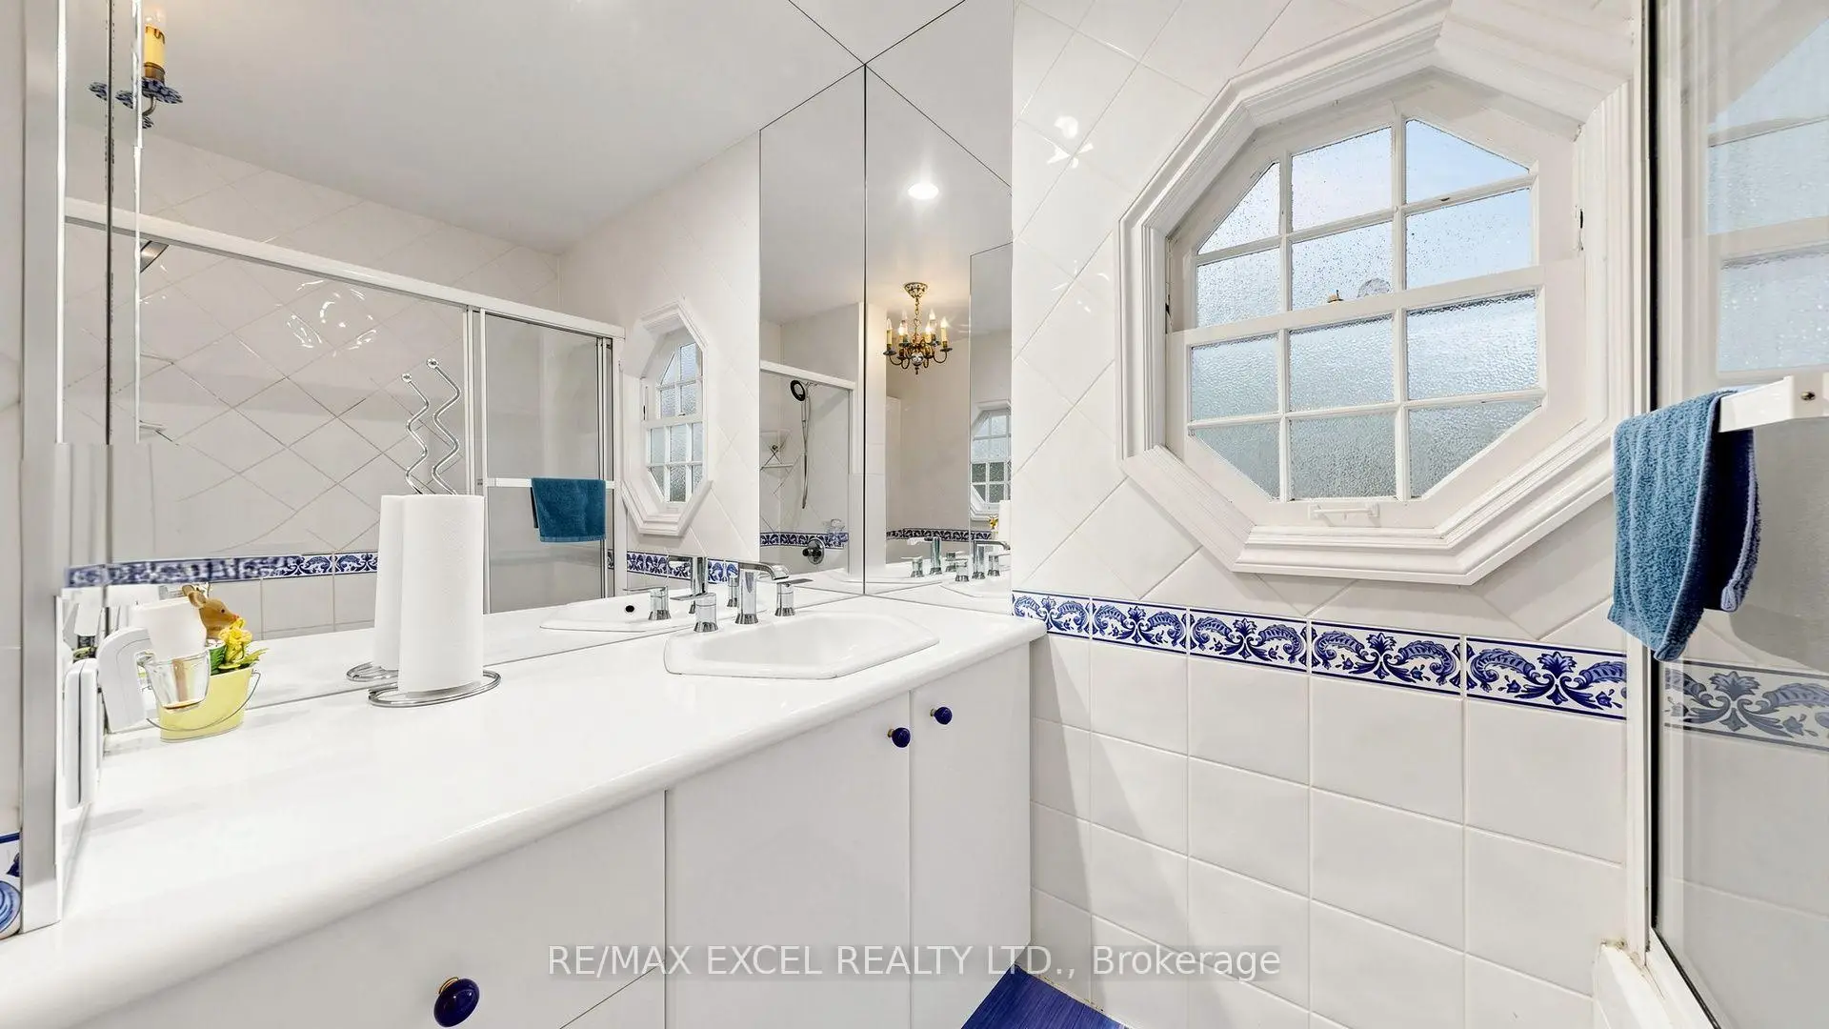
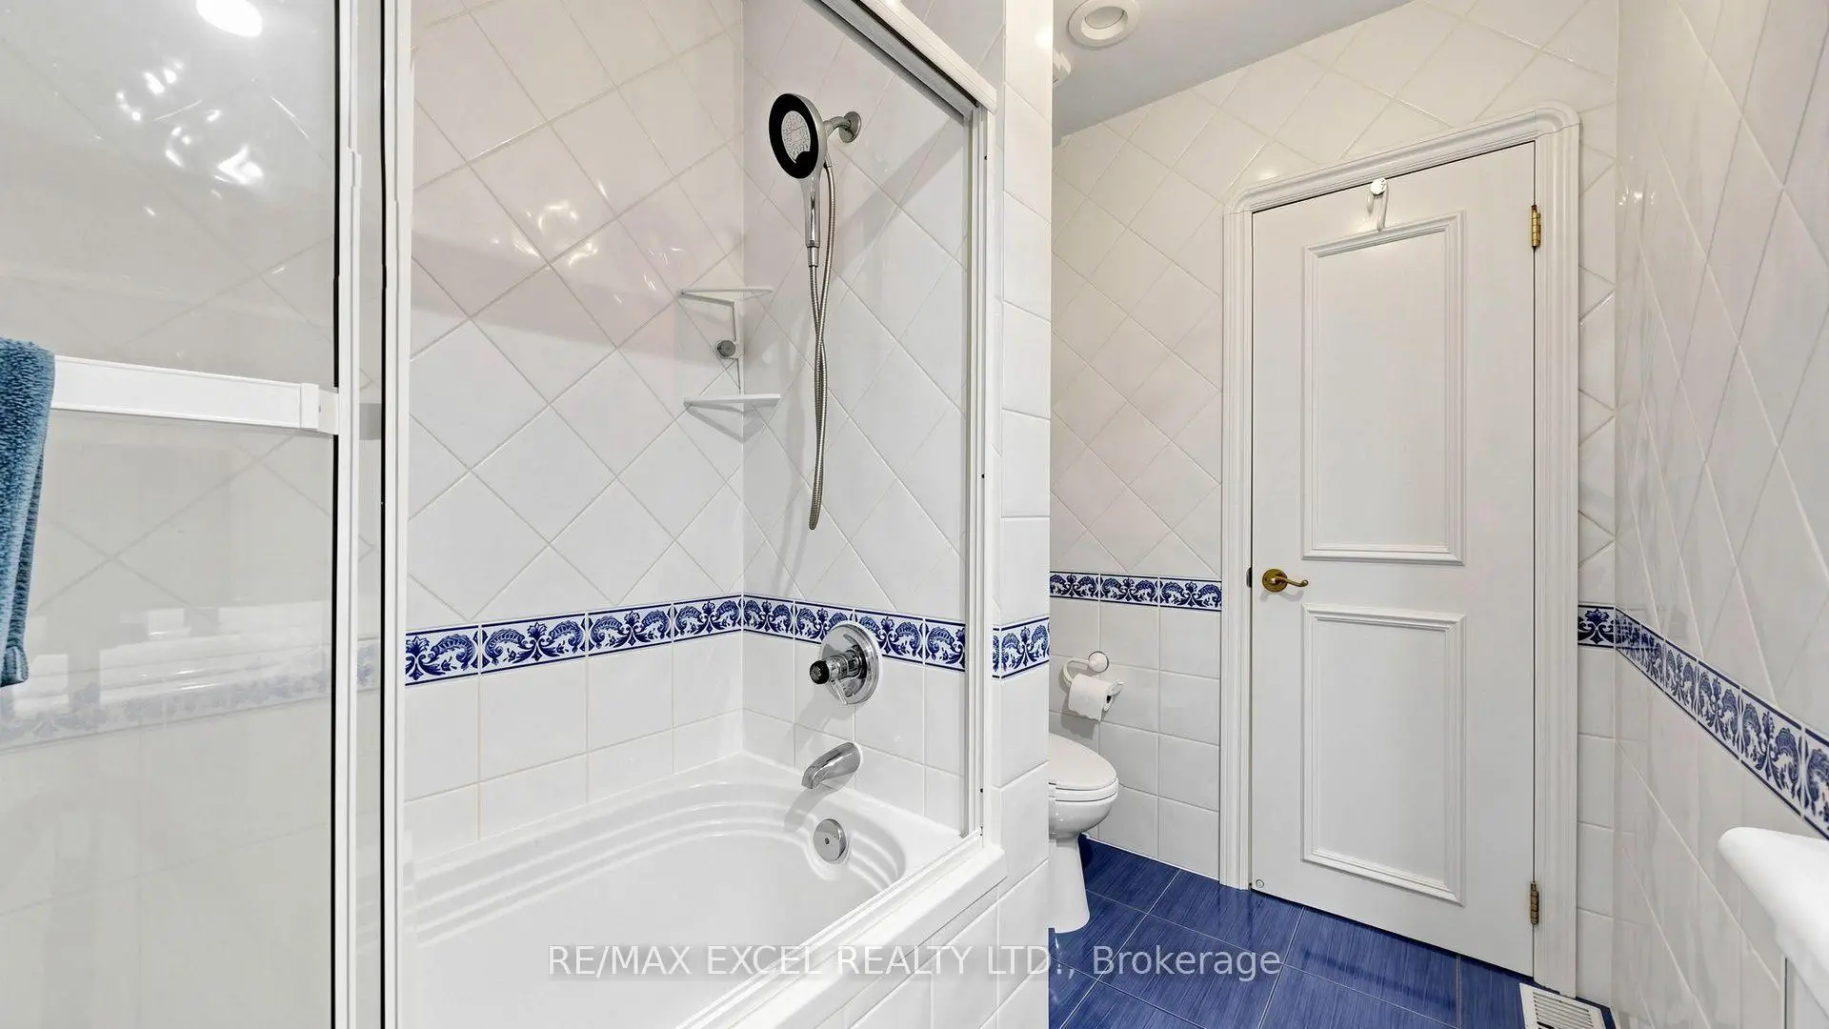
| 2xBaths | 4 pcs | Main |
|
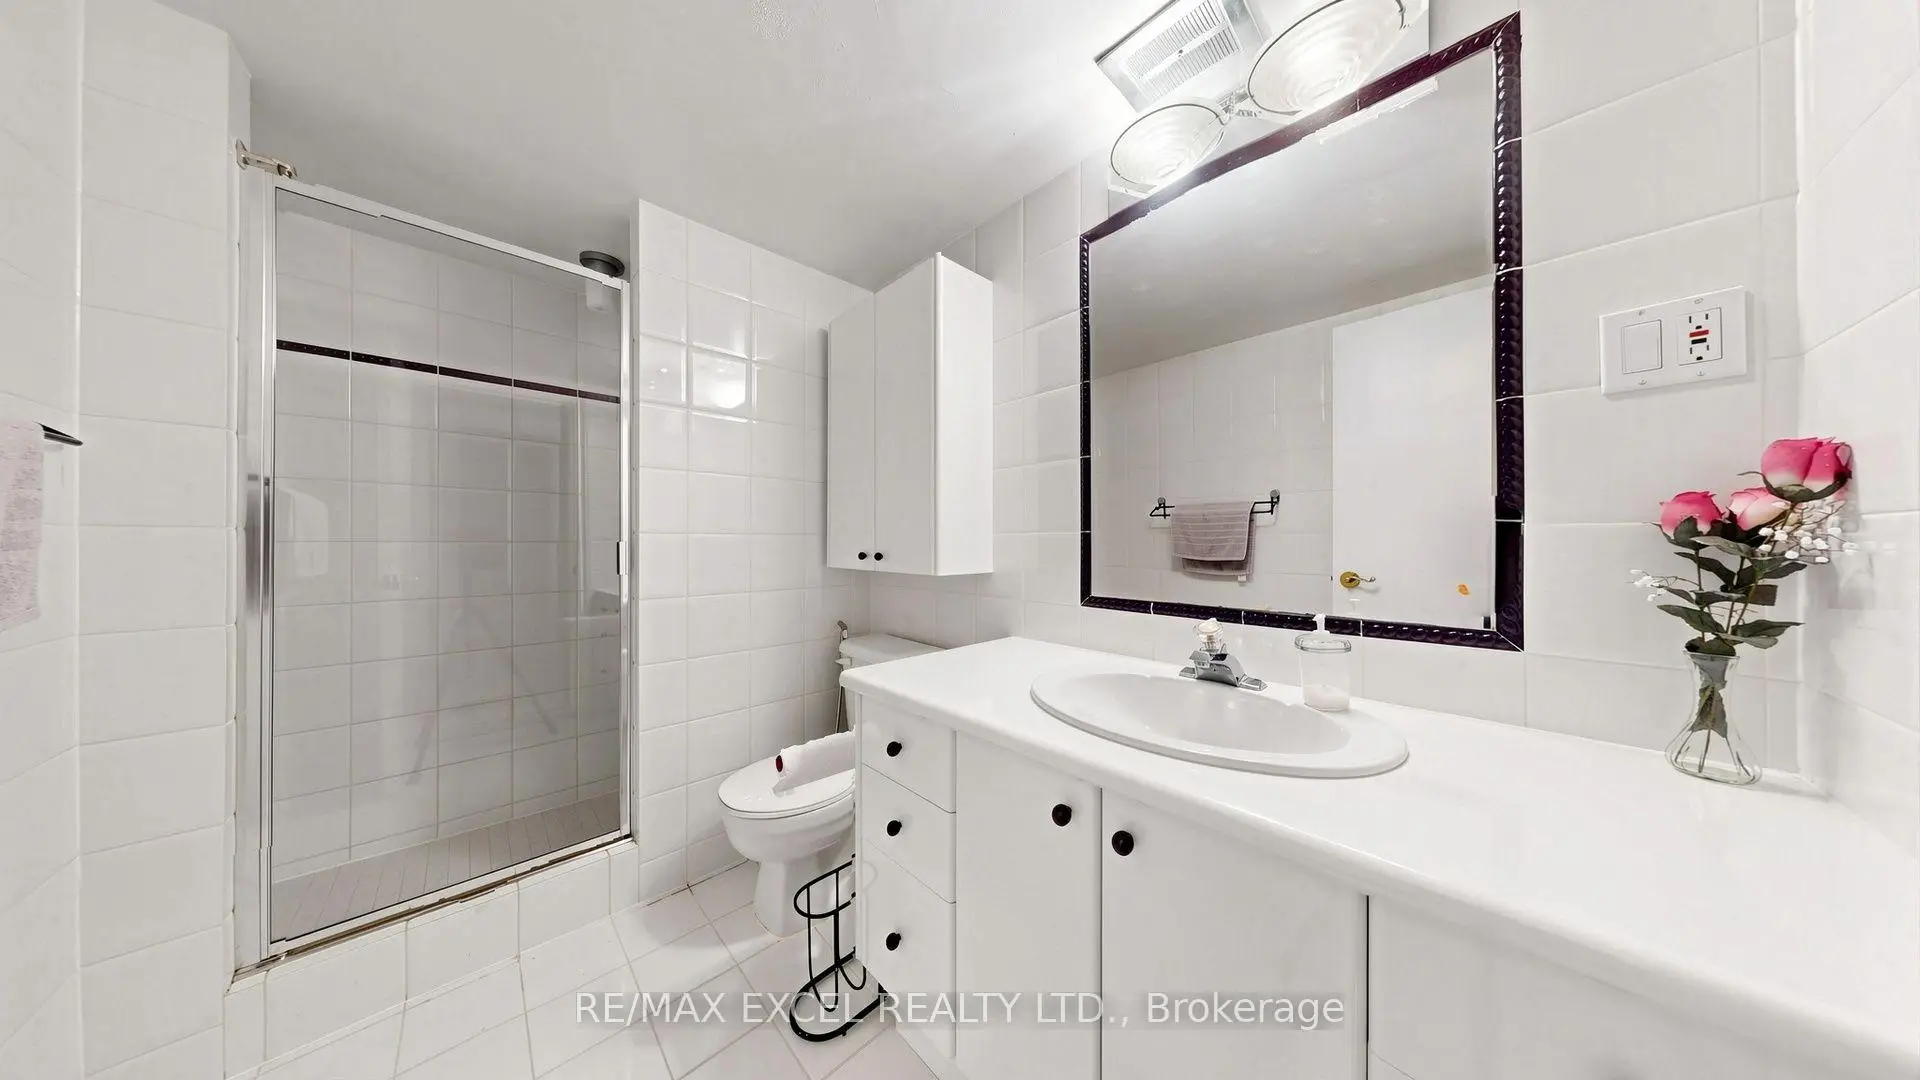
| 1xBath | 4 pcs | Basement |
Property Summary
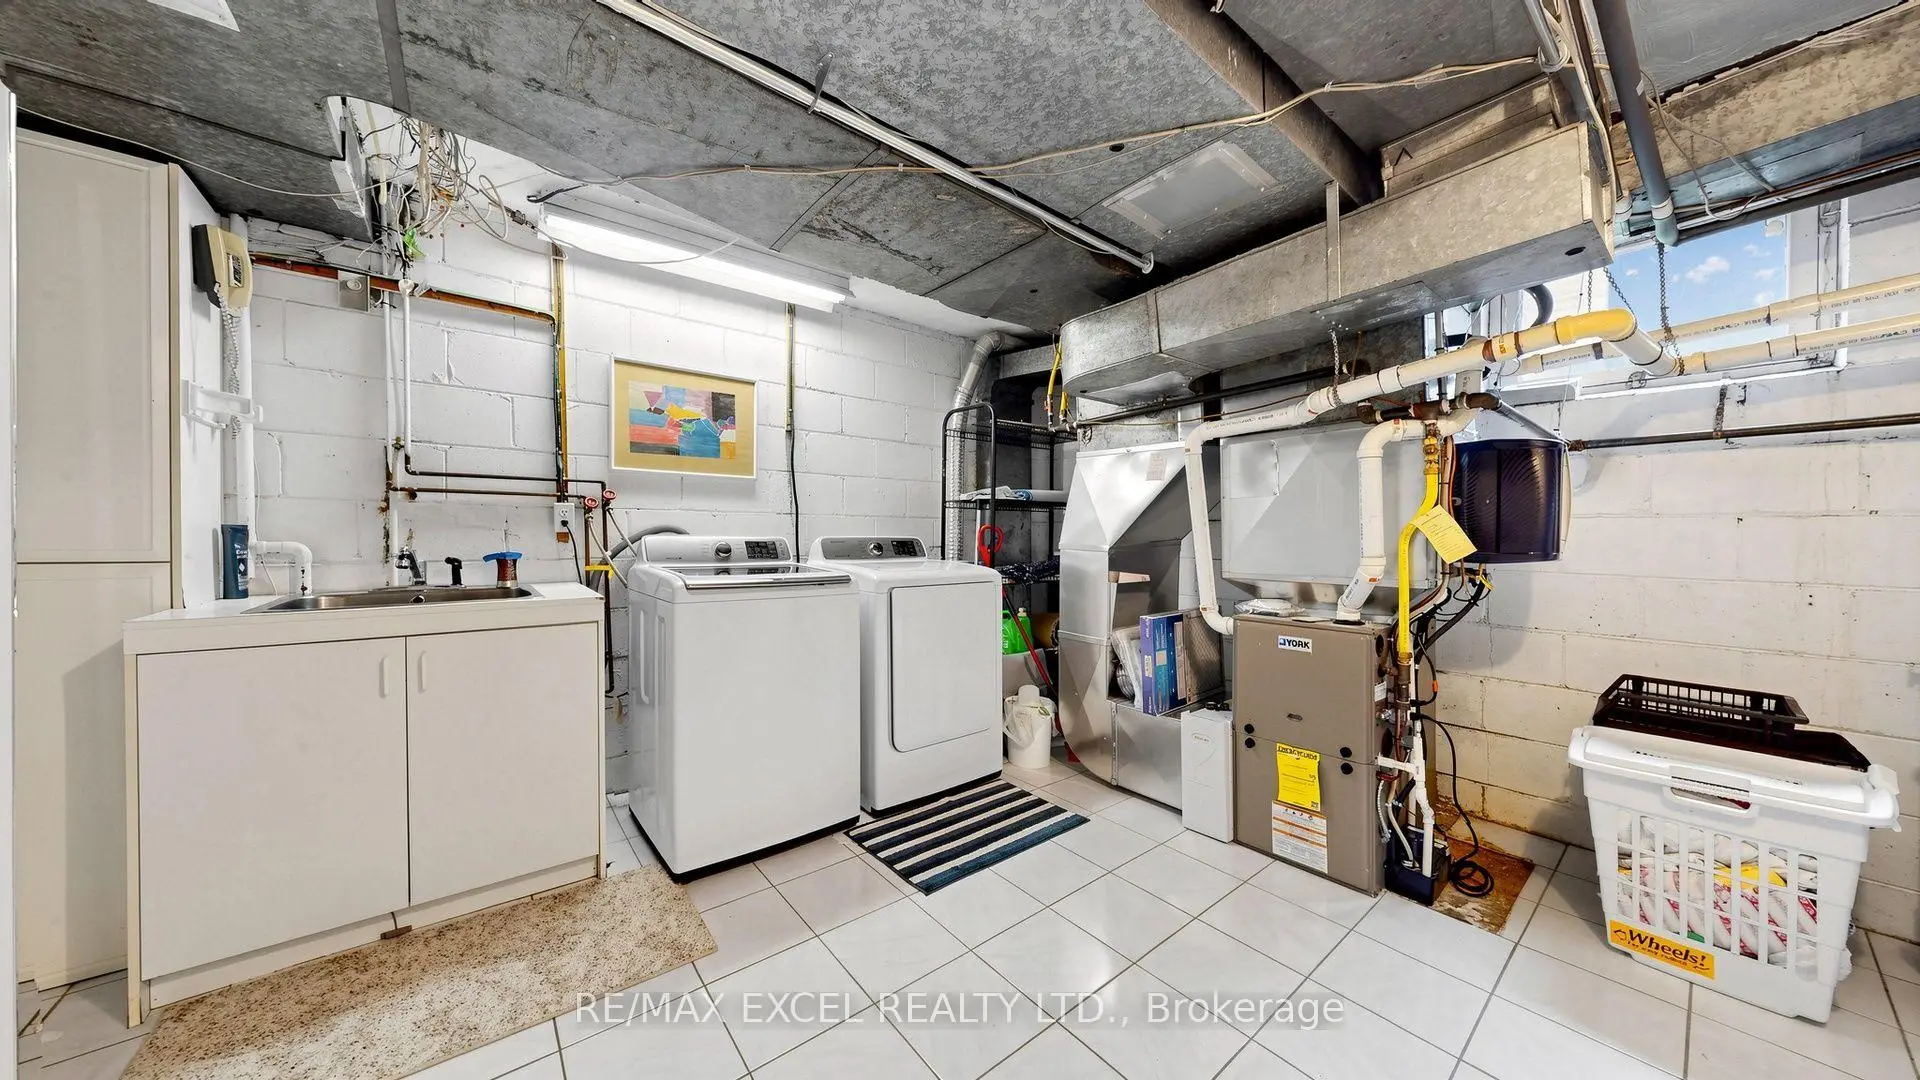
Located close to the intersection of Bayview and Sheppard, 131 Burbank Dr is a 3+2 bedrooms 3 washrooms Detached. The unit has a Double Attached Parking Spaces. The property has many nice features including Other. Living Room Rm, Dinning Room Rm, Kitchen, Family Room Rm, Primary B, second bedroom and third bedroom are on the Main floor; Recreation Roomreatio, fourth bedroom and fifth bedroom are on the Lower floor.Local Area Profile
This property is located in a predominantly owner-occupied residential area with housing made up primarily of detached homes. Approximately 67% of residents hold a bachelor's degree or higher, while about 5% have a college credential. The large majority of local commuters travel by car.
School Information
Elementary Schools
-
Home schoolDistance to school: 0.8 km (~15 min walk)
-
Home schoolDistance to school: 0.3 km (~6 min walk)
-
ST GABRIEL (Grade: JK - 8)
Catholic French Immersion school
Distance to school: 1.2 km (~22 min walk) -
-
ST TIMOTHY (Grade: 5 - 8)Distance to school: 2.5 km (~8 min drive)
Secondary Schools
-
Arts program school
Rank: 28/746 (Score: 8.8) 5 year average: 26/746 (Score: 8.4)Distance to school: 2.2 km (~6 min drive) -
Cardinal Carter-Arts (Grade: 9-12)
Catholic School
Distance to school: 2.7 km (~8 min drive) -
St. Josephs Morrow Park (Grade: 9-12)Distance to school: 1.8 km (~33 min walk)


Commute Information
 Bessarion Subway Station (1.2km)
  Old Cummer Go Train Station (1.9km) - Free Parking available, parking lots: 462