Pleasant View, Toronto, M2J 3M8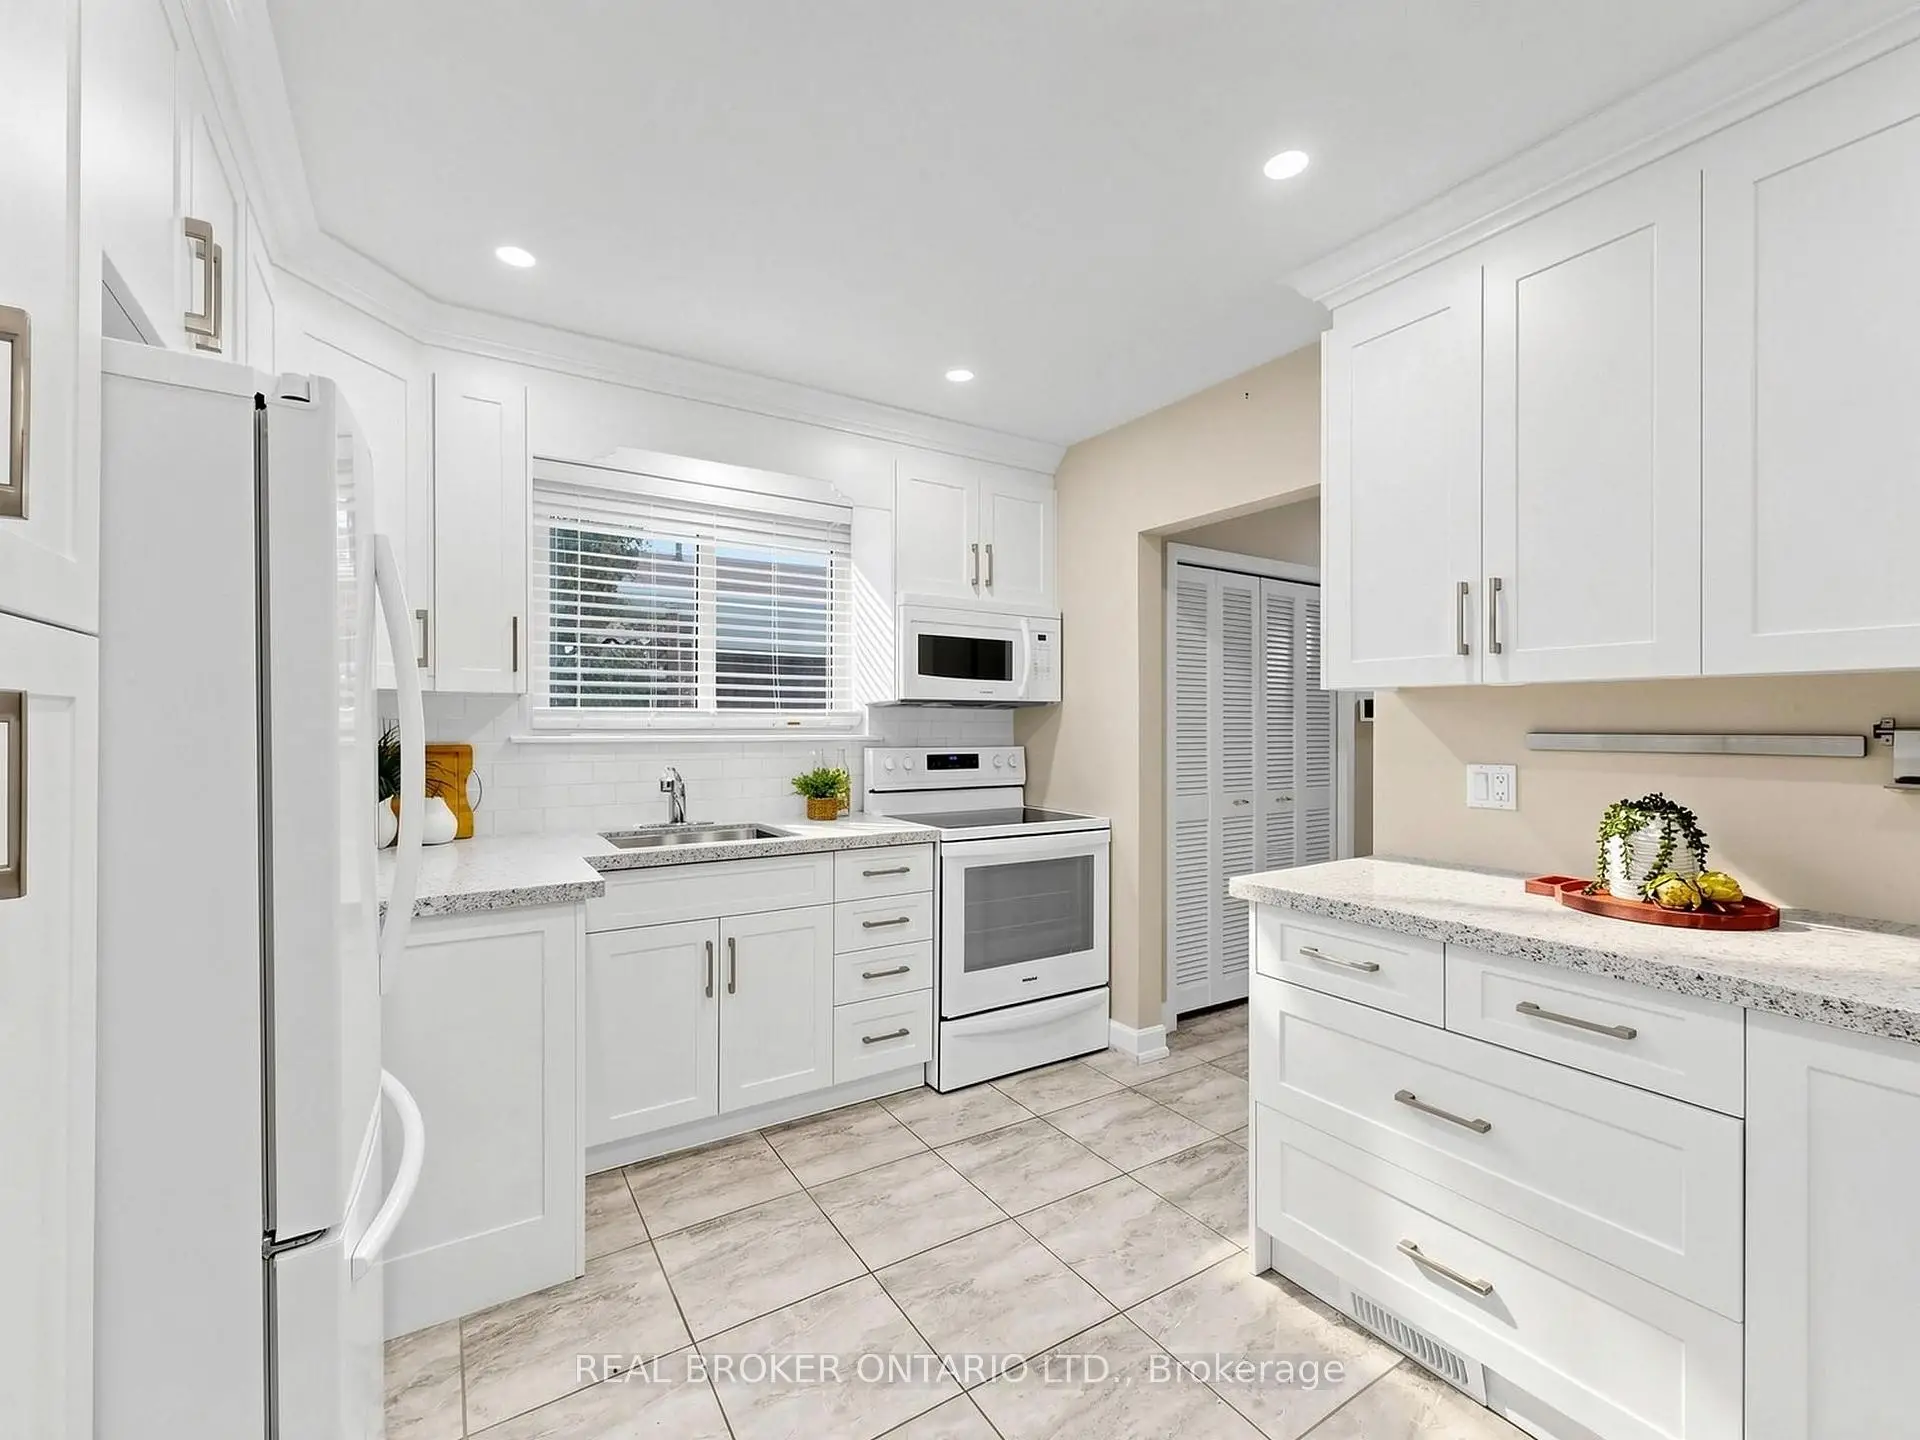

Description
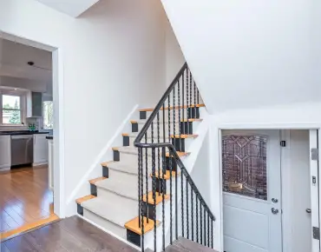
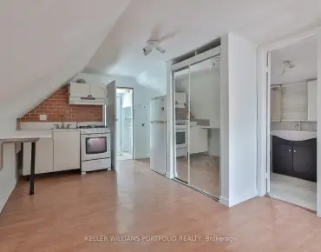
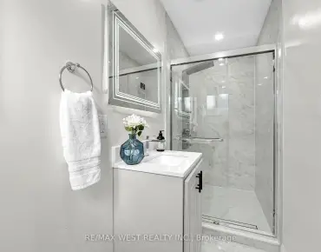
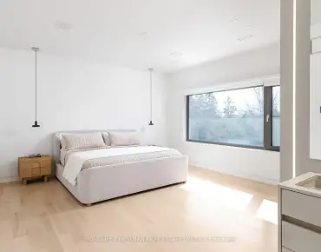
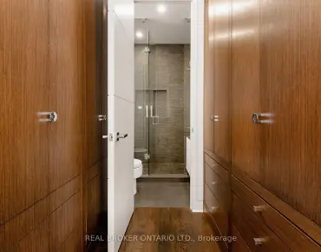
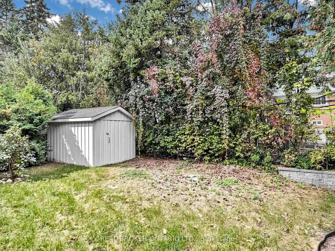
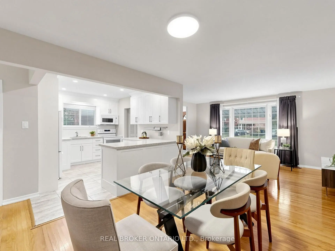
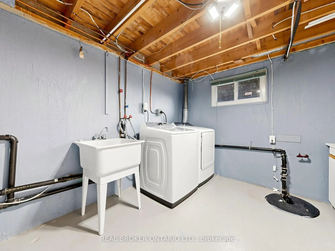
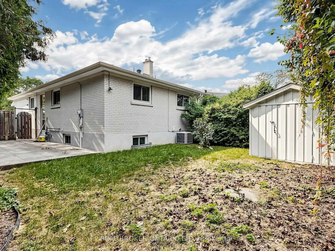
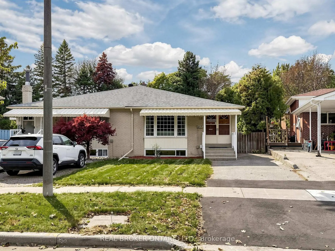
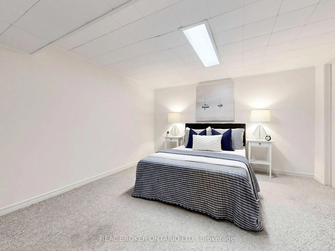
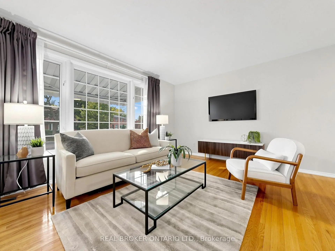
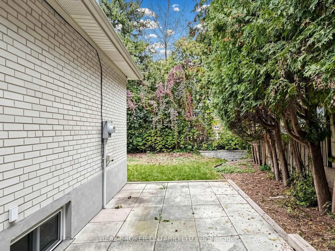
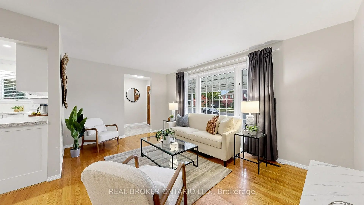
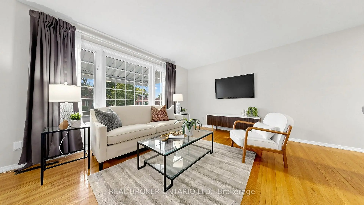
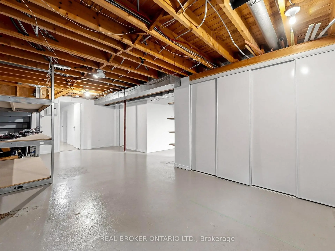
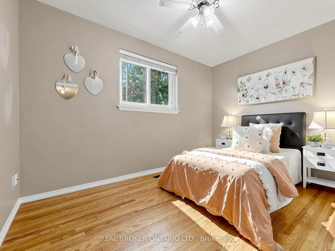
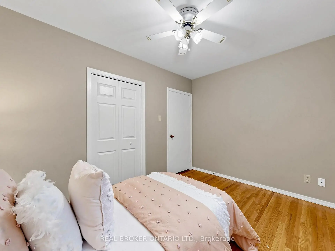
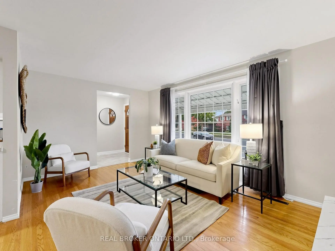
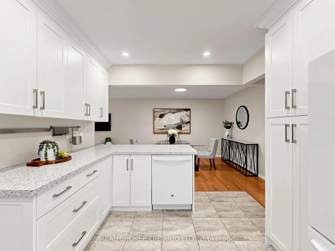
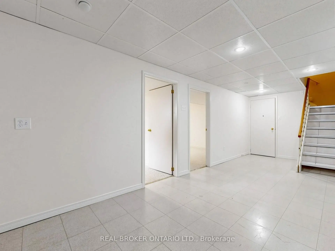
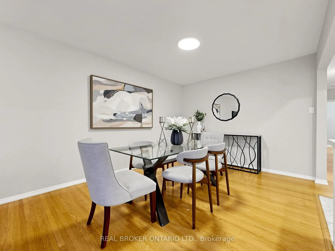
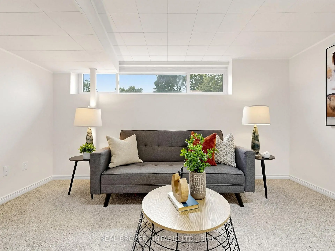
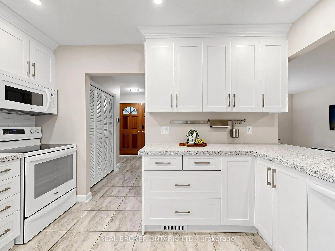
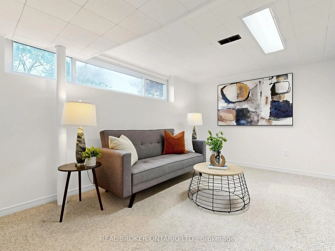
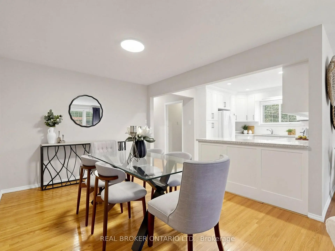
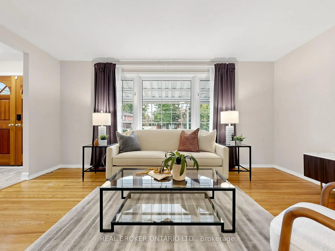
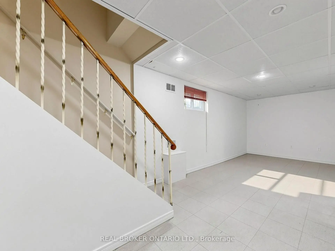
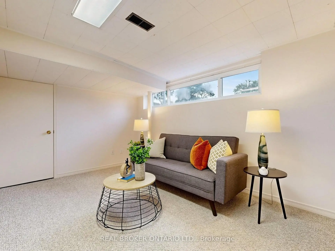
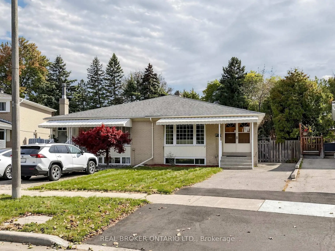
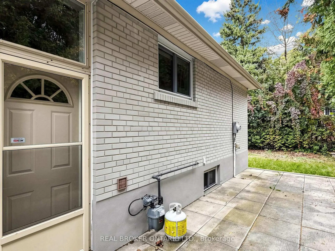
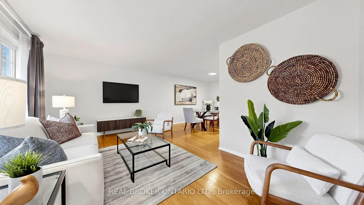
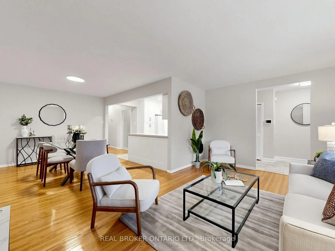
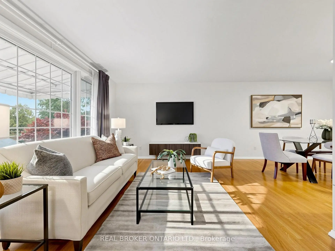
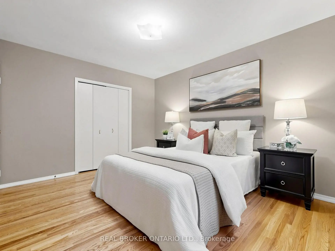
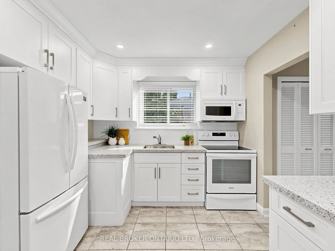
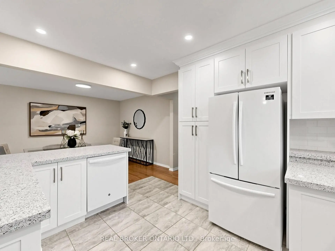
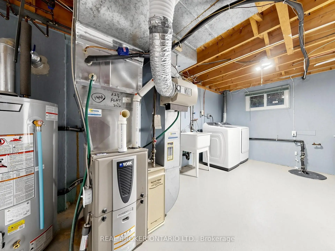
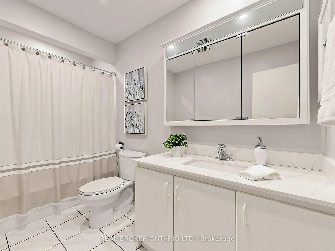
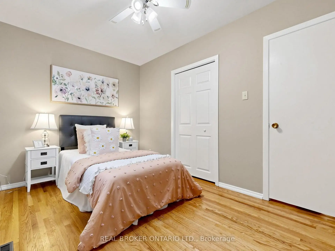
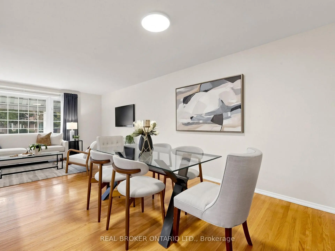
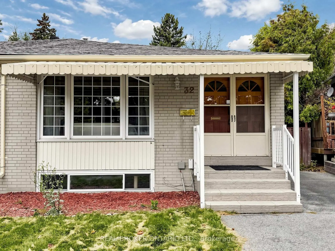
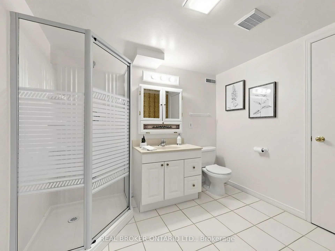
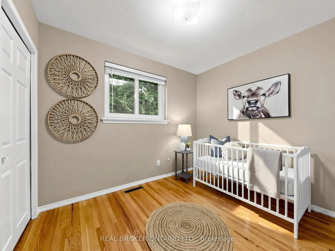
Welcome to 32 Cairnside Crescent, an exceptionally well-maintained, upgraded, and move-in ready home situated on a quiet crescent in the sought-after Pleasant View community. An excellent opportunity for first-time buyers, families or downsizers, this inviting home offers the convenience of all principal living spaces on one level, with a double-door front entry and a bright, functional layout. The main floor features hardwood flooring, spacious principal rooms, large windows offering plenty of natural light, an updated kitchen with ample cabinetry and counter space, and comfortable bedrooms with large closets. Separate side entrance to the partially finished lower level provides plenty of additional living space and storage with multiple versatile rooms, a 3-piece bathroom, laundry area and excellent potential for a recreation room, home office, gym or guest space. Outside, enjoy a private driveway, backyard patio, garden shed and a mature, private setting surrounded by greenery.Ideally located in the established Pleasant View community close to schools, parks, shopping, restaurants and everyday amenities, with convenient TTC access and easy connections to Hwy 401, Hwy 404 and the DVP.
Features
- Facing: East

- Bedrooms: 3

- Bathrooms: 2

- Garages:

- Kitchens: 1

Details
- Lot size: 26.66 x 107.52 Feet

- Space: 1100-1500

- Tax: $ 5018.21

- C13847810

- Listing contracted with: REAL BROKER ONTARIO LTD.
| Room | Size(M) | Description | |
|---|---|---|---|
| Living Rm | 4.88x3.28 | Open Concept, Combined w/Dining, Large Window |
|
| Dining Rm | 3.14x3.98 | Open Concept, Combined w/Living, Hardwood Floor |
|
| Kitchen | 3.78x3.00 | Modern Kitchen, Updated, Open Concept |
|
| Primary B | 4.22x3.15 | Window, Closet, Hardwood Floor |
|
| 2nd Br | 3.58x2.51 | Window, Closet, Hardwood Floor |
|
| 3rd Br | 2.50x2.99 | Window, Closet, Hardwood Floor |
|
| Br | 4.15x2.76 | Large Window, Broadloom |
|
| Recreatio | 4.15x3.58 | ||
| Other | 7.60x3.33 | Concrete Floor, Large Closet, Combined w/Laundry |
| Bathroom | Pieces | Level | |
|---|---|---|---|
| 1xBath | 4 pcs | Main |
|
| 1xBath | 3 pcs | Basement |
Property Summary
Located close to the intersection of Victoria Park and Sheppard, 32 Cairnside Cres is a 3+1 bedrooms 2 washrooms Semi-Detached. The property basement is Partially Fi Separate Ent. The property has many nice features including Primary Bedroom - Main. Living Room Rm, Dinning Room Rm, Kitchen, Primary B, second bedroom and third bedroom are on the Main floor.Local Area Profile
This property is located in a predominantly owner-occupied residential area with housing consisting mainly of detached homes. Approximately 51% of residents hold a bachelor's degree or higher, while about 12% have a college credential. Most local commuters travel by car, while a smaller share use public transit.
School Information
Elementary Schools
-
Home schoolDistance to school: 0.8 km (~14 min walk)
-
French Immersion school
Distance to school: 0.3 km (~5 min walk) -
ST GERALD (Grade: JK - 8)Rank: 963 out of 3022 (Score: 6.9)Distance to school: 0.4 km (~8 min walk)
-
ST TIMOTHY (Grade: 5 - 8)Distance to school: 1.6 km (~29 min walk)
Secondary Schools
-
Home schoolRank: 141/746 (Score: 7.5) 5 year average: 188/746 (Score: 7.0)Distance to school: 1.0 km (~18 min walk)
-
-
Mary Ward (Grade: 9-12)
Catholic School
Rank: 77/746 (Score: 8.1) 5 year average: 99/746 (Score: 7.6)Distance to school: 4.2 km (~13 min drive)