Trinity-Bellwoods, Toronto, M6J 1R1

Description
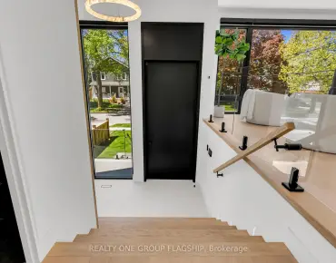
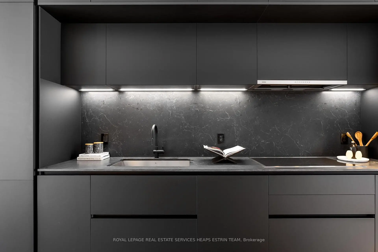
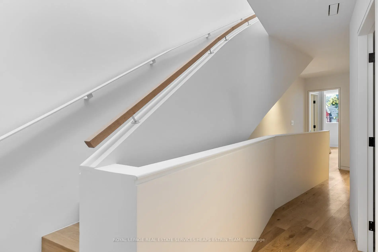
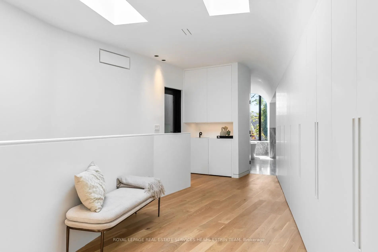
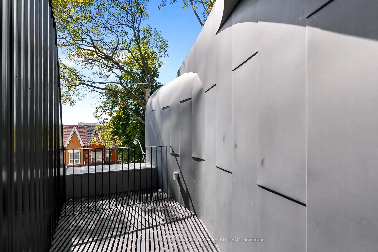
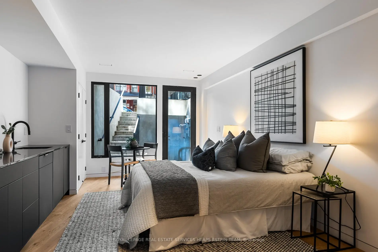
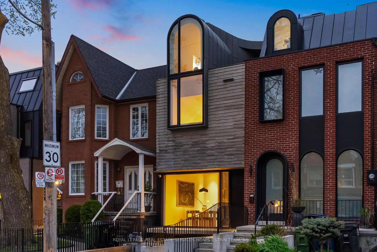
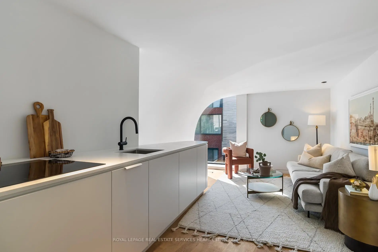
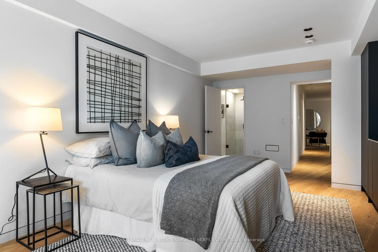
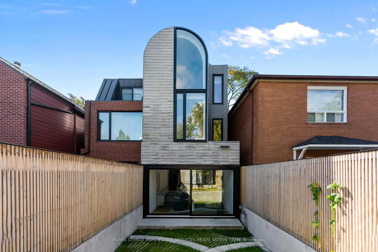
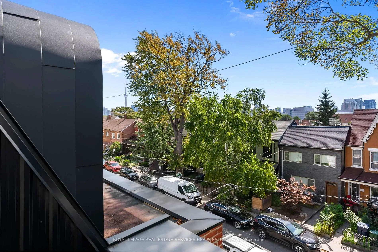
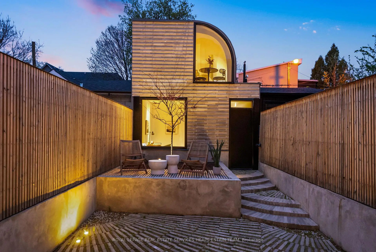
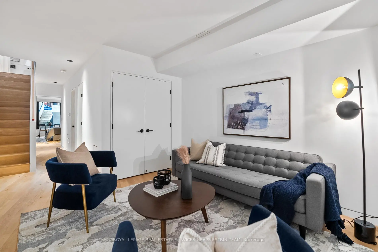
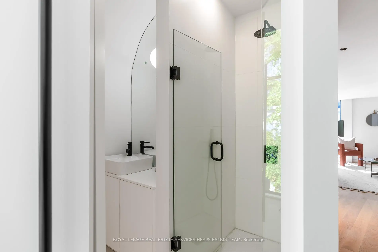
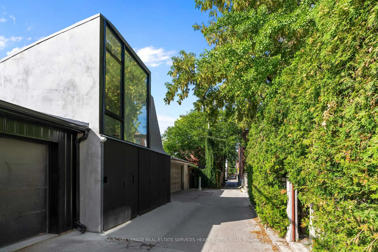
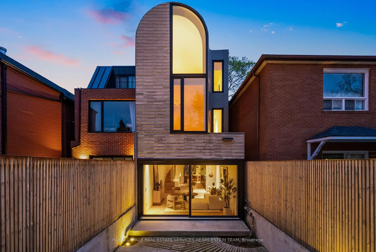
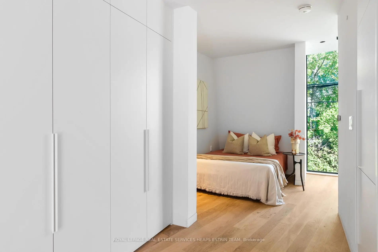
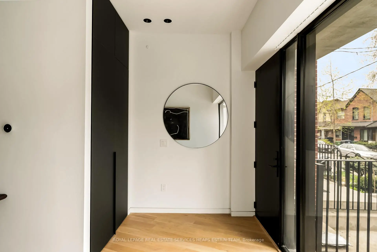
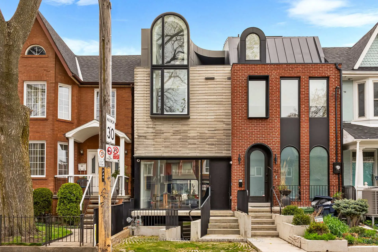
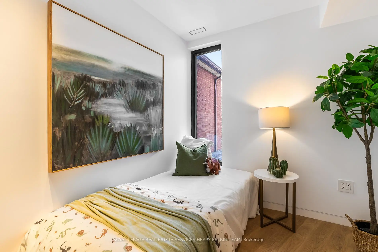
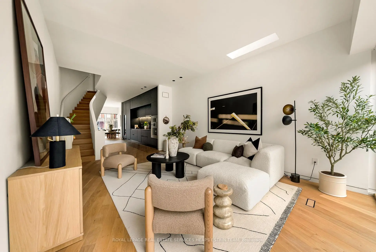
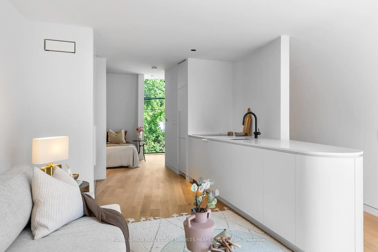
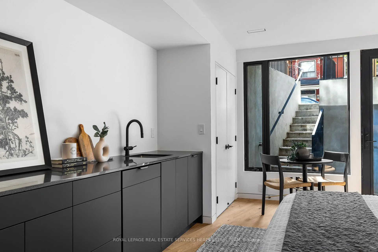
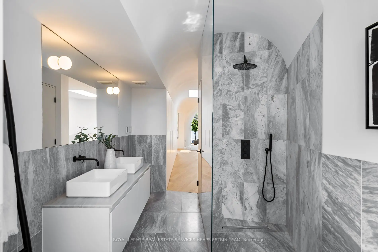
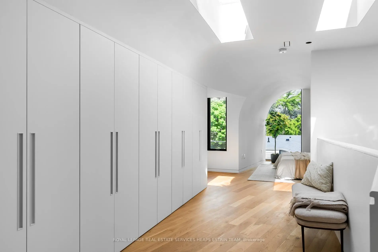
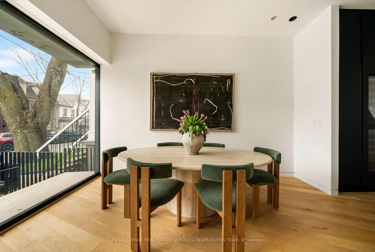
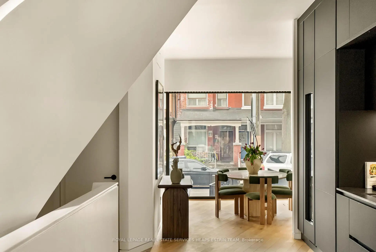
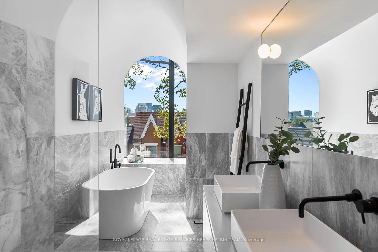
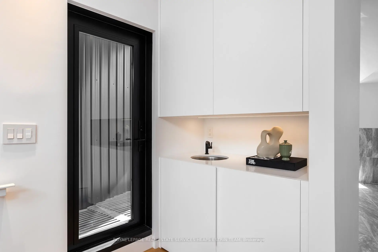
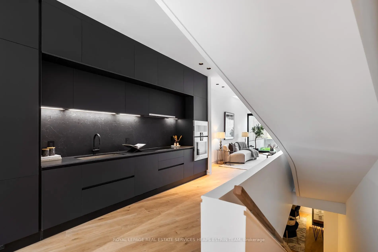
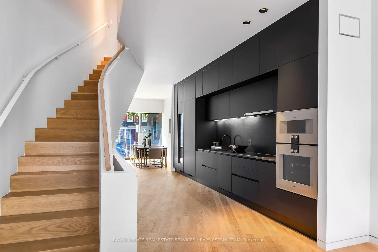
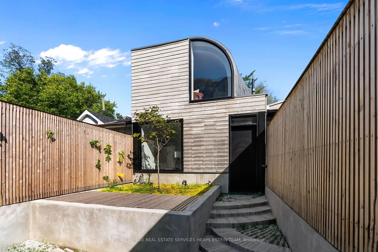
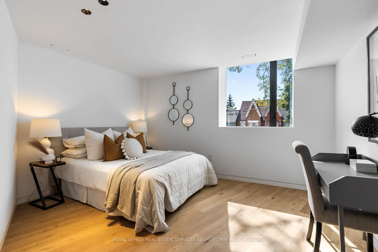
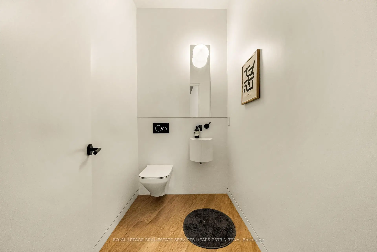
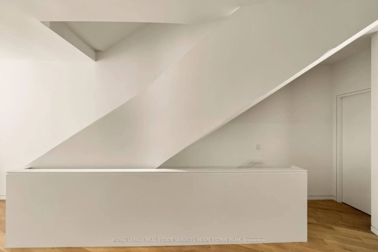
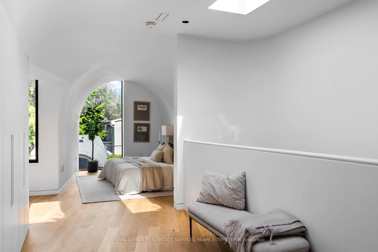
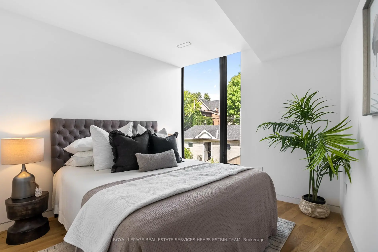
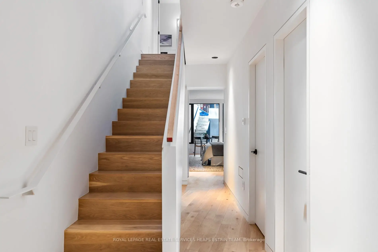
A Curved Harmony in Trinity Bellwoods. Introducing a visionary residence in the heart of Trinity Bellwoods that redefines contemporary urban living. Conceived by the acclaimed JA Architecture Studio in collaboration with Arched Developments, this one-of-a-kind property has garnered attention from Dwell Magazine, BlogTO, and Wallpaper for its bold architectural expression and cultural relevance. The home's fluid design features soft curves and signature arches that carry throughout the space, offering a continuous narrative of form and function. Anchored by a bespoke Scavolini kitchen outfitted with top-tier Gaggenau appliances, the main level flows effortlessly across expansive living and dining areas, setting a new benchmark for aesthetic and spatial elegance. Spanning three levels, the residence features four spacious bedrooms and six luxurious bathrooms. The third-floor primary retreat is an architectural statement in its own right, complete with custom millwork, spa-like ensuite, and a private terrace. Comfort has been thoughtfully considered throughout, with three separate air conditioning units providing optimal climate control across every level. At the rear of the property lies one of its most compelling elements: a fully realized laneway house. Echoing the same curved lines and meticulous craftsmanship as the main home, this two-storey space offers additional flexibility, ideal for guests, extended family, or as a private studio or workspace. This is more than a home; it is a modern interpretation of Toronto's evolving urban fabric. Every inch has been thoughtfully crafted to reflect an elevated lifestyle while offering rare design continuity between the main house and the laneway suite. Nestled in one of the city's most vibrant neighbourhoods, this residence is a celebration of architectural innovation, refined living, and cultural resonance.
Features
- Facing: North

- Bedrooms: 5

- Bathrooms: 8

- Garages: 1

- Kitchens: 3

Details
- Lot size: 15.27 x 132.18 Feet

- Space: 3000-3500

- Tax: $ 13505.70

- C13843970

- Listing contracted with: ROYAL LEPAGE REAL ESTATE SERVICES HEAPS ESTRIN TEAM
| Room | Size(M) | Description | |
|---|---|---|---|
| Dining Rm | 4.22x4.22 | Hardwood Floor, Window Floor to Ceil, Pot Lights |
|
| Primary B | 4.85x4.06 | 5 Pc Ensuite, Wet Bar, W/O To Deck |
|
| Den | 3.94x3.71 | Hardwood Floor, Heated Floor, Closet |
|
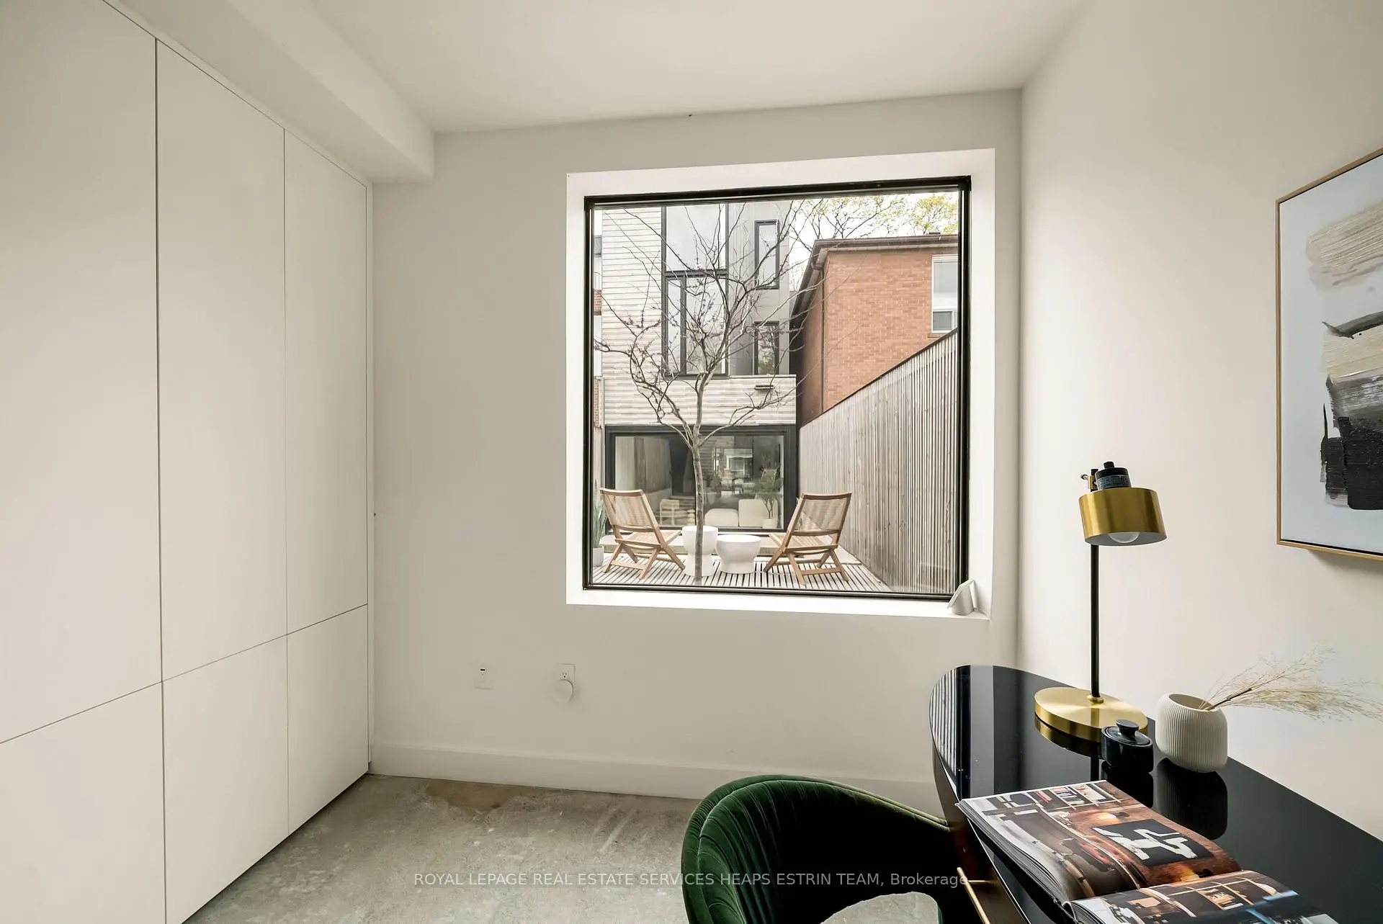
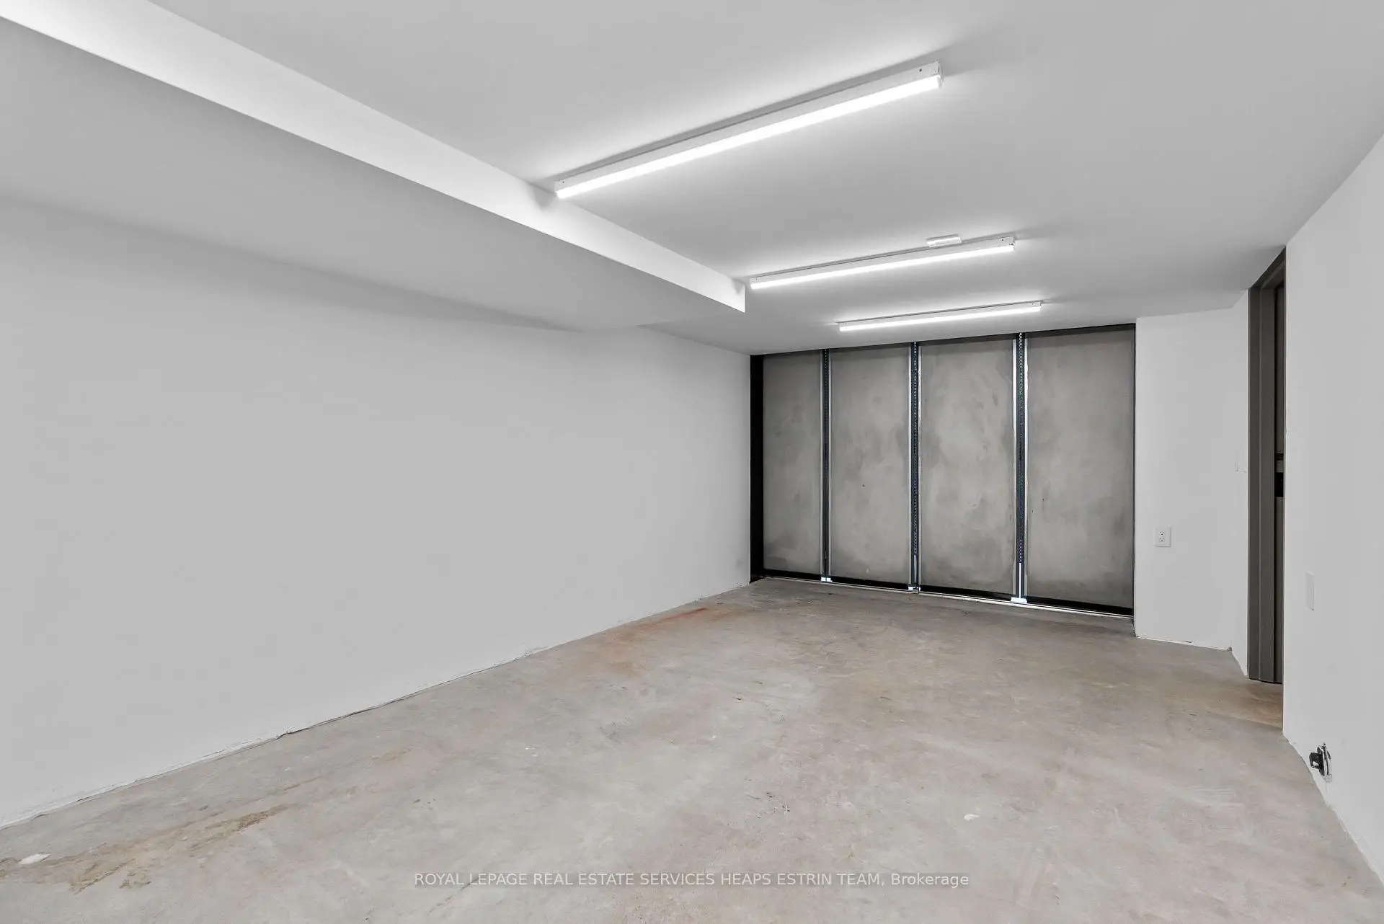
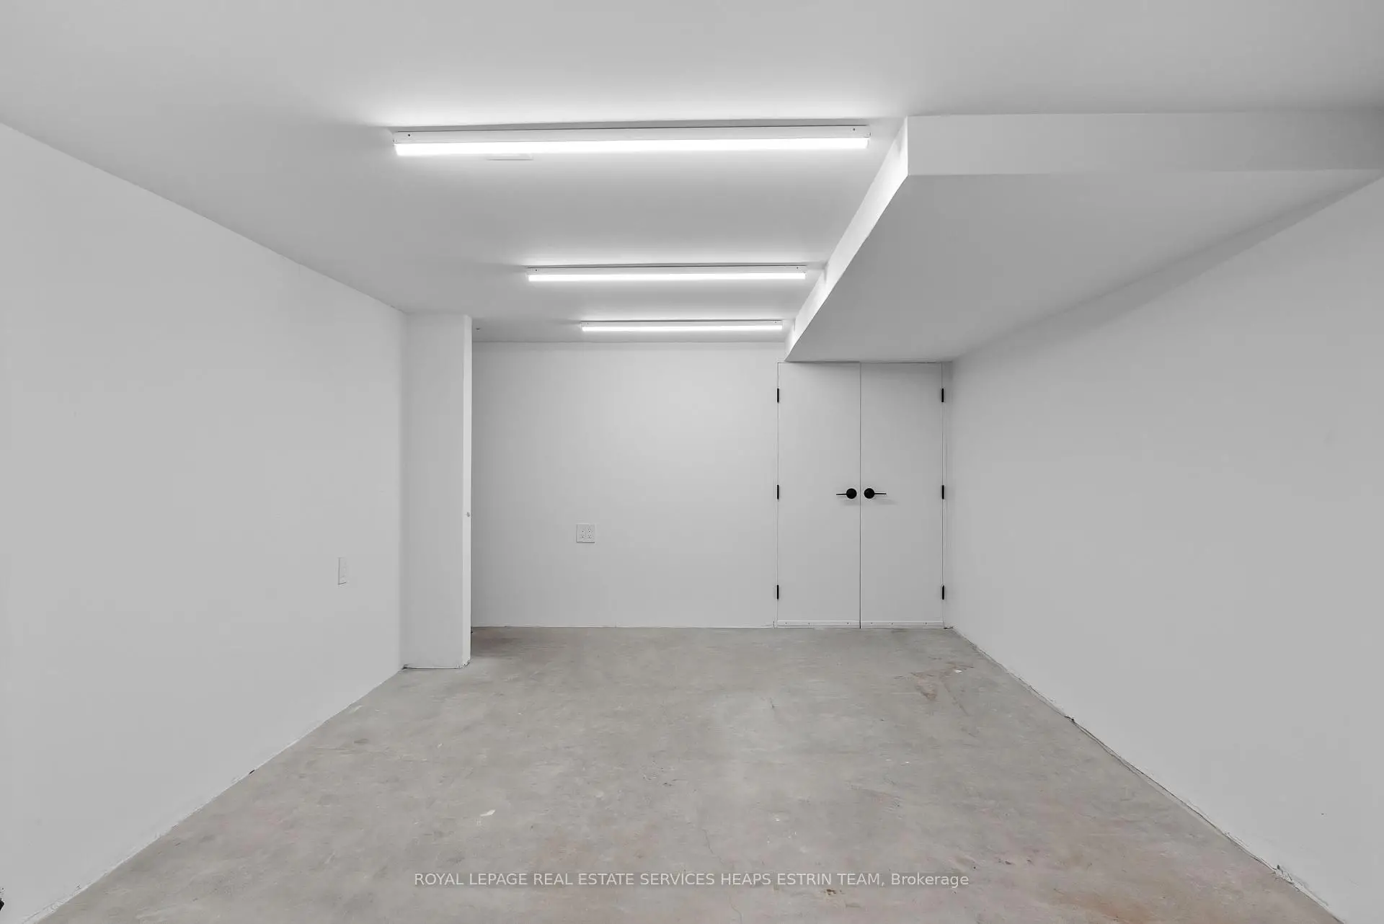
| Office | 2.77x2.69 | Concrete Floor, 2 Pc Bath, Overlooks Backyard |
|
| 2nd Br | 4.22x3.43 | Hardwood Floor, 3 Pc Ensuite, Closet |
|
| Kitchen | 3.99x3.20 | Hardwood Floor, B/I Appliances, Overlooks Backyard |
|
| 5th Br | 3.12x2.36 | Hardwood Floor, 3 Pc Ensuite, B/I Closet |
|
| Living Rm | 5.97x4.06 | Hardwood Floor, Window Floor to Ceil, W/O To Yard |
|
| 4th Br | 3.38x2.29 | Hardwood Floor, Window, Overlooks Backyard |
|
| Recreatio | 6.48x3.73 | Heated Floor, Combined w/Kitchen, Walk-Out |
|
| 3rd Br | 2.92x2.90 | Hardwood Floor, Closet Organizers, Overlooks Backyard |
|
| Kitchen | 6.22x2.82 | Hardwood Floor, B/I Appliances, Custom Counter |
| Bathroom | Pieces | Level | |
|---|---|---|---|
| 2xBaths | 2 pcs | Main |
|
| 2xBaths | 3 pcs | Second |
|
| 1xBath | 5 pcs | Third |
|
| 1xBath | 4 pcs | Second |
|
| 2xBaths | 3 pcs | Basement |
Property Summary
Located close to the intersection of Queen & Ossington, 44 Foxley St is a 5+2 bedrooms 8 washrooms Semi-Detached. The unit has a Single Detached Parking Space. The property's basement is finished and has bedrooms. The property has many nice features including On Demand Water Heater, Carpet Free and Sump Pump. Dinning Room Rm, Office, Living Room Rm and Kitchen are on the Main floor.Home Market Analysis
For Sale
For Lease
Comparable home values have increased 11.5% compared with the same period last year.
Rent levels have increased 10.6% compared with the same period last year.
How This Home Compares
Local Area Profile
This property is located in an area with a mix of homeowners and renters with a strong concentration of apartment and condominium housing. Approximately 55% of residents hold a bachelor's degree or higher, while about 19% have a college credential. Public transit is commonly used by local commuters, alongside driving.
School Information
Elementary Schools
-
Home schoolDistance to school: 0.6 km (~11 min walk)
-
Home schoolRank: 963 out of 3022 (Score: 6.9)Distance to school: 0.4 km (~7 min walk)
-
HOLY ROSARY (Grade: JK - 8)
Catholic French Immersion school
Rank: 42 out of 3022 (Score: 9.5)Distance to school: 4.2 km (~13 min drive) -
POPE FRANCIS (Grade: JK - 8)Rank: 1444 out of 3022 (Score: 6.2)Distance to school: 0.5 km (~8 min walk)
-
ST VINCENT DE PAUL (Grade: 5 - 8)Rank: 1 out of 3022 (Score: 10.0)Distance to school: 2.1 km (~6 min drive)
Secondary Schools
-
Home schoolRank: 219/746 (Score: 7.0) 5 year average: 340/746 (Score: 6.2)Distance to school: 1.4 km (~26 min walk)
-
St. Mary's (Grade: 9-12)
Catholic School
Distance to school: 1.4 km (~26 min walk) -
Bishop Marrocco/Thomas Merton (Grade: 9-12)
Catholic AP program school
Rank: 506/746 (Score: 5.3) 5 year average: 516/746 (Score: 4.9)Distance to school: 2.6 km (~8 min drive)