Parkwoods-Donalda, Toronto, M3A 2Y7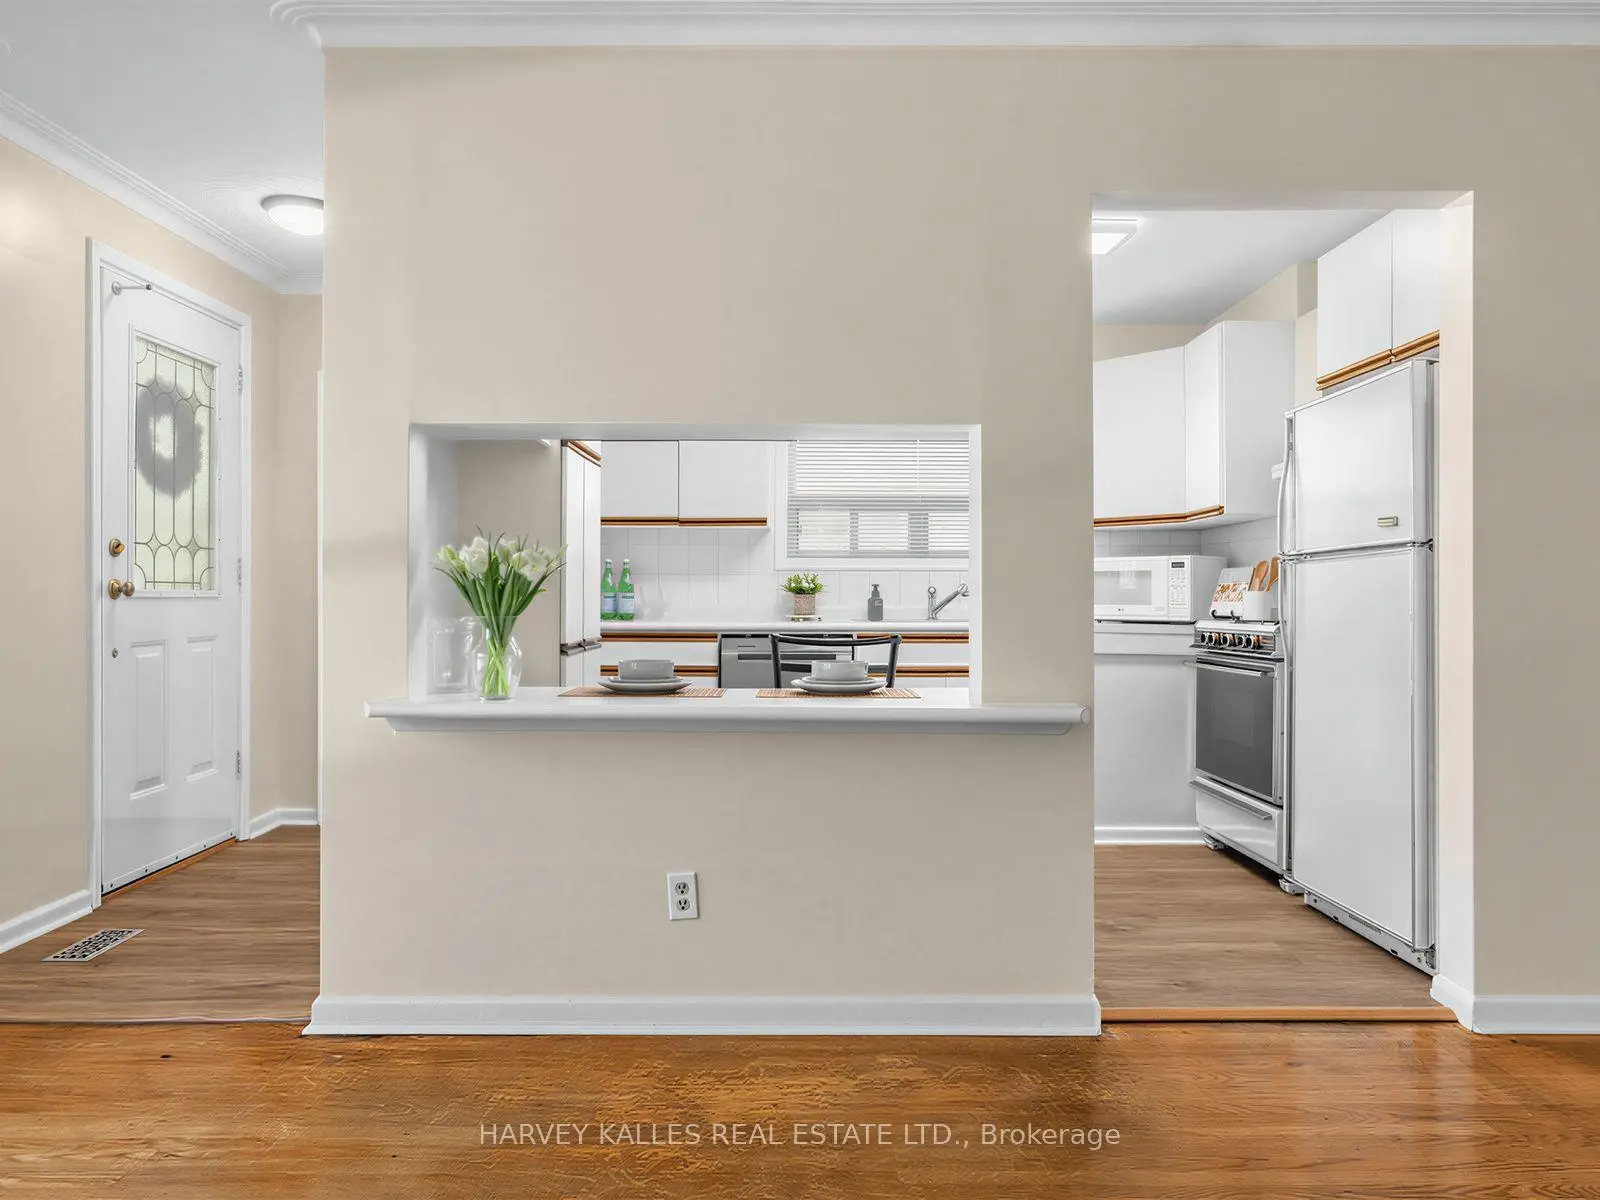

Description
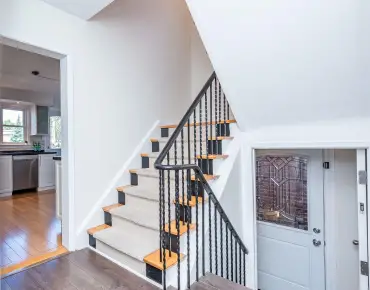
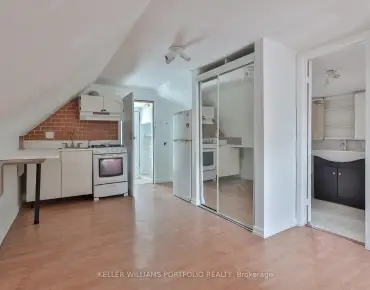
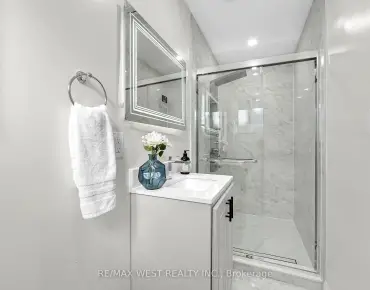
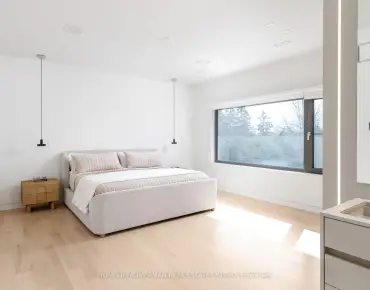
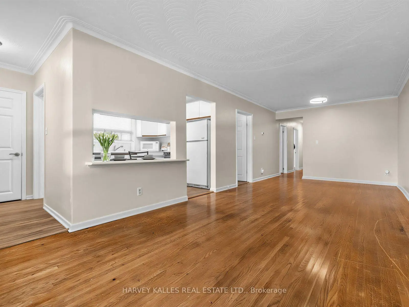
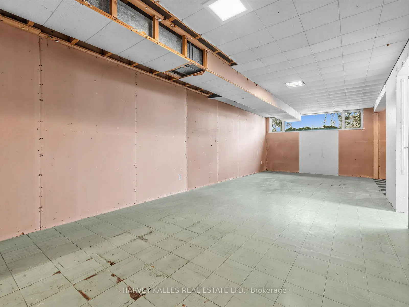
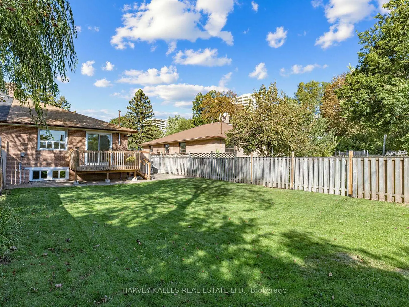
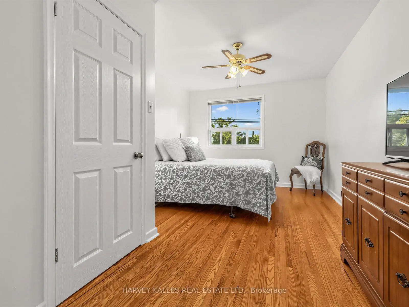
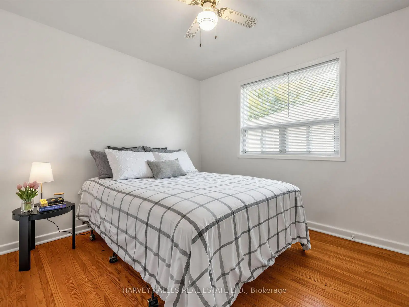
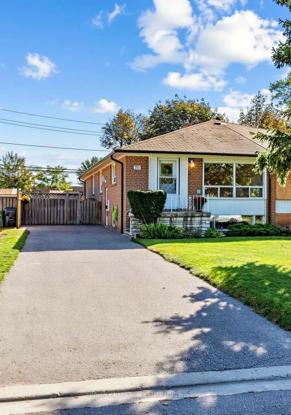
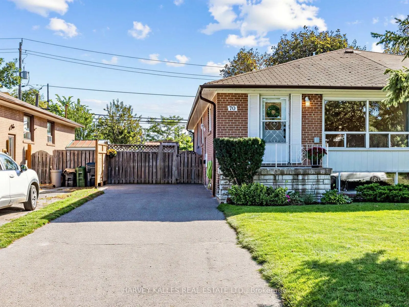
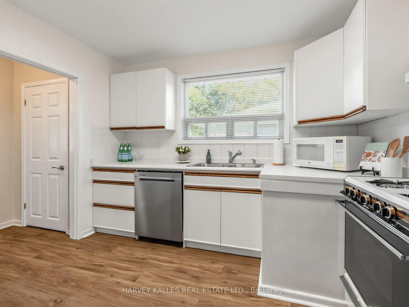
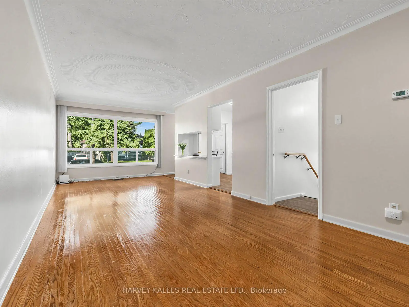
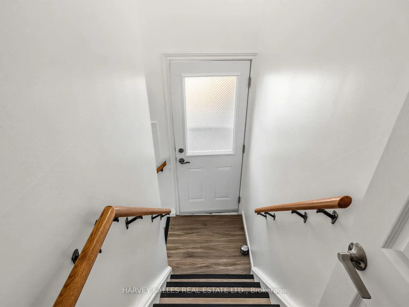
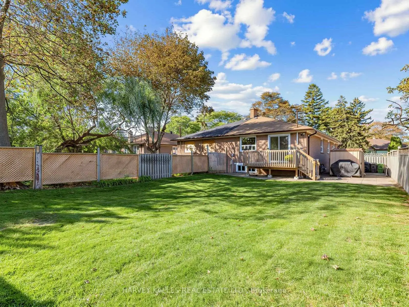
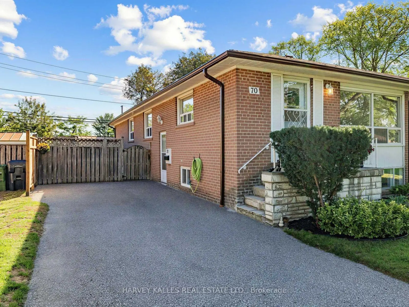
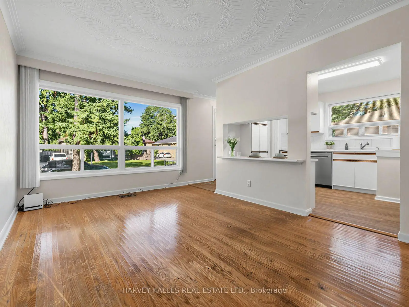
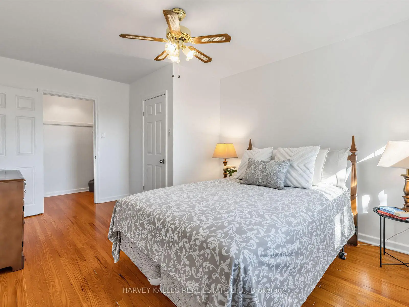
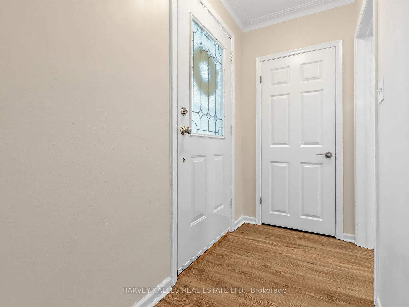
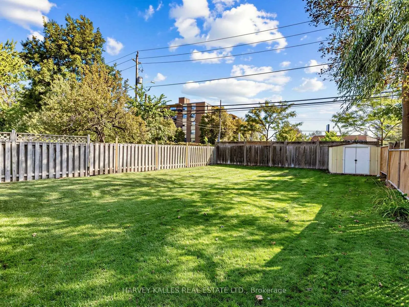
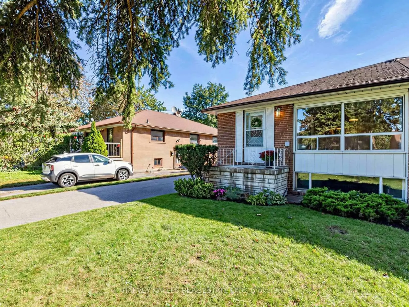
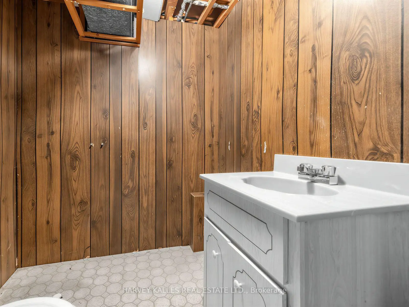
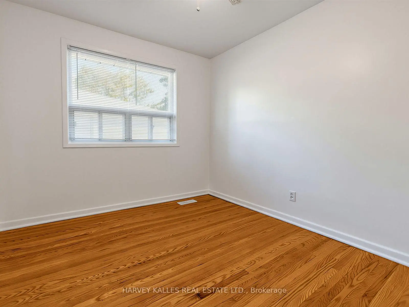
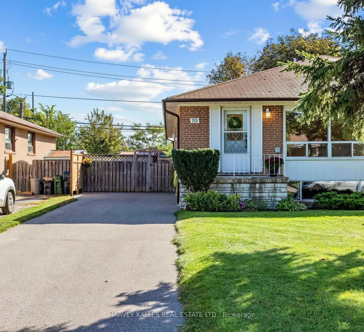
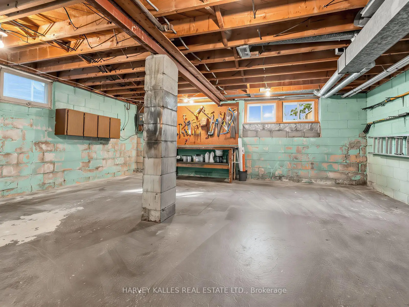
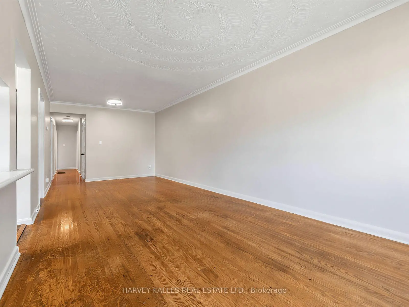
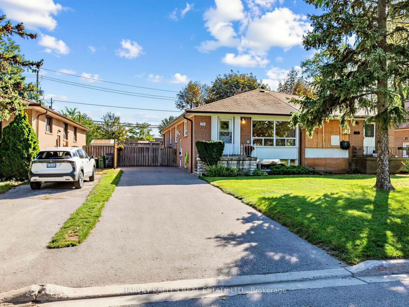
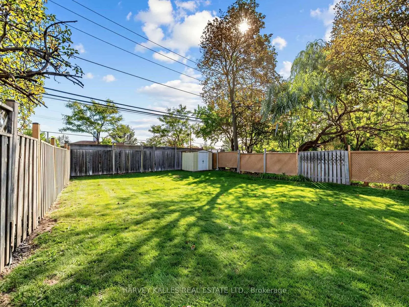
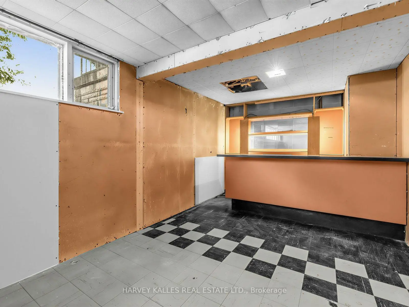
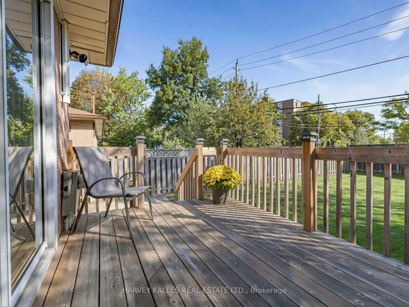
Welcome to the highly sought-after Parkwoods-Donalda neighbourhood of North York. This charming and spacious 4-bedroom semi-detached bungalow is ideal for families, first-time buyers and investors alike. Offering comfort, convenience and excellent value. Inside, the home features a bright and inviting living and dining area, perfect for relaxing or spending quality time with loved ones. Recent updates include fresh paint and new interior doors and hardware, plus a large deck off one of the bedrooms. Four well-sized bedrooms provide plenty of space for a growing family or tenants, served by one full washroom. Outside, a large parking area accommodates up to four vehicles, perfect for families with multiple cars or guests. Situated in a prime North York location, this semi-detached bungalow is close to great schools, shops and public transit, ensuring easy access to all essential amenities. Commuters will appreciate the quick connection to major highways, including the DVP and Highway 401, making travel across the city simple and convenient. With in-law potential (partially finished), this property combines space, location and long-term potential, a solid opportunity for first-time homebuyers or investors. Do not miss your chance to own this wonderful North York semi-detached bungalow. Schedule your private showing today! Sold "As Is".
Features
- Facing: East

- Bedrooms: 4

- Bathrooms: 2

- Garages:

- Kitchens: 1

Details
- Lot size: 35.00 x 145.00 Feet

- Space: 1100-1500

- Tax: $ 5240.73

- C13834054

- Listing contracted with: HARVEY KALLES REAL ESTATE LTD.
| Room | Size(M) | Description | |
|---|---|---|---|
| Foyer | 1.22x2.26 | Laminate, Closet, Moulded Ceiling |
|
| Foyer | x | ||
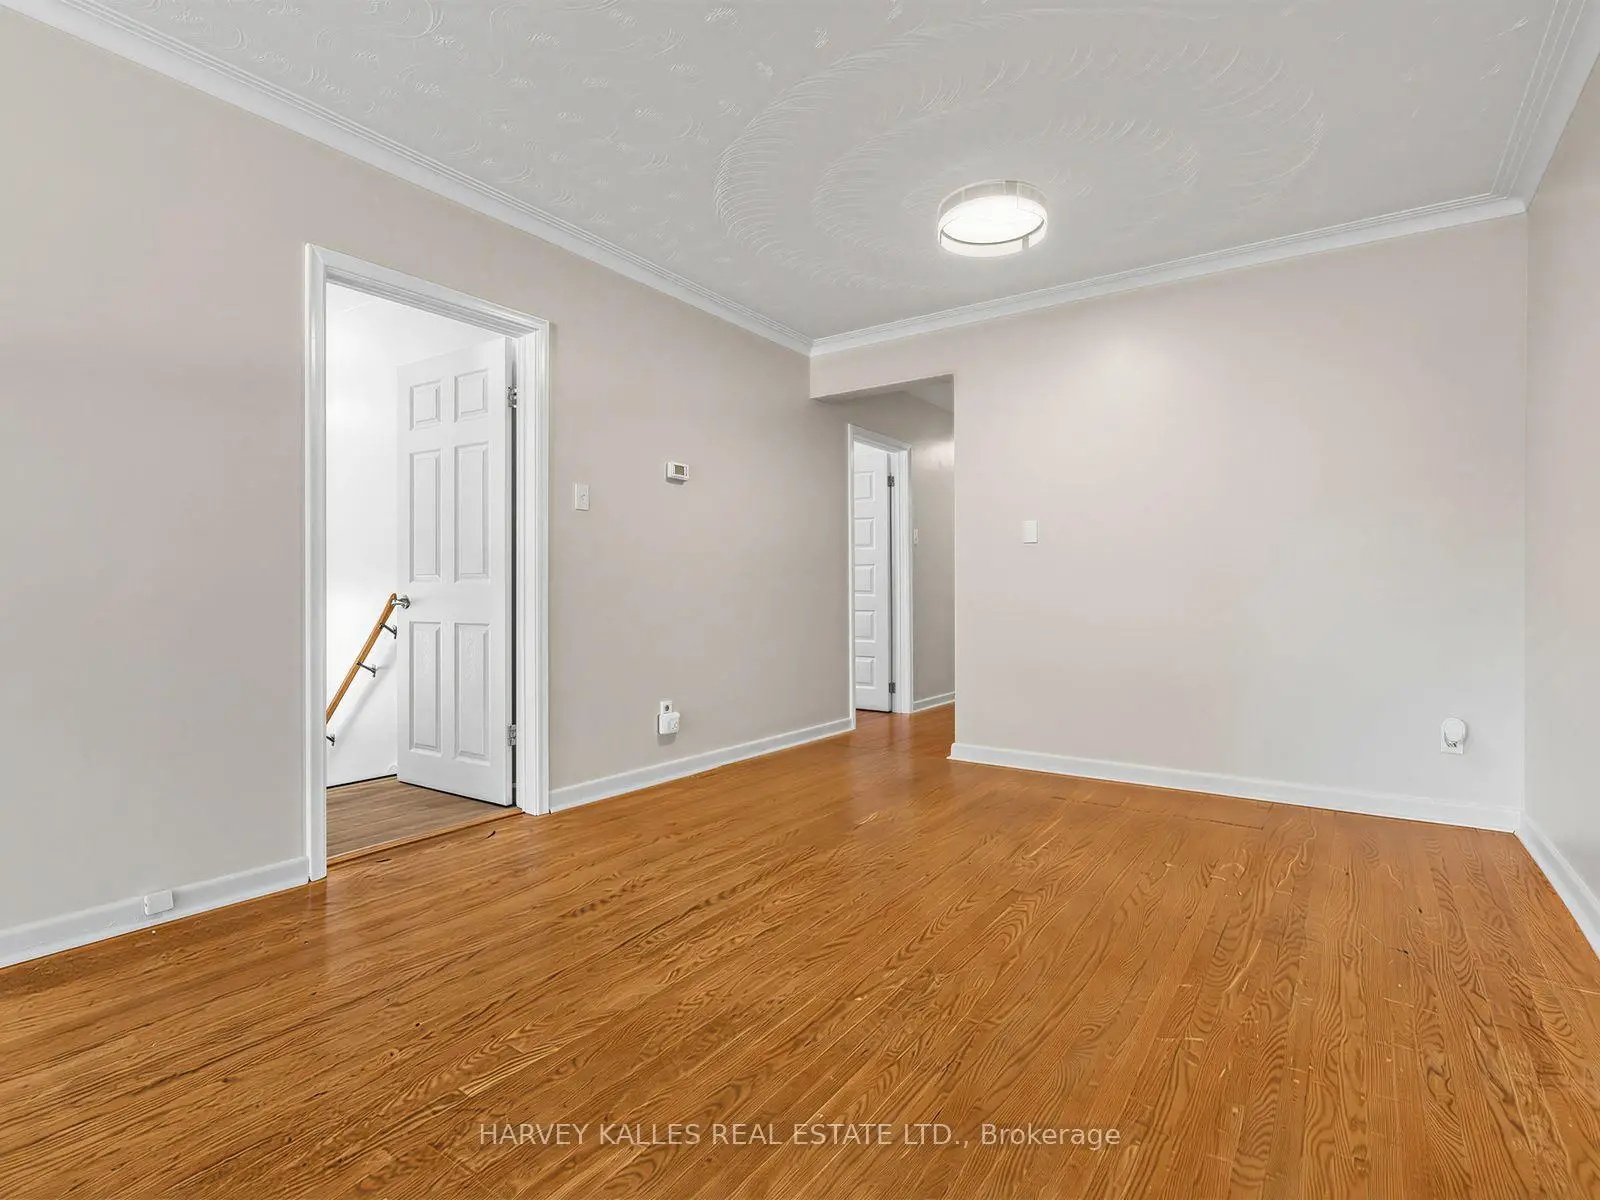
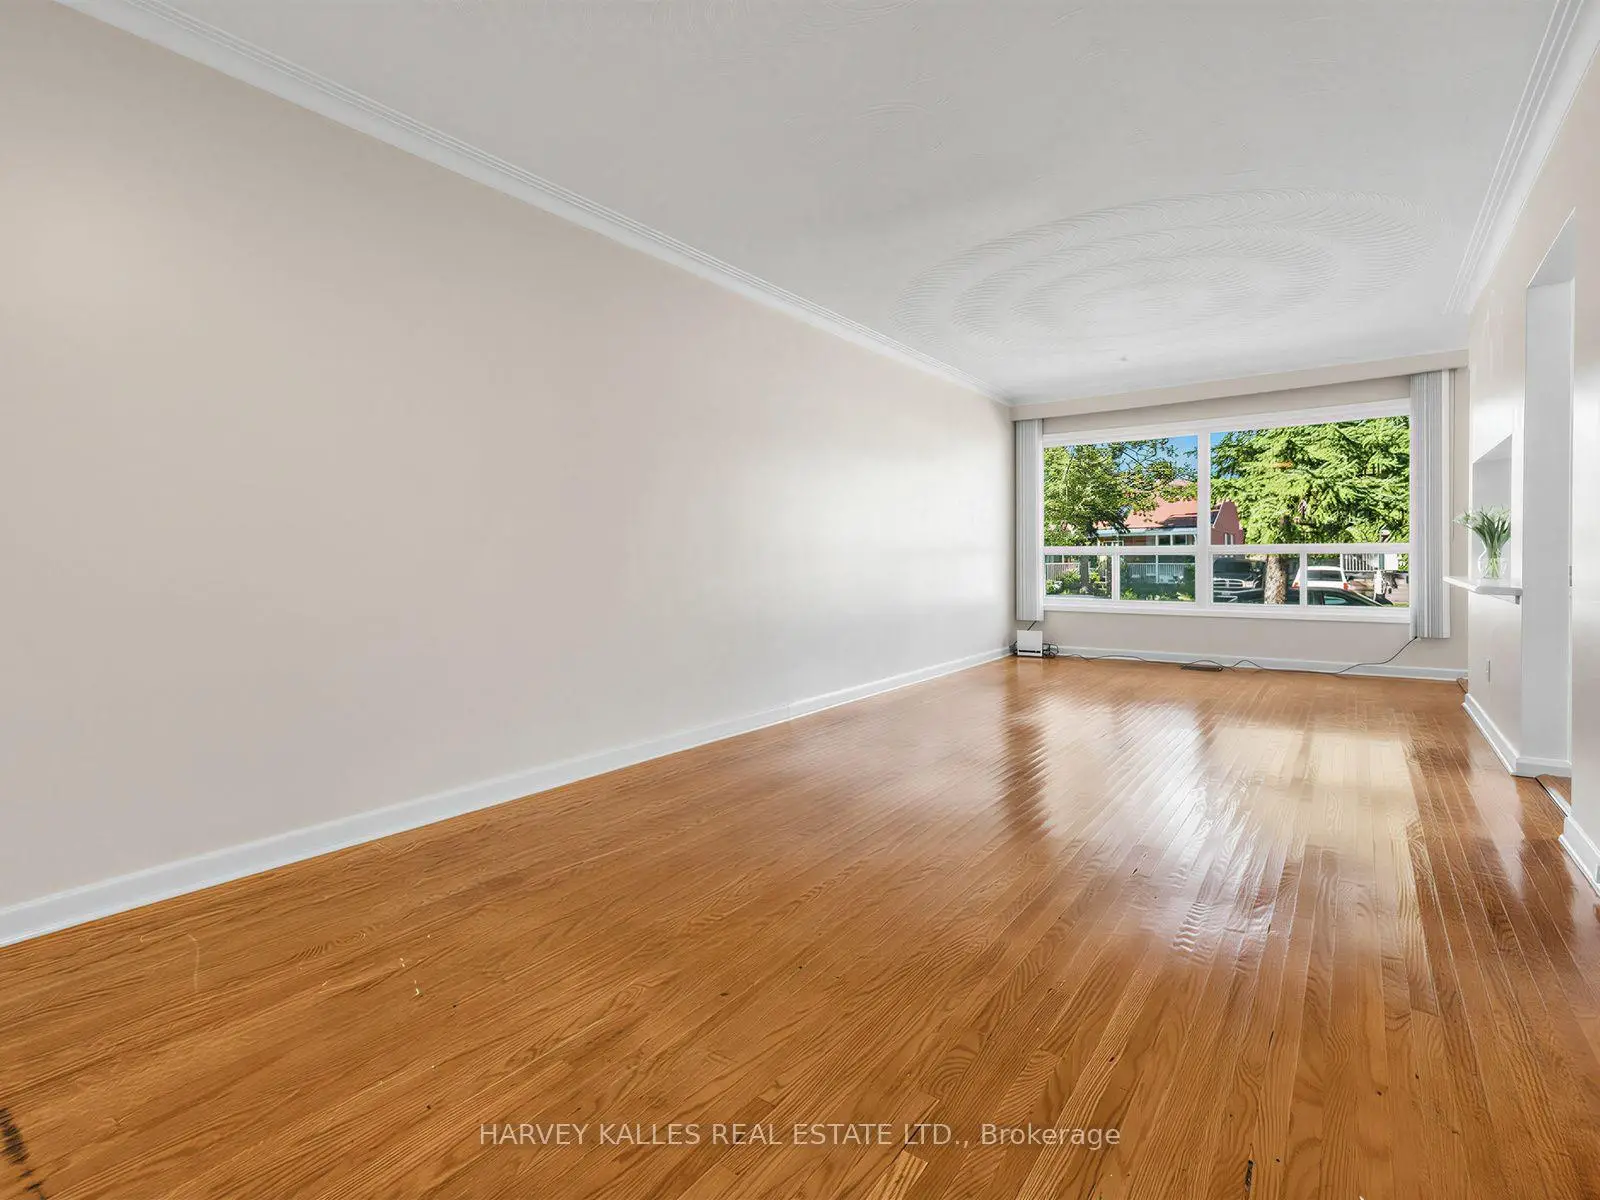
| Living Rm | 7.77x3.28 | Hardwood Floor, Picture Window, Combined w/Dining |
|
| Living Rm | x | Hardwood Floor, Combined w/Dining |
|
| Dining Rm | 7.77x3.28 | Hardwood Floor, Moulded Ceiling, Combined w/Living |
|
| Dining Rm | x | Hardwood Floor, Combined w/Living |
|
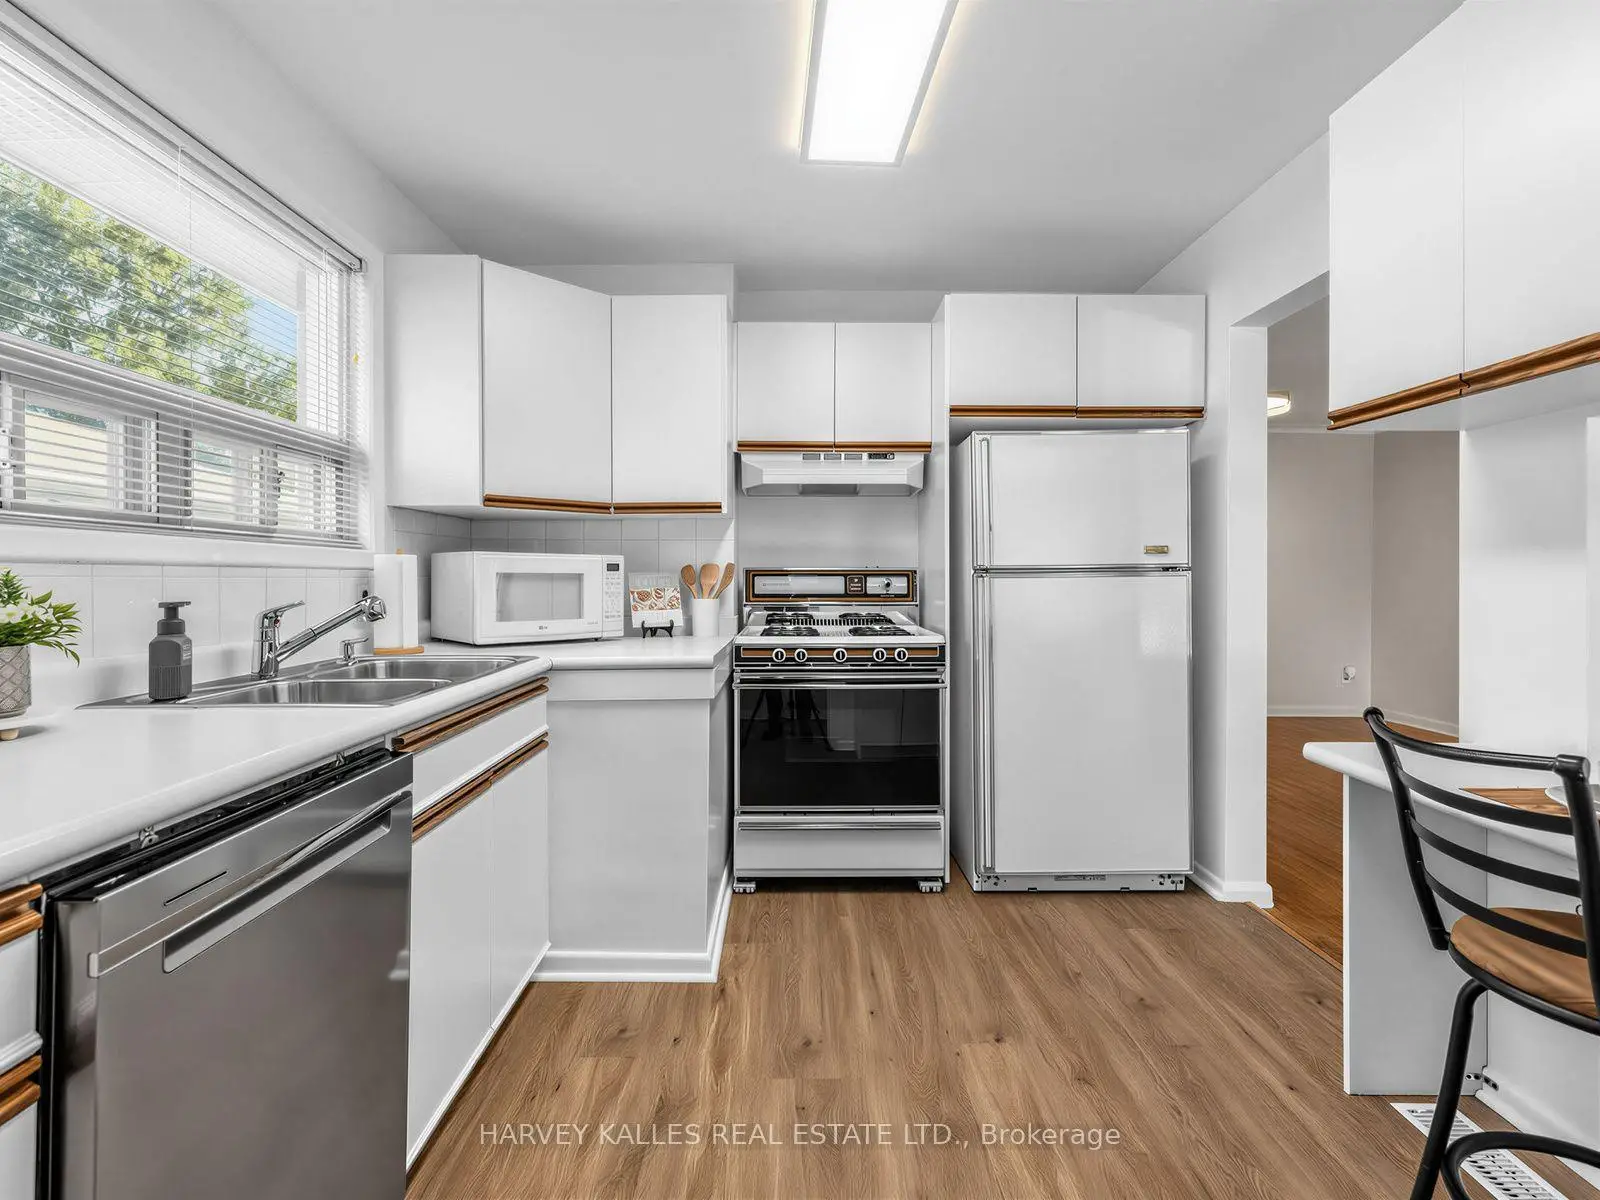
| Kitchen | x | Breakfast Bar |
|
| Kitchen | 3.43x2.92 | Laminate, Breakfast Bar, Window |
|
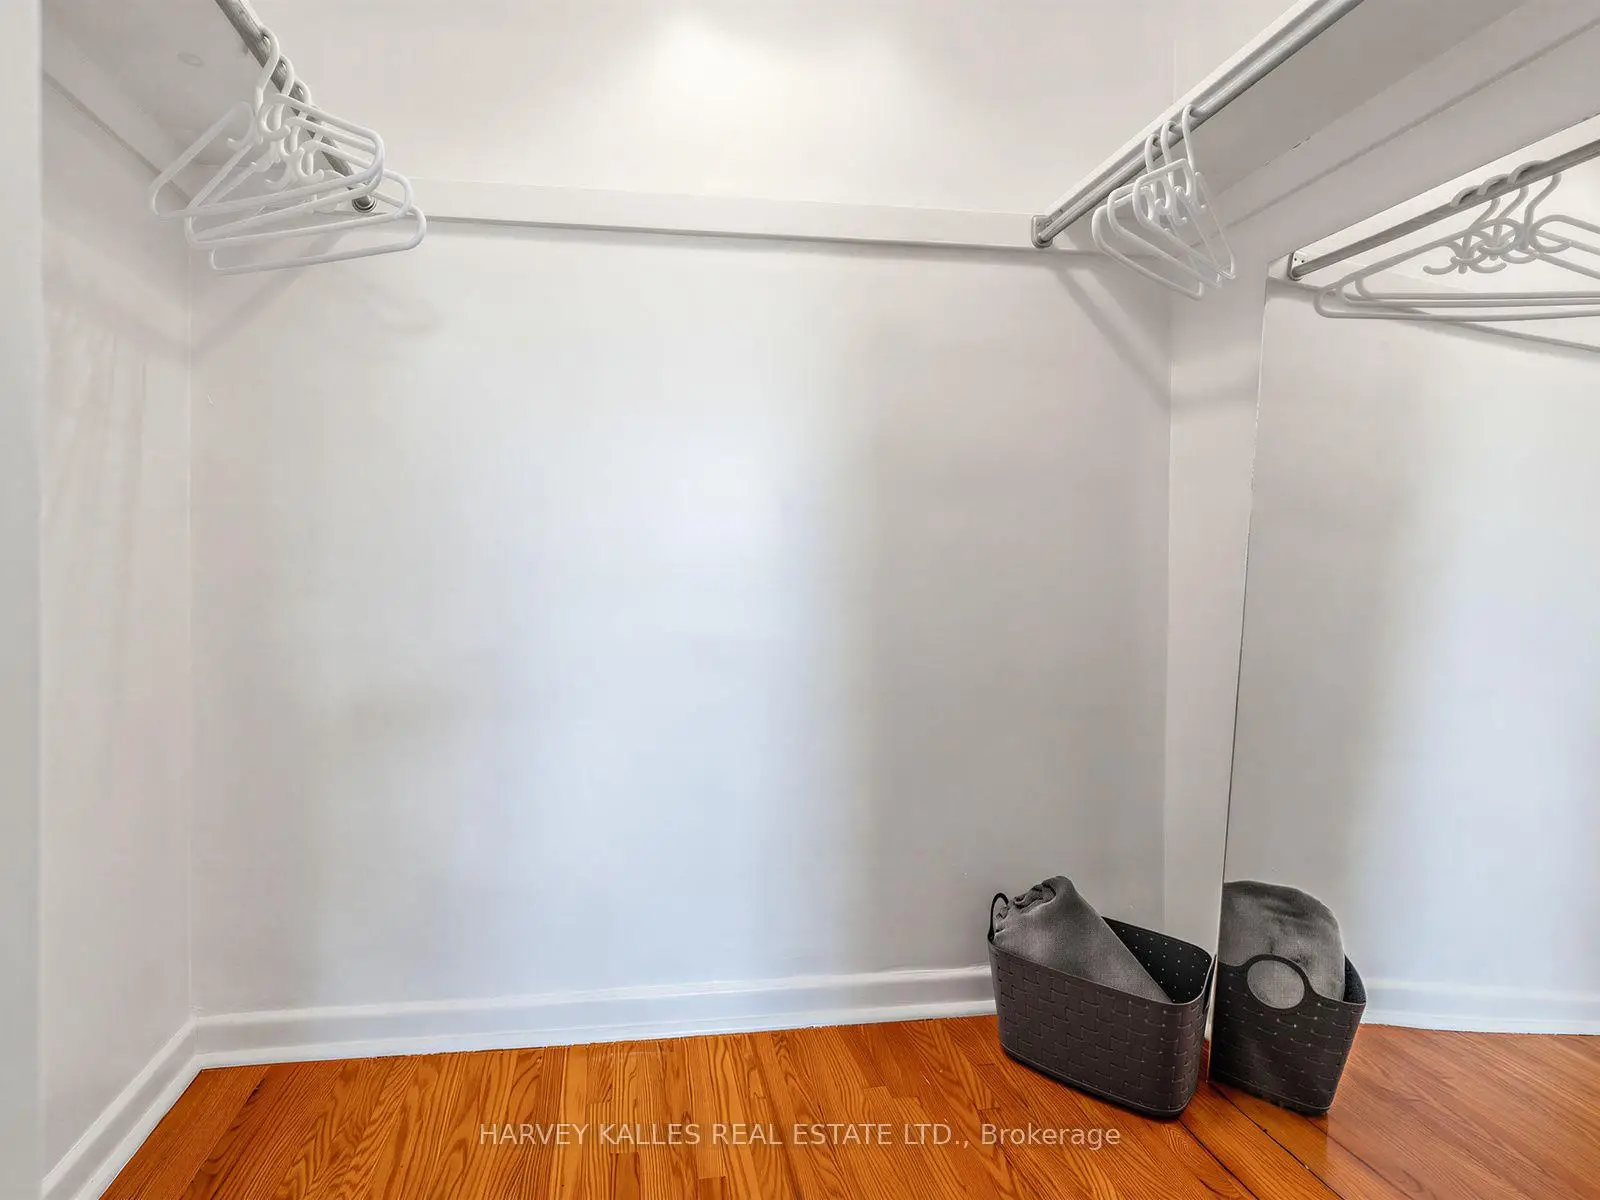
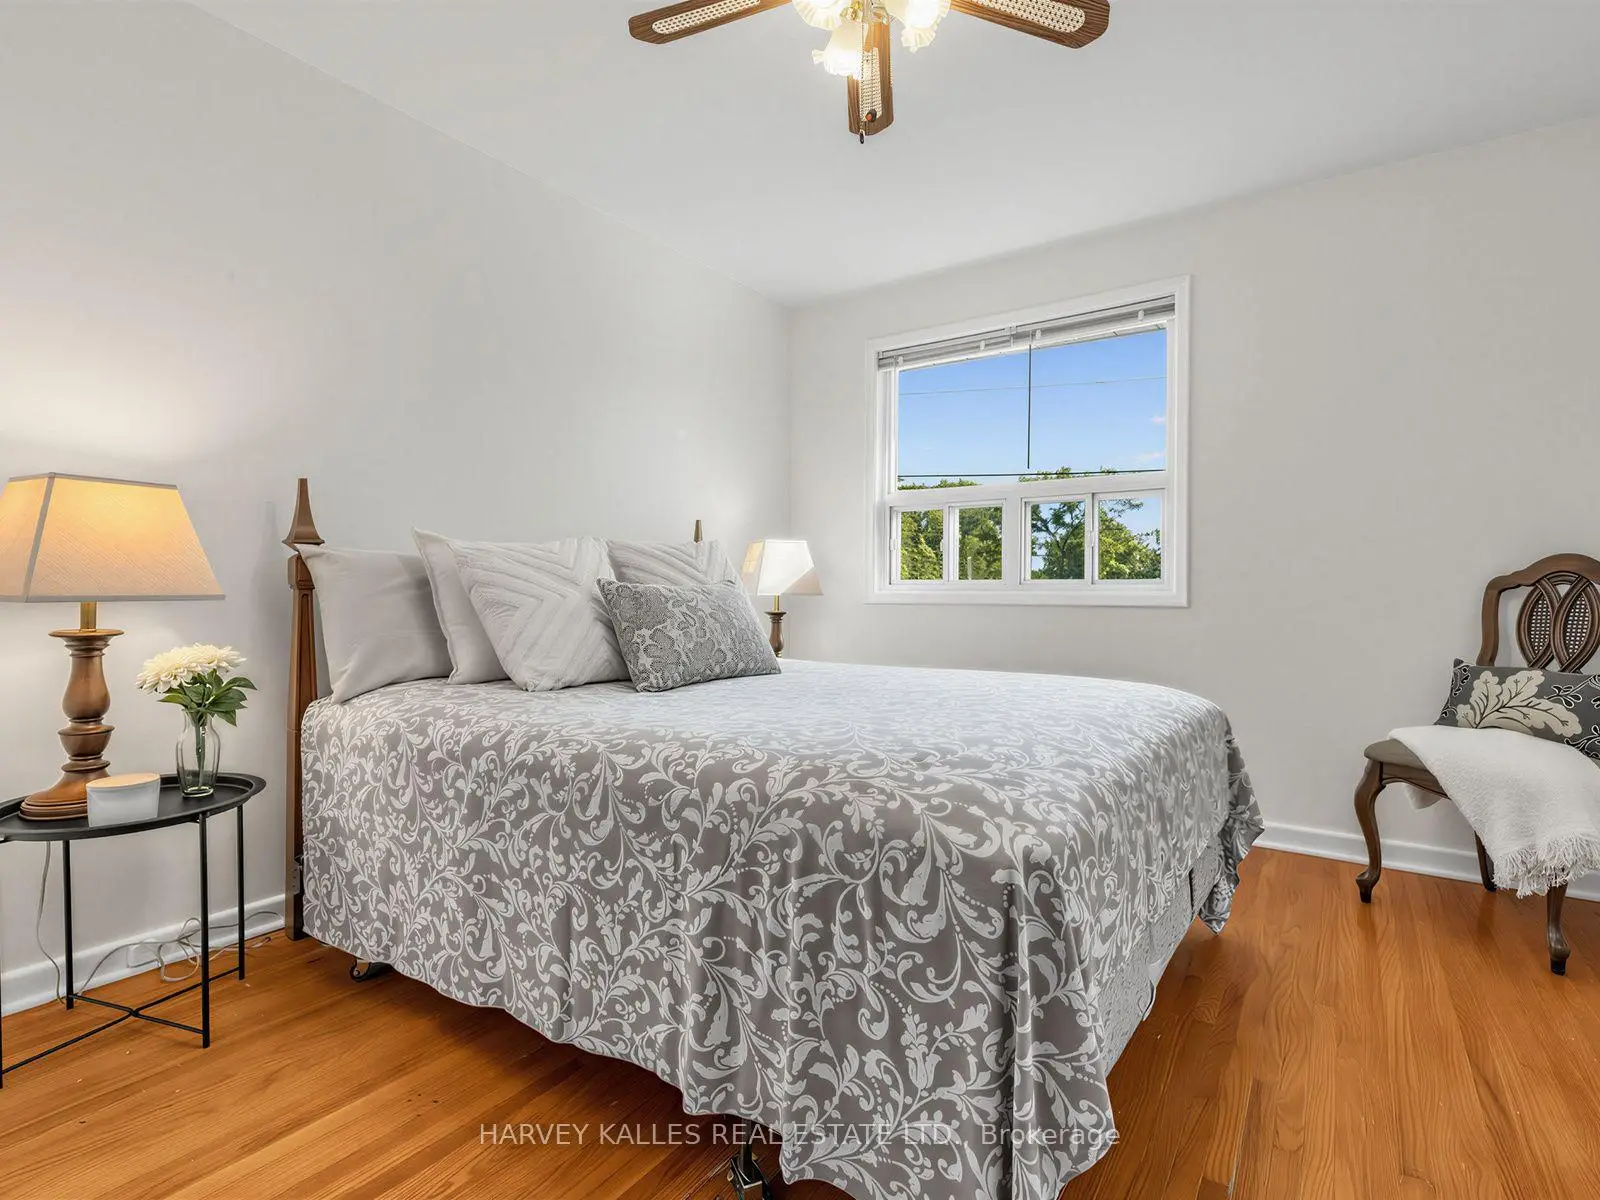
| Primary B | x | Hardwood Floor, Walk-In Closet(s), Window |
|
| Primary B | 4.95x3.28 | Hardwood Floor, Walk-In Closet(s), Overlooks Backyard |
|
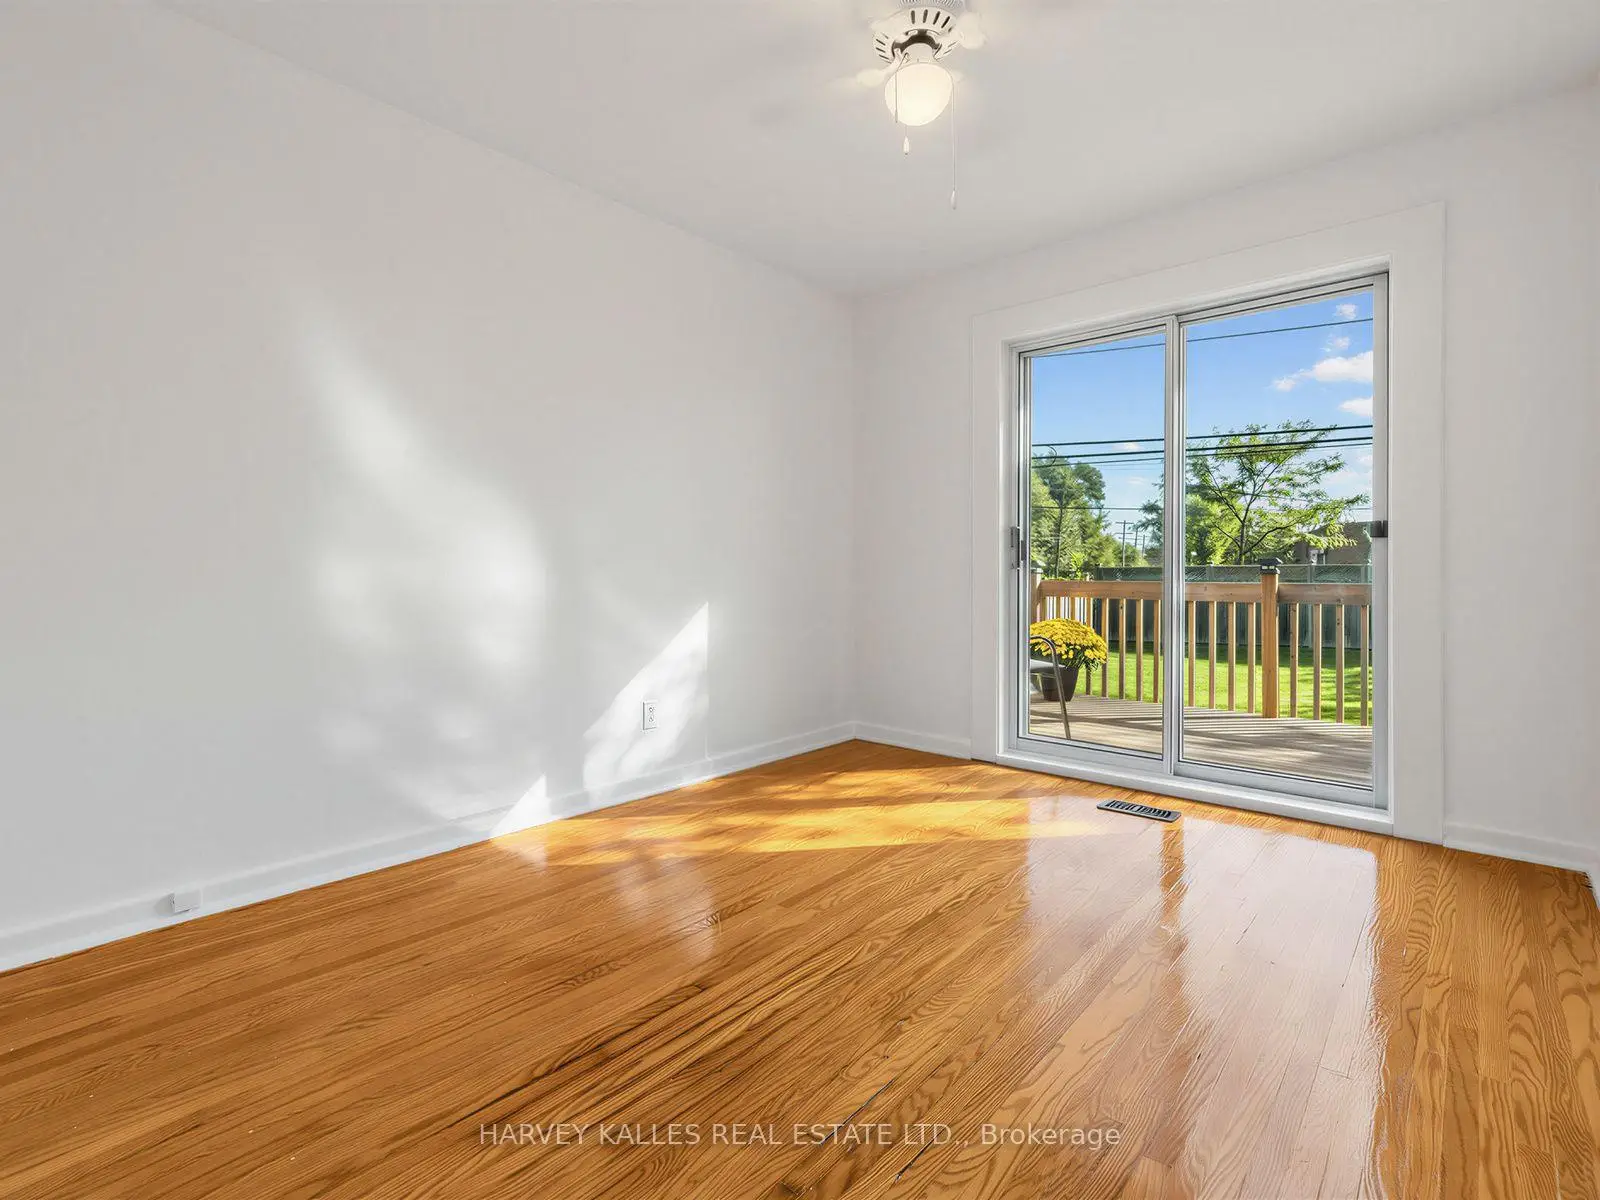
| 2nd Br | x | Hardwood Floor, Sliding Doors, W/O To Deck |
|
| 2nd Br | 4.32x2.92 | Hardwood Floor, Sliding Doors, W/O To Deck |
| Bathroom | Pieces | Level | |
|---|---|---|---|
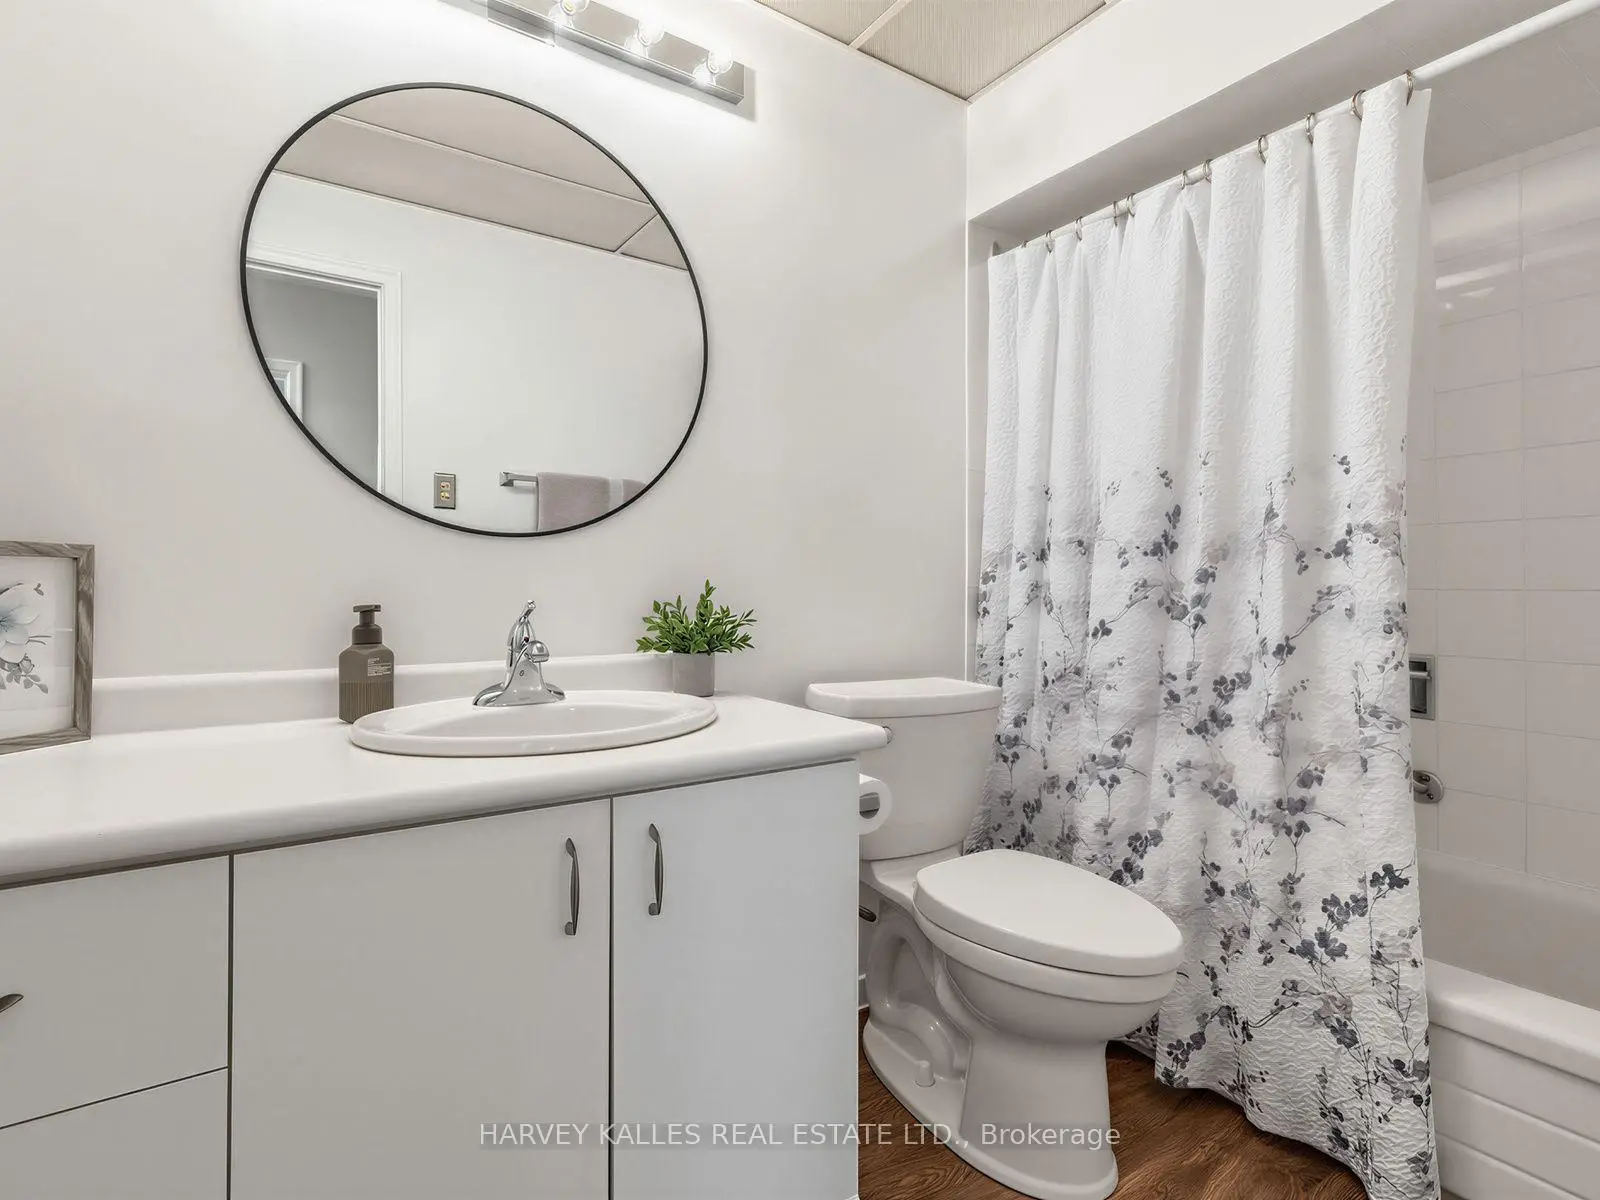
| 1xBath | 4 pcs | Main |
|
| 1xBath | 2 pcs | Basement |
Property Summary
Located close to the intersection of York Mills Rd and Victoria Par, 70 Pintail Cres is a 4 bedrooms 2 washrooms Semi-Detached. The property has many nice features including Carpet Free. Foyer, Foyer, Living Room Rm, Living Room Rm, Dinning Room Rm, Dinning Room Rm, Kitchen, Kitchen, Primary B, Primary B, second bedroom and second bedroom are on the Main floor.Local Area Profile
This property is located in an area with a high level of homeownership with housing consisting mainly of apartments and condominiums. Approximately 35% of residents hold a bachelor's degree or higher, while about 25% have a college credential. Residents use a combination of driving and public transit for commuting.
School Information
Elementary Schools
-
Home schoolDistance to school: 0.5 km (~9 min walk)
-
Home schoolDistance to school: 1.1 km (~20 min walk)
-
OUR LADY OF WISDOM (Grade: JK - 8)
Catholic French Immersion school
Distance to school: 0.8 km (~14 min walk) -
ST ISAAC JOGUES (Grade: JK - 8)Distance to school: 0.4 km (~6 min walk)
-
ST TIMOTHY (Grade: 5 - 8)Distance to school: 3.1 km (~9 min drive)
Secondary Schools
-
Home school
Rank: 259/746 (Score: 6.8) 5 year average: 260/746 (Score: 6.6)Distance to school: 0.7 km (~13 min walk) -
-
st. Joan of Arc (Grade: 9-12)
Catholic AP program school
Distance to school: 5.4 km (~16 min drive)