Bathurst Manor, Toronto, M3H 4G8

Description
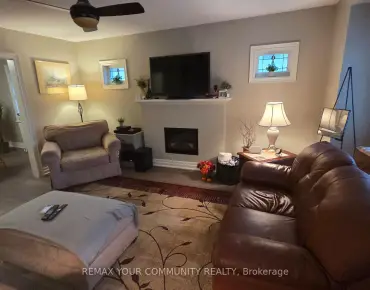
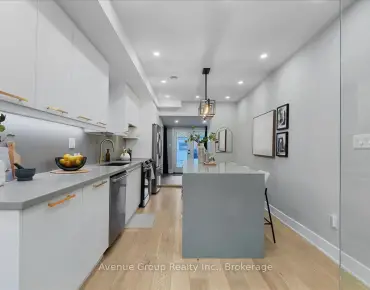
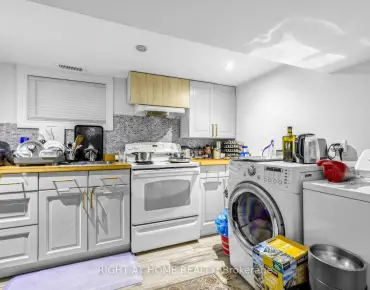
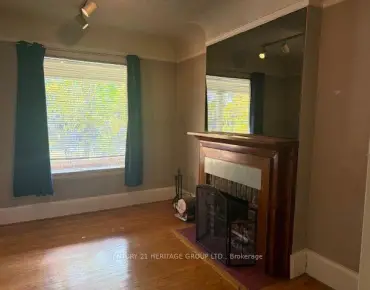
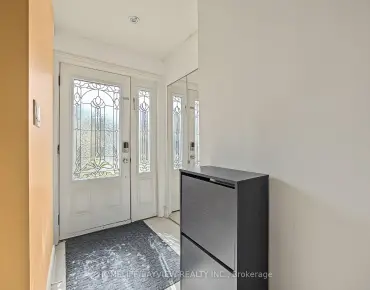
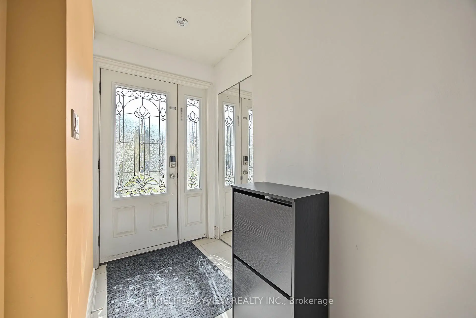
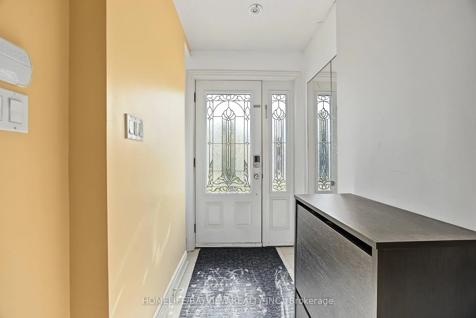
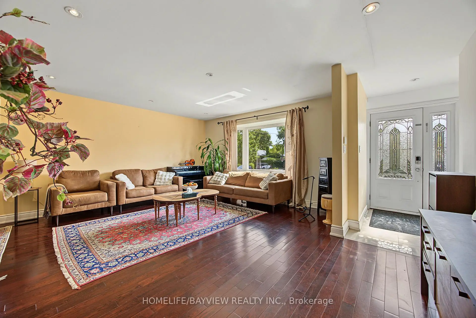
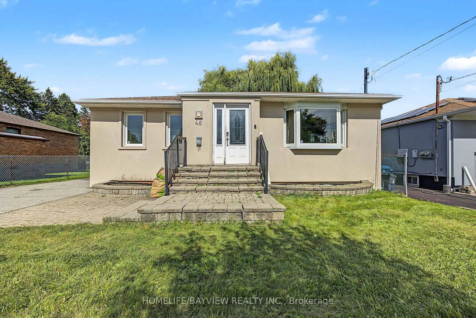
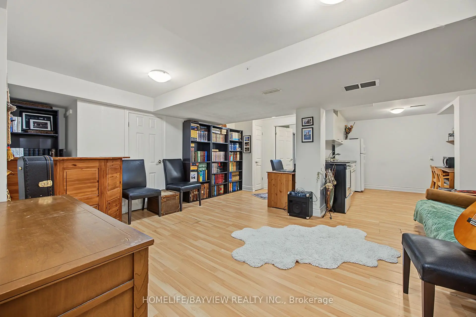
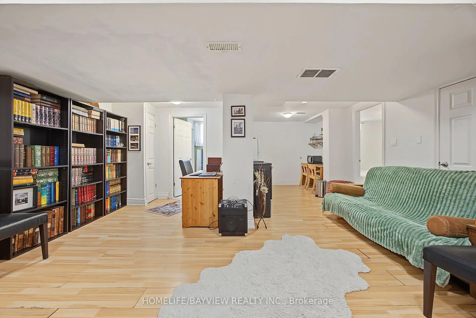
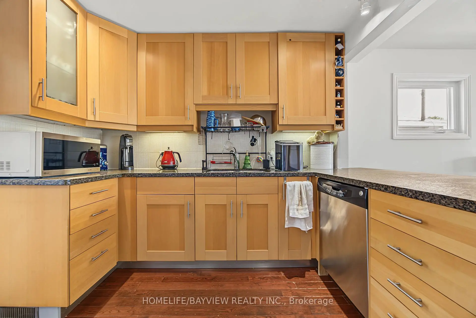
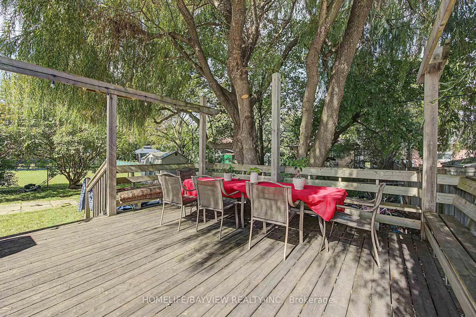
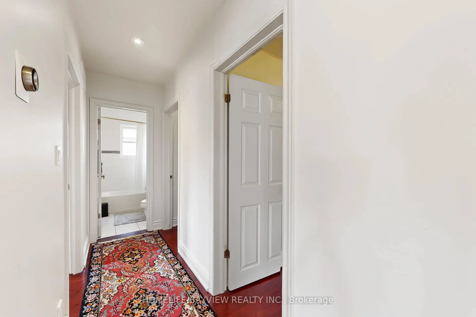
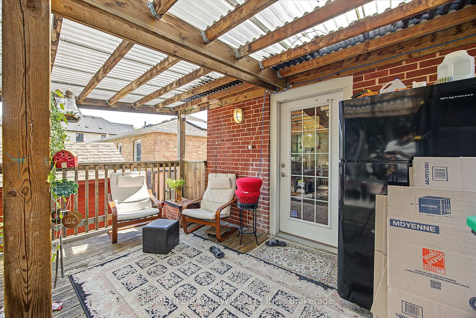
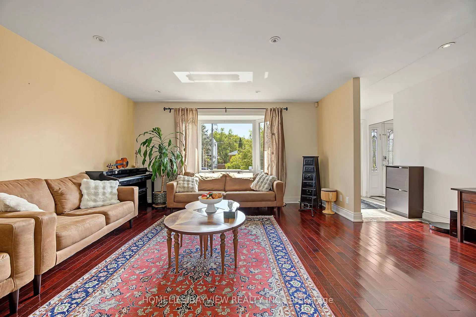
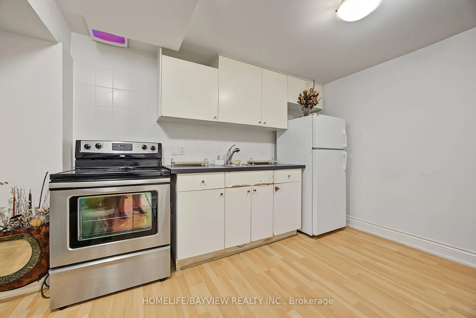
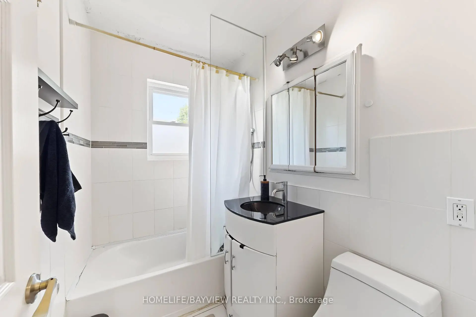
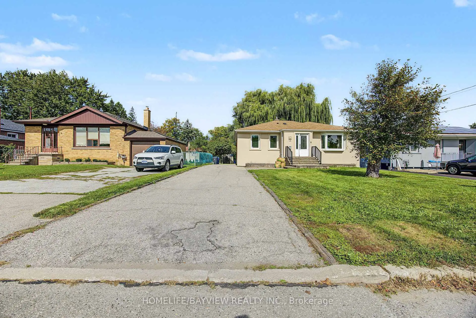
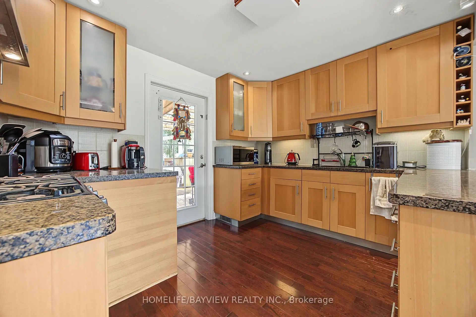
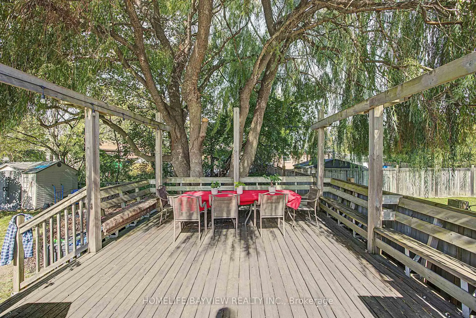
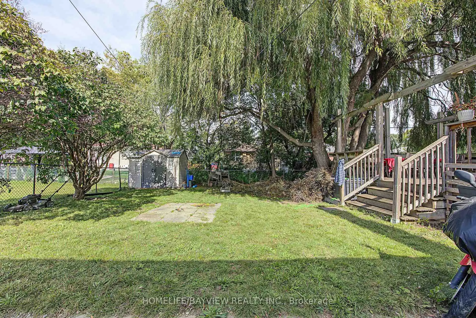
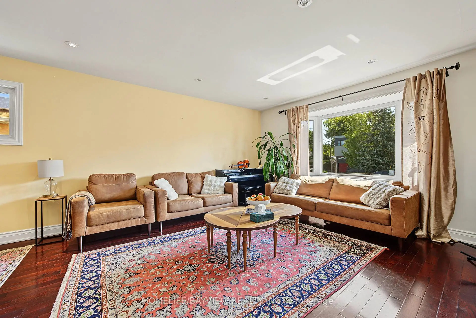
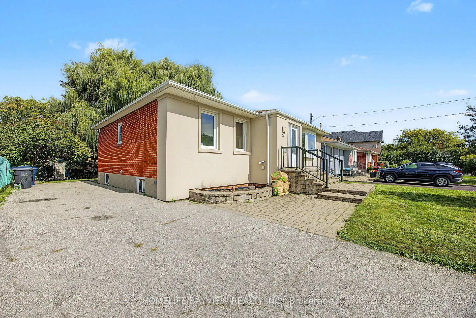
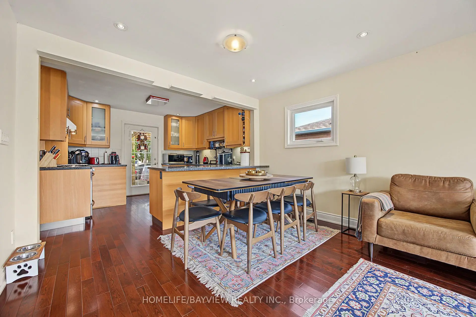
Welcome to this charming detached bungalow nestled on a premium 52 x 115 ft. lot in the highly sought-after Bathurst Manor neighborhood. This well-maintained, carpet-free home offers a functional and inviting layout with comfortable living spaces, making it an excellent opportunity for families, downsizers, and investors. The kitchen features granite countertops and a convenient walkout to the private backyard deck. Surrounded by mature greenery, the backyard provides a peaceful outdoor setting with plenty of shade and privacy-perfect for relaxing or entertaining. The finished basement offers valuable additional living space and features a separate entrance, providing excellent potential for extended family living. A generous driveway offers convenient parking for multiple vehicles. Ideally located just minutes from schools, TTC, shopping, parks, and a wide range of everyday amenities. A wonderful opportunity to own a detached home on a generously sized lot in a desirable Bathurst Manor location.
Features
- Facing: North

- Bedrooms: 3

- Bathrooms: 3

- Garages:

- Kitchens: 1

Details
- Lot size: 52.00 x 115.00 Feet

- Space: 1100-1500

- Tax: $ 4582.00

- C13826174

- Listing contracted with: HOMELIFE/BAYVIEW REALTY INC.
| Room | Size(M) | Description | |
|---|---|---|---|
| Living Rm | 6.15x5.74 | Combined w/Dining, Hardwood Floor, Bay Window |
|
| Dining Rm | 5.74x6.15 | Combined w/Living, Hardwood Floor, Pot Lights |
|
| Kitchen | 3.66x3.40 | Breakfast Area, Granite Counters, W/O To Deck |
|
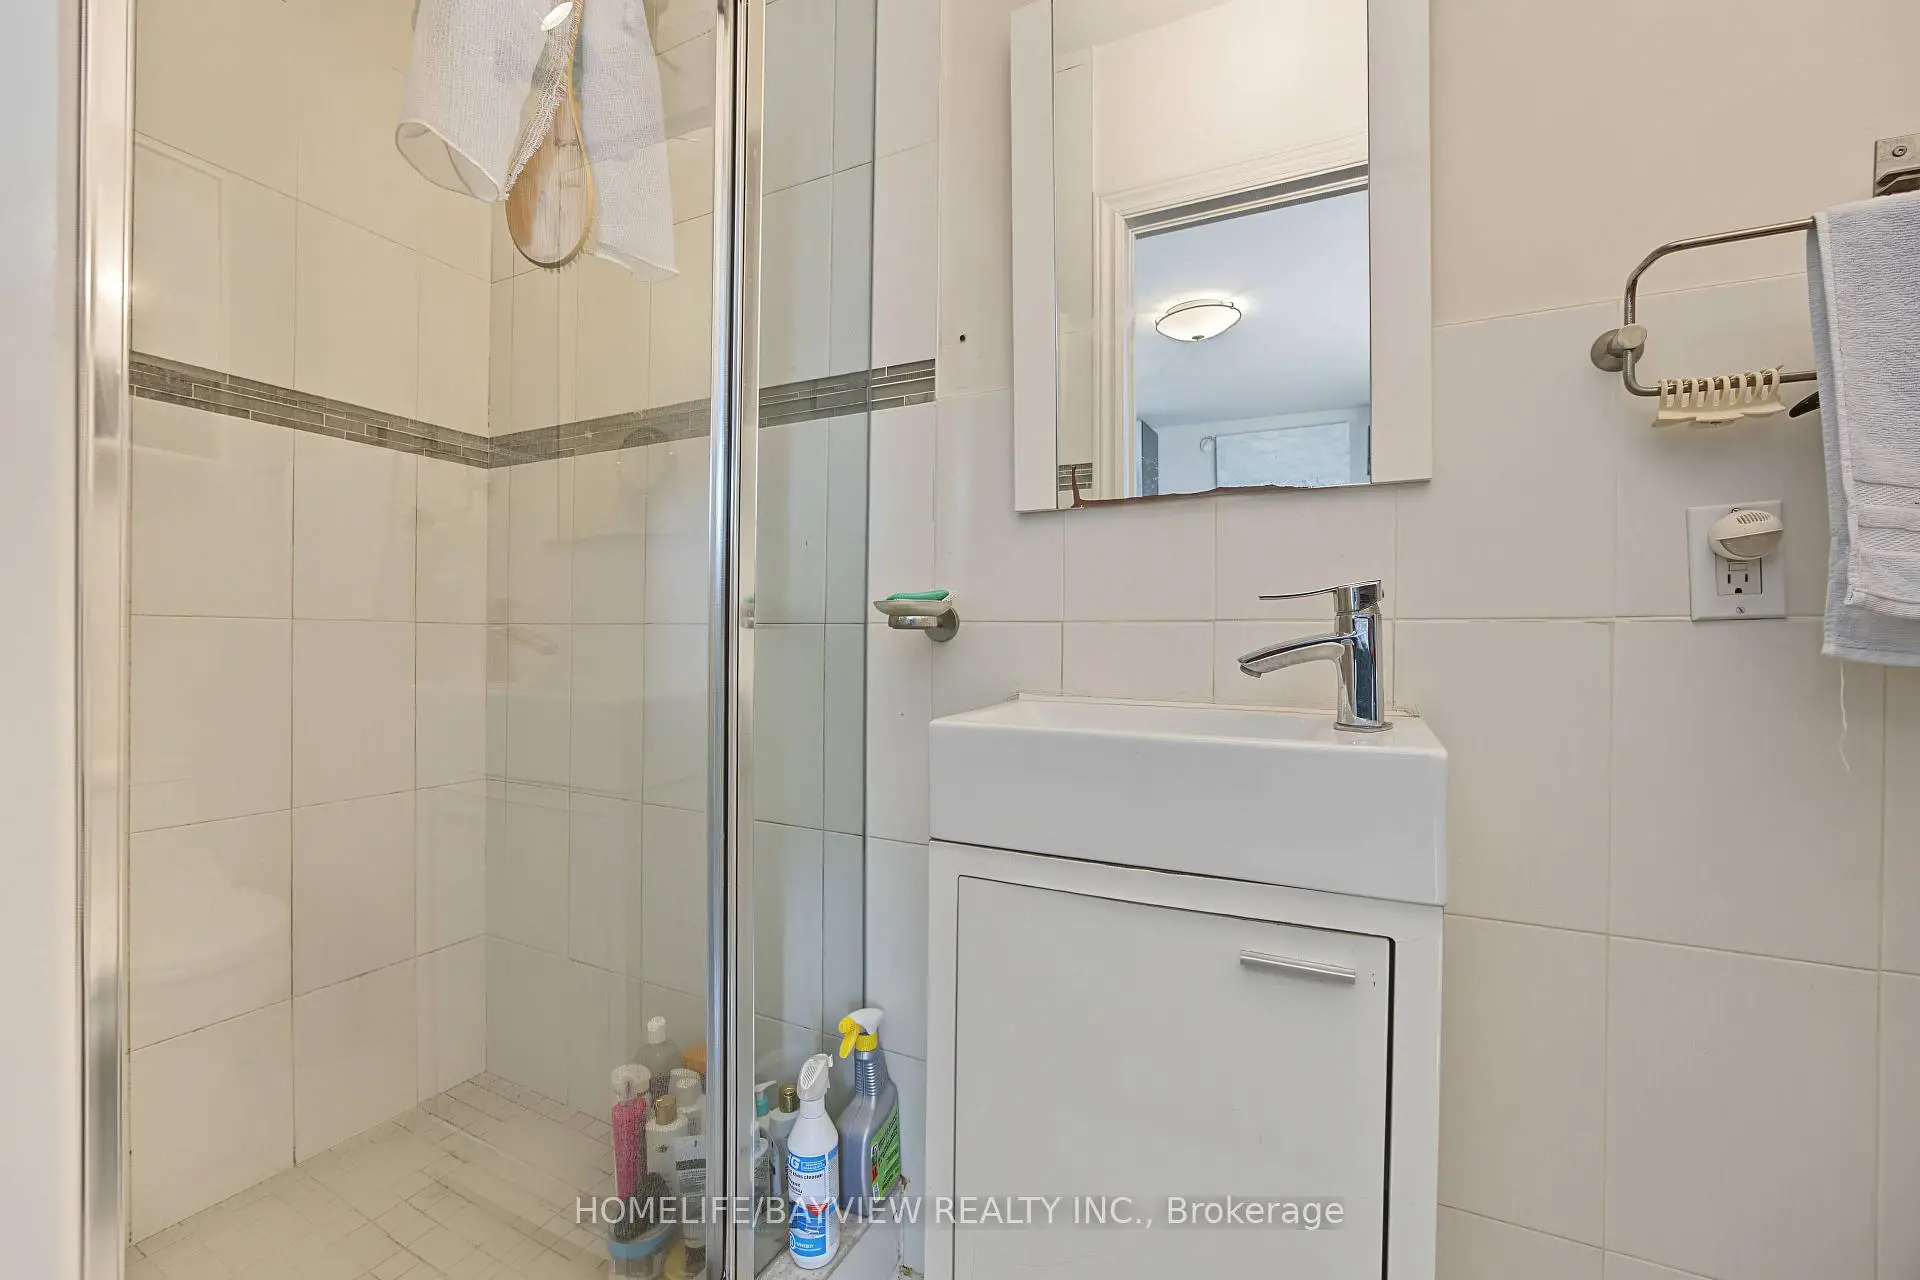
| Primary B | 4.42x3.53 | 3 Pc Ensuite, Hardwood Floor, Closet |
|
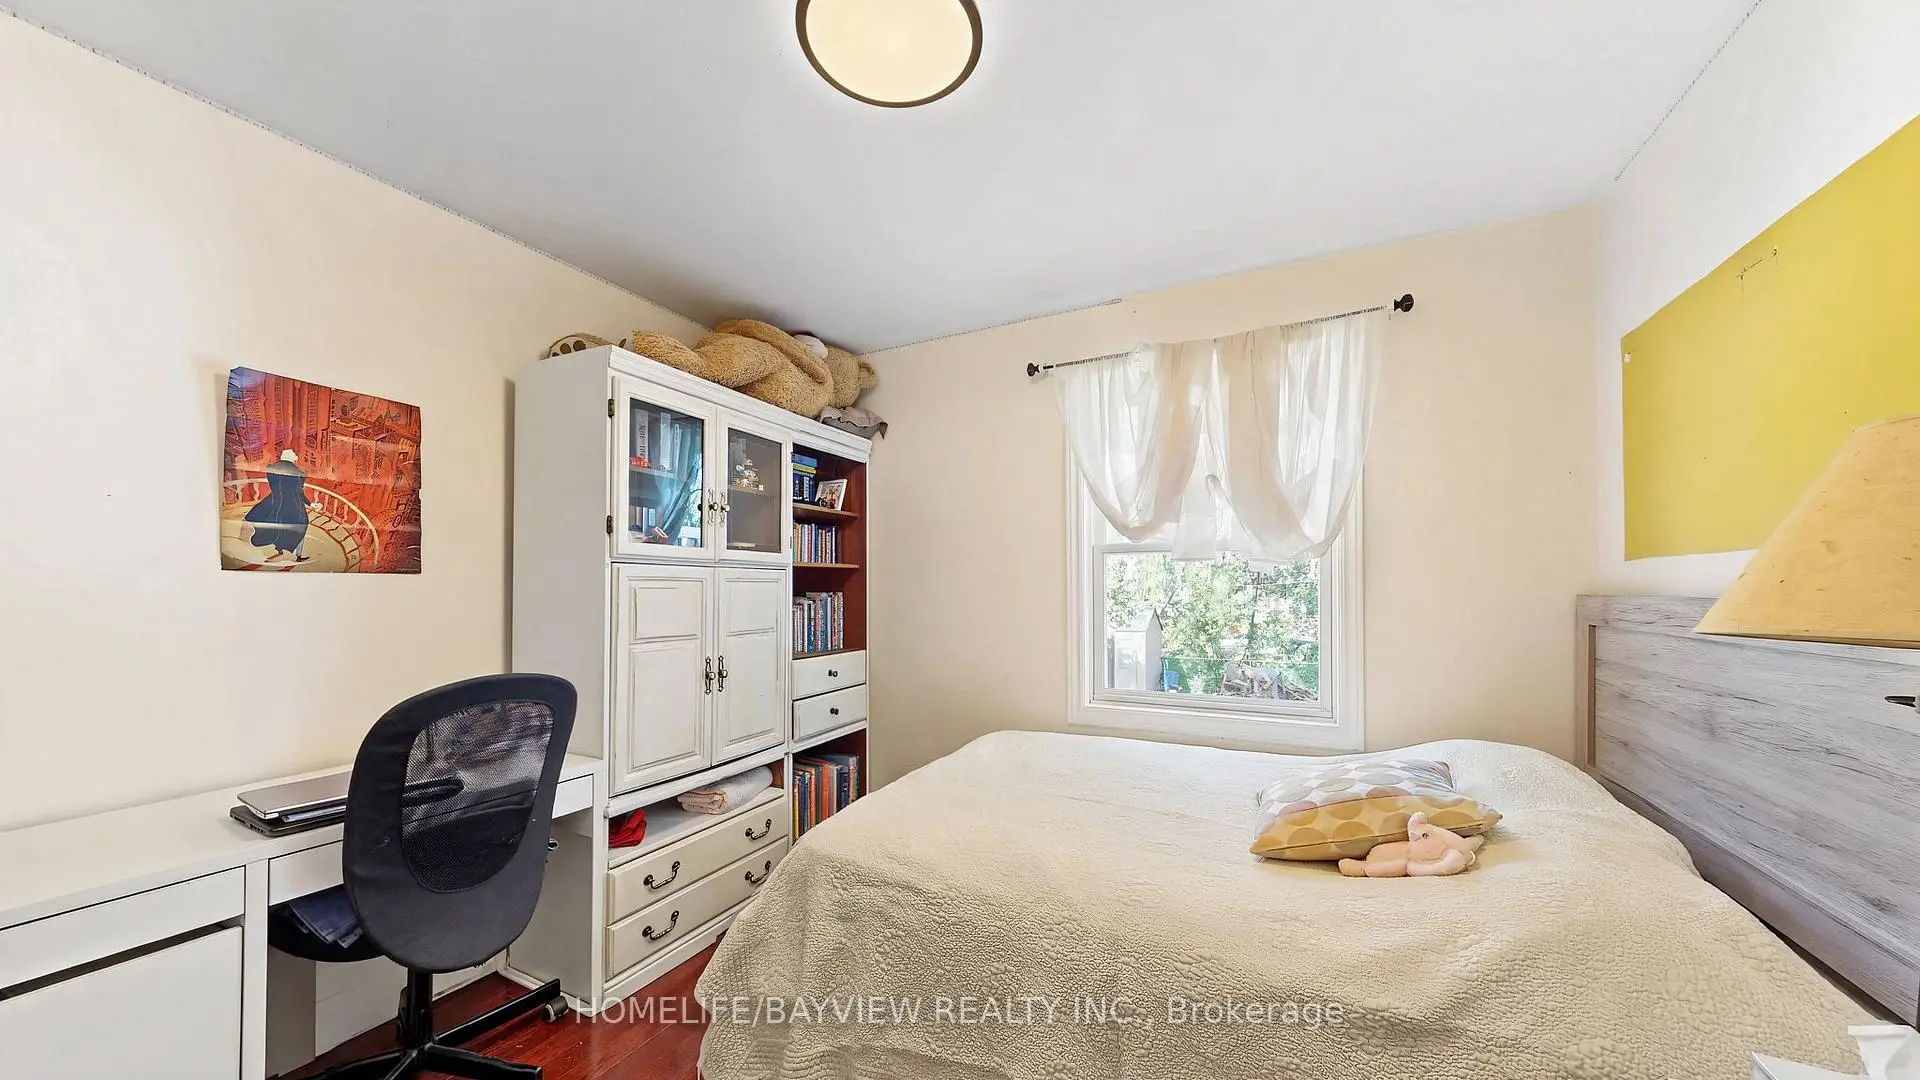
| 2nd Br | 3.63x3.23 | Overlooks Backyard, Hardwood Floor, Closet |
|
| 3rd Br | 3.36x2.74 | Overlooks Backyard, Hardwood Floor, Closet |
|
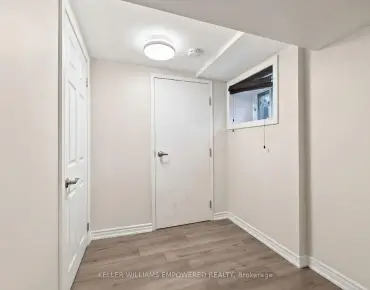
| Recreatio | 5.49x3.63 | Above Grade Window, Laminate, Pot Lights |
|
| Family Rm | 6.22x3.35 | Above Grade Window, Laminate, Pot Lights |
|
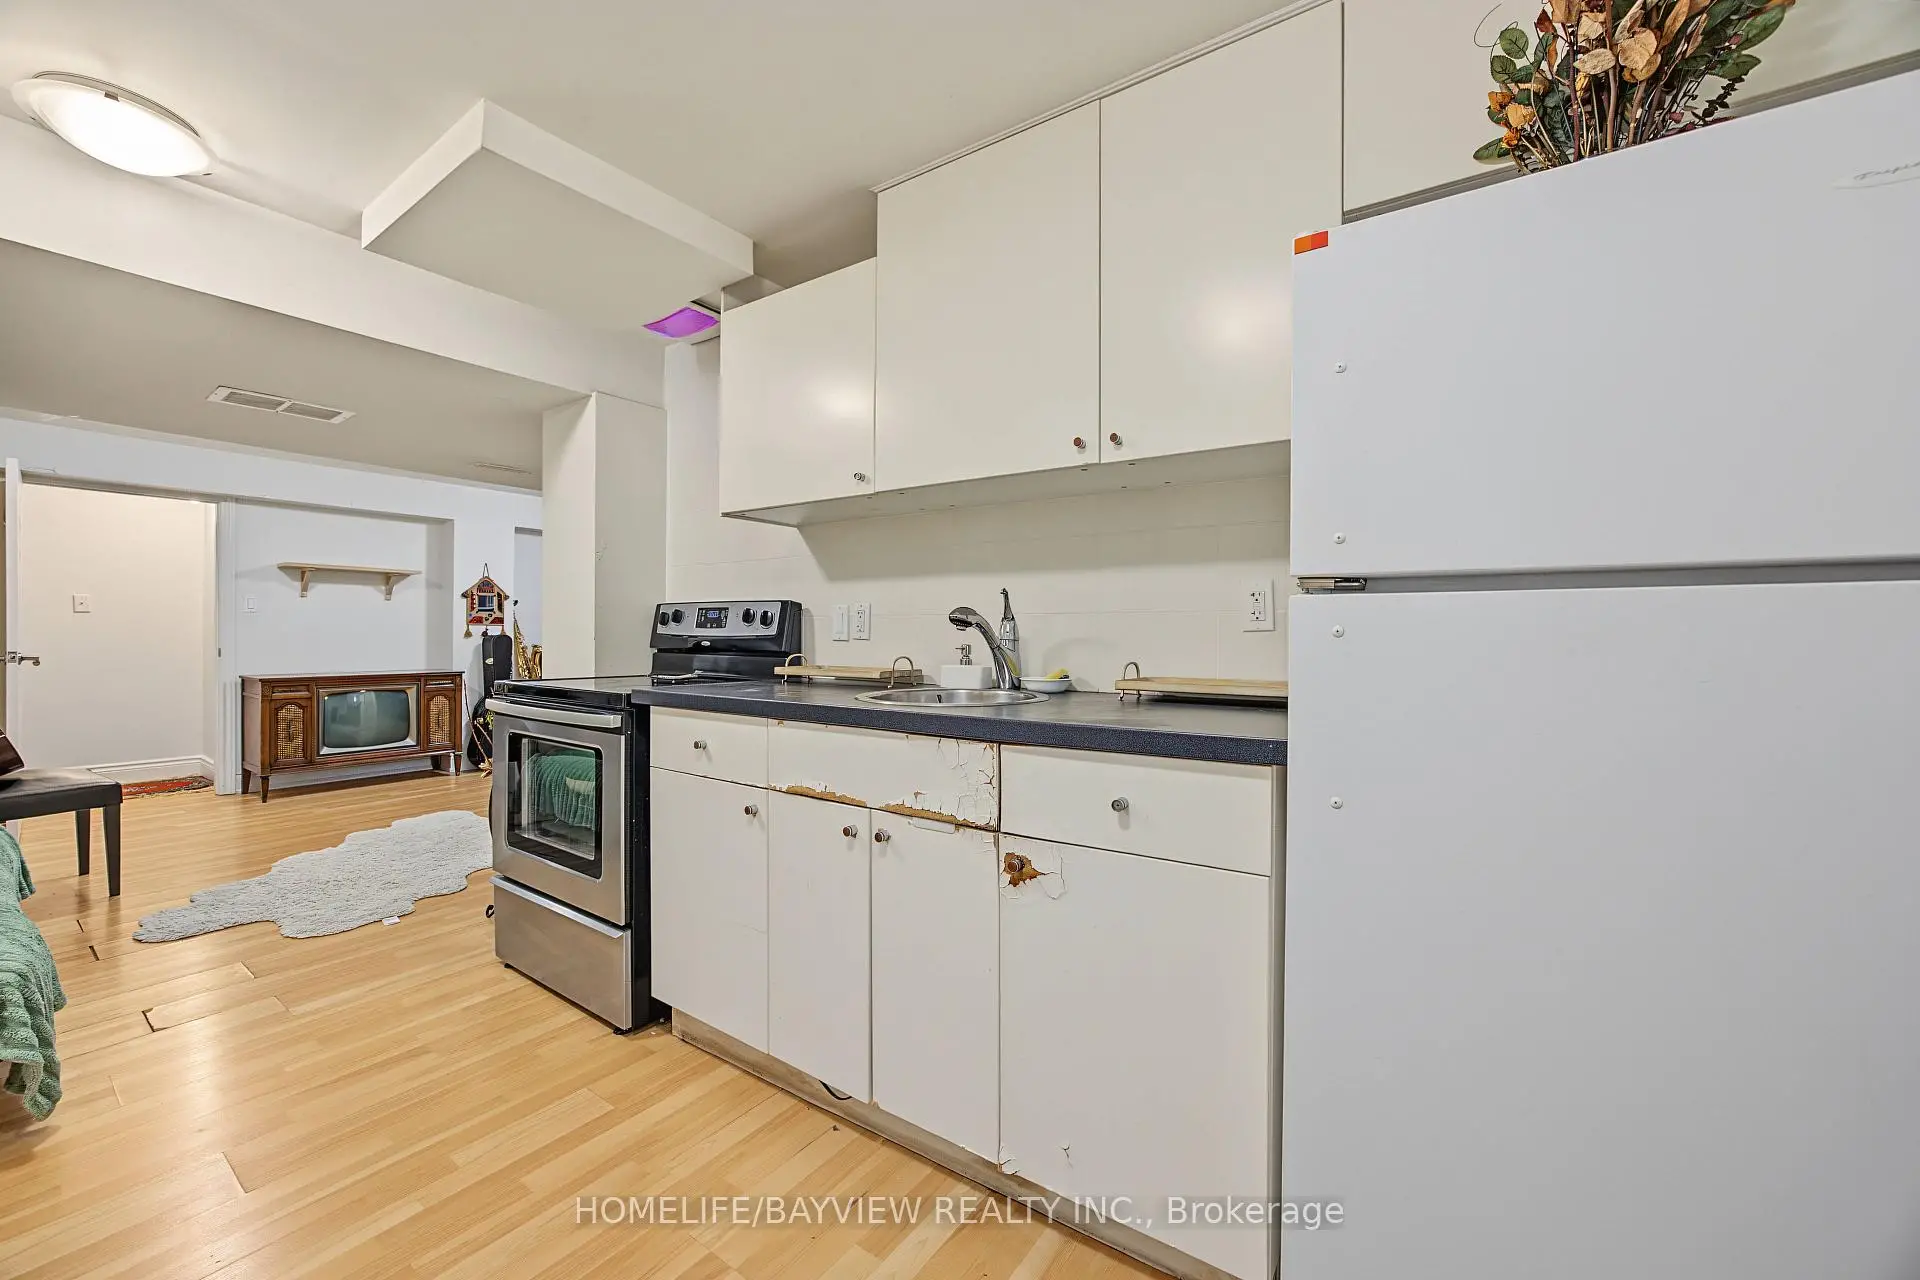
| Kitchen | 3.56x3.12 | Above Grade Window, Eat-in Kitchen, Laminate |
|
| Br | 3.28x2.74 | Above Grade Window, Laminate, Overlooks Backyard |
| Bathroom | Pieces | Level | |
|---|---|---|---|
| 1xBath | 3 pcs | Lower |
|
| 1xBath | 3 pcs | Main |
|
| 1xBath | 4 pcs | Main |
Property Summary
Located close to the intersection of Bathurst and Sheppard, 46 Acton Ave is a 3+1 bedrooms 3 washrooms Detached. The property has many nice features including Other. Living Room Rm, Dinning Room Rm, Kitchen, Primary B, second bedroom and third bedroom are on the Main floor; Recreation Roomreatio, Family Room Rm, Kitchen and Br are on the Lower floor.Home Market Analysis
For Sale
For Lease
Comparable home values have decreased 10.3% compared with the same period last year.
Rent levels have increased 23.4% compared with the same period last year.
How This Home Compares
Local Area Profile
This property is located in an area with a high level of homeownership with a mix of detached homes and apartments and condominiums. Approximately 55% of residents hold a bachelor's degree or higher, while about 18% have a college credential. Residents use a combination of driving and public transit for commuting.
School Information
- Wilmington Elementary School (Grade:JK-3)
- Charles H Best Middle School (Grade:4-8)
- William Lyon Mackenzie Collegiate Institute (Grade:9-12) 27/739
- St. Robert Catholic School (Grade:JK-8) 513/3037
- Rockford Public School (Grade:JK-6) 1540/3037
- Charles H Best Middle School (Grade:4-8)