Willowdale West, Toronto, M2N 2B5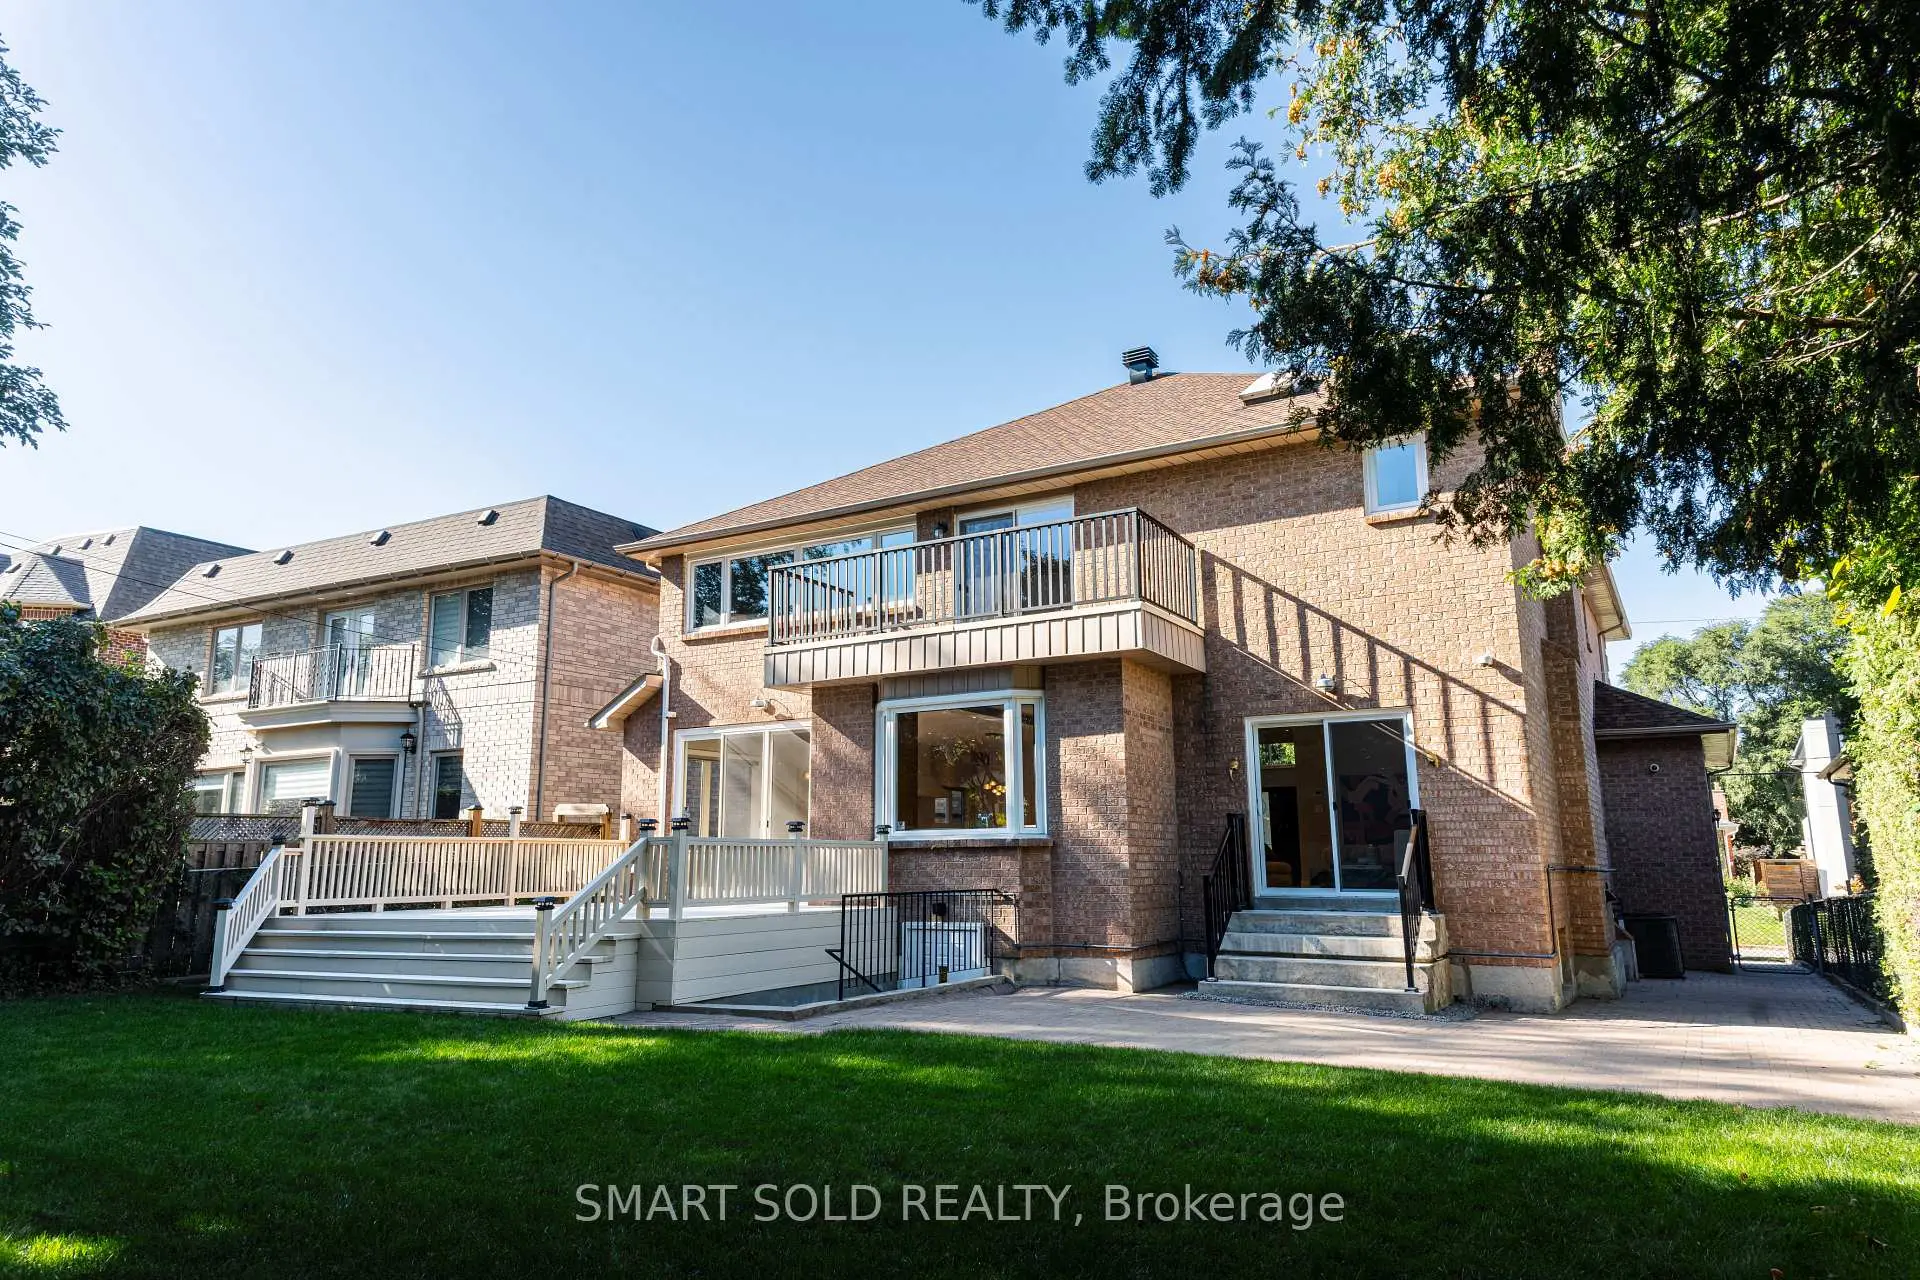

Description
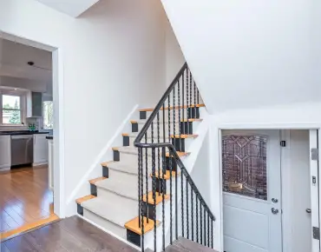
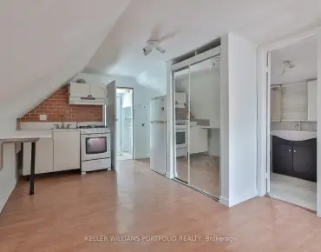
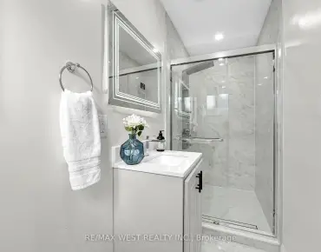
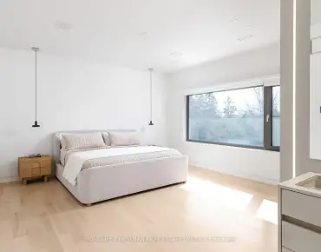
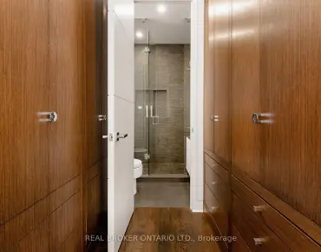
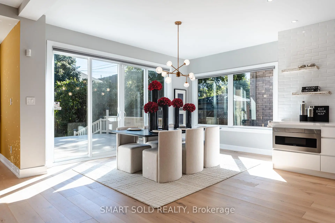
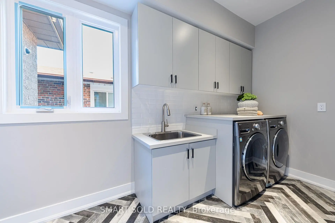
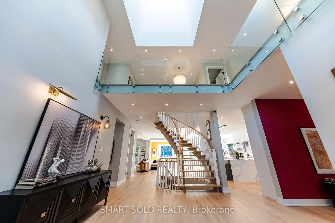
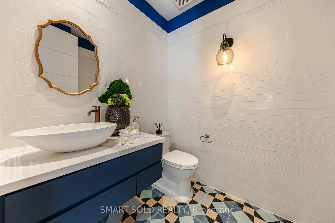
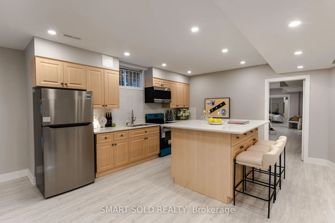
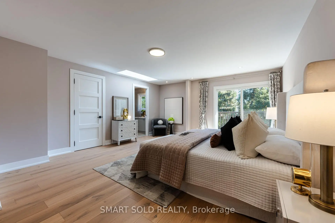
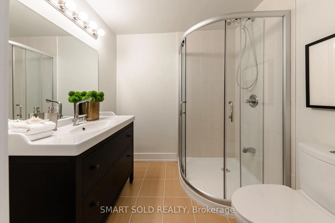
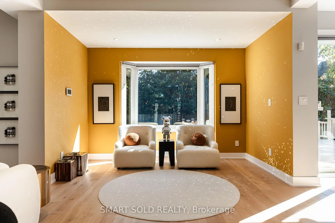
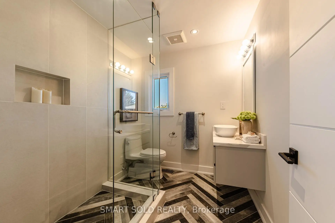
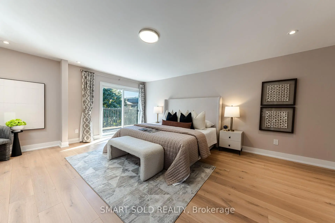
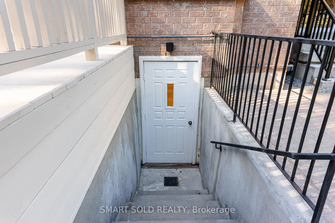
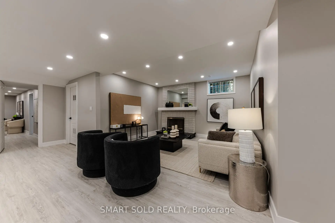
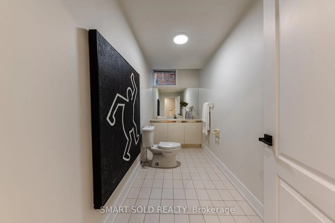
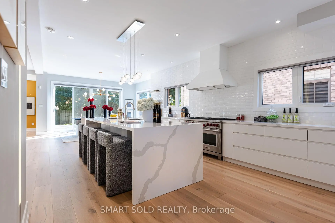
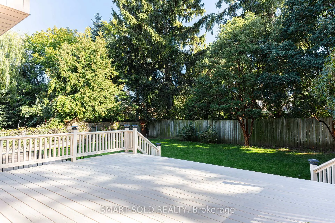
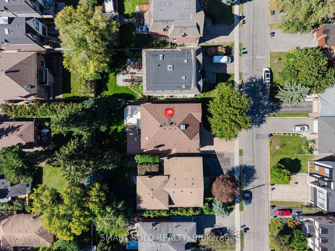
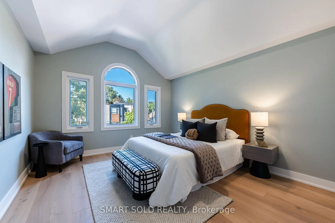
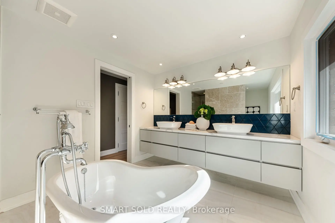
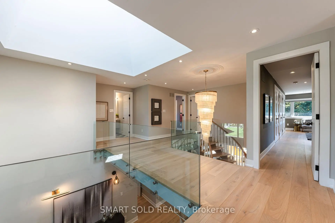
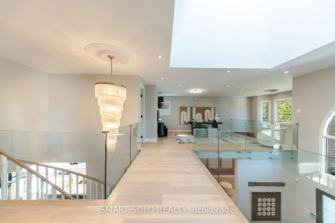
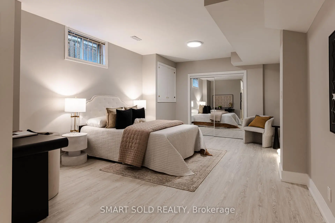
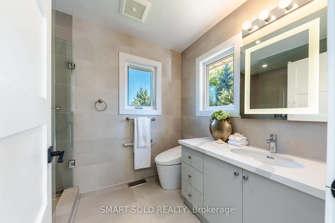
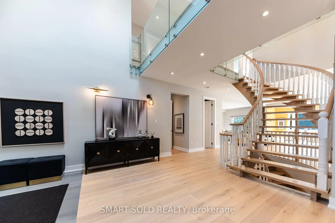
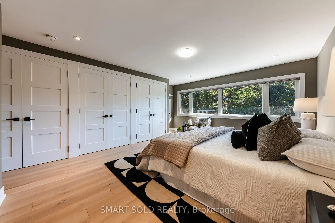
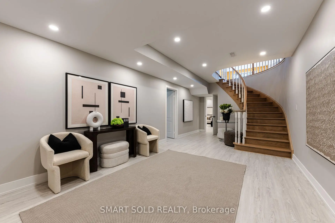
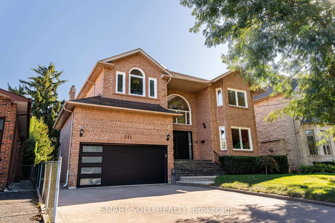
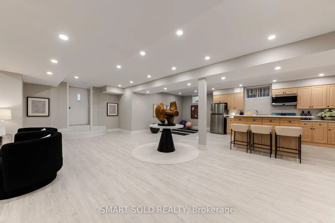
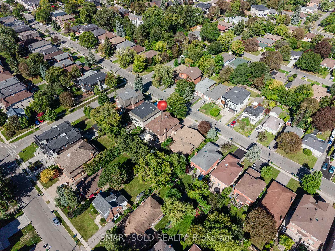
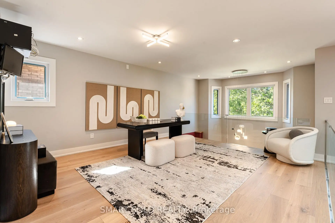
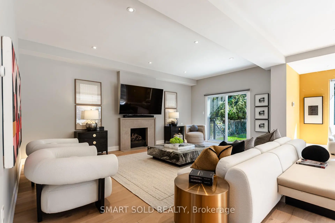
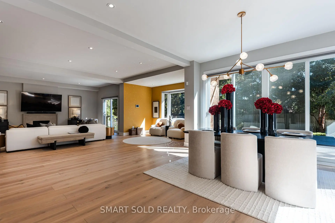
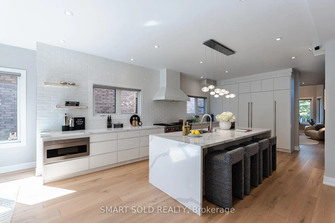
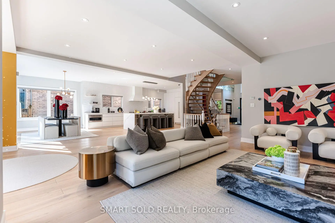
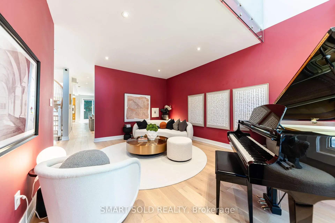
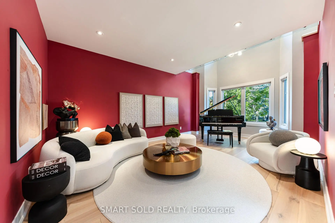
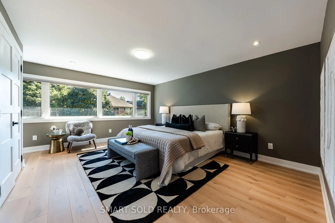
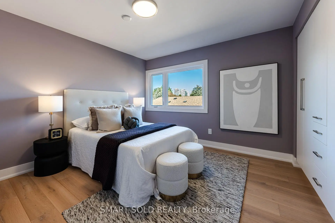
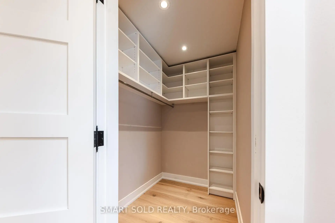
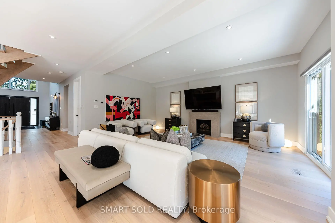
Room to live, entertain & grow on a premium 55' x 132' lot in the heart of Yonge & Finch! Quietly tucked along Hounslow Ave, this impressive 2-storey detached home offers over 5,700 Sqft. of living space, including 4,072 Sqft. finished on the Main & 2nd Floors plus a finished 1,649 Sqft. basement. The entrance foyer welcomes you with a generously proportioned vaulted ceiling & flared skylight, leading into a professionally re-engineered open concept layout. Large windows fill the home with natural light, complemented by skylights & Italian engineered hardwood floors throughout the Main & 2nd Floors. The Main Floor offers an inviting Kitchen, Breakfast space, Family Room, Dining Room & Living Room, along with 2 backyard walk-outs, garage-access Laundry & a 2-piece Guest Washroom. The Kitchen centres around a Cosentino Silestone waterfall island with seating for 4, complemented by Wolf, Sub-Zero & Miele appliances. The Family Room features a custom Igne Ferro gas fireplace & patio walk-out, while the Dining Room opens to the backyard deck & the Living Room showcases an impressive vaulted ceiling with large windows. Upstairs are 4 Bedrooms, 3 Bathrooms including 2 ensuites, a Loft for an office, sitting area or gaming, & a balcony overlooking the backyard. The finished basement adds a separate walk-up entrance, Kitchen with new appliances, Living Room, Recreation/Exercise space & 1 Bedroom with 3-piece Ensuite. A double garage, backyard deck & Hunter Douglas automatic blinds add everyday convenience, while Yonge St, Finch Station, shopping, dining & services are all within walking distance & Hwy 401 is just 6 minutes away. Visit & see what makes this home stand out.
Features
- Facing: South

- Bedrooms: 4

- Bathrooms: 6

- Garages: 2

- Kitchens: 1

Details
- Lot size: 55.00 x 132.00 Feet

- Space: 3500-5000

- Tax: $ 16100.00

- C13822052

- Listing contracted with: SMART SOLD REALTY
| Room | Size(M) | Description | |
|---|---|---|---|
| Kitchen | 6.38x3.86 | Open Concept, Centre Island, B/I Appliances |
|
| Breakfast | 7.16x3.73 | Breakfast Area, Combined w/Kitchen |
|
| Dining Rm | 4.45x2.82 | Open Concept, W/O To Deck |
|
| Family Rm | 5.87x3.61 | Gas Fireplace, Pot Lights, W/O To Patio |
|
| Living Rm | 6.30x3.76 | Vaulted Ceiling(s), Large Window |
|
| Loft | 4.88x4.01 | Open Concept, Large Window |
|
| Primary B | 5.16x4.34 | 5 Pc Ensuite, Large Window, Closet Organizers |
|
| 2nd Br | 5.66x4.52 | 3 Pc Ensuite, Walk-In Closet(s), W/O To Balcony |
|
| 3rd Br | 3.61x3.43 | B/I Closet, Large Window |
|
| 4th Br | 4.45x3.45 | Large Closet, Large Window |
|
| Kitchen | 4.67x3.94 | Open Concept, Breakfast Bar |
|
| Recreatio | 4.72x2.72 | Open Concept, Carpet Free |
| Bathroom | Pieces | Level | |
|---|---|---|---|
| 1xBath | 5 pcs | Second |
|
| 2xBaths | 3 pcs | Second |
|
| 1xBath | 2 pcs | Main |
|
| 1xBath | 3 pcs | Basement |
|
| 1xBath | 2 pcs | Basement |
Property Summary
Located close to the intersection of Yonge St & Finch Ave, 231 Hounslow Ave is a 4+1 bedrooms 6 washrooms Detached. The unit has a Double Attached Parking Spaces. The property has many nice features including In-Law Suite, Ventilation System, Water Treatment, Auto Garage Door Remot and Carpet Free. Kitchen, Breakfast Room, Dinning Room Rm, Family Room Rm and Living Room Rm are on the Main floor.Local Area Profile
This property is located in a predominantly owner-occupied residential area with housing made up primarily of detached homes. Approximately 66% of residents hold a bachelor's degree or higher, while about 13% have a college credential. The large majority of local commuters travel by car.
School Information
Elementary Schools
-
Home schoolRank: 1868 out of 3022 (Score: 5.6)Distance to school: 0.2 km (~4 min walk)
-
French Immersion school
Distance to school: 0.4 km (~7 min walk) -
-
ST ANTOINE DANIEL (Grade: JK - 8)Rank: 1300 out of 3022 (Score: 6.4)Distance to school: 9.1 km (~27 min drive)
-
ST MARGARET (Grade: 5 - 8)Rank: 687 out of 3022 (Score: 7.3)Distance to school: 4.1 km (~12 min drive)
Secondary Schools
-
Home schoolRank: 219/746 (Score: 7.0) 5 year average: 191/746 (Score: 7.0)Distance to school: 1.7 km (~31 min walk)
-
St. Josephs Morrow Park (Grade: 9-12)
Catholic School
Distance to school: 3.3 km (~10 min drive) -
Cardinal Carter-Arts (Grade: 9-12)Distance to school: 1.6 km (~29 min walk)