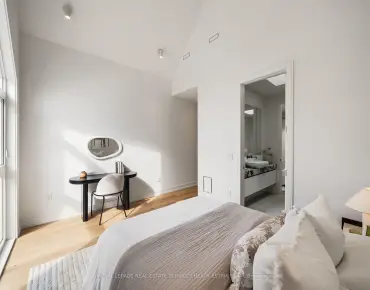
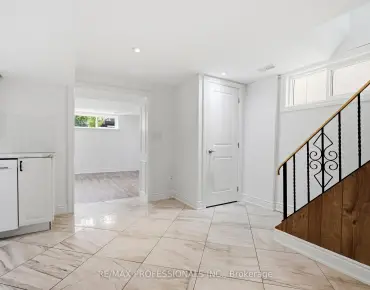
Parkwoods-Donalda, Toronto, M3A 2H4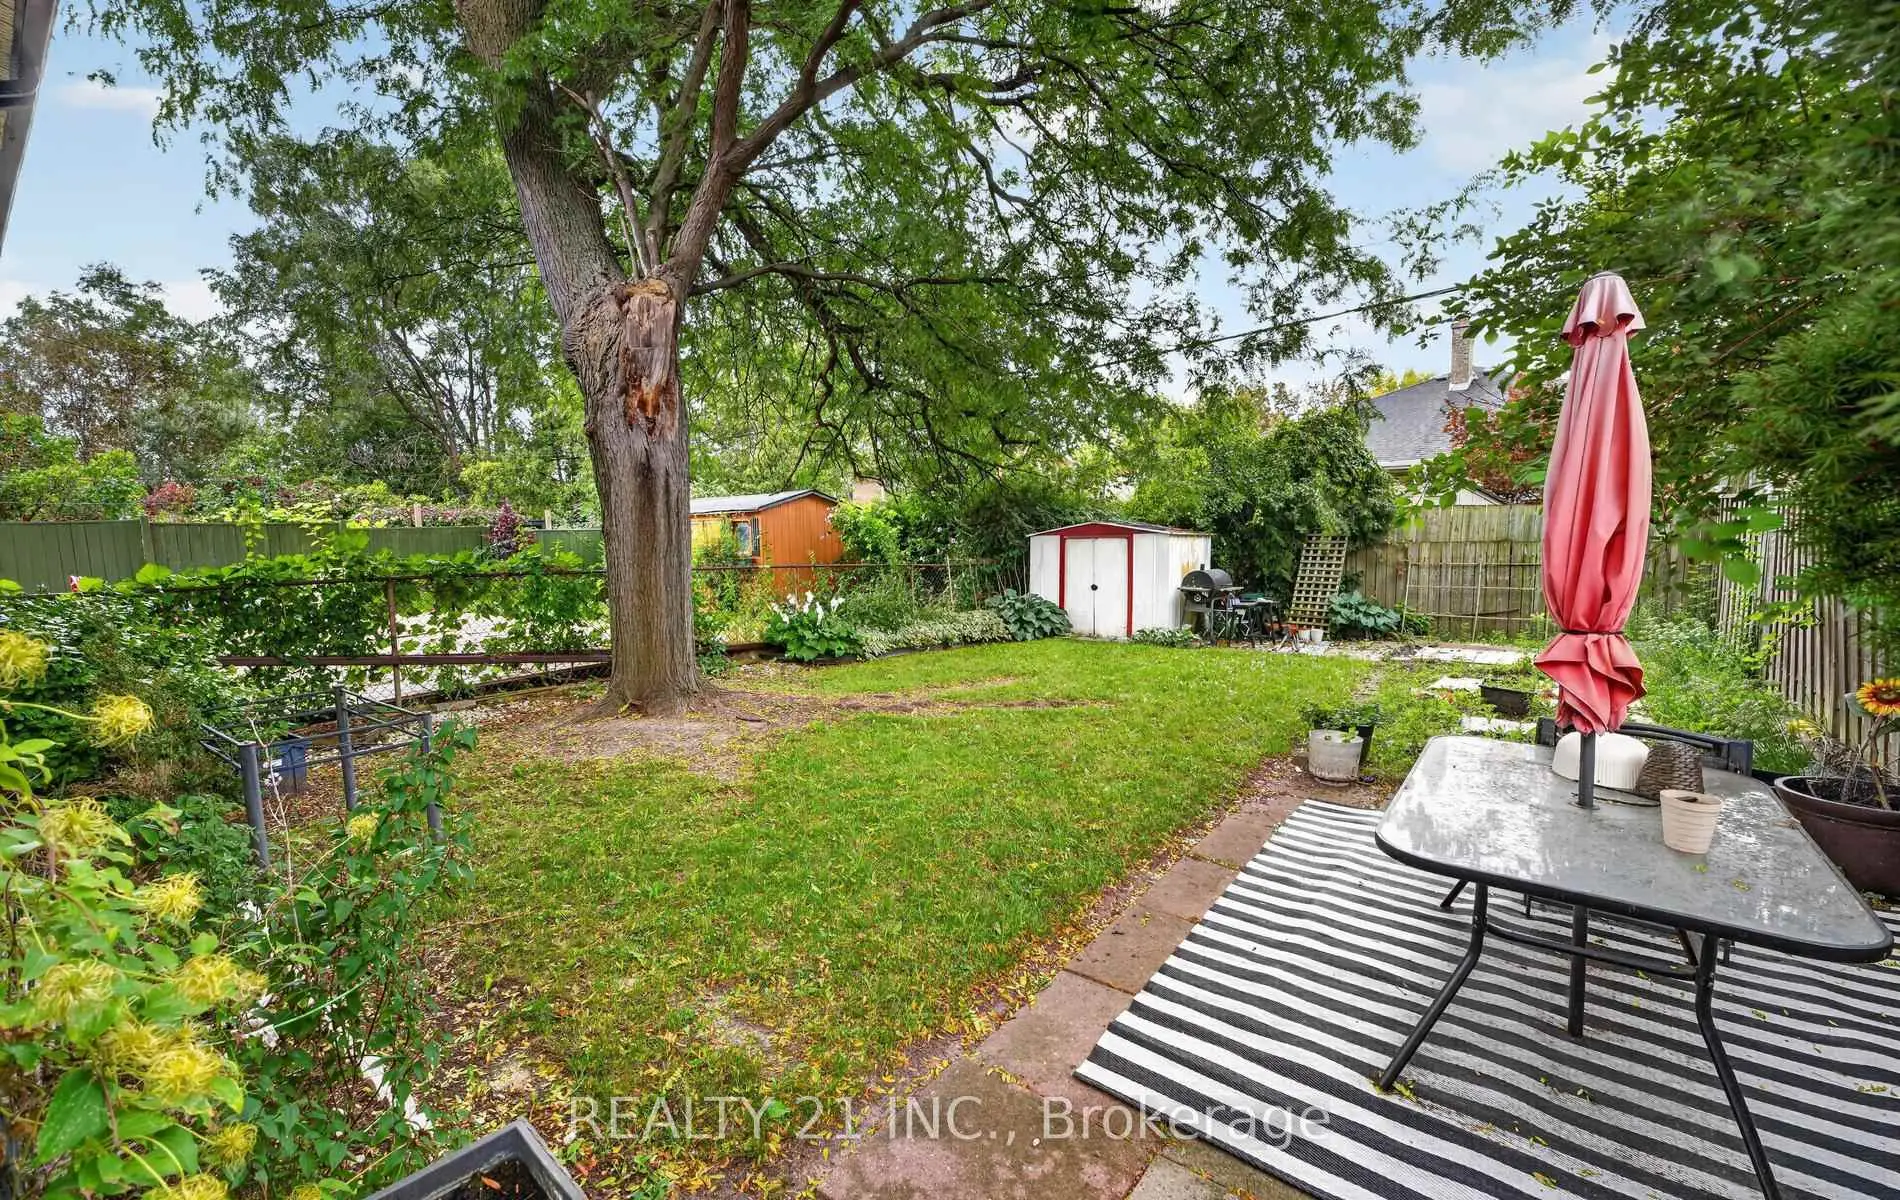

Description
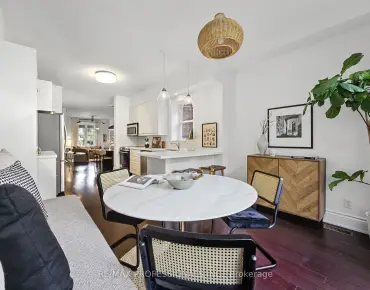
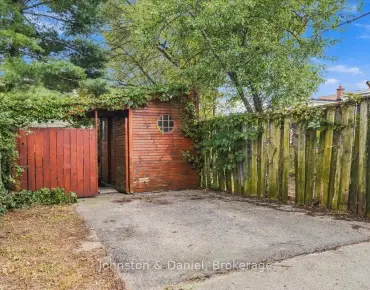
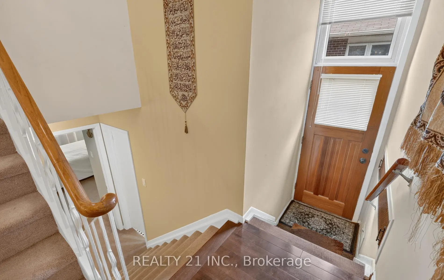
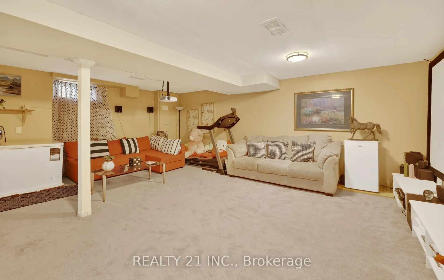
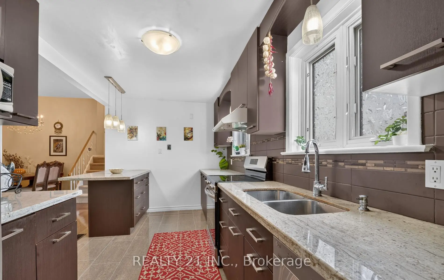
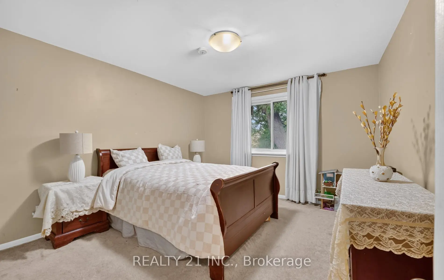
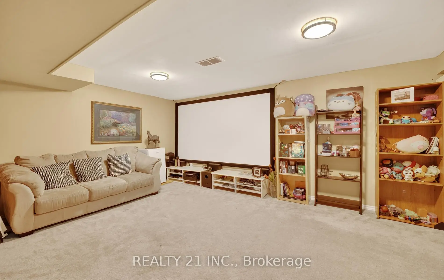
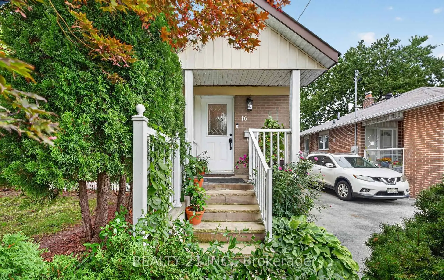
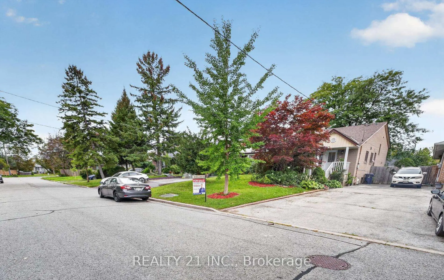
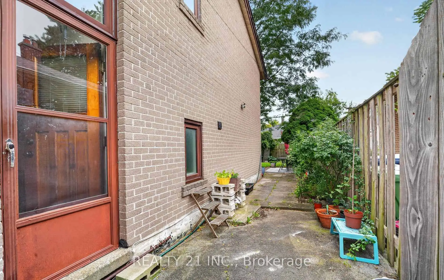
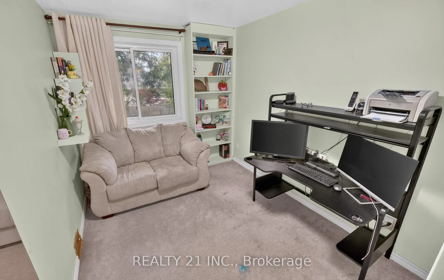
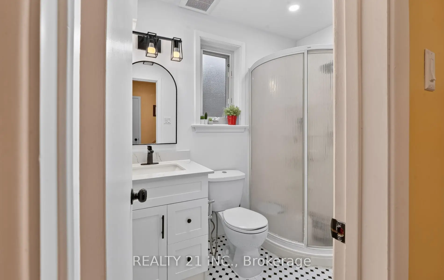
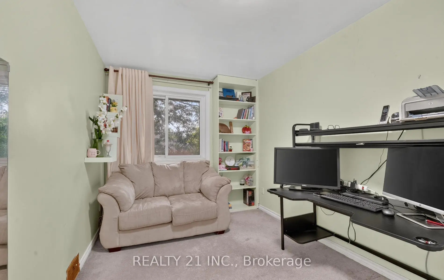
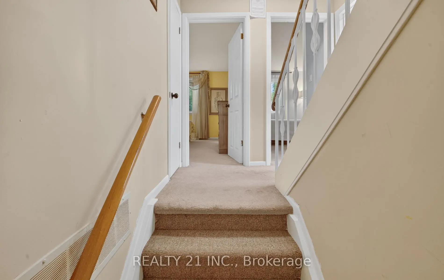
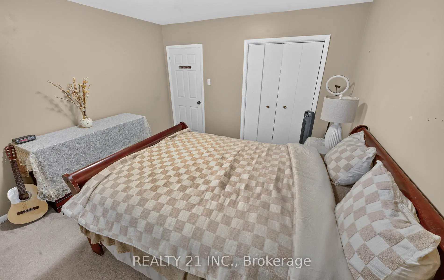
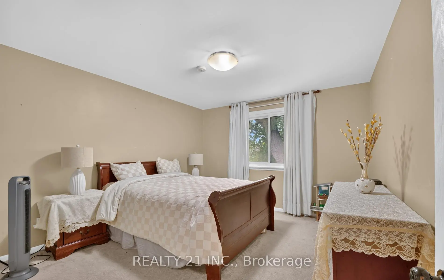
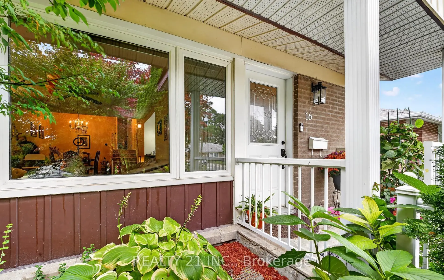
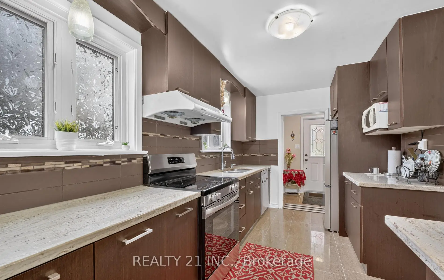
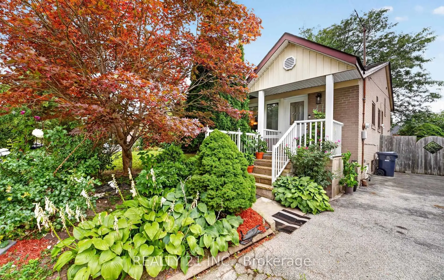
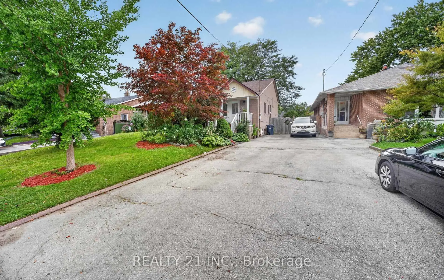
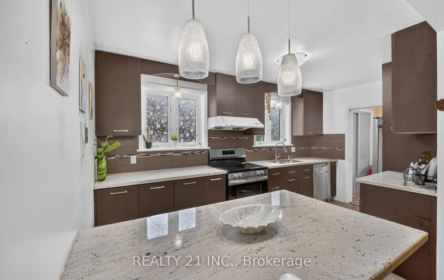
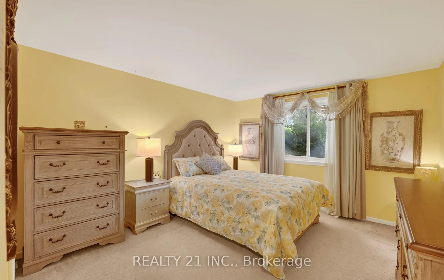
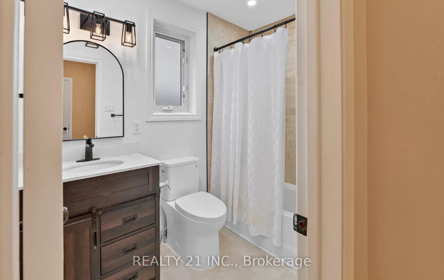
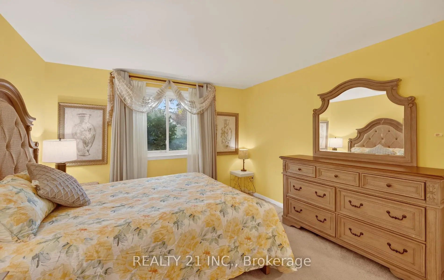
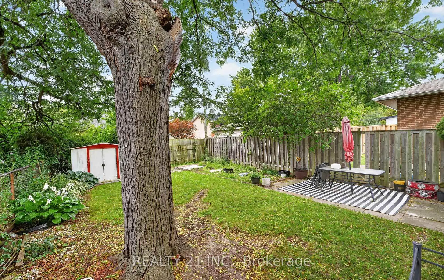
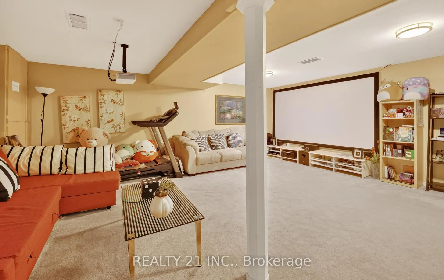
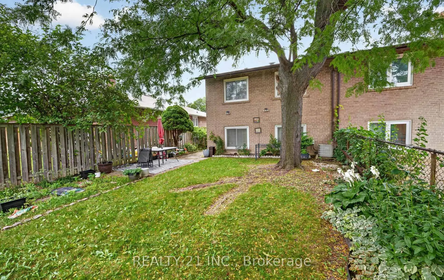
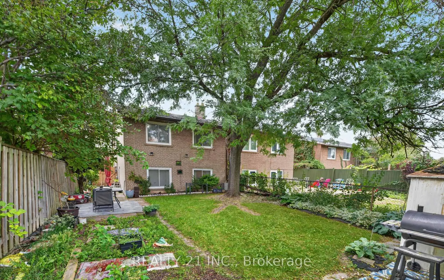
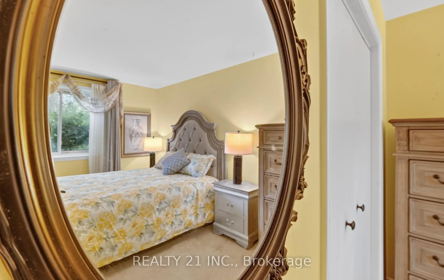
Beautifully maintained 4 Bedroom Backsplit Semi detached Property. Maple Hardwood on Main Floor, Broadloom Carpet in Stairs leading to Bedrooms, all Bedrooms (Hardwood Underneath), and in finished Basement, with Separate Side Entrance, Renovated Washrooms (2024), Nice Porch, Large Front Lawn, Huge Private Backyard, High Efficiency Furnace (2019), New French Door Refrigerator (2024), New Electric Range (2024), Powerful Range Hood, Deep Double Kitchen Sink, Beautiful Granite Kitchen Island, Microwave Oven, Dishwasher, Washer-Dryer, Movie Theater, Treadmill. Furnace room, Washer-Dryer room with extra storage. All Electric Light Fixtures (excluding dinning Chandelier), and all Curtains. Located in highly Desirable Parkwoods-Donalda area - 4 minutes drive to DVP/ 404/ 401. Within walking distance: Elementary School, Middle School, High School, TTC, Library, Skating Arena, Park, Grocery, Bank, Shopping, Drug Store, Clinic, Dentist, Restaurants.
Features
- Facing: West

- Bedrooms: 4

- Bathrooms: 2

- Garages:

- Kitchens: 1

Details
- Lot size: 30.00 x 120.00 Feet

- Space: 1500-2000

- Tax: $ 4473.42

- C13814262

- Listing contracted with: REALTY 21 INC.
| Room | Size(M) | Description | |
|---|---|---|---|
| Living Rm | 6.24x3.70 | ||
| Kitchen | 4.70x2.46 | ||
| Living Rm | 6.24x3.70 | Hardwood Floor, Combined w/Living |
|
| Dining Rm | 2.92x2.45 | Hardwood Floor, Combined w/Dining |
|
| Kitchen | 4.70x2.46 | Ceramic Floor, Granite Counters |
|
| Primary B | 4.10x3.58 | Broadloom, Closet |
|
| 2nd Br | 4.10x3.58 | Broadloom, Closet |
|
| 3rd Br | 4.10x3.58 | Broadloom, Closet |
|
| 4th Br | 4.10x2.56 | Broadloom, Closet |
|
| Recreatio | 6.94x6.04 | Broadloom |
| Bathroom | Pieces | Level | |
|---|---|---|---|
| 1xBath | 4 pcs | Upper |
|
| 1xBath | 3 pcs |
Property Summary
Located close to the intersection of 16 BALTRAY CRESCENT, 16 Baltray Cres is a 4 bedrooms 2 washrooms Semi-Detached. The property has many nice features including In-Law Suite. Living Room Rm, Kitchen, Living Room Rm, Dinning Room Rm and Kitchen are on the Main floor; Primary B and second bedroom are on the upper floor; third bedroom and fourth bedroom are on the Lower floor.Local Area Profile
This property is located in a predominantly owner-occupied residential area with housing consisting mainly of apartments and condominiums. Approximately 56% of residents hold a bachelor's degree or higher, while about 15% have a college credential. Residents use a combination of driving and public transit for commuting.
School Information
Elementary Schools
-
Home schoolDistance to school: 0.3 km (~5 min walk)
-
Home schoolDistance to school: 0.6 km (~11 min walk)
-
OUR LADY OF WISDOM (Grade: JK - 8)
Catholic French Immersion school
Distance to school: 1.4 km (~26 min walk) -
ST ISAAC JOGUES (Grade: JK - 8)Distance to school: 0.5 km (~8 min walk)
-
ST TIMOTHY (Grade: 5 - 8)Distance to school: 2.3 km (~7 min drive)
Secondary Schools
-
Home schoolRank: 665/746 (Score: 3.8) 5 year average: 596/746 (Score: 4.0)Distance to school: 1.2 km (~22 min walk)
-
Mary Ward (Grade: 9-12)
Catholic School
Rank: 77/746 (Score: 8.1) 5 year average: 99/746 (Score: 7.6)Distance to school: 5.4 km (~16 min drive) -