Kensington-Chinatown, Toronto, M5T 1W9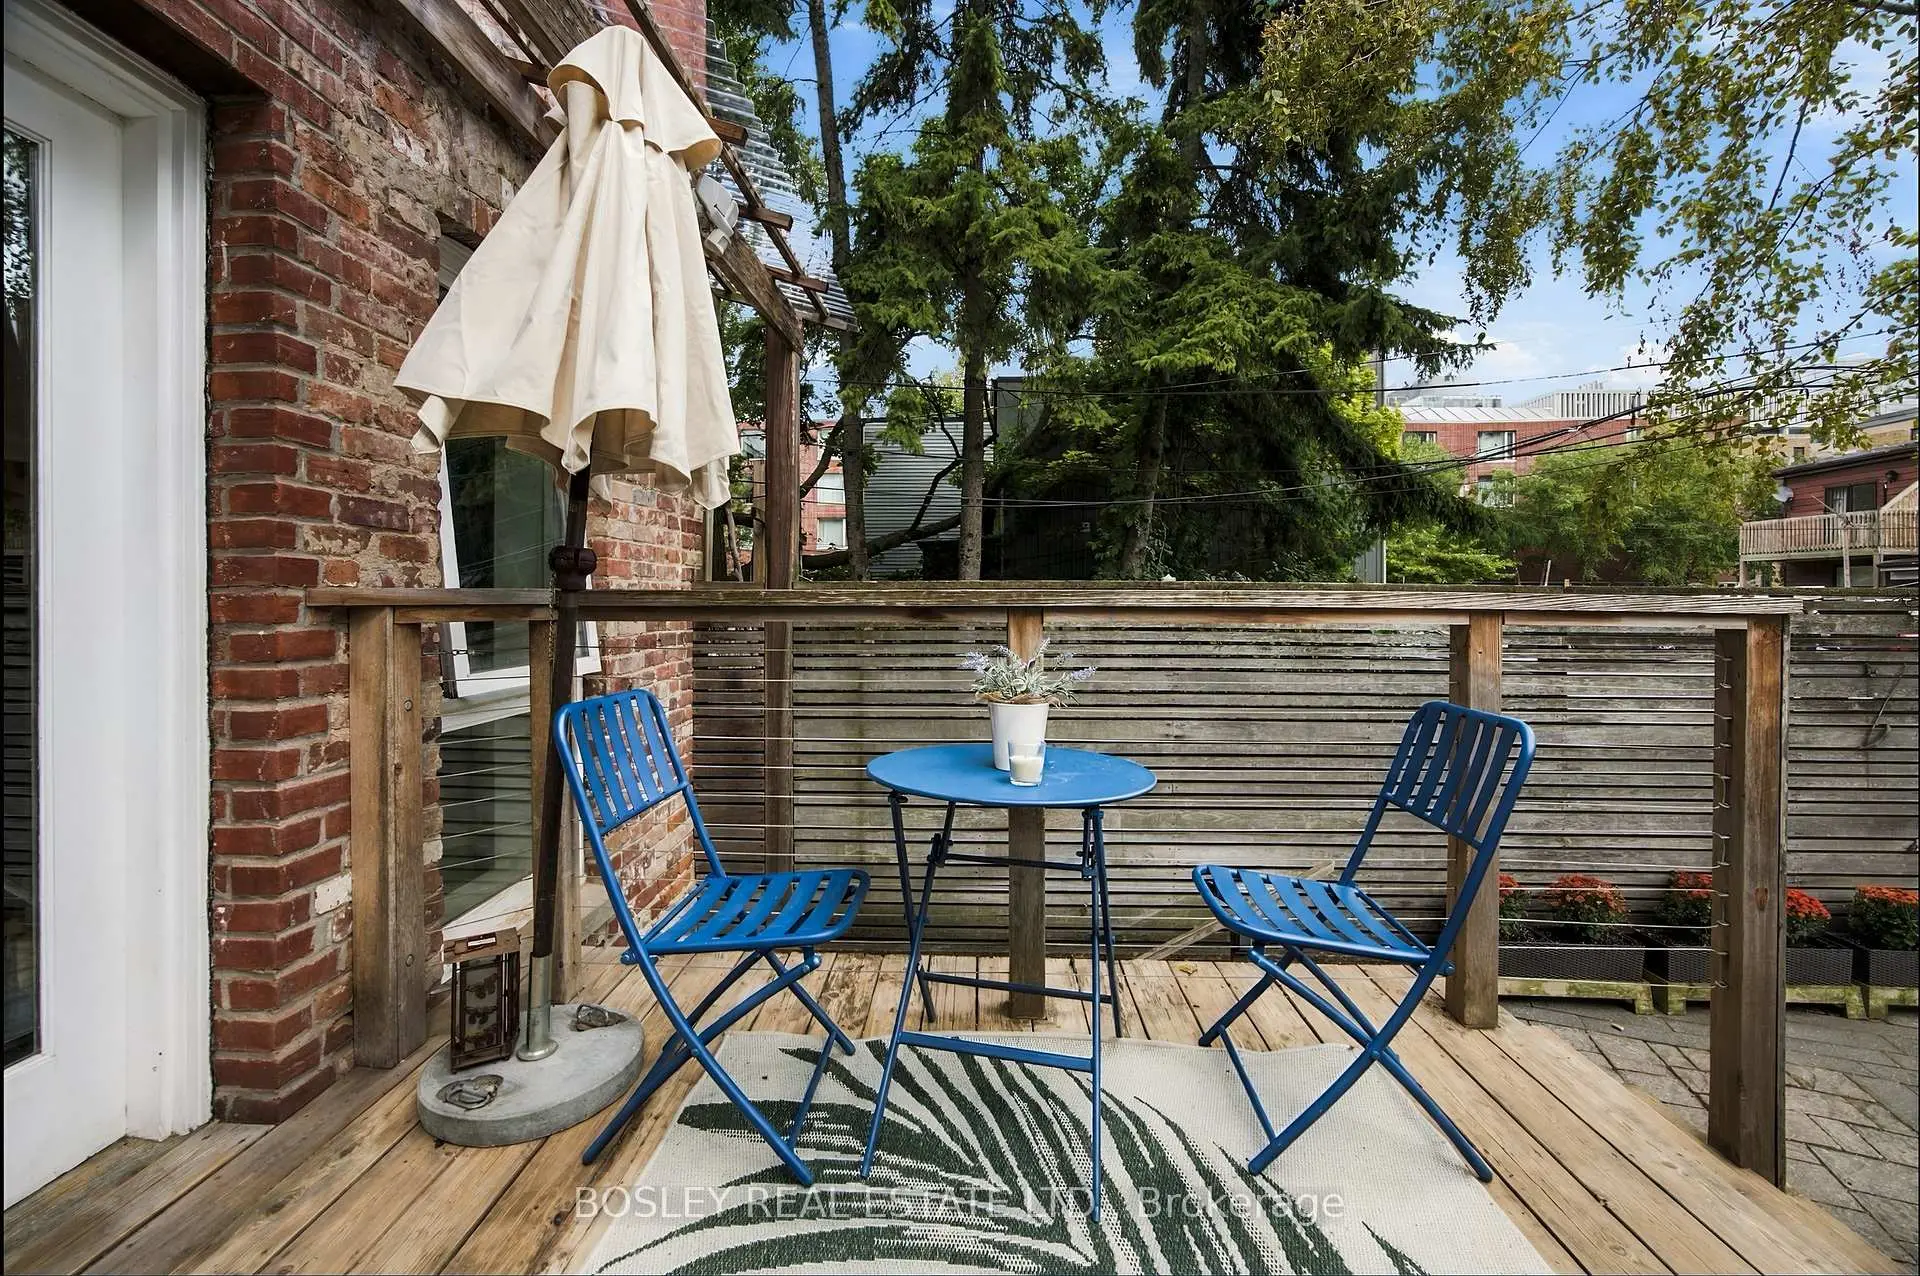

Description
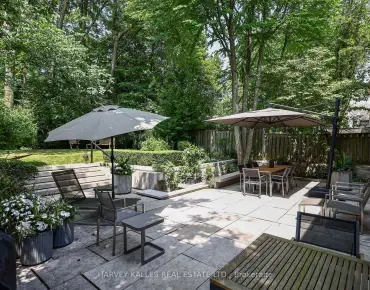
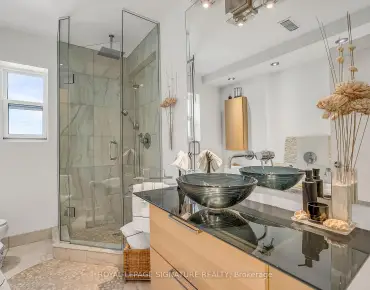
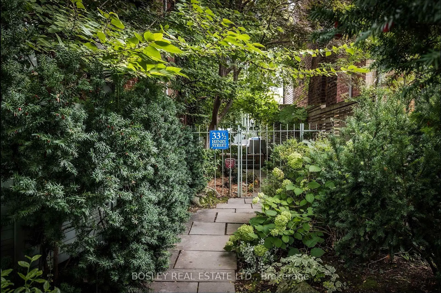
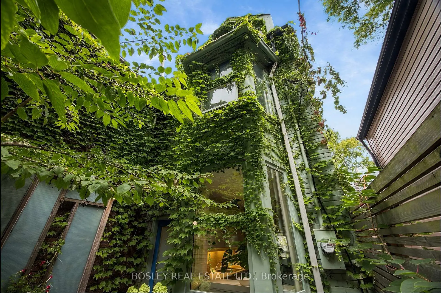
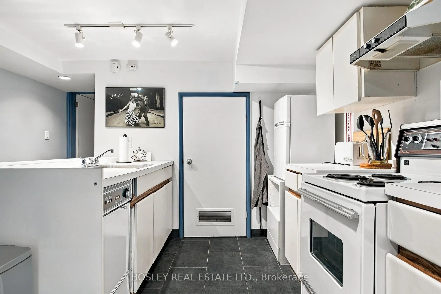
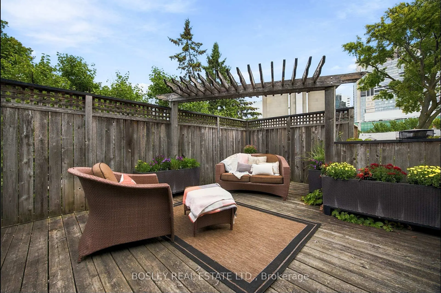
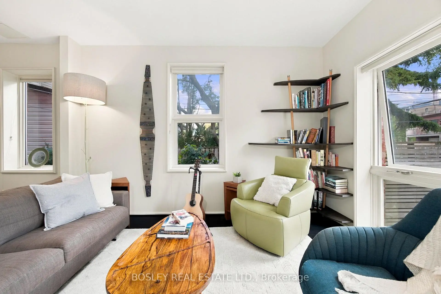
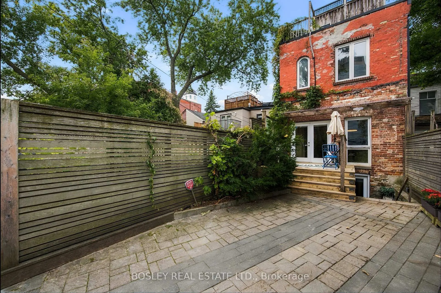
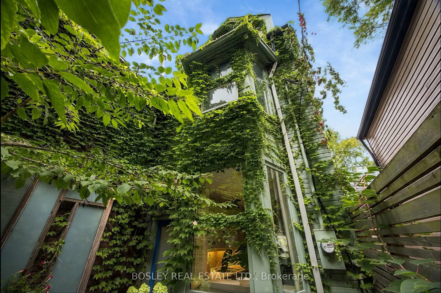
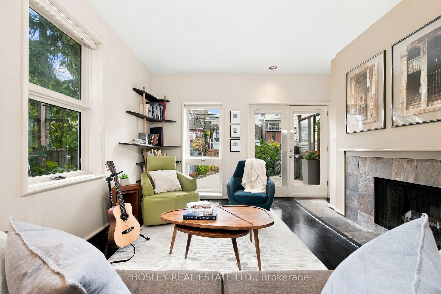
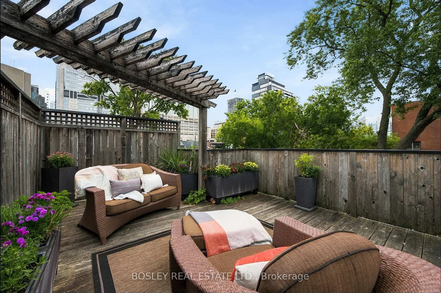
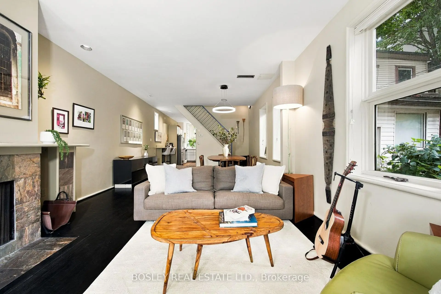
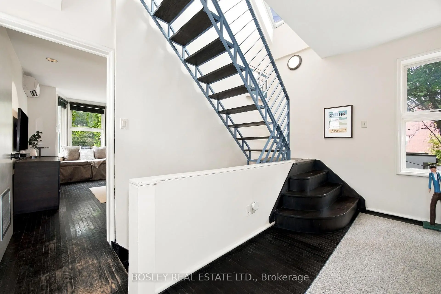
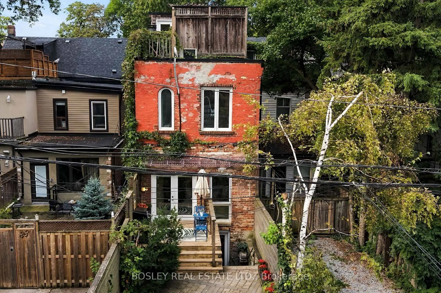
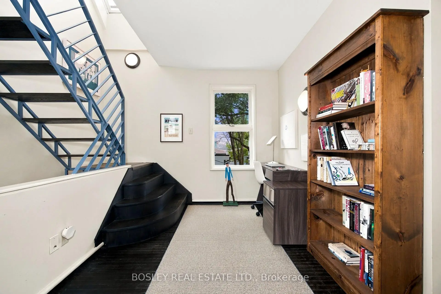
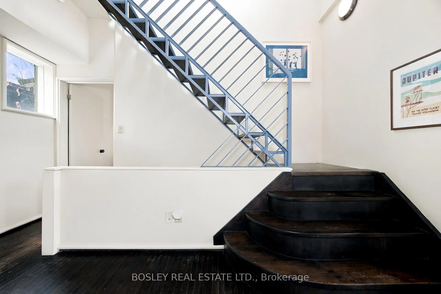
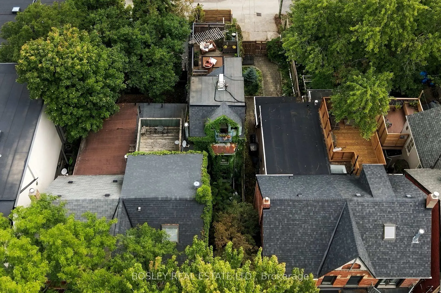
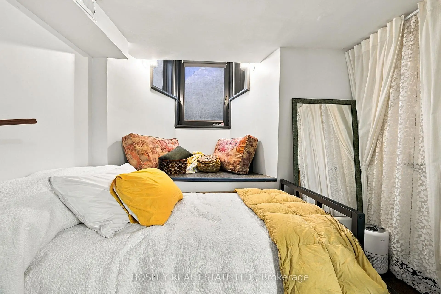
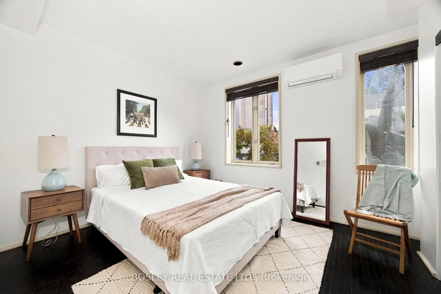
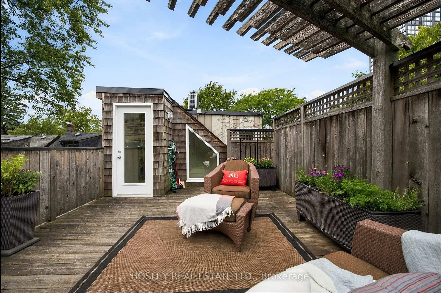
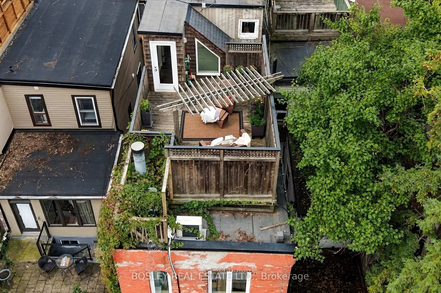
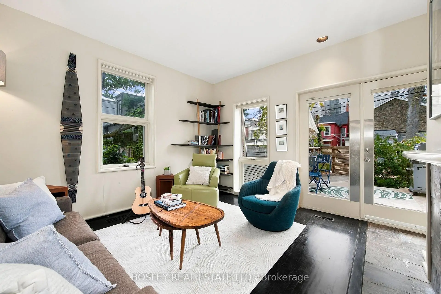
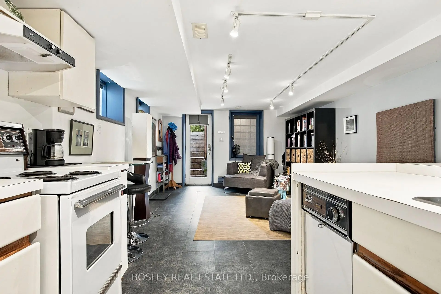
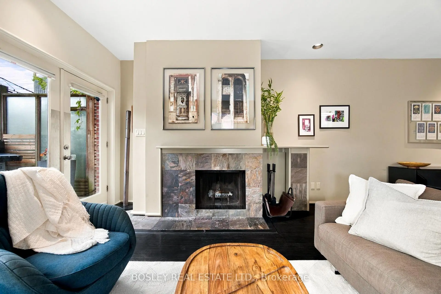
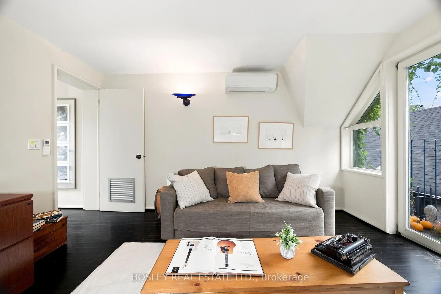
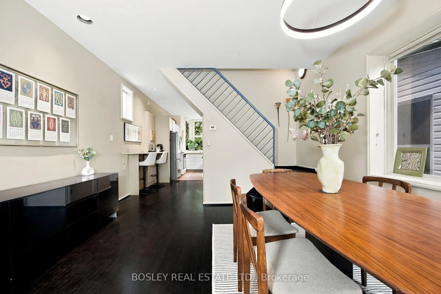
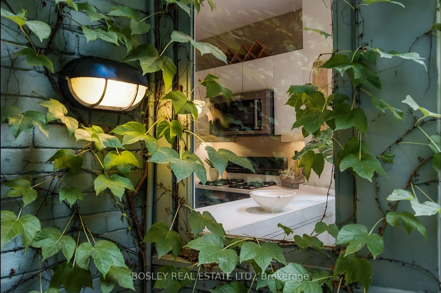
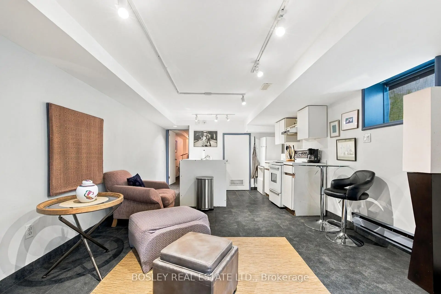
In Feng Shui it is said, that a meandering path enables us to shed the cares of the day before arriving home, turning aggressive energy into a gentle nourishing current. Your walk into 331/2 Henry St will be languorous,helping you unwind before you walk in. This treehouse was Designed By Claude Liger-Belair, Architect and Photographer who positions the house and rooms to take Advantage of their Natural Environment,akin to Frank Lloyd Wright. Originally practicing in Lebanon, his work moved to Toronto where a lot of his residential pieces are still undocumented. The house soars into the sky like a tower of nature, foliage and light. 4 stories of Light,windows, space,design, & treetop views. A sweeping main floor is open and inviting with soaring ceilings. The woodburning firelace is a great spot to relax with a warm brandy or sweet hot chocolate. 3 big bedrooms and an office, all space interchangeable for a multitude of uses. The third floor loft space with a true Juliette balcony is an artist's retreat or the perfect place to write your memoir or a warm retreat for sleeping. 3 bathrooms and the rooftop deck....ahhhhh the rooftop deck, pleasure and privacy in the centre of it all. It is a herb garden with water and power. The cedar wrapped pergola creates a place to relax and find solace. A lower floor AIR B&B leases out at 2500$/month to visiting profs from UOFT or visiting doctors. It is registered, insured and separate. 3 decks, with space to eat & cook & drink & lounge adorn this tower of delight. Laneway access parking in the back is invaluable. This area, a half Block North of Baldwin has secretly become one of the most high end food stops in the city with Michelin star mentions and the coolest of vibes. 2 blocks from the AGO, just South of College, West of University is the Mecca of art and thought and freeform living.Transit...check, Shopping..check, Parking...check, Magic, private, dreamscape space....check. If you want it, here it is come and get it.
Features
- Facing: East

- Bedrooms: 3

- Bathrooms: 3

- Garages:

- Kitchens: 1

Details
- Lot size: 20.01 x 129.00 Feet

- Space: 1500-2000

- Tax: $ 7948.00

- C13813136

- Listing contracted with: BOSLEY REAL ESTATE LTD.
| Room | Size(M) | Description | |
|---|---|---|---|
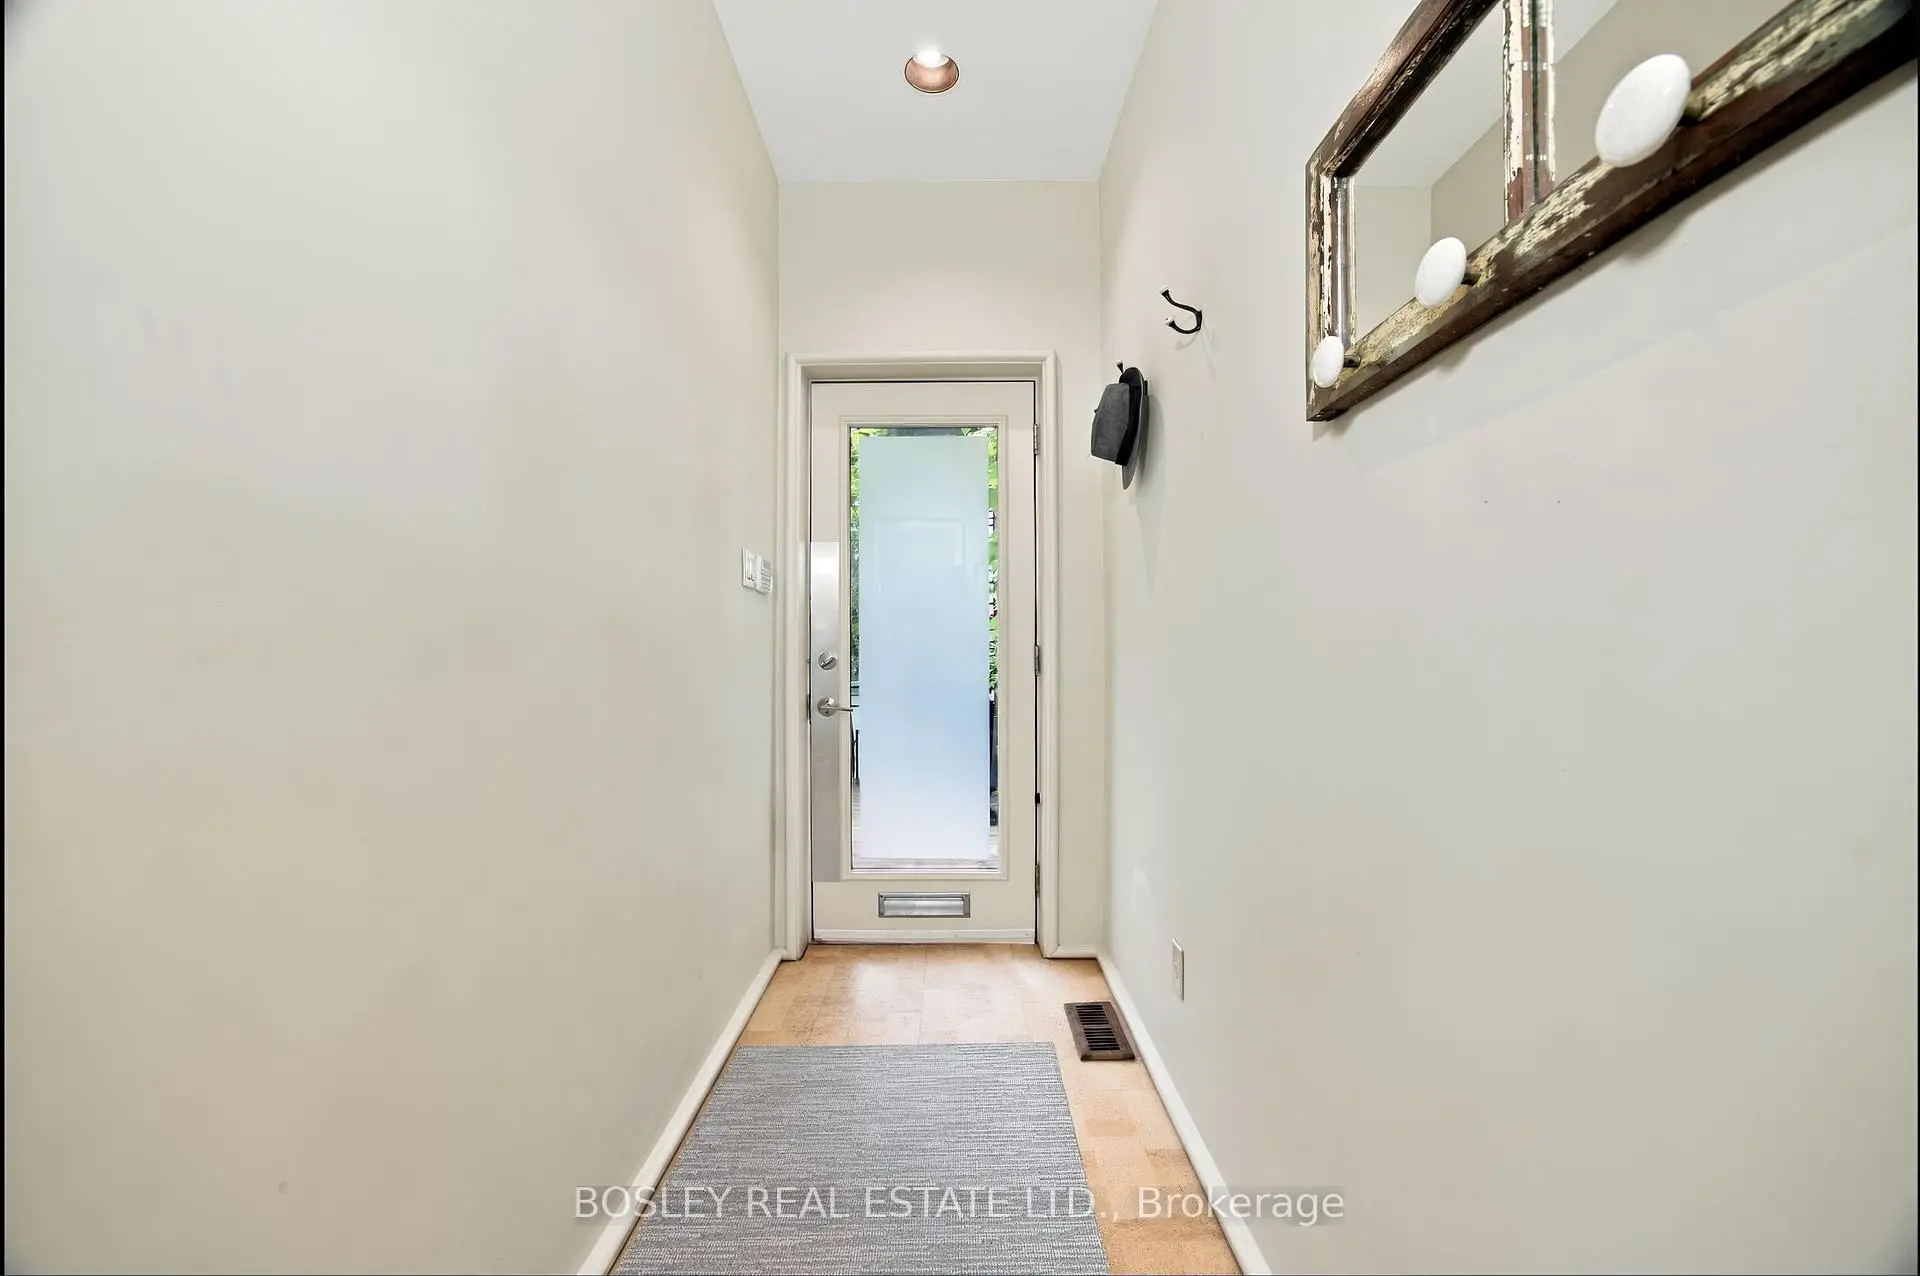
| Foyer | 1.13x3.16 | Ceramic Floor, Pot Lights, W/O To Deck |
|
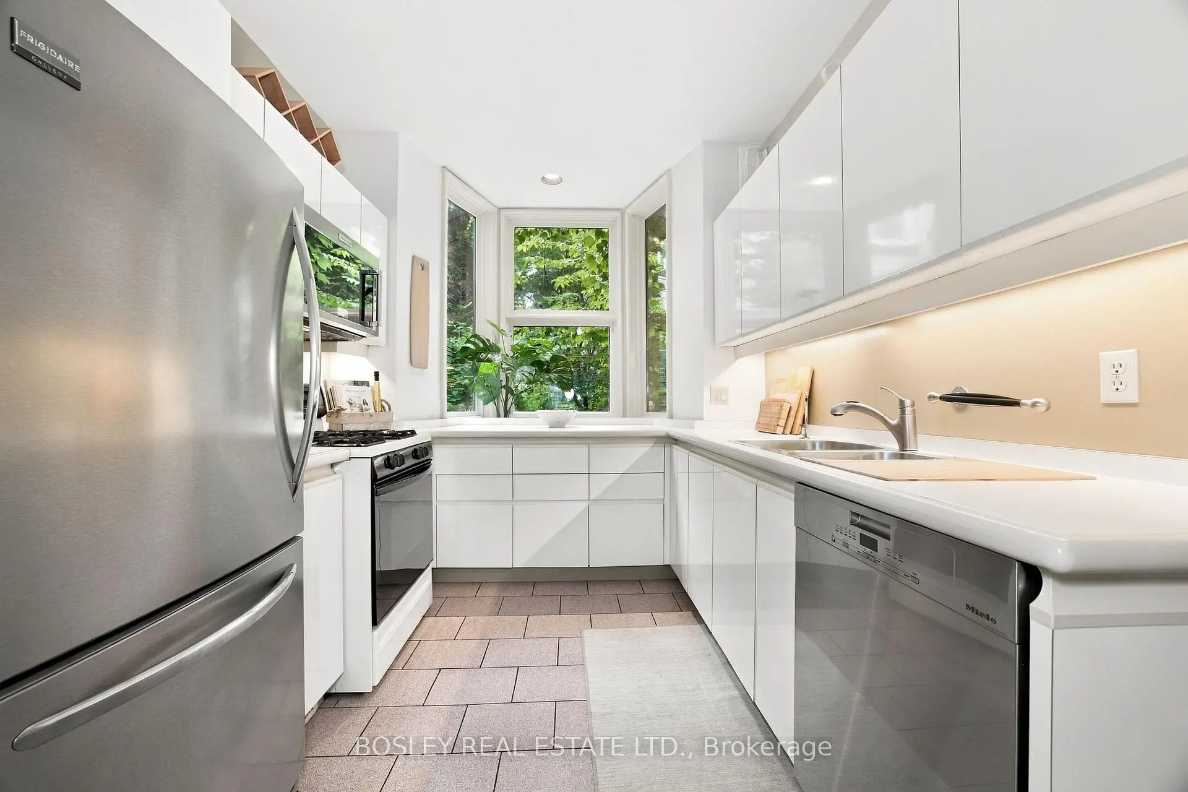
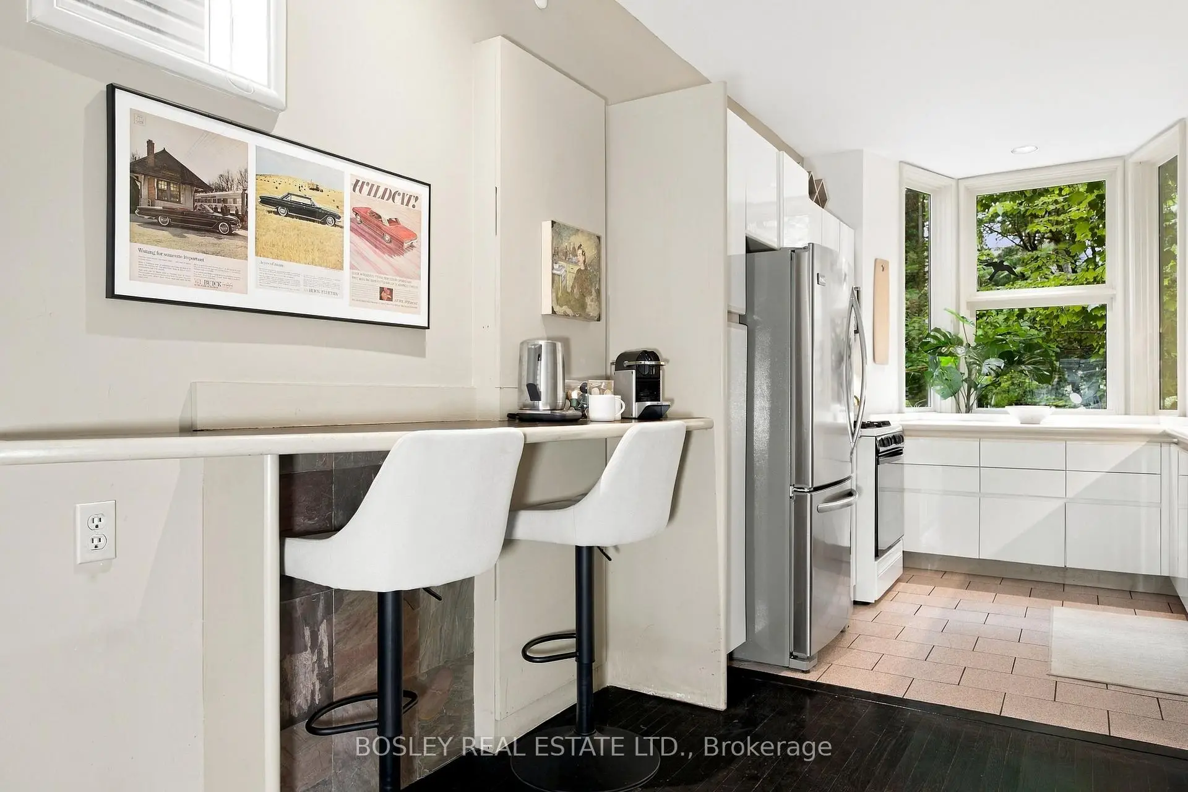
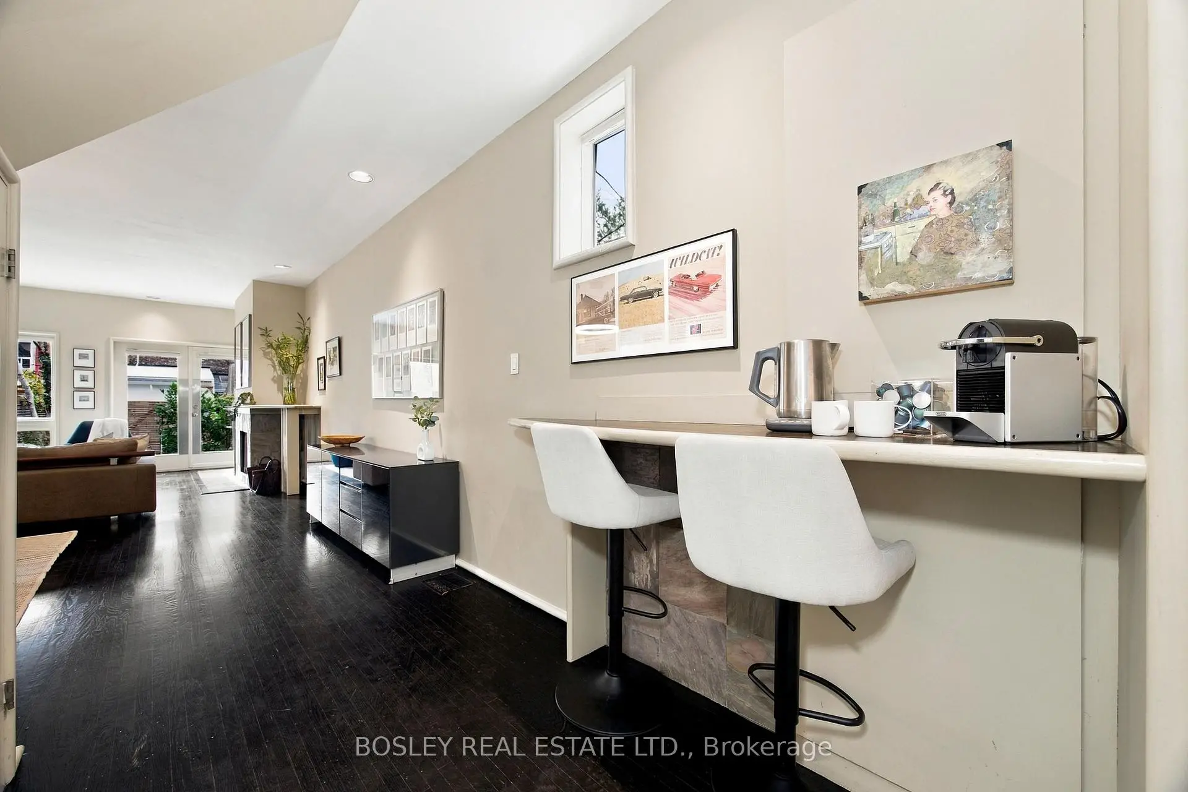
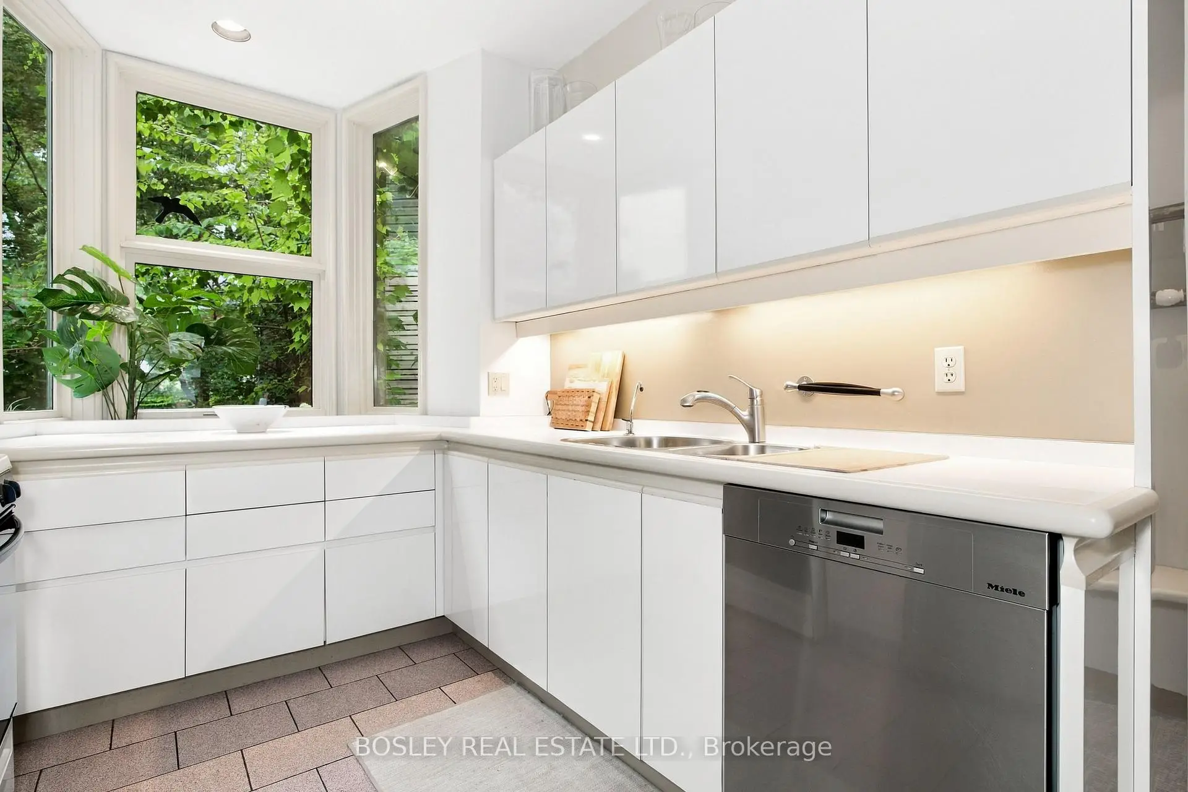
| Kitchen | 2.65x2.33 | Bay Window, Ceramic Floor, Stainless Steel Appl |
|
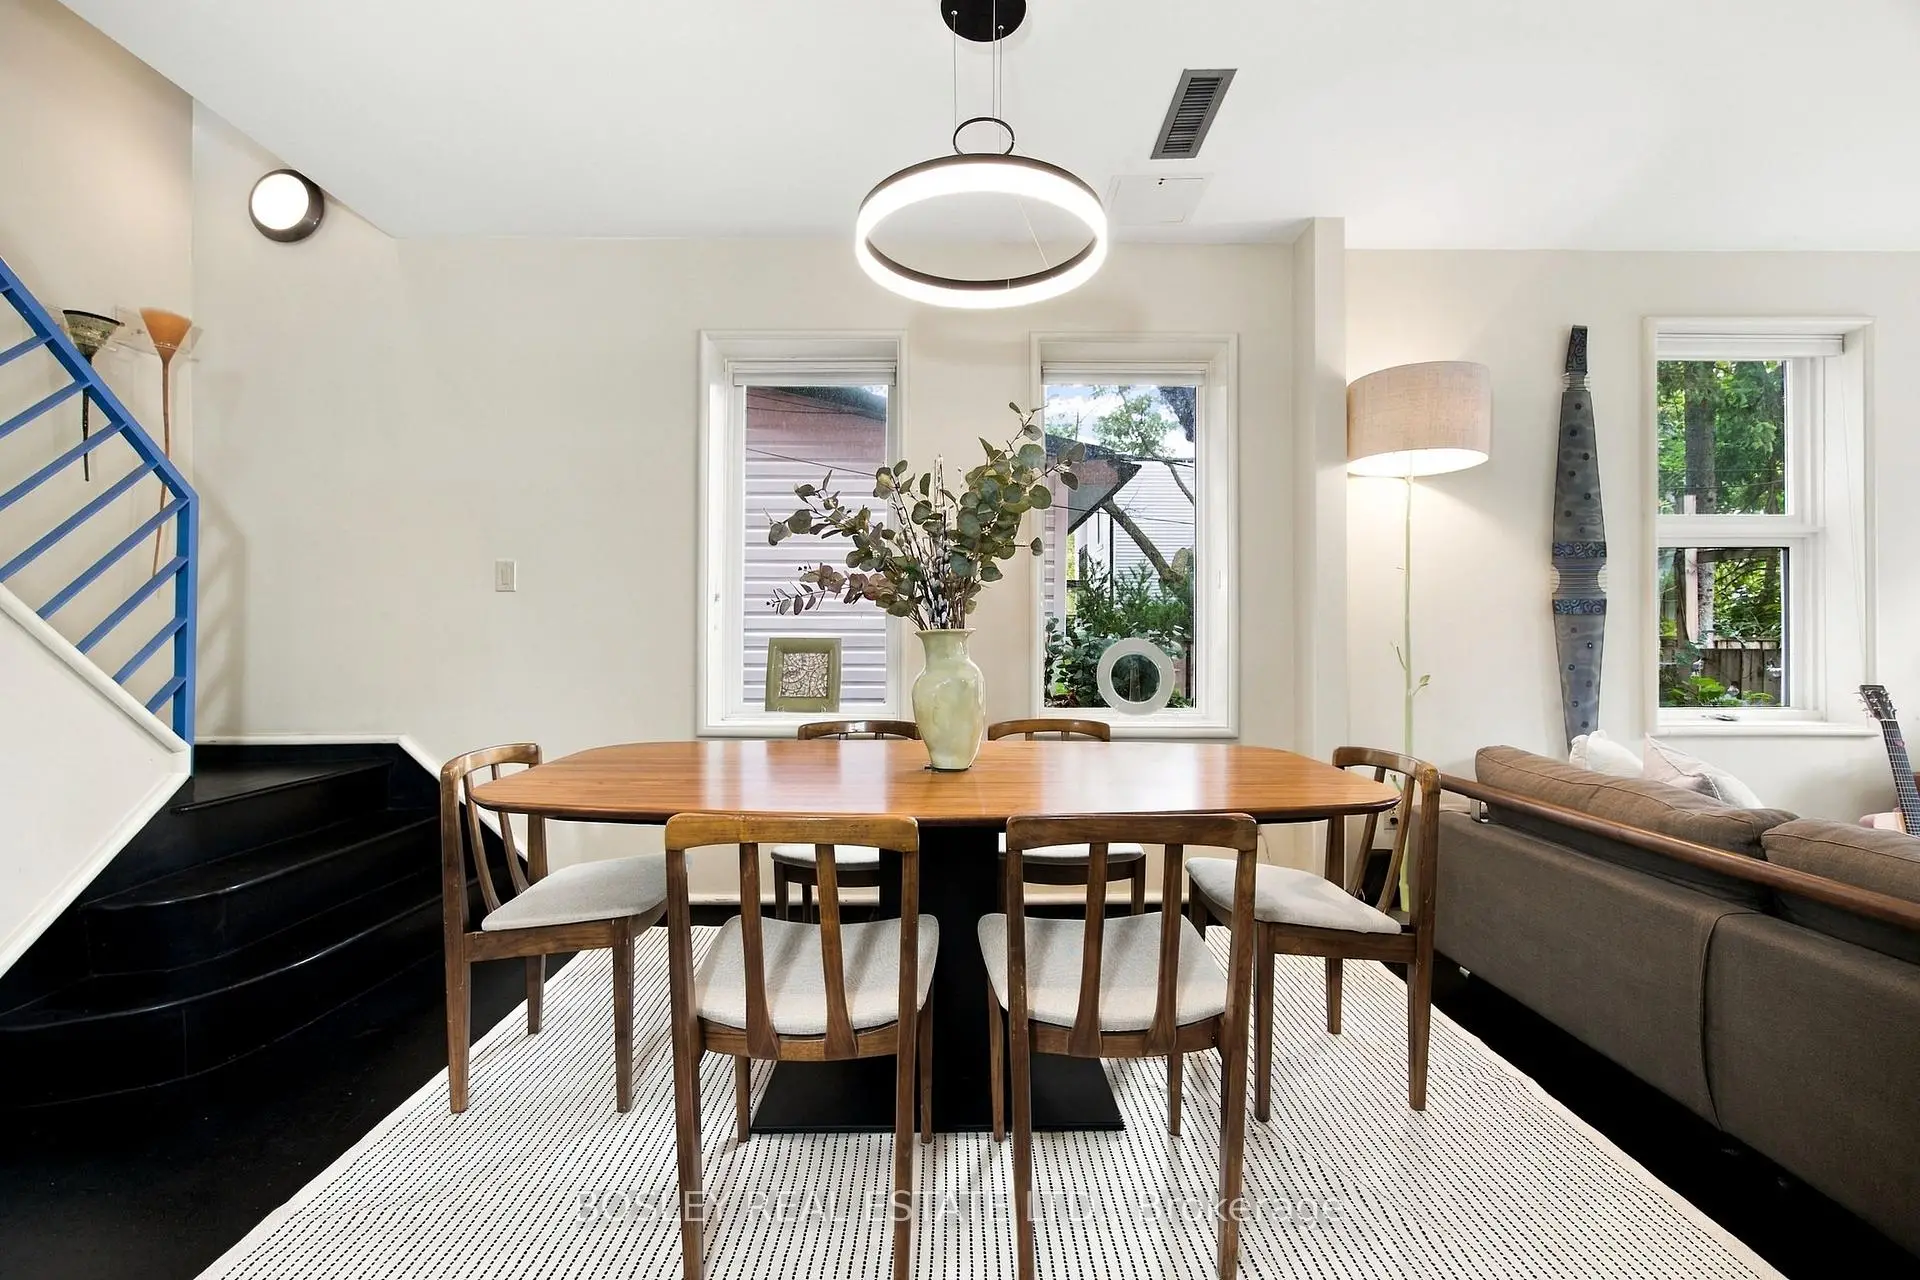
| Dining Rm | 4.08x3.68 | Combined w/Living, Open Concept, Picture Window |
|
| Living Rm | 4.08x3.95 | Hardwood Floor, Fireplace, Picture Window |
|
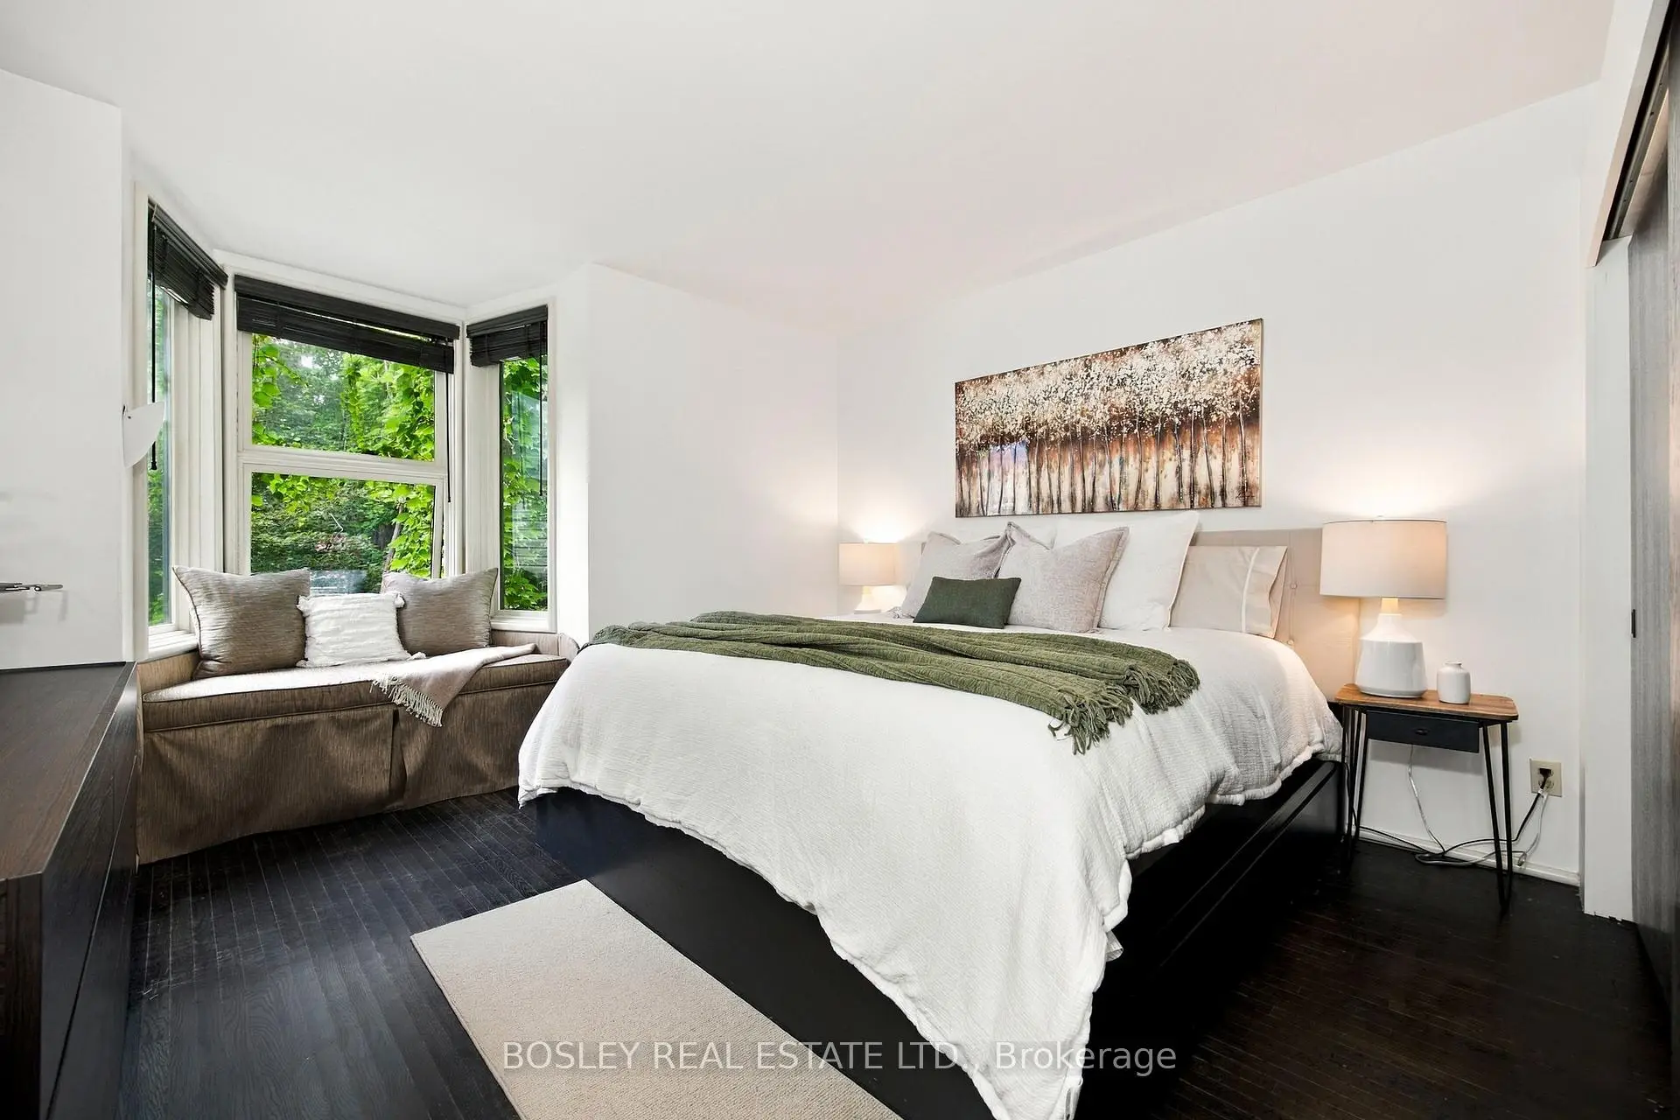
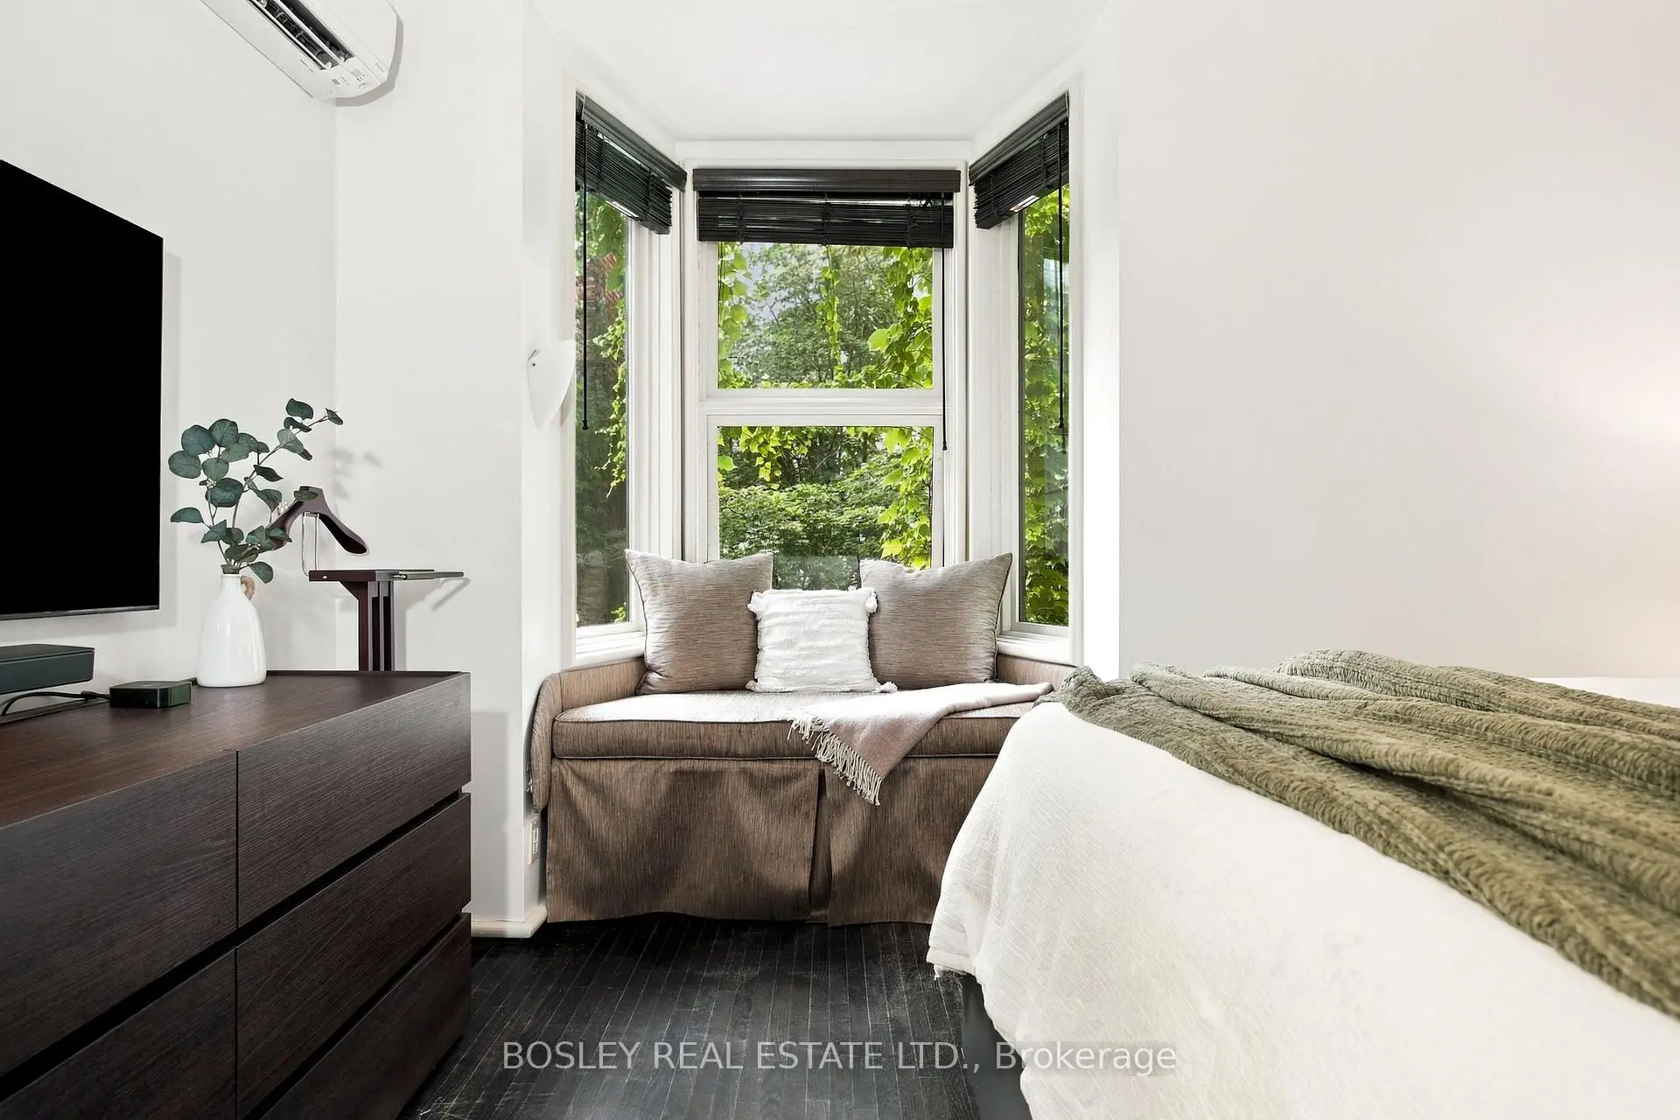
| Primary B | 3.87x4.08 | Bay Window, Large Closet, Hardwood Floor |
|
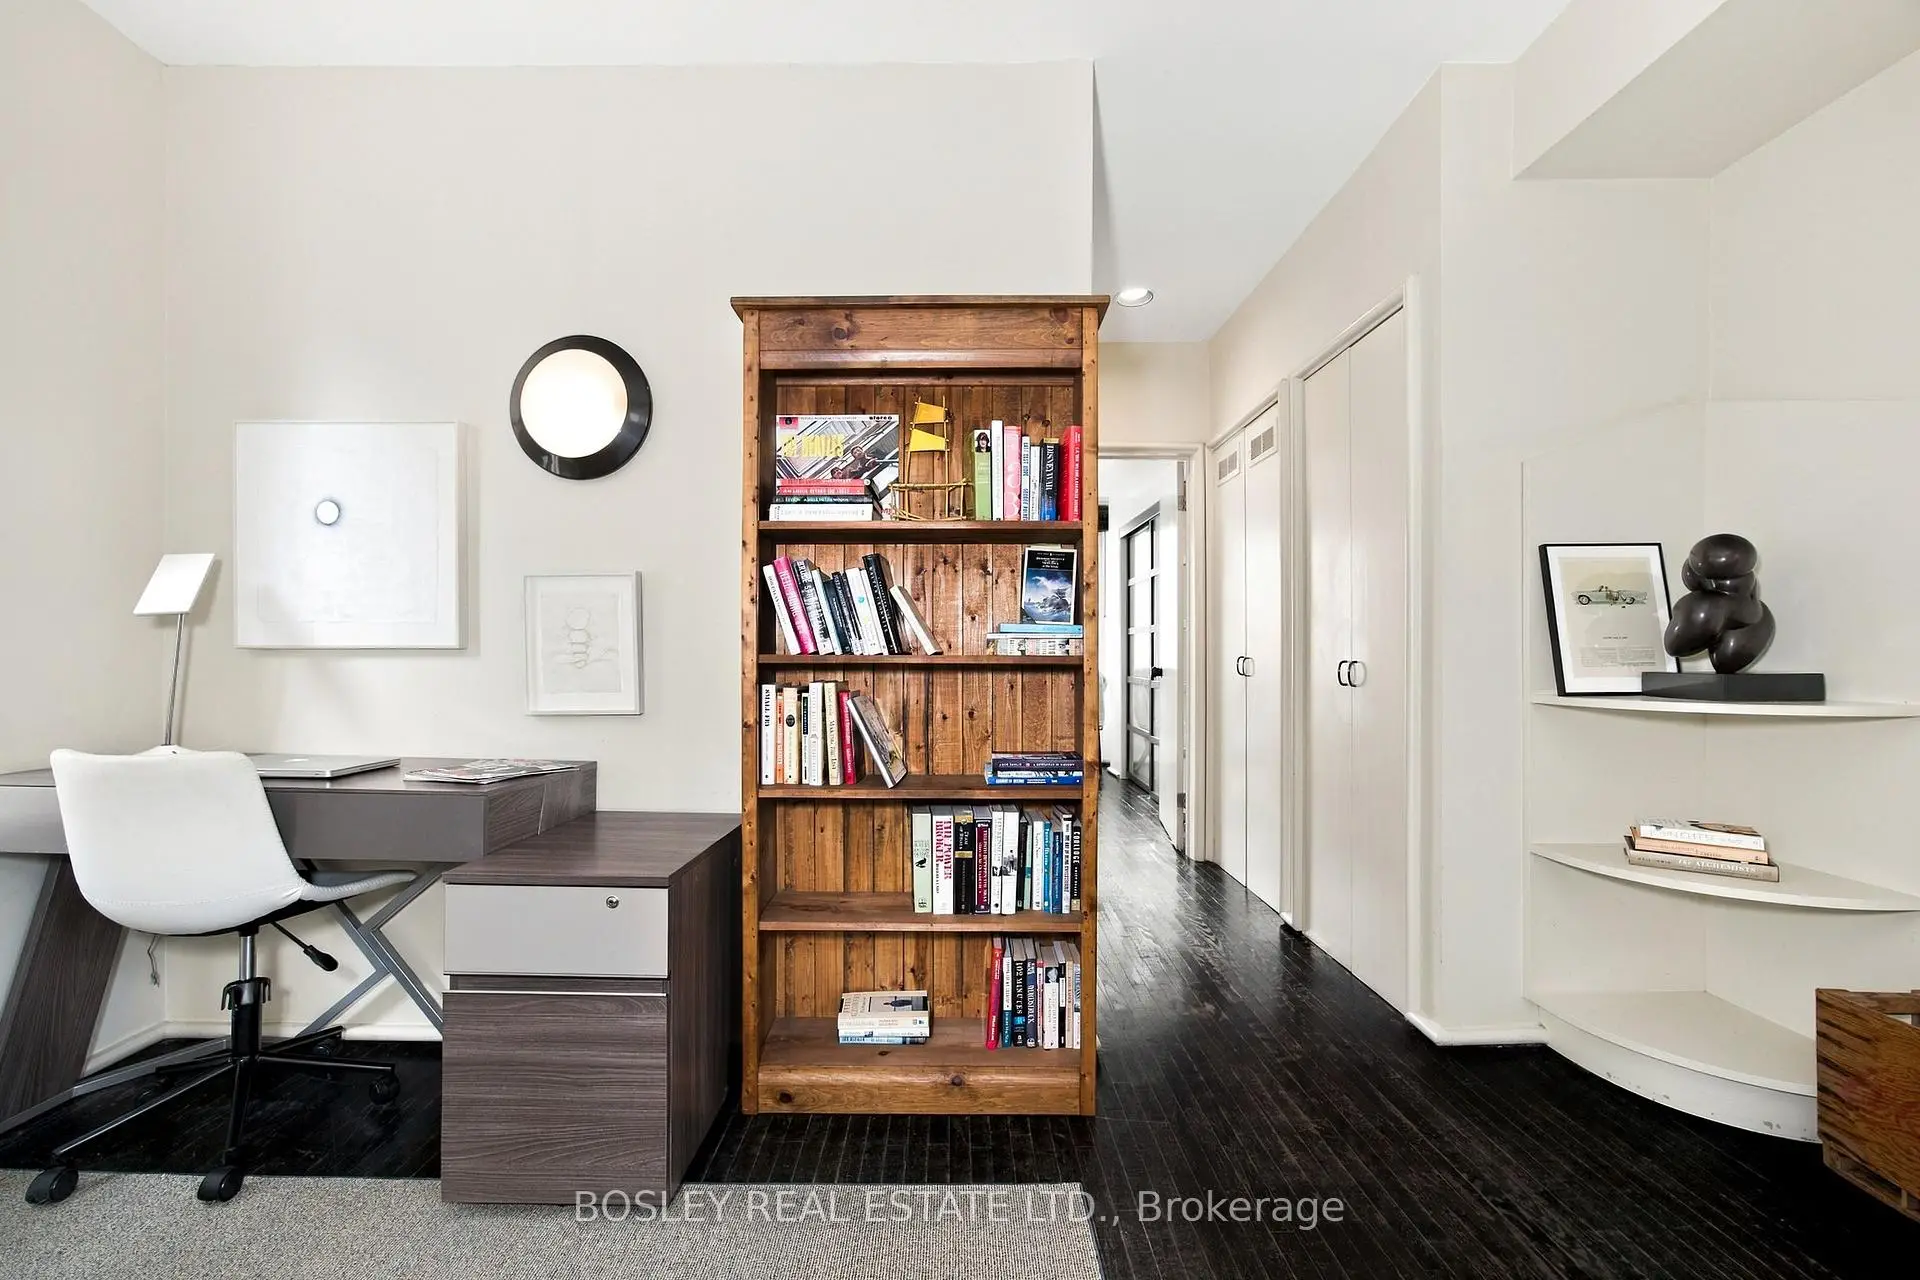
| Den | 4.09x3.37 | Hardwood Floor, Large Window, Walk-Thru |
|
| 2nd Br | 4.09x3.15 | Picture Window, Pot Lights, Large Closet |
|
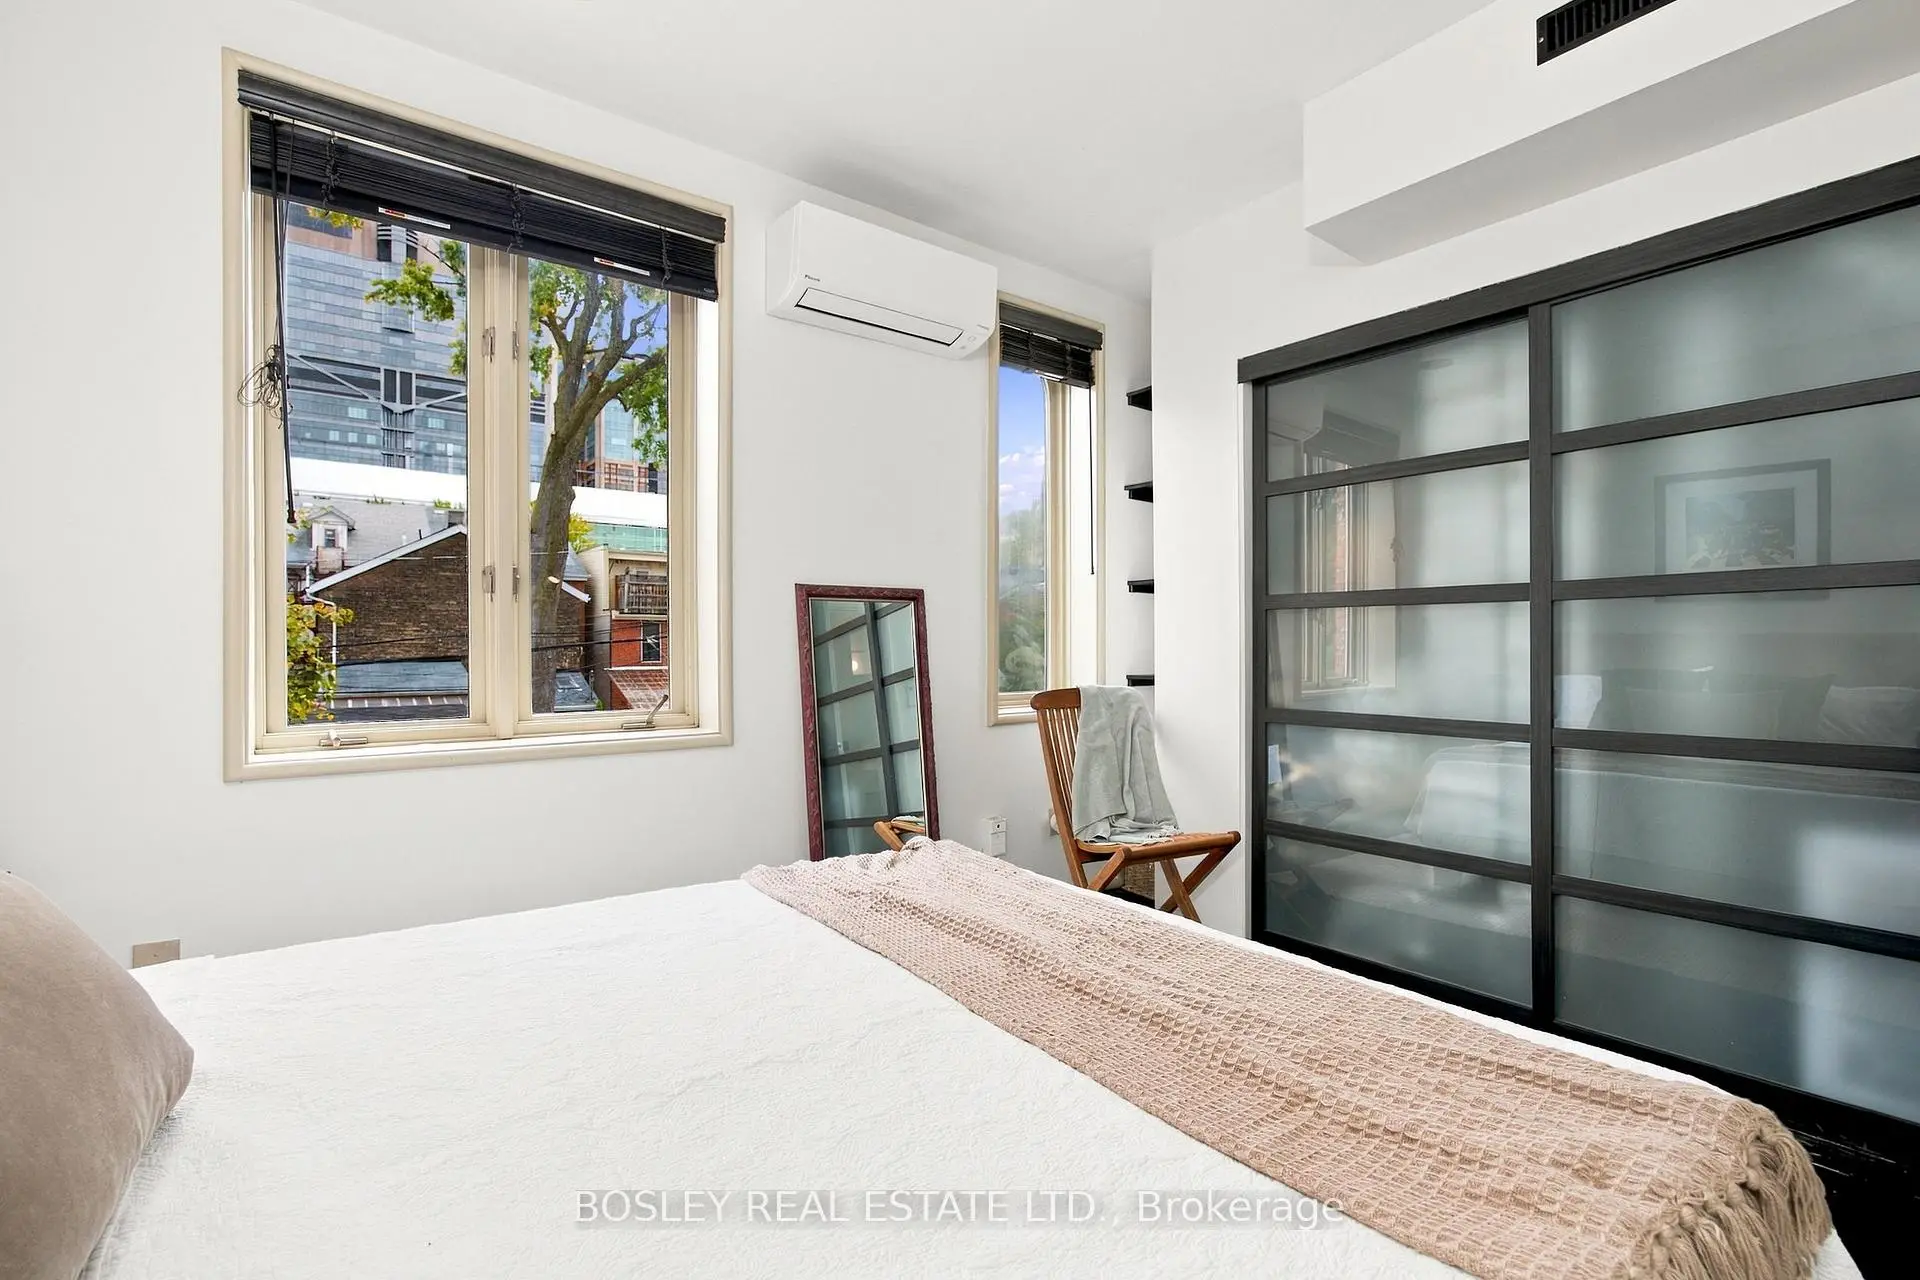
| 3rd Br | 3.82x4.10 | Juliette Balcony, Coffered Ceiling(s), Hardwood Floor |
|
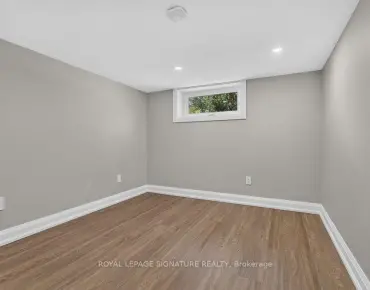
| 4th Br | 3.49x3.84 | Large Window, Vinyl Floor, 3 Pc Ensuite |
|
| Kitchen | 3.66x3.54 | Open Concept, Vinyl Floor, Galley Kitchen |
|
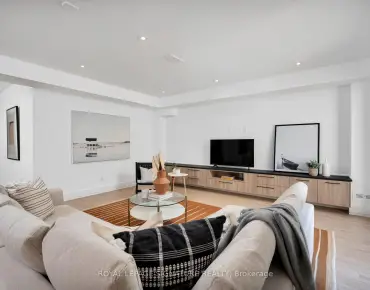
| Living Rm | 3.66x4.81 | Large Window, Combined w/Dining, Vinyl Floor |
|
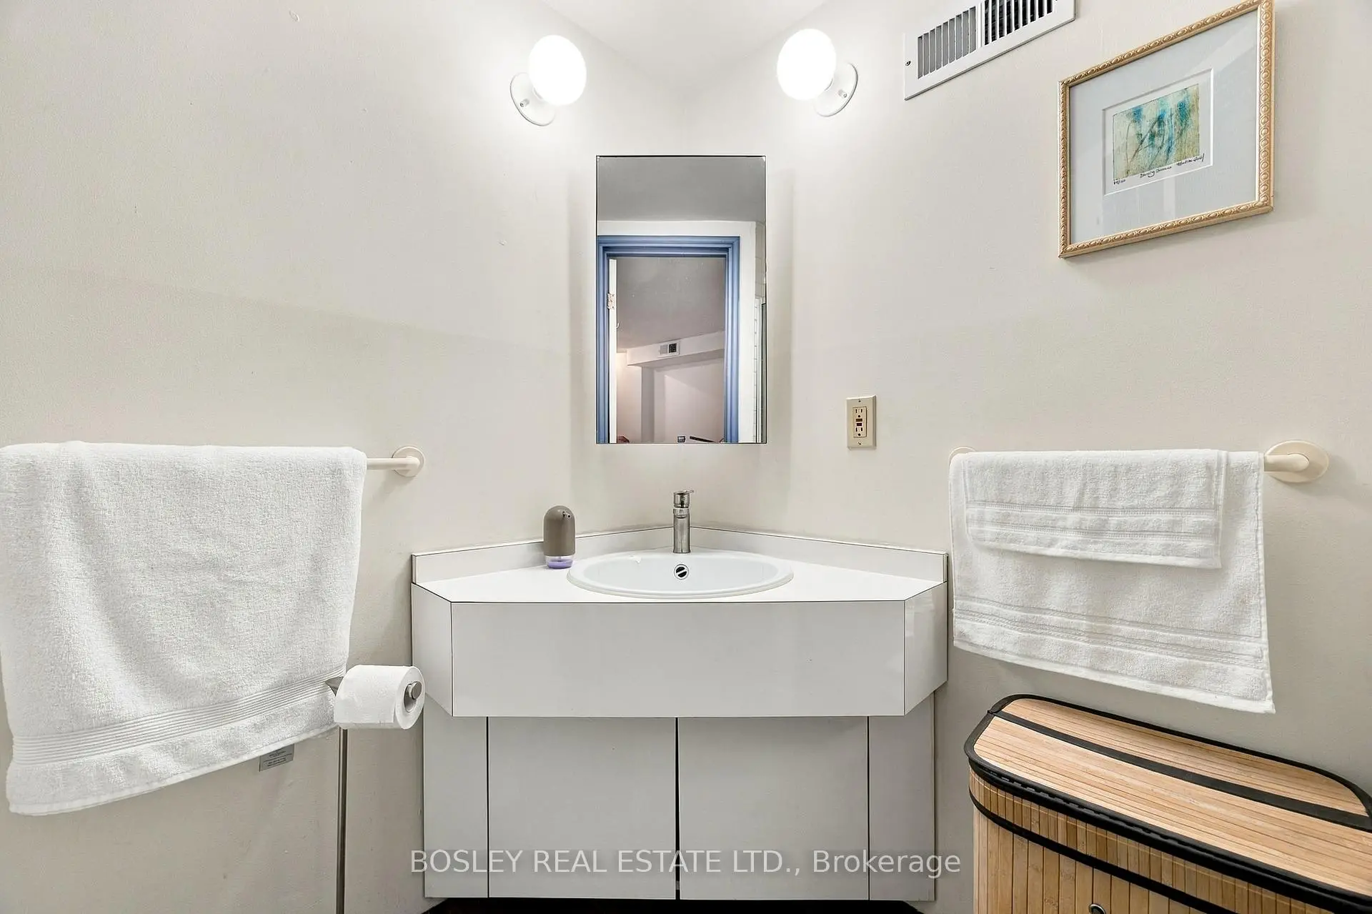
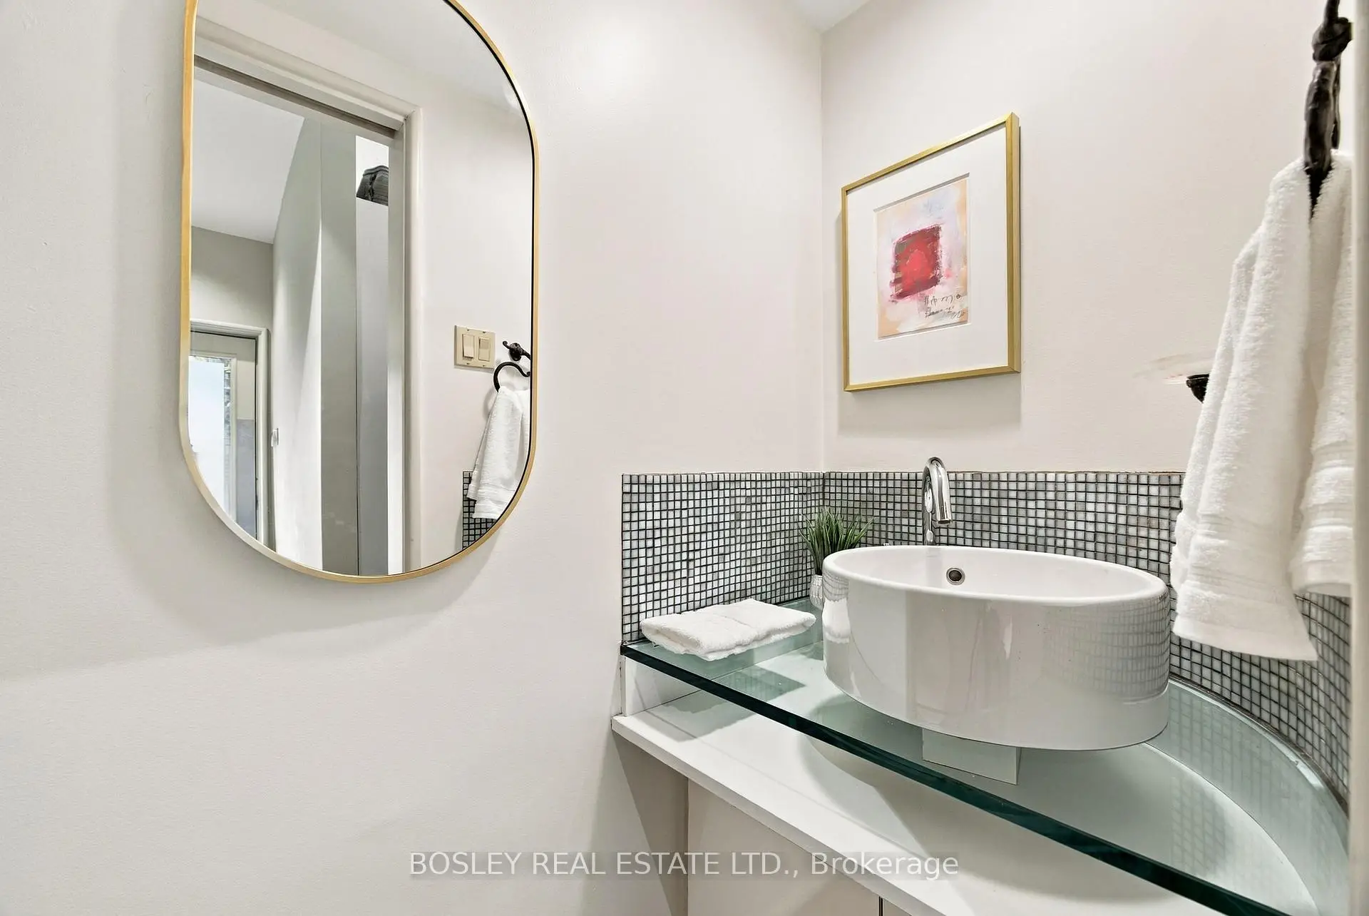
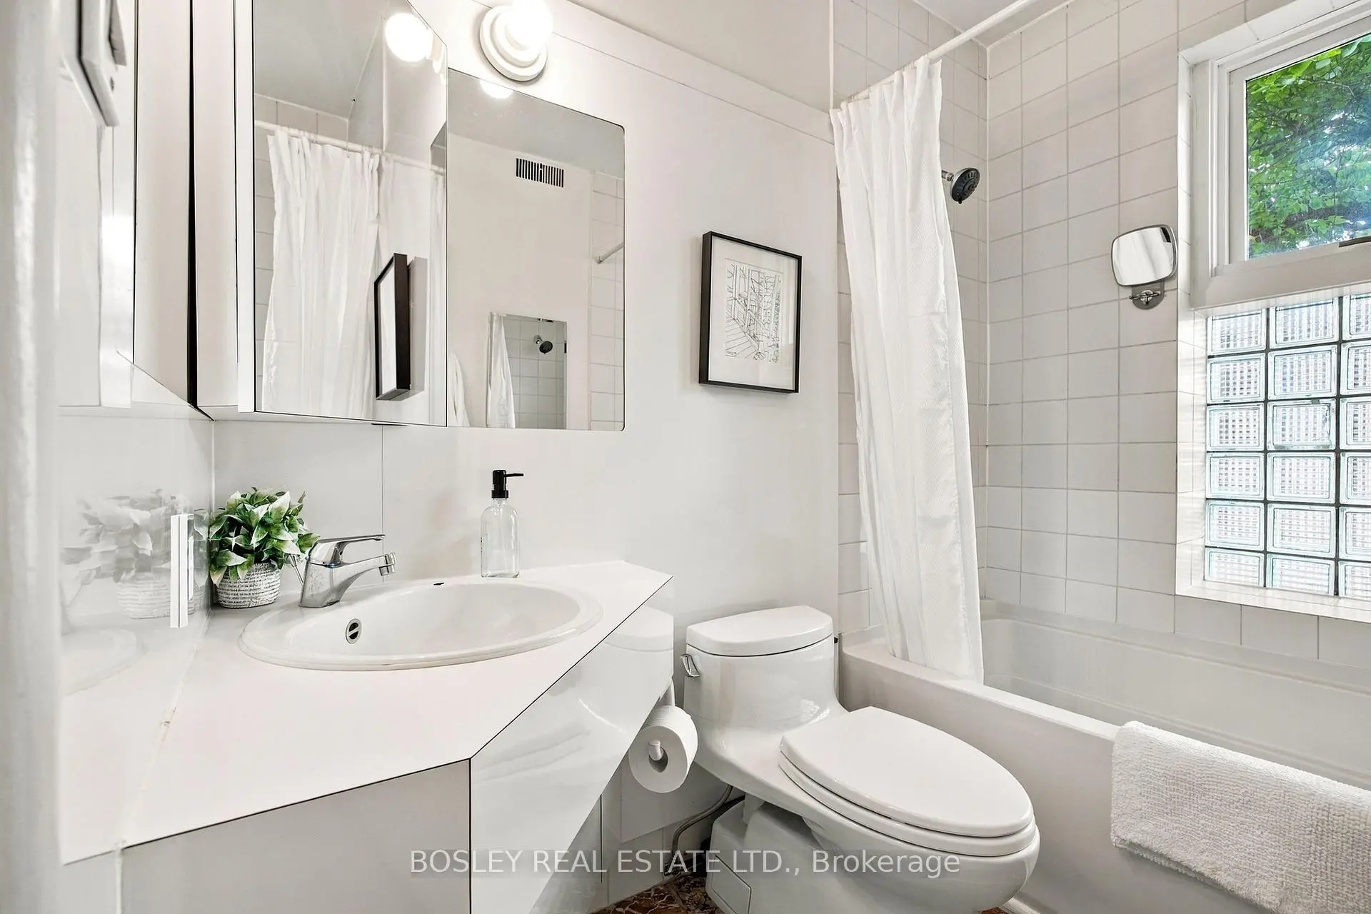
| Bath | 2.00x0.83 | 2 Pc Bath, Renovated, Custom Backsplash |
| Bathroom | Pieces | Level | |
|---|---|---|---|
| 1xBath | 2 pcs | Main |
|
| 1xBath | 4 pcs | Second |
|
| 1xBath | 3 pcs | Lower |
Property Summary
Located close to the intersection of College & University, 33A Henry St is a 3+1 bedrooms 3 washrooms Freehold Townhouse. The property basement is Apartment Separate Ent. The property has many nice features including Water Heater Owned, On Demand Water Heater and Accessory Apartment. Foyer, Kitchen, Dinning Room Rm, Living Room Rm and Bath are on the Main floor; fourth bedroom, Kitchen and Living Room Rm are on the Lower floor.Local Area Profile
This property is located in an area with a significant rental housing presence with a strong concentration of apartment and condominium housing. Approximately 78% of residents hold a bachelor's degree or higher, while about 8% have a college credential. Driving is the primary commuting method for nearly all local commuters.
School Information
- Orde Street Public School (Grade:JK-8) 169/3037
- Harbord Collegiate Institute (Grade:9-12) 163/739
- St. Mary Catholic School (Grade:JK-8) 1683/3037
- Ryerson Community School (Grade:JK-8) 2413/3037
- King Edward Junior and Senior Public School (Grade:JK-8) 1119/3037
- Lord Lansdowne Junior Public School (Grade:0-6) 548/3037