Wychwood, Toronto, M6G 3X4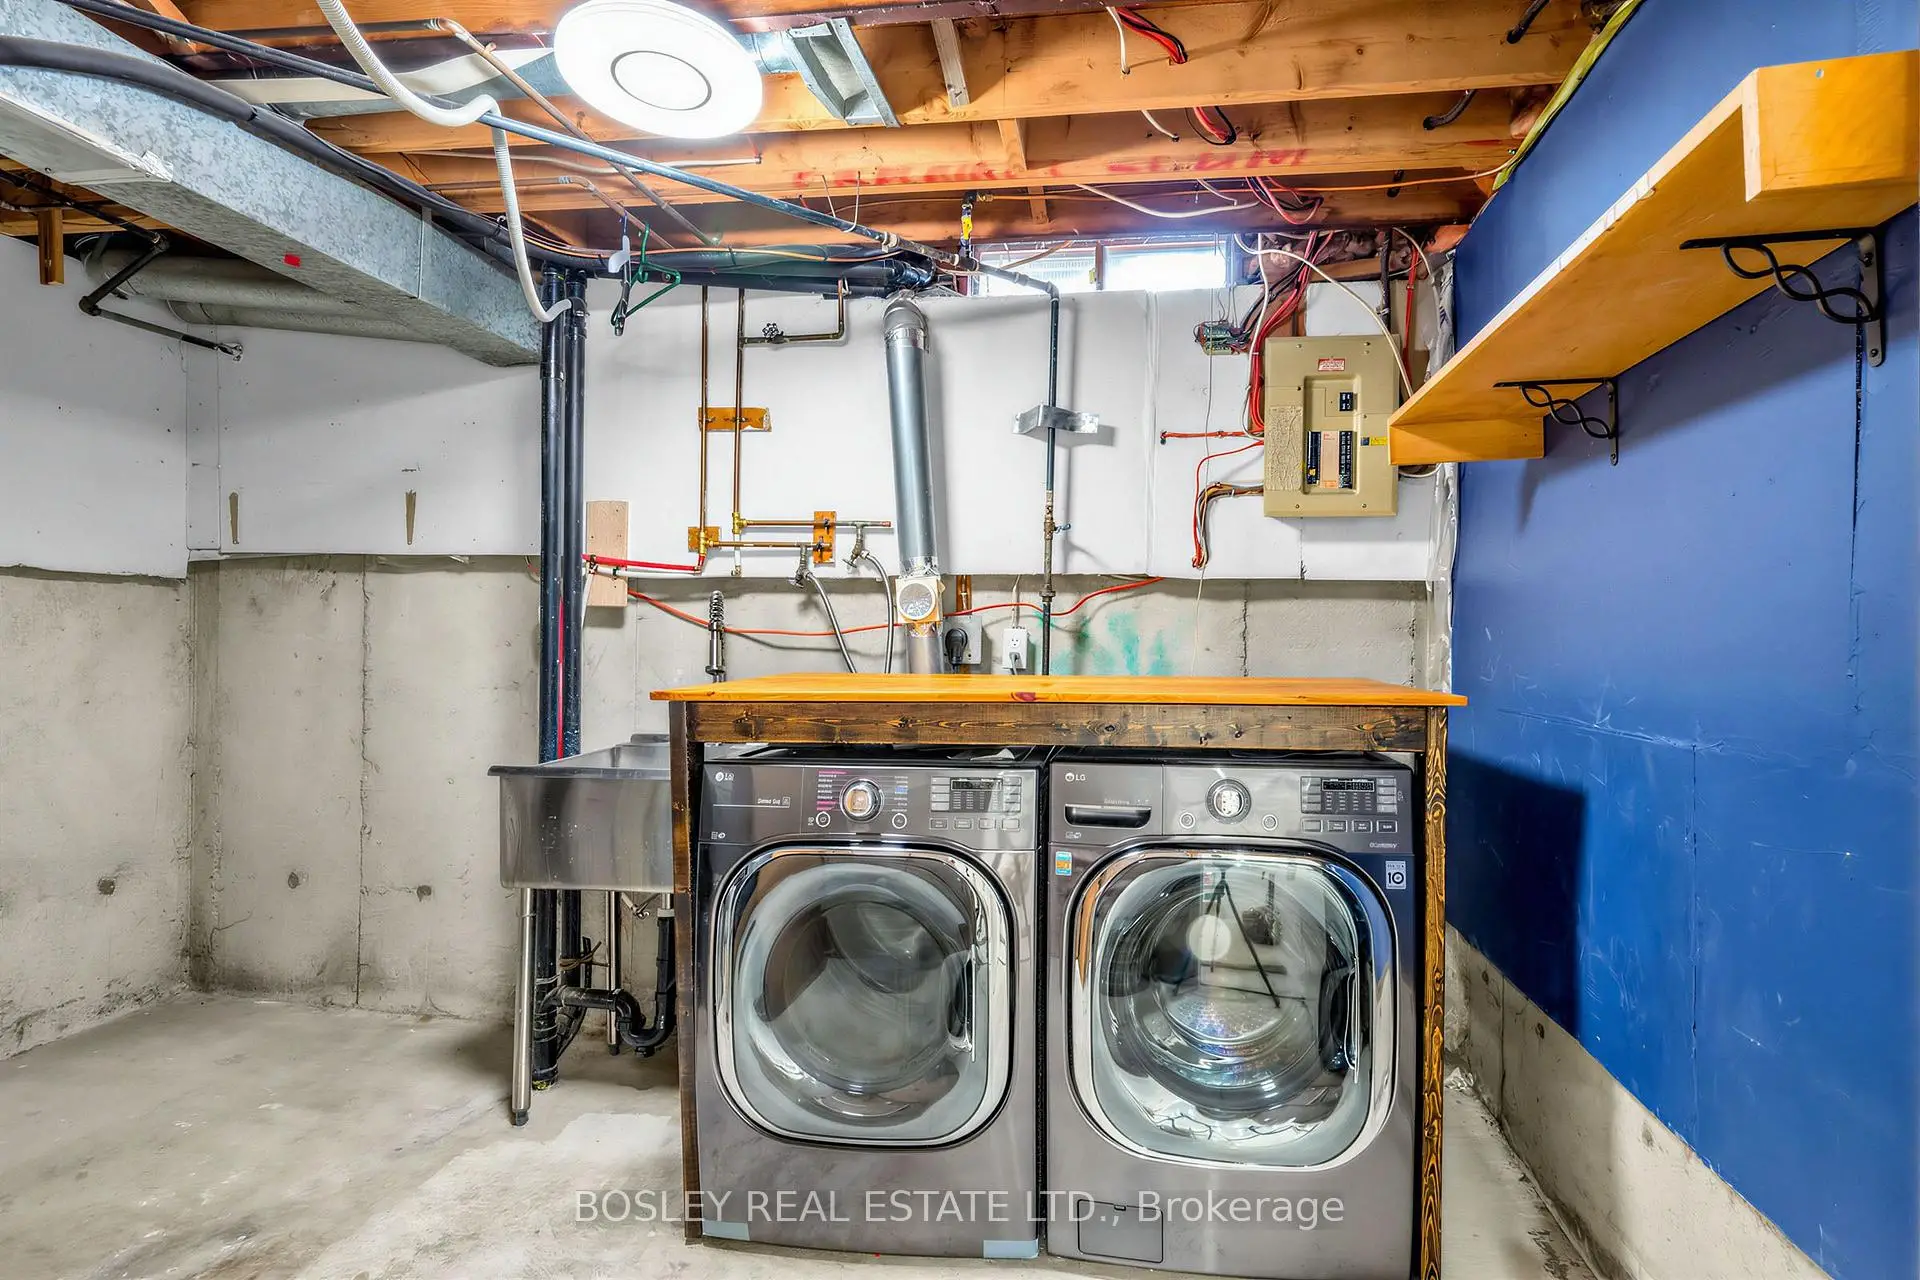

Description
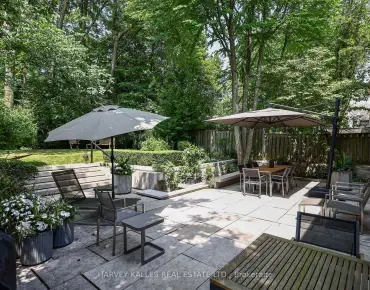
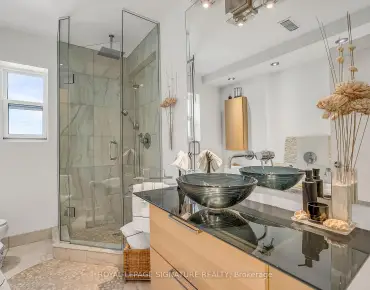
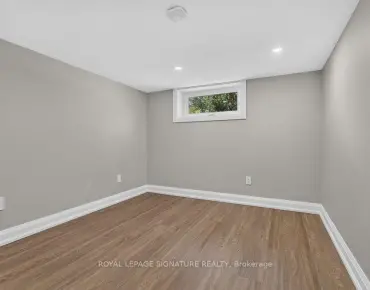
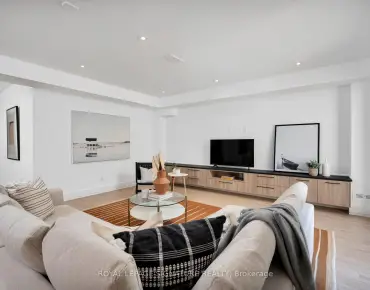
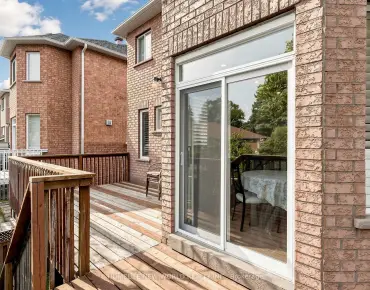
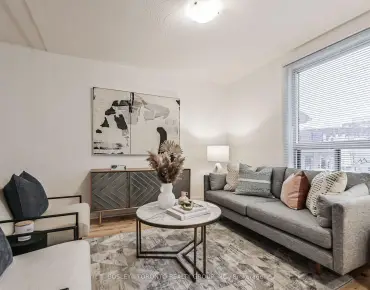
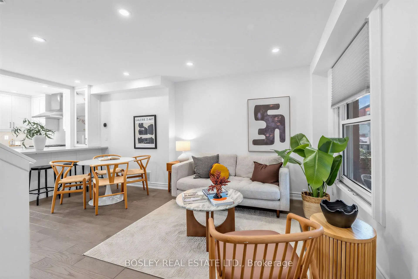
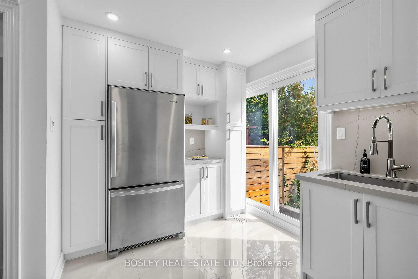
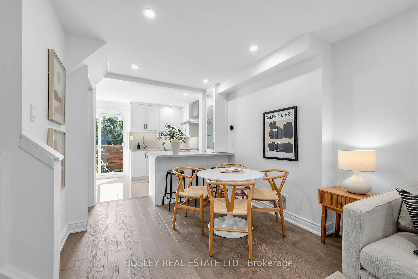
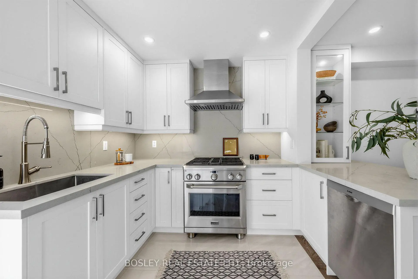
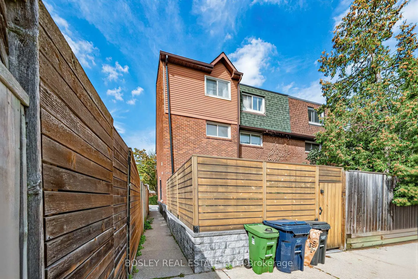
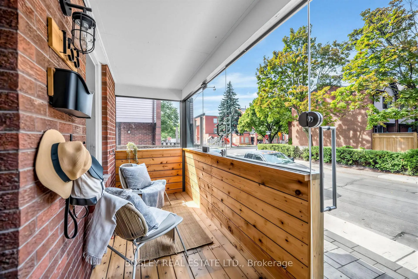
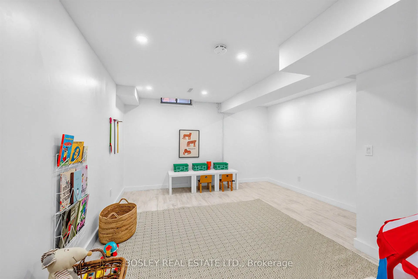
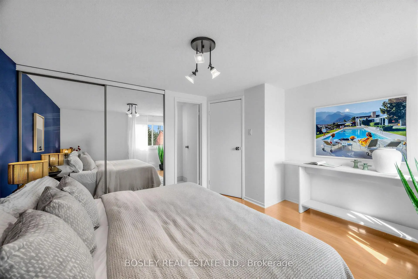
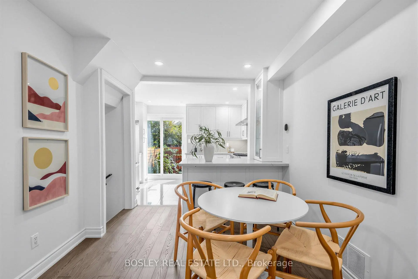
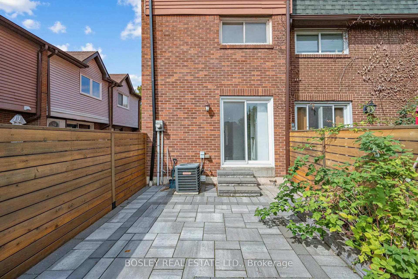
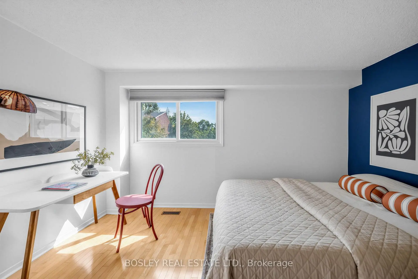
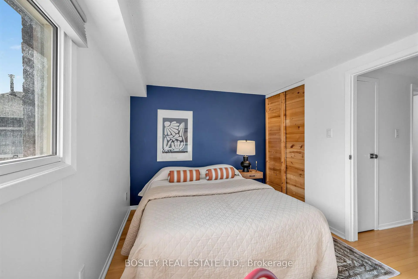
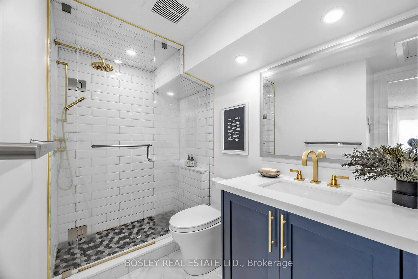
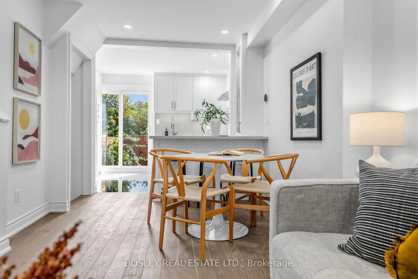
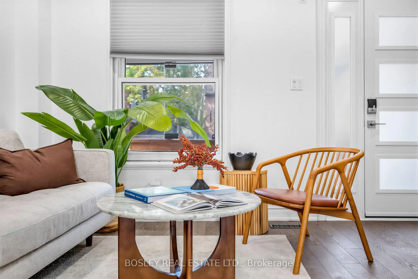
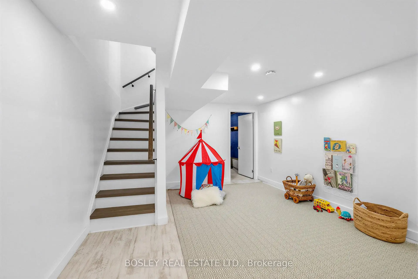
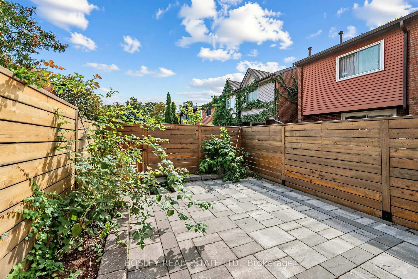
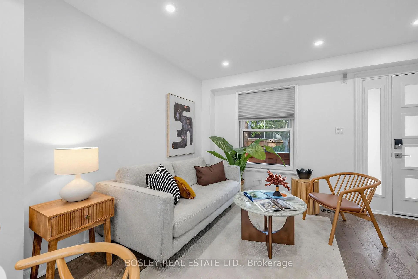
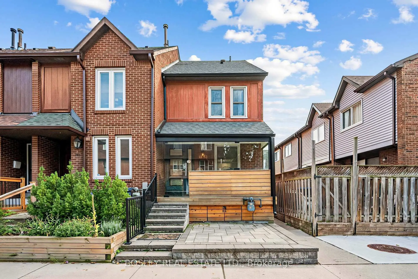
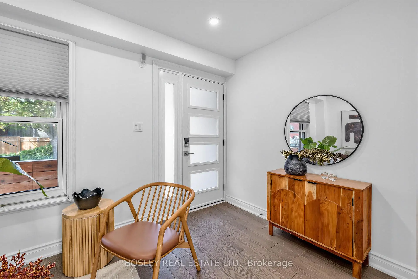
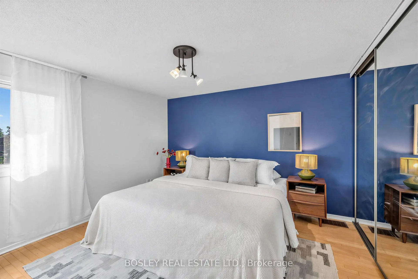
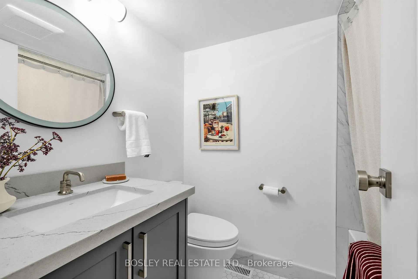
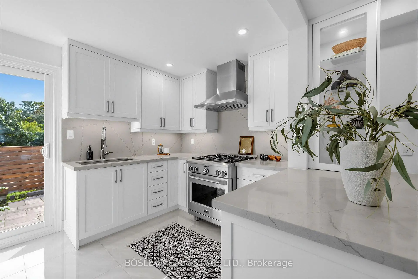
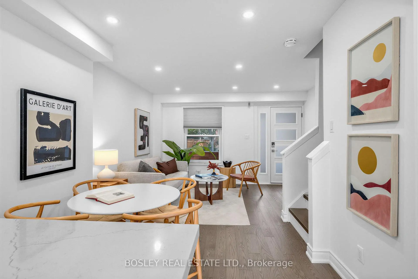
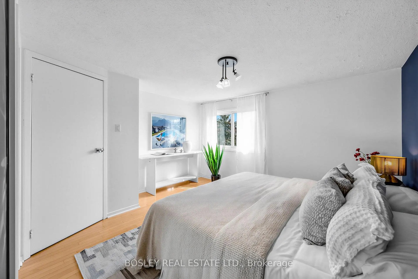
End-of-row charm with the feel of a semi in one of the city's most family-friendly neighbourhoods! Park and a playground are right outside your door, while everyday essentials are easily walkable. Stroll to Loblaws, Fiesta Farms, Bloor Street, TTC, restaurants and neighbourhood shops. Saturday morning market at The Stop Farmers' Market at Wychwood Barns is a 15 min walk. Inside, a stellar kitchen renovation delivers style and function, featuring stone countertops, stainless steel appliances, a dedicated coffee station and storage galore. The front porch has been thoughtfully enclosed with operable glass windows, creating a bright, versatile space. Renovated bathrooms include a stylish 3-piece ensuite with heated floors. The entire third floor is dedicated to the primary bedroom, offering exceptional space, natural light and privacy. Step outside to a sweet rear garden with direct access to your own parking spot. The finished basement-with almost 7-foot ceilings-is an incredibly versatile bonus space, perfect for a home office, kids' playroom or Lego zone. Situated within the McMurrich and Winona school districts. A truly special home, perfect for first time buyers in an unbeatable location!
Features
- Facing: South

- Bedrooms: 3

- Bathrooms: 2

- Garages:

- Kitchens: 1

Details
- Lot size: 17.72 x 52.63 Feet

- Space: 1100-1500

- Tax: $ 5056.58

- C13813094

- Listing contracted with: BOSLEY REAL ESTATE LTD.
| Room | Size(M) | Description | |
|---|---|---|---|
| Mud Rm | 1.42x4.06 | Window, North View |
|
| Living Rm | 2.31x3.96 | Overlooks Dining, Wood |
|
| Dining Rm | 2.51x2.74 | Overlooks Living, Wood |
|
| Kitchen | 2.44x3.96 | Modern Kitchen, Stone Counters, Stainless Steel Appl |
|
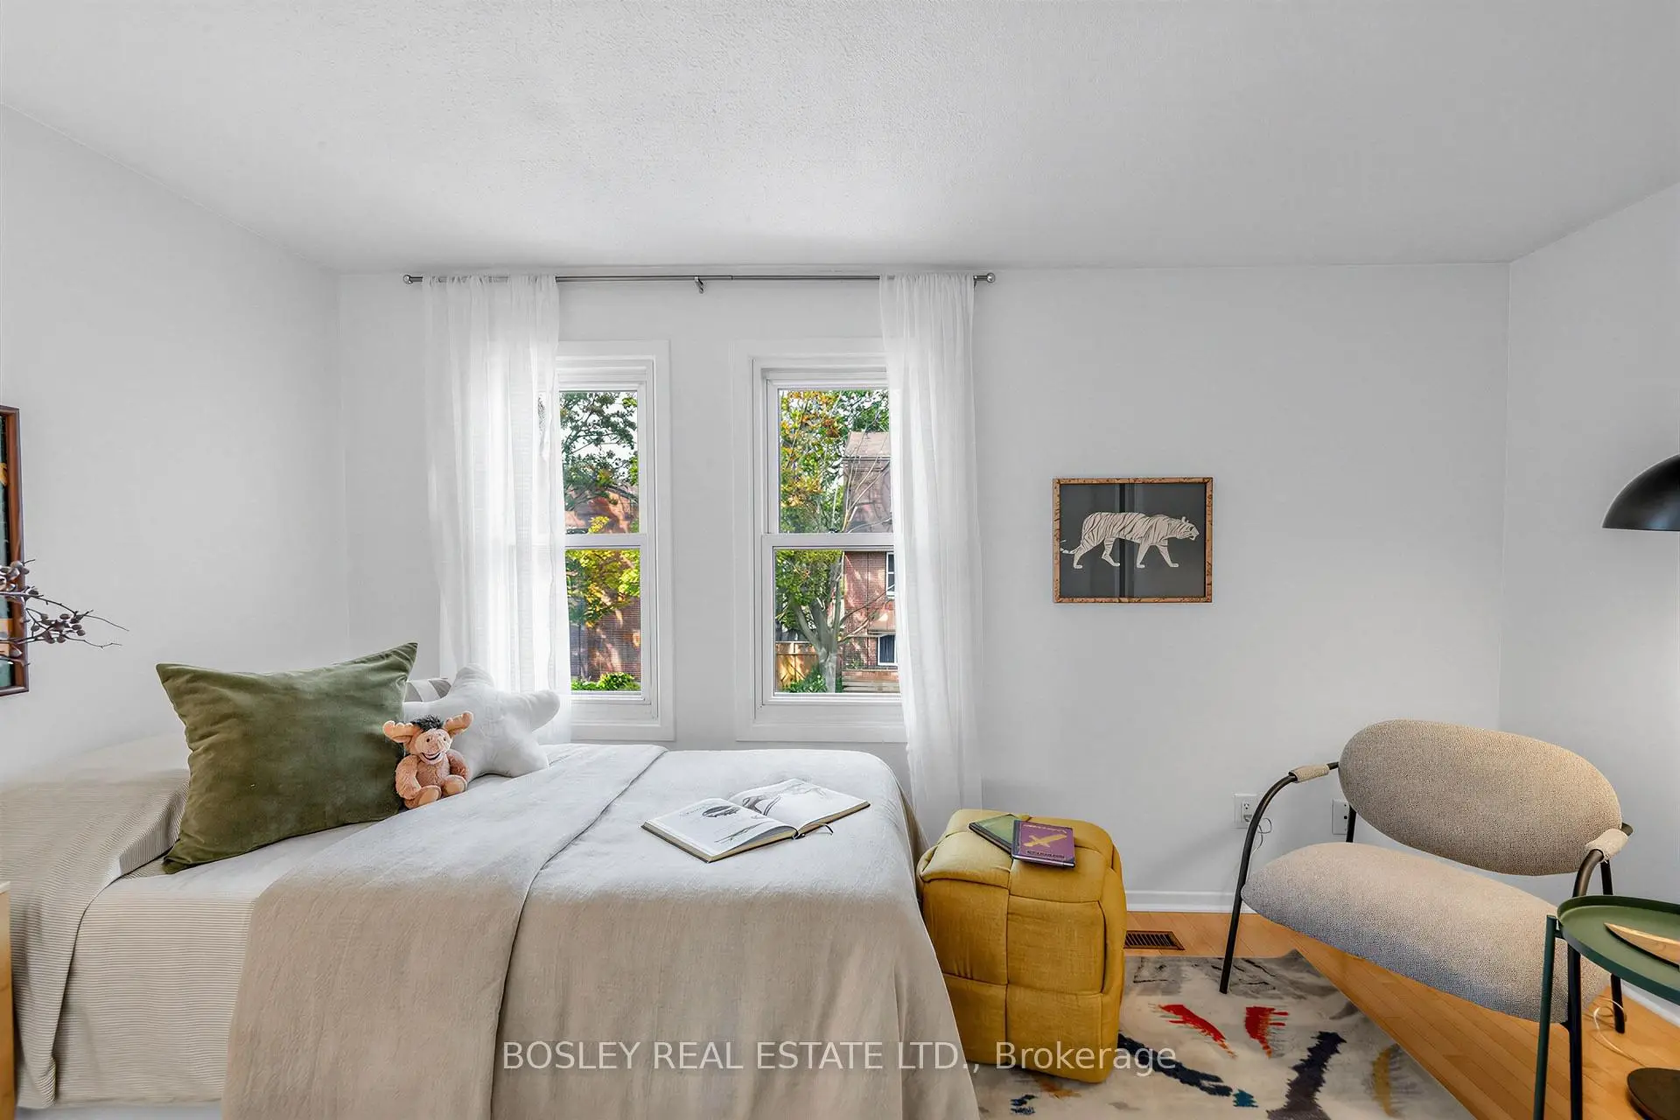
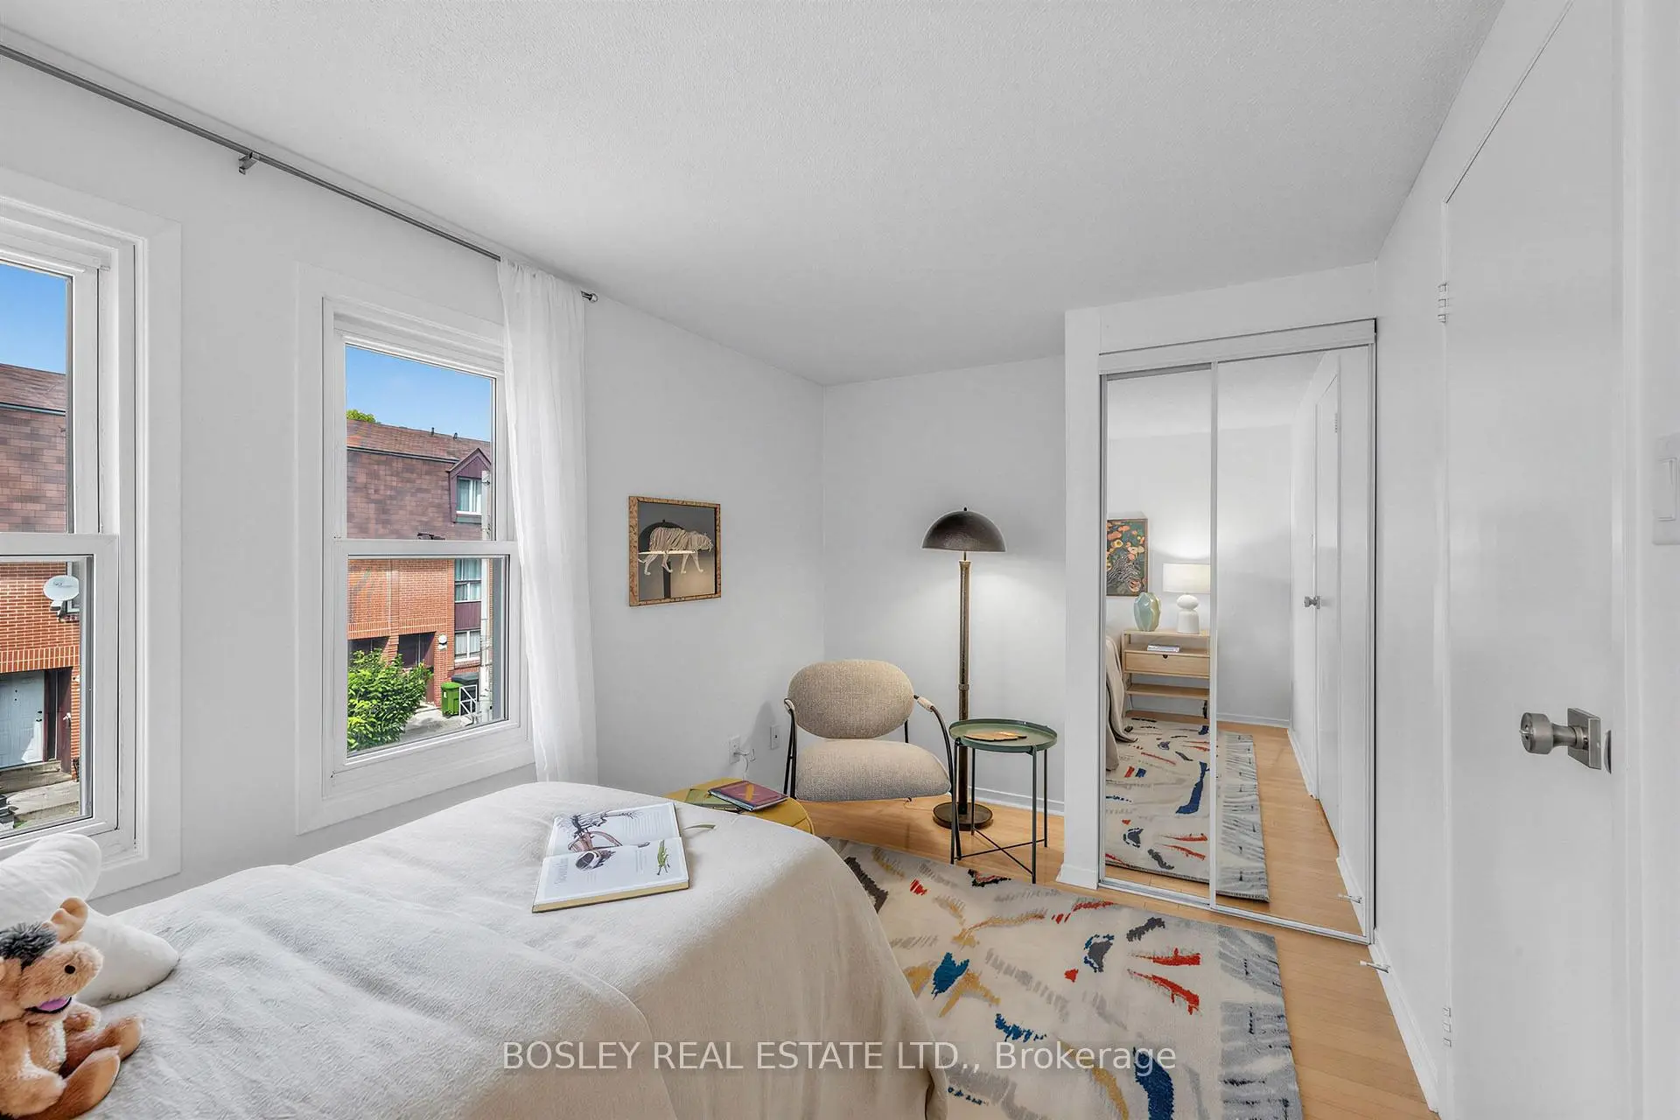
| 2nd Br | 2.74x3.96 | Closet, North View, Wood |
|
| 3rd Br | 2.46x3.96 | Closet, South View, Wood |
|
| Primary B | 3.56x3.96 | 3 Pc Ensuite, Double Closet, Wood |
|
| Family Rm | 5.18x3.09 | Laminate |
| Bathroom | Pieces | Level | |
|---|---|---|---|
| 1xBath | 4 pcs | Second |
|
| 1xBath | 3 pcs | Third |
Property Summary
Located close to the intersection of Christie & Dupont, 153 Lambertlodge Ave is a 3 bedrooms 2 washrooms Freehold Townhouse. The property has many nice features including None. Mud Rm, Living Room Rm, Dinning Room Rm and Kitchen are on the Main floor.Local Area Profile
This property is located in an area with a significant rental housing presence with housing made up mainly of townhouses. Approximately 44% of residents hold a bachelor's degree or higher, while about 19% have a college credential. Public transit is commonly used by local commuters, alongside driving.