
 Annex, Toronto, M5R 1G6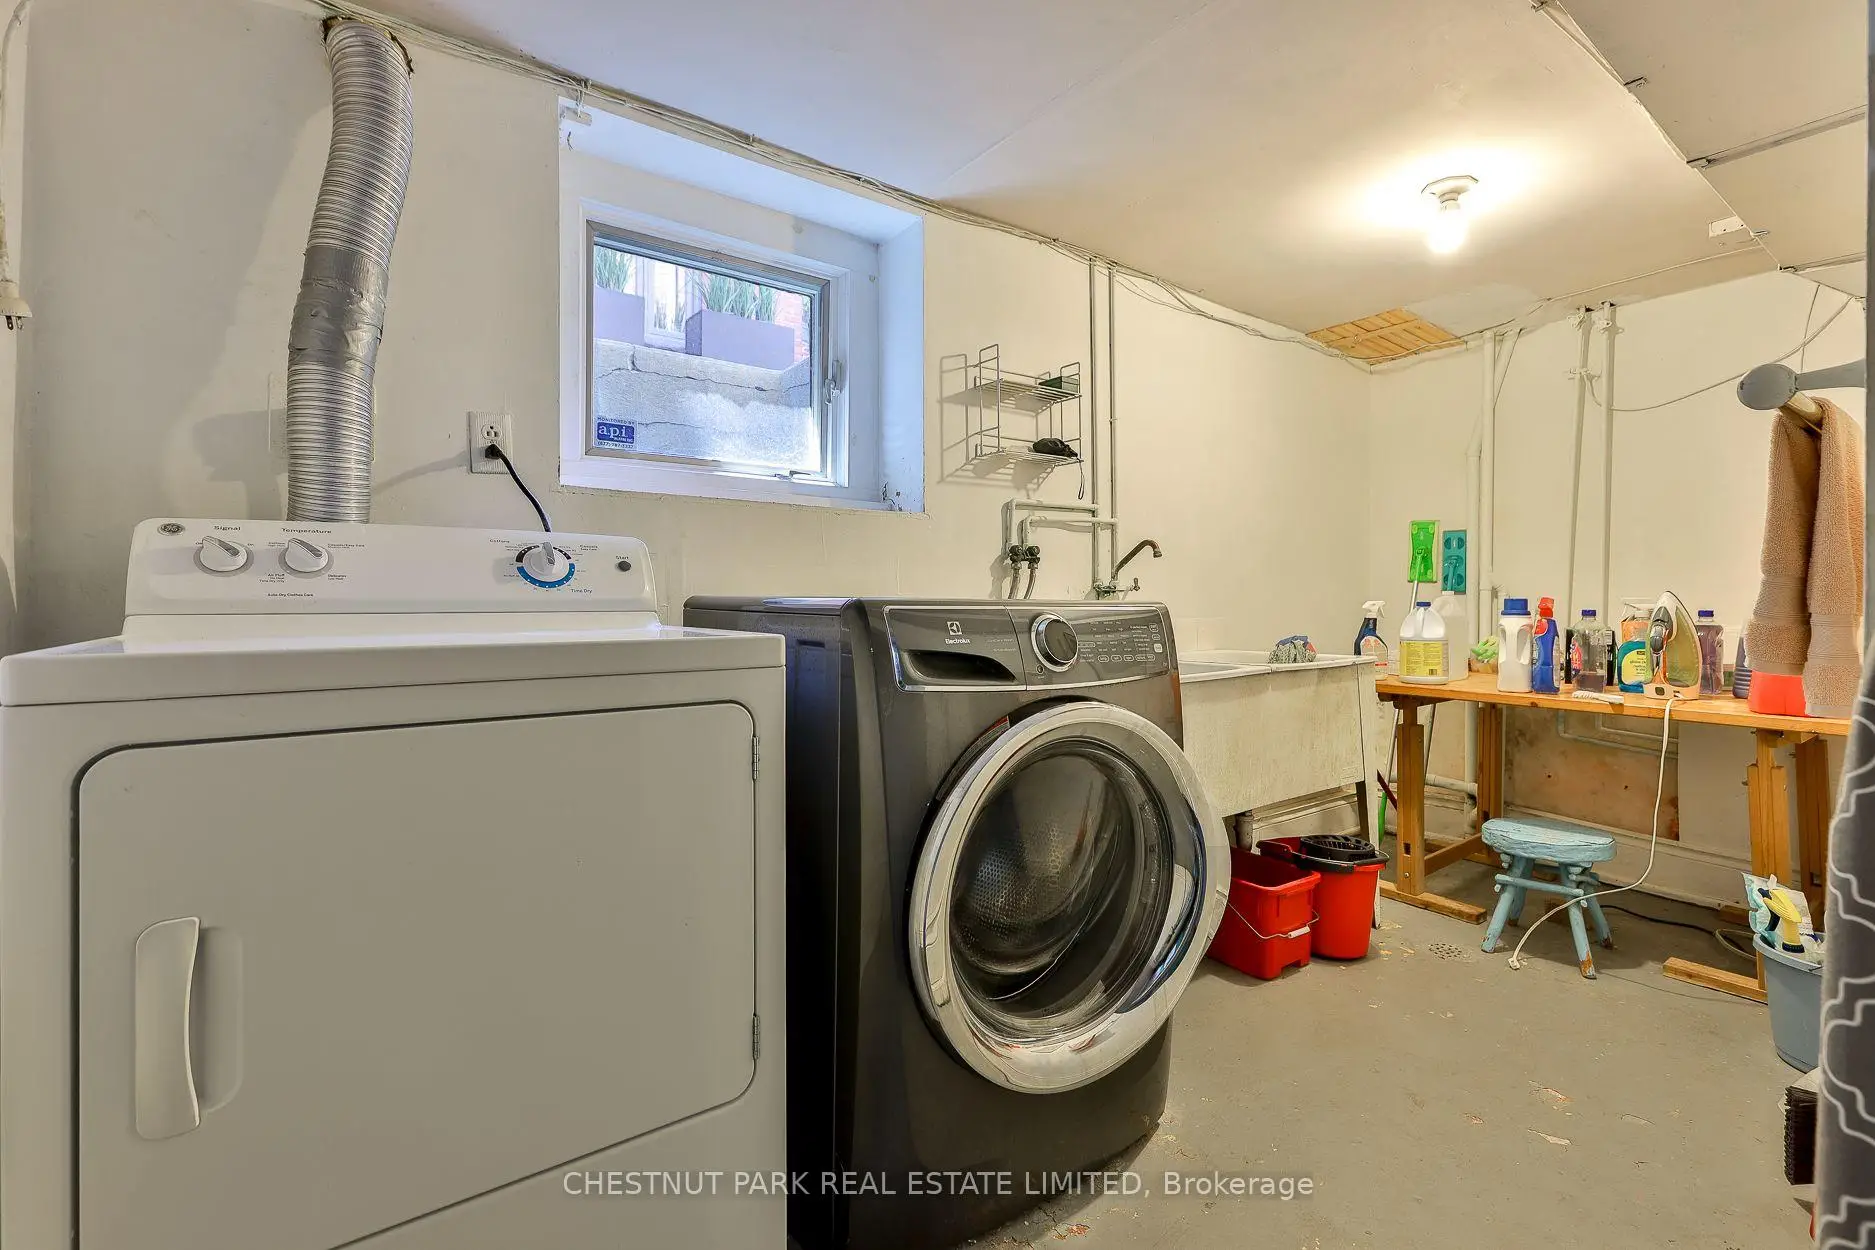

Description
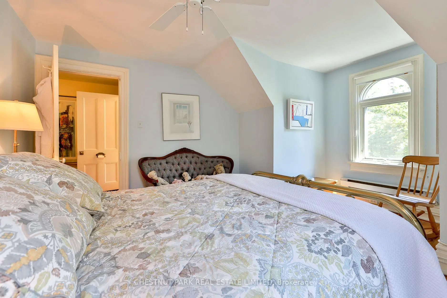
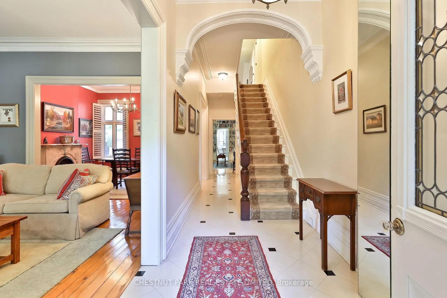
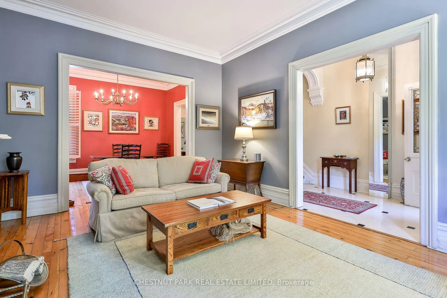
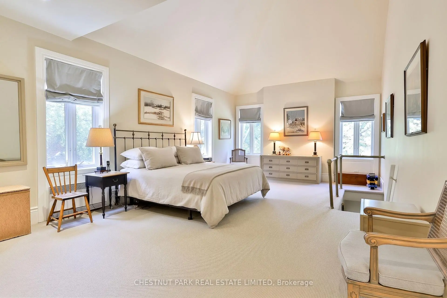
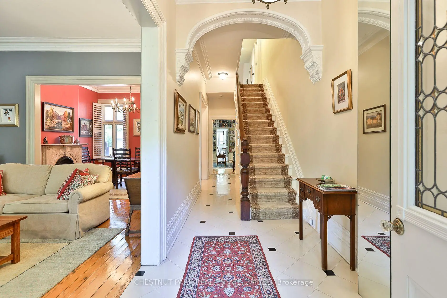
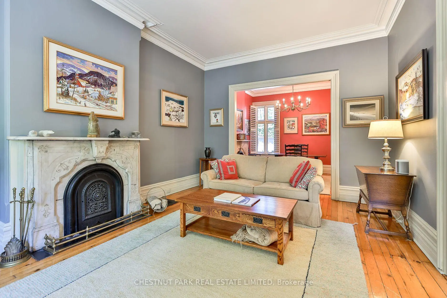
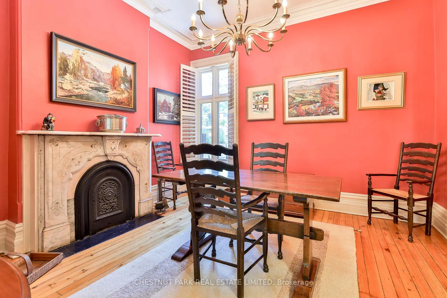
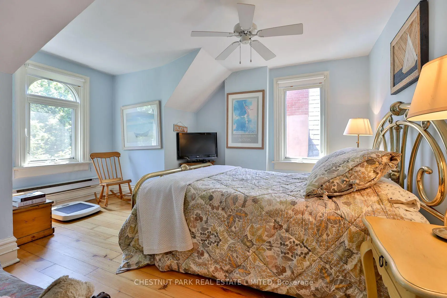
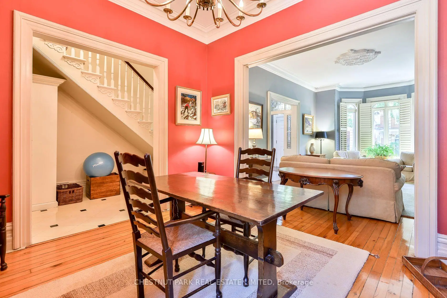
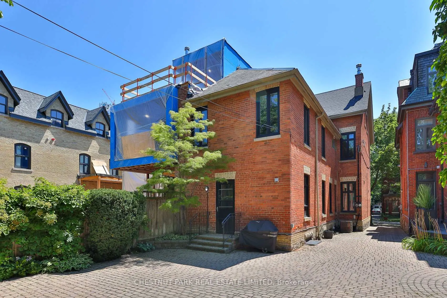
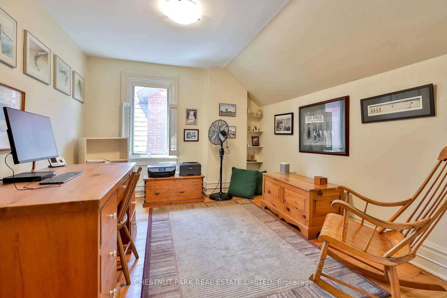
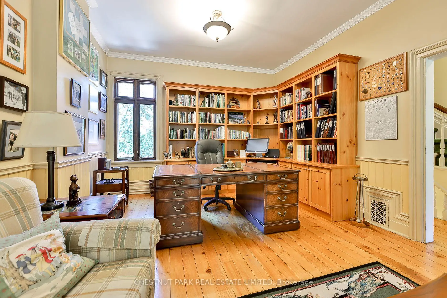
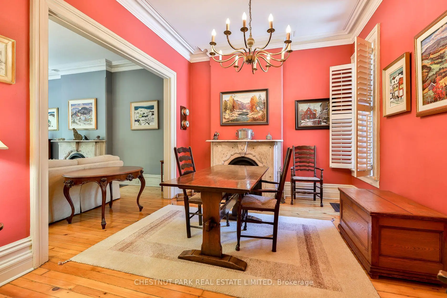
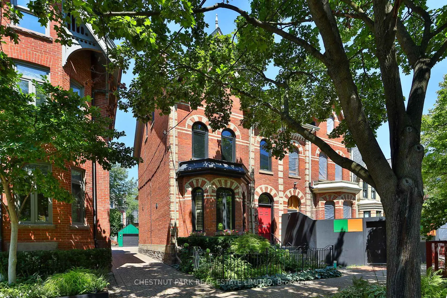
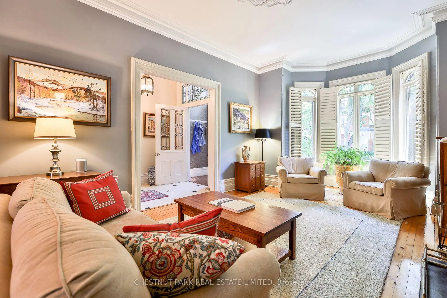
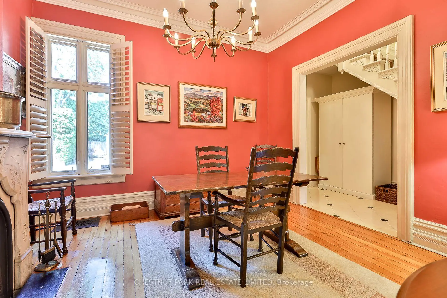
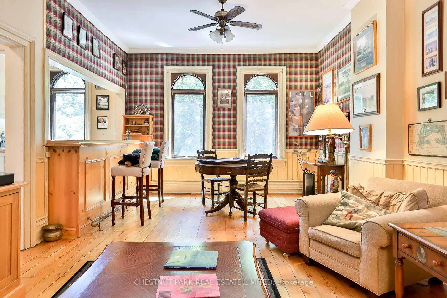
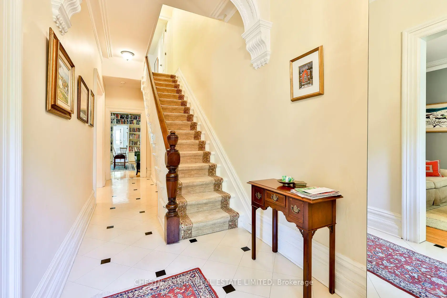
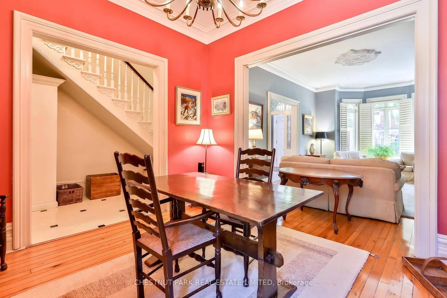
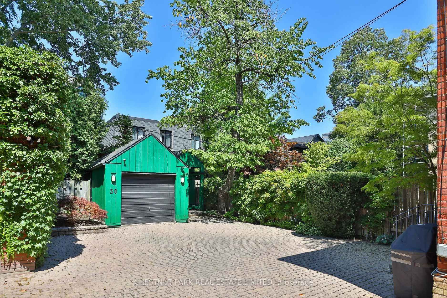
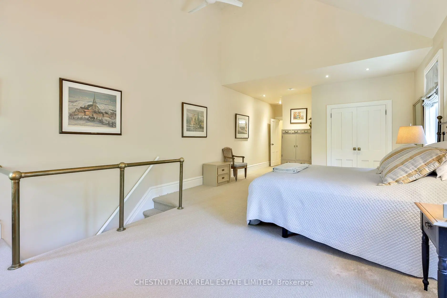
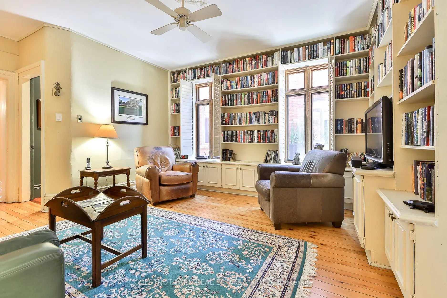
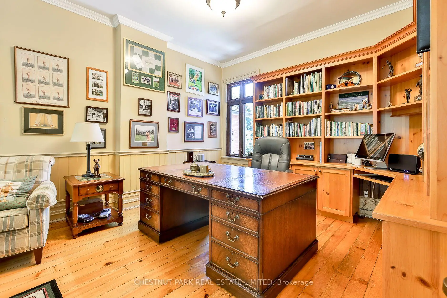
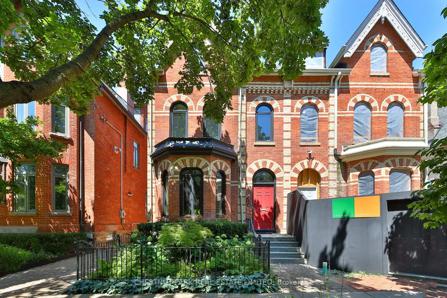
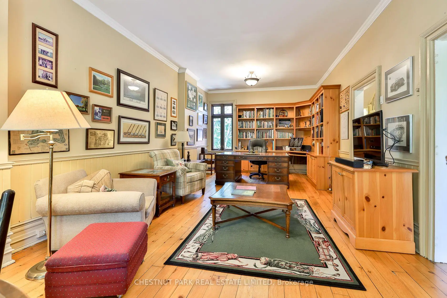
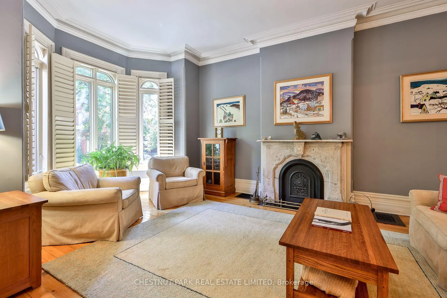
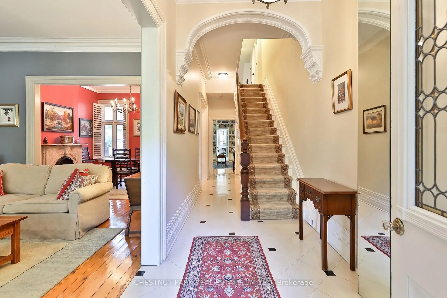
A rare opportunity to make your mark in the heart of Yorkville! Rich in charm, character and history, this beautiful 1893 red and yellow brick heritage home offers an exceptional canvas to create your dream residence. The home boasts over 3,000 sqft of living space offering endless possibilities. The impressive main floor with high ceilings, two wood burning fireplaces and four generously sized bedrooms across the second and third levels, provide a wonderful foundation for a thoughtful transformation. A detached garage for 1 car and parking for another on the driveway further enhances this special offering. A must see in one of the city's most sought after neighbourhoods.
Features
- Facing: North

- Bedrooms: 4

- Bathrooms: 4

- Garages: 1

- Kitchens: 1

Details
- Lot size: 25.00 x 138.25 Feet

- Space: 2500-3000

- Tax: $ 18883.52

- C13812418

- Listing contracted with: CHESTNUT PARK REAL ESTATE LIMITED
| Room | Size(M) | Description | |
|---|---|---|---|
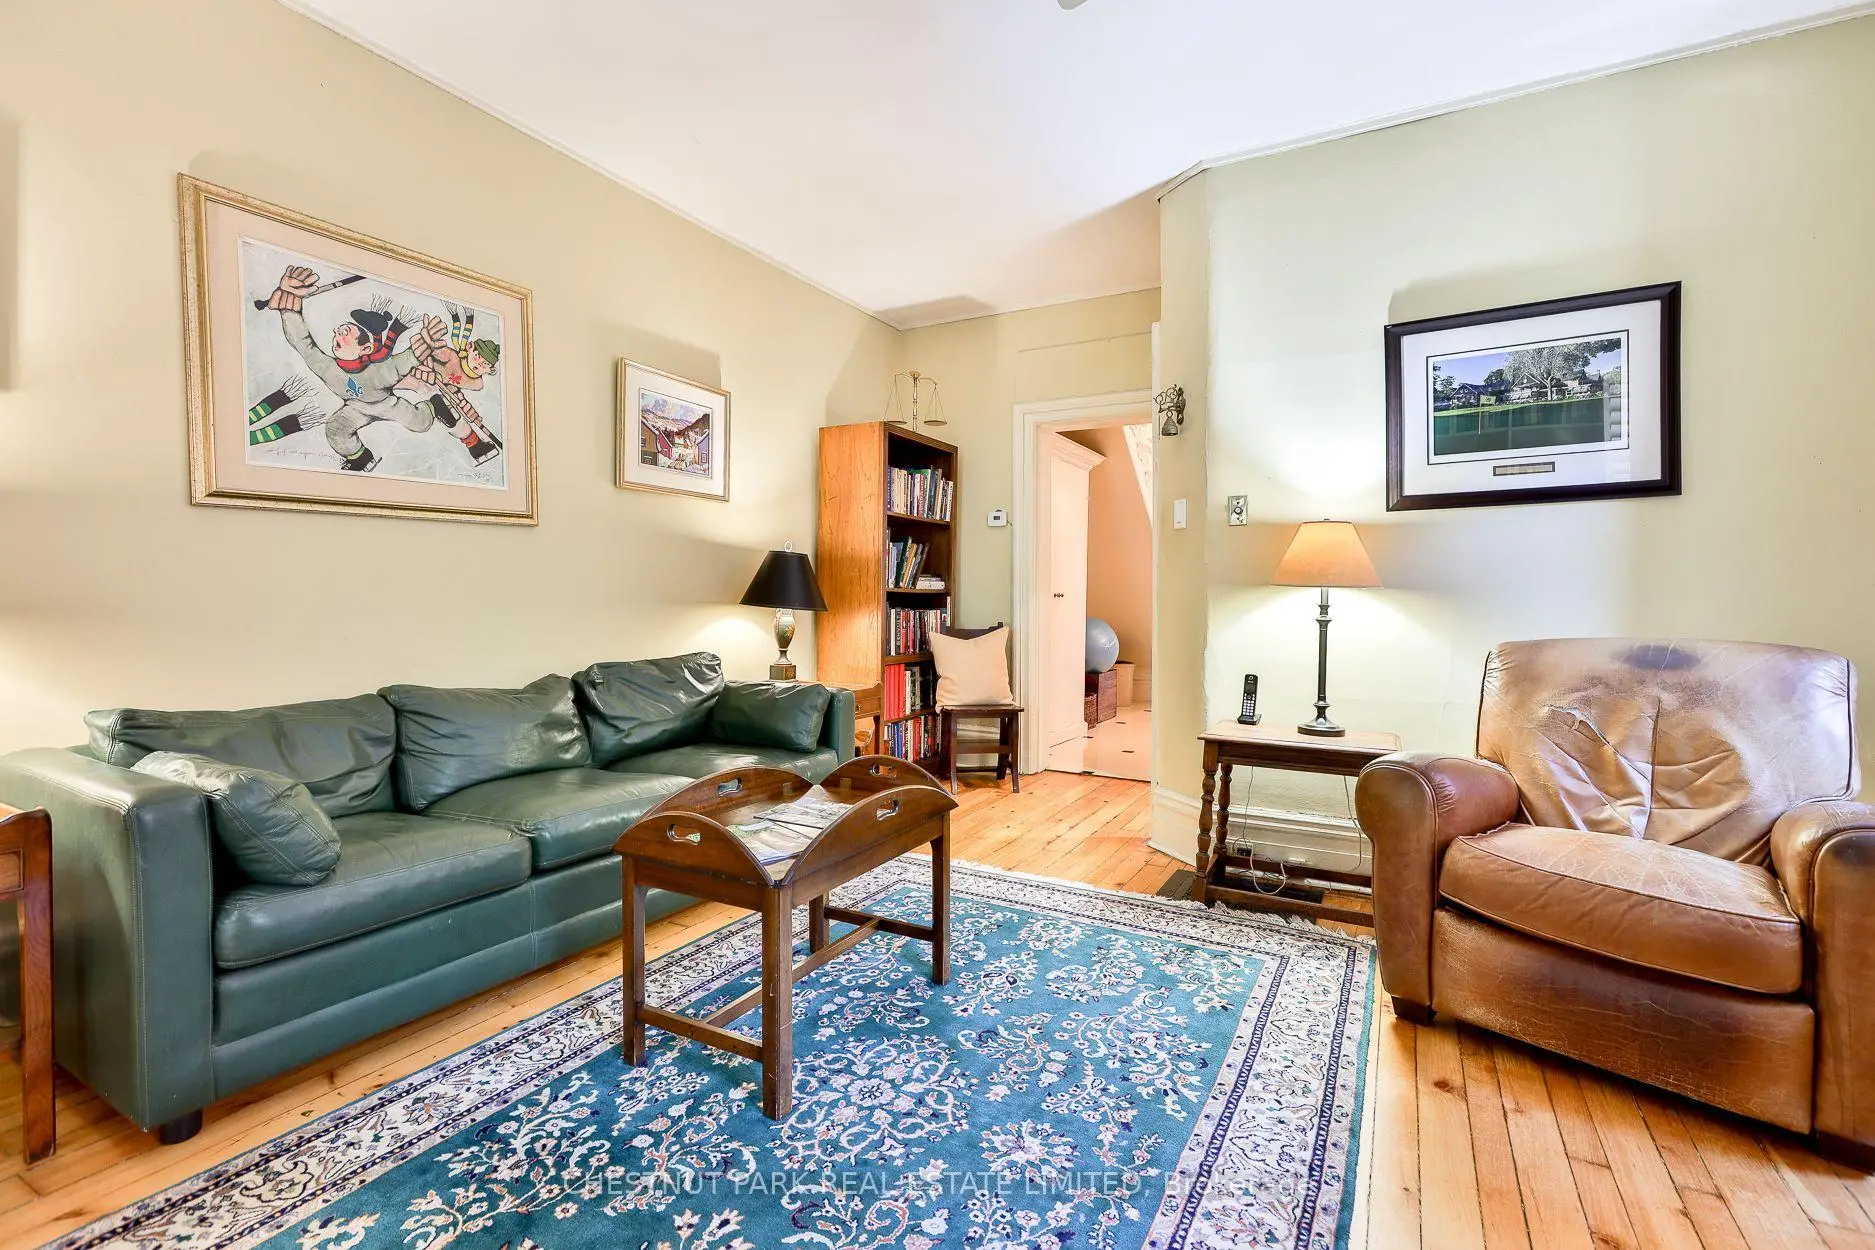
| Living Rm | 3.81x6.43 | Fireplace, Bay Window, Hardwood Floor |
|
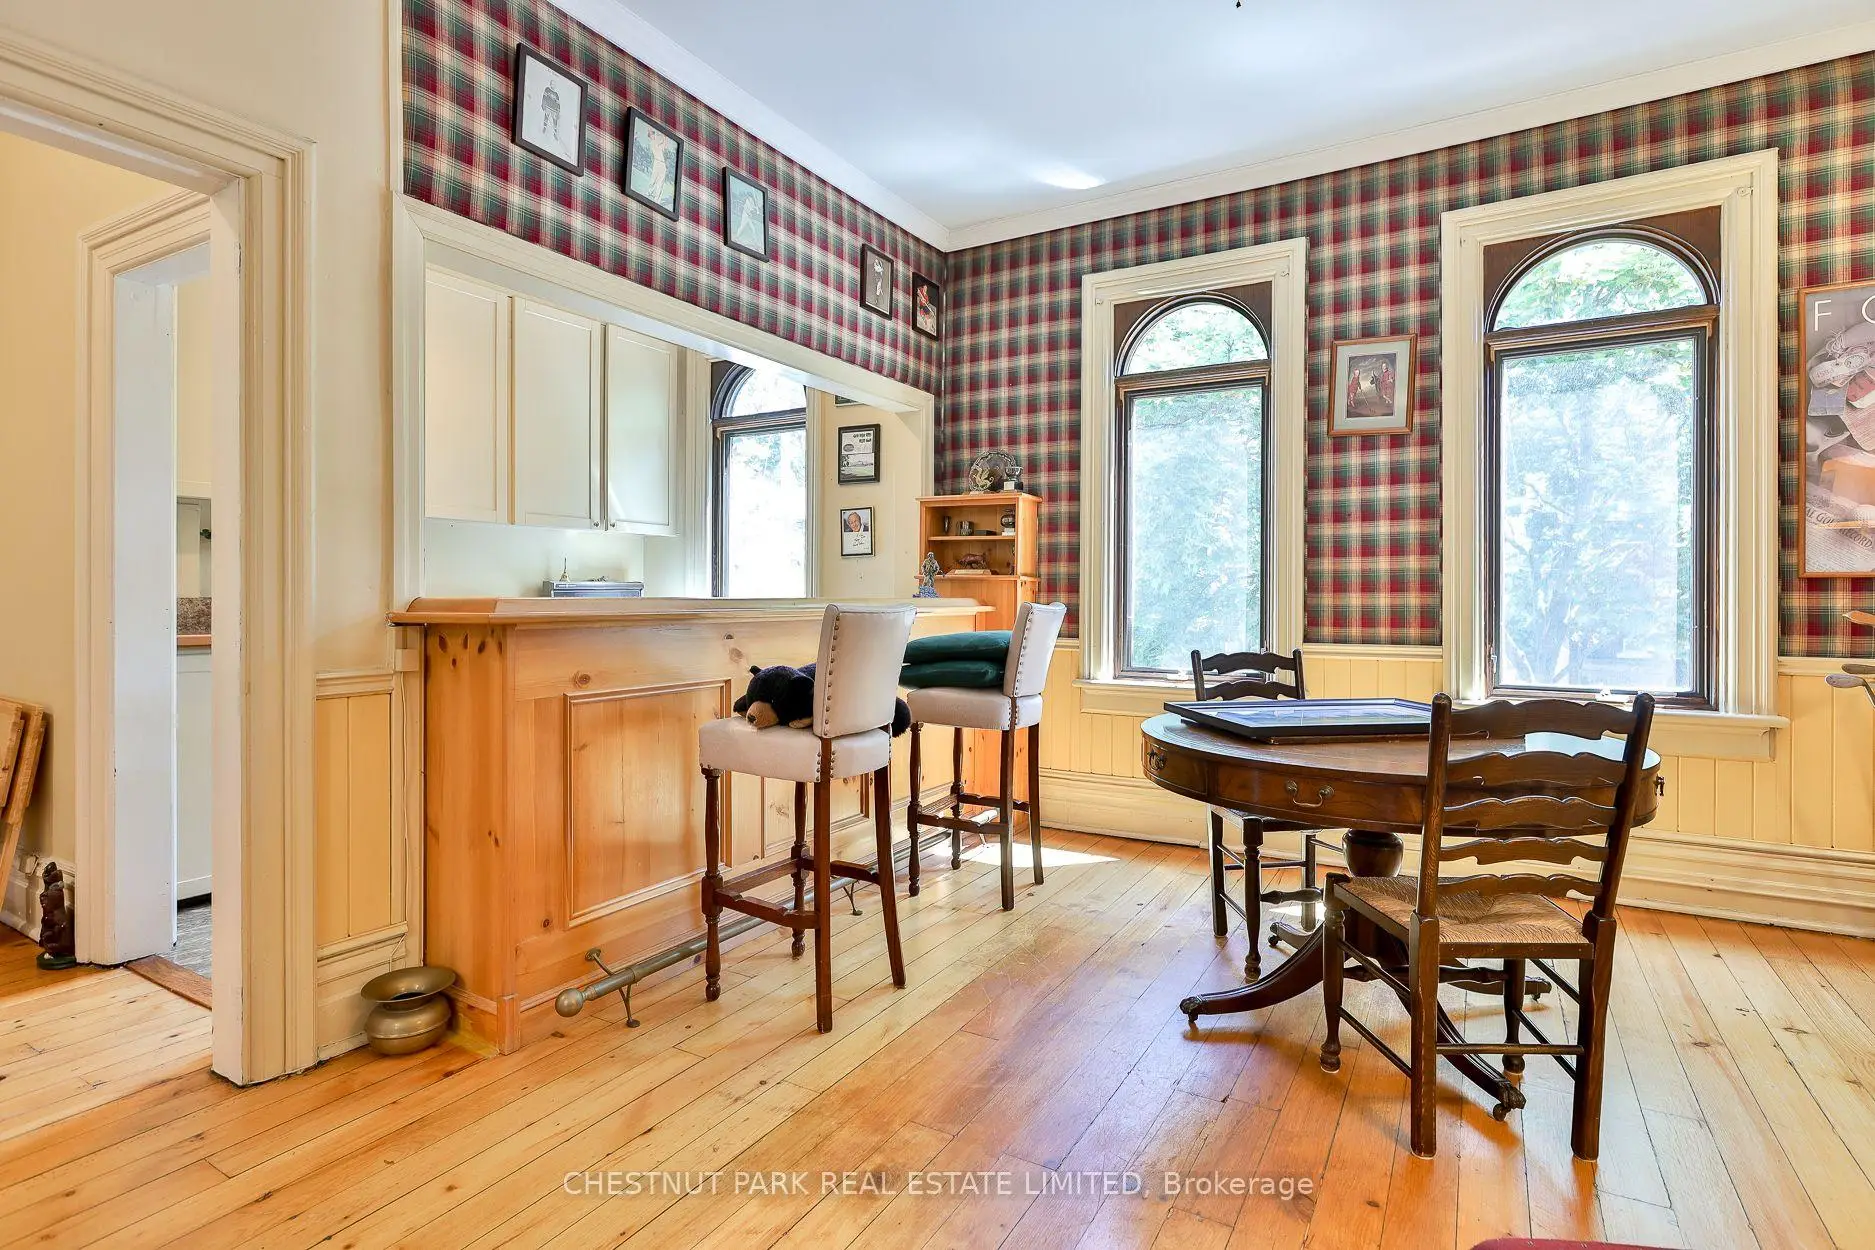
| Dining Rm | 3.81x3.60 | Fireplace, Hardwood Floor |
|
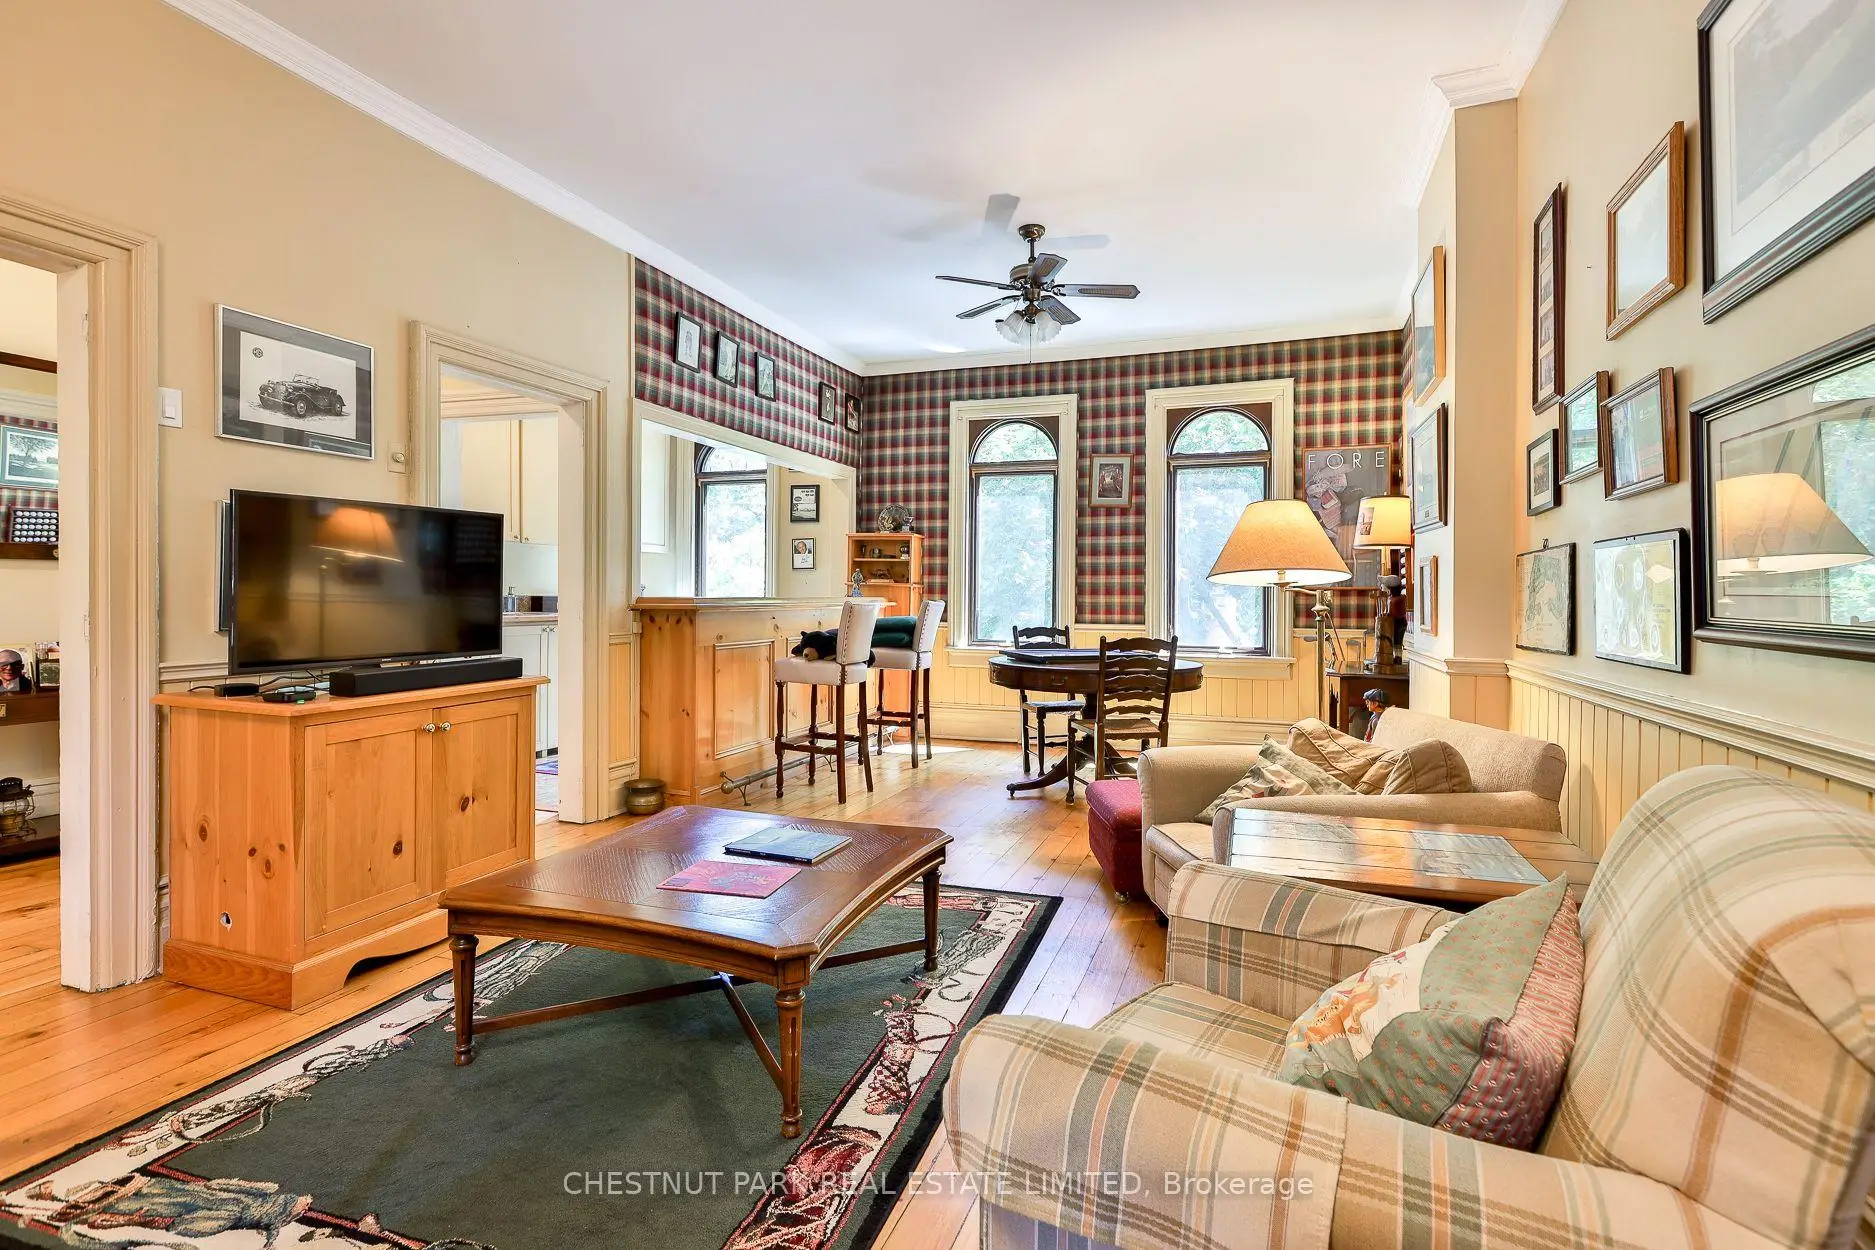
| Family Rm | 4.30x5.46 | B/I Bookcase, Window, Hardwood Floor |
|
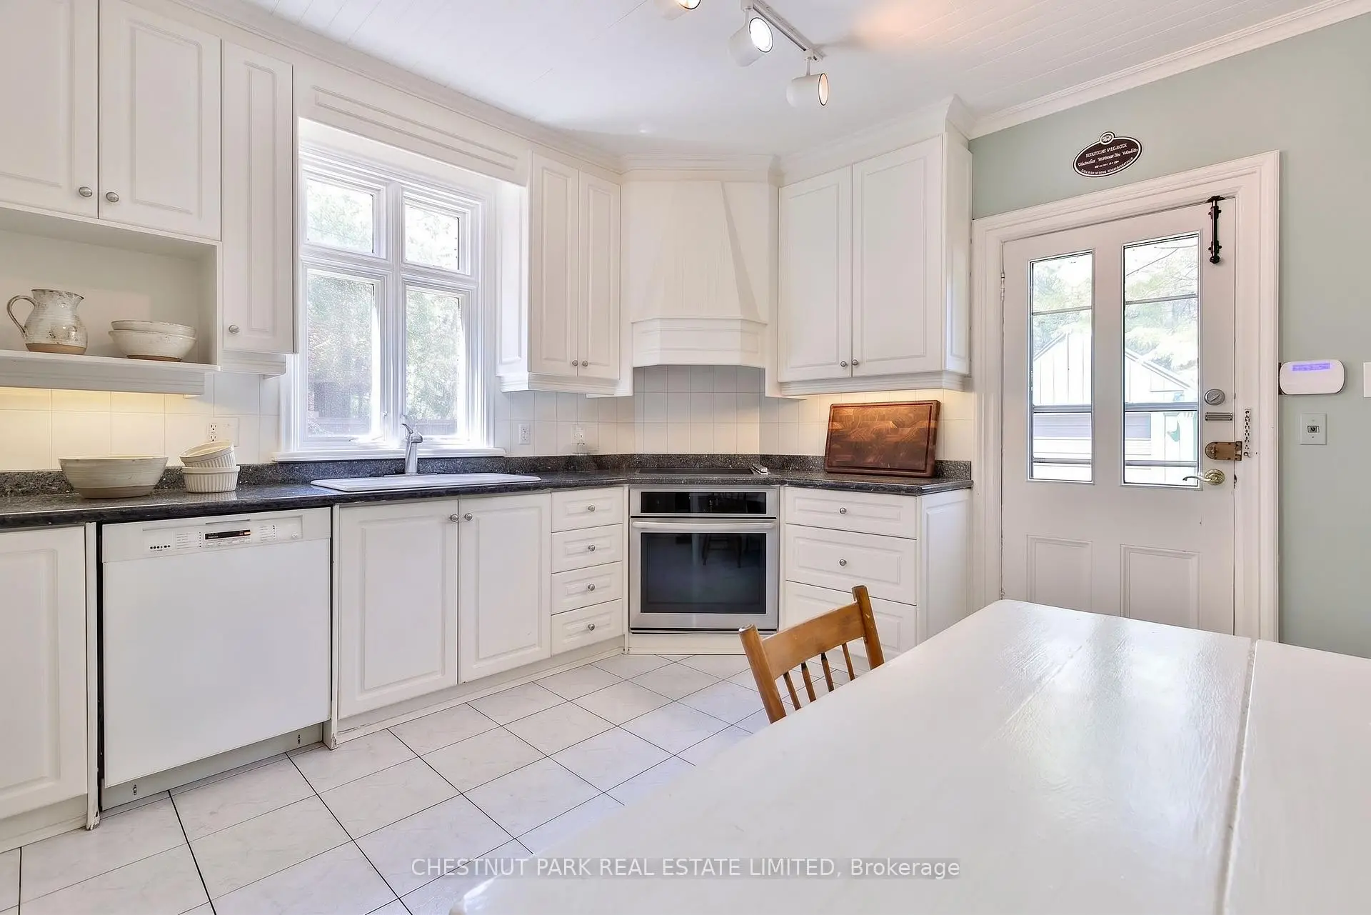
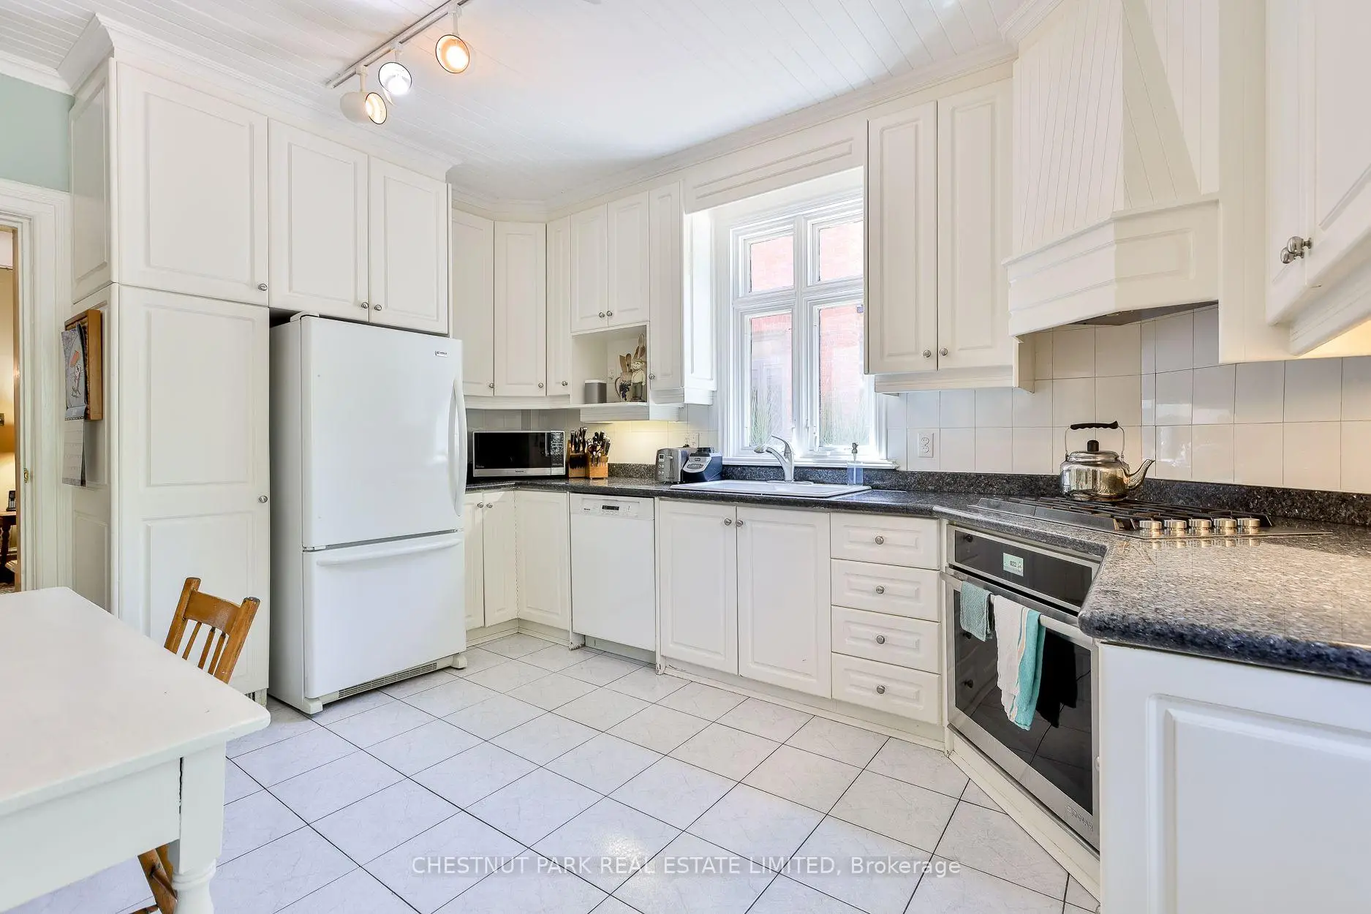
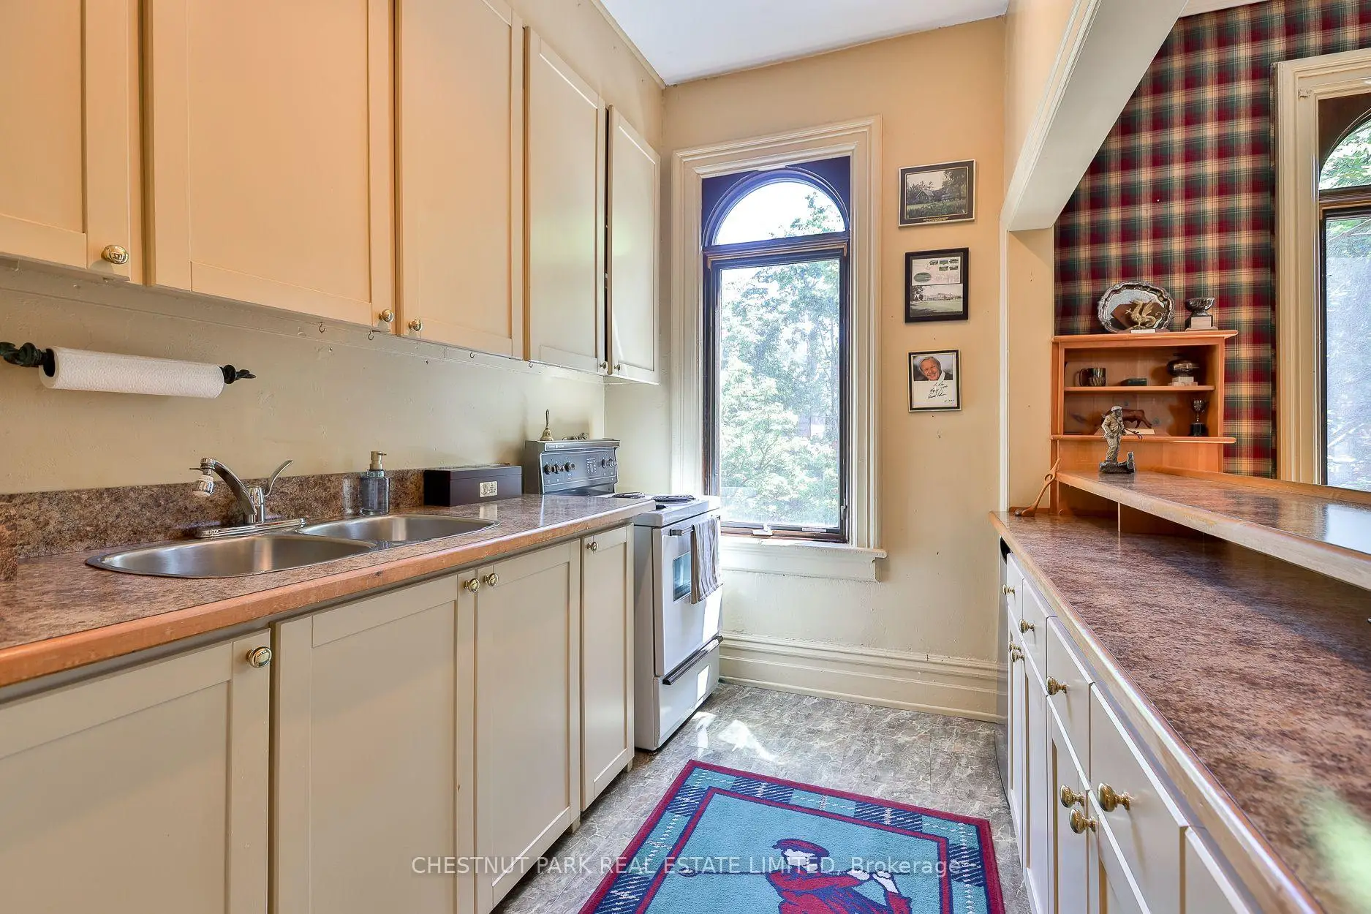
| Kitchen | 3.29x4.33 | W/O To Garden, Window |
|
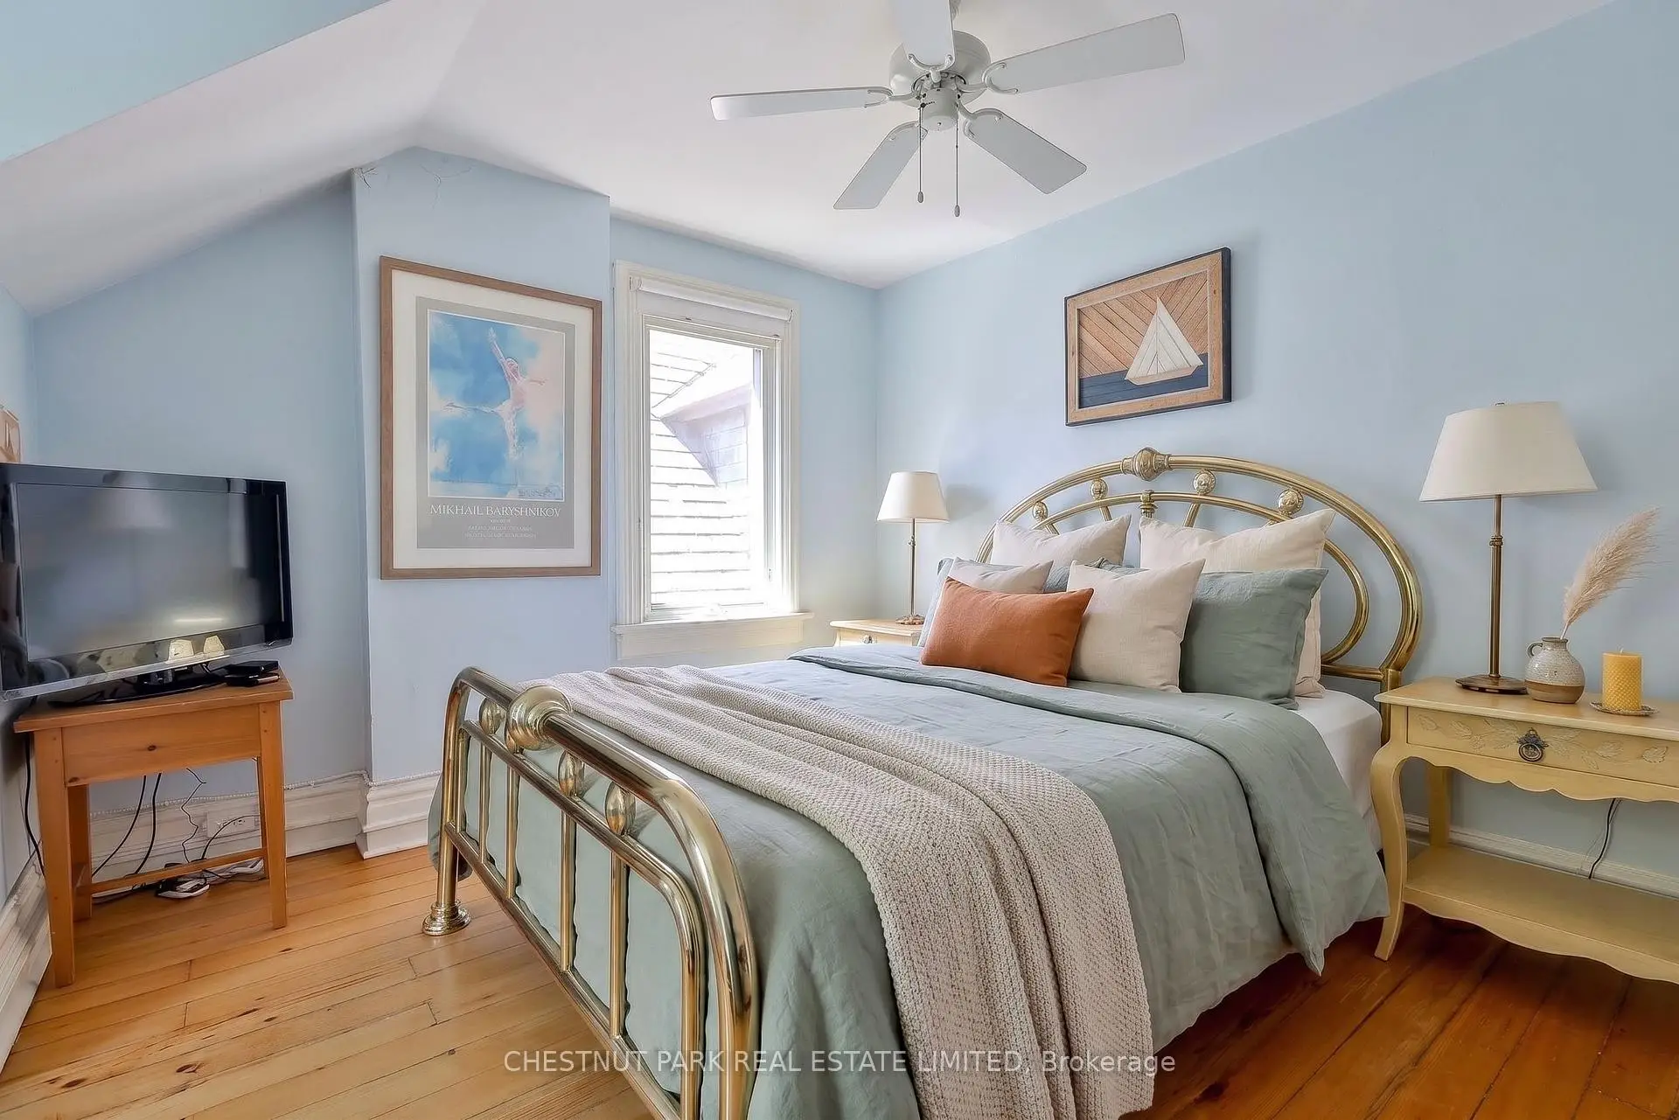
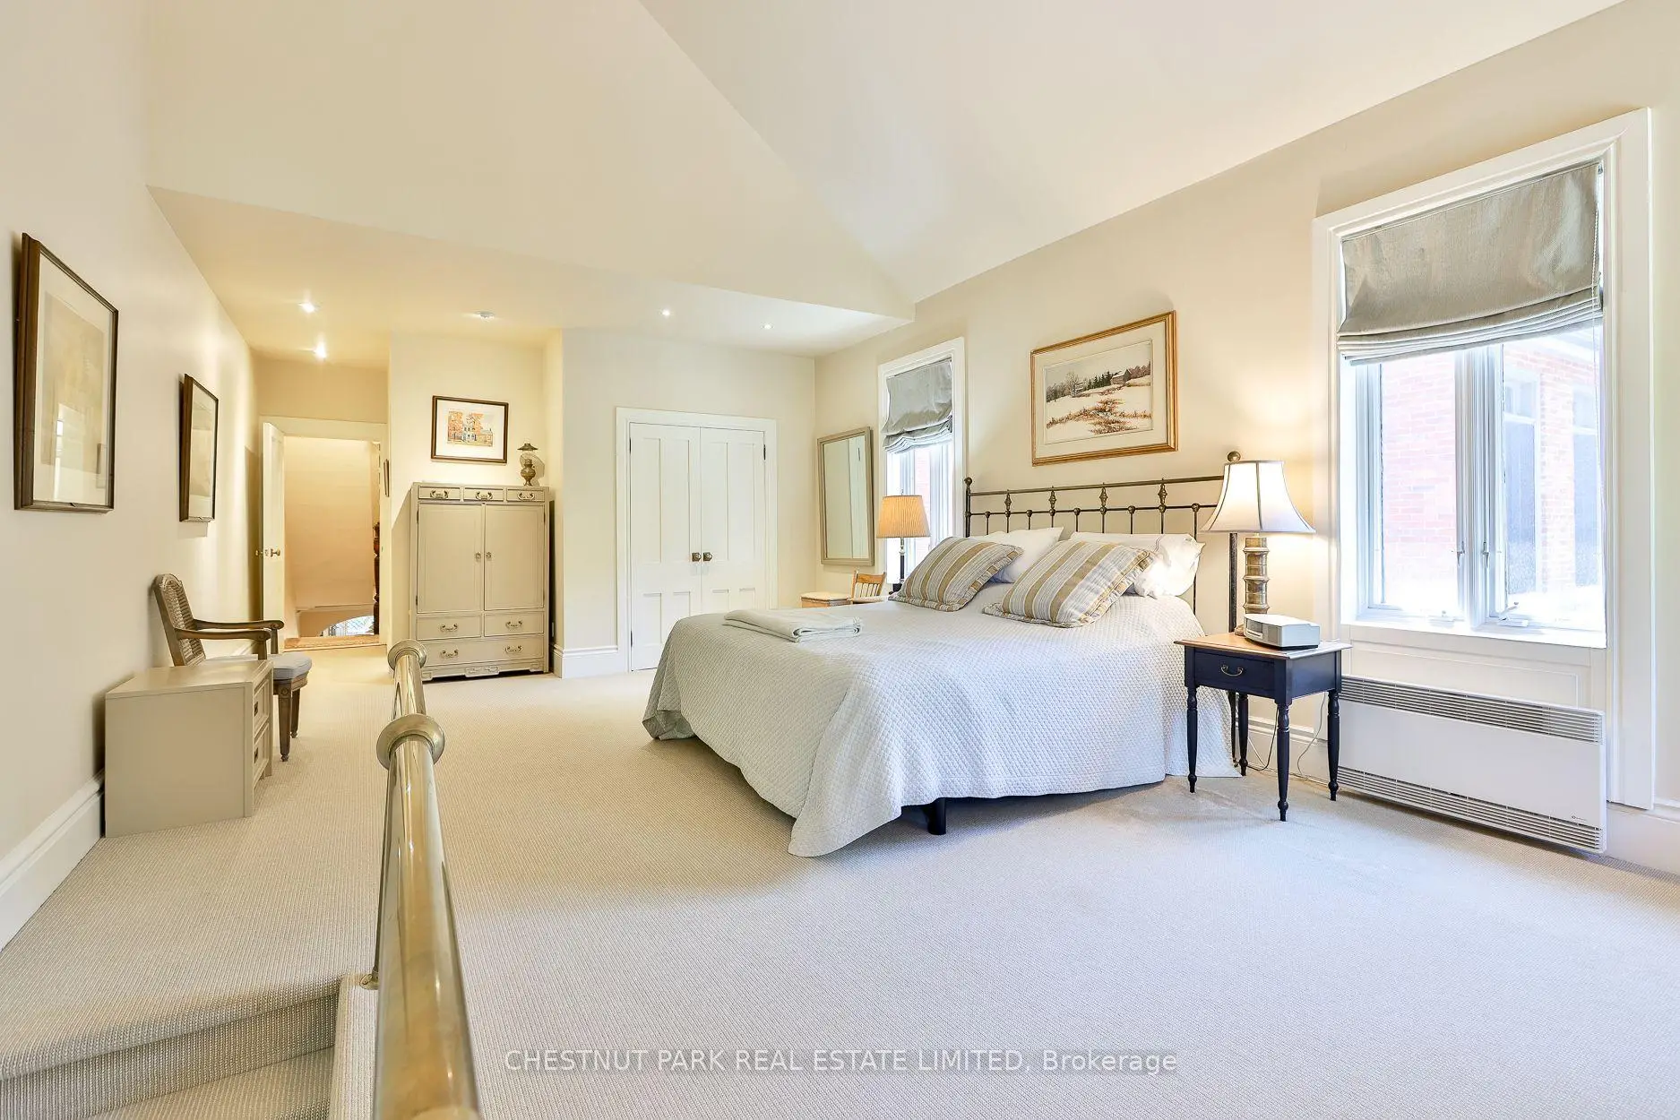
| Primary B | 4.30x9.88 | 3 Pc Ensuite, Double Closet, Window |
|
| 2nd Br | 3.81x9.14 | Combined w/Sitting, Hardwood Floor |
|
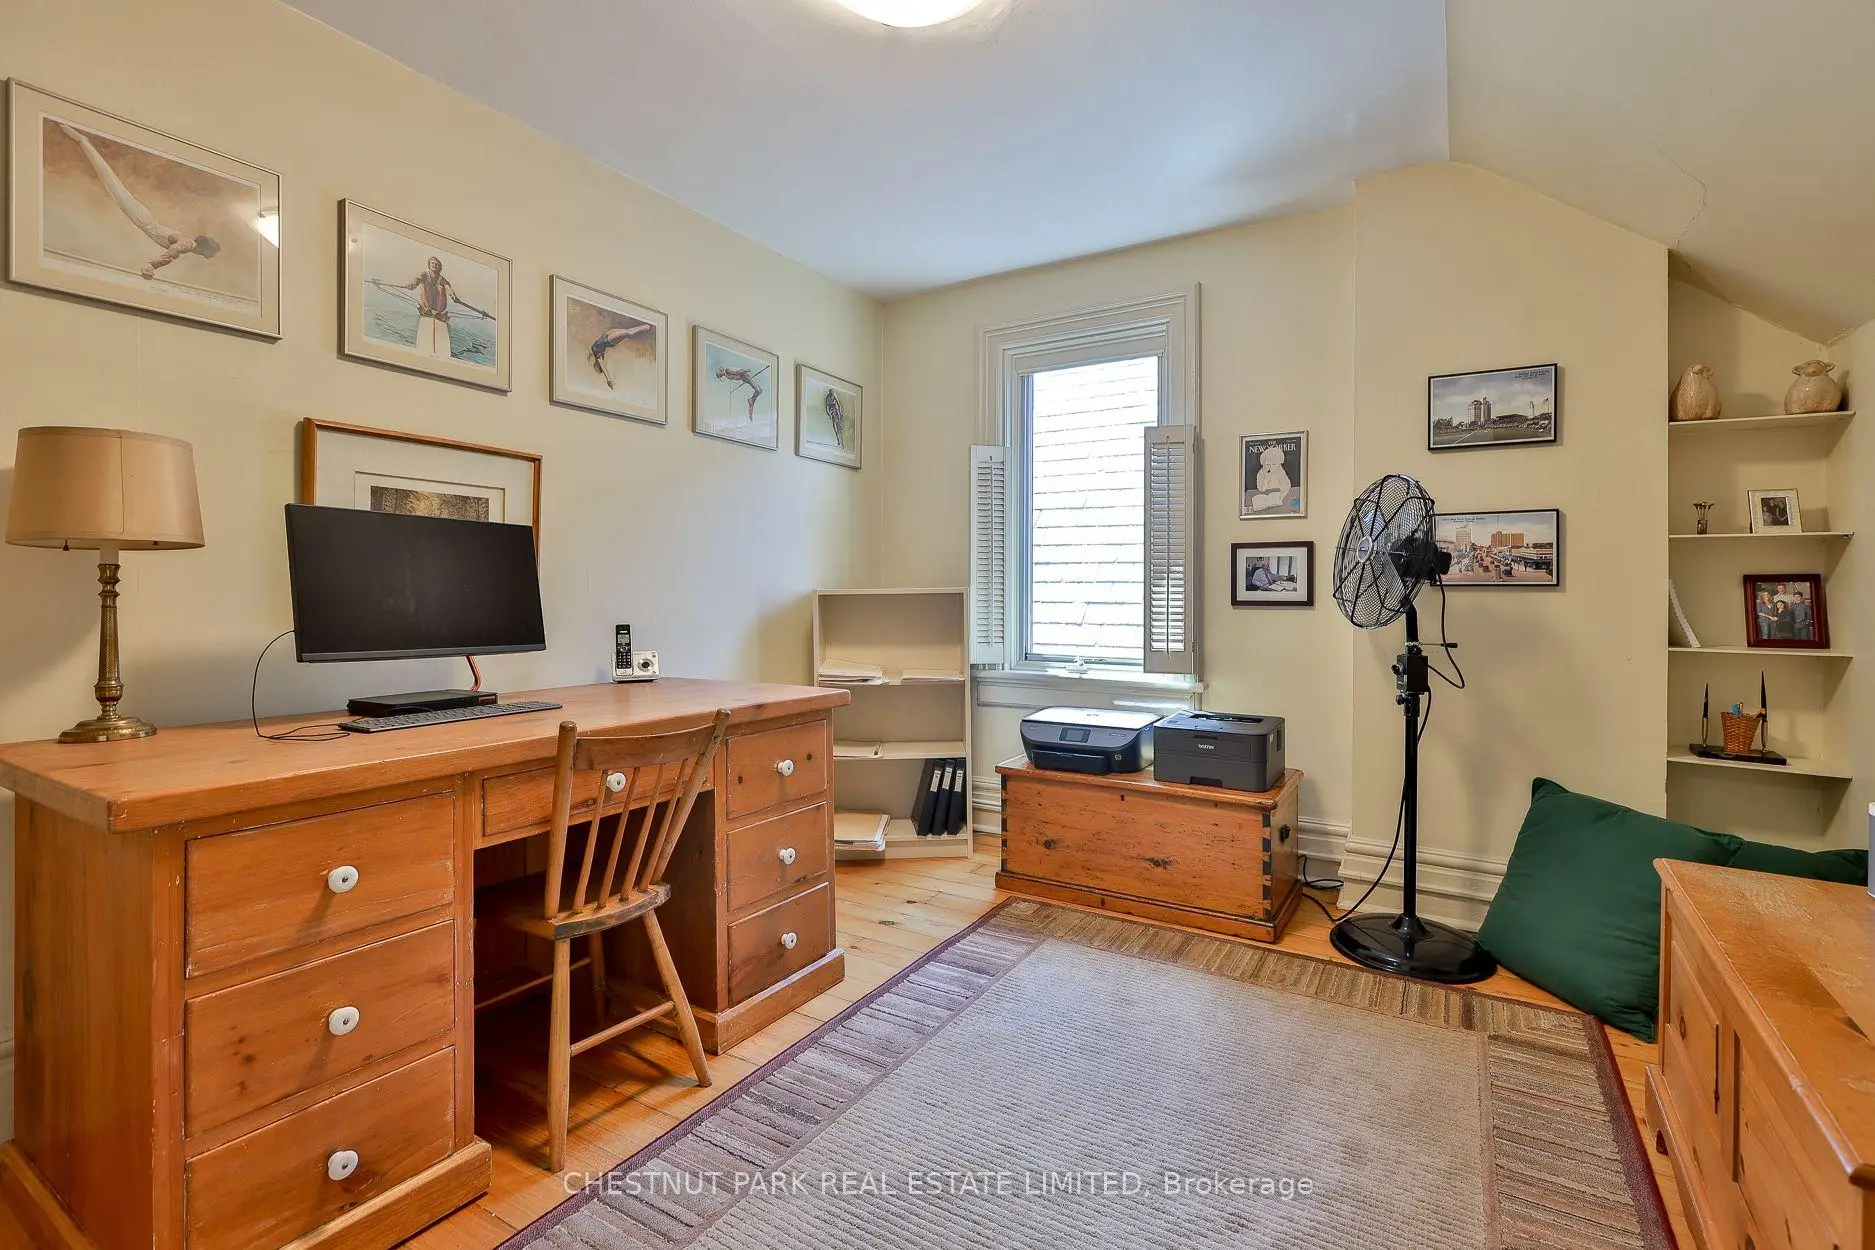
| 3rd Br | 3.81x3.20 | Window, Hardwood Floor |
|
| 4th Br | 3.81x14.80 | Window, Hardwood Floor |
|
| Laundry | 1.68x3.93 | ||
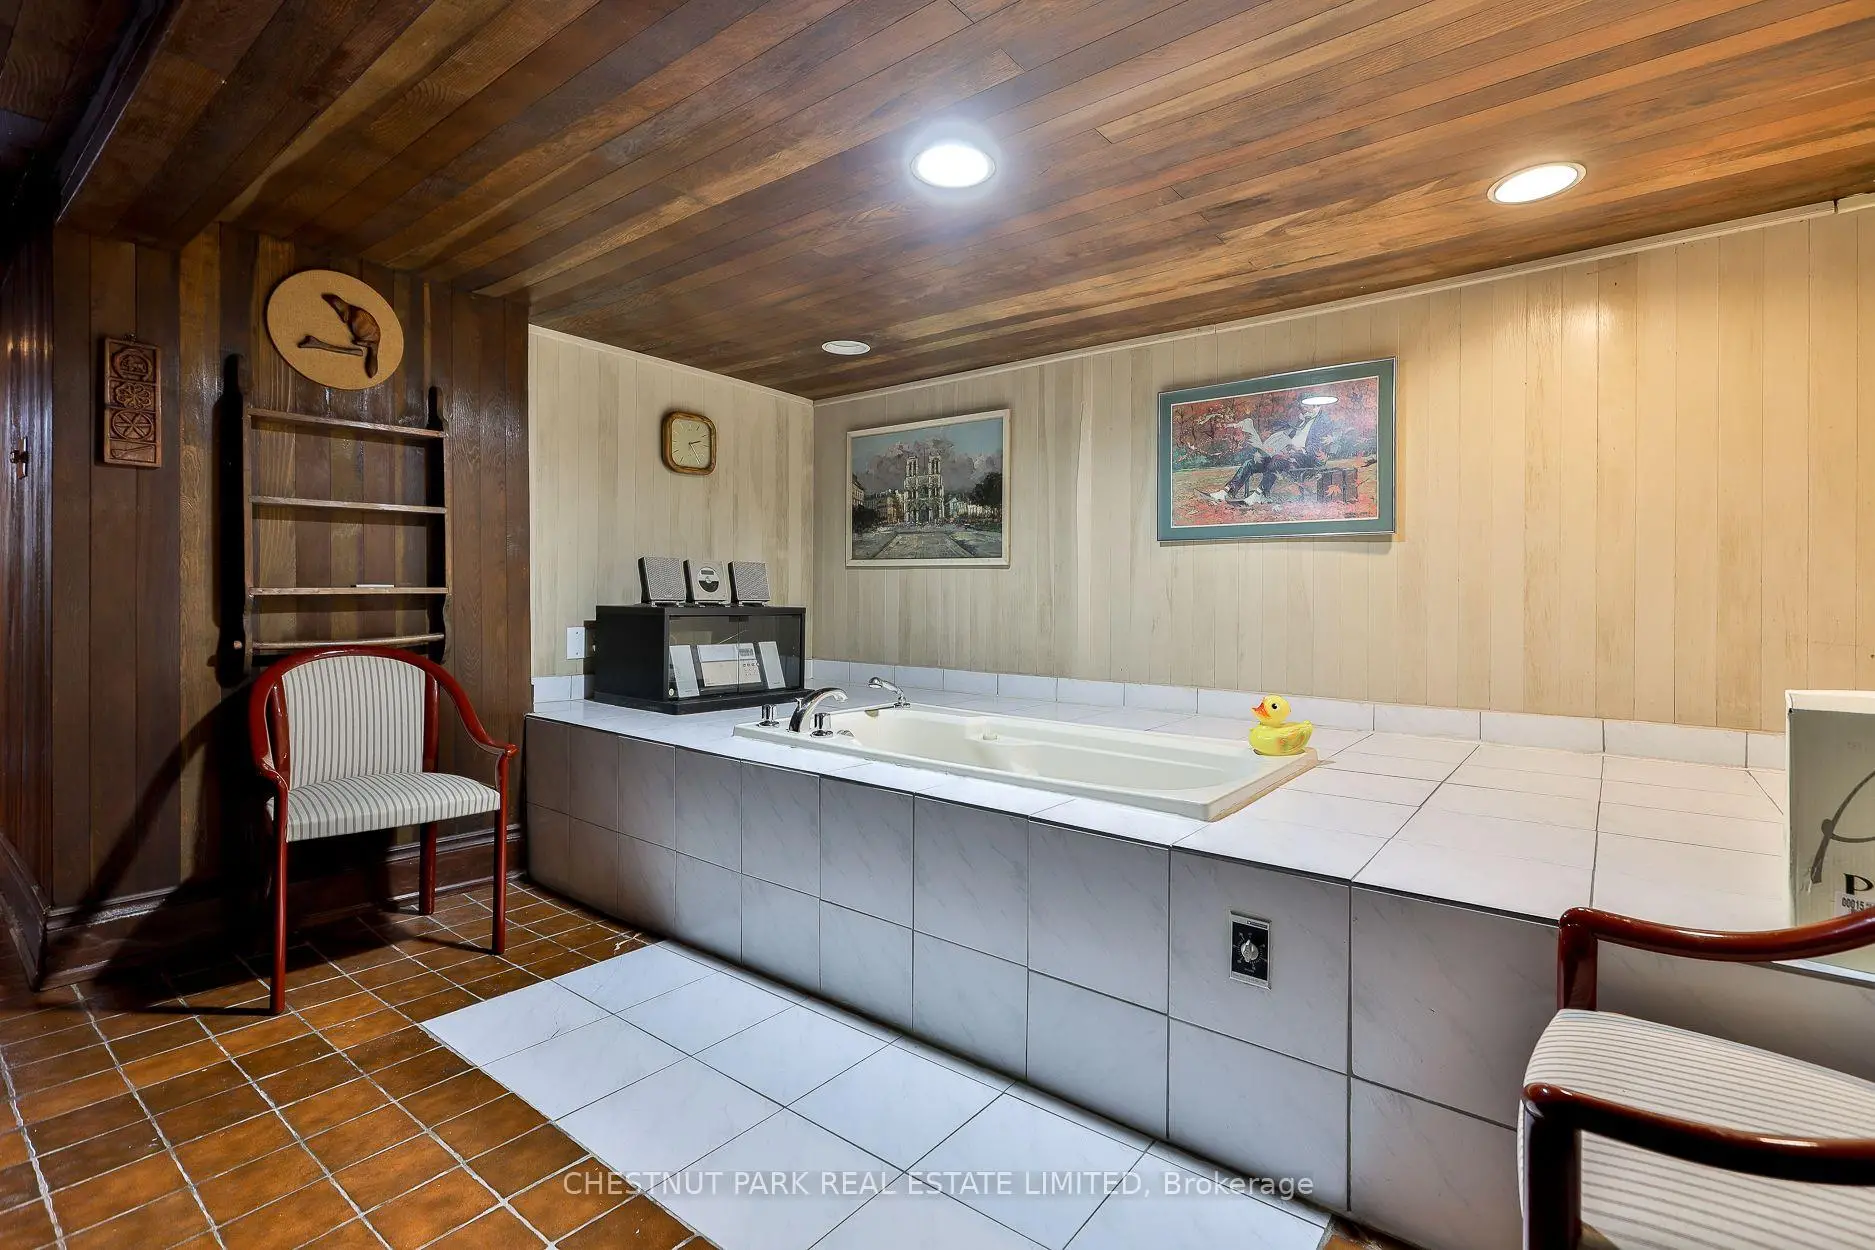
| Recreatio | 5.82x10.30 | Unfinished |
| Bathroom | Pieces | Level | |
|---|---|---|---|
| 1xBath | 2 pcs | Main |
|
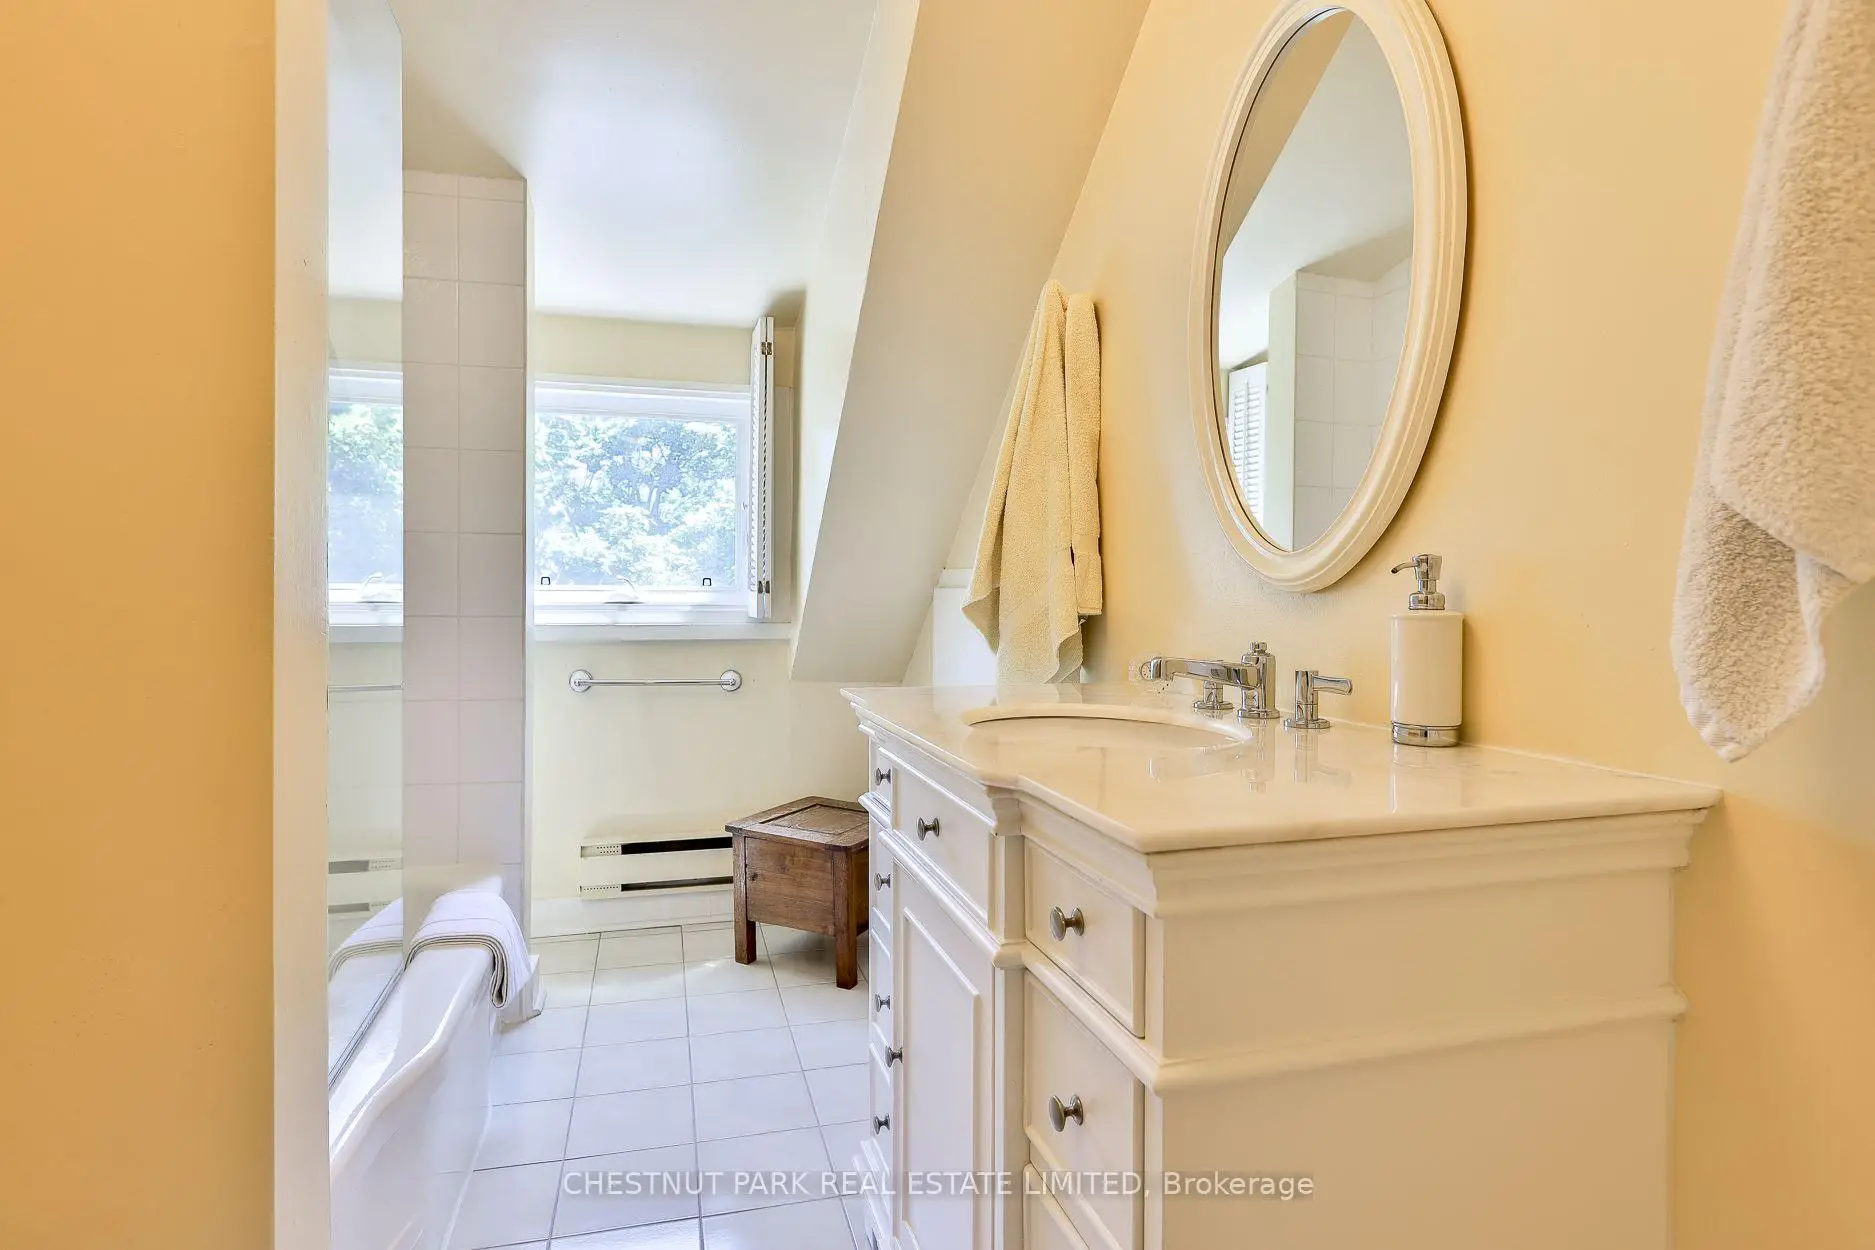
| 1xBath | 3 pcs | Second |
|
| 1xBath | 4 pcs | Third |
|
| 1xBath | 1 pcs | Lower |
Property Summary
Located close to the intersection of Avenue Road and Davenport Road, 30 Elgin Ave is a 4 bedrooms 4 washrooms Semi-Detached. The unit has a Single Detached Parking Space. The property basement is Partially Fi . The property has many nice features including None. Living Room Rm, Dinning Room Rm, Family Room Rm and Kitchen are on the Main floor; Laundry and Recreation Roomreatio are on the Lower floor.Local Area Profile
This property is located in an area with a significant rental housing presence with a strong concentration of apartment and condominium housing. Approximately 79% of residents hold a bachelor's degree or higher, while about 5% have a college credential. Residents use a combination of driving and public transit for commuting.








