Lawrence Park South, Toronto, M4R 1T5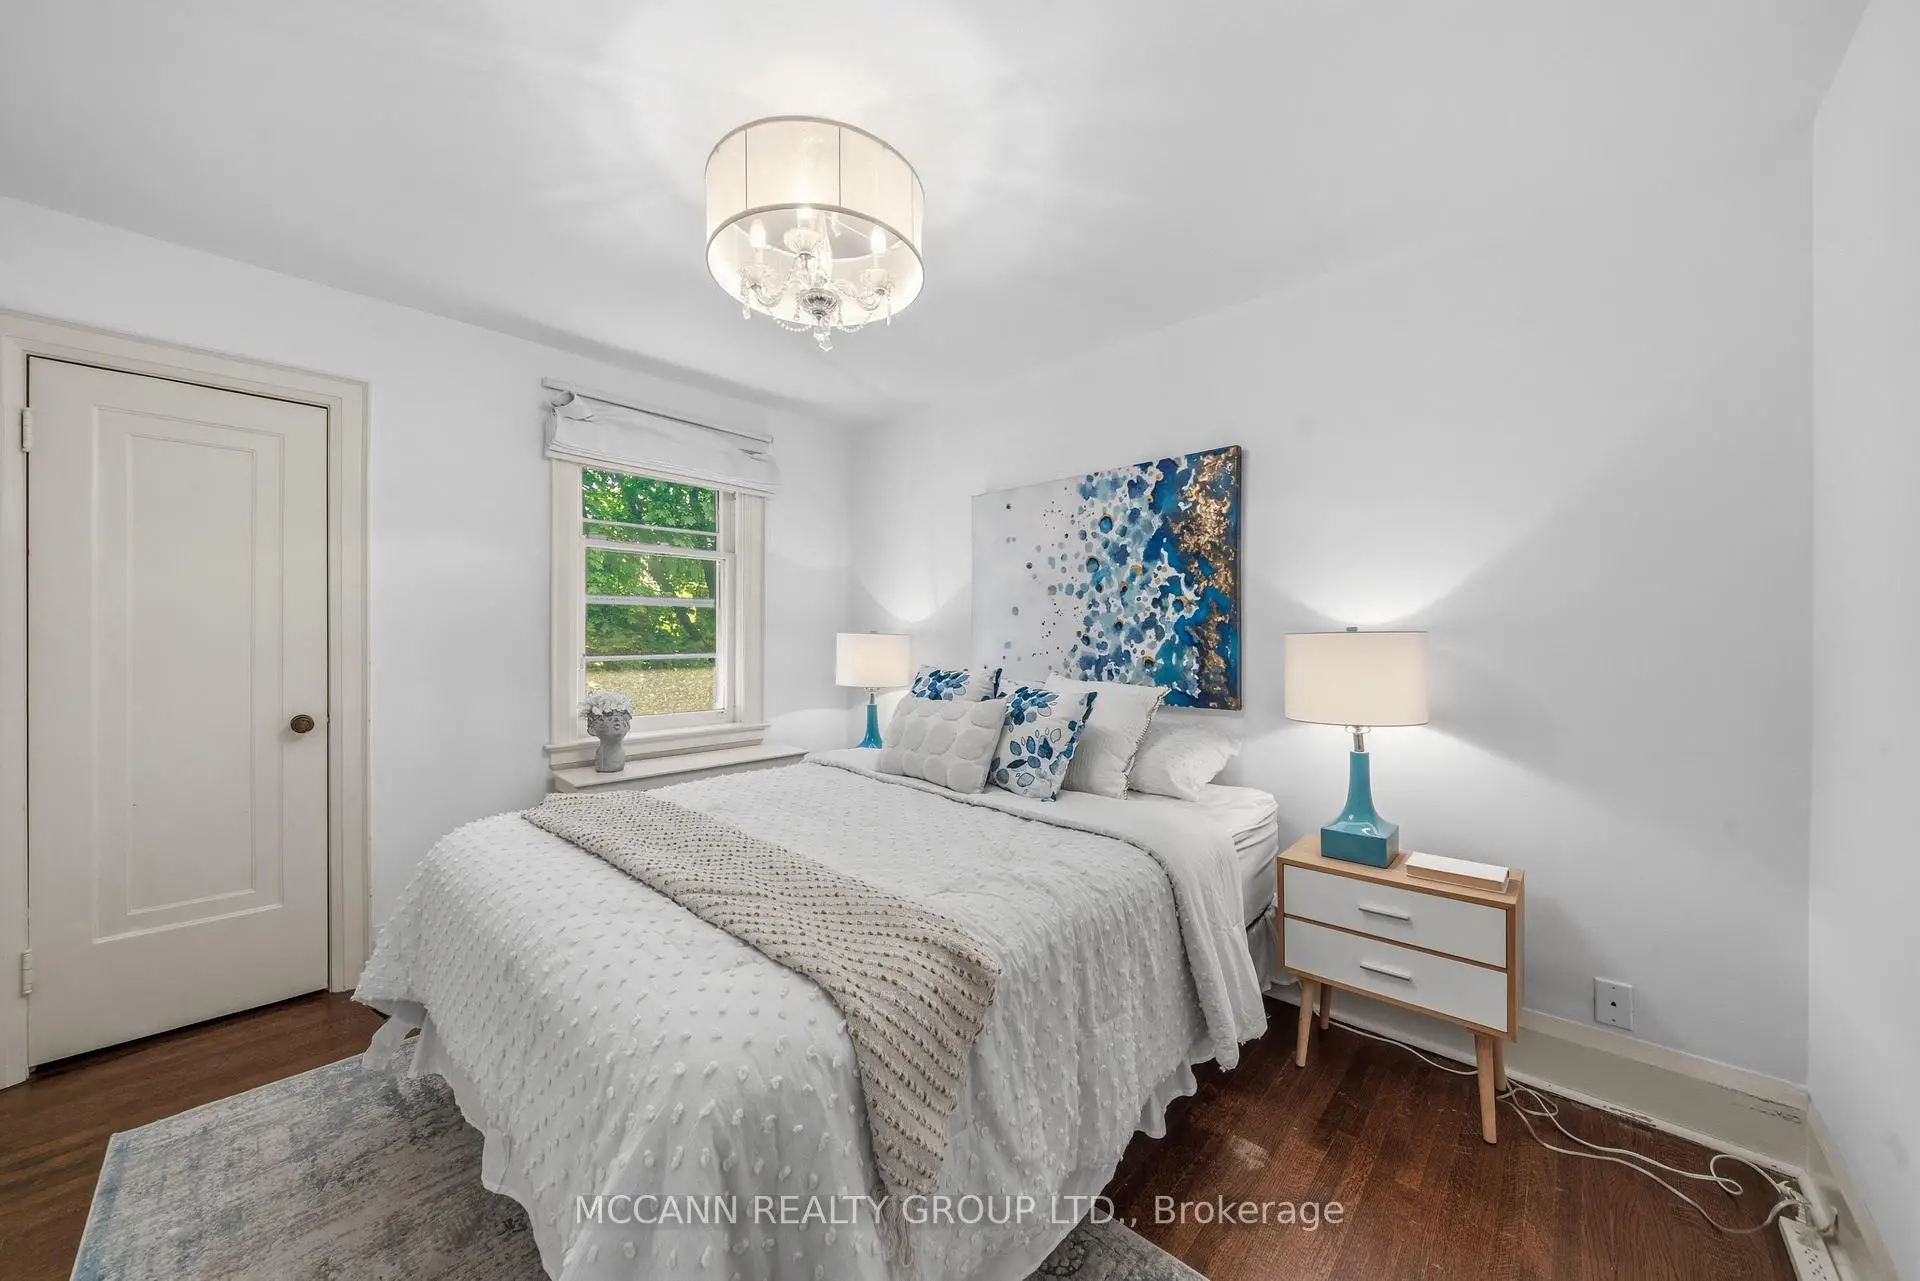

Description
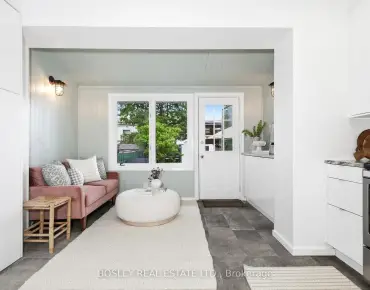
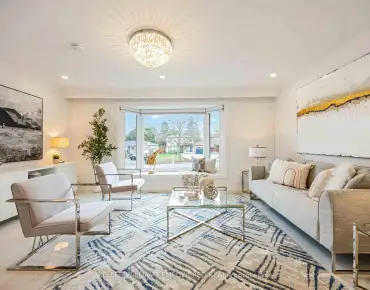
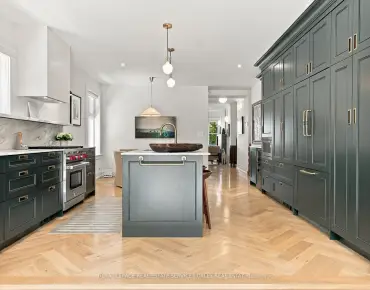
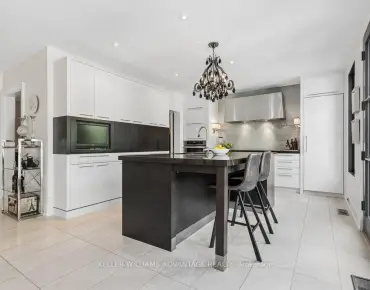
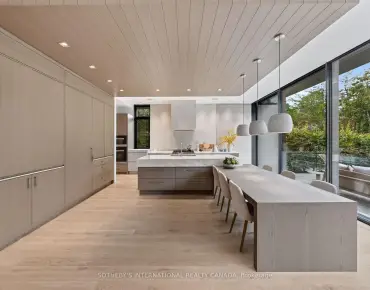
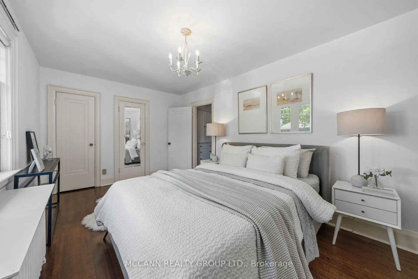
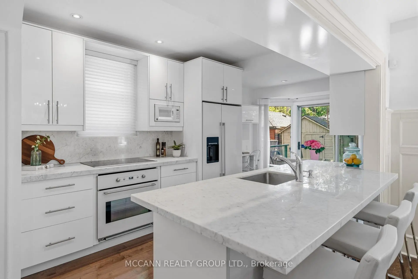
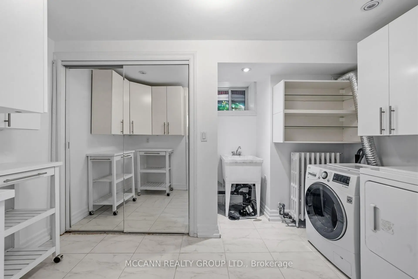
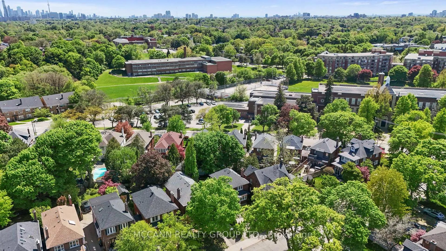
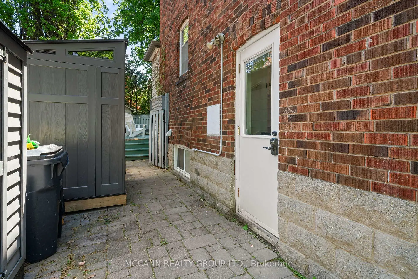
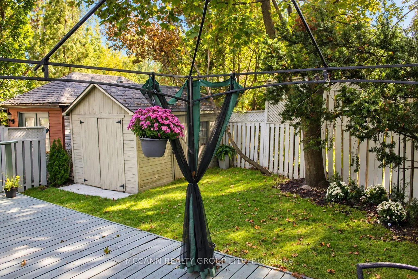
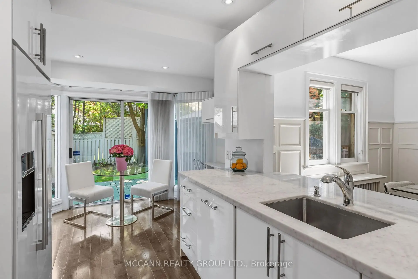
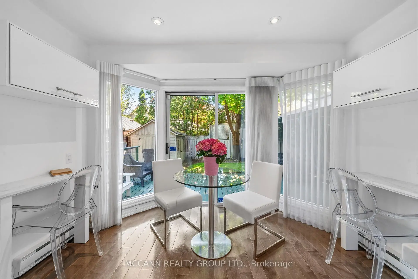
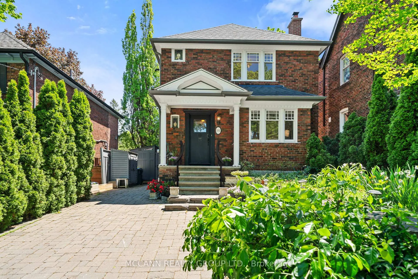
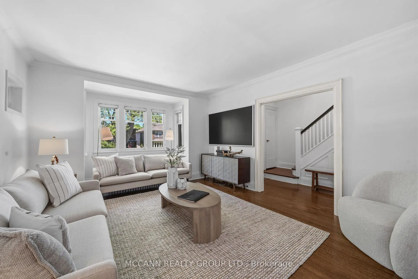
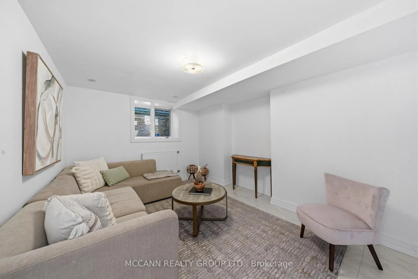
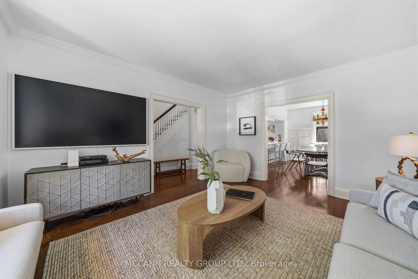
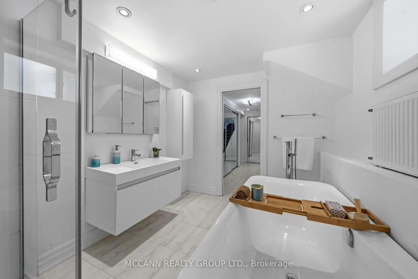
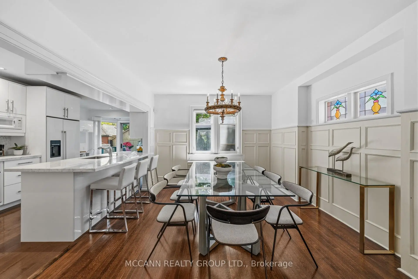
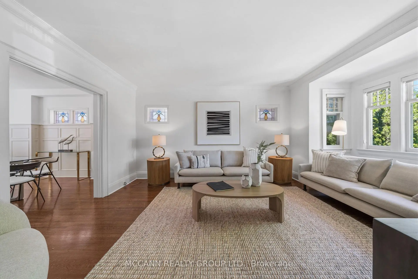
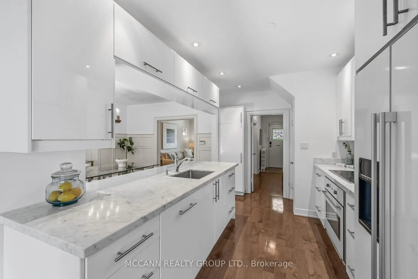
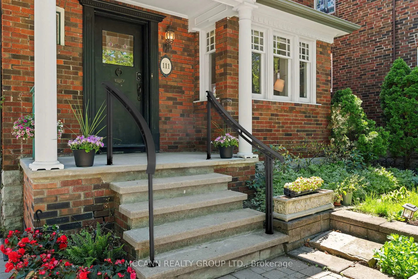
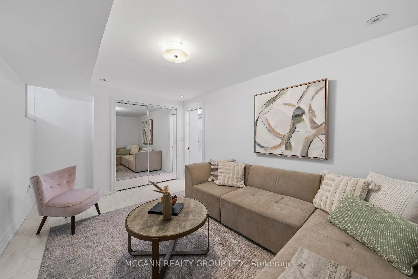
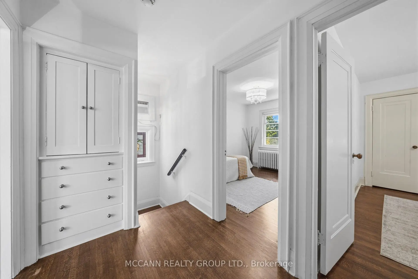
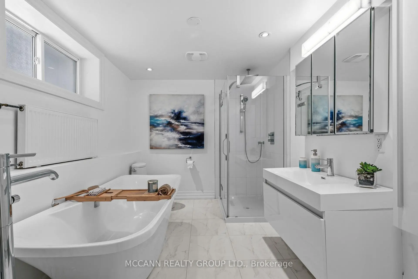
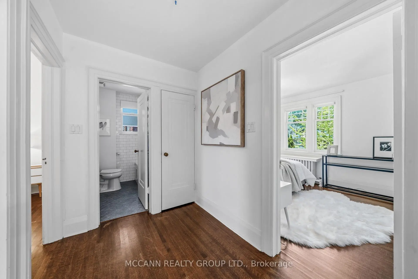
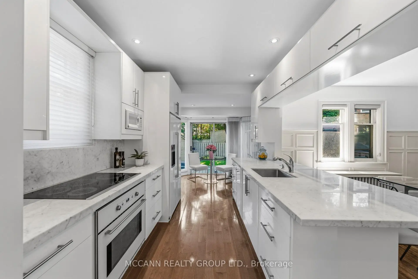
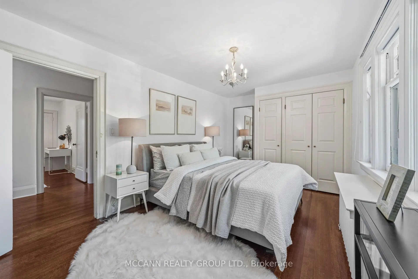
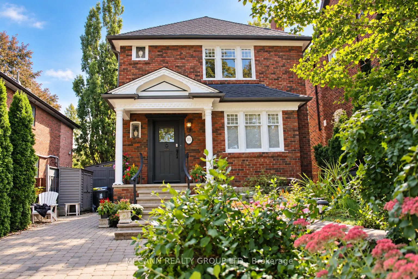
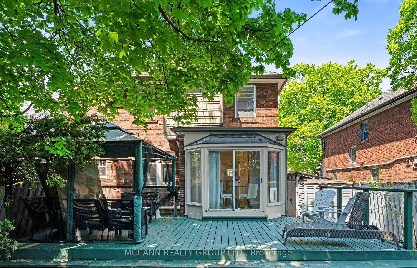
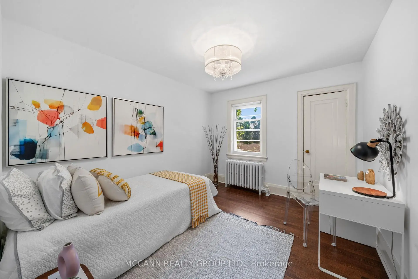
Nestled in the heart of prestigious, community-focused Lytton Park, this exceptional home sits on a rare 35-ft frontage, private 3-car interlock driveway and mature emerald cedars lining both sides of the property, creating a remarkable sense of privacy and seclusion. Situated on the quiet, sunny south side of Chudleigh Avenue, the home enjoys abundant natural light throughout the day.Ideally located just steps from Yonge & Lawrence subway station and within close proximity to an outstanding selection of highly regarded public, private, English and bilingual schools. The home combines character, functionality, and thoughtful updates, featuring an updated kitchen with Carrera marble, real hardwood flooring, generous storage, and a rear kitchen/sitting sunroom addition with direct access to a full-length deck.The outdoor space is equally impressive, with established gardens, three storage/garden sheds, and a fourth electrified rear "he/she" shed offering excellent flexibility for a home office, workshop, or hobby space. The generous outdoor spaces and full-length deck create an inviting setting for entertaining, social gatherings, and relaxed summer evenings with family and friends.The fully renovated lower level offers impressive ceiling height and window exposure, along with a spacious bathroom featuring an elegant soaker spa tub for two. A separate side entrance provides added flexibility and privacy for extended family, a nanny suite, or potential rental use. A versatile family room/4th bedroom provides additional living space and multiple oversized mirrored closets.Upstairs features three bedrooms and a full bathroom, making this a versatile home for both everyday family living and entertaining. A rare opportunity to own a private urban oasis in one of Toronto's most established and sought-after neighbourhoods, moments from transit, top schools, grocery stores, restaurants, banking, and the retail amenities along the Yonge, Lawrence, and Avenue Road corridors.
Features
- Facing: South

- Bedrooms: 3

- Bathrooms: 2

- Garages:

- Kitchens: 1

Details
- Lot size: 35.00 x 90.00 Feet

- Space: 1100-1500

- Tax: $ 9460.95

- C13811526

- Listing contracted with: MCCANN REALTY GROUP LTD.
| Room | Size(M) | Description | |
|---|---|---|---|
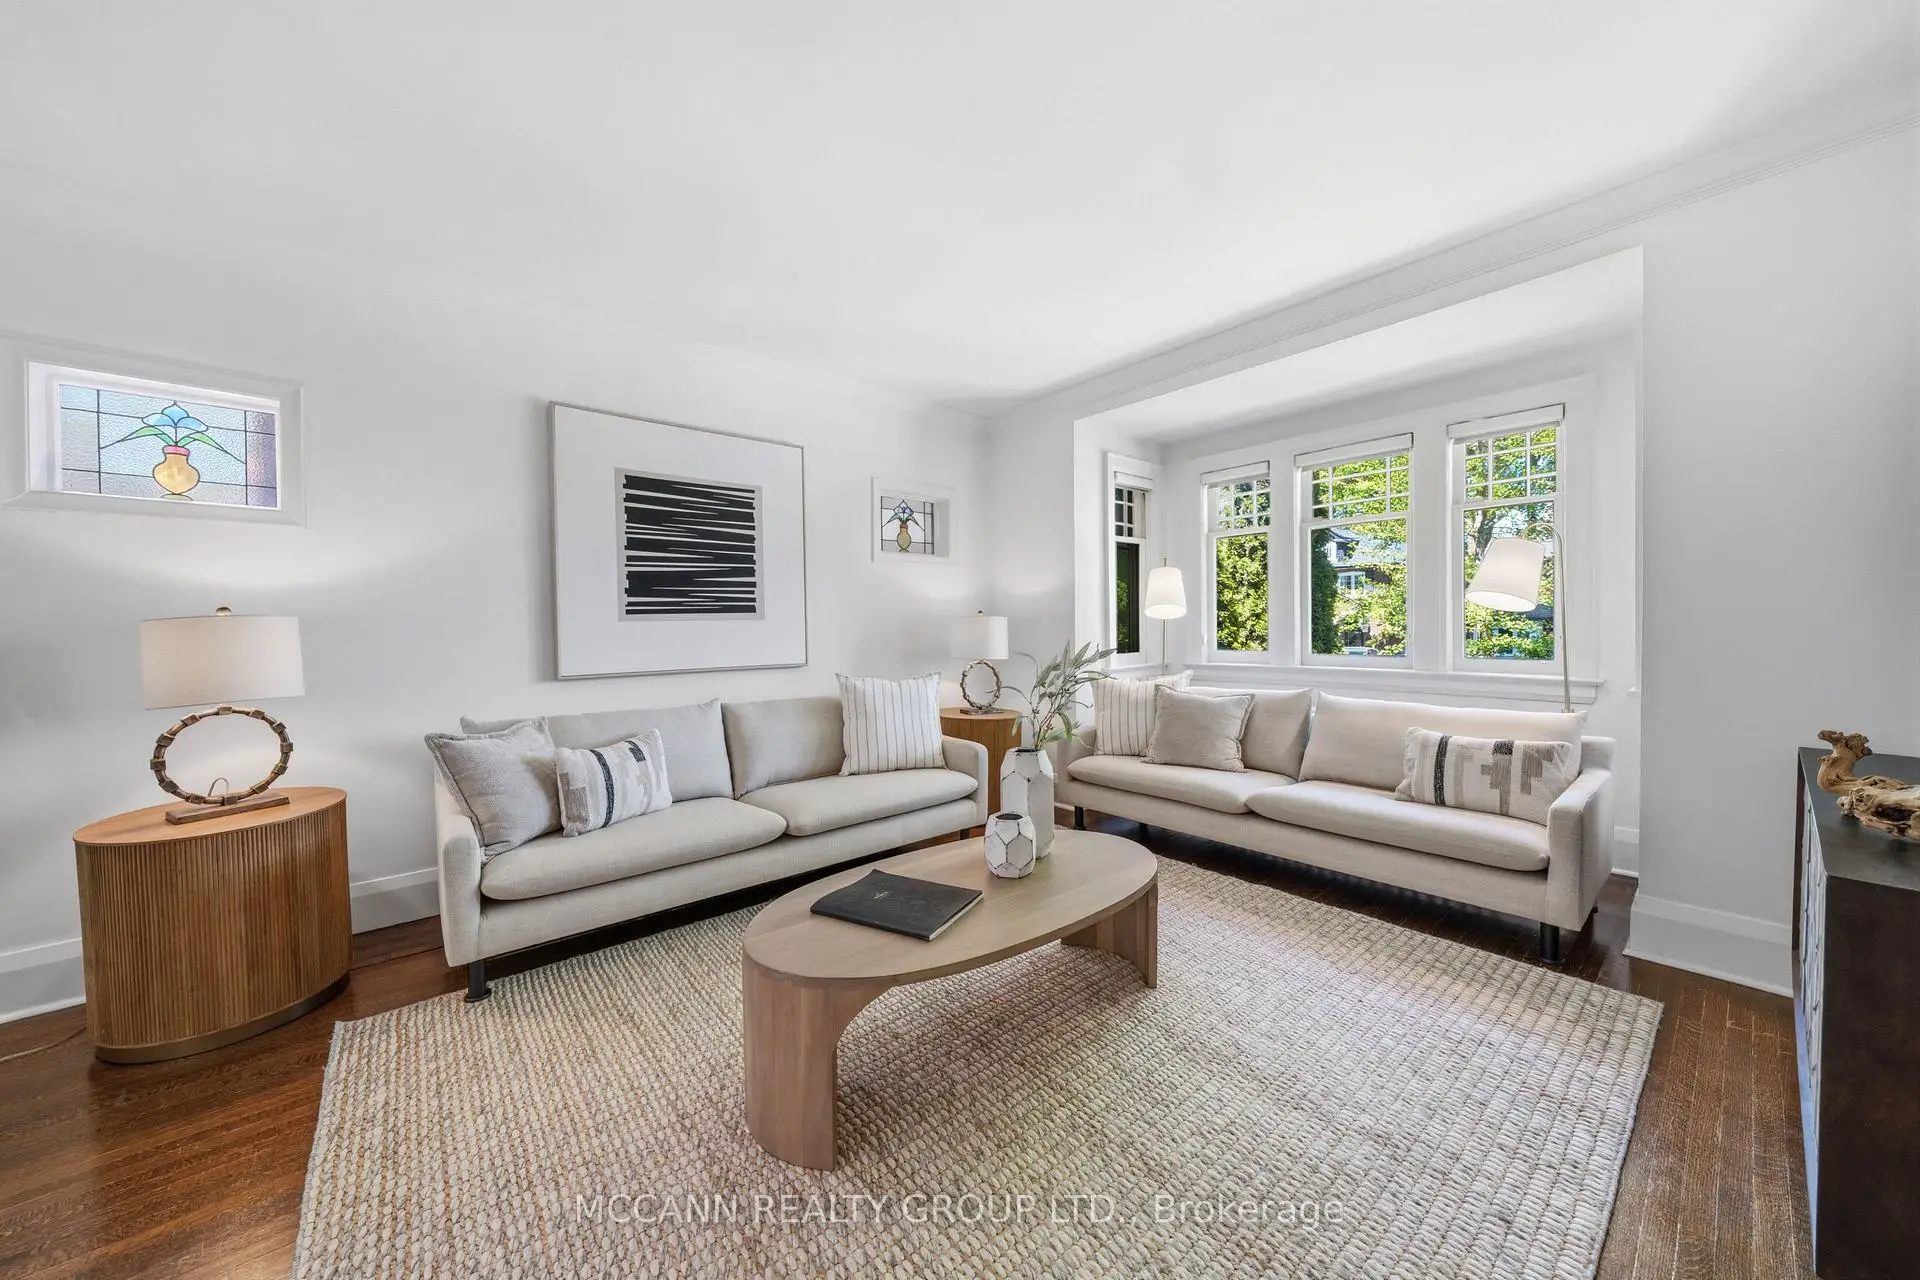
| Living Rm | 5.20x3.80 | Hardwood Floor, Picture Window |
|
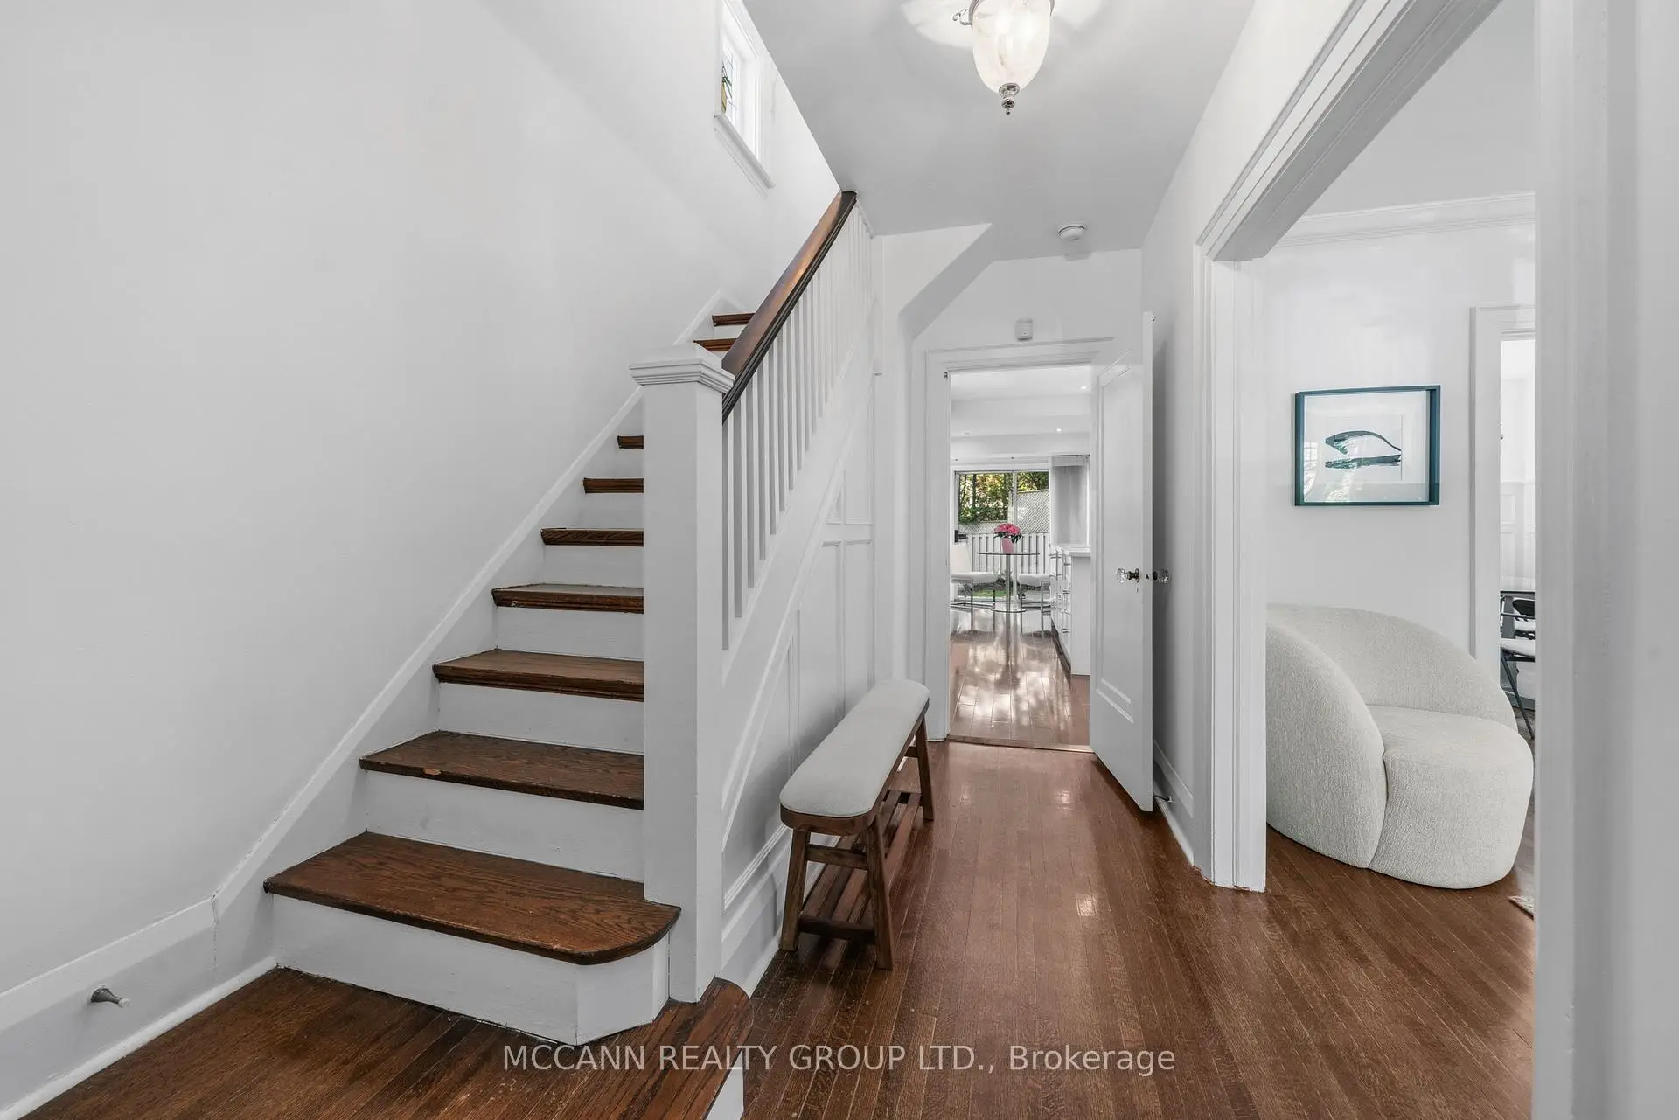
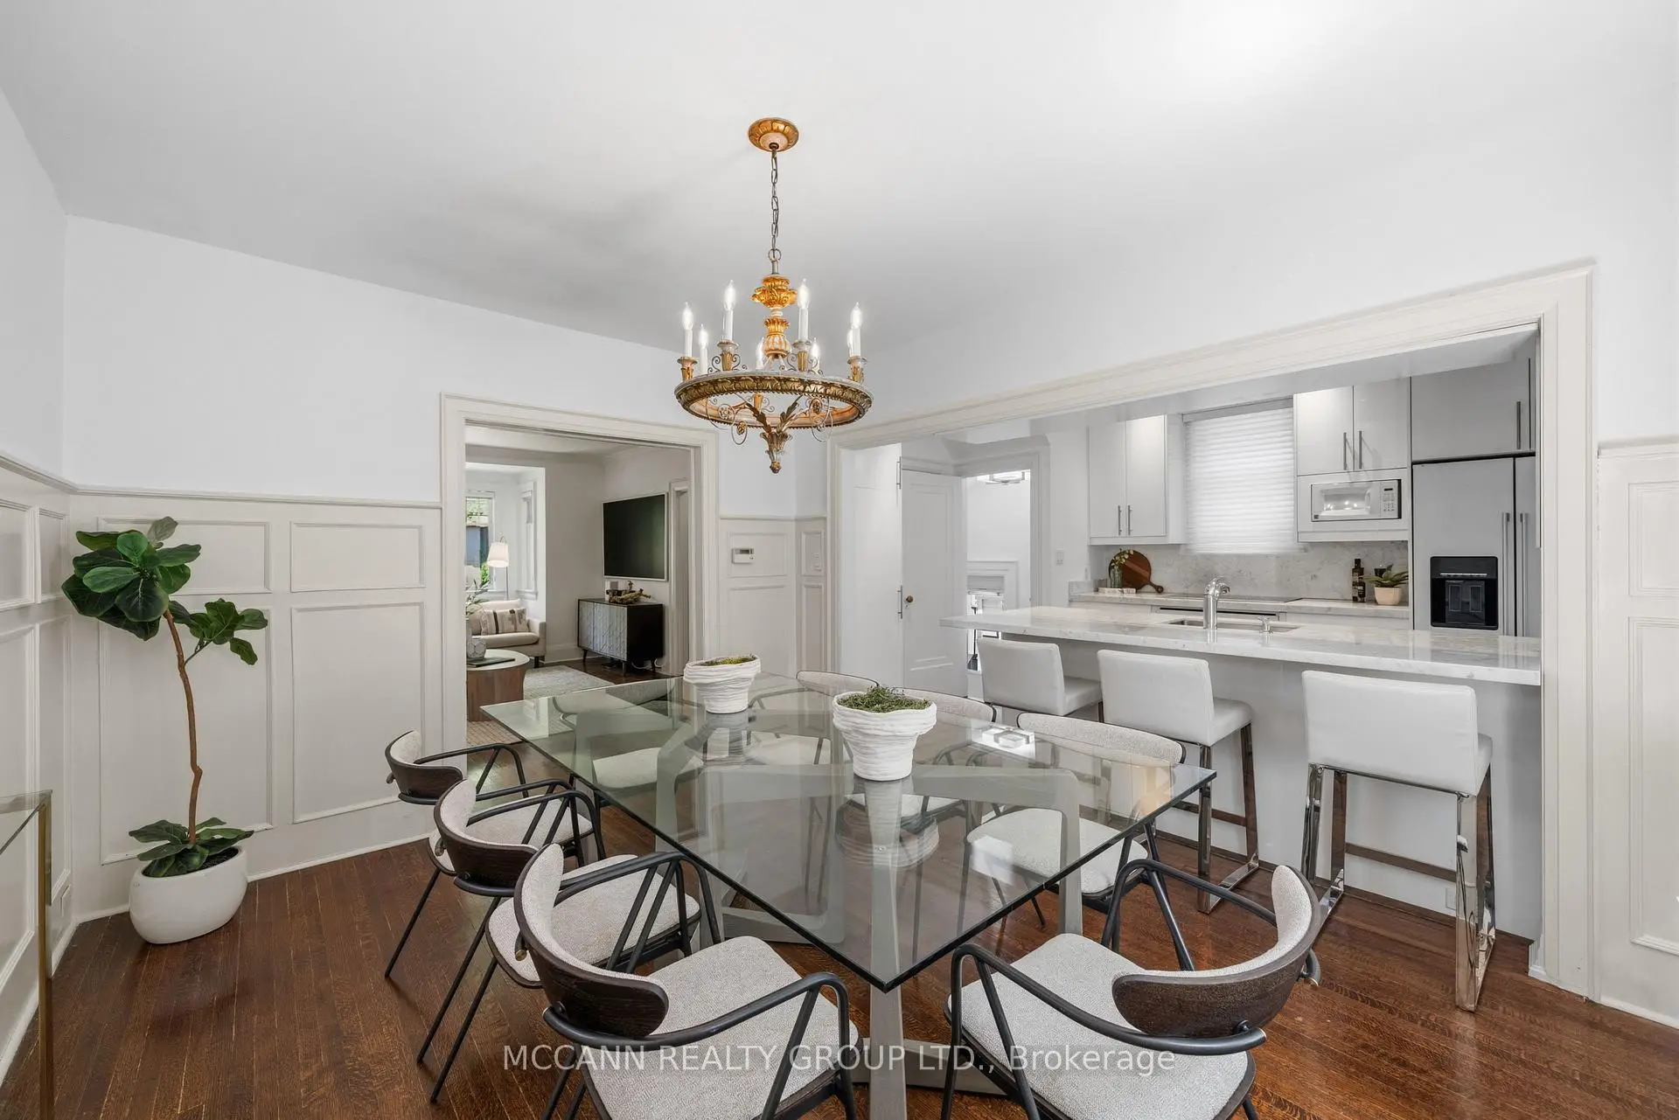
| Dining Rm | 3.95x3.35 | Hardwood Floor, Stained Glass, Wainscoting |
|
| Kitchen | 3.90x2.75 | Renovated, Hardwood Floor, Eat-in Kitchen |
|
| Breakfast | 3.10x1.65 | Hardwood Floor, W/O To Yard, Pot Lights |
|
| Primary B | 5.10x2.95 | His and Hers Closets, Hardwood Floor, Window |
|
| 2nd Br | 3.40x3.00 | Hardwood Floor, Closet, Window |
|
| 3rd Br | 3.40x2.95 | Hardwood Floor, Closet, Window |
|
| Family Rm | 5.10x3.20 | Tile Floor, Pot Lights, Window |
| Bathroom | Pieces | Level | |
|---|---|---|---|
| 1xBath | 4 pcs | Second |
|
| 1xBath | 4 pcs | Basement |
Property Summary
Located close to the intersection of Yonge St & Lawrence Ave W, 111 Chudleigh Ave is a 3 bedrooms 2 washrooms Detached. The property basement is Separate Ent . The property has many nice features including Sump Pump. Living Room Rm, Dinning Room Rm, Kitchen and Breakfast Room are on the Ground floor; Family Room Rm is on the Lower floor.Local Area Profile
This property is located in a predominantly owner-occupied residential area with housing made up primarily of detached homes. Approximately 69% of residents hold a bachelor's degree or higher, while about 5% have a college credential. Public transit is commonly used by local commuters, alongside driving.