Lansing-Westgate, Toronto, M2N 1P5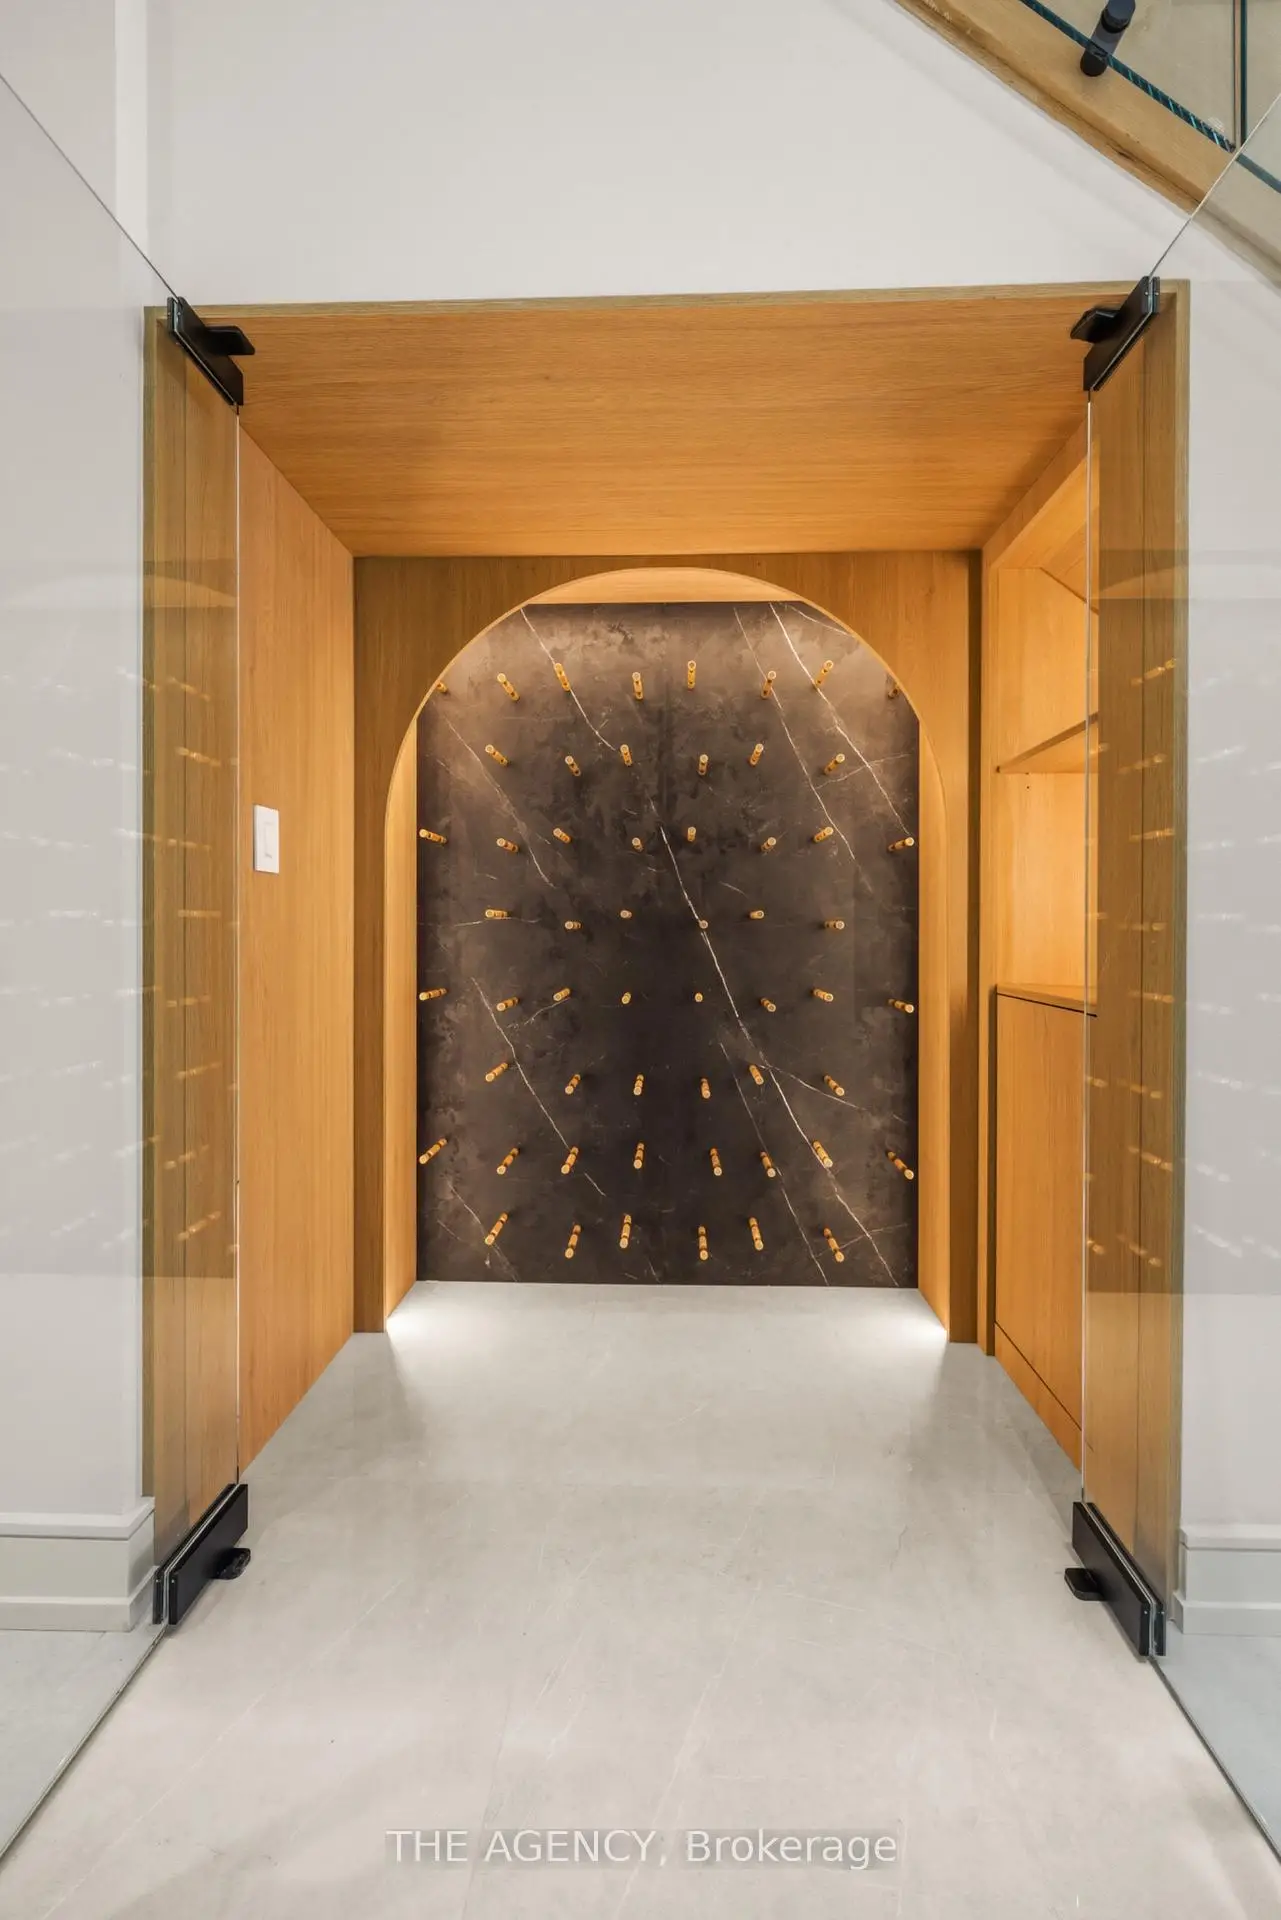

Description
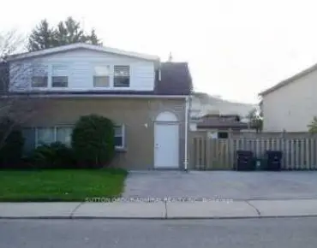
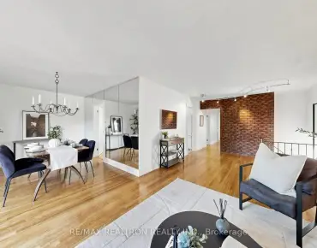
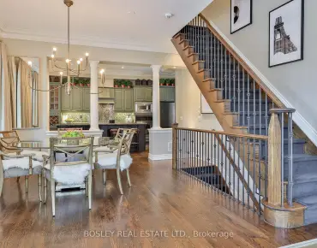
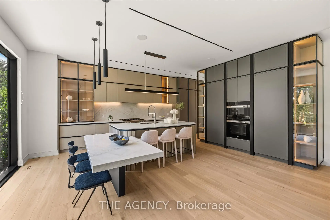
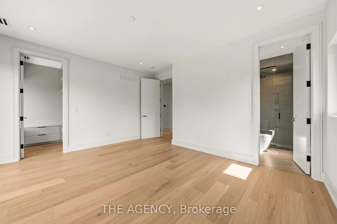
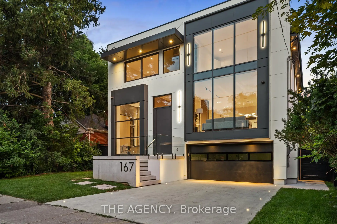
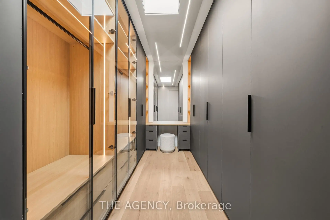
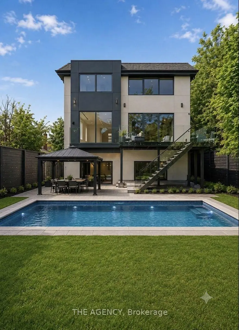
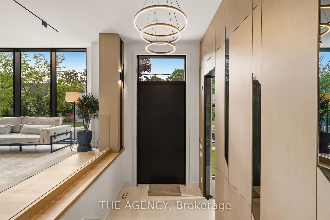
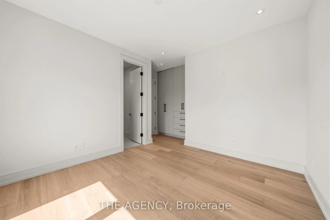
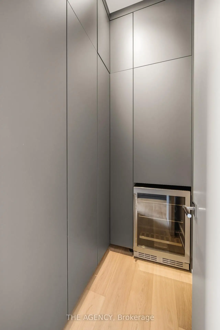
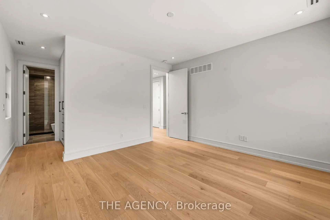
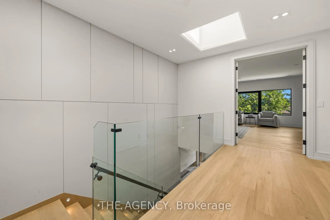
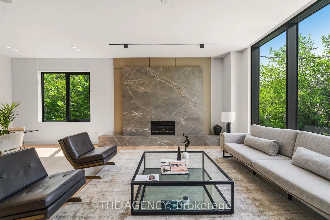
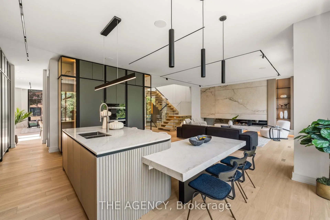
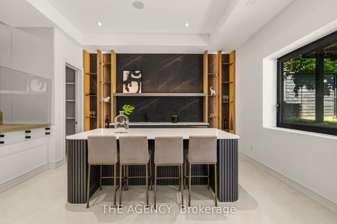
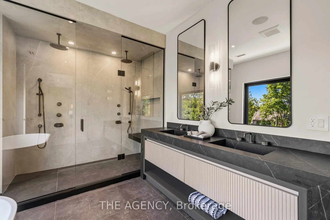
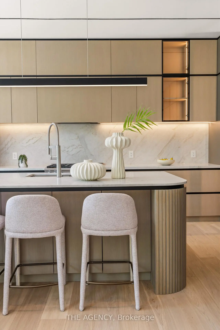
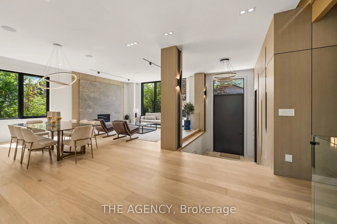
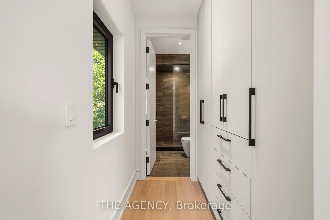
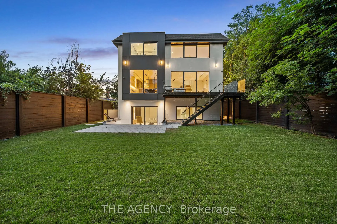
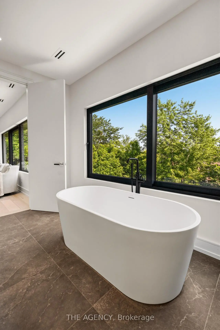
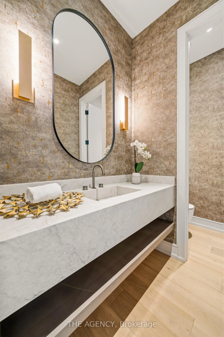
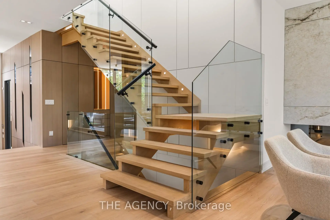
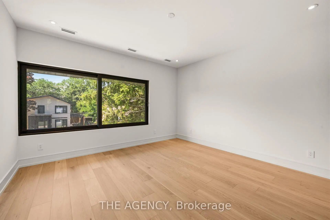
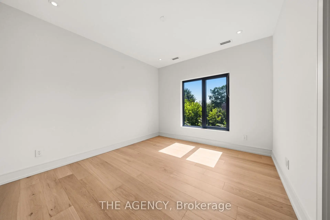
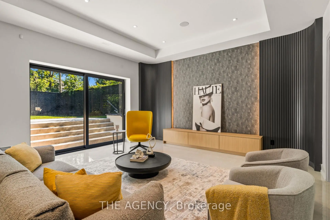
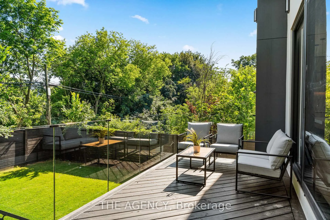
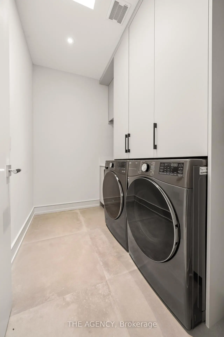
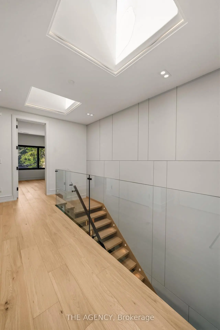
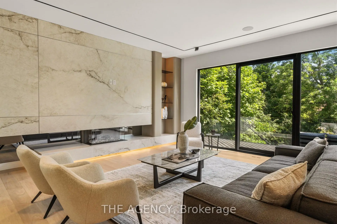
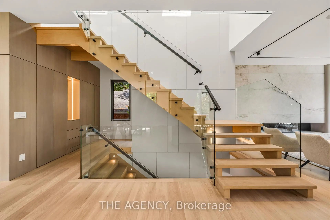
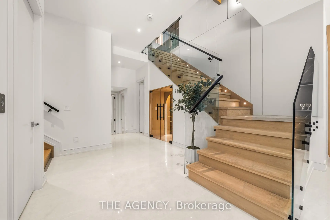
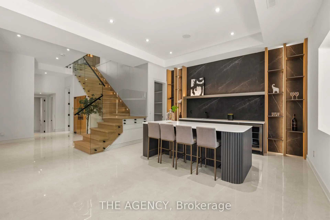
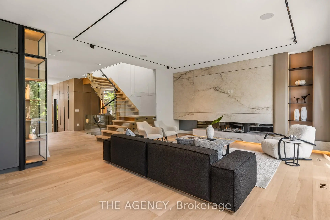
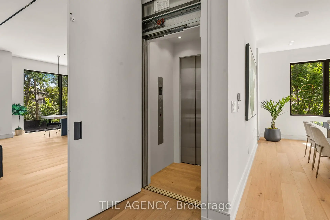
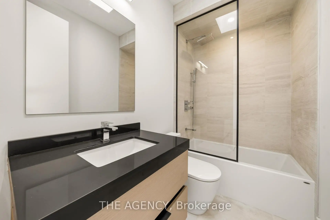
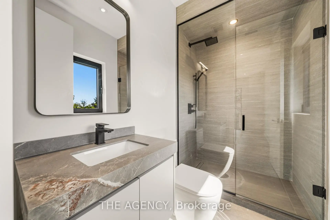
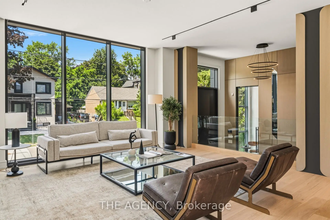
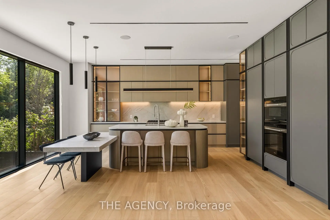
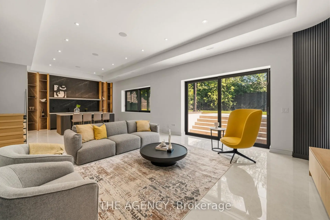
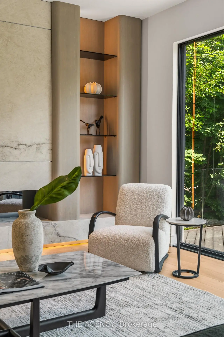
Welcome to 167 Harlandale, a custom residence by LPD Development with interiors by V&S Design. Blending contemporary architecture with timeless elegance, this exceptional home offers sophisticated living in the heart of Uptown Yonge & Sheppard.Set on an impressive 50-foot frontage, the striking exterior showcases smooth white stucco, charcoal cladding, black aluminum accents, and expansive windows that flood the home with natural light. Thoughtfully designed for family living, the residence balances privacy, comfort, and convenience.Inside, a grand foyer welcomes you with soaring 14-foot ceilings, porcelain flooring, custom white oak paneling, and lighting details. A private elevator provides seamless access to all levels, while the open-concept main floor effortlessly connects the living, dining, family, and kitchen spaces.The formal living room is anchored by a dramatic floor-to-ceiling stone fireplace, while the family room offers its own statement fireplace and expansive views of the landscaped backyard. At the heart of the home, the designer kitchen combines beauty and functionality with custom cabinetry, integrated Miele appliances, a waterfall stone island, full-height backsplash, and a spacious walk-in pantry.A private office with custom built-ins creates the work-from-home setting. Upstairs, four generously sized bedrooms each feature their own ensuite bathroom and walk-in closet. The primary suite serves as a luxurious retreat.The lower level is designed for entertaining, featuring a climate-controlled wine room, custom bar, and expansive recreation space. An outdoor deck and patio seamlessly extend the living area.Throughout the home, radiant heated floors, integrated speakers, smart-home technology, and bespoke millwork enhance everyday living. Surrounded by tree-lined streets and an established community, 167 Harlandale presents a rare opportunity to experience modern luxury, exceptional craftsmanship, and timeless design.
Features
- Facing: South

- Bedrooms: 4

- Bathrooms: 6

- Garages: 2

- Kitchens: 1

Details
- Lot size: 50.00 x 117.66 Feet

- Space: 3500-5000

- Tax: $ 0.00

- C13809314

- Listing contracted with: THE AGENCY
| Room | Size(M) | Description | |
|---|---|---|---|
| Family Rm | 20.00x18.00 | Combined w/Kitchen, Stone Fireplace, W/O To Deck |
|
| Kitchen | 20.00x10.00 | B/I Appliances, B/I Shelves, Overlooks Backyard |
|
| 3rd Br | 13.00x13.00 | 3 Pc Ensuite, Pot Lights, Above Grade Window |
|
| Living Rm | 25.00x17.00 | Fireplace, Combined w/Dining, Above Grade Window |
|
| Primary B | 20.00x18.00 | 5 Pc Ensuite, Stone Fireplace, Walk-In Closet(s) |
|
| Office | 10.00x12.00 | Above Grade Window, B/I Bookcase, B/I Desk |
|
| Dining Rm | 25.00x18.00 | Combined w/Living, Hardwood Floor, Track Lighting |
|
| Br | 10.00x10.00 | Picture Window, Porcelain Floor, Pot Lights |
|
| 4th Br | 12.00x11.00 | 3 Pc Ensuite, Hardwood Floor, Picture Window |
|
| Recreatio | 26.00x8.00 | Fireplace, B/I Bar, W/O To Garden |
|
| 2nd Br | 14.00x13.00 | B/I Closet, 3 Pc Ensuite, North View |
| Bathroom | Pieces | Level | |
|---|---|---|---|
| 1xBath | 2 pcs | Ground |
|
| 3xBaths | 3 pcs | Second |
|
| 1xBath | 5 pcs | Second |
|
| 1xBath | 3 pcs | Basement |
Property Summary
Located close to the intersection of Yonge and Sheppard, 167 Harlandale Ave is a 4+1 bedrooms 6 washrooms Detached. The unit has a Double Attached Parking Spaces. The property has a finished Walk-Up basement. The property has many nice features including Built-In Oven, Central Vacuum and Air Exchanger. Family Room Rm, Kitchen, Living Room Rm, Office and Dinning Room Rm are on the Main floor.Local Area Profile
This property is located in an area with a mix of homeowners and renters with housing made up primarily of detached homes. Approximately 52% of residents hold a bachelor's degree or higher, while about 13% have a college credential. Residents use a combination of driving and public transit for commuting.
School Information
Elementary Schools
-
Home schoolDistance to school: 0.7 km (~12 min walk)
-
French Immersion school
Distance to school: 1.2 km (~21 min walk) -
Distance to school: 1.0 km (~17 min walk)
-
-
ST MARGARET (Grade: 5 - 8)Rank: 687 out of 3022 (Score: 7.3)Distance to school: 2.8 km (~8 min drive)
Secondary Schools
-
Home schoolRank: 219/746 (Score: 7.0) 5 year average: 191/746 (Score: 7.0)Distance to school: 2.6 km (~8 min drive)
-
Cardinal Carter-Arts (Grade: 9-12)
Catholic School
Distance to school: 0.9 km (~16 min walk) -
Loretto Abbey (Grade: 9-12)
Catholic French Immersion school
Rank: 259/746 (Score: 6.8) 5 year average: 205/746 (Score: 6.9)Distance to school: 2.3 km (~7 min drive)