Cabbagetown-South St. James Town, Toronto, M4X 1A4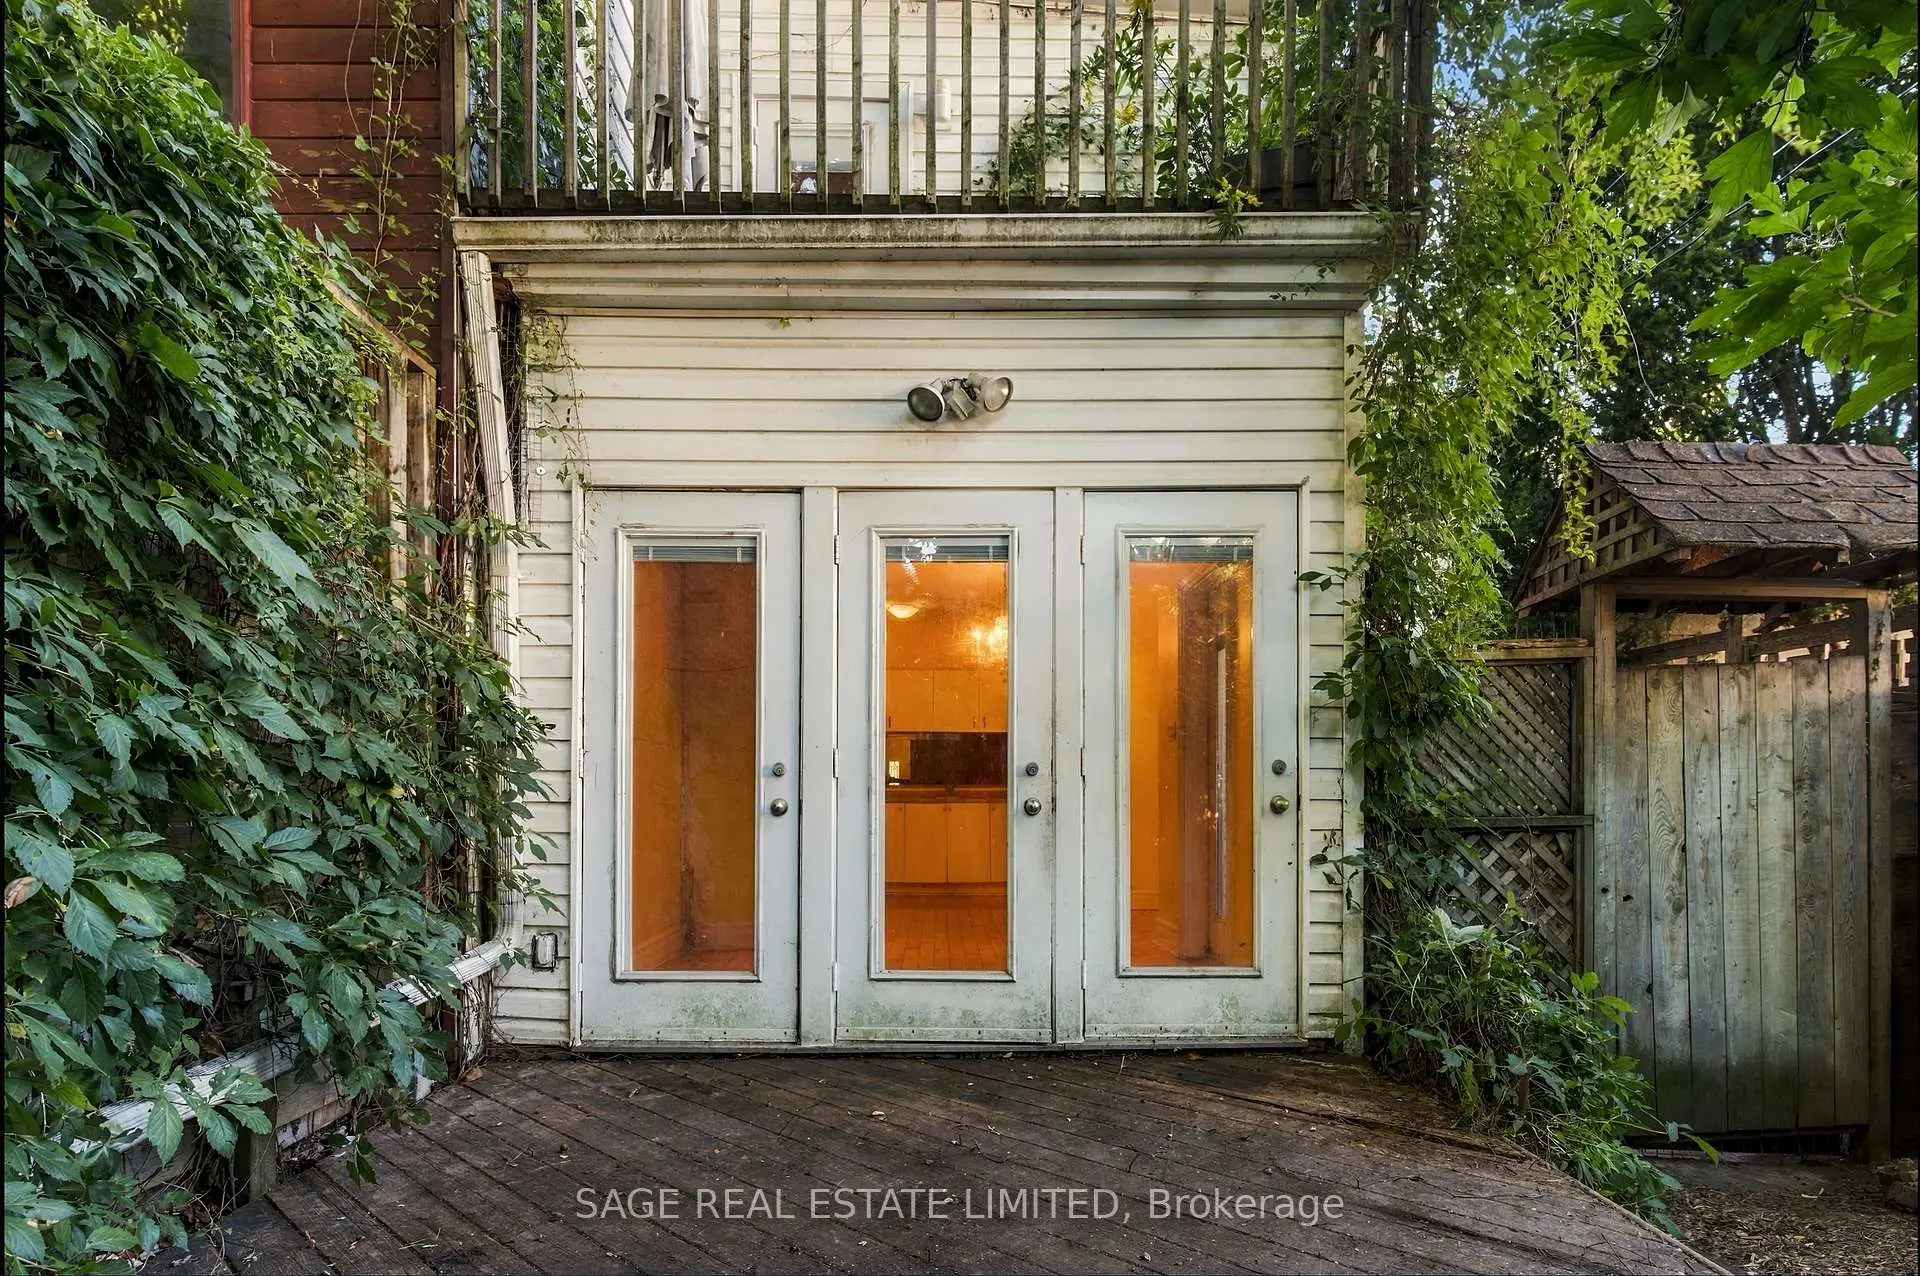

Description
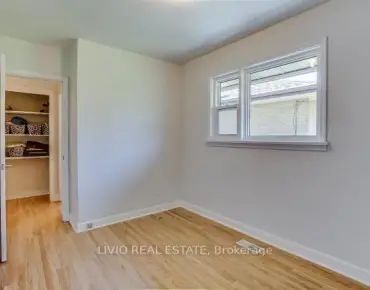
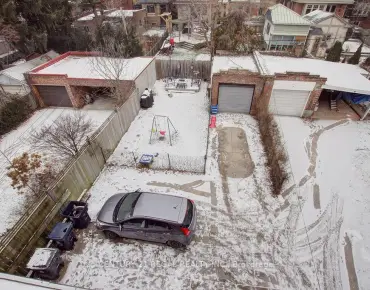
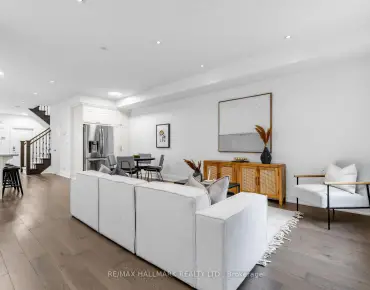
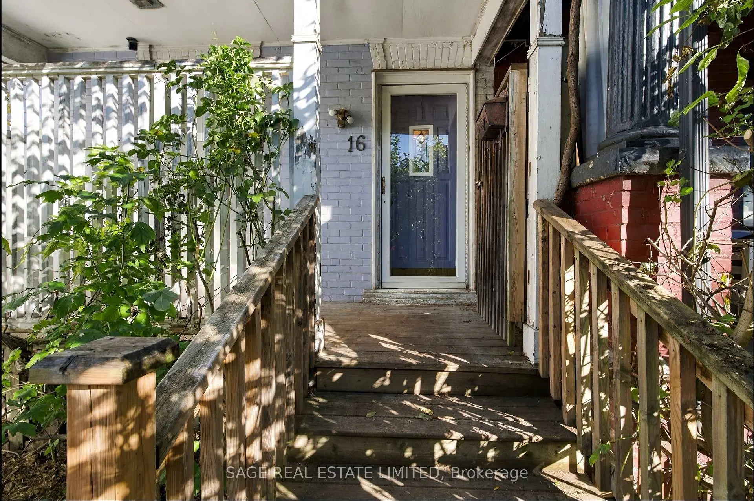
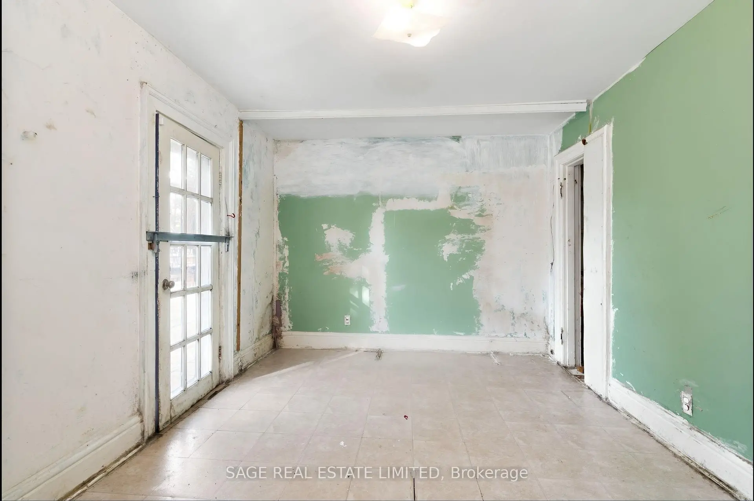
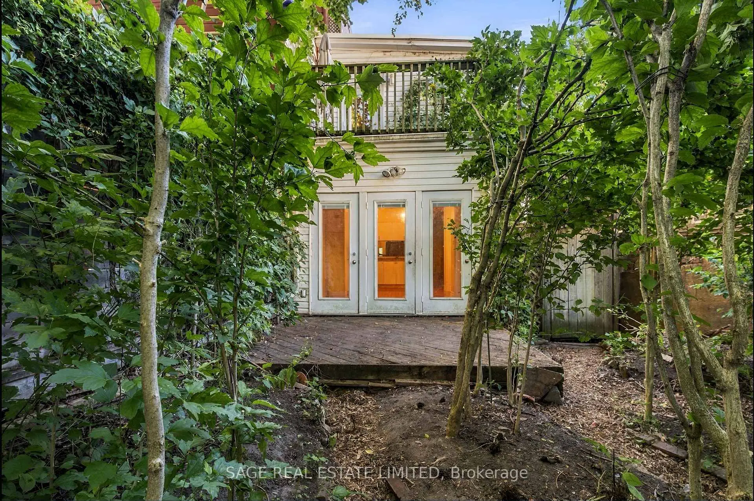
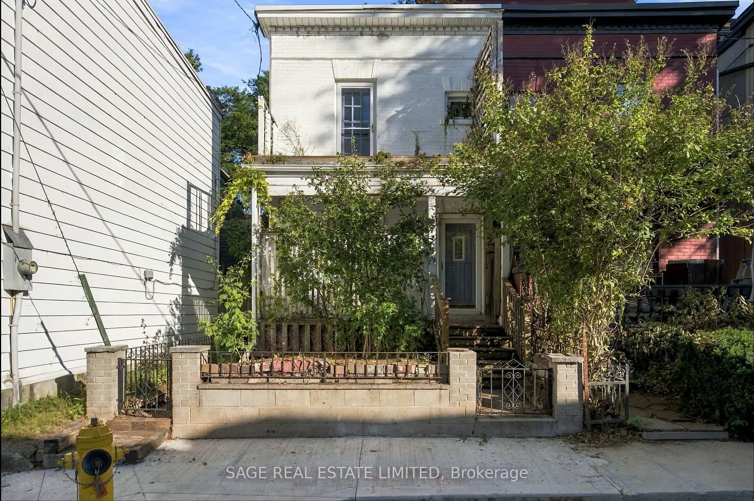
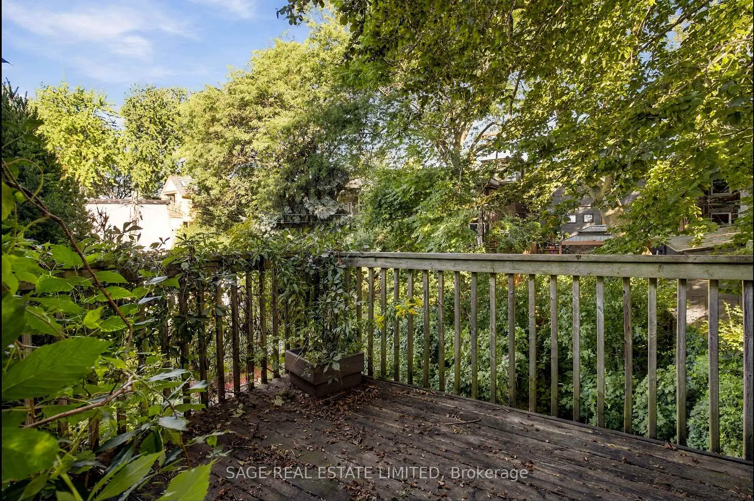
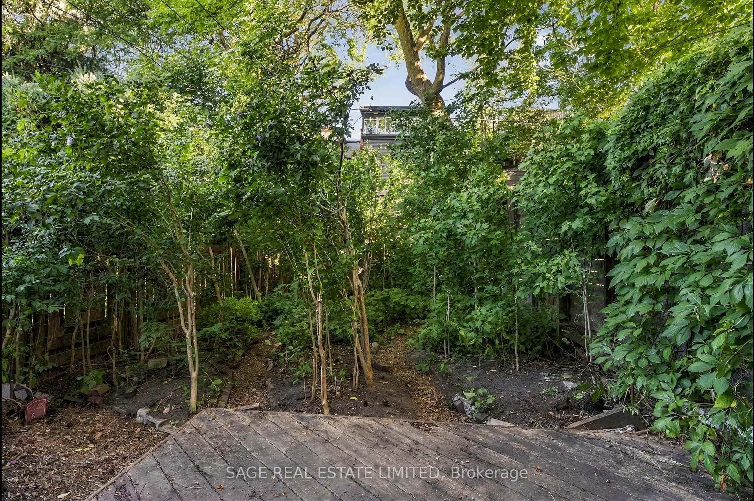
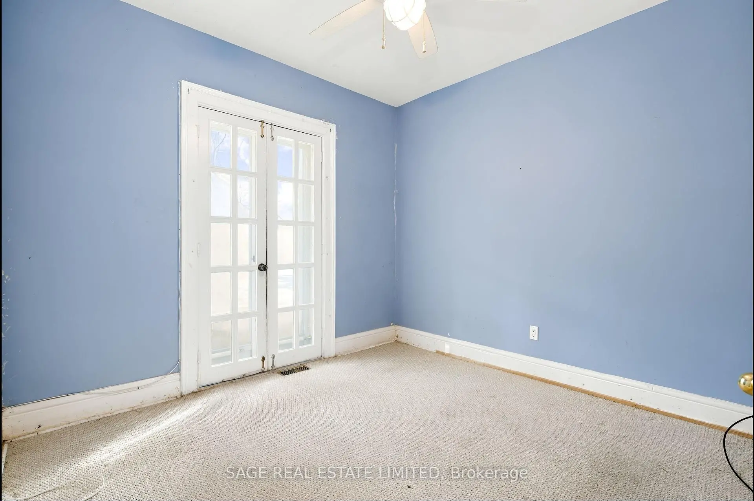
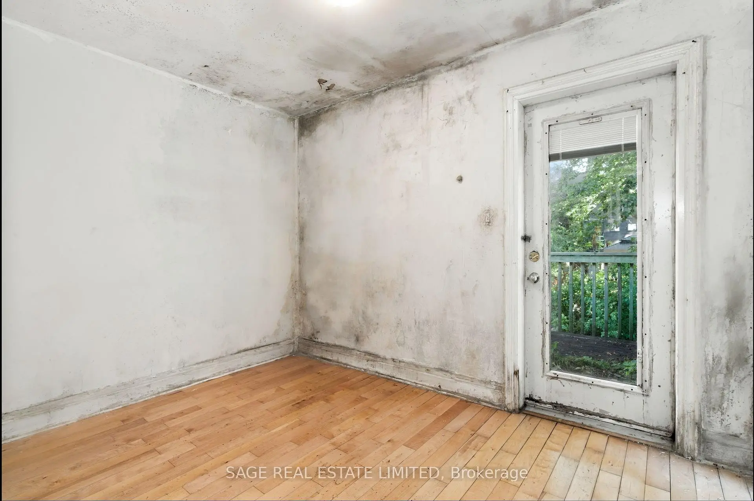
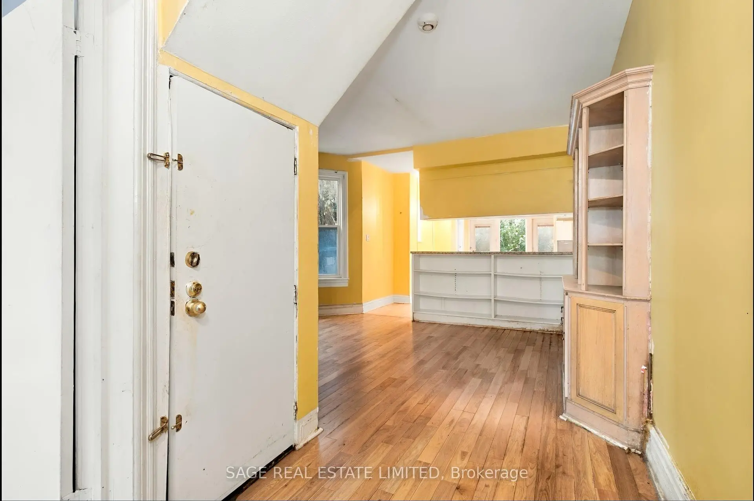
Tucked behind a cherished garden, 16 Sackville Pl. is larger than it appears from the street, offering multiple connections to the outdoors. French doors lead to the front porch from the den, an addition focused on connecting the main floor to the rear gardens, and second floor terraces off both the front and back bedrooms bring in more light. An ideal footprint for any potential renovation. Aspirational floor plans from Monica Kuhn Architect Inc. are available showing layout potential and configuration options for both a single family home and a duplex with income potential. Quiet and quaint, Sackville Place will make you forget that you live downtown, in the heart of Cabbagetown. Transit, restaurants, cafes, Toronto Dance Theatre and Riverdale Farm are just steps away.
Features
- Facing: North

- Bedrooms: 3

- Bathrooms: 2

- Garages:

- Kitchens: 1

Details
- Lot size: 17.75 x 96.00 Feet

- Space: 1100-1500

- Tax: $ 6882.78

- C13797468

- Listing contracted with: SAGE REAL ESTATE LIMITED
| Room | Size(M) | Description | |
|---|---|---|---|
| Den | 3.27x3.10 | French Doors, W/O To Porch |
|
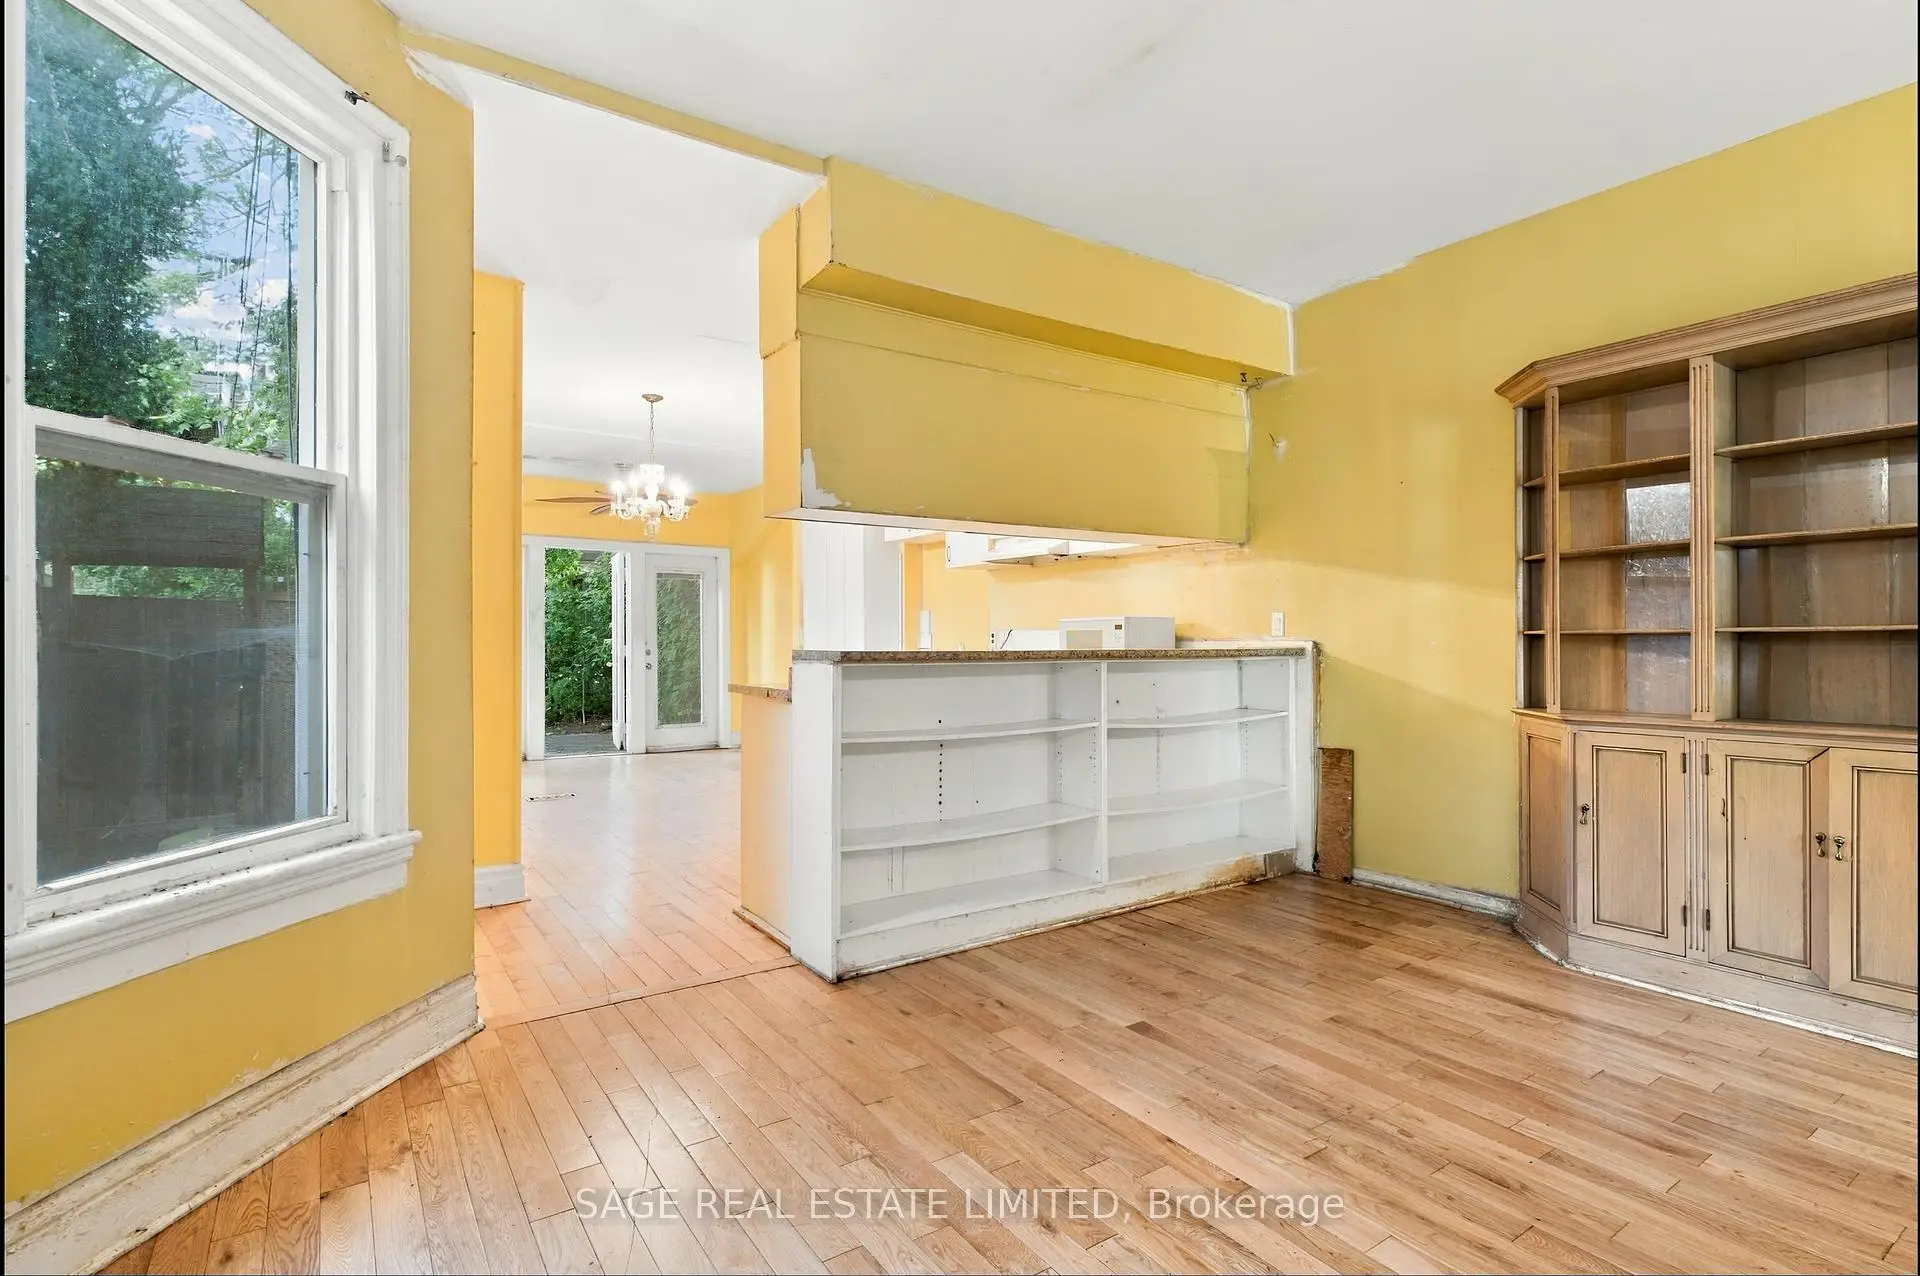
| Living Rm | 4.46x3.80 | Hardwood Floor |
|
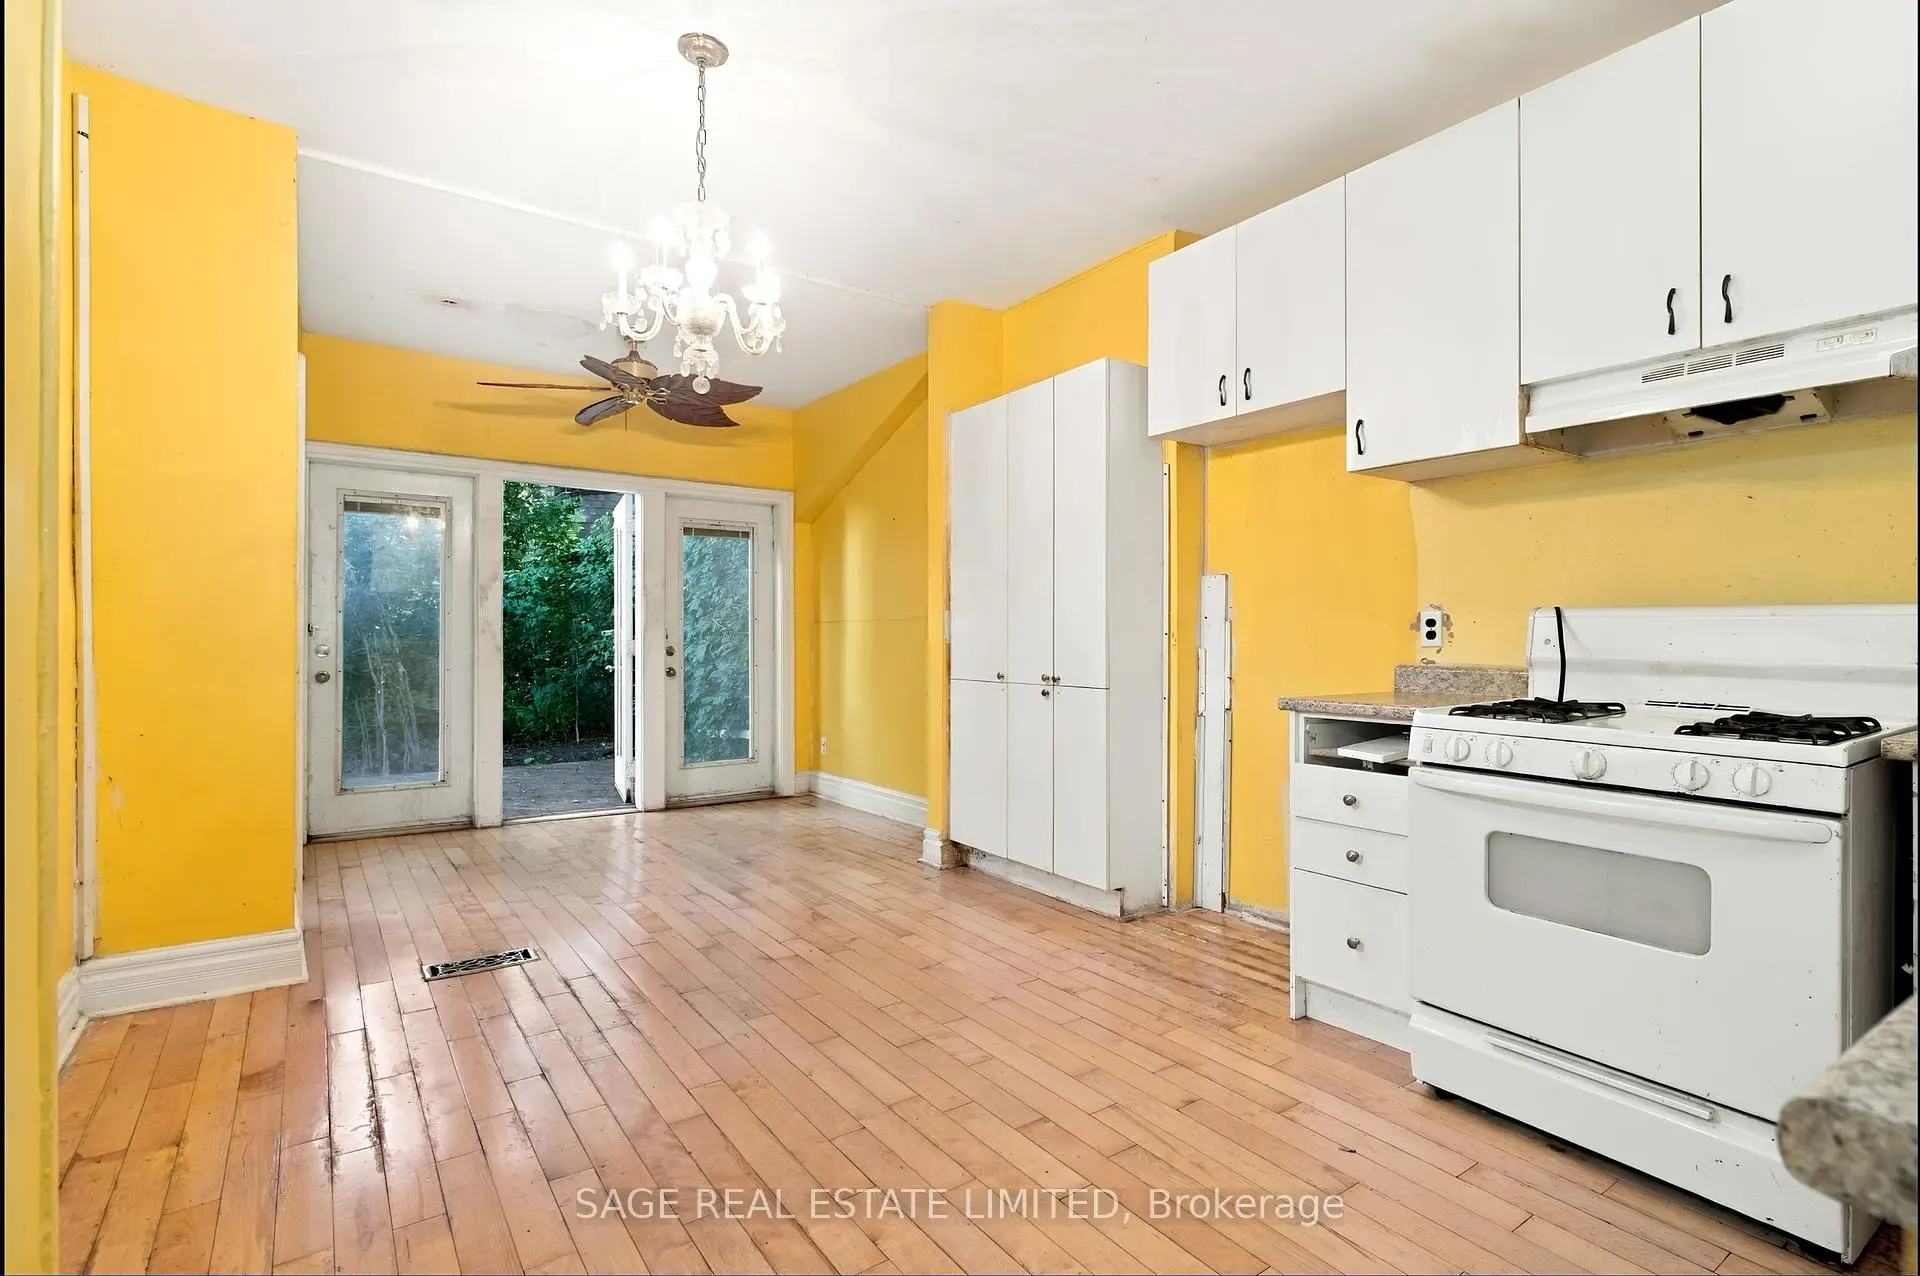
| Kitchen | 3.49x4.16 | Combined w/Dining, Hardwood Floor |
|
| Dining Rm | 2.99x2.34 | W/O To Yard, Hardwood Floor |
|
| Primary B | 4.46x3.14 | W/O To Terrace |
|
| 2nd Br | 3.30x3.71 | ||
| 3rd Br | 3.54x2.46 | W/O To Terrace |
|
| Recreatio | 2.90x3.32 | Unfinished |
|
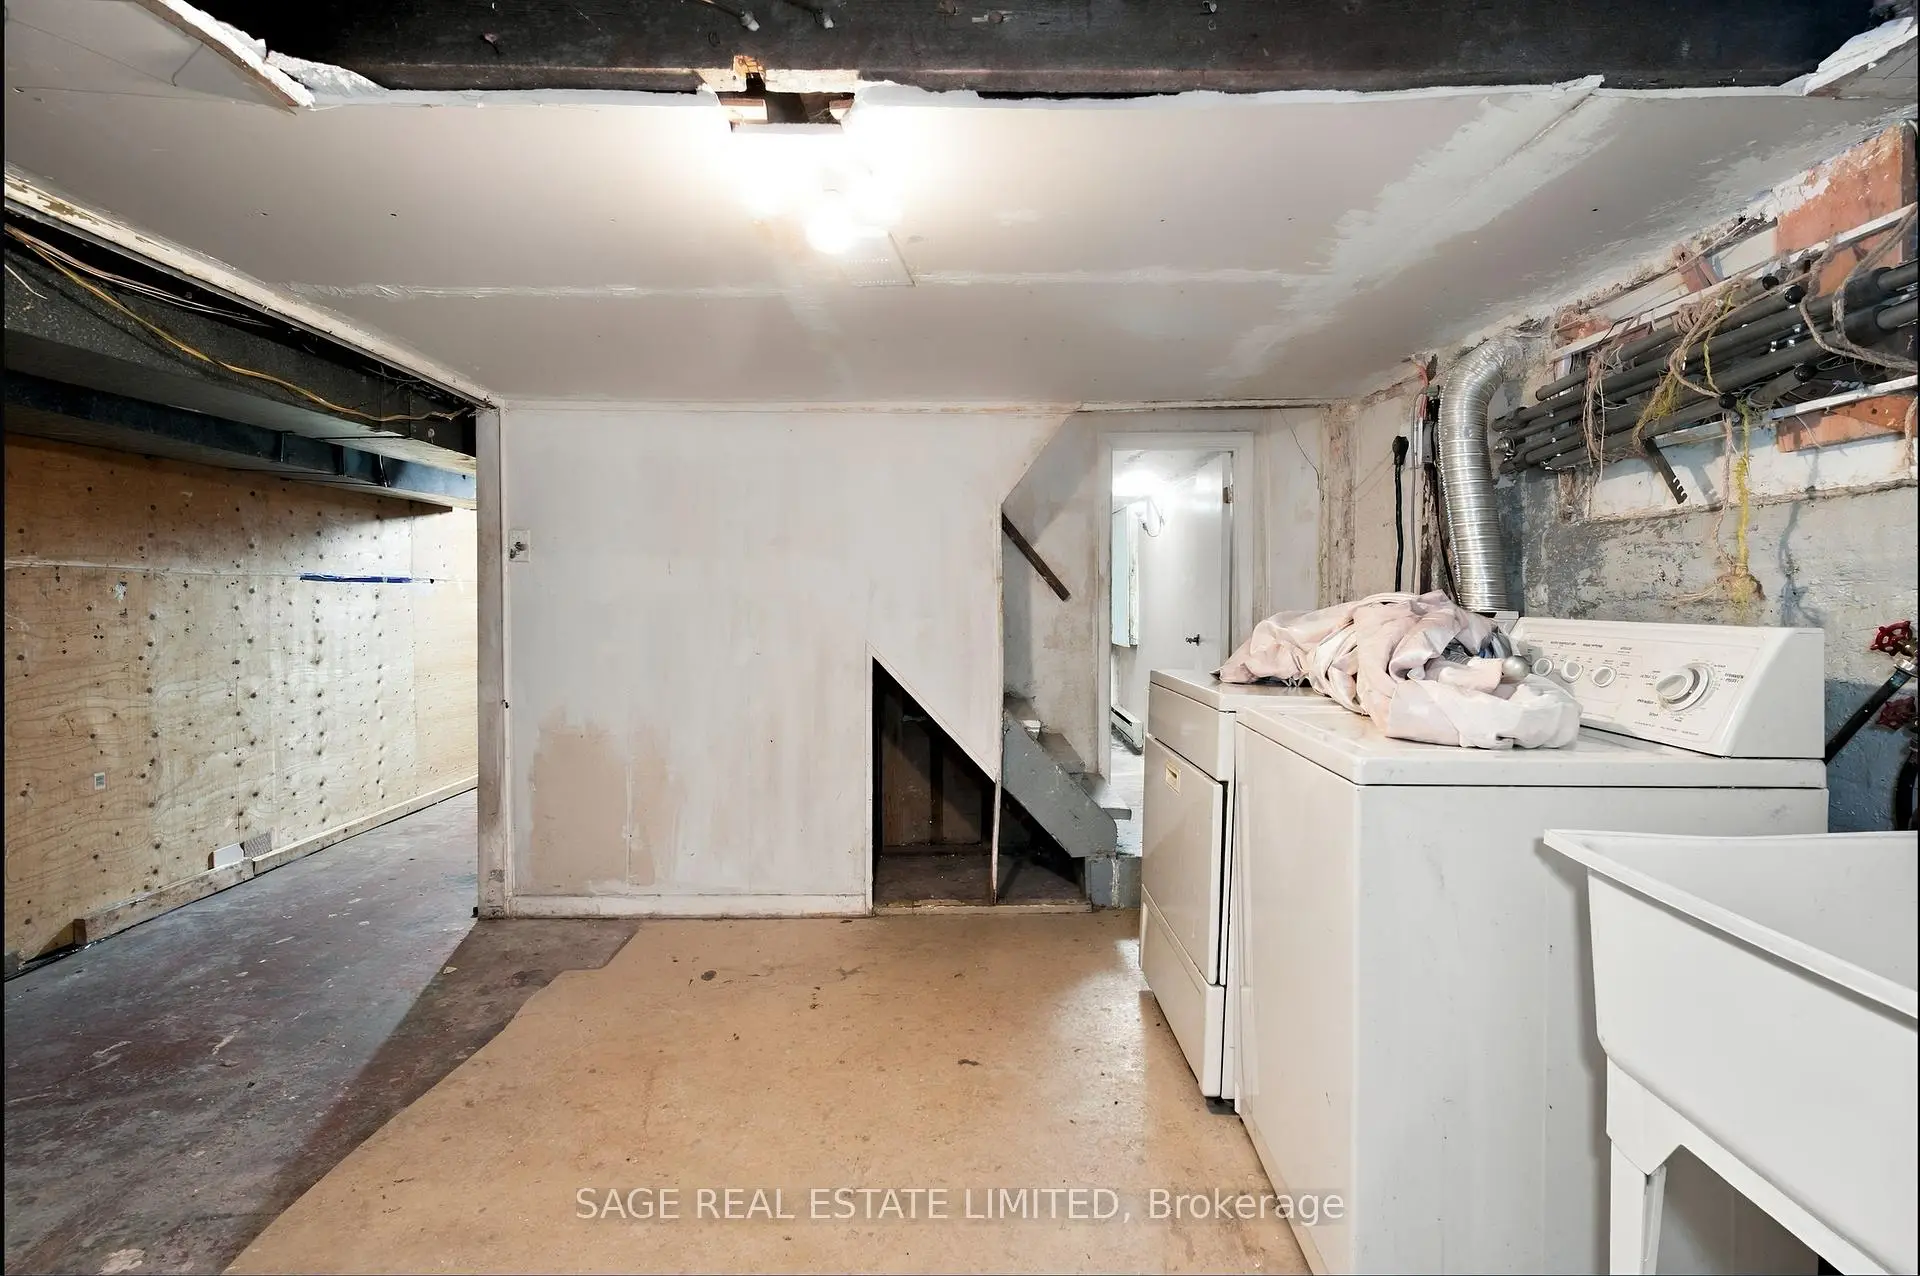
| Laundry | 4.31x8.01 | Unfinished |
| Bathroom | Pieces | Level | |
|---|---|---|---|
| 1xBath | 4 pcs | Second |
|
| 1xBath | 4 pcs | Basement |
Property Summary
Located close to the intersection of Sackville St and Carlton St, 16 Sackville Pl is a 3 bedrooms 2 washrooms Semi-Detached. The property has many nice features including None. Den, Living Room Rm, Kitchen and Dinning Room Rm are on the Main floor.Local Area Profile
This property is located in an area with a high level of homeownership with a mix of townhouses and apartments and condominiums. Approximately 65% of residents hold a bachelor's degree or higher, while about 15% have a college credential. Driving is the primary commuting method for nearly all local commuters.
School Information
- Sprucecourt Public School (Grade:JK-8) 824/3037
- Jarvis Collegiate Institute (Grade:9-12) 651/739
- Our Lady of Lourdes Catholic School (Grade:JK-8) 1119/3037
- Winchester Junior and Senior Public School (Grade:0-8)
- Dundas Junior Public School (Grade:JK-5)
- Queen Alexandra Middle School (Grade:6-8)