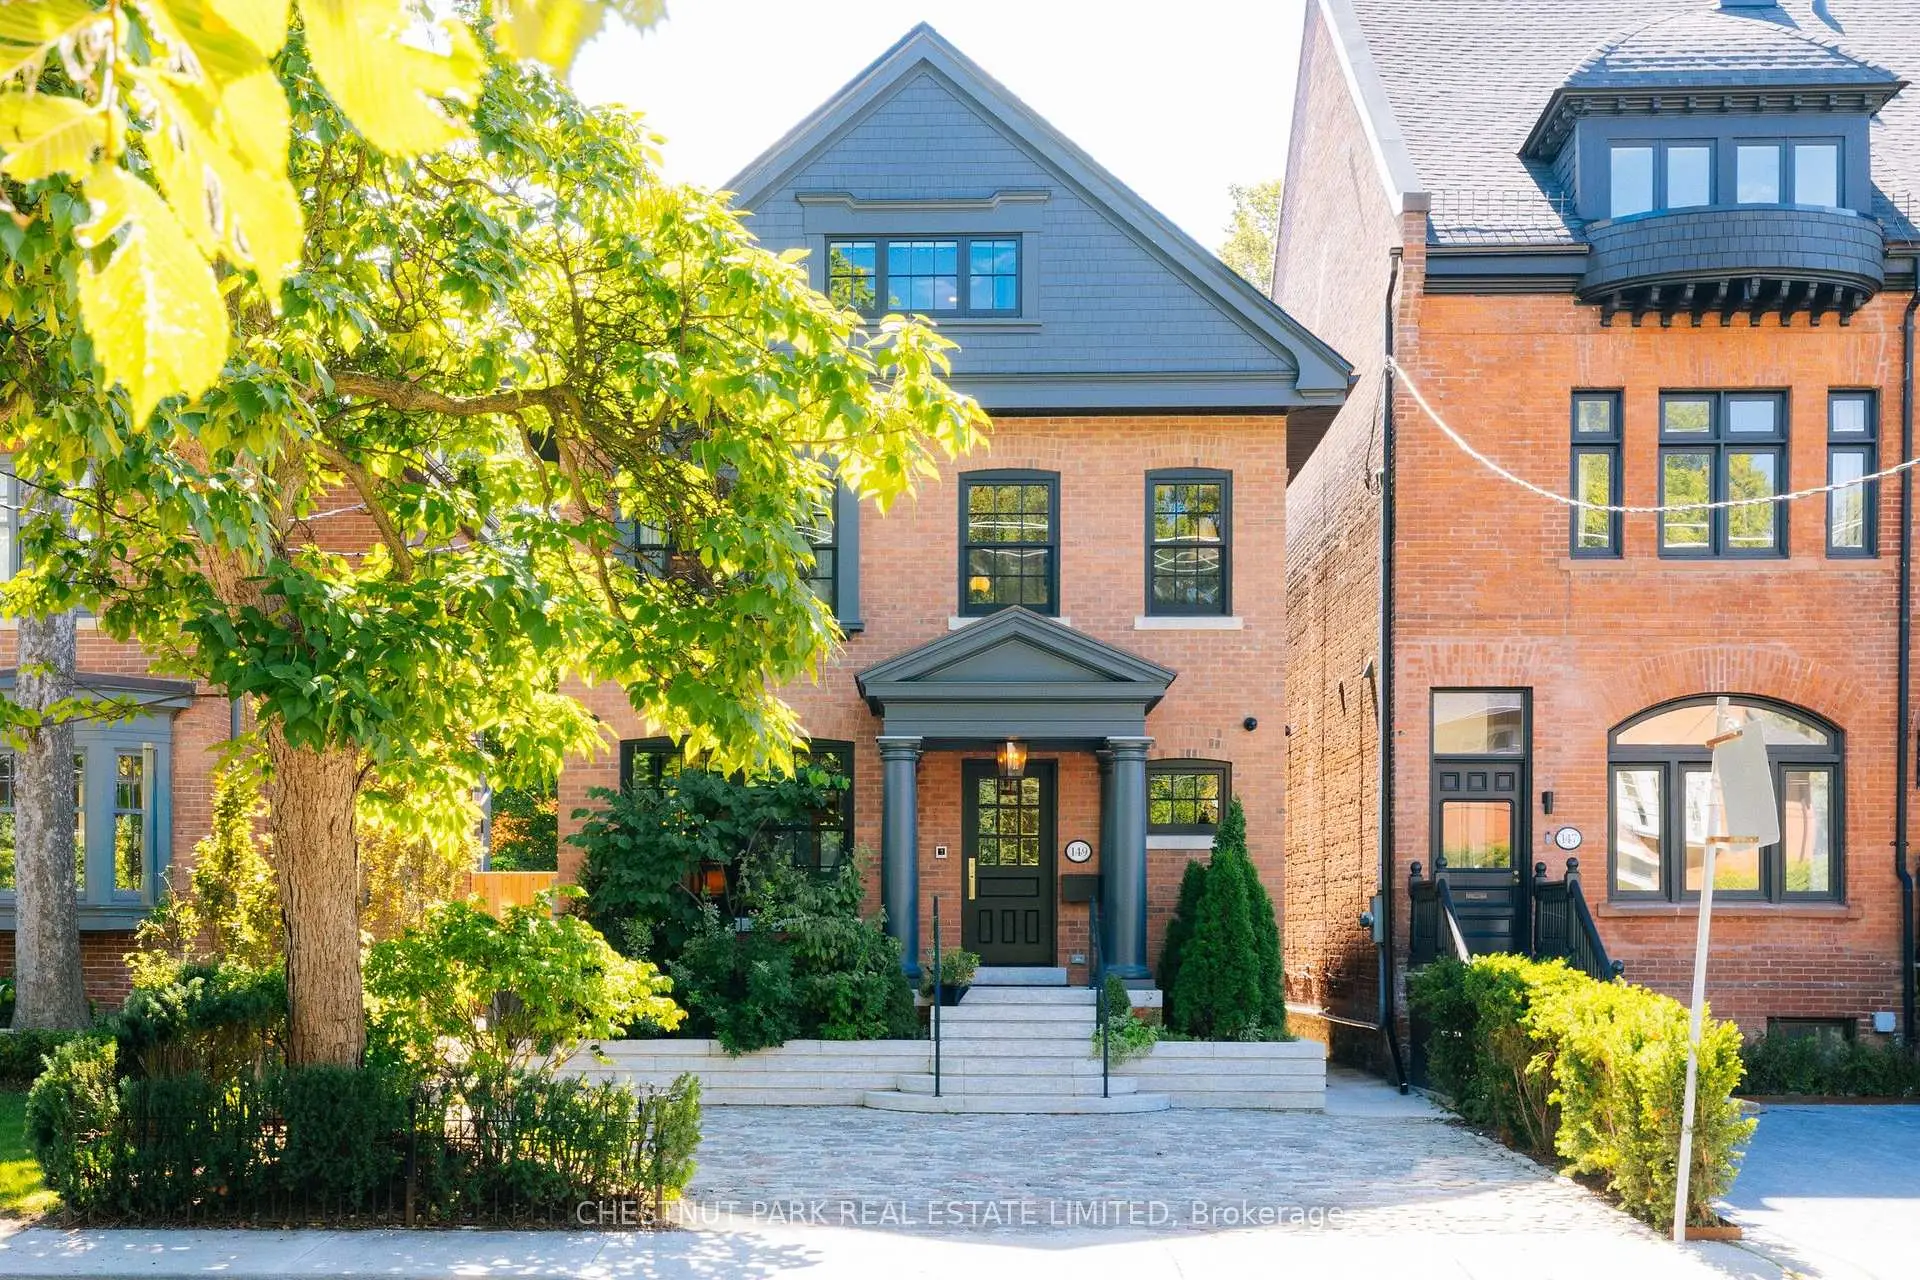

Description
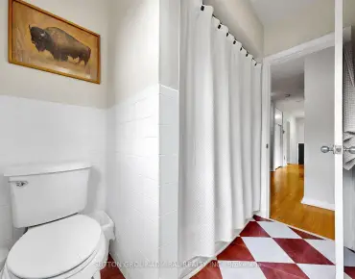
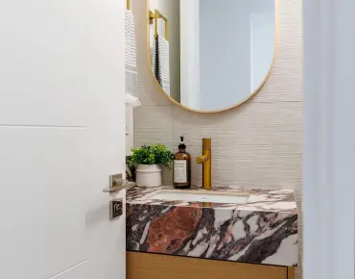
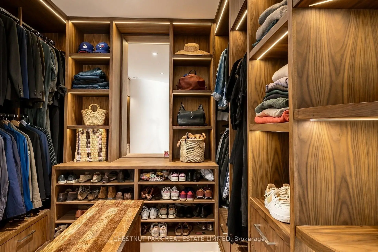
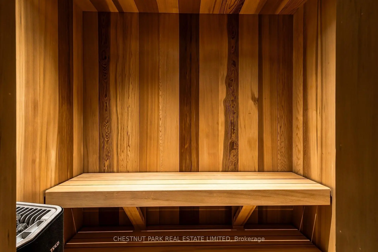
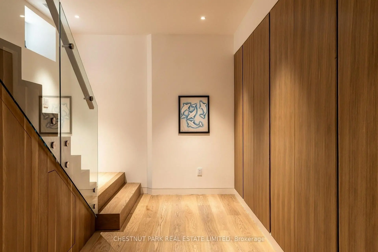
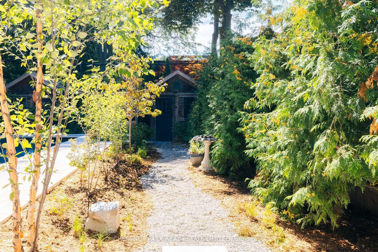
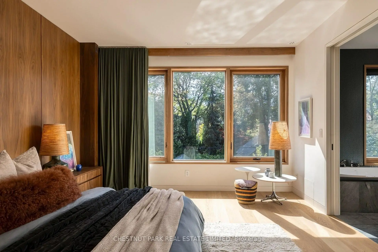
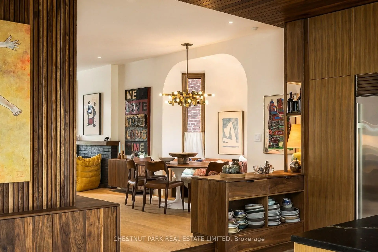
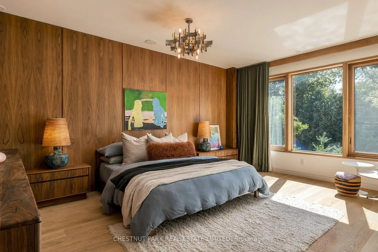
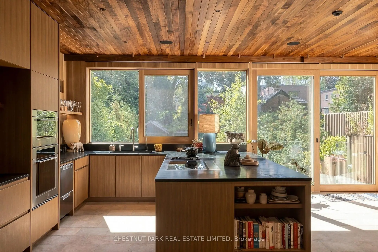
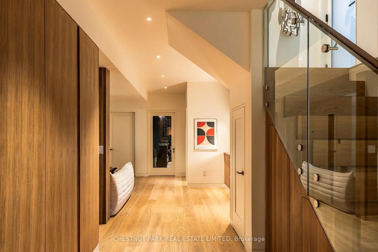
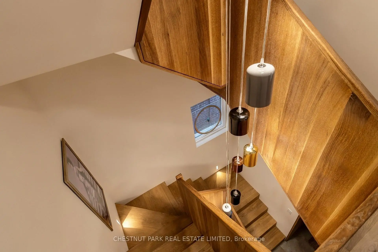
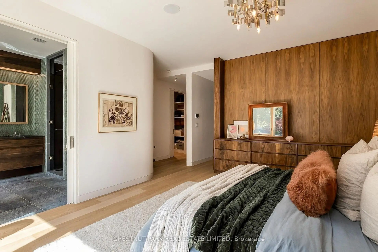
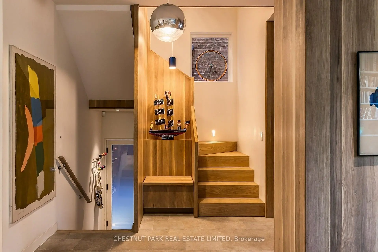
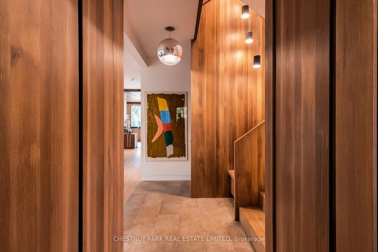
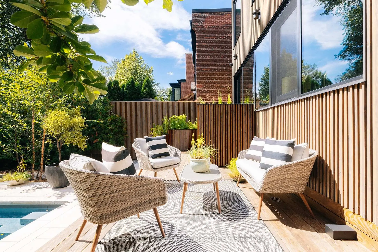
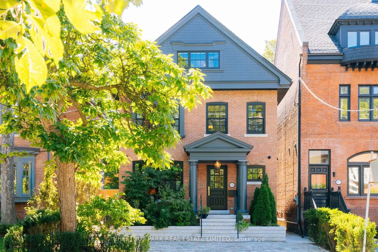
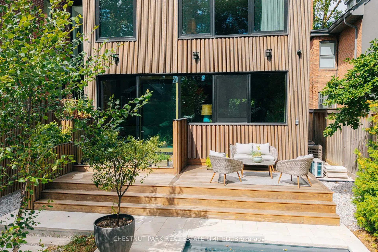
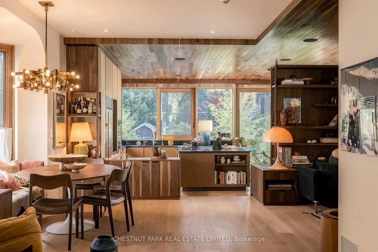
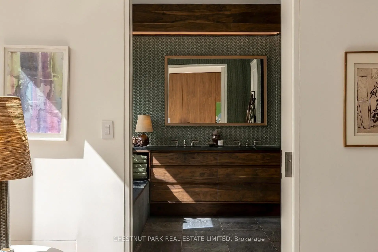
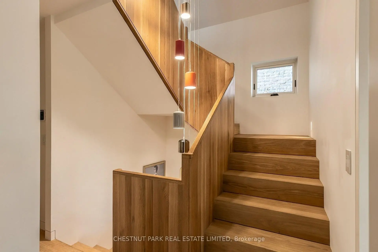
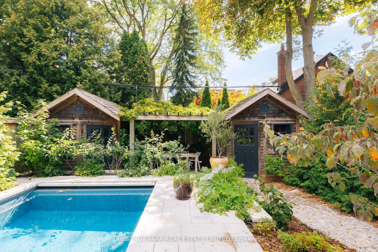
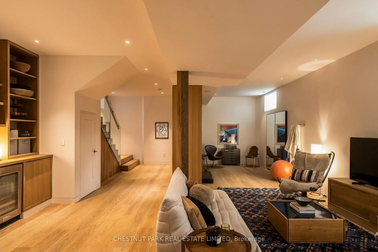
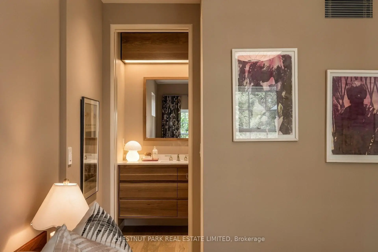
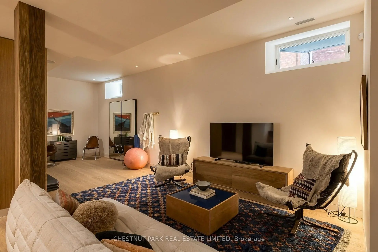
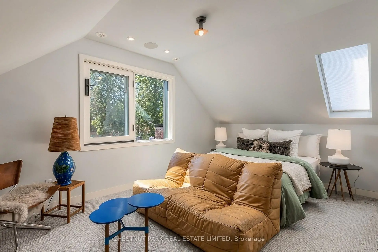
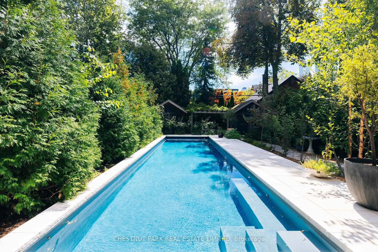
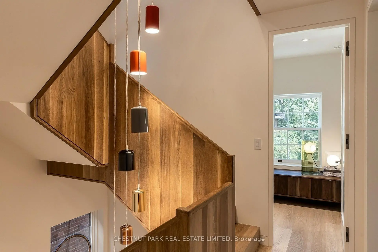
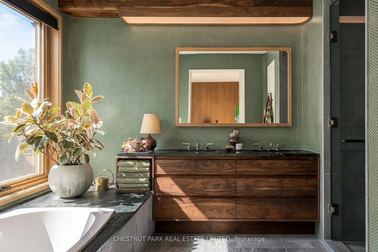
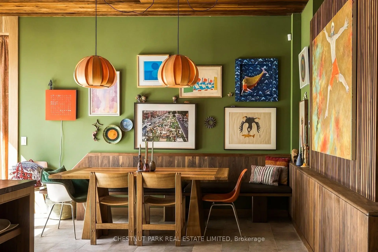
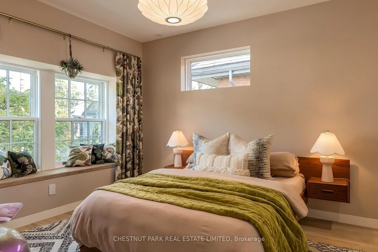
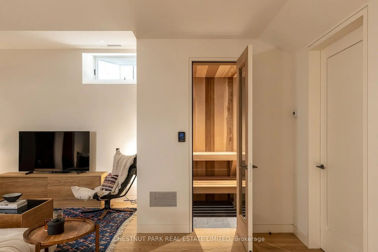
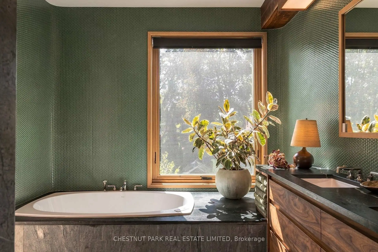
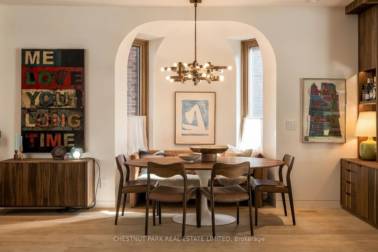
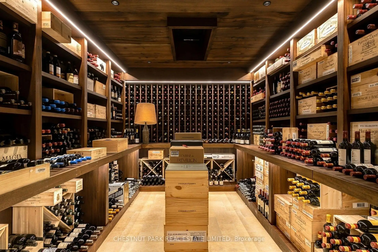
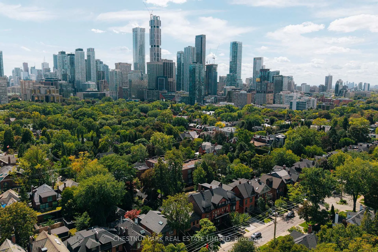
This is Rosedale Redefined. A full restoration in breathtaking organic modernist design. Natural materials set against a warm, neutral palette, with clean lines and soft curves. A bespoke renovation, meticulously executed with unmatched quality at every turn. Approximately 4,750 square feet of living space with five bedrooms and five bathrooms. The primary suite is spacious and serene, with two walk-in closets and an inspirational ensuite.The gourmet kitchen is a culinary showpiece beaming with natural light, purpose-built for those who love to cook and entertain. Beyond it, intimate dining and living areas continue the home's effortless flow. Escape to the expansive lower level featuring a wine cellar tasting room, sauna, and multi purpose recreation room. Outside, the deep south-facing lot opens into lush gardens and a year round 50-foot saltwater pool - a private oasis in the heart of Rosedale. Enjoy the short walk to the shops and restaurants of Yonge Street and minutes to Yorkville and the city's top schools. A flawless home. An irreplaceable address.
Features
- Facing: South

- Bedrooms: 5

- Bathrooms: 5

- Garages:

- Kitchens: 1

Details
- Lot size: 34.50 x 145.00 Feet

- Space: 3000-3500

- Tax: $ 24825.00

- C13794096

- Listing contracted with: CHESTNUT PARK REAL ESTATE LIMITED
| Room | Size(M) | Description | |
|---|---|---|---|
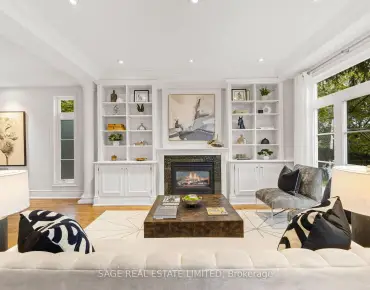
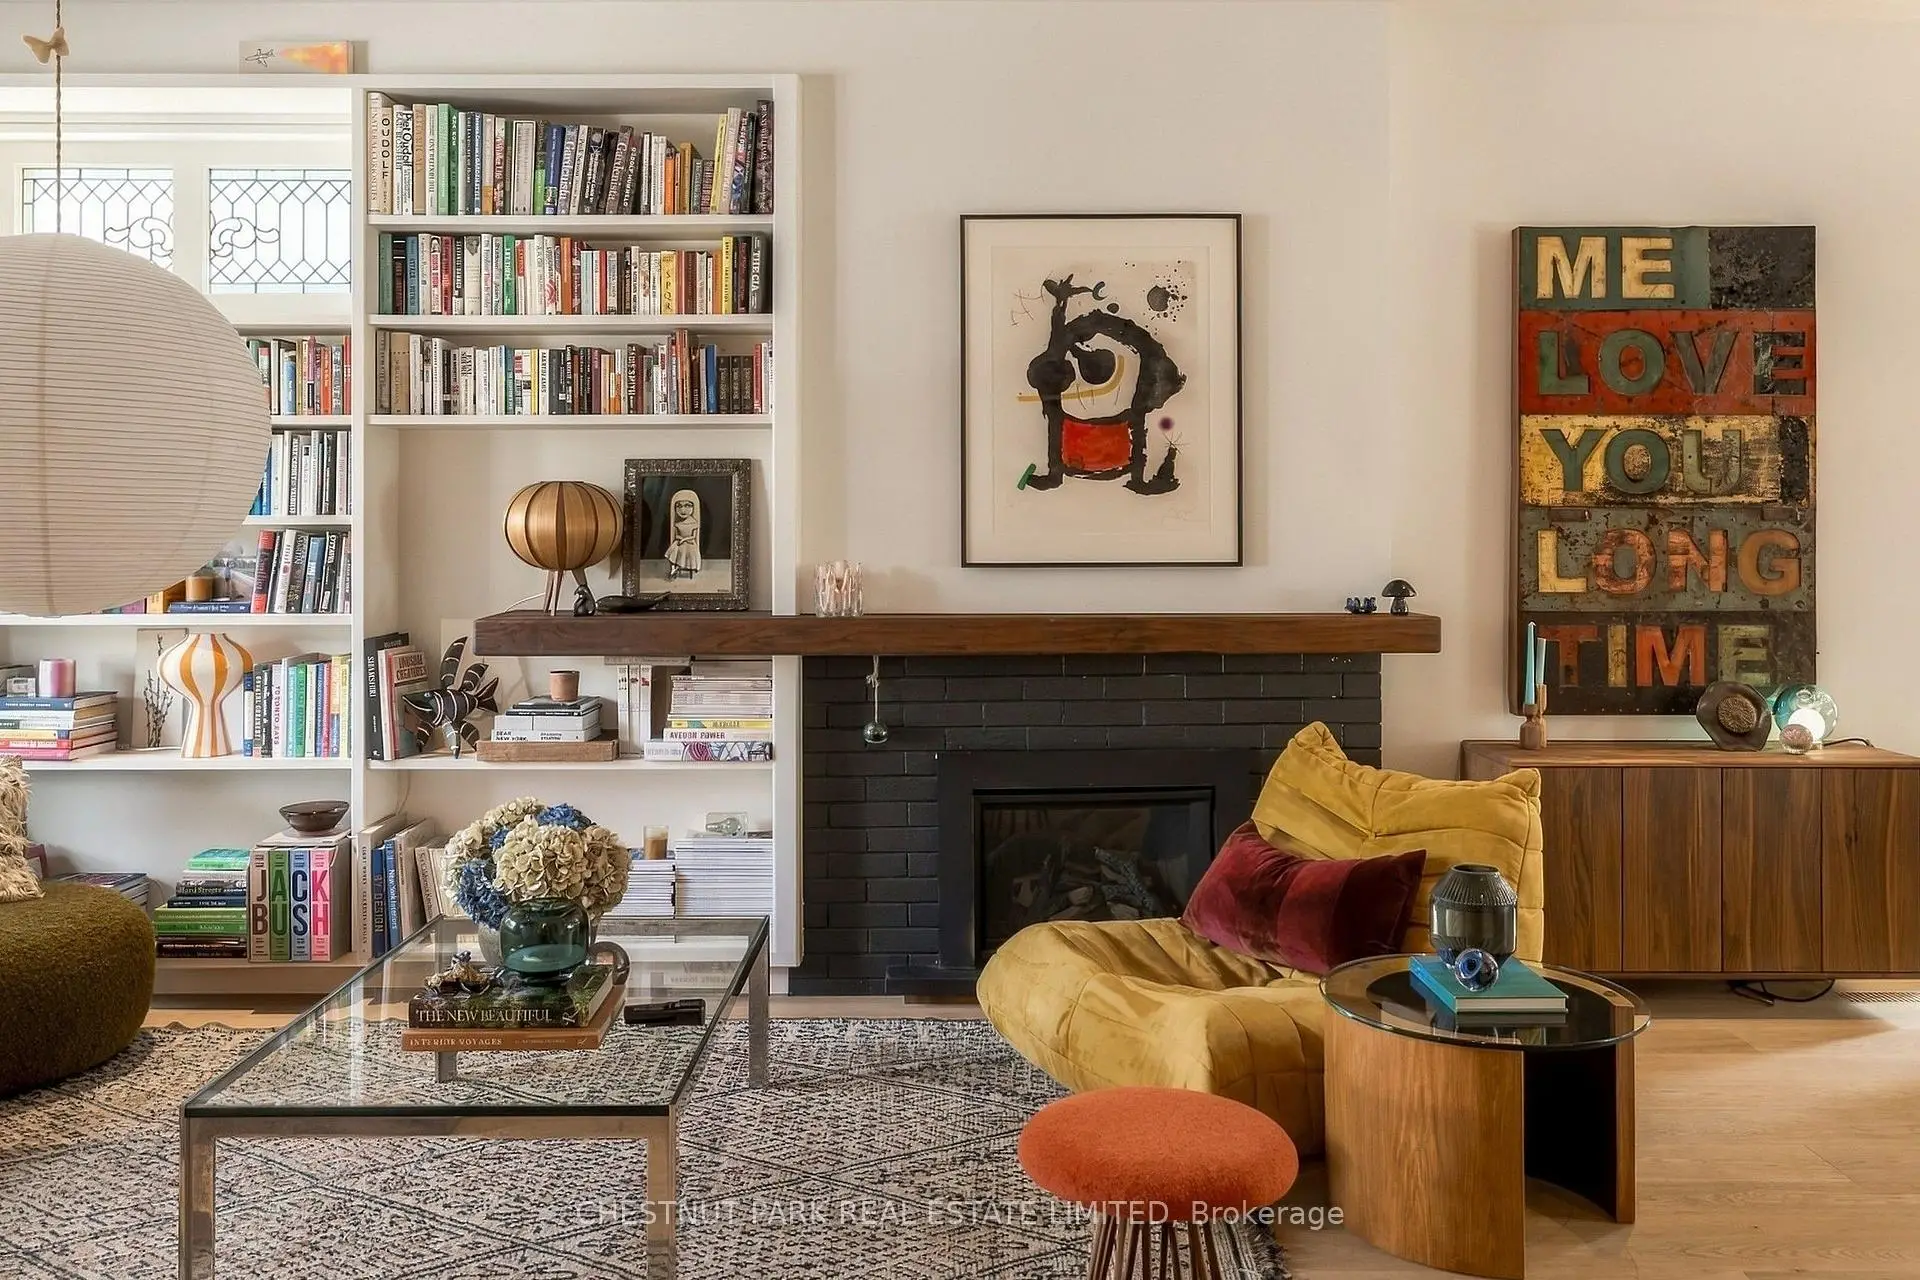
| Living Rm | 6.71x3.35 | Overlooks Frontyard, Fireplace, B/I Bookcase |
|
| Dining Rm | 3.35x3.15 | Picture Window, Hardwood Floor |
|
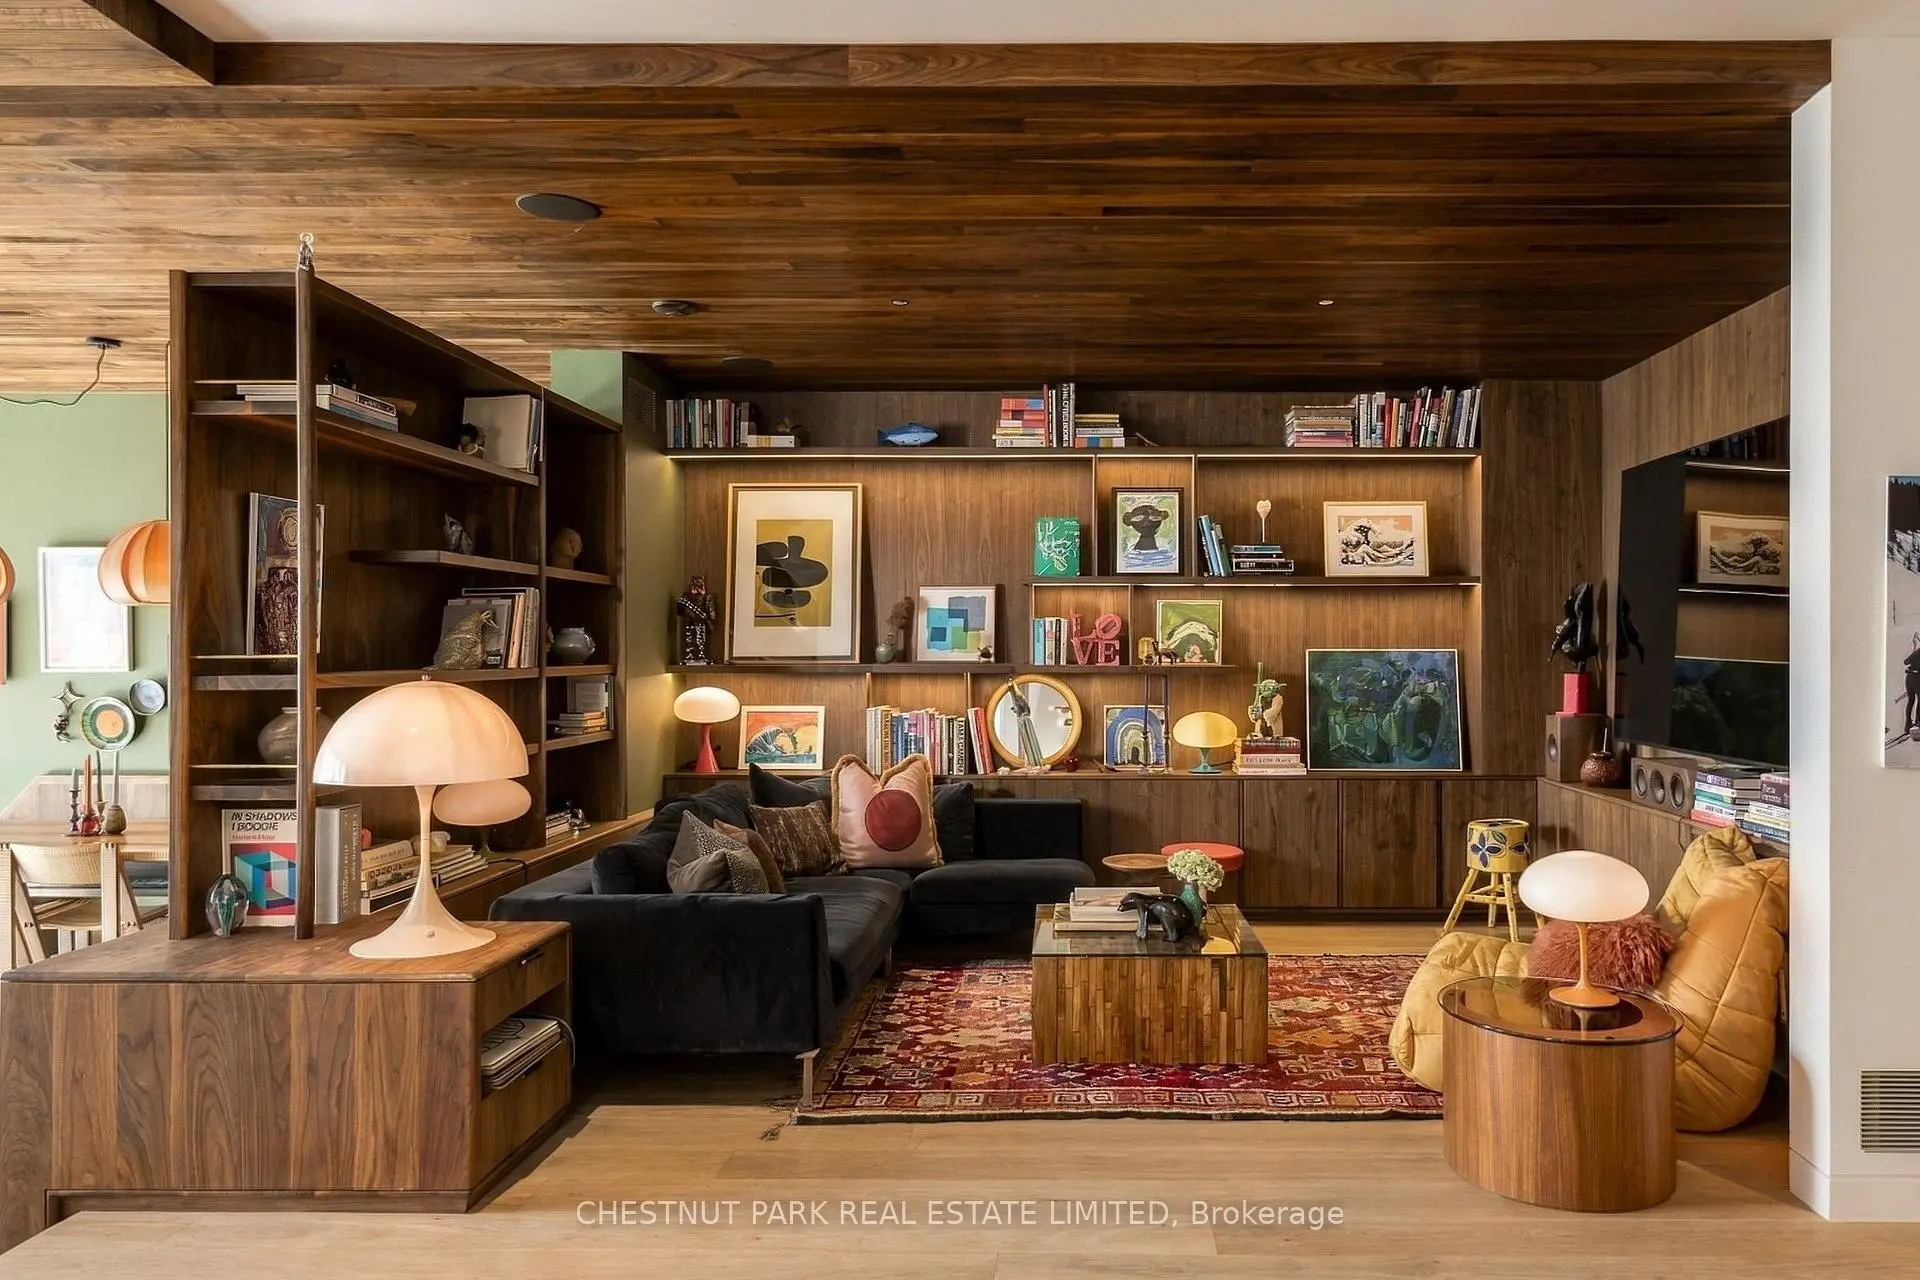
| Family Rm | 4.95x3.35 | B/I Shelves, Hidden Lights, Hardwood Floor |
|
| Kitchen | 5.97x3.86 | Overlooks Backyard, Stainless Steel Appl, Built-in Speakers |
|
| Breakfast | 5.41x3.28 | W/O To Sundeck, Glass Doors, Built-in Speakers |
|
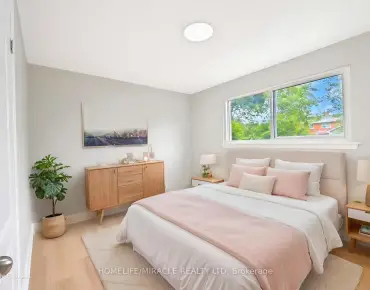
| Primary B | 5.49x4.01 | Picture Window, Walk-In Closet(s), 7 Pc Ensuite |
|
| 2nd Br | 3.73x3.33 | Large Window, Walk-In Closet(s), 4 Pc Ensuite |
|
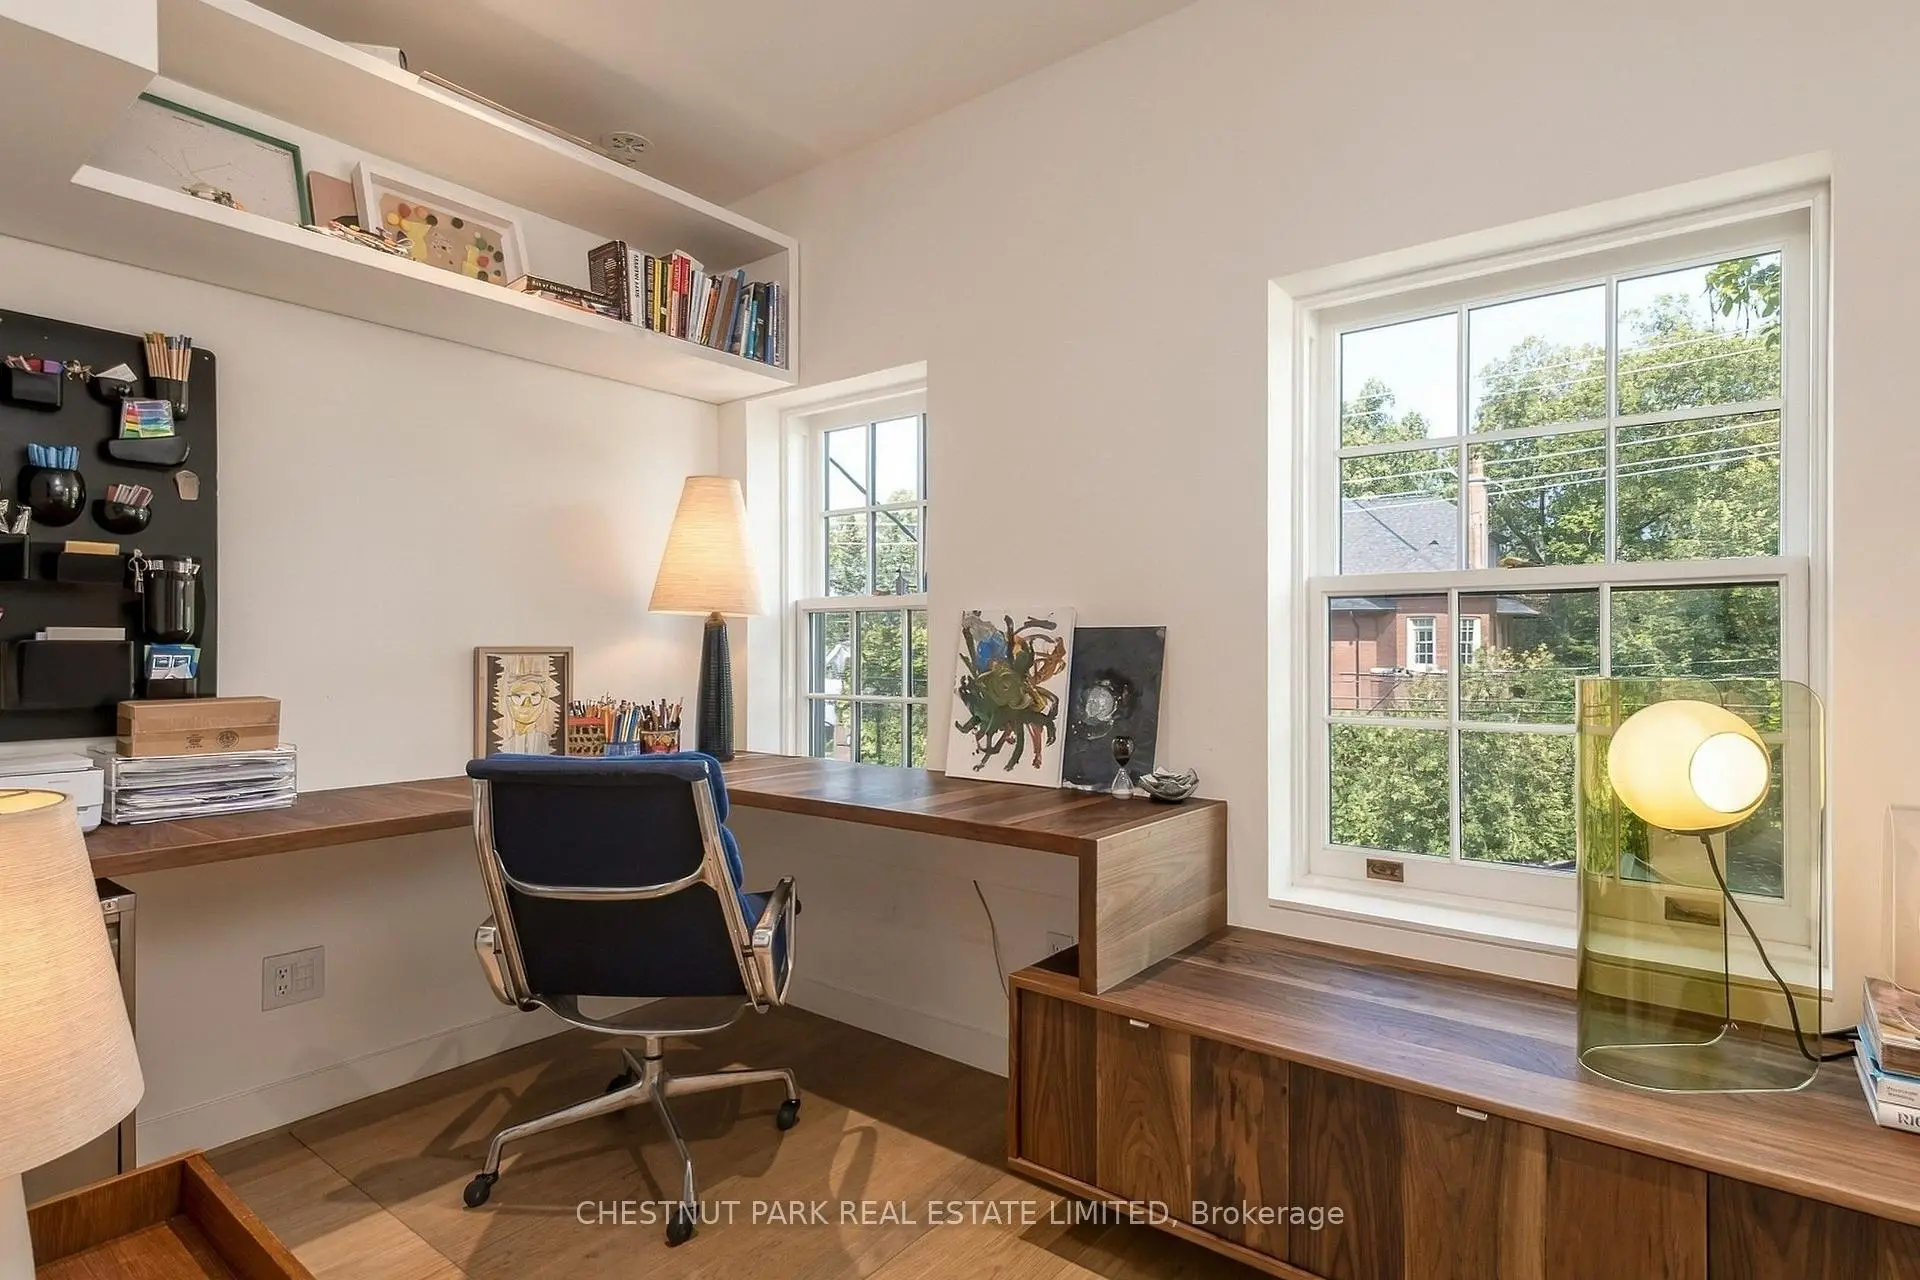
| 3rd Br | 3.25x2.16 | B/I Desk, B/I Shelves, Window |
|
| Laundry | 2.46x2.13 | Stainless Steel Sink, B/I Closet, Window |
|
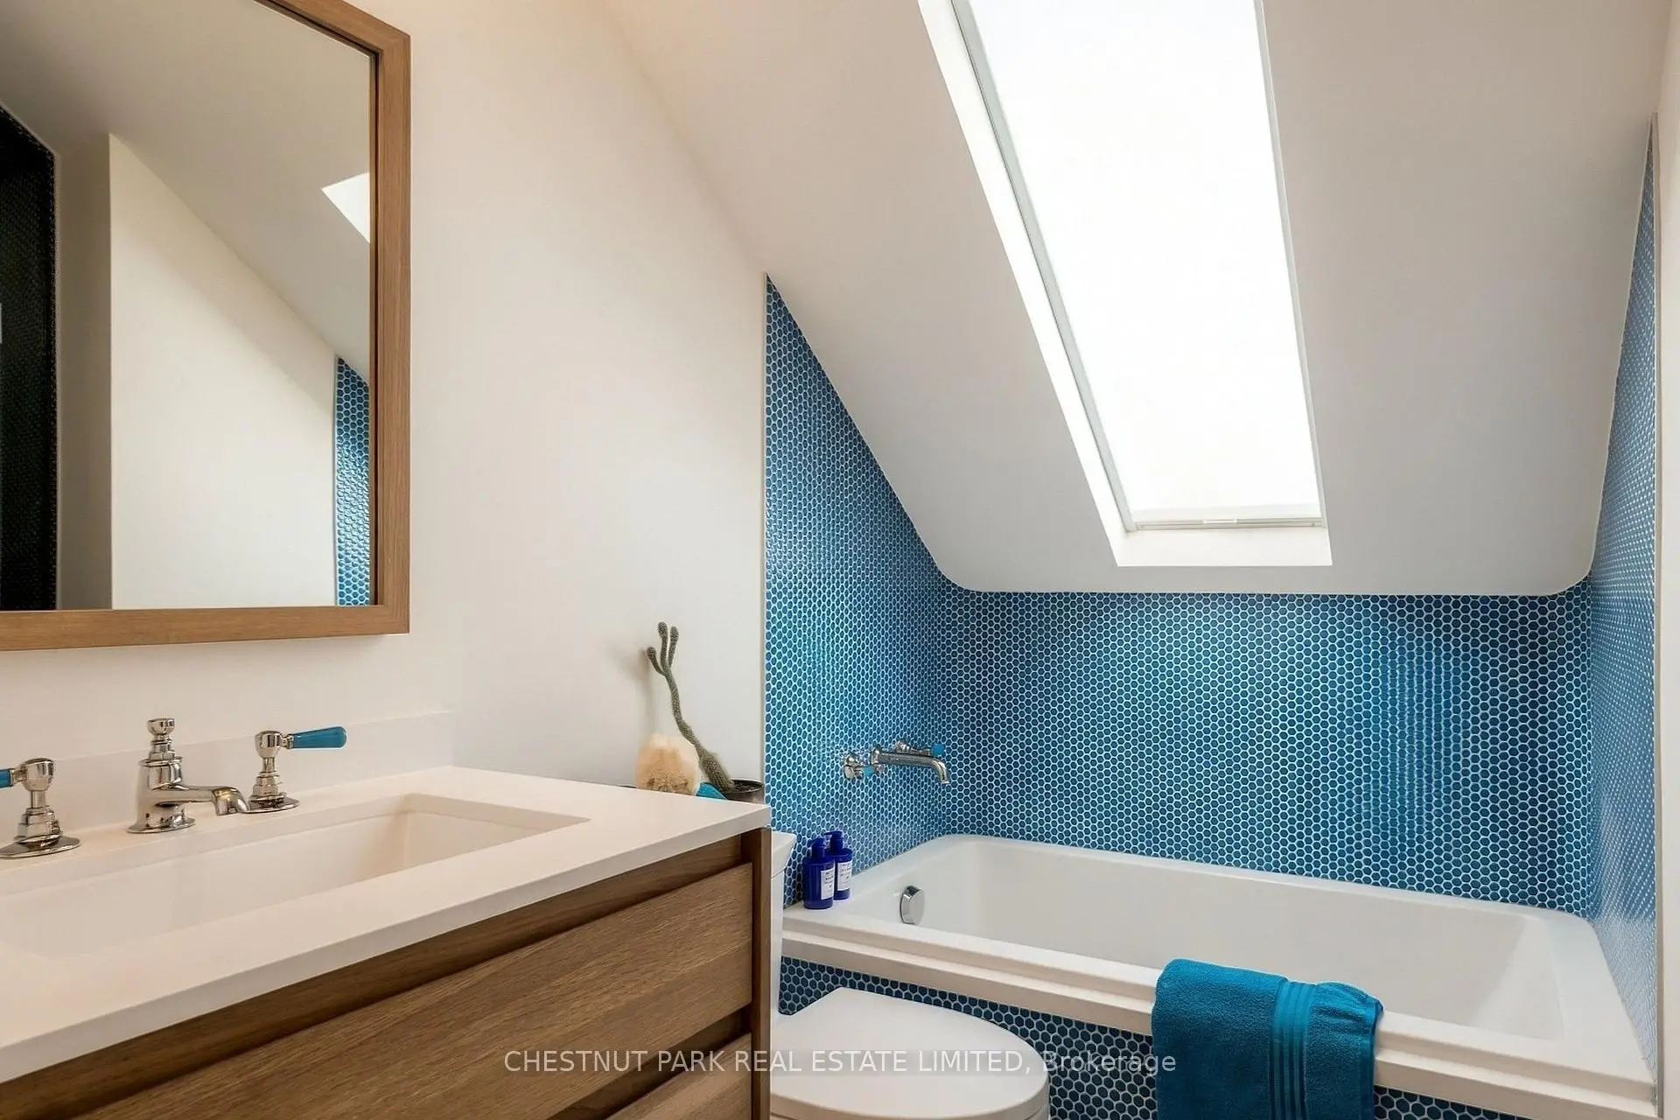
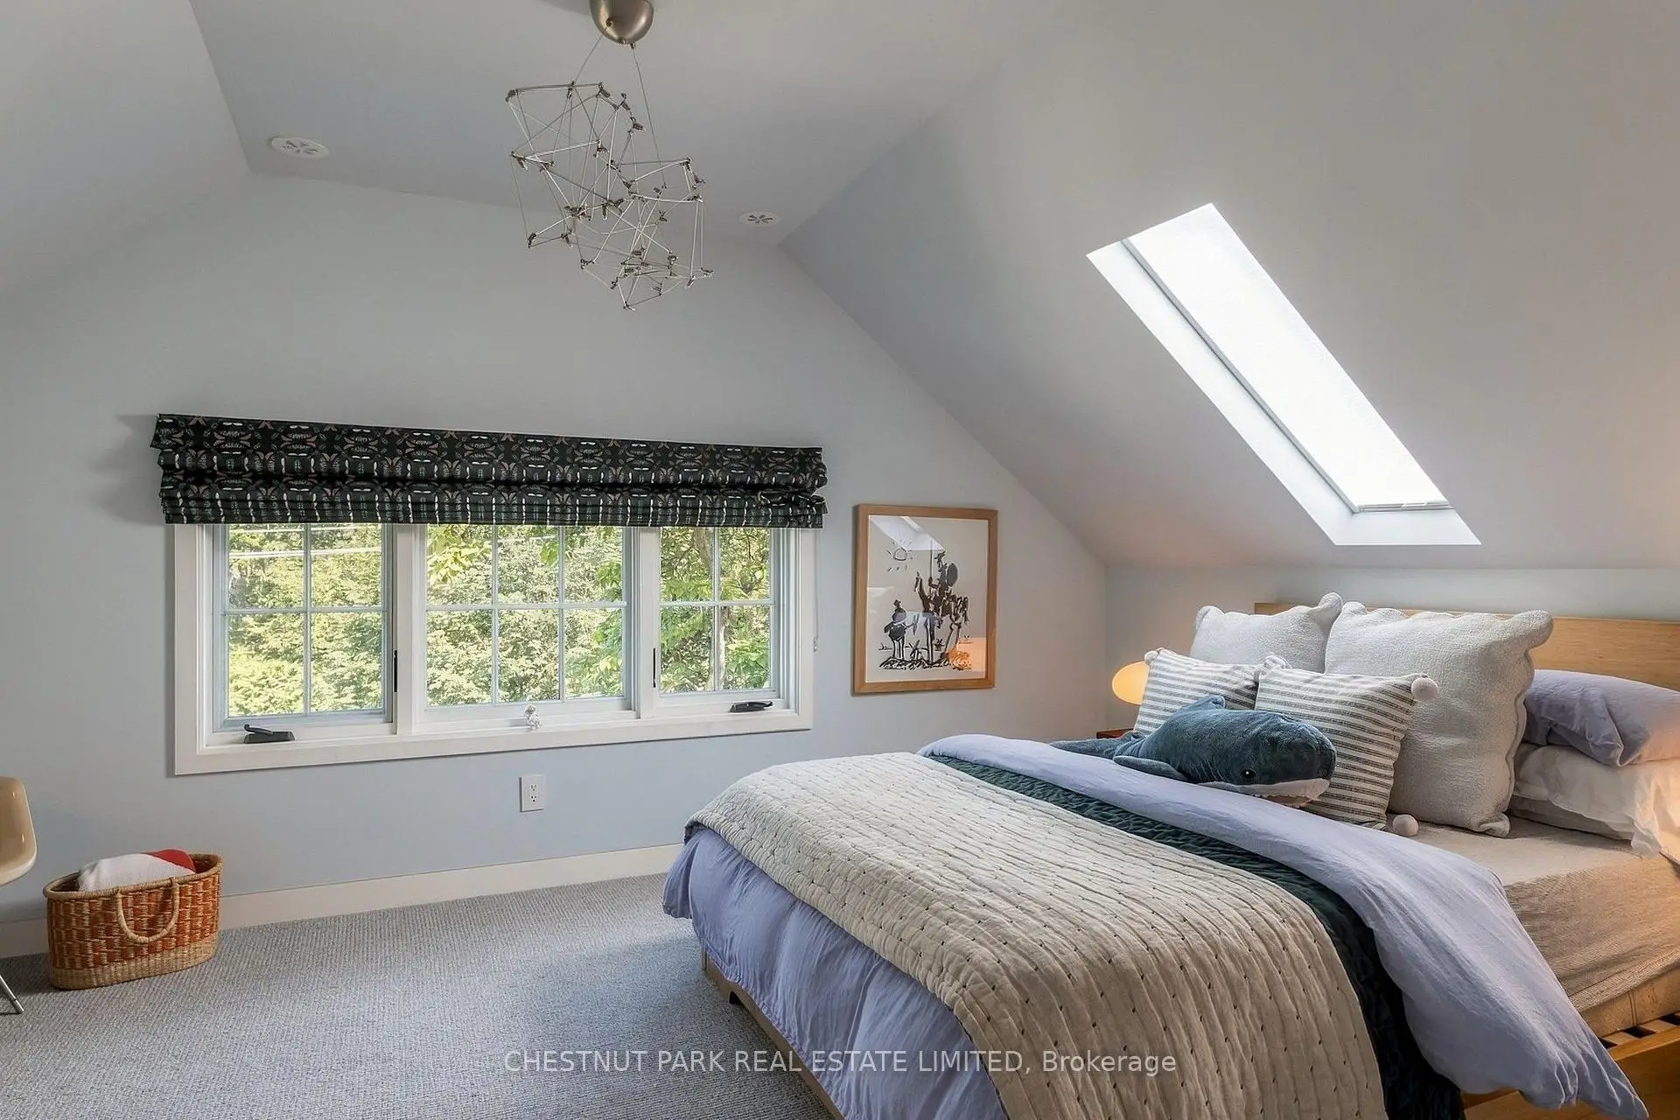
| 4th Br | 5.03x3.58 | Skylight, Built-in Speakers, Walk-In Closet(s) |
|
| 5th Br | 5.03x3.53 | Skylight, Window |
|
| Recreatio | 6.15x5.74 | Sauna, B/I Bar, Pot Lights |
| Bathroom | Pieces | Level | |
|---|---|---|---|
| 1xBath | 2 pcs | Main |
|
| 1xBath | 7 pcs | Second |
|
| 1xBath | 4 pcs | Second |
|
| 1xBath | 5 pcs | Third |
|
| 1xBath | 2 pcs | Basement |
Property Summary
Located close to the intersection of Yonge St and Roxborough St E, 149 Roxborough St E is a 5 bedrooms 5 washrooms Detached. The property has many nice features including Other. Living Room Rm, Dinning Room Rm, Family Room Rm, Kitchen and Breakfast Room are on the Main floor; Recreation Roomreatio is on the Lower floor.Local Area Profile
This property is located in a predominantly owner-occupied residential area with a mix of detached homes and apartments and condominiums. Approximately 80% of residents hold a bachelor's degree or higher, while about 2% have a college credential. Residents use a combination of driving and public transit for commuting.
School Information
- Rosedale Junior Public School (Grade:JK-6) 18/3037
- Deer Park Junior and Senior Public School (Grade:JK-8) 97/3037
- Jarvis Collegiate Institute (Grade:9-12) 651/739
- Our Lady of Perpetual Help Catholic School (Grade:JK-8) 46/3037
- Glenview Senior Public School (Grade:7-8)
- Winchester Junior and Senior Public School (Grade:0-8)
- Forest Hill Junior and Senior Public School (Grade:JK-8) 97/3037
- Davisville Junior Public School (Grade:JK-6) 513/3037