
Description
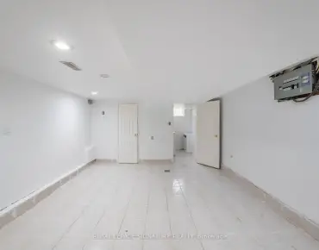
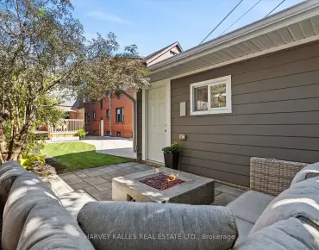
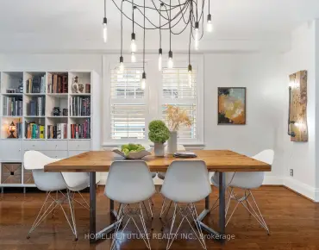
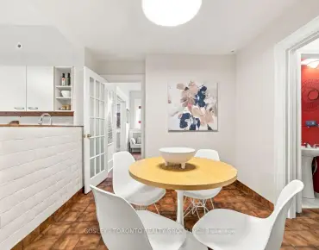
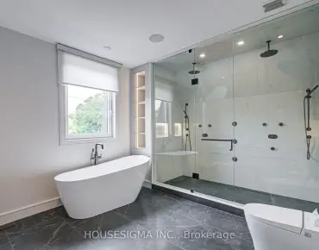
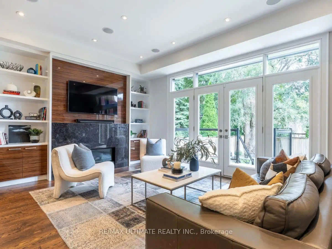
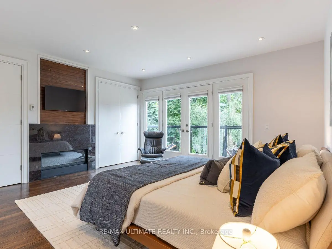
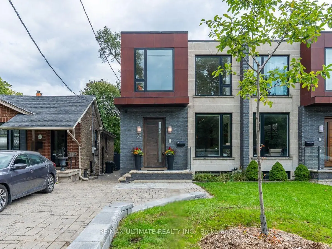
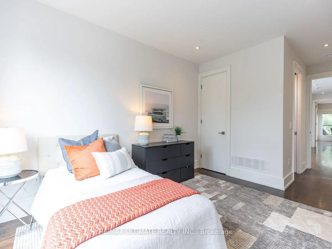
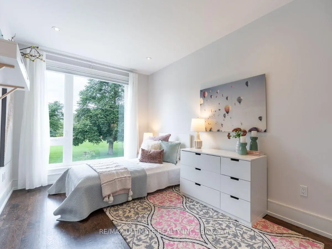
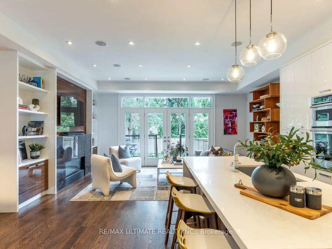
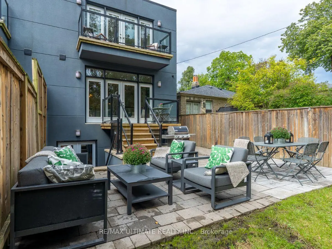
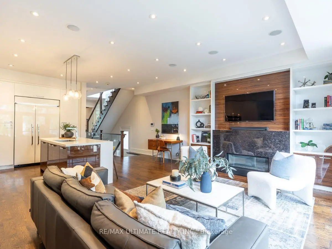
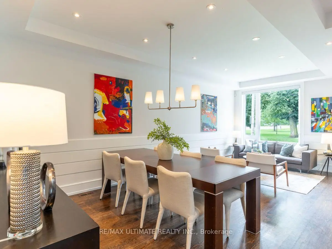
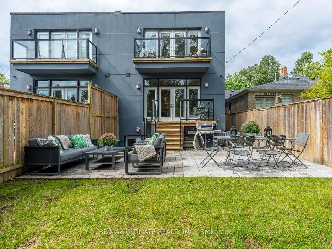
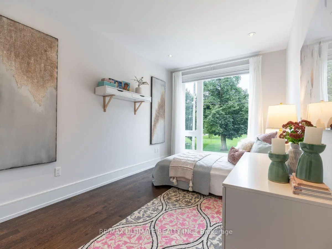
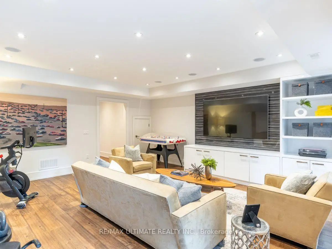
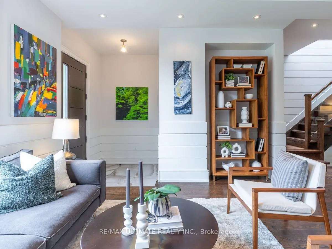
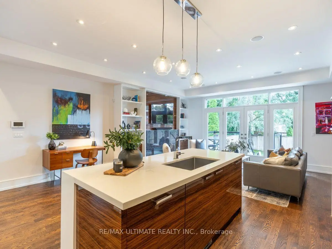
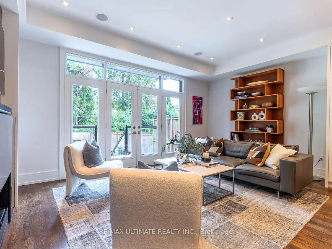
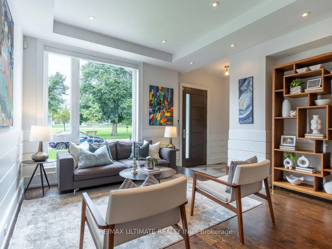
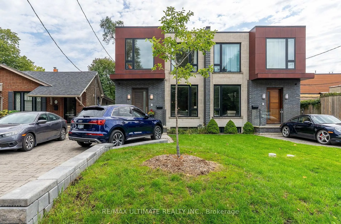
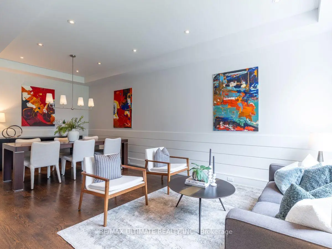
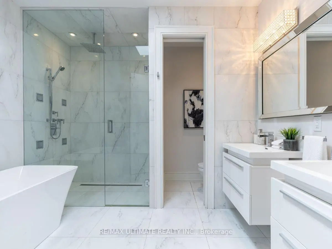
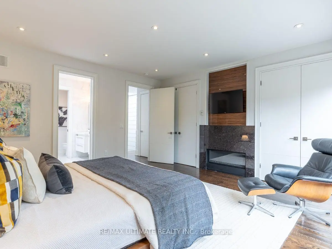
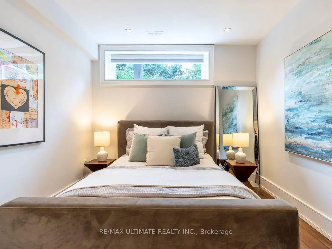
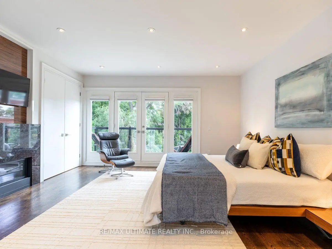
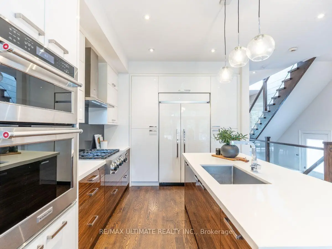
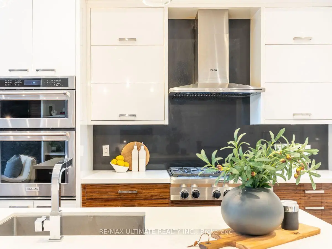
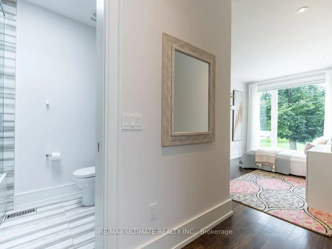
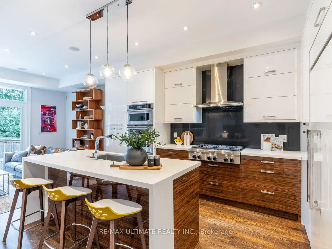
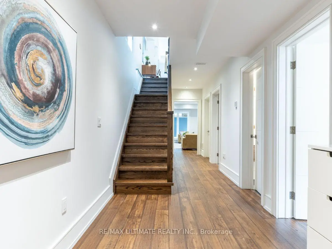
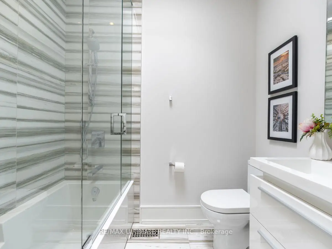
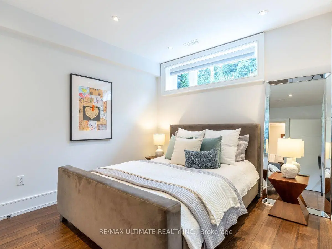
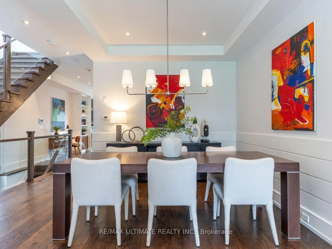
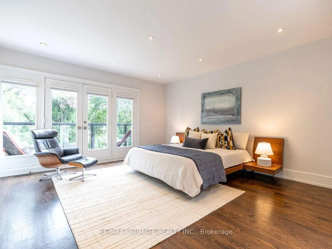
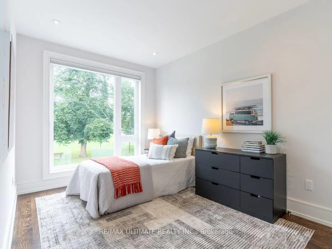
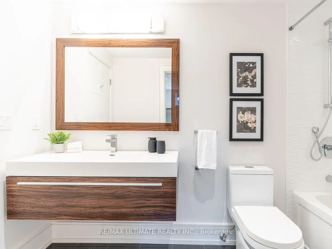
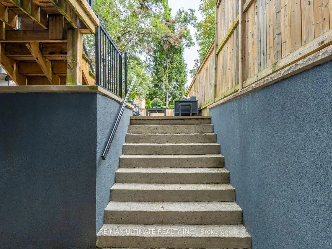
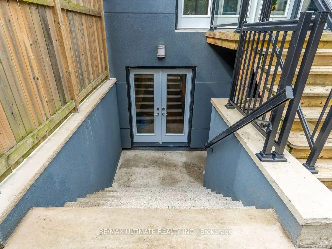
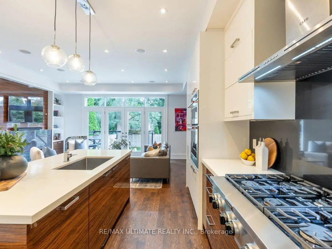
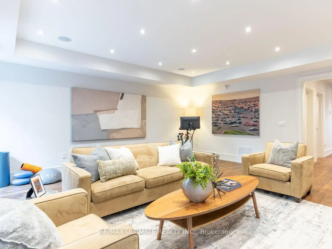
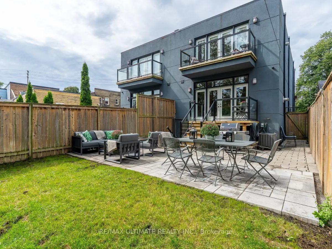
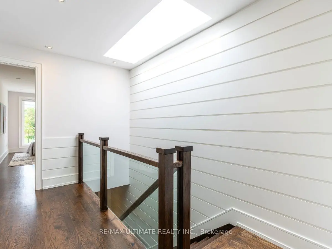
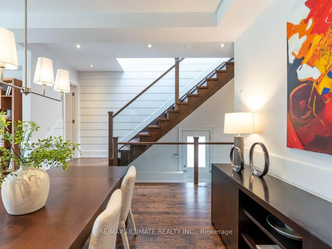
Welcome to 83 Rumsey Road, an exceptional semi-detached residence in the heart of South Leaside, offering the scale, sophistication and functionality of a detached home in one of Toronto's most coveted family neighbourhoods.The oversized foyer welcomes you with a generous double closet and exceptional storage. The sun-filled living room overlooks the lush greenery of Trace Manes Park, creating a beautiful sense of space and connection to the outdoors. Centrally positioned, the dining room provides an elegant space and is perfectly suited for both intimate dinners and larger gatherings. The heart of the home is a beautifully designed modern kitchen overlooking the family room, complete with custom built-ins, a gas fireplace and views of the private, low-maintenance backyard. Upstairs, the primary retreat features a private balcony, his-and-hers closets and a luxurious 5-piece spa-inspired ensuite. The second and third bedrooms are bright and spacious, with abundant natural light and beautifully appointed private ensuite bathrooms. A dedicated second-floor laundry adds convenience.The finished lower level offers a spacious recreation room with custom built-ins and a walkout to the backyard, plus a versatile fourth bedroom ideal for guests, a nanny or home office. A laundry rough-in and abundant storage complete the lower level. Perfectly positioned ,steps from Trace Manes Park, splash pad, tennis courts, baseball diamond and the Leaside Library, with the vibrant Bayview Avenue strip just a short walk away. Enjoy cafés, restaurants, boutiques and everyday amenities, alongside ravine trails, TTC access , the LRT and a quick drive to the Bayview Extension, Downtown, DVP and 401. 83 Rumsey Road is a rare opportunity to enjoy refined family living, exceptional space and an enviable South Leaside lifestyle. A real pleasure to show!
Features
- Facing: East

- Bedrooms: 3

- Bathrooms: 5

- Garages:

- Kitchens: 1

Details
- Lot size: 23.59 x 134.17 Feet

- Space: 2000-2500

- Tax: $ 12008.42

- C13790394

- Listing contracted with: RE/MAX ULTIMATE REALTY INC.
| Room | Size(M) | Description | |
|---|---|---|---|
| Foyer | 2.35x1.84 | Double Closet, Ceramic Floor |
|
| Living Rm | 4.12x3.69 | Hardwood Floor, Pot Lights, Coffered Ceiling(s) |
|
| Dining Rm | 3.69x3.40 | Hardwood Floor, Pot Lights, Coffered Ceiling(s) |
|
| Kitchen | 5.85x4.76 | Hardwood Floor, Centre Island, B/I Oven |
|
| Family Rm | 5.85x3.10 | Hardwood Floor, Pot Lights, W/O To Deck |
|
| Primary B | 4.84x4.77 | Hardwood Floor, 5 Pc Ensuite, Balcony |
|
| 2nd Br | 4.24x2.85 | Hardwood Floor, 4 Pc Ensuite, Double Closet |
|
| Other | 7.48x7.36 | ||
| 3rd Br | 3.82x2.88 | Hardwood Floor, 3 Pc Ensuite, Pot Lights |
|
| Recreatio | 5.73x5.50 | Pot Lights, B/I Shelves, W/O To Yard |
|
| 4th Br | 3.95x3.09 | Above Grade Window, 4 Pc Bath, Pot Lights |
|
| Other | 3.93x1.19 |
| Bathroom | Pieces | Level | |
|---|---|---|---|
| 1xBath | 2 pcs | Main |
|
| 1xBath | 5 pcs | Upper |
|
| 1xBath | 4 pcs | Upper |
|
| 1xBath | 3 pcs | Upper |
|
| 1xBath | 4 pcs | Lower |
Property Summary
Located close to the intersection of Bayview and South of Eglinton, 83 Rumsey Rd is a 3+1 bedrooms 5 washrooms Semi-Detached. The property has many nice features including In-Law Capability and Carpet Free. Foyer, Living Room Rm, Dinning Room Rm, Kitchen, Family Room Rm and Other are on the Main floor; Primary B, second bedroom, third bedroom and Other are on the upper floor; Recreation Roomreatio and fourth bedroom are on the Lower floor.Local Area Profile
This property is located in a predominantly owner-occupied residential area with a mix of detached homes and apartments and condominiums. Approximately 79% of residents hold a bachelor's degree or higher, while about 7% have a college credential. Most local commuters travel by car, while a smaller share use public transit.