Trinity-Bellwoods, Toronto, M6J 2C6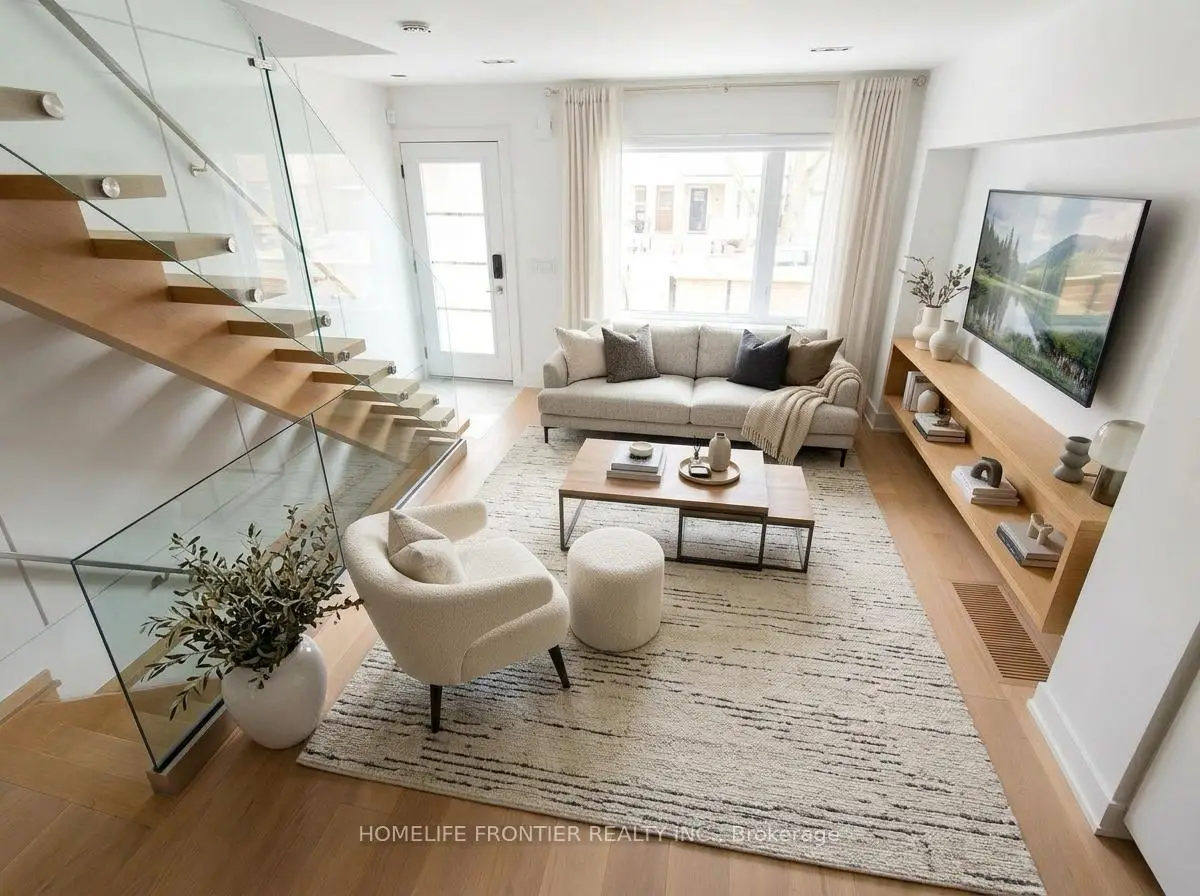

Description
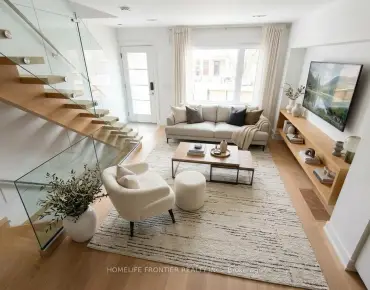
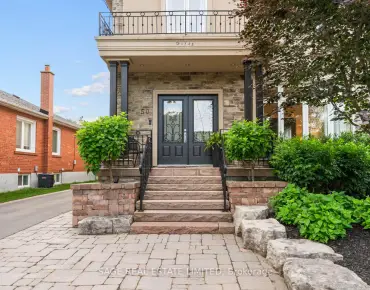
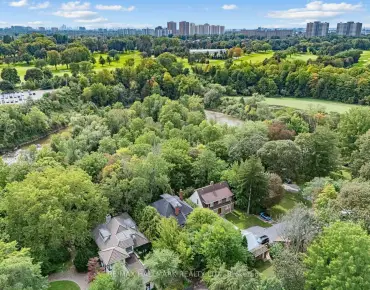
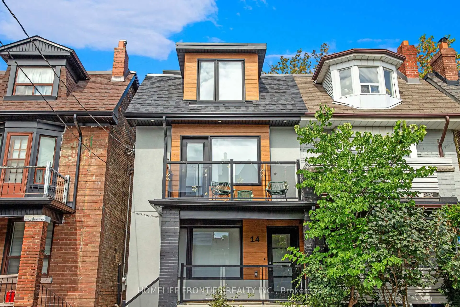
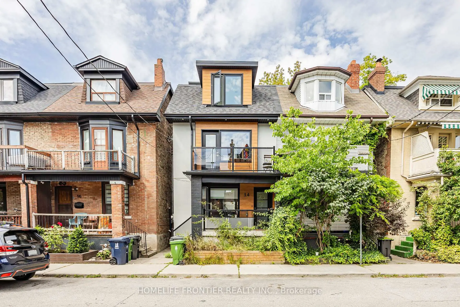
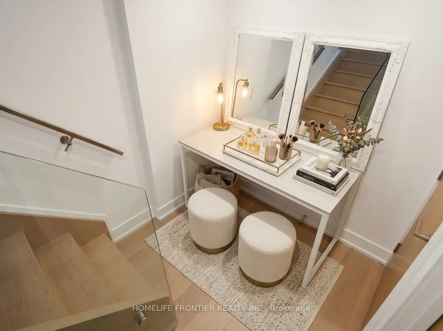
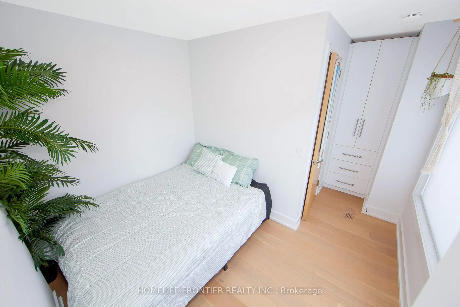
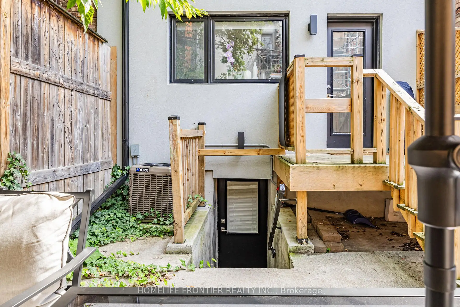
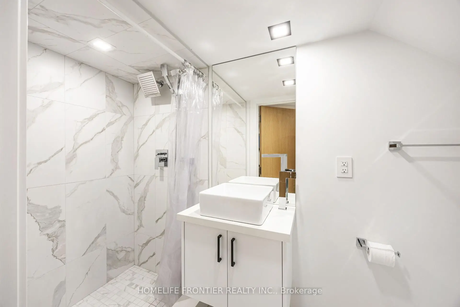
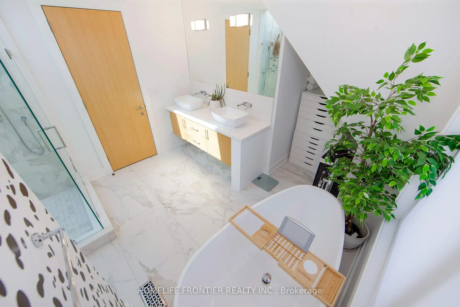
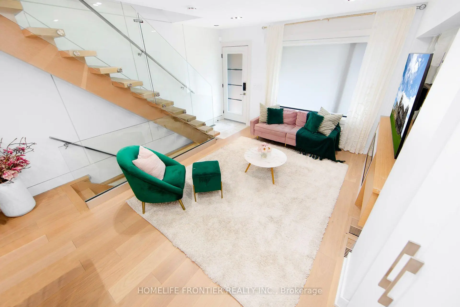
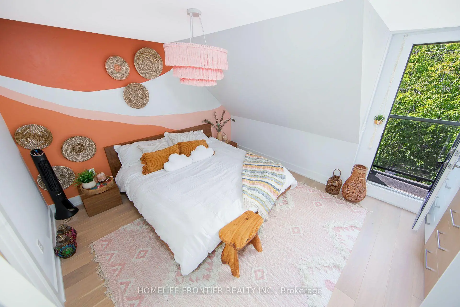
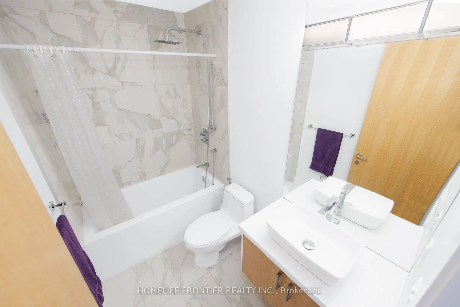
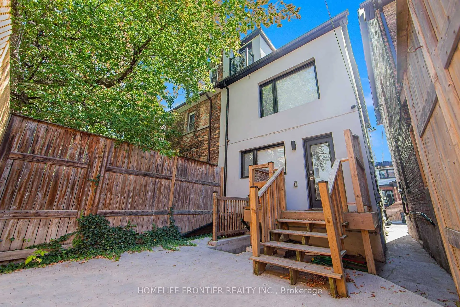
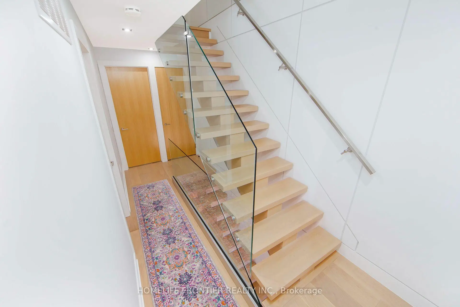
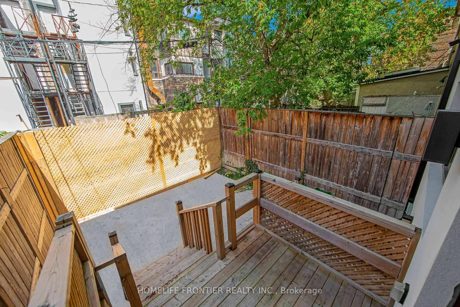
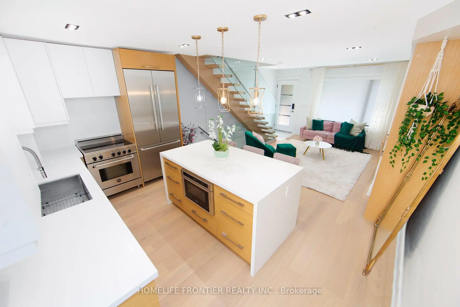
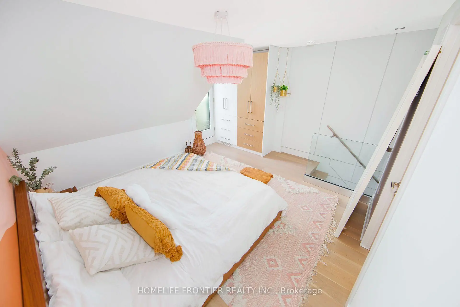
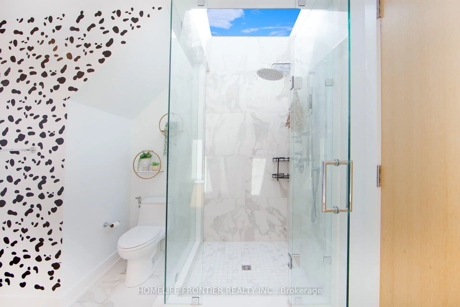
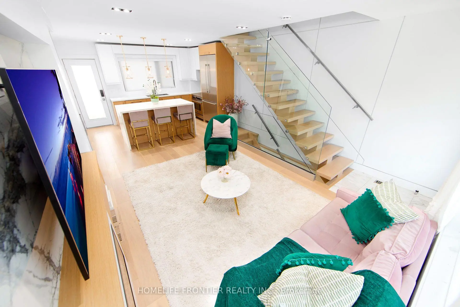
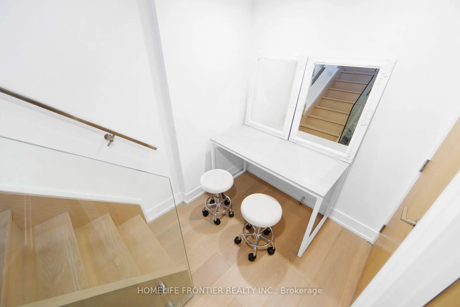
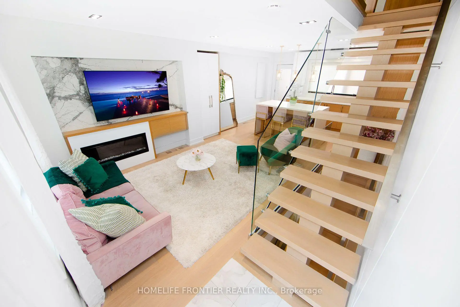
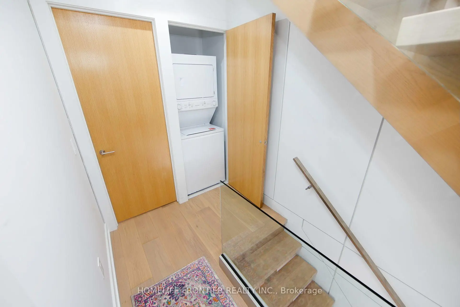
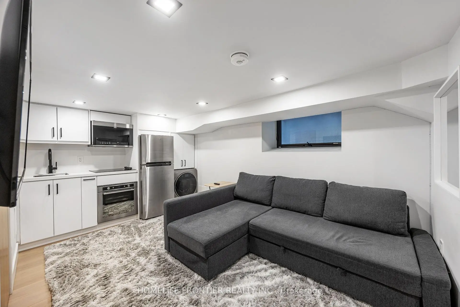
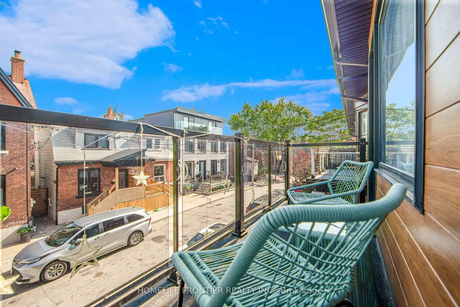
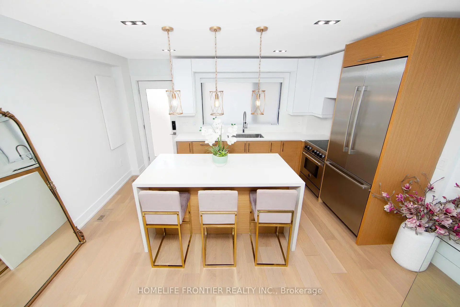
Holy Trinity! Customized Modern Semi & *Legalized Duplex* in Trinity Bellwoods, 1 of Toronto's most vibrant Neighbourhoods! Ideal for Families or an Investment Rental Property. Contemporary Upgrades throughout: The interior is defined by high ceilings, wide plank hardwood floors, custom millwork & a refined, contemporary aesthetic throughout. The main level is bright, open & designed for effortless everyday living & entertaining, anchored by a stunning chef's kitchen with sleek custom cabinetry, integrated appliances & waterfall stone island. Spanning the entire 3rd floor, the primary retreat feels like a boutique hotel suite with a large skylight w/ exceptional natural light, skyline views. Other Upgrades include: Panel Feature Fireplace Wall, Custom Blinds, White Oak Mono-Beam Stairs, Glass Railings, White Oak Doors, Spa-Style Master Ensuite + Stone Tub & Sky-Light Shower. Just Steps to Trinity Bellwoods Park, the city's best restaurants, cafes, shops, parks, schools & transit.
Features
- Facing: North

- Bedrooms: 3

- Bathrooms: 4

- Garages:

- Kitchens: 1

Details
- Lot size: 17.50 x 50.83 Feet

- Space: 1100-1500

- Tax: $ 7143.67

- C13773314

- Listing contracted with: HOMELIFE FRONTIER REALTY INC.
| Room | Size(M) | Description | |
|---|---|---|---|
| Primary B | 3.70x4.85 | His and Hers Closets, Hardwood Floor, Overlooks Backyard |
|
| Bath | 3.56x3.39 | 5 Pc Bath, Skylight, Porcelain Floor |
|
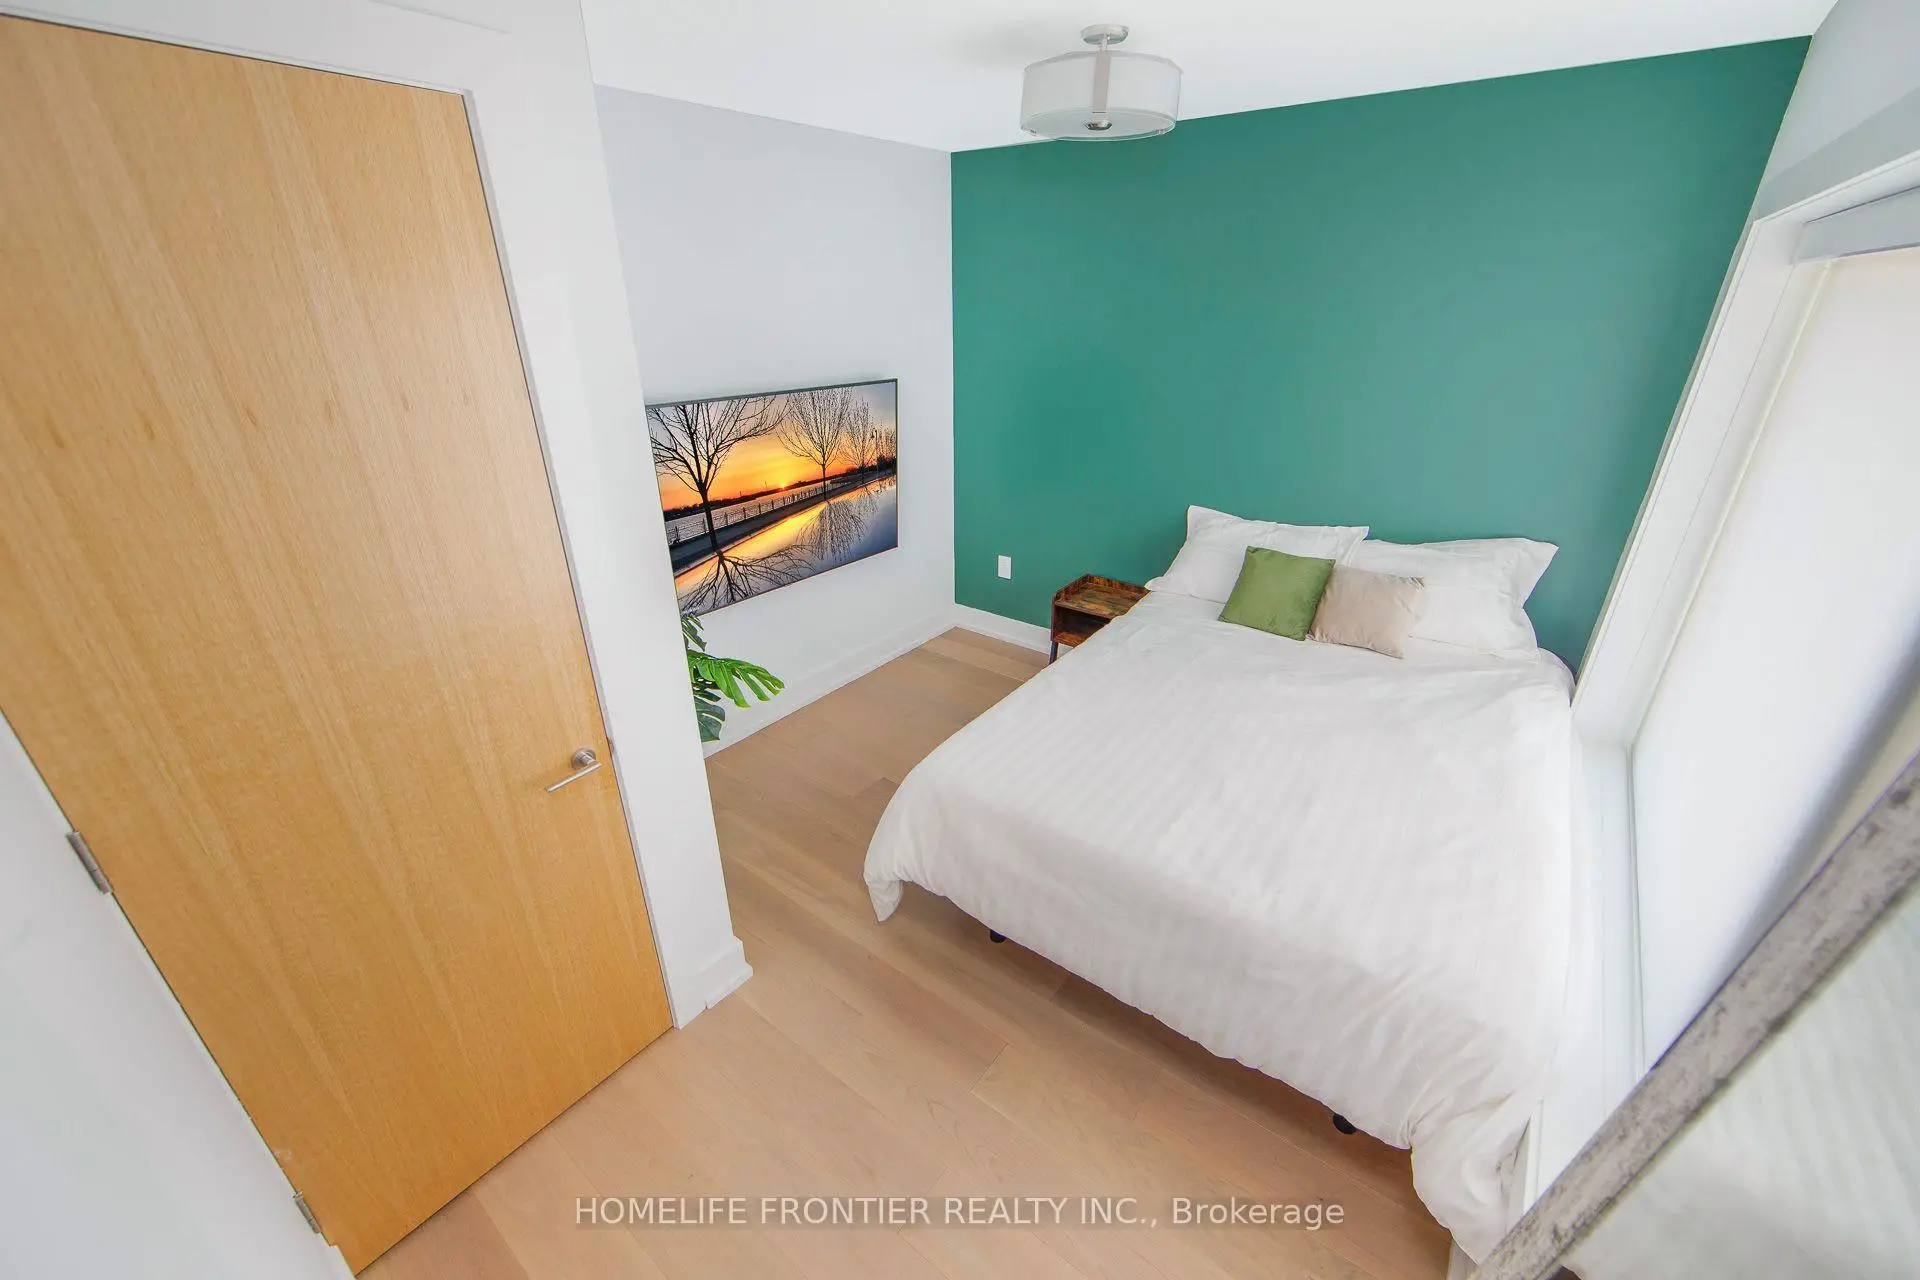
| 2nd Br | 2.50x2.82 | Hardwood Floor, B/I Closet, Overlooks Backyard |
|
| Bath | 2.82x2.50 | 3 Pc Bath, Porcelain Floor |
|
| 3rd Br | 2.88x3.66 | Hardwood Floor, B/I Closet, Overlooks Backyard |
|
| Living Rm | 8.16x4.85 | Hardwood Floor, Pot Lights, Fireplace Insert |
|
| Kitchen | 8.16x4.85 | Renovated, Quartz Counter, Stainless Steel Appl |
|
| Furnace R | 3.30x0.95 | ||
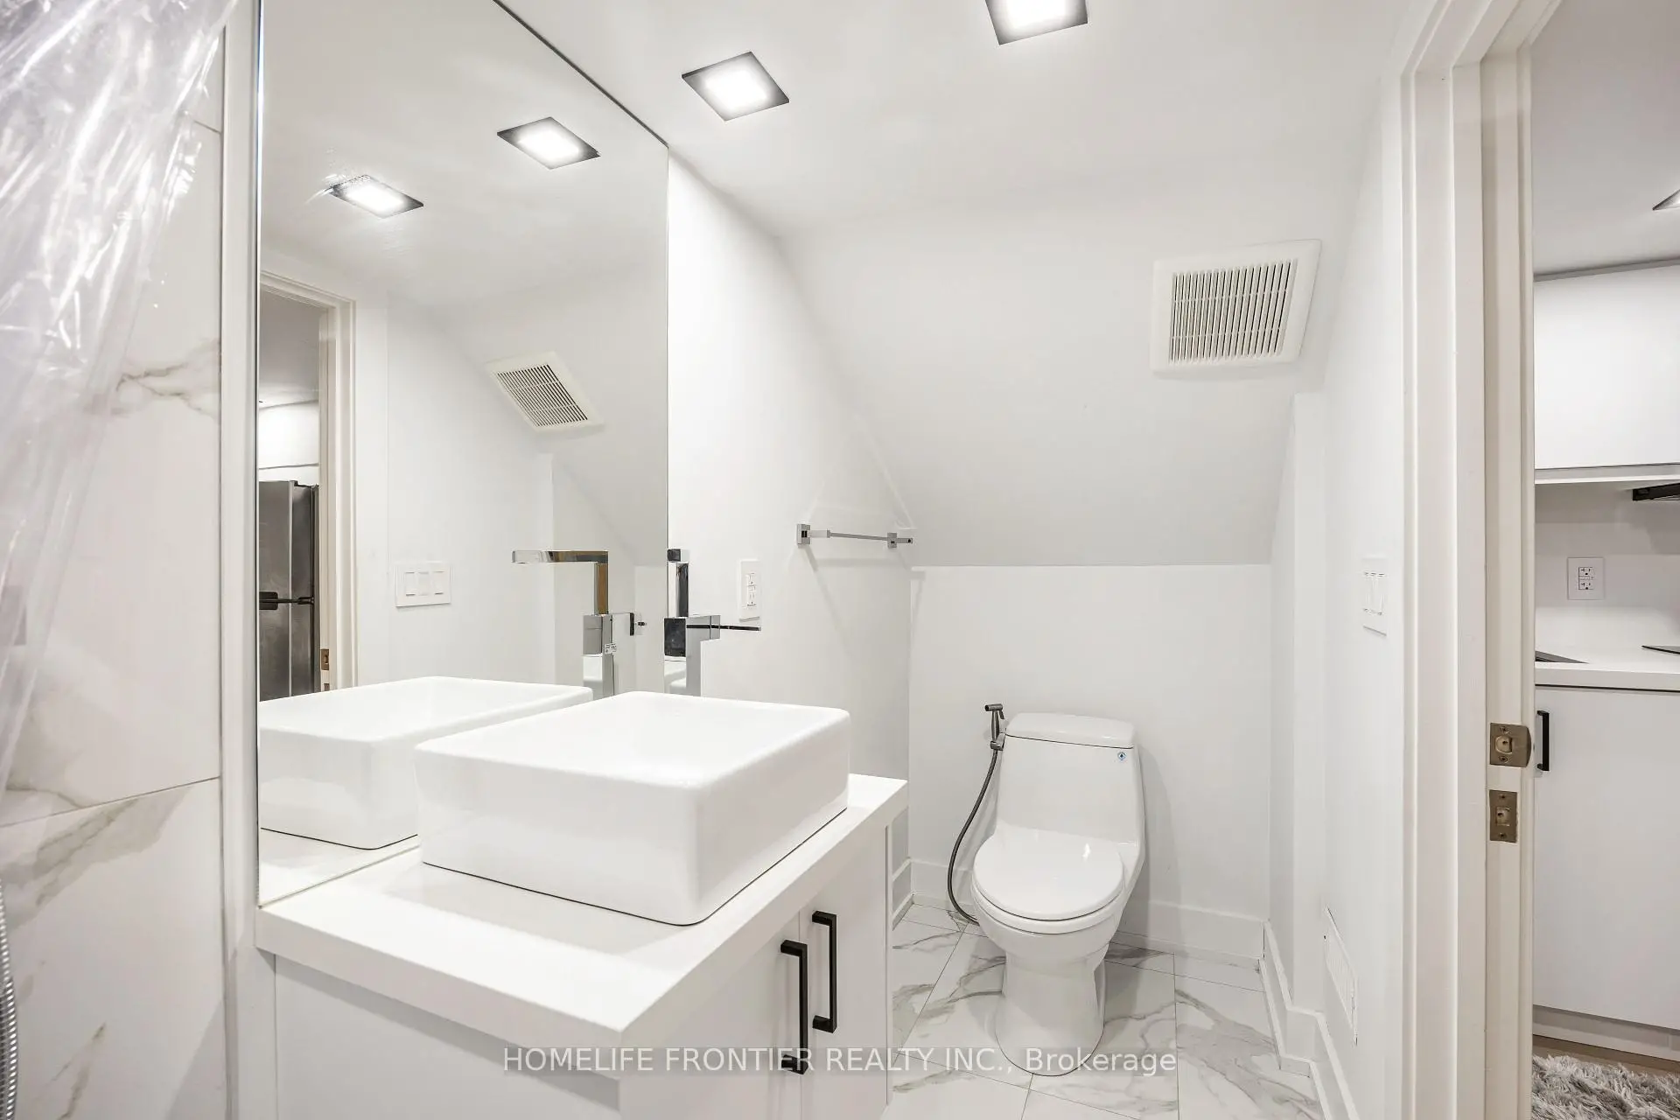
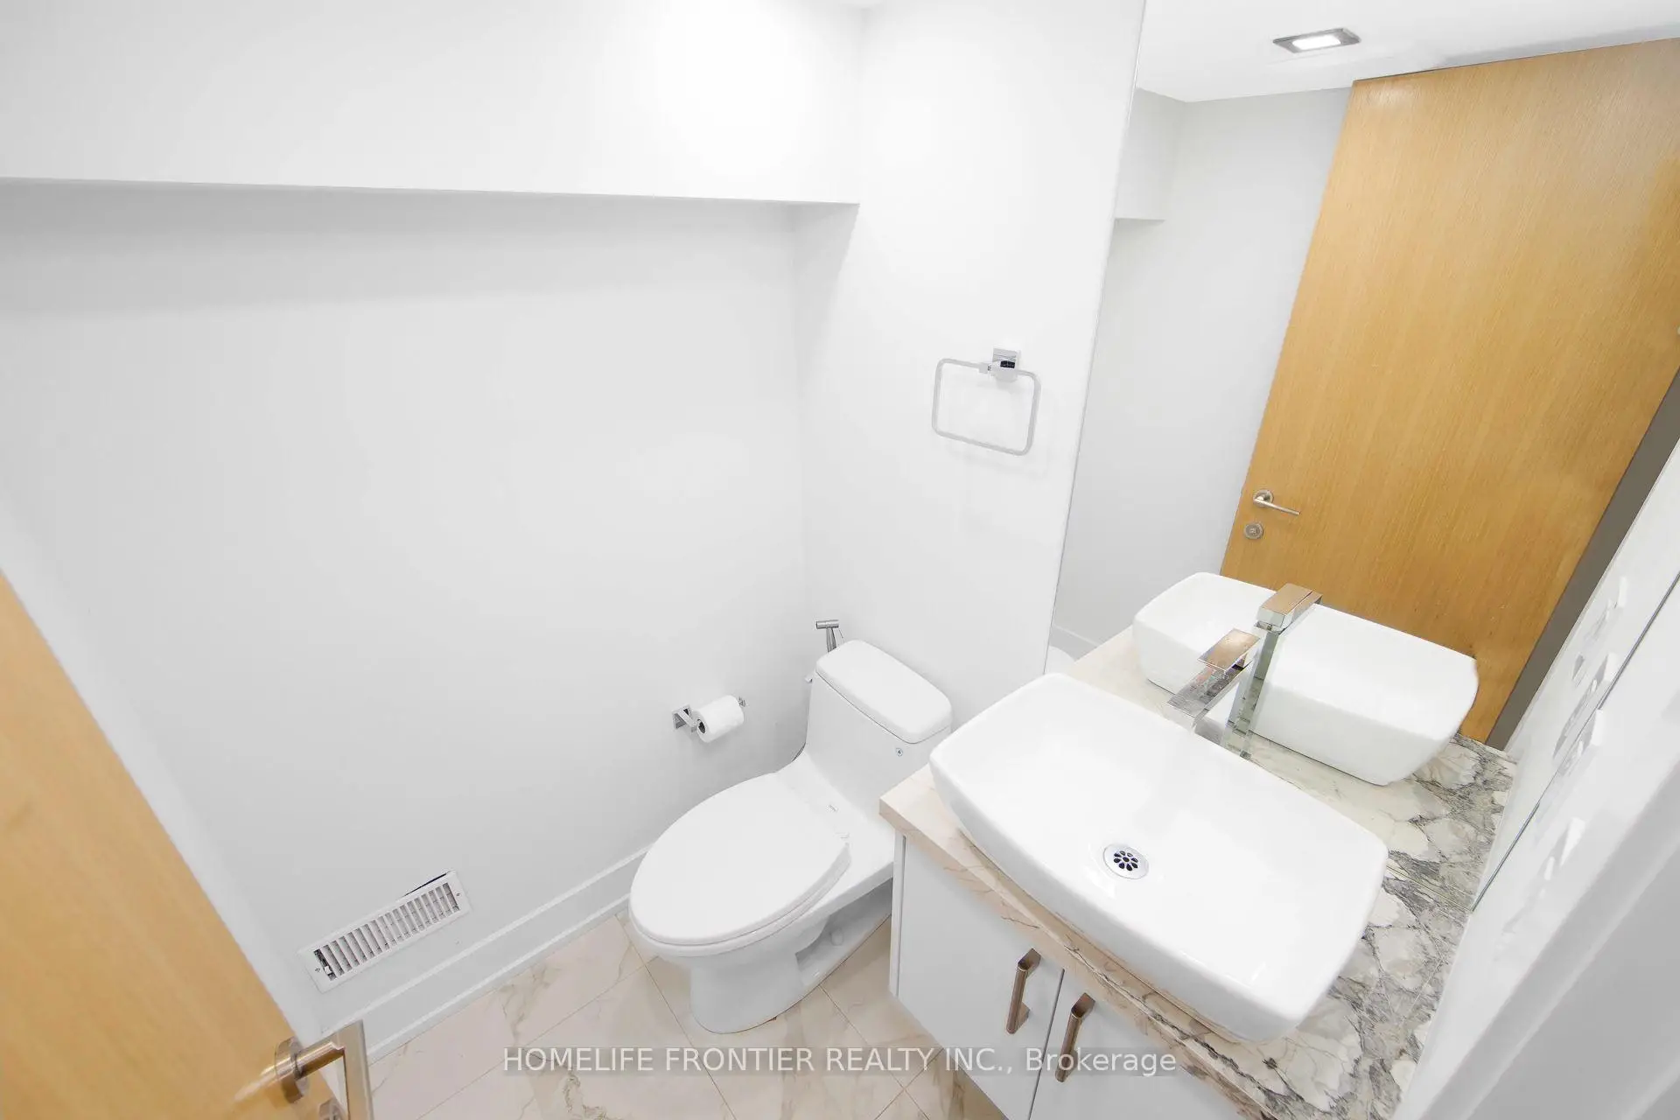
| Bath | 1.32x1.30 | 2 Pc Bath |
|
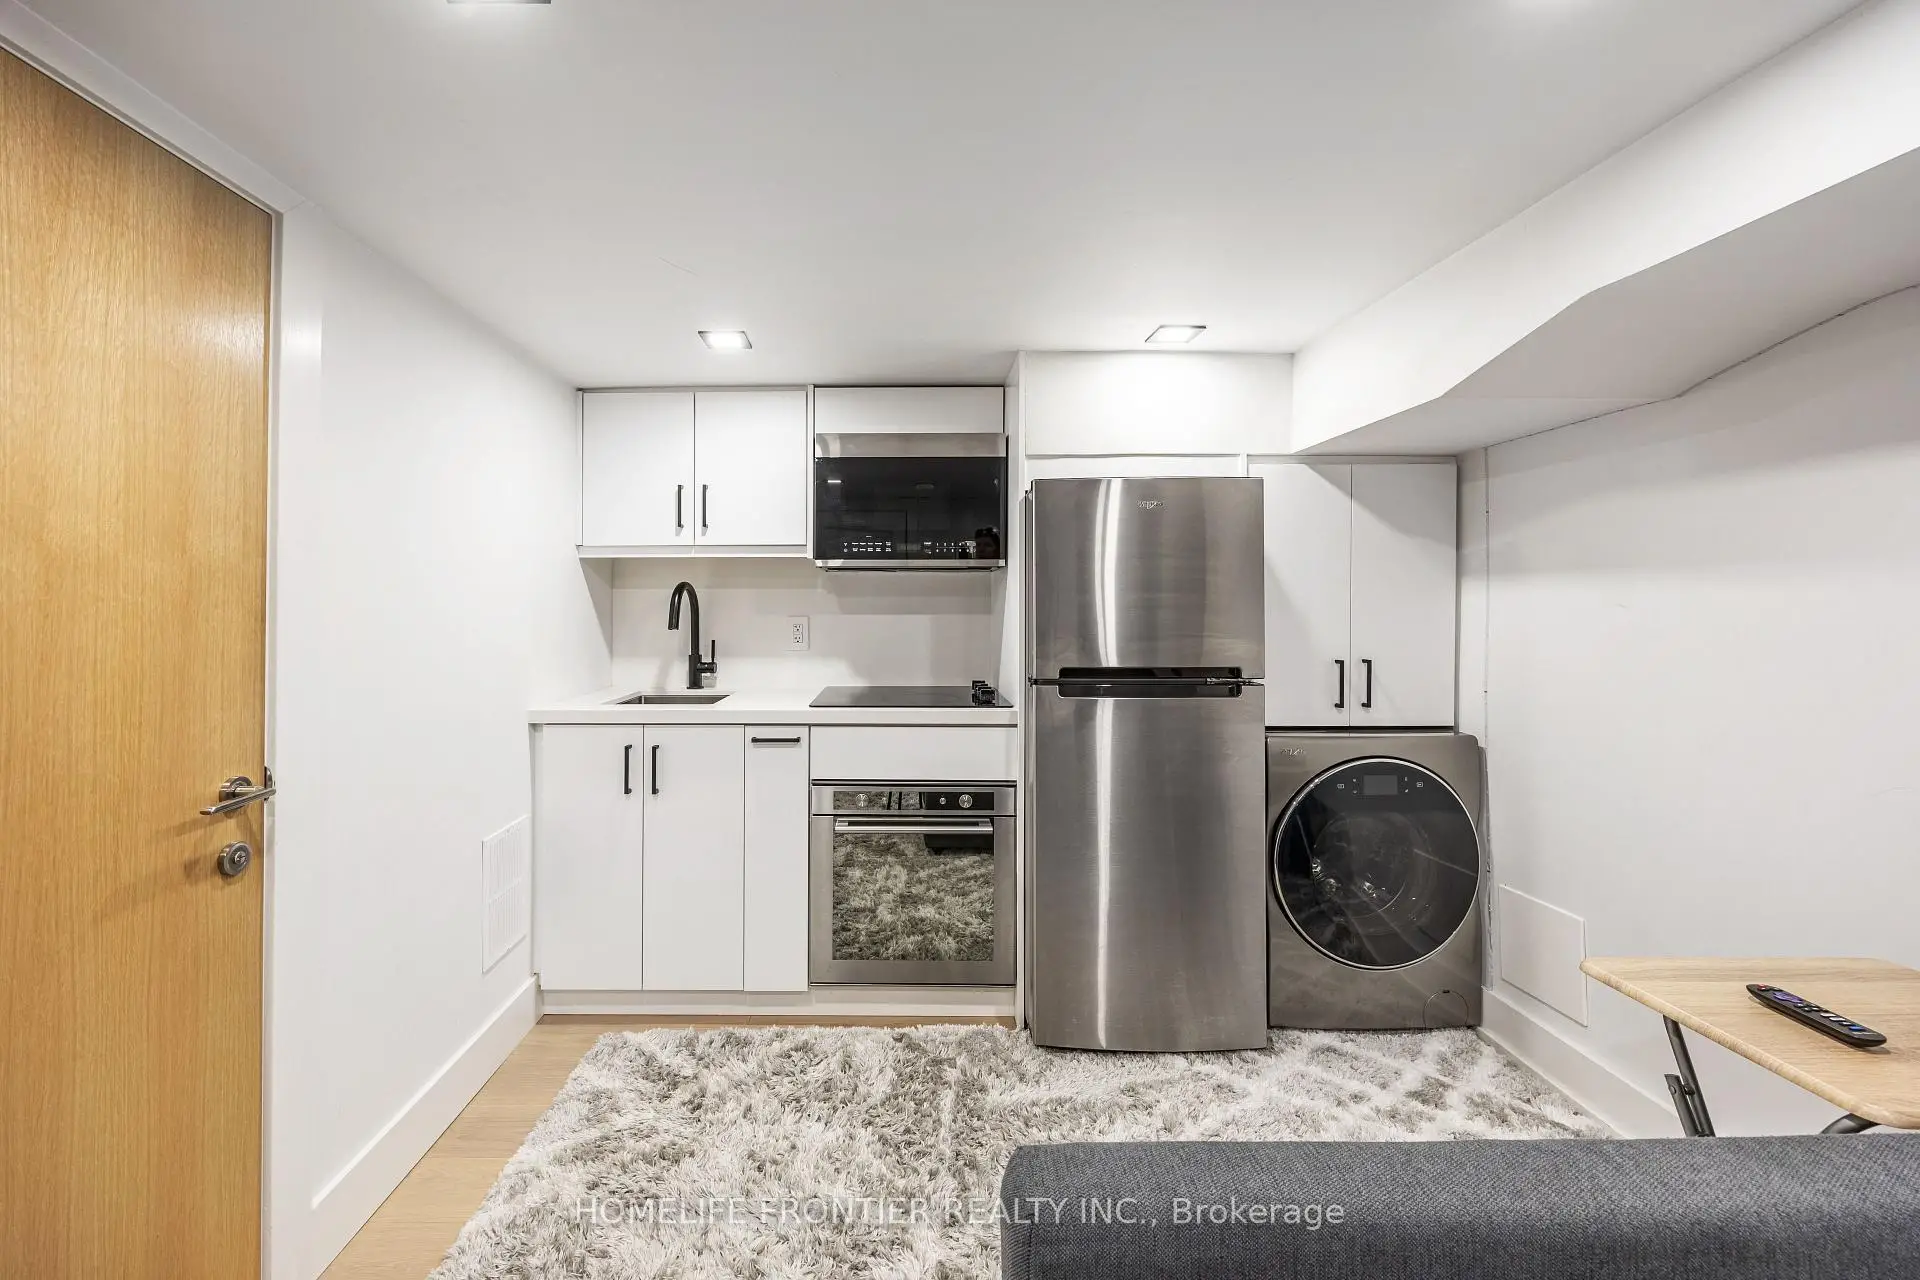
| Kitchen | 4.45x3.64 | ||
| Bath | 2.28x1.17 | 3 Pc Bath |
| Bathroom | Pieces | Level | |
|---|---|---|---|
| 1xBath | 5 pcs | Third |
|
| 1xBath | 3 pcs | Second |
|
| 1xBath | 2 pcs | Basement |
|
| 1xBath | 2 pcs | Lower |
Property Summary
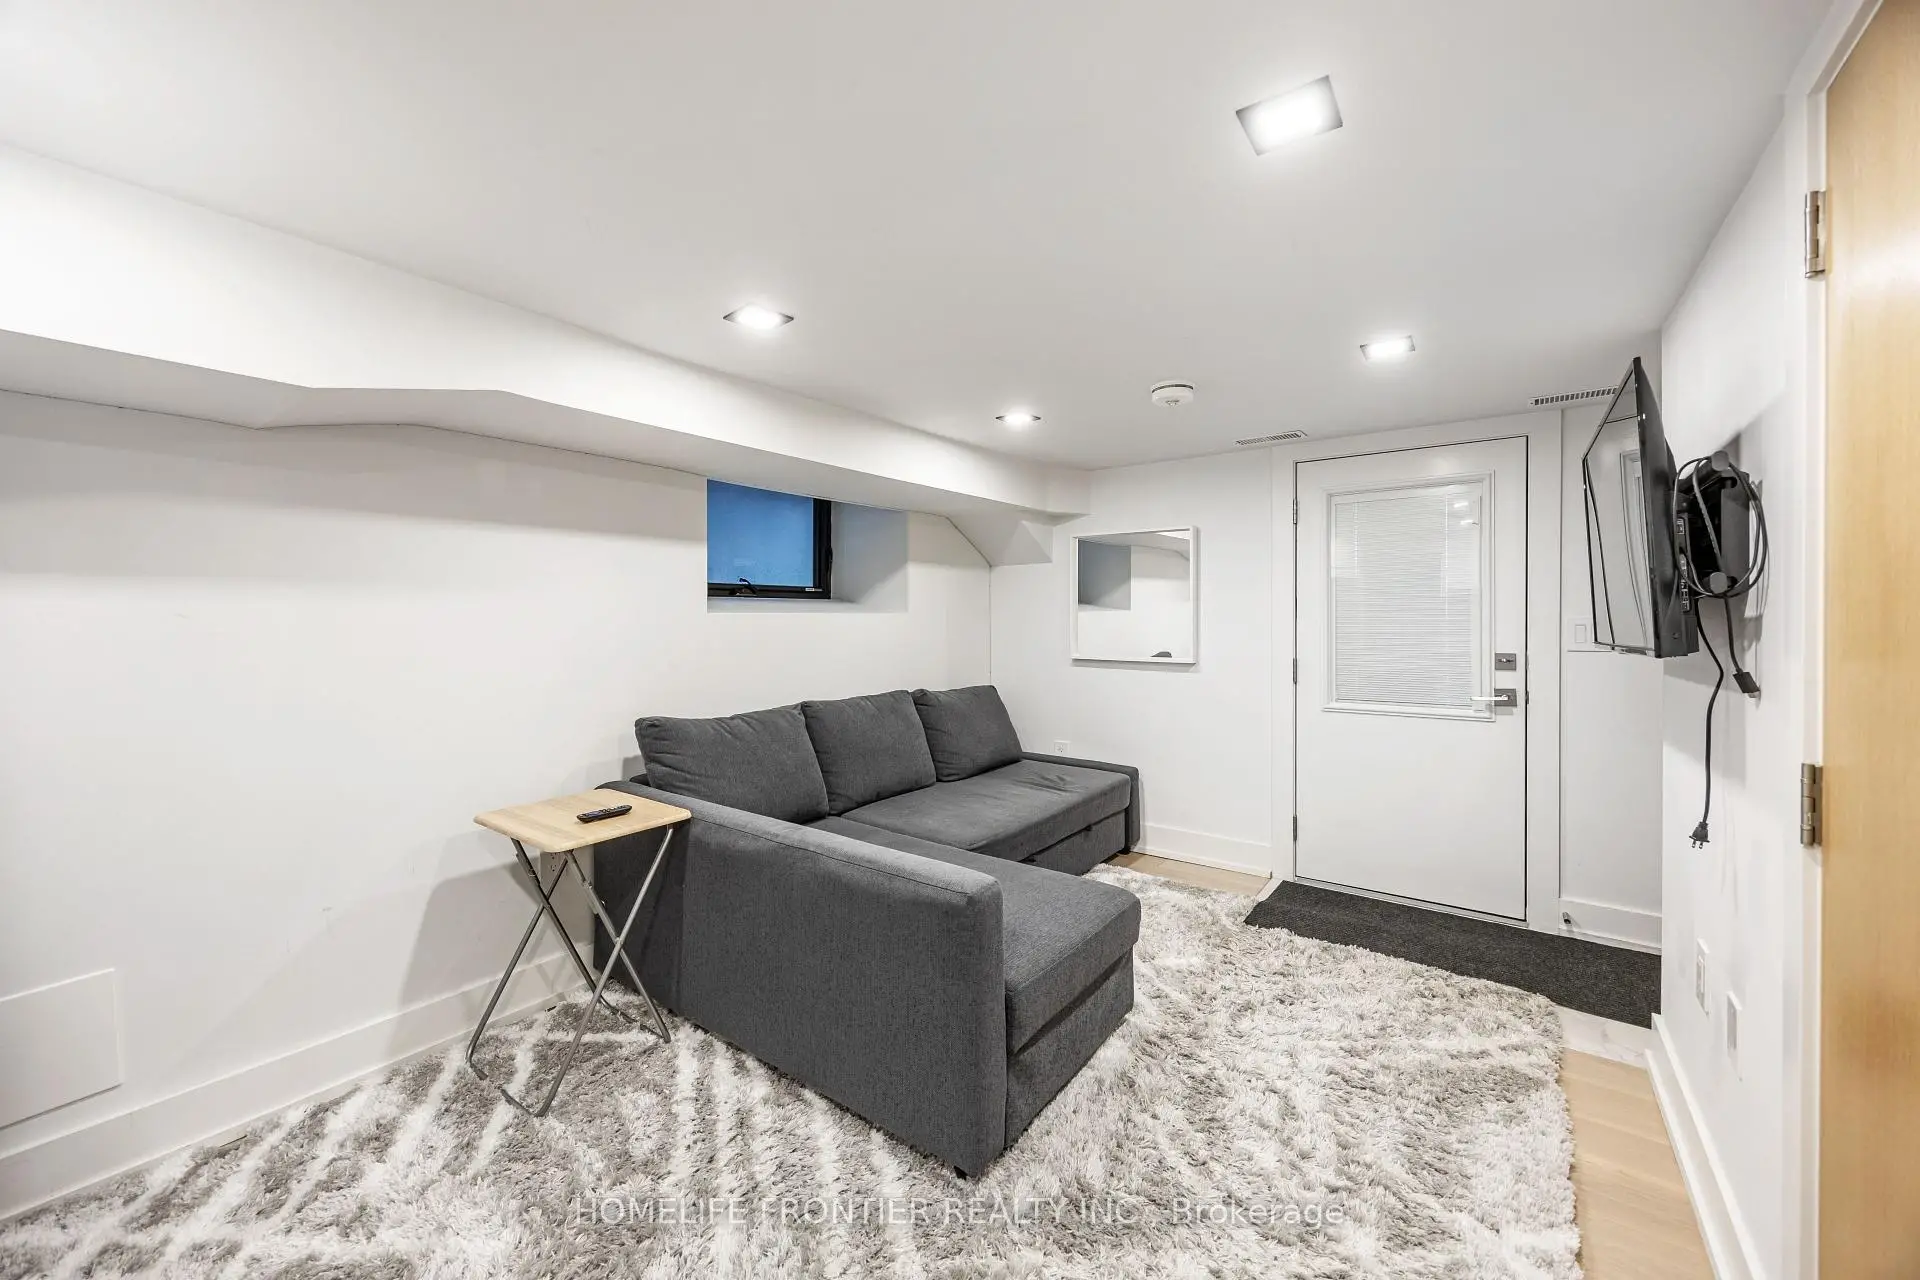
Located close to the intersection of College & Grace, 14 Gore St is a 3+1 bedrooms 4 washrooms Semi-Detached. The property's basement is finished and has bedrooms. The property has many nice features including In-Law Capability, In-Law Suite, Water Meter, Separate Hydro Meter, Carpet Free and None. Living Room Rm and Kitchen are on the Main floor.Local Area Profile
This property is located in an area with a mix of homeowners and renters with a mix of townhouses and apartments and condominiums. Approximately 62% of residents hold a bachelor's degree or higher, while about 17% have a college credential. Public transit is commonly used by local commuters, alongside driving.
School Information
- Charles G Fraser Junior Public School (Grade:JK-6) 346/3037
- Alexander Muir/Gladstone Ave Junior and Senior Public School (Grade:JK-8) 1467/3037
- Harbord Collegiate Institute (Grade:9-12) 163/739
- St. Francis of Assisi Catholic School (Grade:JK-8) 2364/3037
- Ryerson Community School (Grade:JK-8) 2413/3037
- King Edward Junior and Senior Public School (Grade:JK-8) 1119/3037
- Parkdale Junior and Senior Public School (Grade:JK-8) 2810/3037
- Lord Lansdowne Junior Public School (Grade:0-6) 548/3037