
 Dufferin Grove, Toronto, M6K 2W4

Description
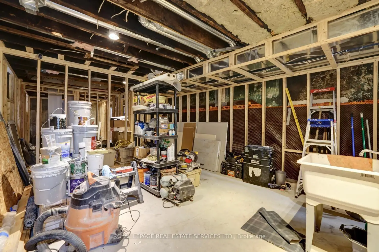
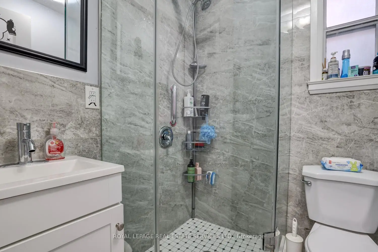
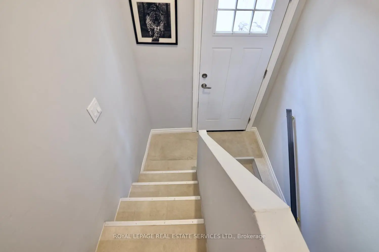
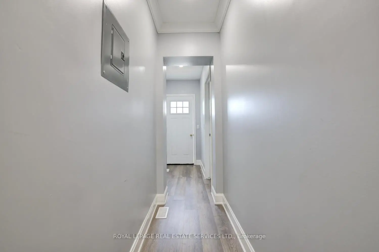
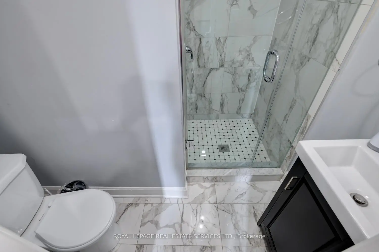
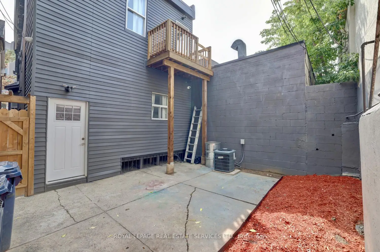
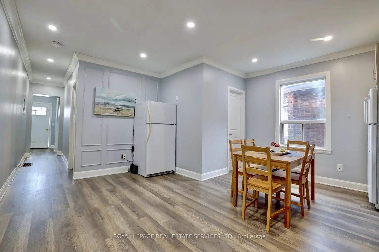
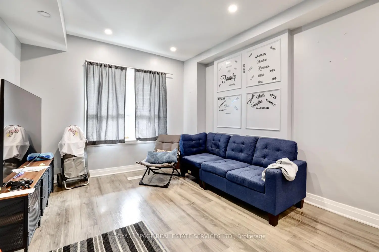
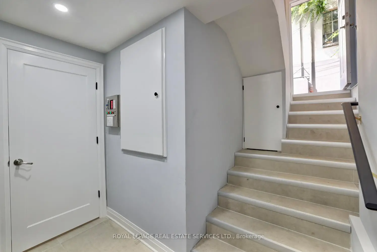
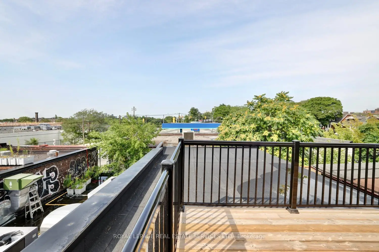
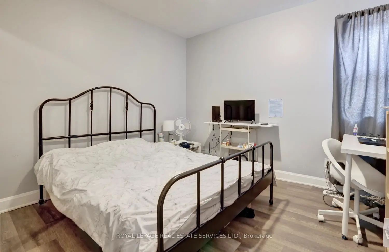
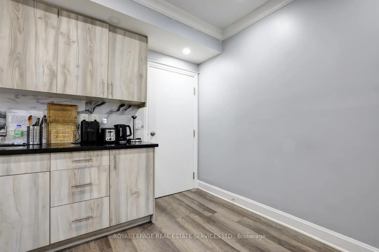
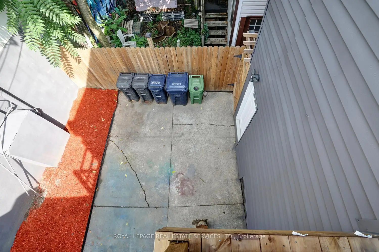
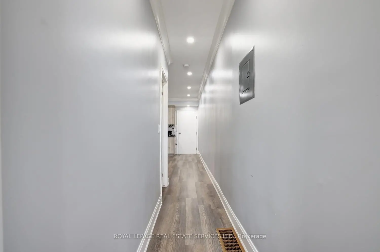
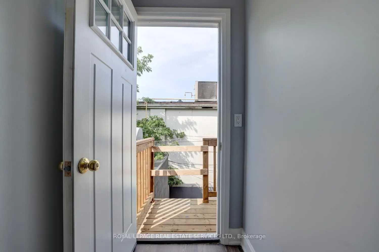
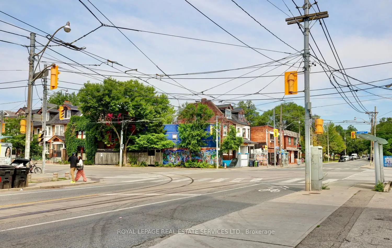
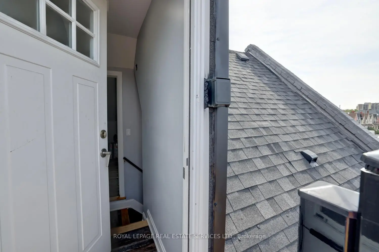
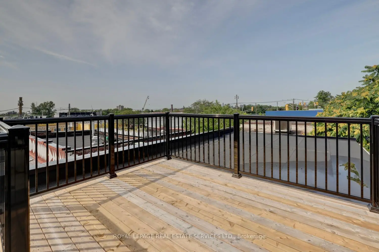
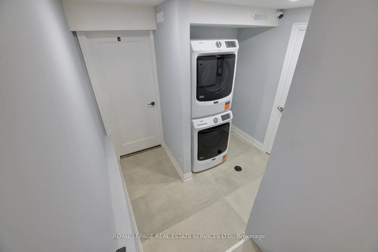
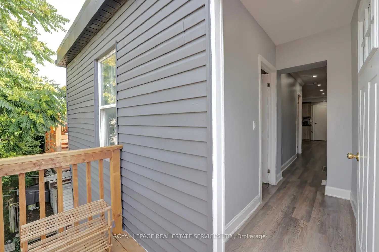
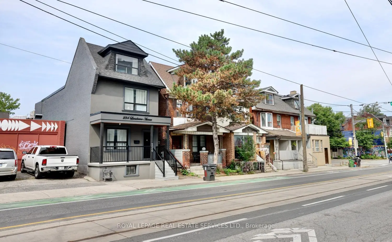
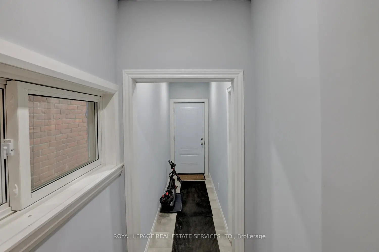
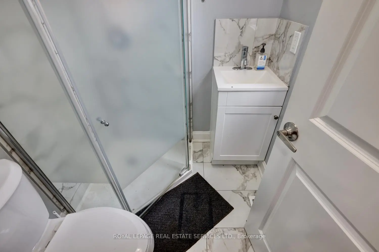
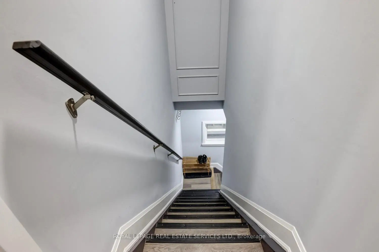
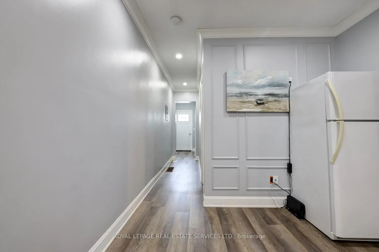
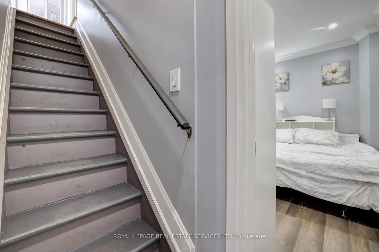
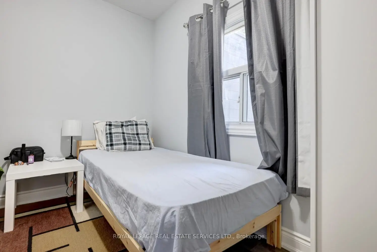
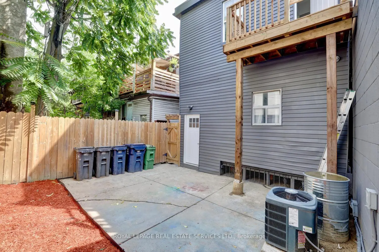
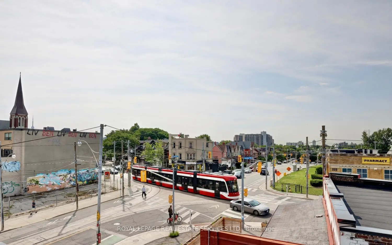
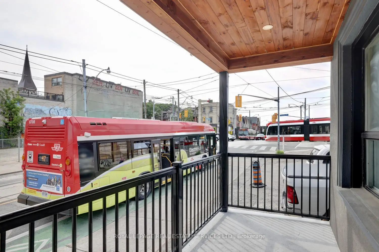
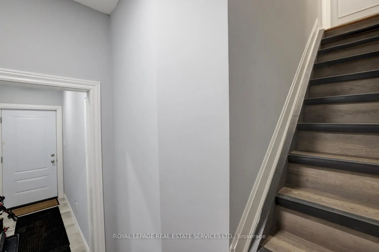
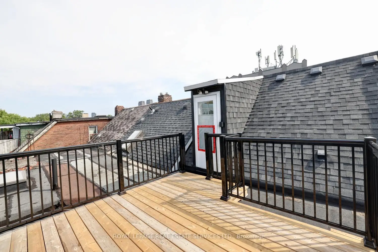
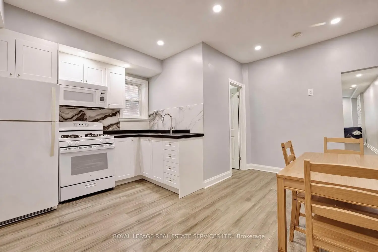
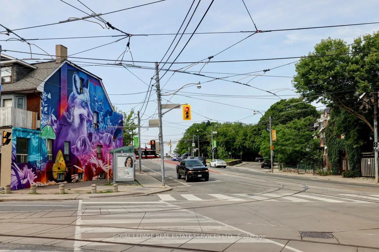
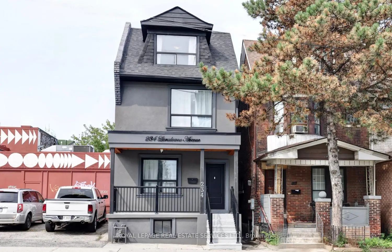
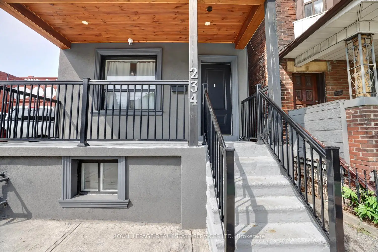
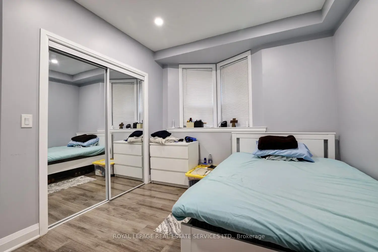
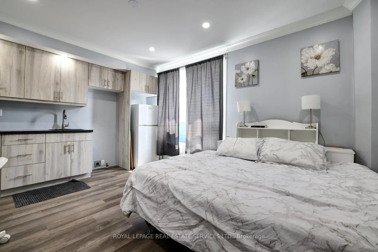
Beautifully renovated Detached 2 1/2-storey multi-Unit dwelling in a great location. Attention: Investors, Live in one unit and Rent out the rest, or multi-generational living opportunity. Major improvements include: newer underpinning, newer kitchens, newer bathrooms, newer roof, newer roof deck, newer electrical, newer plumbing, newer basement, newer coin operated laundry room, and newer basement framing. Great location w/ easy access to public transit-three TTC lines! Walking distance to The Subway & Very Close To The Up Express. Surrounded By Shops & Cafes In Dufferin Grove, Little Italy, Dufferin Mall - Easy Walk To Roncesvalles & High Park neighbourhoods.
Features
- Facing: West

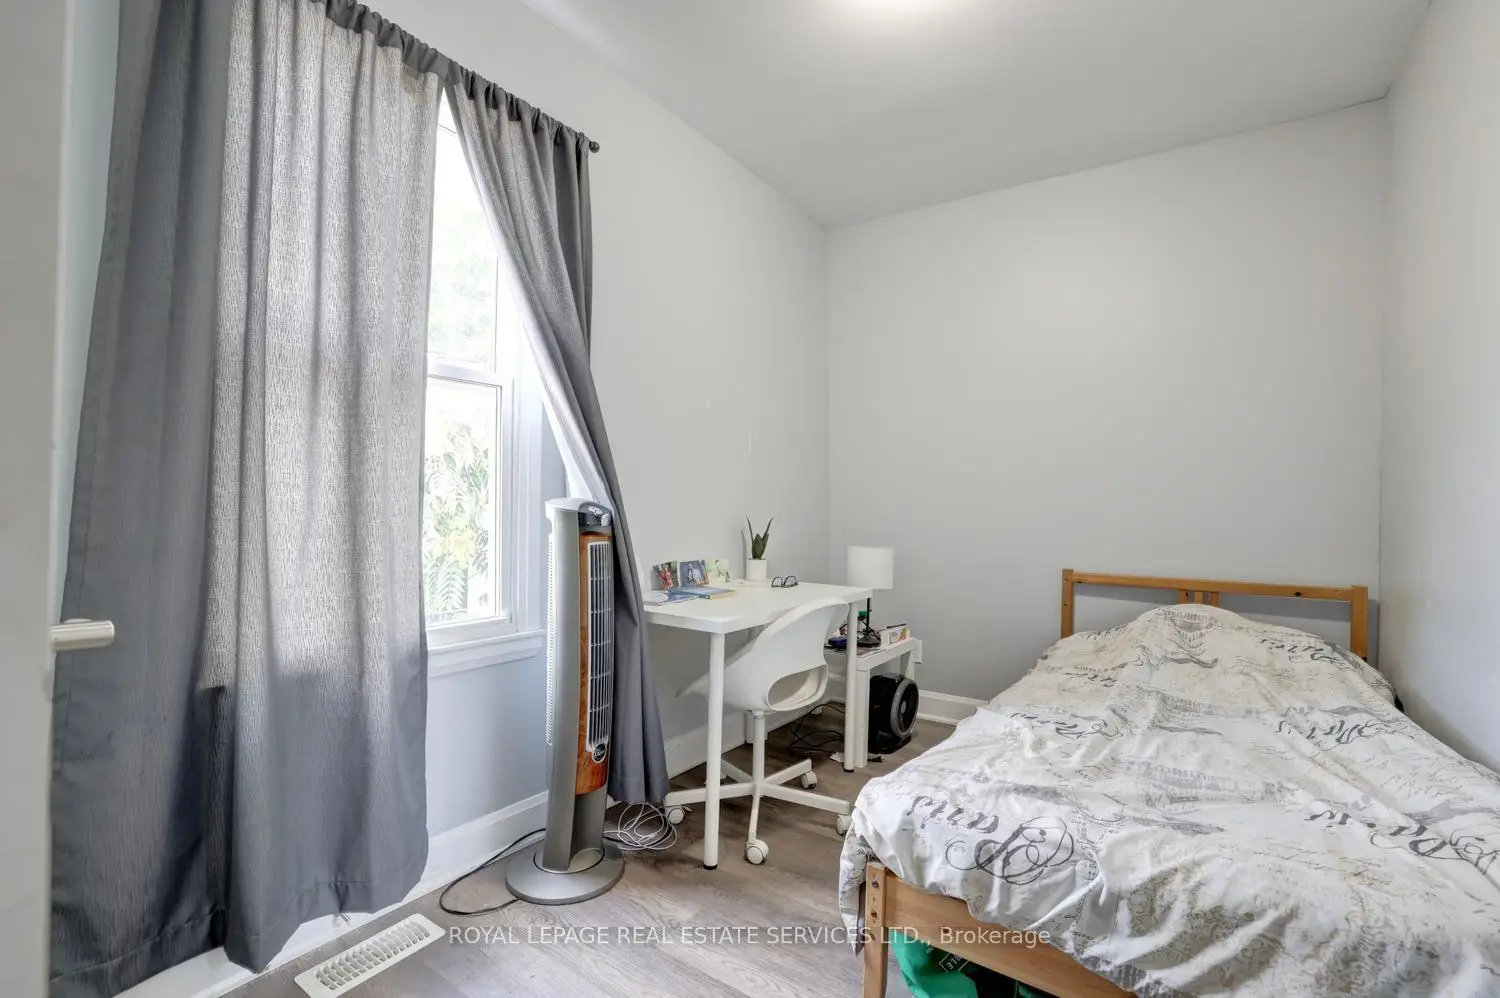
- Bedrooms: 5

- Bathrooms: 3

- Garages:

- Kitchens: 3

Details
- Lot size: 19.16 x 77.10 Feet

- Space: 2000-2500

- Tax: $ 6361.01

- C13716160

- Listing contracted with: ROYAL LEPAGE REAL ESTATE SERVICES LTD.
| Room | Size(M) | Description | |
|---|---|---|---|
| Foyer | 3.35x1.12 | ||
| Br | 3.75x3.38 | Broadloom |
|
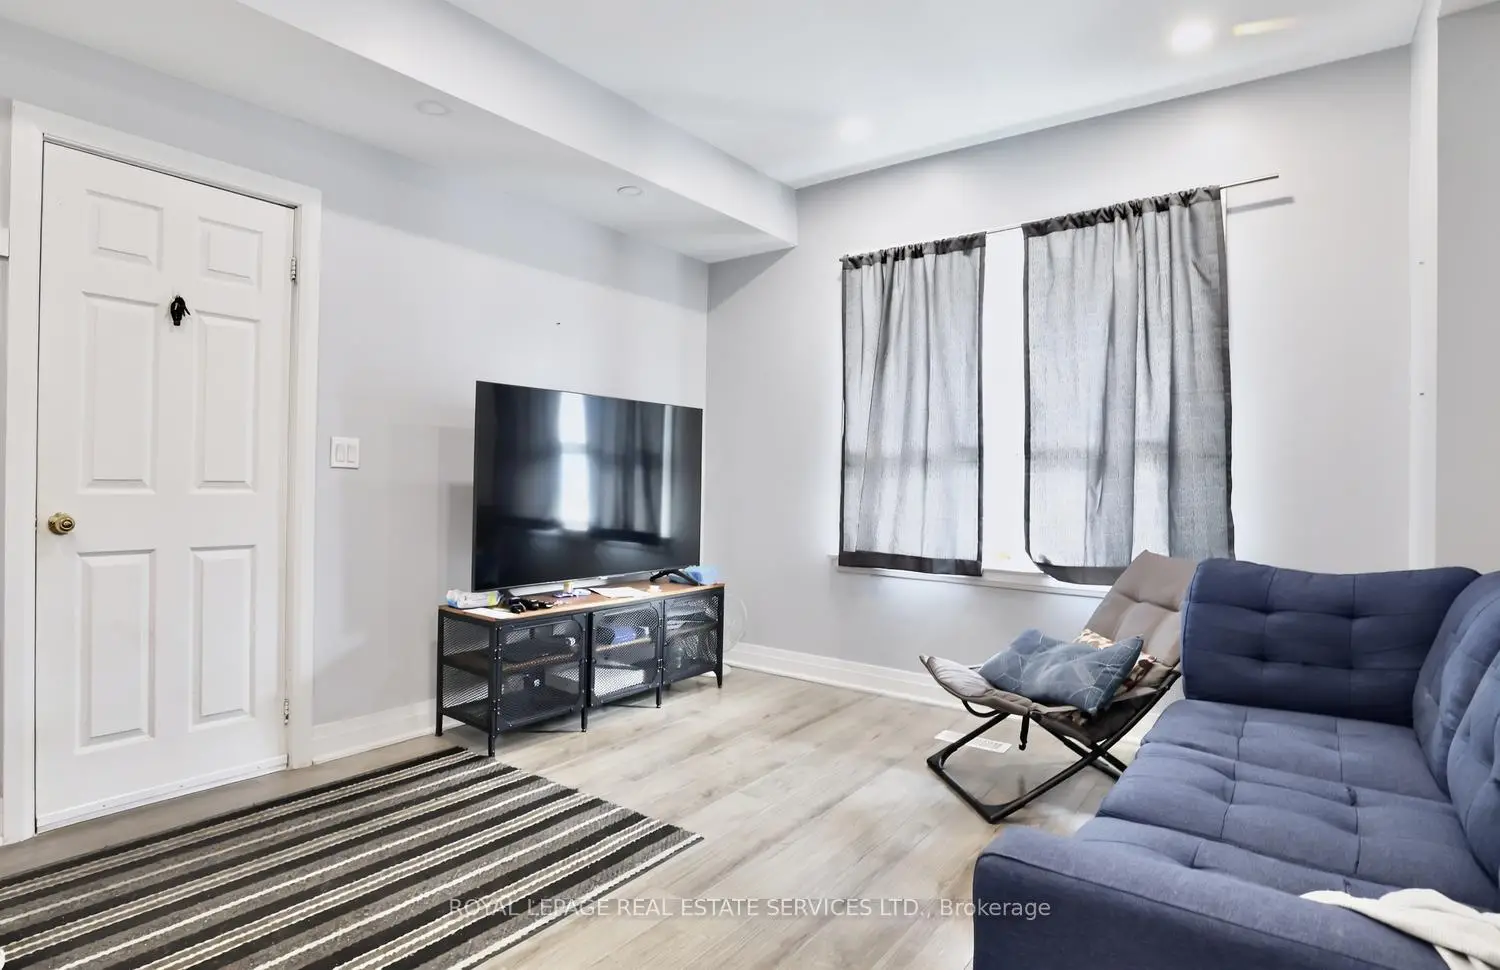
| Living Rm | 5.31x3.43 | Hardwood Floor, Window |
|
| Primary B | 3.38x2.44 | Broadloom, Bay Window |
|
| Kitchen | 4.57x4.39 | , Eat-in Kitchen |
|
| Living Rm | 4.54x4.30 | Tile Floor, Combined w/Kitchen, 4 Pc Bath |
|
| Kitchen | 4.54x4.30 | Tile Floor, Combined w/Living, Open Concept |
|
| Other | 2.74x1.52 | ||
| Br | 4.69x3.38 | Broadloom, Closet |
|
| Br | 3.61x3.05 | Hardwood Floor, Double Closet |
|
| Br | 3.84x12.20 | Broadloom, Closet |
|
| Br | 3.15x2.13 | Hardwood Floor, Window |
| Bathroom | Pieces | Level | |
|---|---|---|---|
| 1xBath | 3 pcs | Main |
|
| 1xBath | 3 pcs | Second |
|
| 1xBath | 4 pcs | Second |
Property Summary
Located close to the intersection of Lansdowne and College and Dundas, 234 Lansdowne Ave is a 5+2 bedrooms 3 washrooms Detached. The property has many nice features including Other. Foyer, Bedroom, Living Room Rm, Primary B, Kitchen, Living Room Rm, Kitchen, Other, Br and Br are on the Main floor.Home Market Analysis
For Sale
For Lease
Comparable home values have decreased 23.3% compared with the same period last year.
Rent levels have increased 45.6% compared with the same period last year.
How This Home Compares
Local Area Profile
This property is located in an area with a significant rental housing presence with a strong concentration of apartment and condominium housing. Approximately 40% of residents hold a bachelor's degree or higher, while about 29% have a college credential. Residents use a combination of driving and public transit for commuting.
School Information
Elementary Schools
-
Home schoolRank: 751 out of 3022 (Score: 7.2)Distance to school: 0.4 km (~6 min walk)
-
Home schoolDistance to school: 0.4 km (~7 min walk)
-
ST HELEN (Grade: JK - 8)
Catholic French Immersion school
Rank: 1729 out of 3022 (Score: 5.8)Distance to school: 0.4 km (~7 min walk) -
ST JOSAPHAT (Grade: JK - 8)Distance to school: 8.0 km (~24 min drive)
-
JAMES CULNAN (Grade: JK - 8)Rank: 1590 out of 3022 (Score: 6.0)Distance to school: 3.9 km (~12 min drive)
-
ST VINCENT DE PAUL (Grade: 5 - 8)Rank: 1 out of 3022 (Score: 10.0)Distance to school: 0.8 km (~14 min walk)
Secondary Schools
-
Home schoolRank: 48/746 (Score: 8.5) 5 year average: 40/746 (Score: 8.2)Distance to school: 0.9 km (~16 min walk)
-
St. Mary's (Grade: 9-12)
Catholic School
Distance to school: 1.0 km (~19 min walk) -
Bishop Marrocco/Thomas Merton (Grade: 9-12)
Catholic AP program school
Rank: 506/746 (Score: 5.3) 5 year average: 516/746 (Score: 4.9)Distance to school: 1.1 km (~20 min walk)









