Newtonbrook West, Toronto, M2M 1G6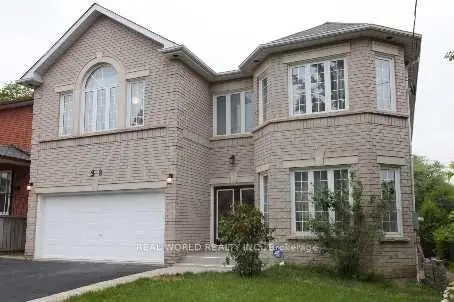

Description
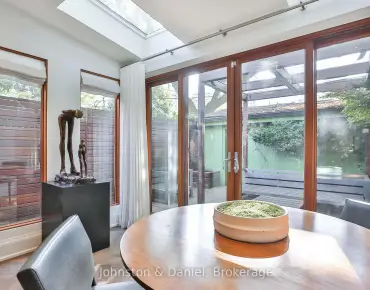
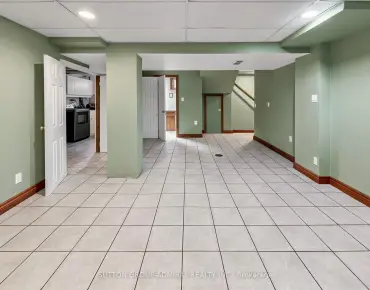
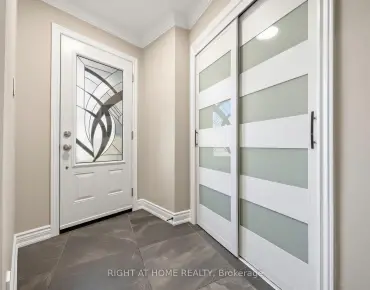
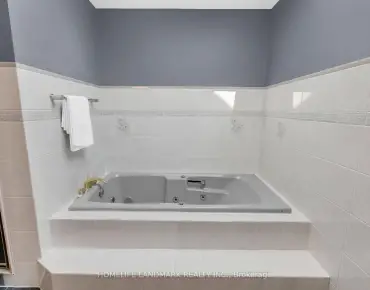
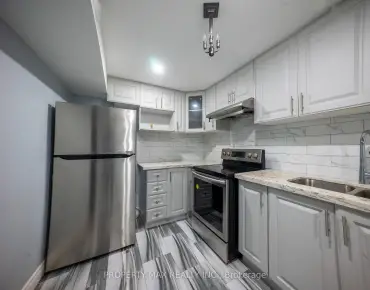
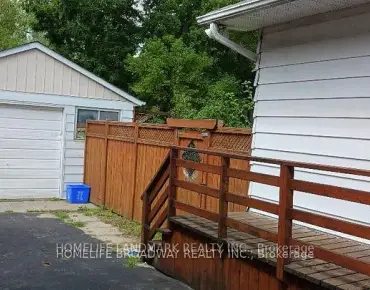
Walk to Yonge st, TTC, Shops, Tim Hortons, Custom Built Luxurious Home In Highly Sought After Location! Double Entrance Door With Iron And Murano Glass, Family Size Kitchen W/Granite Counter And B/I Appliances, Crown Molding, Pot lights, Huge Hallway 2nd Floor W/Skylight, Open Riser Stairs, Marble Flooring In Foyer,4 Bedrooms Have their Own Bathrooms And W/In Closets Perfect For Big Family, Master bedroom W /6Pc Ensuite-Double Vanity, Jacuzzi Tub, Bidet And Two Closets, Huge Backyard And Deck. Separate Entrance To The Bsmt.
Features
- Facing: North

- Bedrooms: 5

- Bathrooms: 7

- Garages: 2

- Kitchens: 1

Details
- Lot size: 50.00 x 132.00 Feet

- Space: 3500-5000

- Tax: $ 11612.94

- C13696146

- Listing contracted with: REAL WORLD REALTY INC.
| Room | Size(M) | Description | |
|---|---|---|---|
| Living Rm | 5.46x3.68 | Hardwood Floor, Combined w/Dining, Crown Moulding |
|
| Dining Rm | 4.81x3.68 | Hardwood Floor, Combined w/Living, Pot Lights |
|
| Kitchen | 5.75x4.40 | Hardwood Floor, Centre Island, Granite Counters |
|
| Breakfast | 0.00x0.00 | Hardwood Floor, Overlooks Backyard, W/O To Deck |
|
| Family Rm | 5.15x3.90 | Hardwood Floor, Fireplace, Crown Moulding |
|
| Library | 3.80x2.70 | Hardwood Floor, Window, Crown Moulding |
|
| Primary B | 5.78x4.20 | Laminate, Walk-In Closet(s), 6 Pc Ensuite |
|
| 2nd Br | 3.71x3.43 | Laminate, Walk-In Closet(s), 4 Pc Ensuite |
|
| 3rd Br | 3.71x3.68 | Laminate, Walk-In Closet(s), 4 Pc Ensuite |
|
| 4th Br | 3.83x3.70 | Laminate, Walk-In Closet(s), 4 Pc Ensuite |
|
| Foyer | 0.00x0.00 | Marble Floor, Double Doors, Crown Moulding |
|
| Cold Rm/C | 0.00x0.00 | 3 Pc Ensuite, Walk-Up, Double Doors |
| Bathroom | Pieces | Level | |
|---|---|---|---|
| 1xBath | 6 pcs | Second |
|
| 1xBath | 2 pcs | Main |
|
| 1xBath | 3 pcs | Basement |
|
| 4xBaths | 4 pcs | Second |
Property Summary
Located close to the intersection of Yonge and Drewry and Finch, 38 Connaught Ave is a 5 bedrooms 7 washrooms Detached. The unit has a Double Built-In Parking Spaces. The property has many nice features including None. Living Room Rm, Dinning Room Rm, Kitchen, Breakfast Room, Family Room Rm, Library and Foyer are on the Main floor.Home Market Analysis
For Sale
For Lease
Rent levels have decreased 48% compared with the same period last year.
How This Home Compares
Local Area Profile
This property is located in an area with a high level of homeownership with housing made up primarily of detached homes. Approximately 39% of residents hold a bachelor's degree or higher, while about 16% have a college credential. Public transit is commonly used by local commuters, alongside driving.
School Information
Elementary Schools
-
Home schoolRank: 1729 out of 3022 (Score: 5.8)Distance to school: 0.2 km (~4 min walk)
-
ST JOSEPH (Grade: JK - 8)
Catholic French Immersion school
Rank: 1165 out of 3022 (Score: 6.6)Distance to school: 0.8 km (~14 min walk) -
HOLY NAME (Grade: JK - 6)Rank: 687 out of 3022 (Score: 7.3)Distance to school: 2.5 km (~7 min drive)
-
ST JOHN TORONTO (Grade: 5 - 8)Distance to school: 2.9 km (~9 min drive)
-
ST AGATHA (Grade: 7 - 8)Rank: 1934 out of 3022 (Score: 5.5)Distance to school: 9.9 km (~30 min drive)
Secondary Schools
-
Home schoolRank: 41/746 (Score: 8.6) 5 year average: 69/746 (Score: 7.8)Distance to school: 1.2 km (~21 min walk)
-
Notre Dame (Grade: 9-12)
Catholic French Immersion school
Rank: 41/746 (Score: 8.6) 5 year average: 90/746 (Score: 7.7)Distance to school: 2.9 km (~9 min drive) -
st. Patrick (Grade: 9-12)Rank: 244/746 (Score: 6.9) 5 year average: 222/746 (Score: 6.8)Distance to school: 1.6 km (~29 min walk)