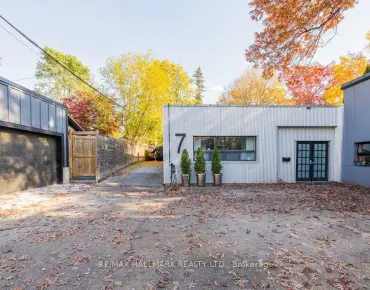
Newtonbrook West, Toronto, M2M 1M2



Description
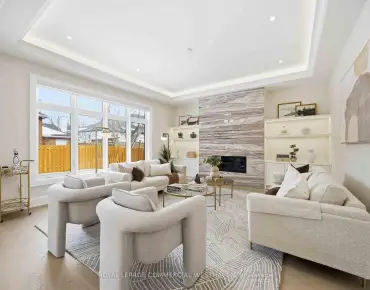
Welcome to this beautifully updated custom 5+1 bedroom home, offering exceptional space, style and modern comfort.Recently renovated from top to bottom, this property features a brand-new kitchen equipped with high-end JennAir Professional Series appliances, premium cabinetry, quartz countertops, and an oversized island-perfect for both everyday living and entertaining.The upper level boasts 5 spacious bedrooms and laundry room.The fully finished lower level includes an additional bedroom, washroom, large recreation area, gas fireplace and second laundry room. Ideal for extended family or flexible living. Perfectly combining luxury and functionality, this move-in-ready home is a rare find. A must-see for buyers seeking quality craftsmanship and modern design.
Features
- Facing: North

- Bedrooms: 5

- Bathrooms: 5

- Garages: 2

- Kitchens: 1

Details
- Lot size: 50.00 x 132.00 Feet

- Space: 3500-5000

- Tax: $ 12201.00

- C13631236

- Listing contracted with: URBANLIFE REALTY INC.
| Room | Size(M) | Description | |
|---|---|---|---|
| Kitchen | 4.78x4.12 | B/I Appliances, Quartz Counter, Centre Island |
|
| Breakfast | 4.79x2.35 | Open Concept, Hardwood Floor |
|
| Family Rm | 4.60x4.01 | Fireplace, Hardwood Floor |
|
| Dining Rm | 4.11x3.59 | Hardwood Floor |
|
| Living Rm | 7.01x3.59 | ||
| Office | 3.98x3.12 | Hardwood Floor |
|
| Primary B | 7.53x5.11 | 5 Pc Ensuite, Hardwood Floor, Walk-In Closet(s) |
|
| 2nd Br | 4.55x3.59 | 3 Pc Ensuite, Hardwood Floor |
|
| 3rd Br | 4.02x3.59 | Hardwood Floor |
|
| 4th Br | 5.06x3.59 | Hardwood Floor |
|
| 5th Br | 5.73x3.90 | Hardwood Floor |
|
| Bath | 3.90x2.36 | 4 Pc Bath |
| Bathroom | Pieces | Level | |
|---|---|---|---|
| 1xBath | 2 pcs | Ground |
|
| 1xBath | 5 pcs | Second |
|
| 1xBath | 4 pcs | Second |
|
| 1xBath | 4 pcs | Second |
|
| 1xBath | 3 pcs | Basement |
Property Summary
Located close to the intersection of Yonge and Finch, 111 Pleasant Ave is a 5+1 bedrooms 5 washrooms Detached. The unit has a Double Attached Parking Spaces. The property has many nice features including Central Vacuum. Kitchen, Breakfast Room, Family Room Rm, Dinning Room Rm, Living Room Rm and Office are on the Ground floor.Home Market Analysis
For Sale
For Lease
How This Home Compares
Local Area Profile
This property is located in an area with a high level of homeownership with housing made up primarily of detached homes. Approximately 39% of residents hold a bachelor's degree or higher, while about 16% have a college credential. Public transit is commonly used by local commuters, alongside driving.
School Information
Elementary Schools
-
Home schoolDistance to school: 0.9 km (~16 min walk)
-
-
ST PASCHAL BAYLON (Grade: JK - 8)
Catholic French Immersion school
Distance to school: 0.5 km (~10 min walk) -
ST MARGARET (Grade: 5 - 8)Rank: 687 out of 3022 (Score: 7.3)Distance to school: 6.2 km (~19 min drive)
Secondary Schools
-
Rank: 345/746 (Score: 6.2) 5 year average: 562/746 (Score: 4.4)Distance to school: 0.3 km (~5 min walk)
-
St. Josephs Morrow Park (Grade: 9-12)
Catholic School
Distance to school: 2.4 km (~7 min drive) -
Brebeuf (Grade: 9-12)
Catholic AP program school
Rank: 323/746 (Score: 6.3) 5 year average: 372/746 (Score: 5.9)Distance to school: 2.0 km (~6 min drive)