Willowdale West, Toronto, M2N 2J1



Description
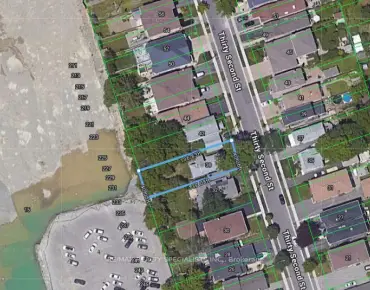
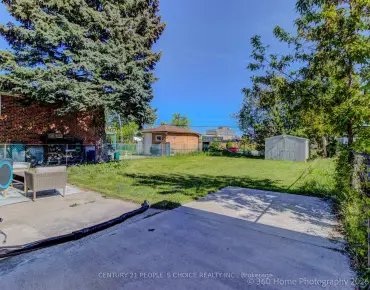
Exceptional opportunity in high demand Willowdale West area, High Rent Income and lots of potentials property in future development area. Many parking spots in the front and the back. Various Upgrades Throughout previous Ownerships(Incl. Spacious Additional Area at rear), premium 50 X 143 Lot with rear parking area. Suitable For End-User/Investor Or Small Business Owner-Potential Multi-Use by Residential,Professional Office,Doctors Clinic(The Buyer has to Verify from The Official Plan Of The City With City Planner). High Rental Income $70K/Y. Many parking spots, rear addition, high exposure and traffic, Next to the community center, Walking Distant To Finch Subway Station, supermarket, restaurants, drugmart and etc.
Features
- Facing: South

- Bedrooms: 6

- Bathrooms: 3

- Garages:

- Kitchens: 1

Details
- Lot size: 50.05 x 142.69 Feet

- Space: 1500-2000

- Tax: $ 8065.53

- C13231984

- Listing contracted with: HOMELIFE LANDMARK REALTY INC.
| Room | Size(M) | Description | |
|---|---|---|---|
| Kitchen | 3.96x3.66 | Granite Counters, Open Concept, Ceramic Floor |
|
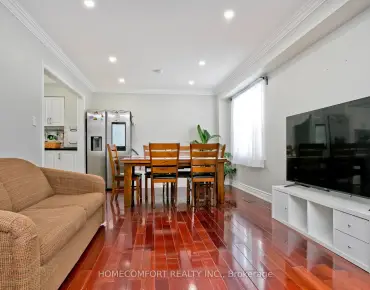
| Living Rm | 4.30x3.35 | Hardwood Floor, Window |
|
| Dining Rm | 3.65x3.35 | Hardwood Floor, Window |
|
| Nursery | 4.05x3.90 | Hardwood Floor |
|
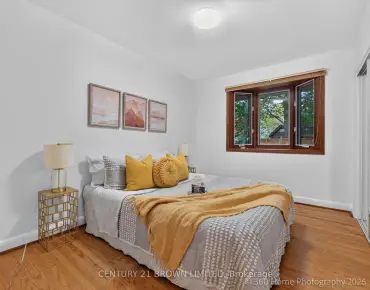
| Primary B | 3.80x3.60 | Hardwood Floor, Window, Closet |
|
| 2nd Br | 3.85x3.65 | Hardwood Floor, Window, Closet |
|
| 3rd Br | 3.90x3.65 | Hardwood Floor, Window, Closet |
|
| 4th Br | 3.65x3.70 | Laminate, Closet |
|
| 5th Br | 3.75x3.70 | Laminate, Closet |
|
| Kitchen | 3.10x3.00 | Open Concept, Ceramic Floor |
|
| Sitting | 3.05x1.55 | Ceramic Floor |
| Bathroom | Pieces | Level | |
|---|---|---|---|
| 1xBath | 3 pcs | Main |
|
| 1xBath | 3 pcs | Basement |
|
| 1xBath | 3 pcs | Main |
Property Summary
Located close to the intersection of W.Yonge-Finch-E.Senlac, 149 Finch Ave W is a 6+3 bedrooms 3 washrooms Detached. The property basement is Apartment . The property has many nice features including None. Living Room Rm, Dinning Room Rm, Nursery and Primary B are on the Main floor.Home Market Analysis
For Sale
For Lease
Comparable home values have decreased 8.1% compared with the same period last year.
Rent levels have decreased 11.3% compared with the same period last year.
How This Home Compares
Local Area Profile
This property is located in an area with a high level of homeownership with housing made up primarily of detached homes. Approximately 63% of residents hold a bachelor's degree or higher, while about 9% have a college credential. Residents use a combination of driving and public transit for commuting.
School Information
Elementary Schools
-
Home schoolRank: 1868 out of 3022 (Score: 5.6)Distance to school: 0.6 km (~12 min walk)
-
French Immersion school
Distance to school: 0.8 km (~15 min walk) -
-
ST ANTOINE DANIEL (Grade: JK - 8)Rank: 1300 out of 3022 (Score: 6.4)Distance to school: 9.2 km (~28 min drive)
-
ST MARGARET (Grade: 5 - 8)Rank: 687 out of 3022 (Score: 7.3)Distance to school: 4.5 km (~14 min drive)
Secondary Schools
-
Home schoolRank: 219/746 (Score: 7.0) 5 year average: 191/746 (Score: 7.0)Distance to school: 1.5 km (~27 min walk)
-
Cardinal Carter-Arts (Grade: 9-12)
Catholic School
Distance to school: 2.0 km (~6 min drive) -
St. Josephs Morrow Park (Grade: 9-12)Distance to school: 3.3 km (~10 min drive)