Crosby, Richmond Hill, L4C2P6
Description
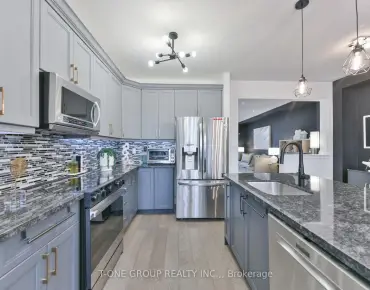
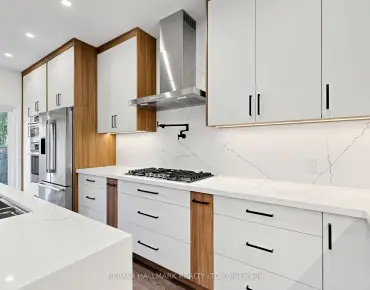
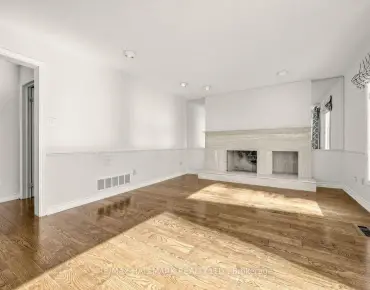
Totally Renovated 3+2 Bedroom Home In The Heart Of Richmond Hill! Bright & Updated! It Offers Open Concept Living Room On Main Floor, With Hardwood Floors On Main, Modern Kitchen W/Granite Counter Tops And New Cabinet. Features Updated Bathroom, Pot Lights, Finished Basement With Separate Entrance. New Roof Done Oct 2019. Bayview Secondary School Area. 2 Ranges & 2 Fridges, Dryer/Washer Offer Will Be Viewed Around 3 Pm July 5th 2020. Please Register The Offer By 12 Noon And Email The Offer To Toronto.Wendy@Hotmail.Com. 5% Of Bank Draft Or Certified Cheque Deposit Welcome.
Features
- Facing: North

- Bedrooms: 3

- Bathrooms: 2

- Garages: 1

- Kitchens: 1

Details
- Lot size: 50.00 x 100.00 Feet

- Space: ---

- Tax: $ 4831.00

- N4804287

- Listing contracted with: AIMHOME REALTY INC., BROKERAGE
| Room | Size(M) | Description | |
|---|---|---|---|
| Kitchen | 4.10x3.00 | Eat-In Kitchen, Side Door |
|
| Living | 5.40x3.40 | Hardwood Floor, Open Concept |
|
| Dining | 2.90x2.80 | Hardwood Floor, Combined W/Living |
|
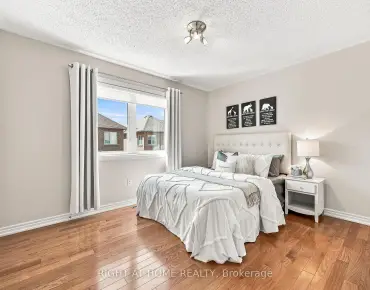
| Master | 4.10x2.80 | Hardwood Floor, Double Closet |
|
| 2nd Br | 3.10x2.80 | Hardwood Floor, Double Closet |
|
| 3rd Br | 2.90x2.70 | Hardwood Floor, Closet |
|
| 4th Br | 7.90x3.00 | Laminate |
|
| 5th Br | 5.40x4.60 | Laminate |
|
| Kitchen | x | Breakfast Area |
|
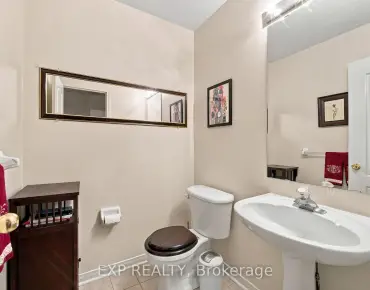
| Bathroom | x | 3 Pc Bath |
| Bathroom | Pieces | Level | |
|---|---|---|---|
| 1xBath | 4 pcs | Main |
|
| 1xBath | 3 pcs | Lower |
Property Summary
Located close to the intersection of Bayview and Crosby, 373 Osiris Dr is a 3+2 bedrooms 2 washrooms Detached. The unit has a Single Attached Parking Space. The property's basement has a separate entrance, and the basement is finished. The property has many nice features including School, Rec Centre, Public Transit, Place Of Worship, Park and Library. Kitchen, Living Room, Dinning Room, Master, second bedroom and third bedroom are on the Ground floor; fourth bedroom, fifth bedroom, Kitchen and Bathroom are in the basement.Home Market Analysis
For Sale
For Lease
Comparable home values have decreased 10.4% compared with the same period last year.
Rent levels have remained relatively stable compared with the same period last year.
How This Home Compares
Local Area Profile
This property is located in an area with a mix of homeowners and renters with housing made up primarily of detached homes. Approximately 42% of residents hold a bachelor's degree or higher, while about 23% have a college credential. Driving is the primary commuting method for nearly all local commuters.
School Information
- Crosby Heights Public School (Grade:JK-8) 766/3037
- Bayview Secondary School (Grade:9-12) 8/739
- Our Lady Help of Christians Catholic Elementary School (Grade:JK-8) 513/3037
- Jean Vanier Catholic High School (Grade:9-12) 180/739
- Michaëlle Jean Public School (Grade:1-3)
- Beverley Acres Public School (Grade:4-8)
- Langstaff Secondary School (Grade:9-12) 281/739
- Christ the King Catholic Elementary School (Grade:1-8) 35/3037


Commute Information
 Richmond Hill Go Train Station (1km) - Free Parking available, parking lots: 2004