Description
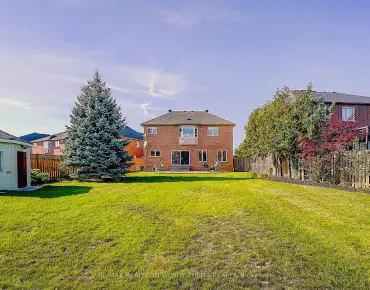
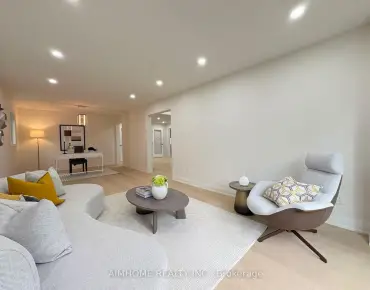
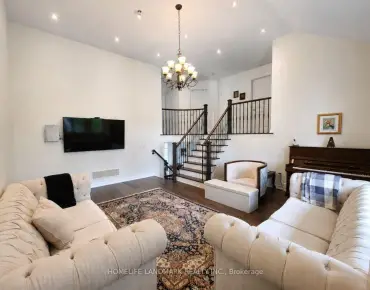
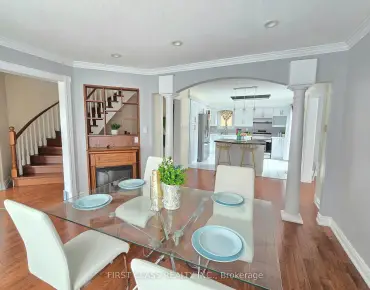
Spectacular New Custom Built Home, Located In The Top-Ranked Bayview Ss District. Over 4000 Sf Of Living Space. Articulately Designed W/Contemporary Styling. Prof Finished Walk-Up Bsmt, Guest Suite, Lounge Den Space. Dream Gourmet Kitchen W/ Custom Cabinetry, 6 Pc Built-In S/S Appls, Stacked Microwave/Oven. Massive Centre Island, Marble Countertop & Backsplash. Solid Oak Flr, Custom Paneling & Wainscoting, Custom Hidden Light Features. Led Pot-Lights Thru-Out Includes S/S Fridge, S/S Dishwasher, S/S Stove And Hood, S/S Microwave, S/S Oven, All Elf's And Window Coverings. Rough In For A Washer/Dryer And Kitchenette In The Basement. Currently A 3 Bedroom With The Ability To Make It A 4 Bedroom.
Features
- Facing: South

- Bedrooms: 4

- Bathrooms: 5

- Garages: 2

- Kitchens: 1

Details
- Lot size: 50.00 x 110.00 Feet

- Space: 3500-5000

- Tax: $ 0.00

- N4772744

- Listing contracted with: ROYAL LEPAGE SIGNATURE REALTY, BROKERAGE
| Room | Size(M) | Description | |
|---|---|---|---|
| Living | x | Hardwood Floor, Pot Lights, Fireplace |
|
| Family | x | Hardwood Floor, Pot Lights, Fireplace |
|
| Kitchen | x | Large Window, Marble Counter, W/O To Yard |
|
| Dining | x | Hardwood Floor, Pot Lights, Combined W/Living |
|
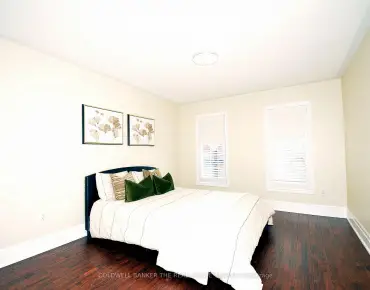
| Master | x | 4 Pc Ensuite, W/I Closet, W/O To Balcony |
|
| 2nd Br | x | 3 Pc Ensuite, W/I Closet, Large Window |
|
| 3rd Br | x | 3 Pc Ensuite, W/I Closet, Large Window |
|
| Laundry | x | ||
| Office | x | Large Window, Pot Lights, Combined W/Den |
|
| Den | x | Pot Lights, Hardwood Floor, Combined W/Office |
|
| Rec | x | Hardwood Floor, Pot Lights, W/O To Yard |
|
| Den | x | Hardwood Floor, Pot Lights, Closet |
| Bathroom | Pieces | Level | |
|---|---|---|---|
| 1xBath | 4 pcs | Upper |
|
| 2xBaths | 3 pcs | Upper |
|
| 1xBath | 2 pcs | Main |
|
| 1xBath | 3 pcs | Bsmt |
Property Summary
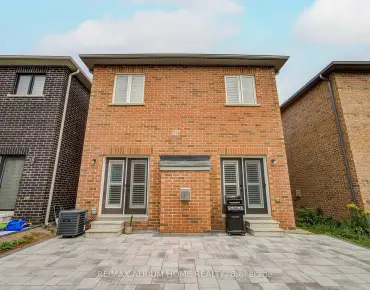
Located close to the intersection of Bayview & Rockport, 109 Rockport Cres is a 4+2 bedrooms 5 washrooms Detached. The unit has a Double Built-In Parking Spaces. The property has a finished Walk-Out basement. The property has many nice features including Tiled/Drainage, Terraced, School, Public Transit and Fenced Yard. Living Room, Family Room, Kitchen and Dinning Room are on the Main floor; Master, second bedroom, third bedroom and Laundry are on the upper floor; Recreation Room and Den are in the basement.Local Area Profile
This property is located in an area with a significant rental housing presence with housing made up primarily of detached homes. Approximately 41% of residents hold a bachelor's degree or higher, while about 31% have a college credential. Driving is the primary commuting method for nearly all local commuters.
School Information
- Crosby Heights Public School (Grade:JK-8) 766/3037
- Bayview Secondary School (Grade:9-12) 8/739
- Our Lady Help of Christians Catholic Elementary School (Grade:JK-8) 513/3037
- Jean Vanier Catholic High School (Grade:9-12) 180/739
- Michaëlle Jean Public School (Grade:1-3)
- Beverley Acres Public School (Grade:4-8)
- Langstaff Secondary School (Grade:9-12) 281/739
- Christ the King Catholic Elementary School (Grade:1-8) 35/3037


Commute Information
 Richmond Hill Go Train Station (0.9km) - Free Parking available, parking lots: 2004