Oak Ridges, Richmond Hill, L4E 1E8



Description
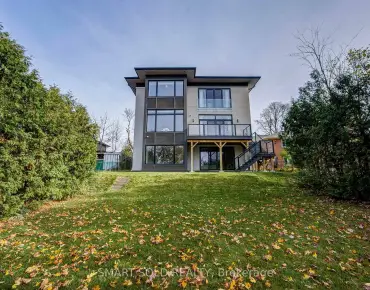
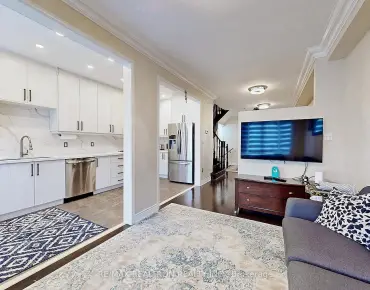
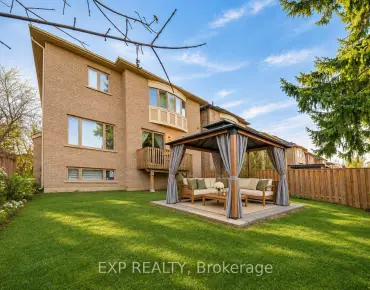
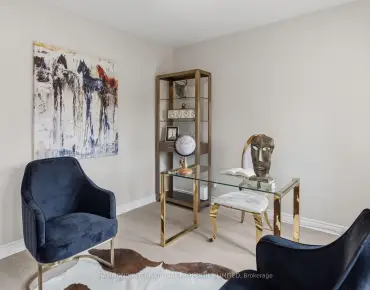
Set at the end of a cul-de-sac beside a wooded area in Oak Ridges, this detached stone-and-stucco home offers 4 bedrooms, 5 bathrooms and approximately 5,000 sq. ft. of total living space, including 3,120 sq. ft. above grade per MPAC and a finished basement. A covered front porch and double doors open to a foyer with a curved wood staircase and iron balusters. The main floor features 10-foot ceilings and hardwood floors in the living, dining and family rooms. The formal dining room has a tray ceiling with crown moulding, while the family room features a gas fireplace and a large picture window. The main-floor kitchen features dark cabinetry, granite countertops, a mosaic tile backsplash and stainless steel appliances. Sliding doors from the breakfast area open to a raised deck with stairs to the fully fenced backyard. The second floor features 9-foot ceilings, a library with a tall arched window overlooking the front yard, and a dedicated laundry room. The primary bedroom has a walk-in closet and a 5-piece ensuite with a double vanity, a soaker tub and a separate glass-enclosed shower. Three additional bedrooms and two 4-piece bathrooms complete the upper level. The finished basement offers a spacious open-concept recreation area with laminate flooring and pot lights, a second kitchen with a centre island, a 3-piece bathroom with a glass-enclosed shower, a second laundry area and separate storage. The built-in double garage and private driveway provide four parking spaces in total. Close to Yonge Street, public transit, parks and schools.
Features
- Facing: North

- Bedrooms: 4

- Bathrooms: 5

- Garages: 2

- Kitchens: 1

Details
- Lot size: 40.03 x 110.24 Feet

- Space: 3000-3500

- Tax: $ 8285.13

- N14199768

- Listing contracted with: EXP REALTY
| Room | Size(M) | Description | |
|---|---|---|---|
| Living Rm | 3.64x3.41 | Hardwood Floor, Pot Lights, Large Window |
|
| Dining Rm | 3.98x3.85 | Hardwood Floor, Formal Rm, Crown Moulding |
|
| Family Rm | 5.21x3.63 | Hardwood Floor, Gas Fireplace, Picture Window |
|
| Kitchen | 3.99x3.18 | Ceramic Floor, Stainless Steel Appl, Quartz Counter |
|
| Breakfast | 3.76x2.90 | Ceramic Floor, W/O To Deck, Open Concept |
|
| Library | 4.01x3.05 | Broadloom, Large Window, Overlooks Frontyard |
|
| Primary B | 6.01x3.98 | Broadloom, 5 Pc Ensuite, Walk-In Closet(s) |
|
| 2nd Br | 4.31x3.78 | Broadloom, Semi Ensuite, B/I Closet |
|
| 3rd Br | 3.95x3.78 | Broadloom, Semi Ensuite, B/I Closet |
|
| 4th Br | 3.93x3.93 | Broadloom, Semi Ensuite, Walk-In Closet(s) |
|
| Recreatio | 9.45x8.84 | Laminate, Combined w/Kitchen, Pot Lights |
|
| Kitchen | 3.60x2.89 | Laminate, Centre Island, Window |
| Bathroom | Pieces | Level | |
|---|---|---|---|
| 1xBath | 5 pcs | Second |
|
| 2xBaths | 4 pcs | Second |
|
| 1xBath | 2 pcs | Main |
|
| 1xBath | 3 pcs | Basement |
Property Summary
Located close to the intersection of Yonge St and King Rd, 66 Wellspring Ave is a 4 bedrooms 5 washrooms Detached. The unit has a Double Built-In Parking Spaces. The property has many nice features including Auto Garage Door Remot and Central Vacuum. Living Room Rm, Dinning Room Rm, Family Room Rm, Kitchen and Breakfast Room are on the Main floor.Home Market Analysis
For Sale
For Lease
Comparable home values have decreased 7.5% compared with the same period last year.
Rent levels have decreased 11.2% compared with the same period last year.
How This Home Compares
Local Area Profile
This property is located in a predominantly owner-occupied residential area with a mix of detached homes and townhouses. Approximately 53% of residents hold a bachelor's degree or higher, while about 18% have a college credential. The large majority of local commuters travel by car.
School Information
Elementary Schools
-
Home schoolRank: 626 out of 3022 (Score: 7.4)Distance to school: 1.1 km (~21 min walk)
-
French Immersion school
Rank: 476 out of 3022 (Score: 7.7)Distance to school: 1.6 km (~29 min walk) -
Distance to school: 3.4 km (~10 min drive)
-
Catholic Gifted program school
Rank: 175 out of 3022 (Score: 8.5)Distance to school: 7.4 km (~22 min drive) Secondary Schools
-
Dr. Bette Stephenson SS (Grade: 09-12)Home schoolDistance to school: 1.2 km (~22 min walk)
-
Home schoolRank: 163/746 (Score: 7.3) 5 year average: 280/746 (Score: 6.5)Distance to school: 4.7 km (~14 min drive)
-
Rank: 163/746 (Score: 7.3) 5 year average: 280/746 (Score: 6.5)Distance to school: 4.7 km (~14 min drive)
-
AP program school
Rank: 67/746 (Score: 8.2) 5 year average: 109/746 (Score: 7.5)Distance to school: 8.1 km (~24 min drive) -
AP program school
Rank: 67/746 (Score: 8.2) 5 year average: 109/746 (Score: 7.5)Distance to school: 8.1 km (~24 min drive) -
Rank: 1/746 (Score: 10.0) 5 year average: 2/746 (Score: 9.3)Distance to school: 5.4 km (~16 min drive)
-
Catholic Home school
Rank: 141/746 (Score: 7.5) 5 year average: 130/746 (Score: 7.4)Distance to school: 2.4 km (~7 min drive) -
Rank: 244/746 (Score: 6.9) 5 year average: 262/746 (Score: 6.6)Distance to school: 6.9 km (~21 min drive)
-
Rank: 259/746 (Score: 6.8) 5 year average: 195/746 (Score: 7.0)Distance to school: 12.9 km (~39 min drive)