Oak Ridges, Richmond Hill, L4E 2X5



Description
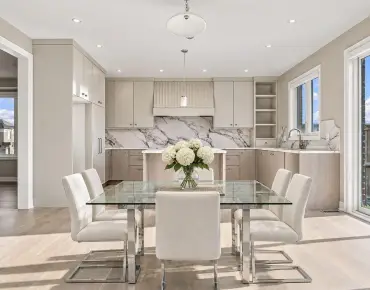
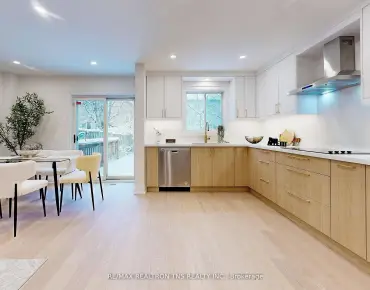
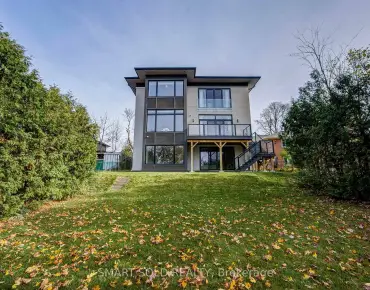
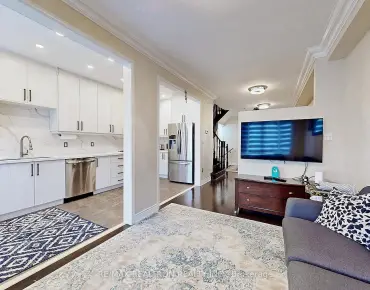
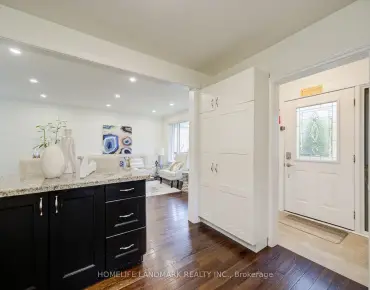
Welcome to this stunning, 3 bedroom END UNIT townhouse by luxury builder Fifth Avenue Homes, ideally situated in the highly sought-after community of Oak Ridges. Offering an abundance of natural light throughout, this exceptional residence combines the added privacy and spaciousness of an end unit with an impressive extra wide lot. Boasting over 2,000 sqft of beautifully upgraded living space, including a professionally finished basement. This home showcases an extensive list of upgrades, including 10' ceiling heights on main floor, premium hardwood flooring throughout, finished walk-in closets, upgraded electrical features and more. This home offers the perfect blend of style, comfort and functionality for families and professionals alike. The beautifully appointed chef-inspired kitchen is equipped with high-end appliances, elegant quartz countertops and a striking waterfall island. Overlooking the bright and expansive family room, the open-concept layout creates an inviting space for everyday living and entertaining, complete with a walk-out balcony for seamless indoor-outdoor enjoyment.
Features
- Facing: East

- Bedrooms: 3

- Bathrooms: 5

- Garages: 2

- Kitchens: 1

Details
- Lot size: 27.99 x 62.69 Feet

- Space: 1500-2000

- Tax: $ 5608.65

- N14192248

- Listing contracted with: CAPITAL NORTH REALTY CORPORATION
| Room | Size(M) | Description | |
|---|---|---|---|
| Living Rm | 5.67x3.16 | Hardwood Floor |
|
| Den | 5.65x2.63 | Hardwood Floor |
|
| Dining Rm | 2.16x3.39 | Hardwood Floor, Coffered Ceiling(s), Fireplace |
|
| Kitchen | 3.47x4.12 | Ceramic Floor, Stainless Steel Appl, Pot Lights |
|
| Family Rm | 5.62x3.47 | Hardwood Floor, Walk-Out, Pot Lights |
|
| Primary B | 3.28x6.36 | 5 Pc Ensuite, Walk-In Closet(s), Balcony |
|
| 2nd Br | 2.50x4.59 | 4 Pc Bath, Closet |
|
| 3rd Br | 4.16x2.98 | ||
| Recreatio | 5.56x2.92 | 3 Pc Bath, Laminate |
| Bathroom | Pieces | Level | |
|---|---|---|---|
| 1xBath | 2 pcs | Ground |
|
| 1xBath | 2 pcs | Main |
|
| 1xBath | 5 pcs | Upper |
|
| 1xBath | 4 pcs | Upper |
|
| 1xBath | 3 pcs | Basement |
Property Summary
Located close to the intersection of Yonge Street & King Rd, 14A Mccachen St is a 3 bedrooms 5 washrooms Freehold Townhouse. The unit has a Double Built-In Parking Spaces. The property has many nice features including Carpet Free. Living Room Rm are on the Main floor.Home Market Analysis
For Sale
For Lease
Comparable home values have remained relatively stable compared with the same period last year.
Rent levels have decreased 13.6% compared with the same period last year.
How This Home Compares
Local Area Profile
This property is located in a predominantly owner-occupied residential area with a mix of detached homes and townhouses. Approximately 53% of residents hold a bachelor's degree or higher, while about 18% have a college credential. The large majority of local commuters travel by car.
School Information
Elementary Schools
-
Home schoolRank: 1444 out of 3022 (Score: 6.2)Distance to school: 1.0 km (~17 min walk)
-
French Immersion school
Rank: 476 out of 3022 (Score: 7.7)Distance to school: 1.2 km (~22 min walk) -
Catholic Gifted program school
Rank: 626 out of 3022 (Score: 7.4)Distance to school: 5.5 km (~17 min drive) -
Distance to school: 4.5 km (~13 min drive)
Secondary Schools
-
Home schoolRank: 163/746 (Score: 7.3) 5 year average: 280/746 (Score: 6.5)Distance to school: 4.3 km (~13 min drive)
-
Rank: 163/746 (Score: 7.3) 5 year average: 280/746 (Score: 6.5)Distance to school: 4.3 km (~13 min drive)
-
AP program school
Rank: 67/746 (Score: 8.2) 5 year average: 109/746 (Score: 7.5)Distance to school: 8.3 km (~25 min drive) -
AP program school
Rank: 1/746 (Score: 10.0) 5 year average: 2/746 (Score: 9.3)Distance to school: 5.3 km (~16 min drive) -
Catholic Home school
Rank: 141/746 (Score: 7.5) 5 year average: 130/746 (Score: 7.4)Distance to school: 2.2 km (~7 min drive) -
Rank: 244/746 (Score: 6.9) 5 year average: 262/746 (Score: 6.6)Distance to school: 6.8 km (~21 min drive)
-
Rank: 259/746 (Score: 6.8) 5 year average: 195/746 (Score: 7.0)Distance to school: 12.8 km (~39 min drive)