Oak Ridges Lake Wilcox, Richmond Hill, L4E 3G1

Description
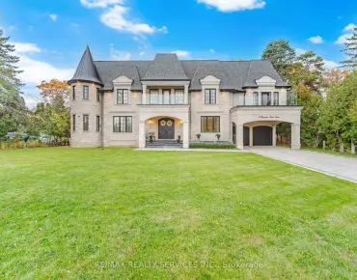
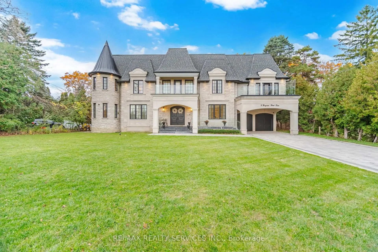
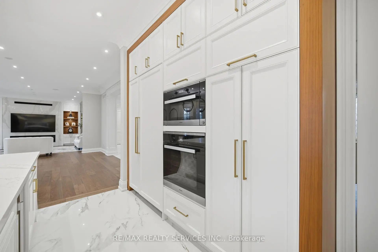
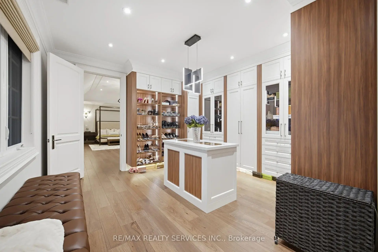
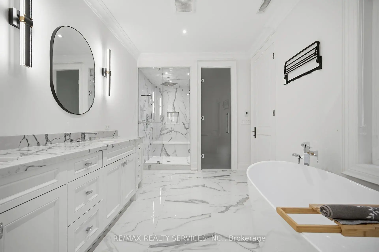
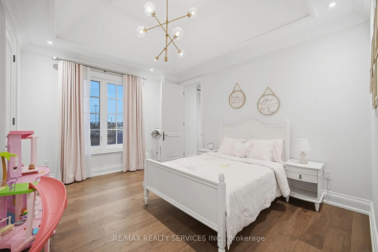
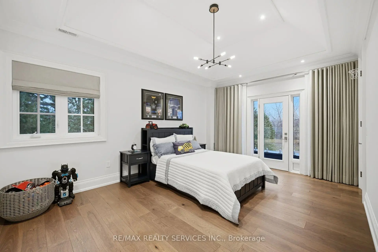
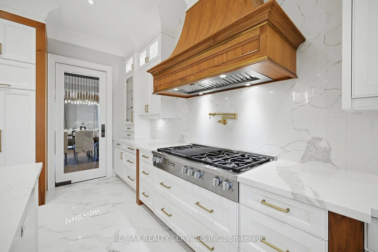
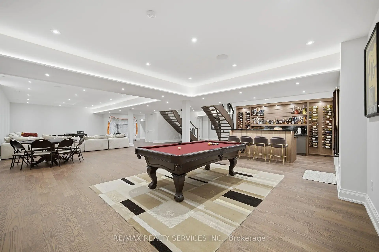
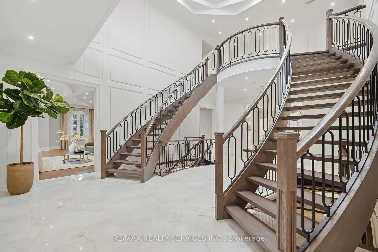
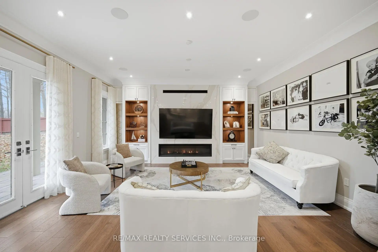
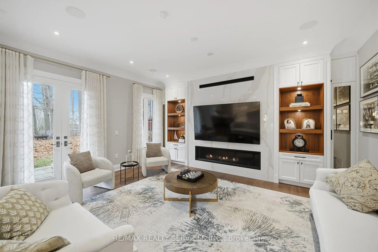
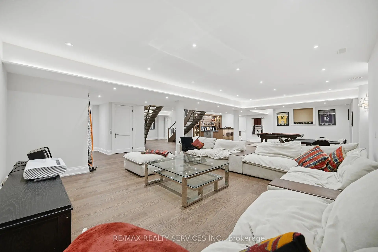
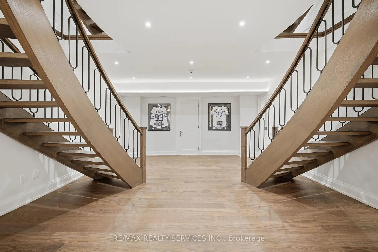
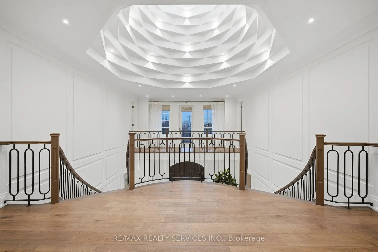
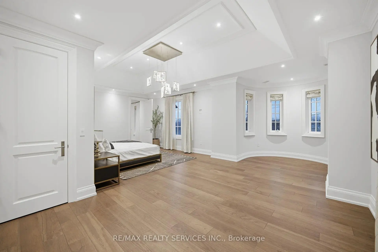
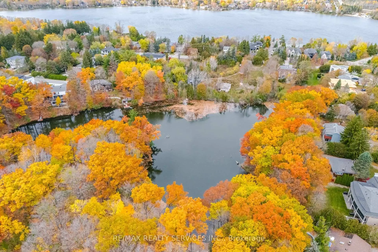
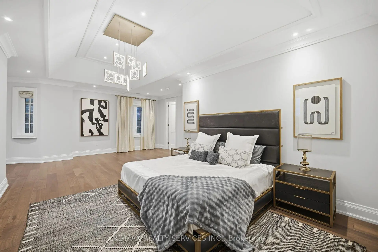
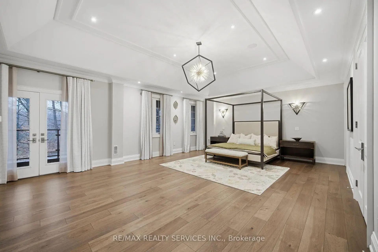
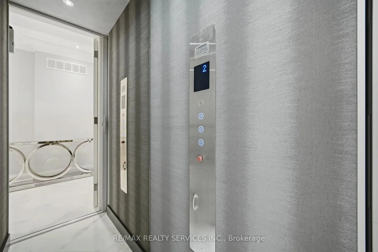
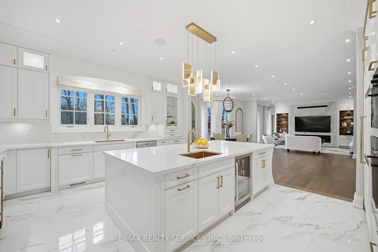
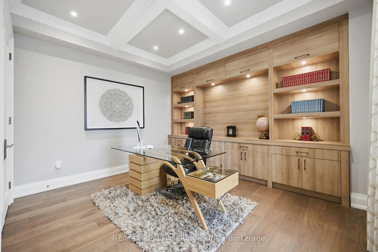
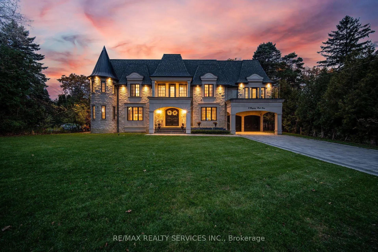
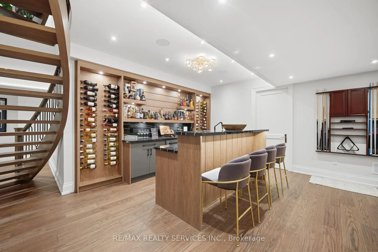
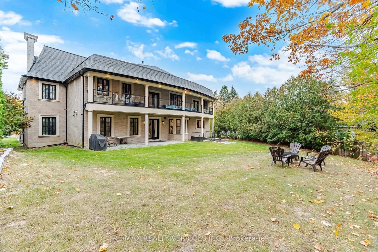
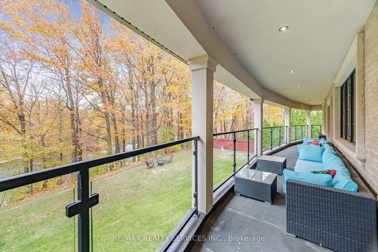
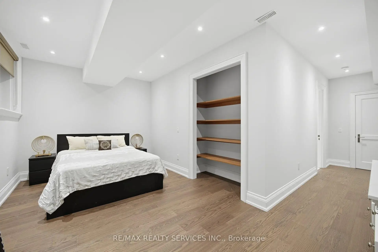
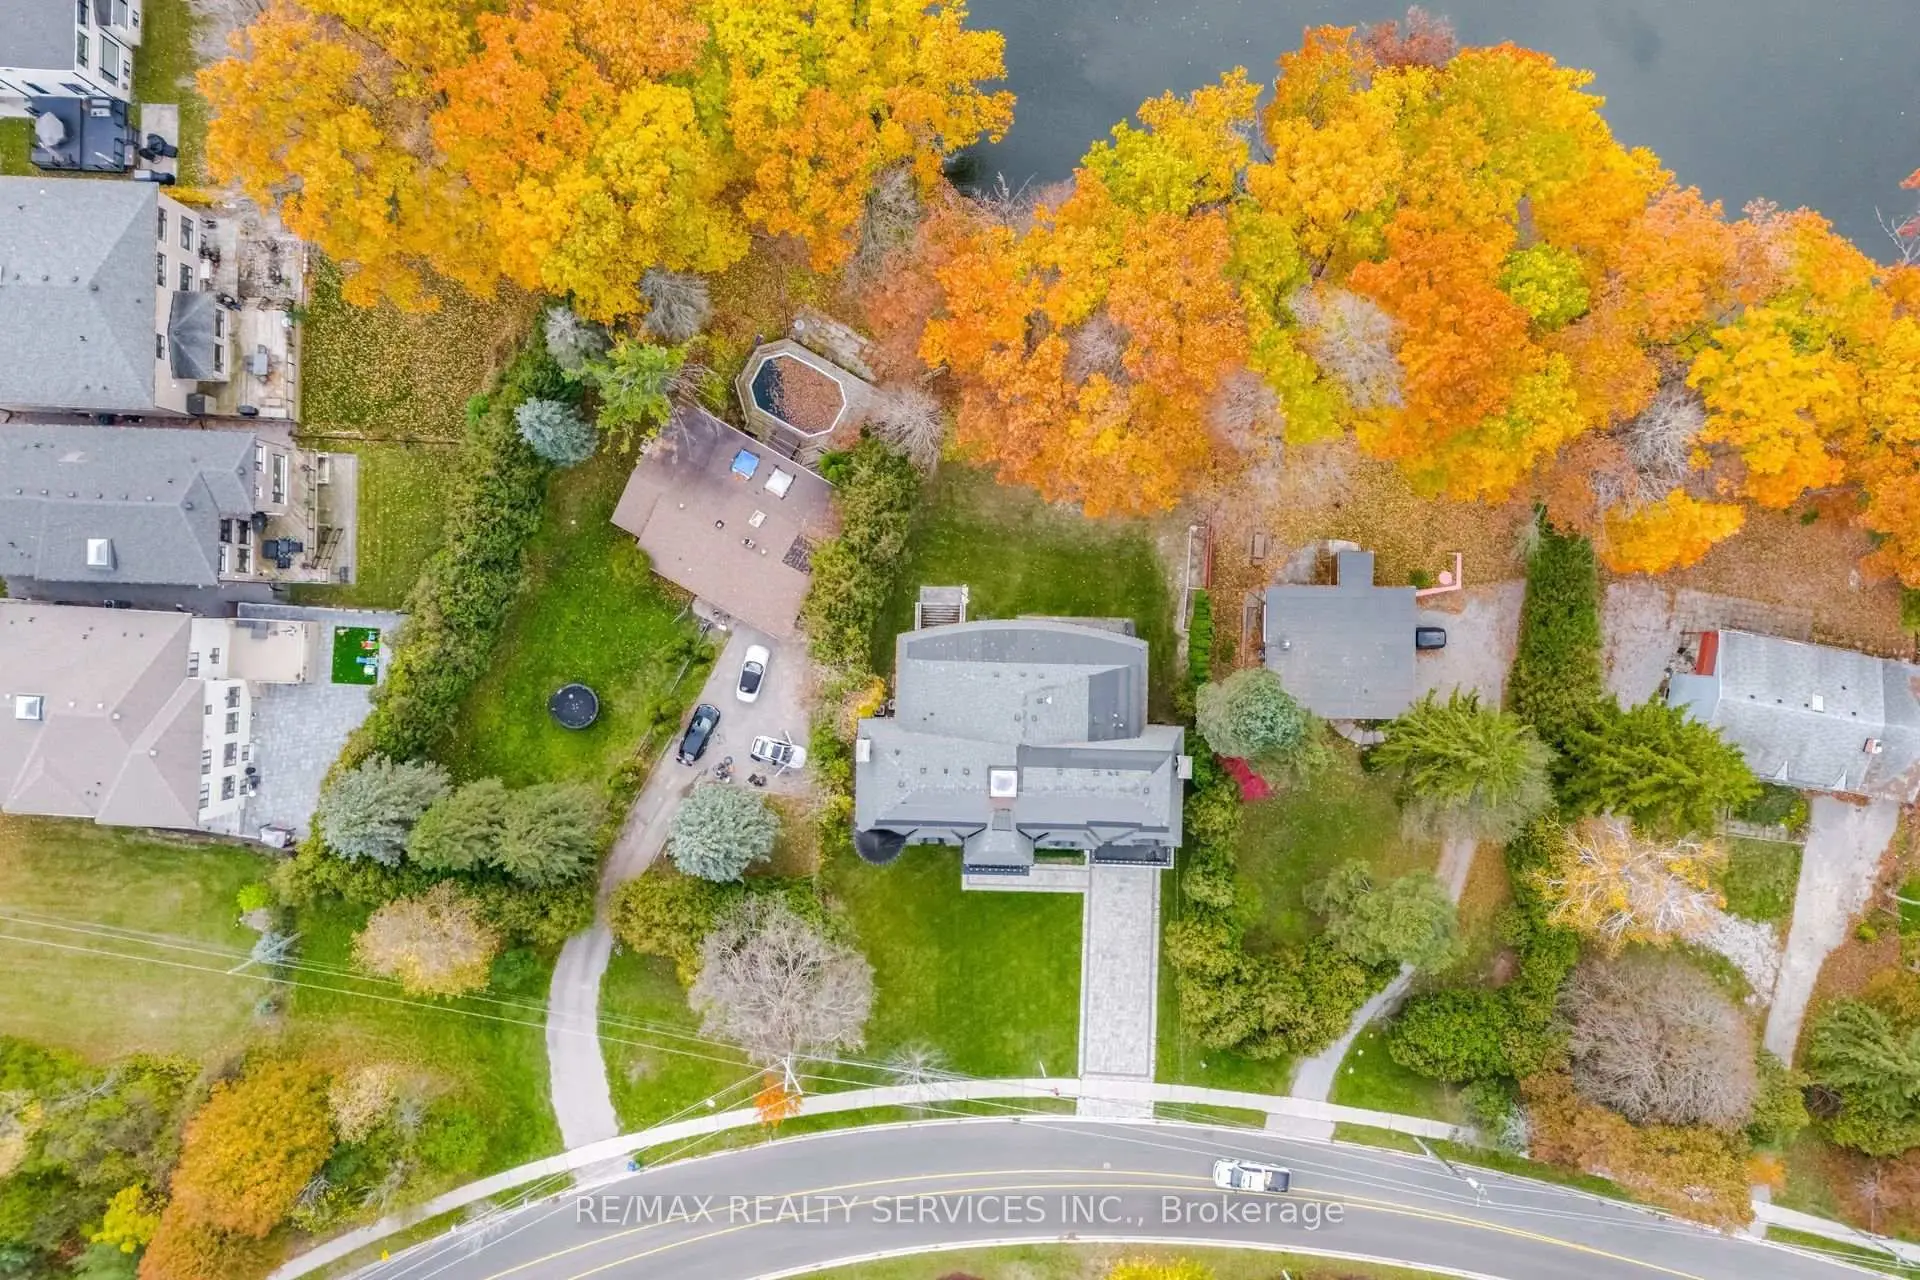
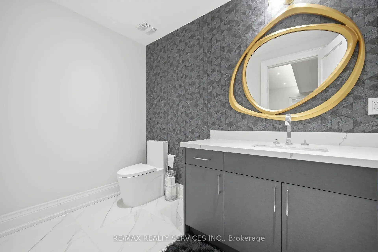
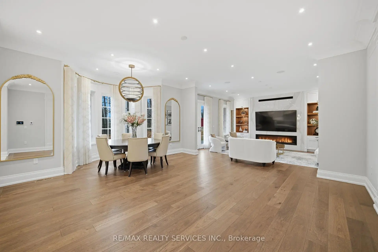
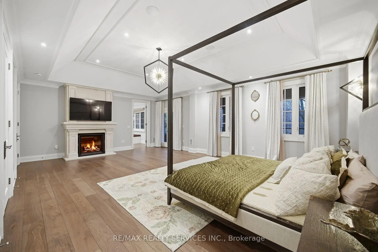
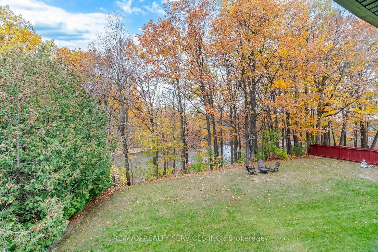
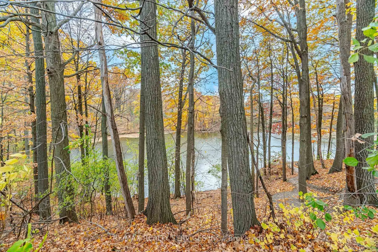
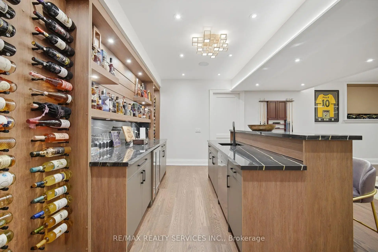
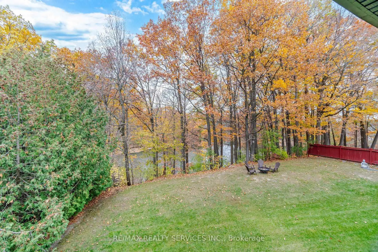
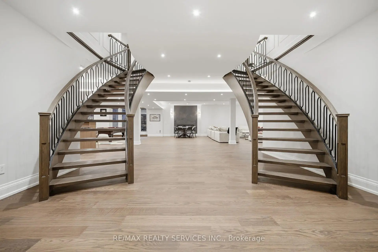
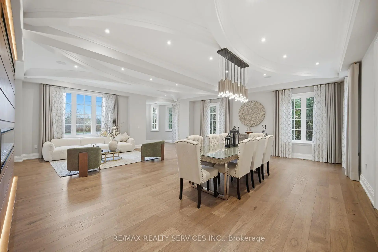
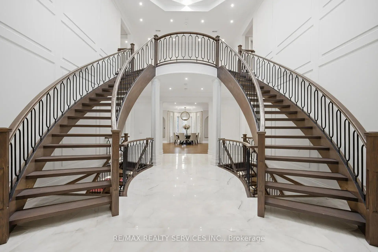
Nestled In The Highly Sought-After Lake Wilcox Community With Over 8673 Sq Ft Of Living Space And Situated On A 100 X 237 Ft Lot ( .5 Of An Acre) . This Distinguished Custom-Built Residence Occupies A Rare Waterfront Setting, Backing Directly Onto Lake Wilcox. The Property Enjoys Private Riparian Access And Rights To The Lake, Offering A Serene Connection To The Water That Few Homes In The Area Can Match. A Soaring Grand Foyer Greets You With A Sculptural Double Staircase And A Dramatic Skylight That Floods The Space With Natural Light. The Main Level Flows Seamlessly For Both Refined Entertaining And Everyday Living, Anchored By A Chef's Kitchen Fitted With Premium Miele Appliances. An Elegant In-Home Elevator Provides Effortless Access Throughout All Levels. Upstairs, 5 Generously Proportioned Bedrooms Deliver Comfort And Privacy, While 2 Additional Bedrooms On The Lower Level Offer Flexible Space For Guests Or Extended Family. The Fully Finished Basement Is Designed For Hosting, Complete With A Bar And A Walk-Up That Opens Directly To The Backyard And Water's Edge. This Architectural Residence Has Previously Been Featured In Design.
Features
- Facing: West

- Bedrooms: 5

- Bathrooms: 8

- Garages: 3

- Kitchens: 1

Details
- Lot size: 100.83 x 237.34 Feet

- Space: 5000 +

- Tax: $ 22177.00

- N14186226

- Listing contracted with: RE/MAX REALTY SERVICES INC.
| Room | Size(M) | Description | |
|---|---|---|---|
| Kitchen | 4.60x5.49 | B/I Appliances, Quartz Counter, Centre Island |
|
| Family Rm | 4.72x5.49 | Hardwood Floor, Fireplace, Open Concept |
|
| Dining Rm | 7.65x4.24 | Hardwood Floor, Large Window, Open Concept |
|
| Living Rm | 7.65x5.52 | Hardwood Floor, Fireplace, Large Window |
|
| Office | 4.54x4.30 | Hardwood Floor, French Doors, Closet |
|
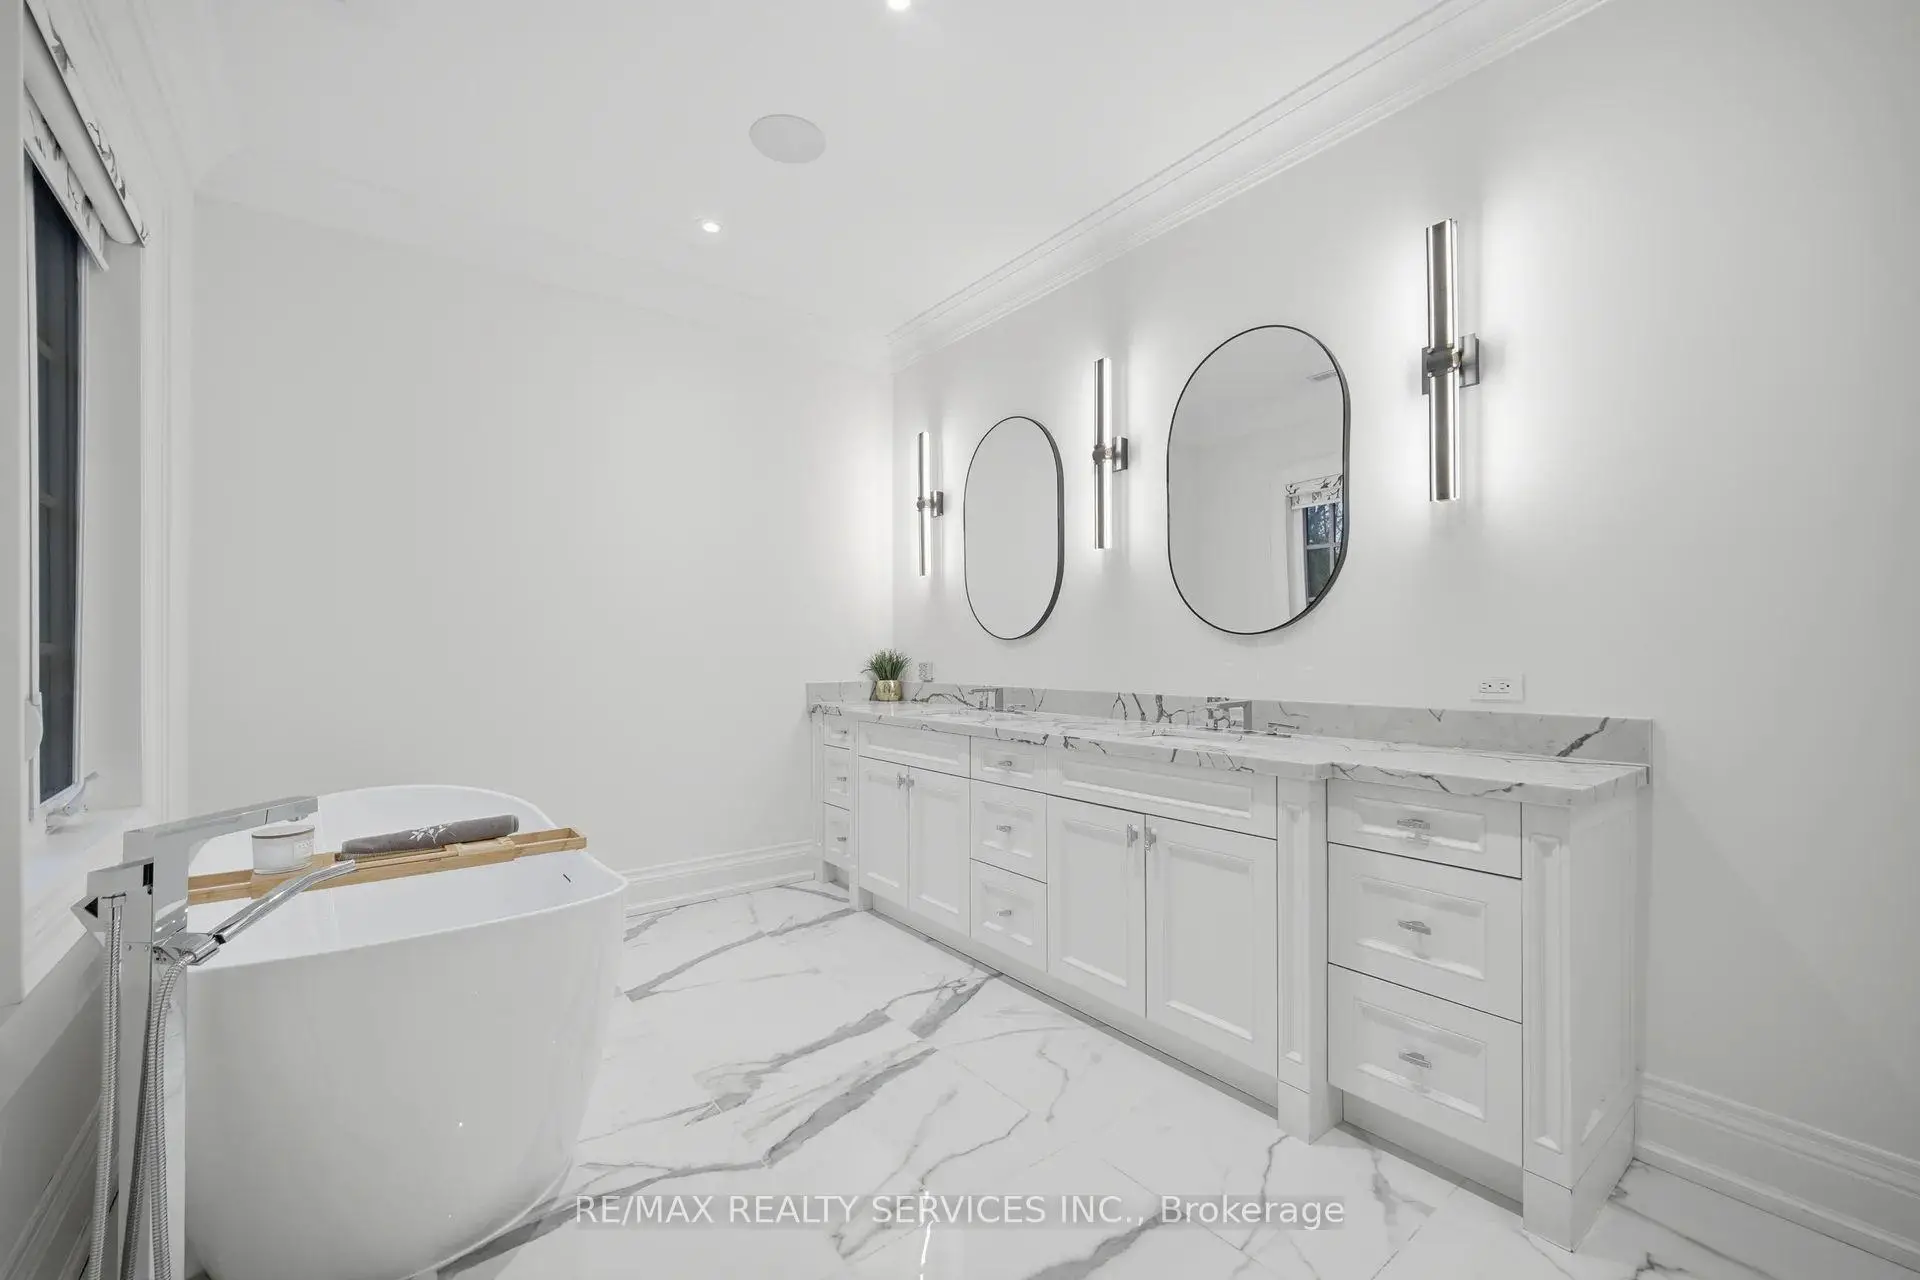
| Primary B | 7.86x5.49 | Hardwood Floor, 5 Pc Ensuite, Walk-In Closet(s) |
|
| 2nd Br | 4.82x5.21 | Hardwood Floor, 3 Pc Ensuite, Closet |
|
| 3rd Br | 7.71x8.56 | Hardwood Floor, 3 Pc Ensuite, Walk-In Closet(s) |
|
| 4th Br | 3.66x4.36 | Hardwood Floor, 4 Pc Ensuite, Walk-In Closet(s) |
|
| 5th Br | 5.30x5.21 | Hardwood Floor, 3 Pc Ensuite, Walk-In Closet(s) |
|
| Recreatio | 14.75x14.02 | Hardwood Floor, Wet Bar, Large Window |
|
| Br | 7.56x5.76 | Hardwood Floor, 2 Pc Ensuite, Walk-In Closet(s) |
| Bathroom | Pieces | Level | |
|---|---|---|---|
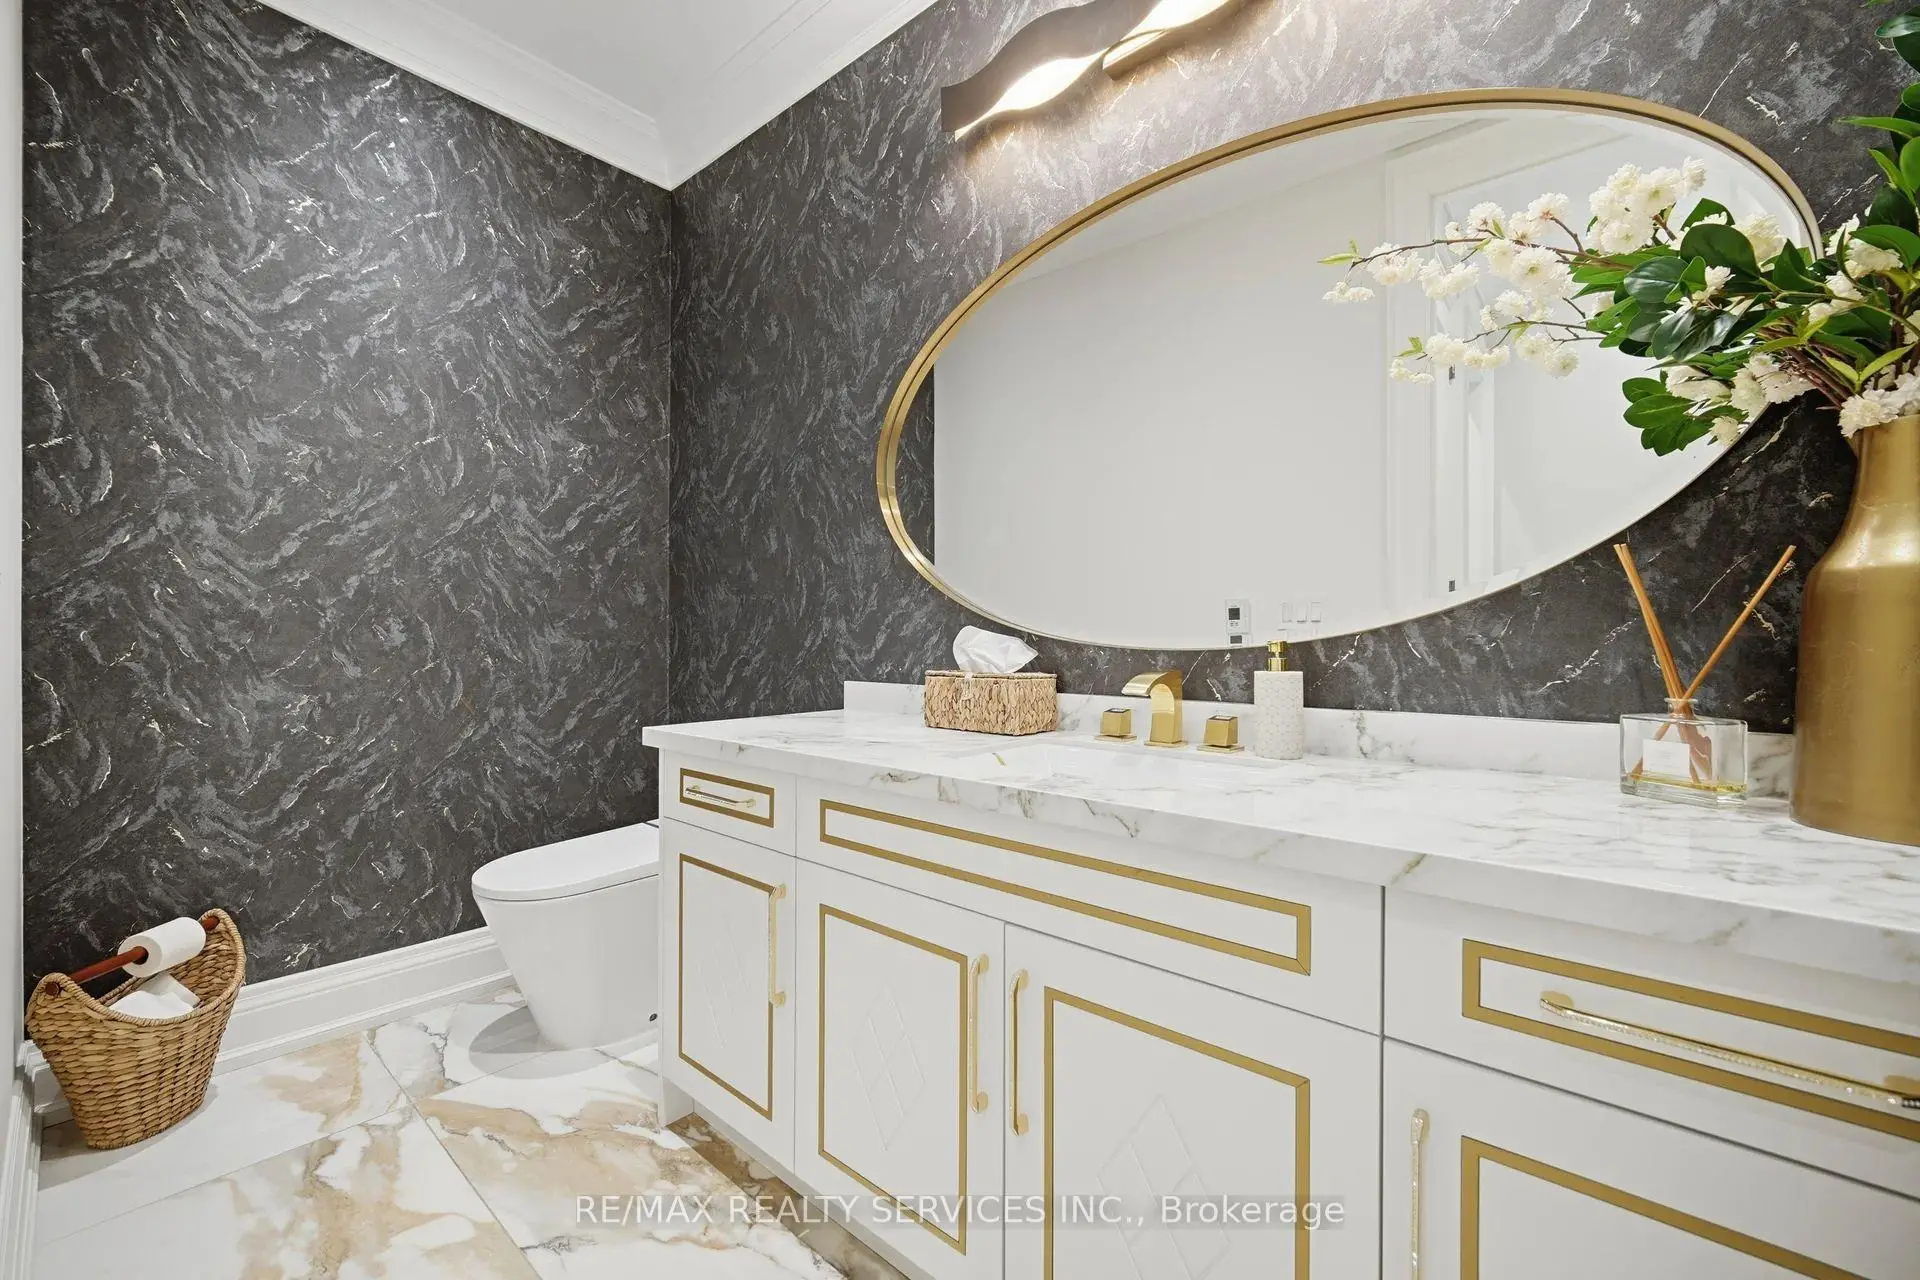
| 1xBath | 2 pcs | Main |
|
| 1xBath | 5 pcs | Second |
|
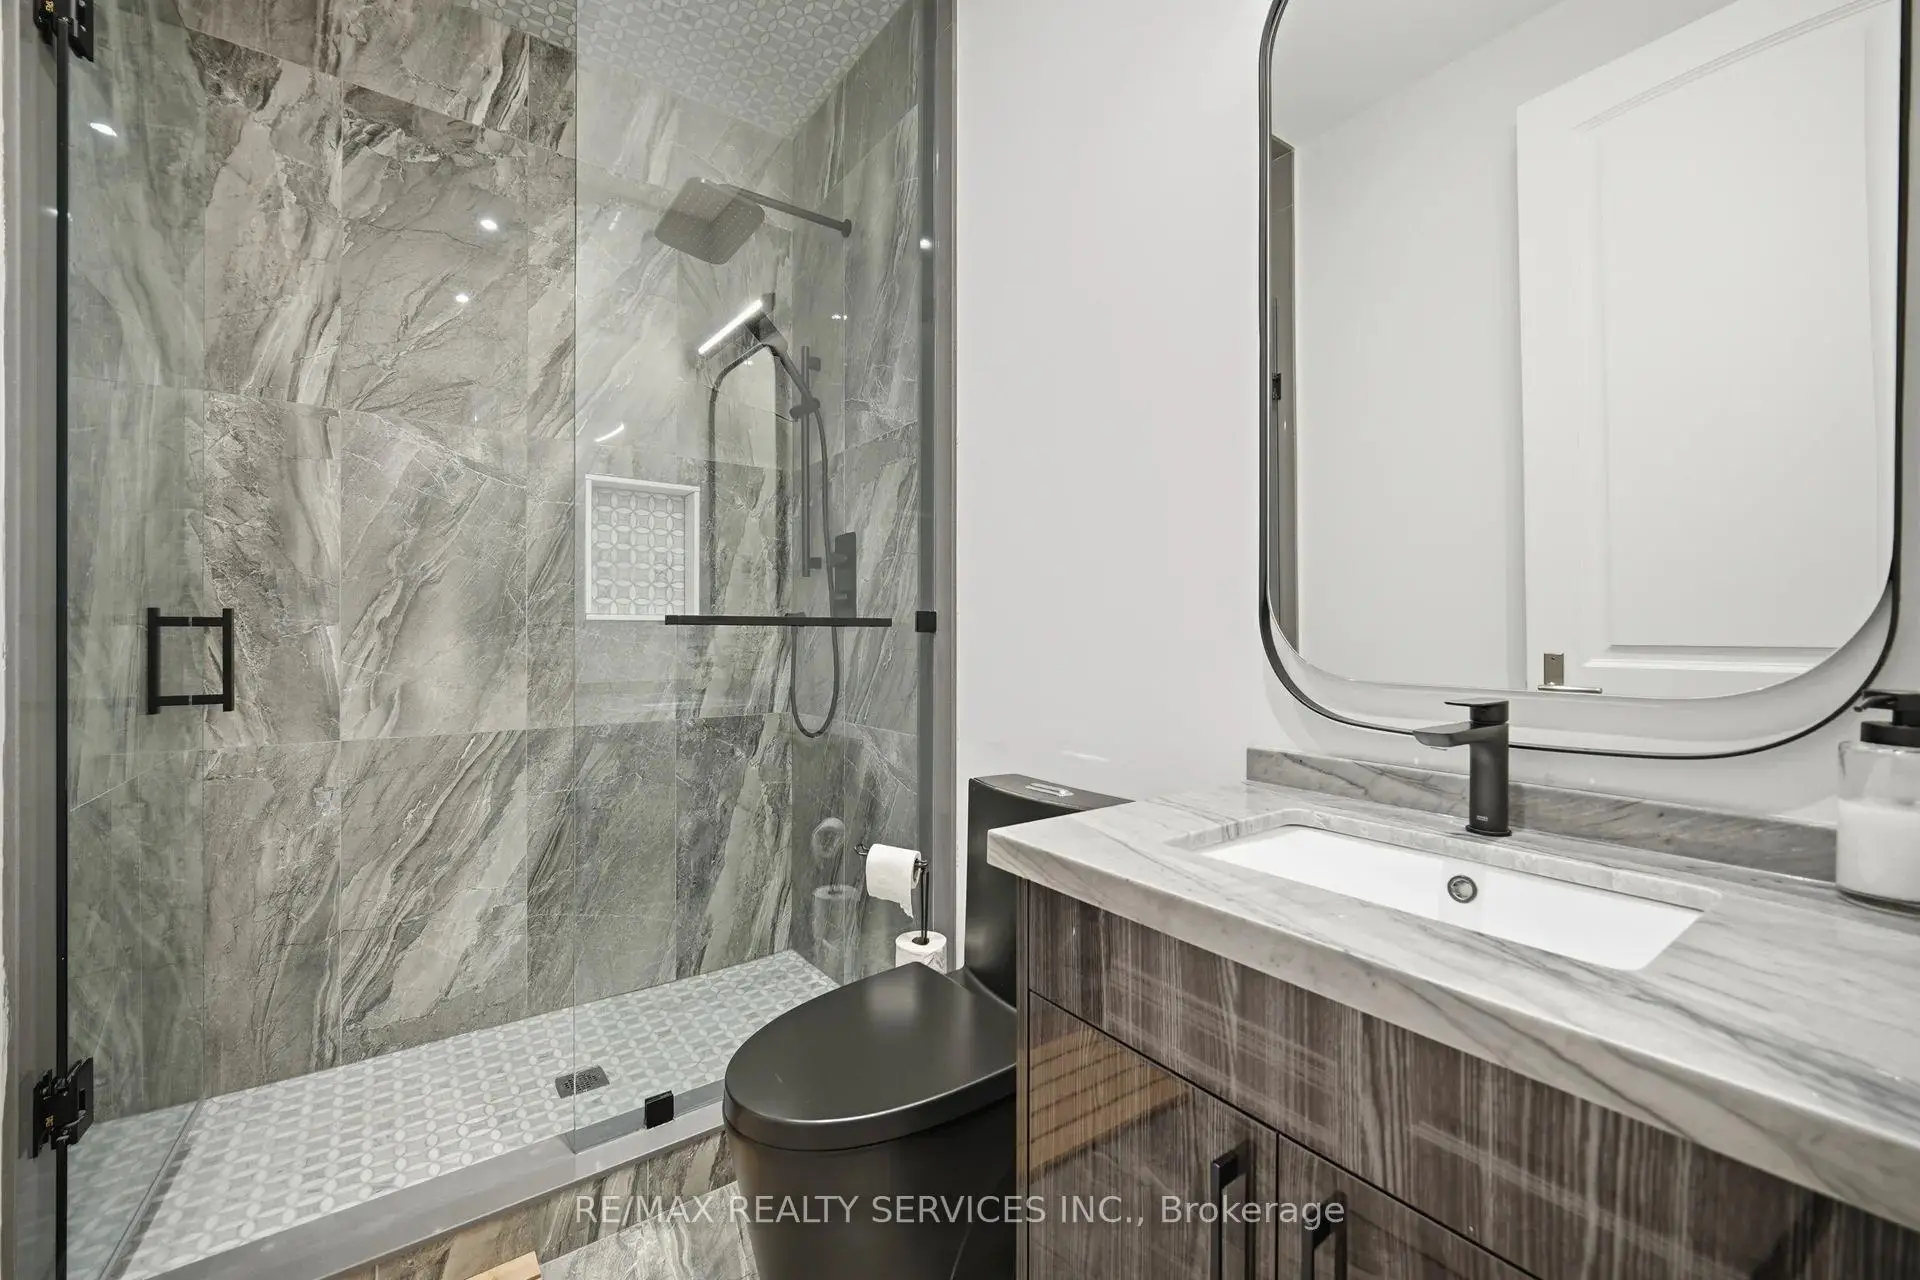
| 4xBaths | 3 pcs | Second |
|
| 1xBath | 2 pcs | Basement |
|
| 1xBath | 4 pcs | Basement |
Property Summary
Located close to the intersection of Sunset Beach Rd & Bayview Park, 8 Bayview Park Ln is a 5+1 bedrooms 8 washrooms Detached. The unit has a 3 Attached Parking Spaces. The property has a finished Walk-Up basement. The property has many nice features including Other. Kitchen, Family Room Rm, Dinning Room Rm, Living Room Rm and Office are on the Main floor.Home Market Analysis
For Sale
For Lease
Comparable home values have decreased 12.2% compared with the same period last year.
Rent levels have remained relatively stable compared with the same period last year.
How This Home Compares
Local Area Profile
This property is located in a predominantly owner-occupied residential area with a mix of detached homes and townhouses. Approximately 57% of residents hold a bachelor's degree or higher, while about 18% have a college credential. The large majority of local commuters travel by car.
School Information
Elementary Schools
-
Home schoolRank: 130 out of 3022 (Score: 8.7)Distance to school: 0.9 km (~16 min walk)
-
French Immersion school
Rank: 476 out of 3022 (Score: 7.7)Distance to school: 3.5 km (~11 min drive) -
Catholic Gifted program school
Rank: 626 out of 3022 (Score: 7.4)Distance to school: 6.1 km (~18 min drive) -
Distance to school: 5.6 km (~17 min drive)
Secondary Schools
-
Home schoolRank: 77/746 (Score: 8.1) 5 year average: 76/746 (Score: 7.8)Distance to school: 5.2 km (~16 min drive)
-
Rank: 163/746 (Score: 7.3) 5 year average: 280/746 (Score: 6.5)Distance to school: 7.1 km (~21 min drive)
-
AP program school
Rank: 67/746 (Score: 8.2) 5 year average: 109/746 (Score: 7.5)Distance to school: 8.3 km (~25 min drive) -
AP program school
Rank: 1/746 (Score: 10.0) 5 year average: 2/746 (Score: 9.3)Distance to school: 5.7 km (~17 min drive) -
Catholic Home school
Rank: 141/746 (Score: 7.5) 5 year average: 130/746 (Score: 7.4)Distance to school: 3.6 km (~11 min drive) -
Rank: 244/746 (Score: 6.9) 5 year average: 262/746 (Score: 6.6)Distance to school: 6.9 km (~21 min drive)
-
Rank: 259/746 (Score: 6.8) 5 year average: 195/746 (Score: 7.0)Distance to school: 12.6 km (~38 min drive)