Rural Richmond Hill, Richmond Hill, L4E 1M9

Description
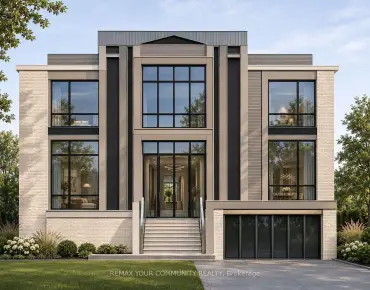
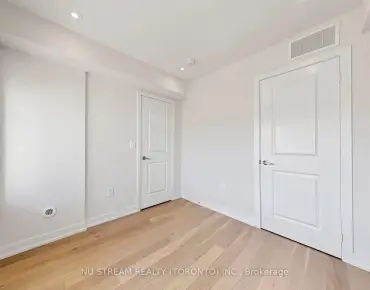
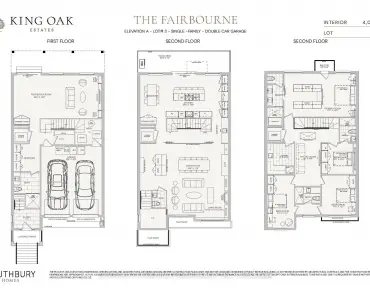
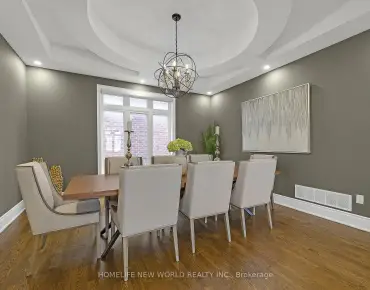
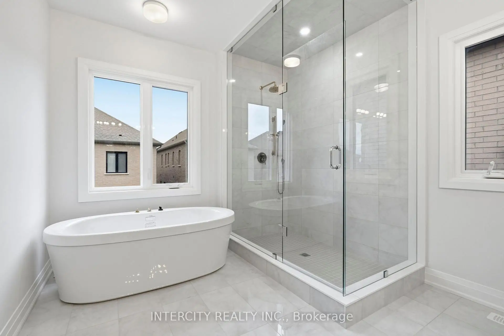
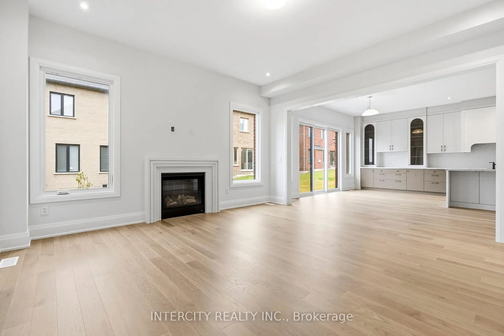
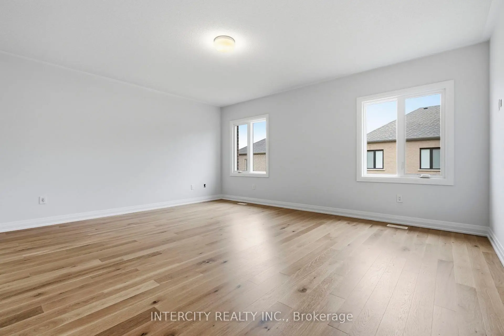
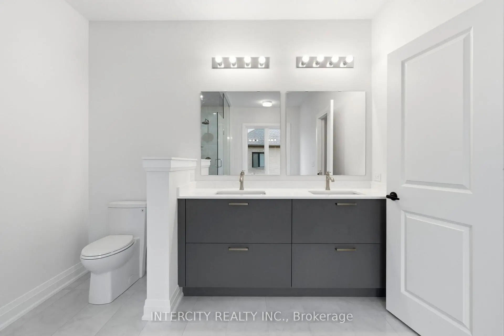
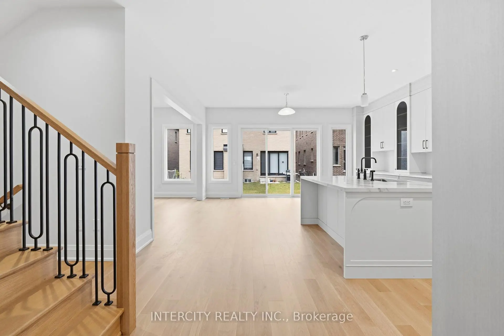
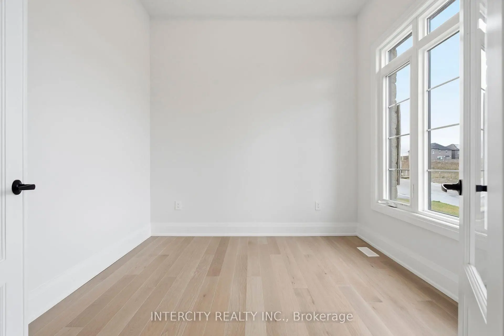
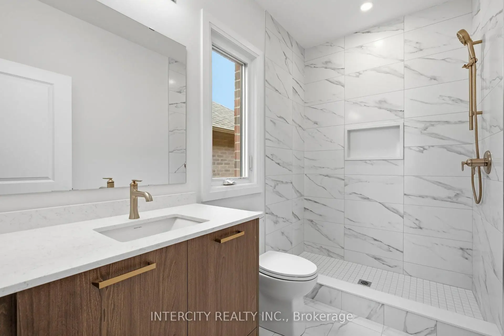
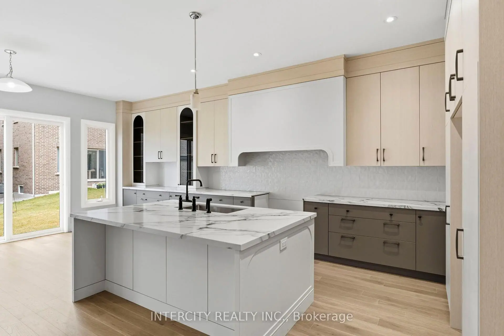
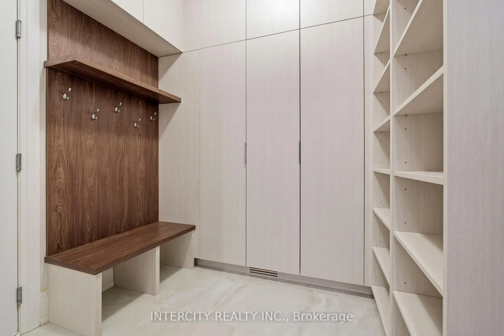
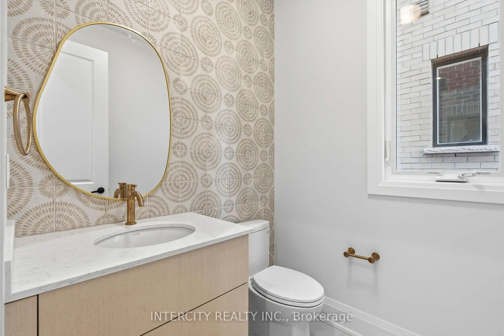
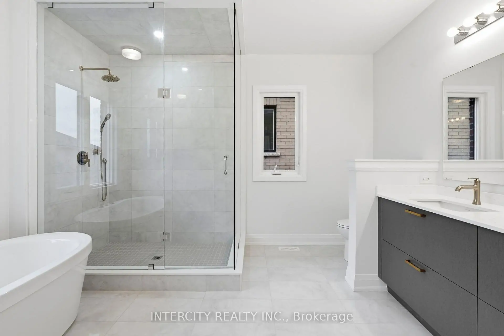
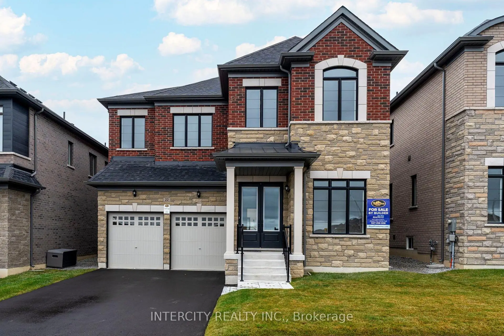
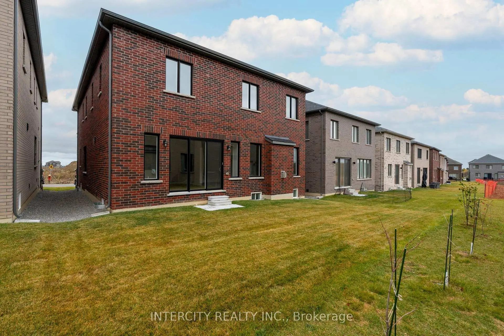
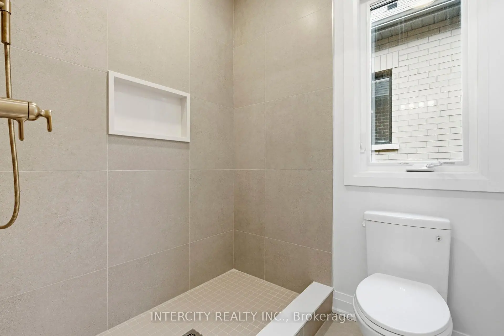
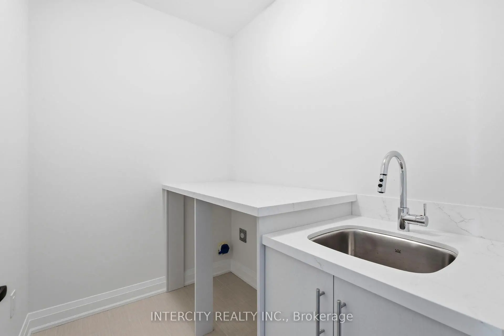
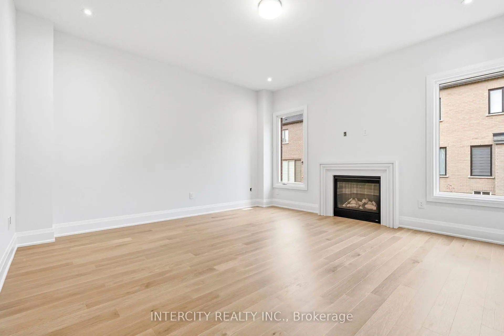
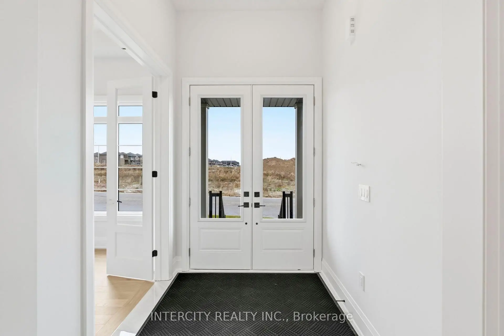
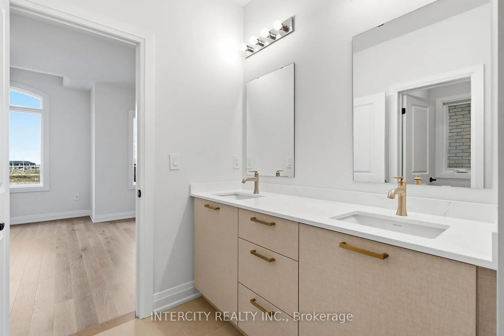
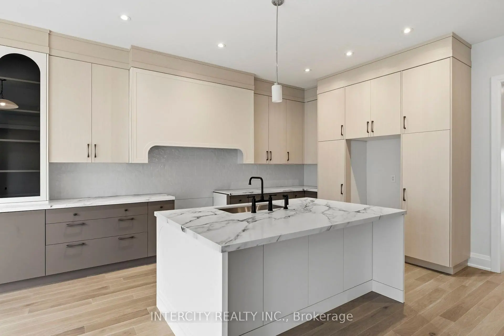
Welcome to the beautiful Duncan model by Royal Pine Homes in the New Oakridge. Brand new, 3225 sq. ft. 45' lot on a quiet street with no sidewalk. 10 Foot ceilings on main floor, 9 foot ceilings basement and second floor. Too many upgrades to list. Some of the upgrades include, extended height front door and extended height interior doors on main floor and upper hallway. Upgraded Hardwood, cabinetry and tiles throughout with a tile accent wall in the powder room. Upgraded sinks, toilets and faucets in all bathrooms. Baths in ensuite two and twin bath converted to upgraded shower equipped with niche, potlight and tiled shower floors. Stained oak staircase with upgraded railing, metal pickets. Kitchen includes extended and additional upgraded cabinetry. Upgraded stone countertops in the kitchen and primary bathroom. Custom upgraded cabinetry with bench seat in mud room. **THIS HOME IS ELIGIBLE FOR THE ENHANCED HST REBATE FOR QUALIFIED BUYERS** Quick occupancy * Deposit Bank Draft made out to Grovetrail Developments Inc. Pre delivery inspection will be provided by builder prior to closing.
Features
- Facing: East

- Bedrooms: 4

- Bathrooms: 4

- Garages: 2

- Kitchens: 1

Details
- Lot size: 44.99 x 88.66 Feet

- Space: 3000-3500

- Tax: $ 0.00

- N14181238

- Listing contracted with: INTERCITY REALTY INC.
| Room | Size(M) | Description | |
|---|---|---|---|
| Den | 3.05x2.93 | Hardwood Floor, Coffered Ceiling(s) |
|
| Dining Rm | 3.96x4.97 | Hardwood Floor, Pot Lights |
|
| Kitchen | 5.64x3.81 | Hardwood Floor, Backsplash, Pot Lights |
|
| Great Rm | 4.88x4.88 | Hardwood Floor, Pot Lights, Fireplace |
|
| Primary B | 4.72x5.49 | Hardwood Floor, His and Hers Closets, 5 Pc Ensuite |
|
| 2nd Br | 3.35x5.55 | Hardwood Floor, Ensuite Bath, Separate Shower |
|
| 3rd Br | 3.35x4.88 | Hardwood Floor, Ensuite Bath, Closet |
|
| 4th Br | 4.42x3.66 | Hardwood Floor, Ensuite Bath, Closet |
| Bathroom | Pieces | Level | |
|---|---|---|---|
| 1xBath | 2 pcs | Ground |
|
| 1xBath | 5 pcs | Second |
|
| 1xBath | 4 pcs | Second |
|
| 1xBath | 3 pcs | Second |
Property Summary
Located close to the intersection of LESLIE ST. AND STOUFFVILLE RD., 22 Furon St is a 4 bedrooms 4 washrooms Detached. The unit has a Double Attached Parking Spaces. The property has many nice features including Water Heater and Carpet Free. Den, Dinning Room Rm, Kitchen and Great Room are on the Main floor.Home Market Analysis
For Sale
For Lease
Comparable home values have decreased 4.9% compared with the same period last year.
Rent levels have increased 6.4% compared with the same period last year.
How This Home Compares
Local Area Profile
This property is located in a predominantly owner-occupied residential area with housing made up mainly of townhouses, along with some detached homes. Approximately 55% of residents hold a bachelor's degree or higher, while about 18% have a college credential. The large majority of local commuters travel by car.
School Information
Elementary Schools
-
Holding schoolRank: 626 out of 3022 (Score: 7.4)Distance to school: 5.1 km (~15 min drive)
-
French Immersion school
Rank: 476 out of 3022 (Score: 7.7)Distance to school: 5.3 km (~16 min drive) -
Catholic Gifted program school
Rank: 175 out of 3022 (Score: 8.5)Distance to school: 5.5 km (~16 min drive) -
Distance to school: 7.1 km (~21 min drive)
Secondary Schools
-
Dr. Bette Stephenson SS (Grade: 09-12)Home schoolDistance to school: 4.0 km (~12 min drive)
-
Holding schoolRank: 163/746 (Score: 7.3) 5 year average: 280/746 (Score: 6.5)Distance to school: 8.7 km (~26 min drive)
-
Rank: 163/746 (Score: 7.3) 5 year average: 280/746 (Score: 6.5)Distance to school: 8.7 km (~26 min drive)
-
AP program school
Rank: 67/746 (Score: 8.2) 5 year average: 109/746 (Score: 7.5)Distance to school: 8.5 km (~25 min drive) -
AP program school
Rank: 67/746 (Score: 8.2) 5 year average: 109/746 (Score: 7.5)Distance to school: 8.5 km (~25 min drive) -
Catholic Home school
Rank: 141/746 (Score: 7.5) 5 year average: 130/746 (Score: 7.4)Distance to school: 5.2 km (~16 min drive) -
Rank: 244/746 (Score: 6.9) 5 year average: 262/746 (Score: 6.6)Distance to school: 7.9 km (~24 min drive)
-
Rank: 259/746 (Score: 6.8) 5 year average: 195/746 (Score: 7.0)Distance to school: 13.2 km (~39 min drive)