Crosby, Richmond Hill, L4C 2X5

Description
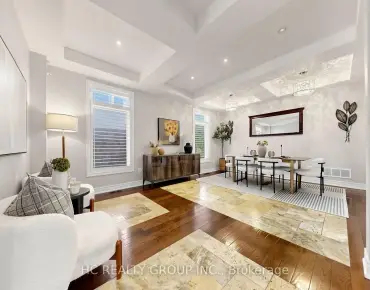
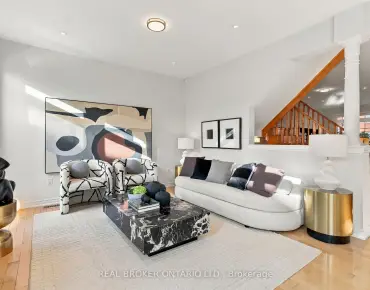
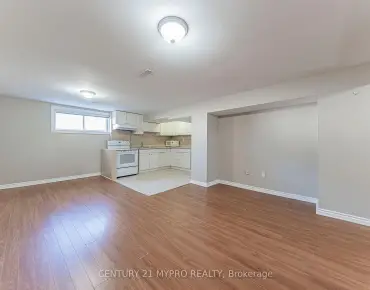
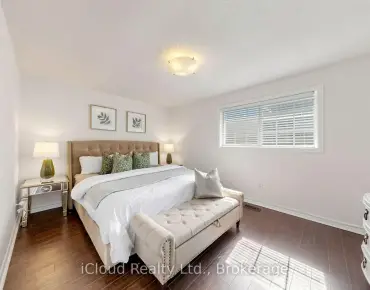
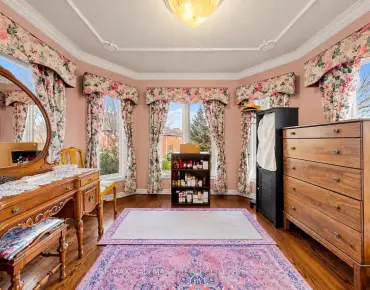
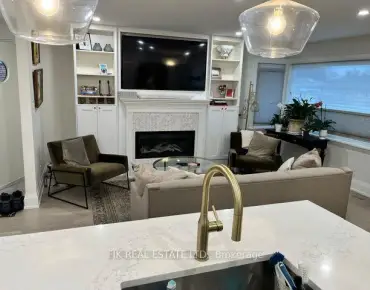
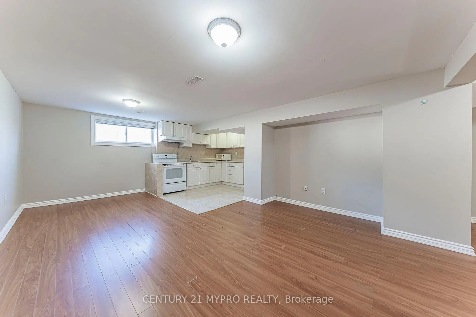
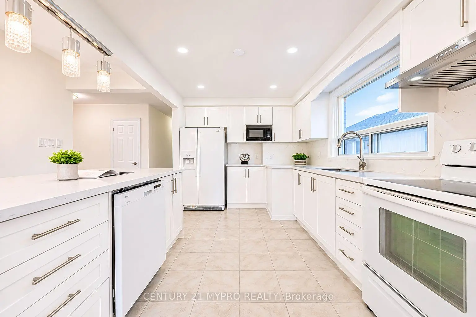
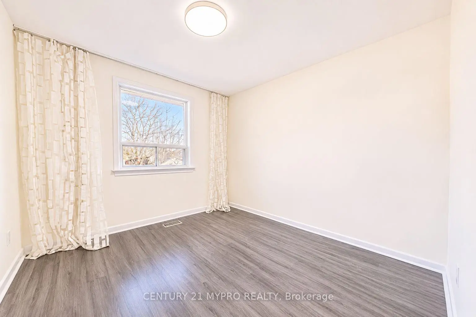
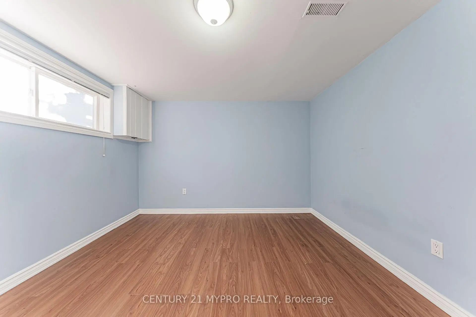
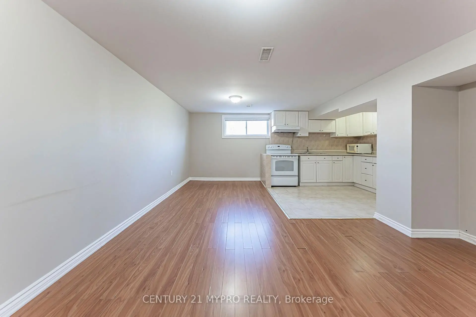
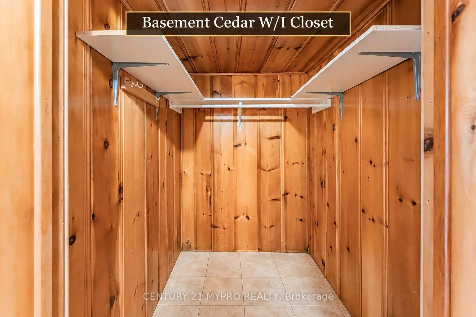
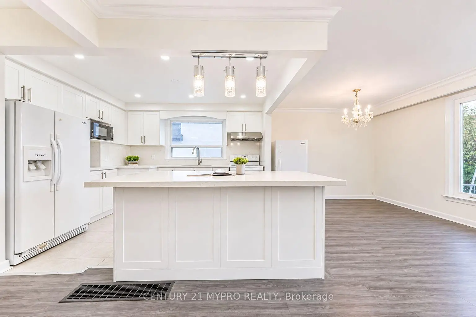
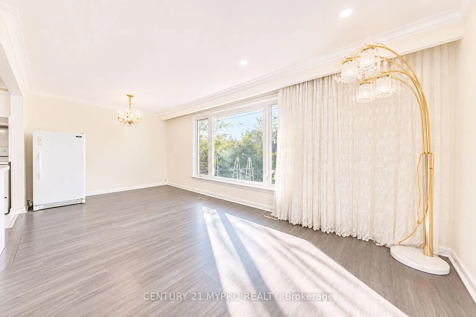
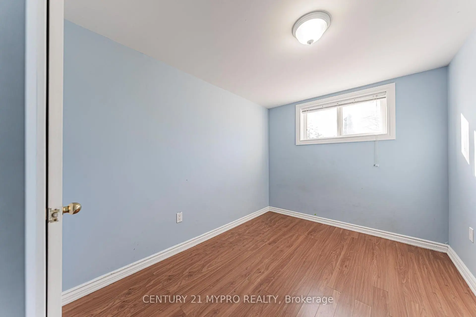
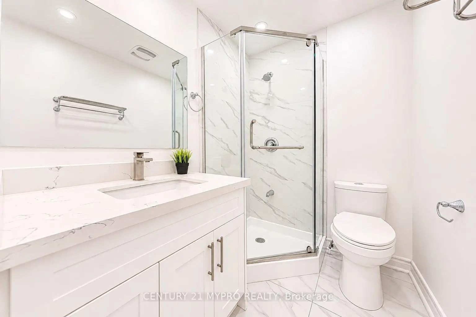
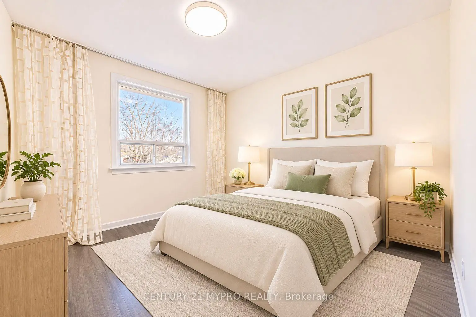
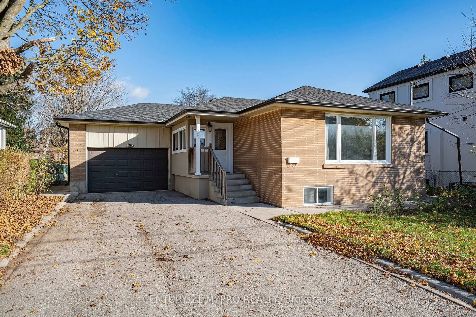
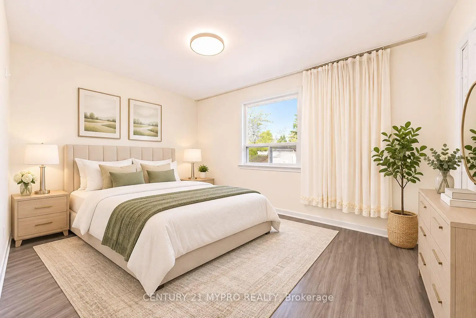
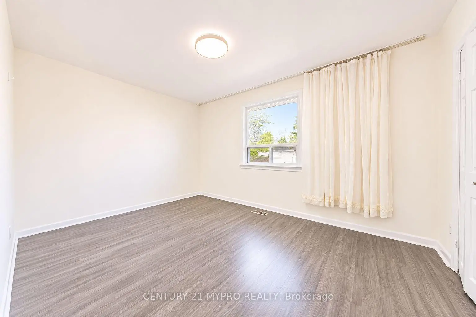
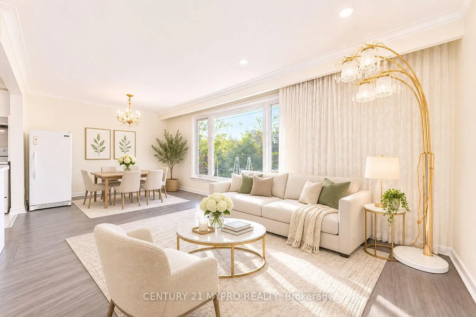
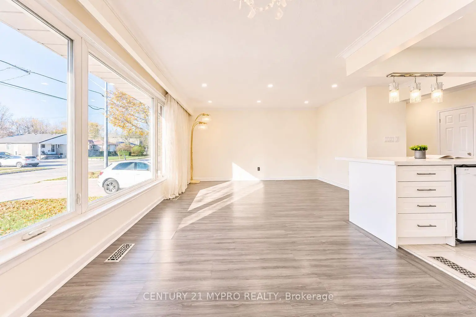
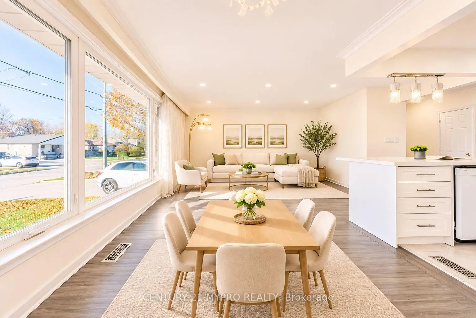
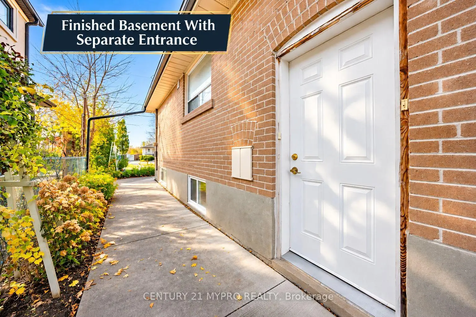
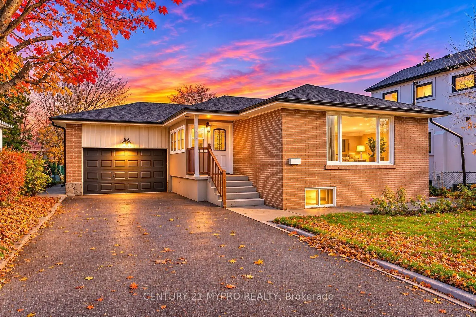
Top-Ranked Bayview Secondary School District!!! Impressive 57-Ft Frontage!!! Stunning Renovated Detached Home Featuring 3+2 Bedrooms, 3 Full Bathrooms, an Attached 1.5-Car Garage & Finished Basement With Separate Entrance! This Bright, South-Facing Home Boasts Sun-Drenched, Open-Concept Living & Dining Areas With Pot Lights, Overlooking the Beautiful Front Garden & Flooded With Natural Light Throughout the Day. The Main Floor Offers 3 Spacious Bedrooms, 2 Full Bathrooms,Upgraded Lighting,Fresh Paint Throughout & A Beautifully Upgrade Gourmet Kitchen Featuring Newer Cabinetry,Stone Countertops, Stylish Backsplash, Centre Island & Breakfast Bar. Finished Basement With Separate Entrance Features 2 Additional Bedrooms, Full Bathroom & Second Kitchen, All Windows Above Ground,Ideal for Extended Family or Multi-Generational Living. Enjoy a Spacious Backyard, Professionally Landscaped Front Yard & Long, Widened Driveway With No Sidewalk, Providing Ample Parkings. Roof(2022).Prime Richmond Hill Location! Minutes to Richmond Green Sports Centre & Park, Costco, Hwy 404, GO Train, YRT, Shopping, Restaurants & All Amenities. Move-In Ready & A Must See!
Features
- Facing: North

- Bedrooms: 3

- Bathrooms: 3

- Garages: 2

- Kitchens: 1

Details
- Lot size: 57.00 x 98.00 Feet

- Space: 1100-1500

- Tax: $ 5639.97

- N14170486

- Listing contracted with: CENTURY 21 MYPRO REALTY
| Room | Size(M) | Description | |
|---|---|---|---|
| Foyer | 3.00x1.85 | Large Window, B/I Shelves |
|
| Living Rm | 6.05x3.00 | Open Concept, Pot Lights, Overlooks Garden |
|
| Dining Rm | 6.05x3.00 | Open Concept, Large Window, Overlooks Garden |
|
| Kitchen | 3.72x3.16 | Open Concept, Centre Island, Stone Counters |
|
| Primary B | 4.00x3.01 | 4 Pc Bath, Large Window, Closet |
|
| 2nd Br | 3.06x3.00 | Large Window, Closet |
|
| 3rd Br | 3.05x4.09 | Large Window |
|
| Bath | 1.96x1.51 | 3 Pc Bath, Ceramic Floor |
|
| 4th Br | 3.93x3.38 | 4 Pc Bath, Closet, Large Window |
|
| 5th Br | 3.93x2.42 | Laminate, Closet, Large Window |
|
| Kitchen | 3.16x2.76 | Open Concept, Combined w/Dining |
|
| Dining Rm | 6.10x3.71 | Combined w/Living, Window, Open Concept |
| Bathroom | Pieces | Level | |
|---|---|---|---|
| 1xBath | 4 pcs | Main |
|
| 1xBath | 3 pcs | Main |
|
| 1xBath | 4 pcs | Basement |
Property Summary
Located close to the intersection of Bayview & Elgin Mills, 423 Marybay Cres is a 3+2 bedrooms 3 washrooms Detached. The unit has a Double Attached Parking Spaces. The property has many nice features including Primary Bedroom - Main and Carpet Free. Foyer, Living Room Rm, Dinning Room Rm, Kitchen, Primary B, second bedroom, third bedroom and Bath are on the Main floor.Home Market Analysis
For Sale
For Lease
Comparable home values have decreased 11.1% compared with the same period last year.
Rent levels have decreased 5.8% compared with the same period last year.
How This Home Compares
Local Area Profile
This property is located in an area with a significant rental housing presence with housing made up primarily of detached homes. Approximately 37% of residents hold a bachelor's degree or higher, while about 20% have a college credential. Residents use a combination of driving and public transit for commuting.
School Information
Elementary Schools
-
Gifted program school
Rank: 888 out of 3022 (Score: 7.0)Distance to school: 0.8 km (~15 min walk) -
French Immersion school
Rank: 516 out of 3022 (Score: 7.6)Distance to school: 0.7 km (~12 min walk) -
Distance to school: 0.2 km (~4 min walk)
-
Rank: 150 out of 3022 (Score: 8.6)Distance to school: 4.2 km (~13 min drive)
-
Rank: 175 out of 3022 (Score: 8.5)Distance to school: 1.8 km (~32 min walk)
Secondary Schools
-
Home schoolRank: 9/746 (Score: 9.4) 5 year average: 8/746 (Score: 8.9)Distance to school: 1.5 km (~26 min walk)
-
Rank: 20/746 (Score: 9.0) 5 year average: 50/746 (Score: 8.0)Distance to school: 7.0 km (~21 min drive)
-
AP program school
Rank: 67/746 (Score: 8.2) 5 year average: 109/746 (Score: 7.5)Distance to school: 3.2 km (~9 min drive) -
Home school
Rank: 9/746 (Score: 9.4) 5 year average: 8/746 (Score: 8.9)Distance to school: 1.5 km (~26 min walk) -
Catholic Home school
Rank: 89/746 (Score: 8.0) 5 year average: 135/746 (Score: 7.3)Distance to school: 0.6 km (~10 min walk) -
Catholic AP program school
Rank: 89/746 (Score: 8.0) 5 year average: 135/746 (Score: 7.3)Distance to school: 0.6 km (~10 min walk) -
Rank: 89/746 (Score: 8.0) 5 year average: 135/746 (Score: 7.3)Distance to school: 0.6 km (~10 min walk)


Commute Information
 Richmond Hill Go Train Station (1.8km) - Free Parking available, parking lots: 2004