Crosby, Richmond Hill, L4C 2T4

Description
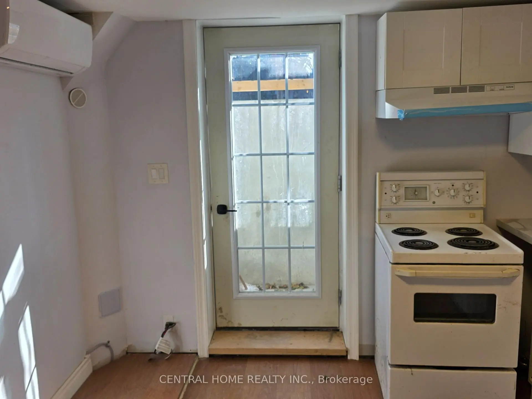
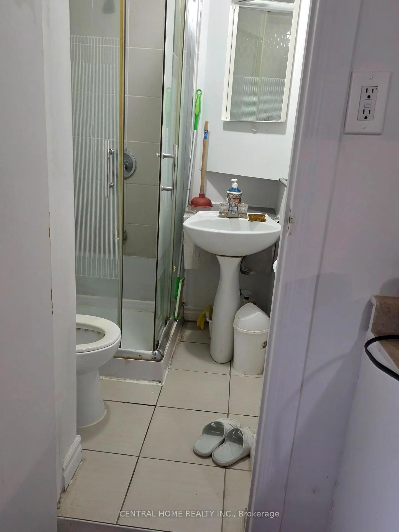
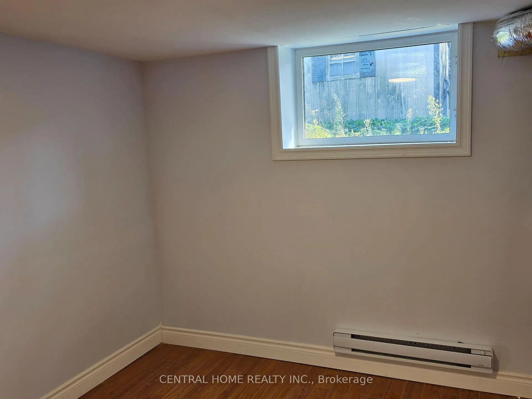
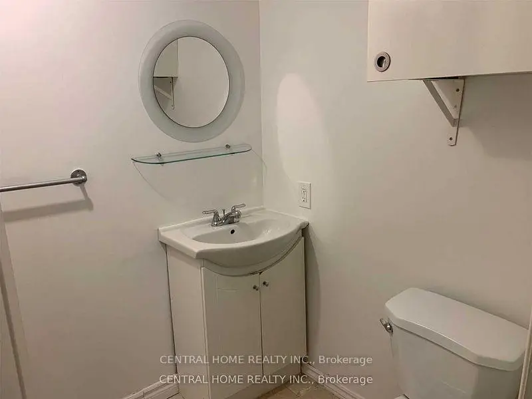
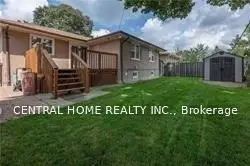
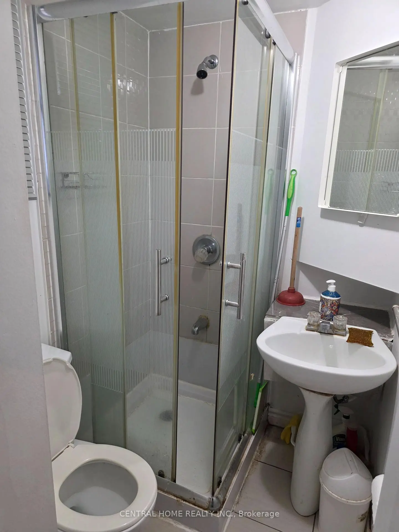
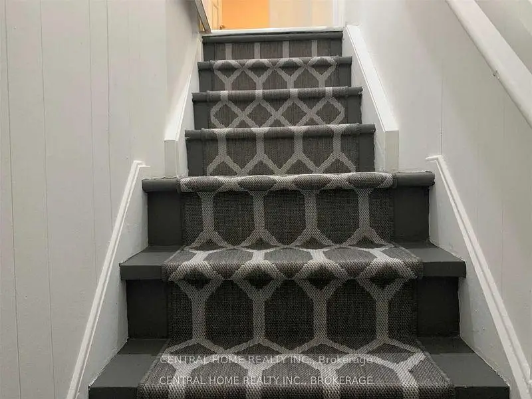
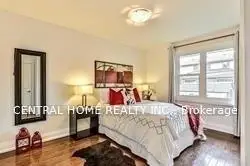
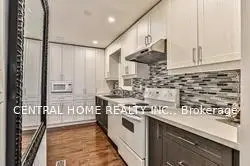
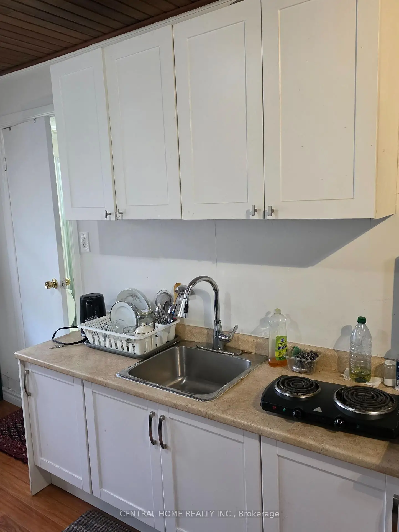
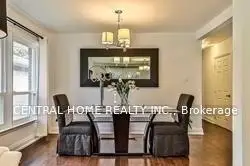
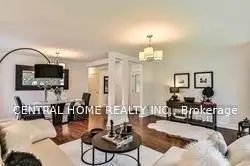
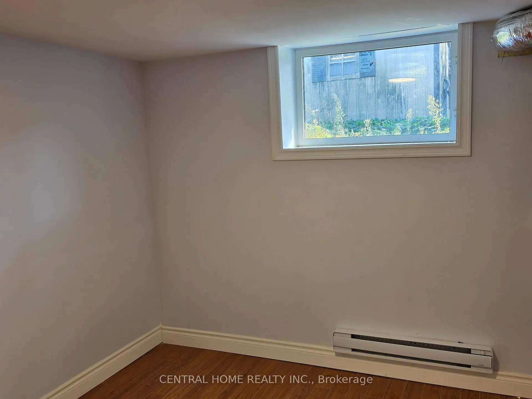
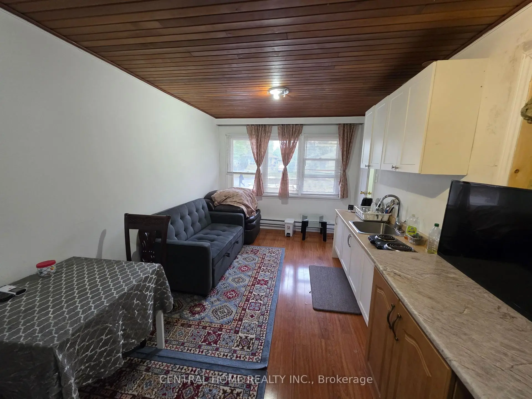
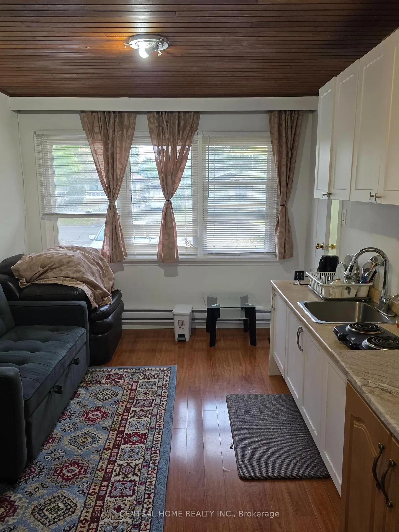
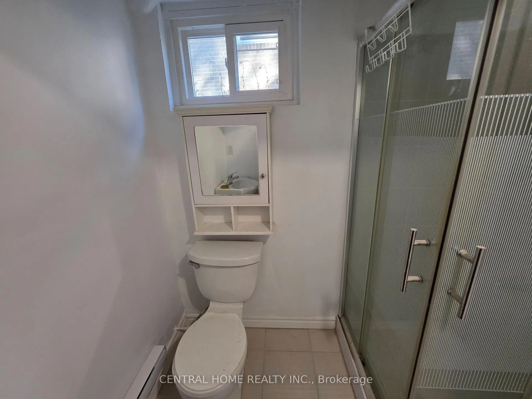
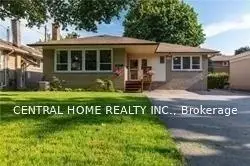
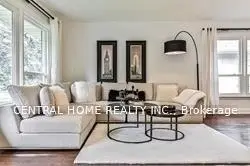
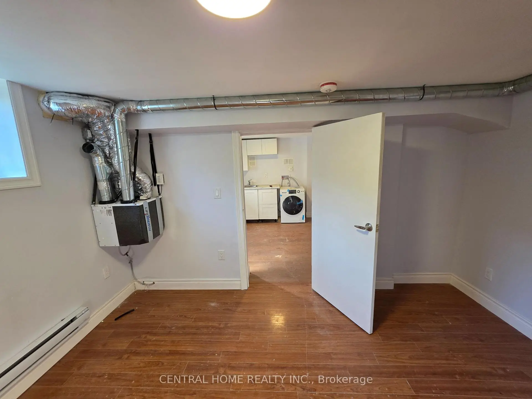
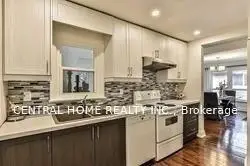
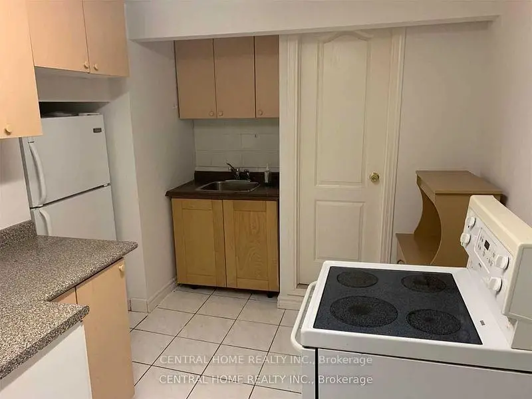
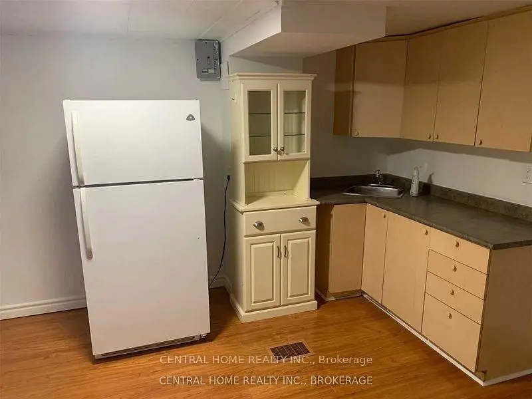
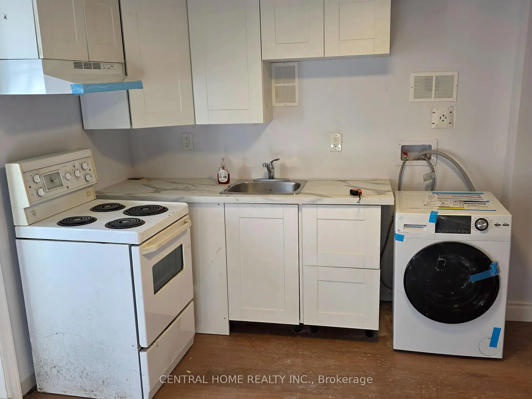
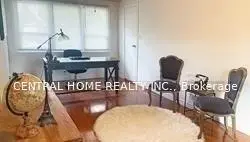
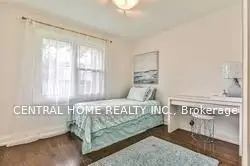
ATTENTION INVESTORS & END-USERS: OVER $120,000 INVESTED IN LEGALIZATION & TOTAL RENOVATION OF TWO BASEMENT APARTMENTS! Presenting a turnkey detached bungalow in Richmond Hill re-engineered into 4 self-contained living spaces generating up to $7,600 in monthly revenue. Rare investment and multi-family opportunity in prime Richmond Hill! Beautifully updated detached bungalow featuring FOUR self-contained units designed for high-yield cash flow or luxury multi-generational living with potential gross income of ~$7,600/month ($91,200/year)!LOWER LEVEL UNITS: Over $120,000 invested to fully renovate and officially legalize two stunning 1-bedroom basement apartments (projected rent $1,600/month each). Both suites are fully code-compliant with municipal building permits and sign-offs, featuring separate entrances, proper fire separation assemblies, and updated mechanicals.MAIN FLOOR UNIT: Spacious 3-bedroom, 1-bathroom residence with modern finishes. Currently tenanted at $2,900/month (AAA tenant on a monthly agreement-willing to stay for turnkey income or vacate for end-user buyer).MAIN FLOOR BACHELOR: Private, self-contained studio with separate entrance and private bathroom (projected rent $1,500/month).Located minutes to top-rated schools, parks, GO Transit, and major retail corridors. Move into the main unit and let the lower suites pay your mortgage, or lease all 4 units for exceptional cap rates. Full municipal permit documentation available! Full municipal legalisation, building permits, and inspection sign-offs available upon request. Please attach Schedule B to all offers. 24-hr notice required for main floor showings. Flexible closing available.
Features
- Facing: South

- Bedrooms: 4

- Bathrooms: 4

- Garages:

- Kitchens: 2

Details
- Lot size: 51.00 x 99.00 Feet

- Space: 1100-1500

- Tax: $ 5674.35

- N14169222

- Listing contracted with: CENTRAL HOME REALTY INC.
| Room | Size(M) | Description | |
|---|---|---|---|
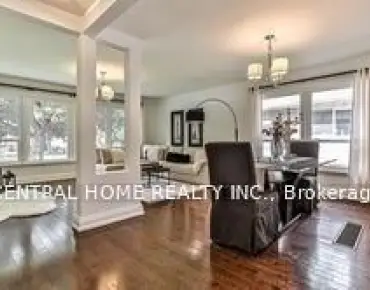
| Dining Rm | 6.31x5.20 | Combined w/Family, Hardwood Floor, Large Window |
|
| Family Rm | 6.31x5.20 | Combined w/Dining, Hardwood Floor, Large Window |
|
| Kitchen | 4.08x2.68 | Hardwood Floor, B/I Dishwasher |
|
| Primary B | 4.11x2.90 | Hardwood Floor, Closet, Large Window |
|
| 2nd Br | 2.93x3.23 | Closet, Hardwood Floor, Large Window |
|
| 3rd Br | 3.02x2.77 | Closet, Hardwood Floor, Window |
|
| Br | 5.82x3.02 | Ensuite Bath, Combined w/Living, Large Window |
|
| Living Rm | 5.82x3.02 | Ensuite Bath, Combined w/Dining, Large Window |
|
| Kitchen | 5.82x3.02 | Large Window, Combined w/Living, Hardwood Floor |
|
| Br | 4.32x3.06 | Ensuite Bath, Large Window, Laminate |
|
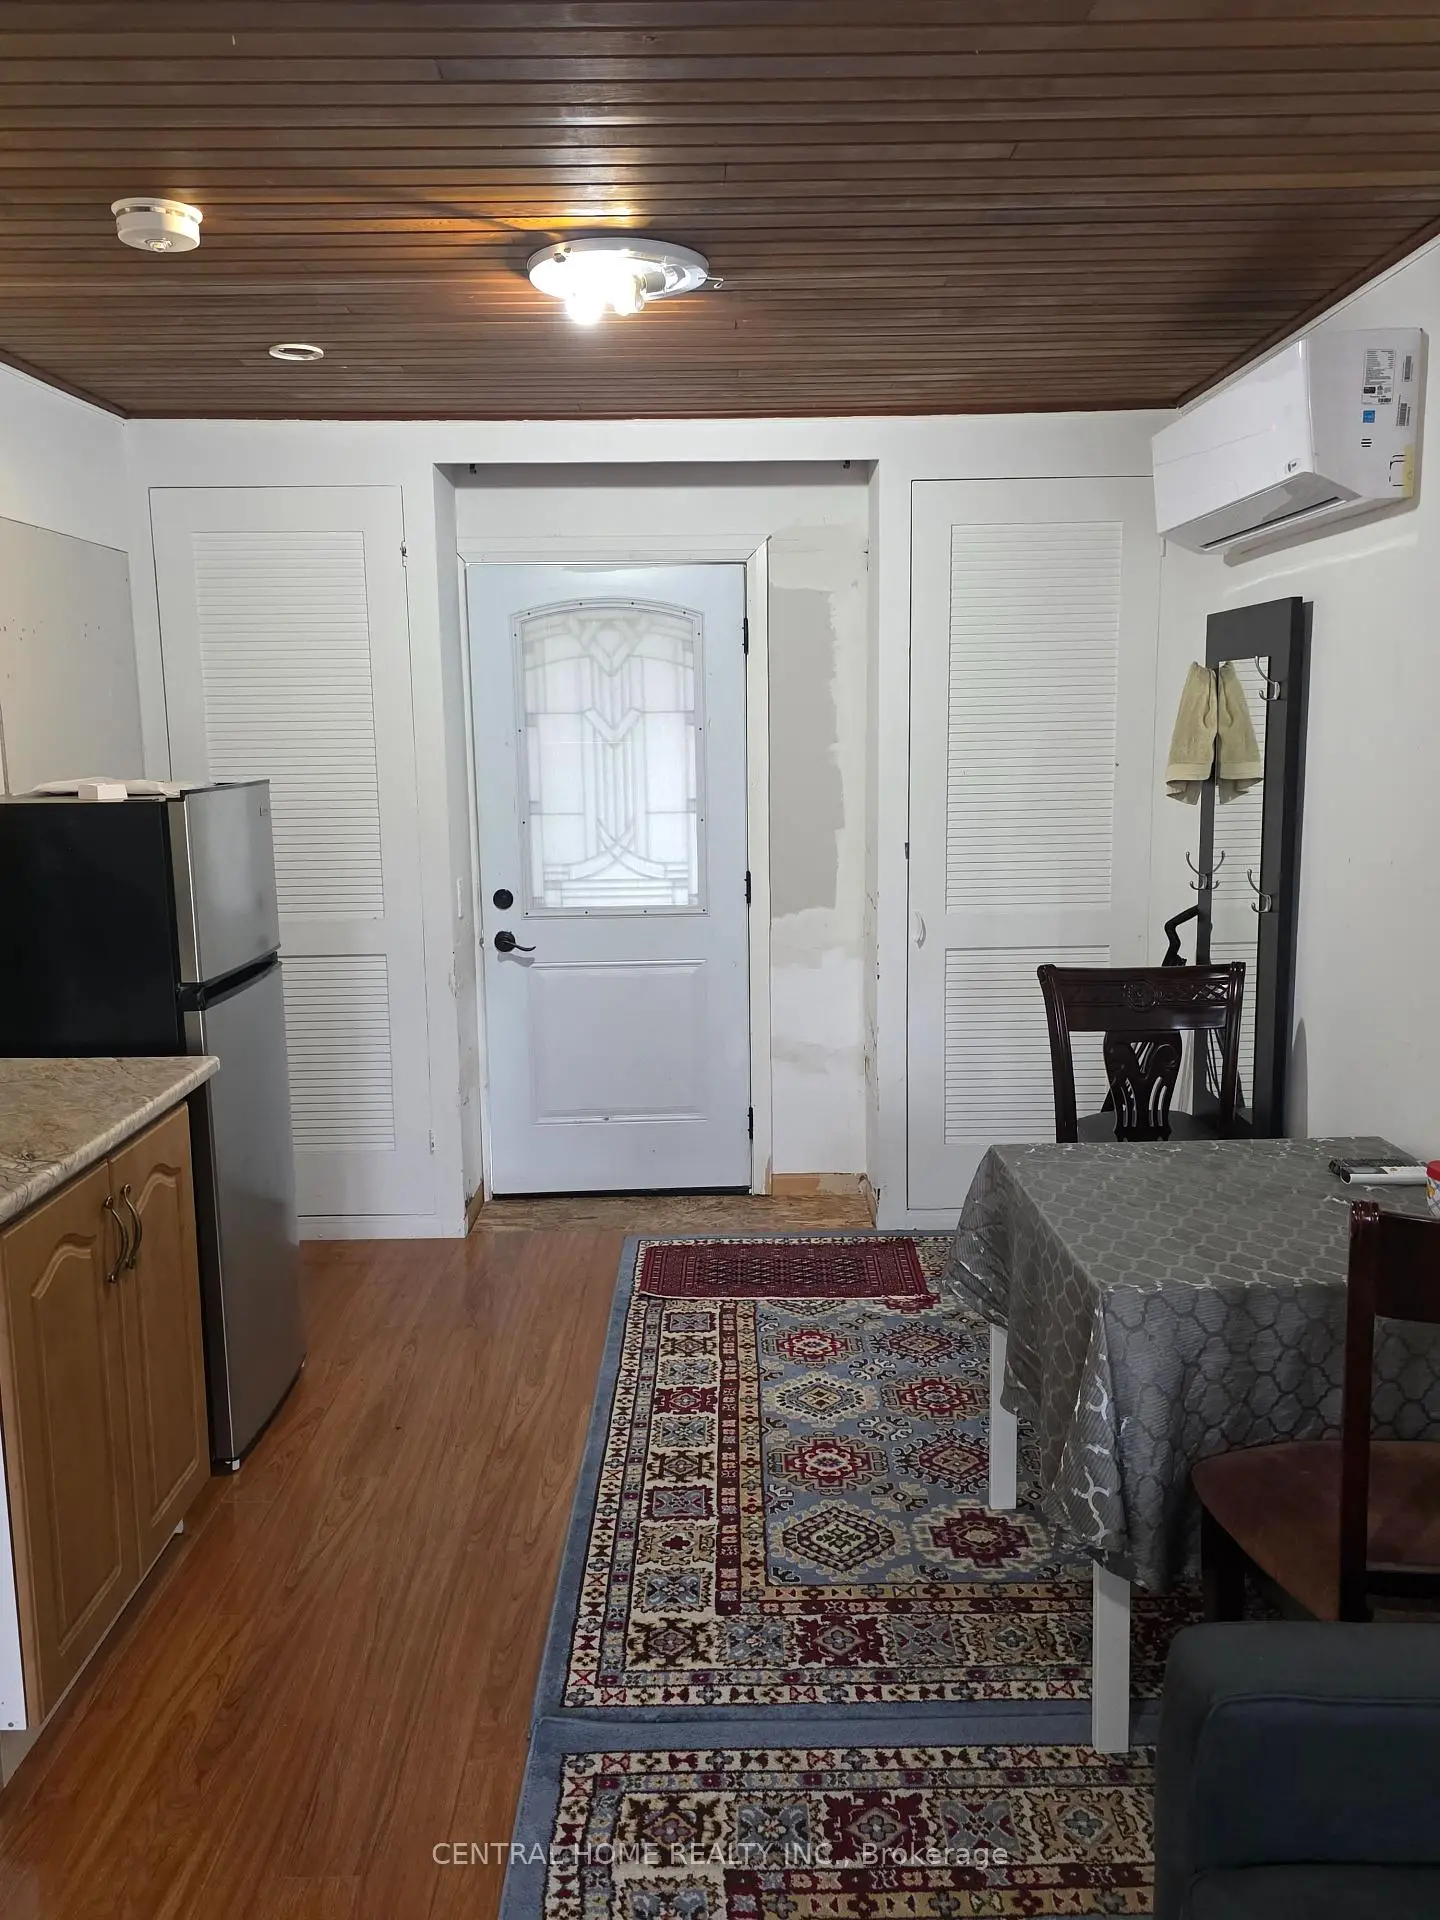
| Living Rm | 4.44x3.47 | Combined w/Dining, Eat-in Kitchen, Laminate |
|
| Kitchen | 4.44x3.48 | Combined w/Living, Combined w/Laundry, Laminate |
| Bathroom | Pieces | Level | |
|---|---|---|---|
| 1xBath | 3 pcs | Ground |
|
| 1xBath | 3 pcs | Ground |
|
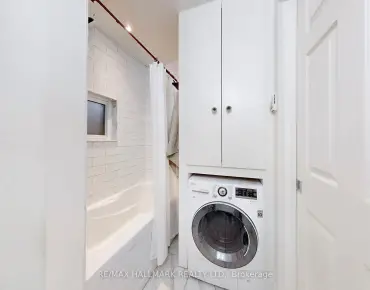
| 1xBath | 3 pcs | Basement |
|
| 1xBath | 3 pcs | Basement |
Property Summary
Located close to the intersection of Bayview And Crosby, 446 Taylor Mills Dr S is a 4+2 bedrooms 4 washrooms Detached. The property basement is Apartment . The property has many nice features including None. Dinning Room Rm, Family Room Rm, Kitchen, Primary B, second bedroom, third bedroom, Bedroom, Living Room Rm and Kitchen are on the Main floor.Home Market Analysis
For Sale
For Lease
Comparable home values have decreased 11.1% compared with the same period last year.
Rent levels have remained relatively stable compared with the same period last year.
How This Home Compares
Local Area Profile
This property is located in an area with a significant rental housing presence with a mix of detached homes and apartments and condominiums. Approximately 53% of residents hold a bachelor's degree or higher, while about 21% have a college credential. Most local commuters travel by car, while a smaller share use public transit.
School Information
Elementary Schools
-
Gifted program school
Rank: 888 out of 3022 (Score: 7.0)Distance to school: 0.6 km (~11 min walk) -
French Immersion school
Rank: 516 out of 3022 (Score: 7.6)Distance to school: 0.7 km (~12 min walk) -
Distance to school: 0.4 km (~7 min walk)
-
Rank: 150 out of 3022 (Score: 8.6)Distance to school: 3.8 km (~11 min drive)
-
Rank: 175 out of 3022 (Score: 8.5)Distance to school: 1.7 km (~31 min walk)
Secondary Schools
-
Home schoolRank: 9/746 (Score: 9.4) 5 year average: 8/746 (Score: 8.9)Distance to school: 1.0 km (~19 min walk)
-
Rank: 20/746 (Score: 9.0) 5 year average: 50/746 (Score: 8.0)Distance to school: 6.5 km (~20 min drive)
-
AP program school
Rank: 67/746 (Score: 8.2) 5 year average: 109/746 (Score: 7.5)Distance to school: 3.0 km (~9 min drive) -
Home school
Rank: 9/746 (Score: 9.4) 5 year average: 8/746 (Score: 8.9)Distance to school: 1.0 km (~19 min walk) -
Catholic Home school
Rank: 89/746 (Score: 8.0) 5 year average: 135/746 (Score: 7.3)Distance to school: 0.2 km (~4 min walk) -
Catholic AP program school
Rank: 89/746 (Score: 8.0) 5 year average: 135/746 (Score: 7.3)Distance to school: 0.2 km (~4 min walk) -
Rank: 89/746 (Score: 8.0) 5 year average: 135/746 (Score: 7.3)Distance to school: 0.2 km (~4 min walk)


Commute Information
 Richmond Hill Go Train Station (1.5km) - Free Parking available, parking lots: 2004