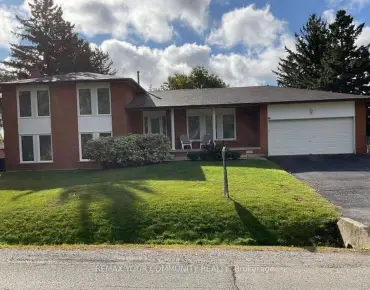
Rural Richmond Hill, Richmond Hill, L4E 1N4

Description
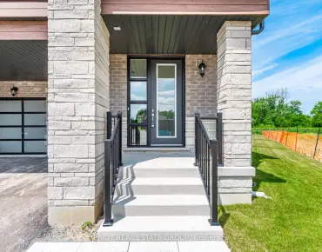
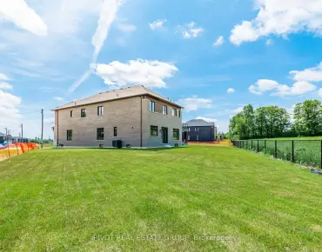
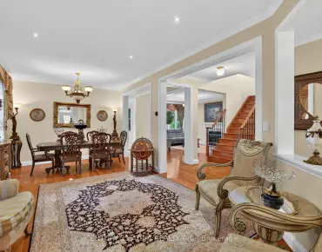
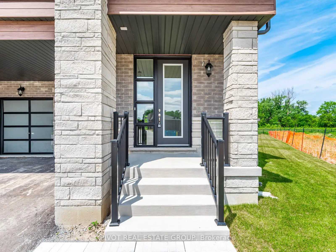
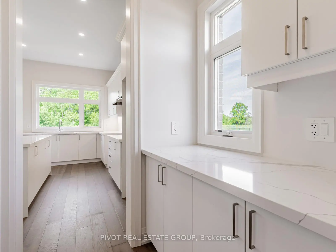
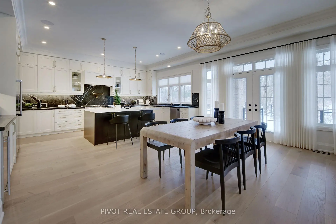
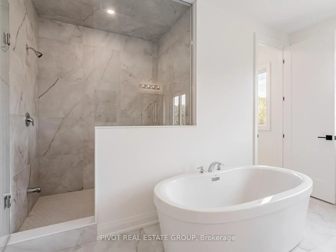
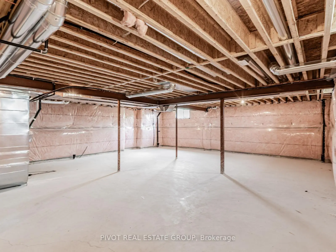
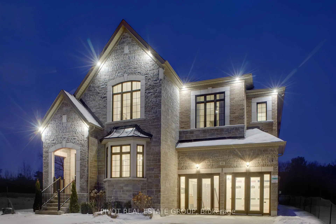
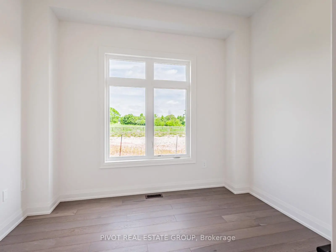
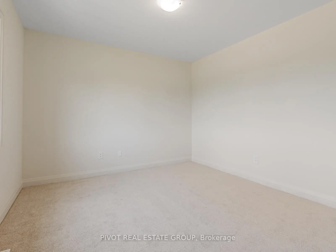
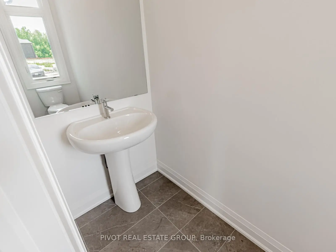
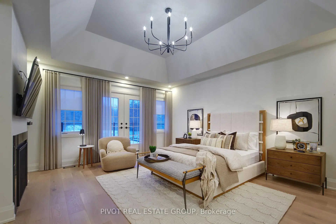
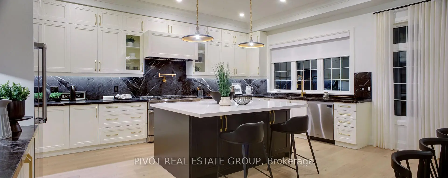
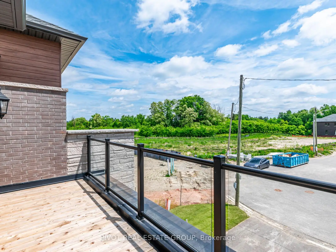
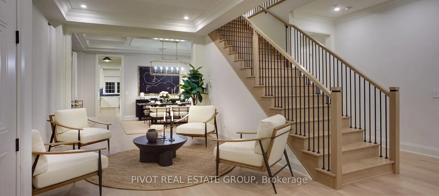
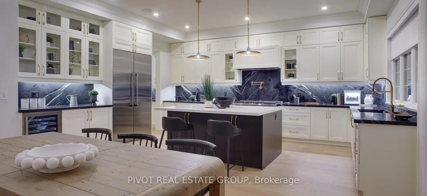
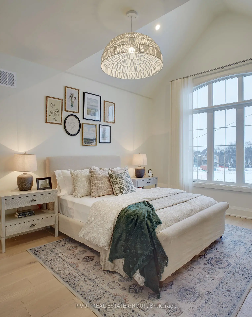
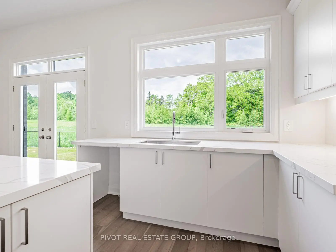
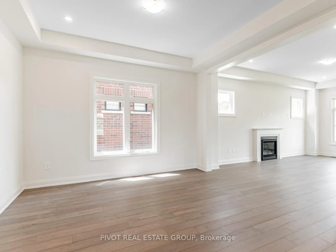
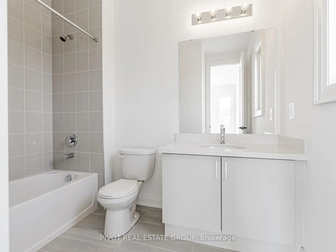
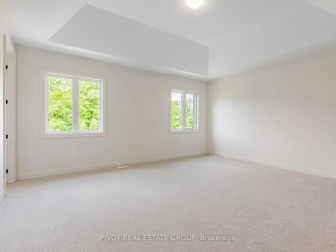
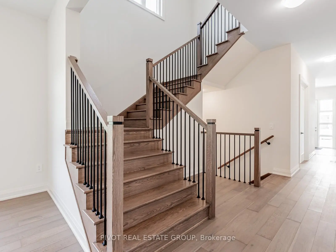
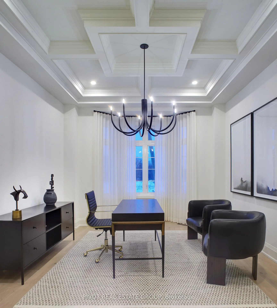
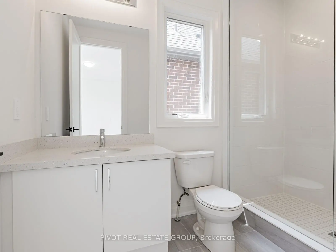
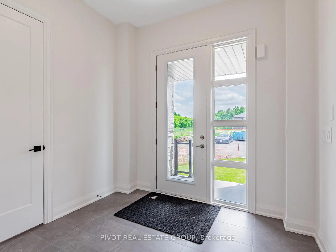
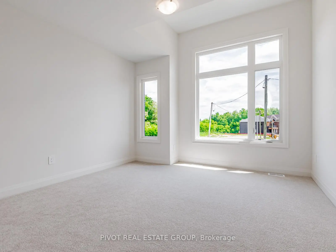
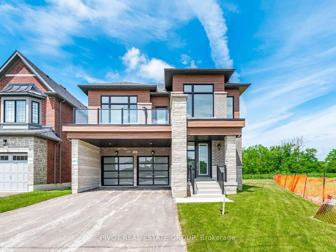
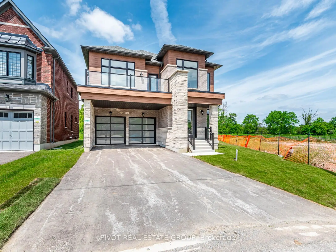
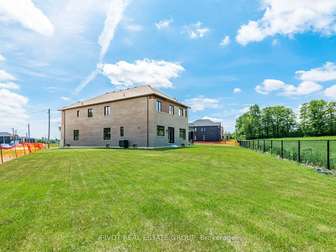
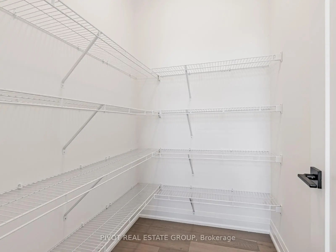
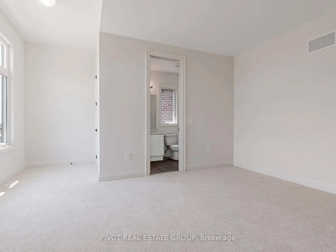
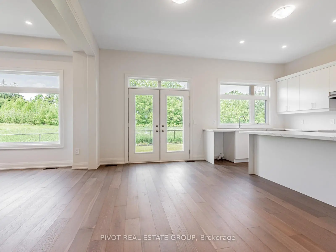
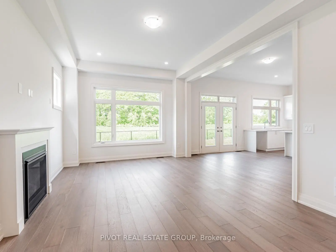
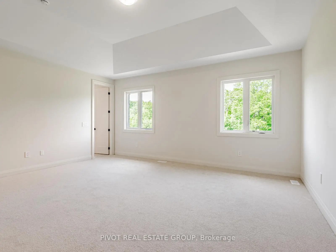
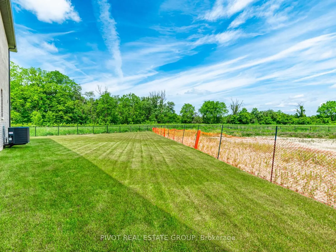
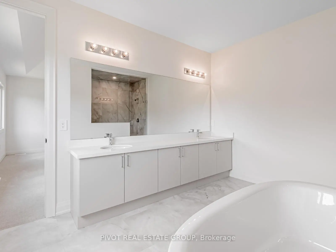
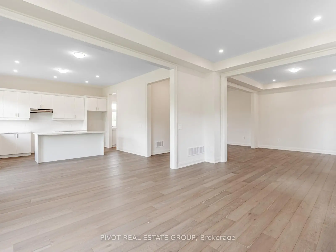
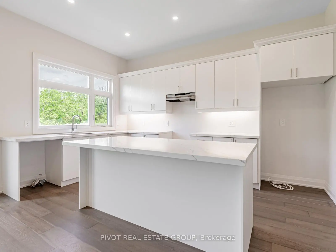
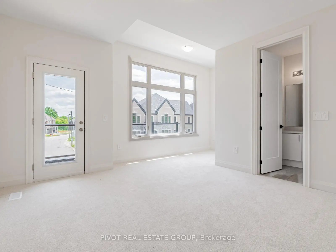
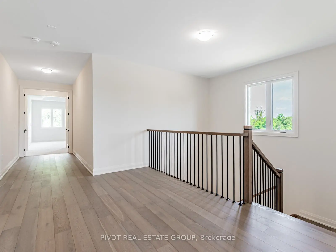
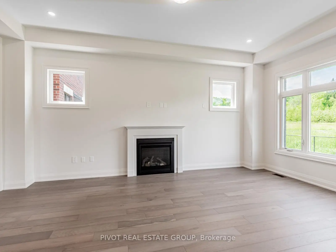
Look no further - curated across three fully finished, elevator-serviced levels. The main level makes an immediate impression with an eight-foot entry, wide-plank white oak hardwood, dramatic coffered ceilings, and a dedicated executive office. Designed for seamless hosting, the gourmet kitchen is anchored by an oversized island, solid quartz surfaces, a butler's servery, and walk-in pantry, all opening to breakfast dining and a massive covered rear loggia. A main-floor in-law suite complete with its own private ensuite bath offers effortless multi-generational comfort.Upstairs, all five spacious bedrooms feature direct ensuite bathroom access. The primary wing is an unmatched sanctuary, boasting a tray ceiling, walkout to an upper terrace, a boutique walk-in dressing room, and a double-sided gas fireplace connecting to a private retreat. Its spa-like ensuite offers the ultimate reset with a freestanding tub and a walk-in shower.The fully finished lower level continues the entertainment-focused layout, wet bar, expansive recreation lounge, and a sixth bedroom, and two full bathrooms. Finished to perfection with every conceivable upgrade, this residence is pure turnkey luxury.Taxes not assessed. Please refer to siteplan Lot 1 for approximate lot dimensions. Markings & grass as laid currently may not reflect property lines.Some photos may have been digitally enhanced for reference Only.
Features
- Facing: West

- Bedrooms: 6

- Bathrooms: 7

- Garages: 2

- Kitchens: 1

Details
- Lot size: 56.00 x 110.00 Feet

- Space: 5000 +

- Tax: $ 0.00

- N14168702

- Listing contracted with: PIVOT REAL ESTATE GROUP
| Room | Size(M) | Description | |
|---|---|---|---|
| Office | 3.60x4.20 | ||
| Dining Rm | 6.40x3.90 | ||
| Kitchen | 3.40x5.70 | Pantry |
|
| Breakfast | 4.20x5.10 | W/O To Yard |
|
| Family Rm | 4.20x6.70 | Gas Fireplace |
|
| Living Rm | 3.60x4.20 | ||
| Primary B | 4.50x5.40 | 5 Pc Ensuite, Walk-In Closet(s), Combined w/Den |
|
| 2nd Br | 3.60x3.70 | 3 Pc Ensuite |
|
| 3rd Br | 3.60x4.80 | 3 Pc Ensuite, Walk-In Closet(s) |
|
| 4th Br | 3.80x4.40 | 3 Pc Ensuite, Walk-In Closet(s) |
|
| 5th Br | 4.80x3.60 | 4 Pc Ensuite |
|
| Br | 3.60x3.60 | 3 Pc Ensuite |
| Bathroom | Pieces | Level | |
|---|---|---|---|
| 1xBath | 2 pcs | Main |
|
| 1xBath | 3 pcs | Main |
|
| 3xBaths | 3 pcs | Second |
|
| 1xBath | 4 pcs | Second |
|
| 1xBath | 5 pcs | Second |
Property Summary
Located close to the intersection of Leslie St & Bethesda Side Rd, 48 Montorio Dr is a 6 bedrooms 7 washrooms Detached. The unit has a Double Attached Parking Spaces. The property has many nice features including None. Office, Dinning Room Rm, Kitchen, Breakfast Room, Family Room Rm and Living Room Rm are on the Main floor.Home Market Analysis
For Sale
For Lease
Comparable home values have decreased 8.2% compared with the same period last year.
Rent levels have decreased 3.6% compared with the same period last year.
How This Home Compares
Local Area Profile
This property is located in a predominantly owner-occupied residential area with housing made up mainly of townhouses, along with some detached homes. Approximately 55% of residents hold a bachelor's degree or higher, while about 18% have a college credential. The large majority of local commuters travel by car.
School Information
Elementary Schools
-
Holding schoolRank: 626 out of 3022 (Score: 7.4)Distance to school: 5.2 km (~16 min drive)
-
French Immersion school
Rank: 476 out of 3022 (Score: 7.7)Distance to school: 5.0 km (~15 min drive) -
Catholic Gifted program school
Rank: 175 out of 3022 (Score: 8.5)Distance to school: 6.5 km (~20 min drive) -
Distance to school: 6.3 km (~19 min drive)
Secondary Schools
-
Dr. Bette Stephenson SS (Grade: 09-12)Home schoolDistance to school: 3.7 km (~11 min drive)
-
Holding schoolRank: 163/746 (Score: 7.3) 5 year average: 280/746 (Score: 6.5)Distance to school: 8.8 km (~26 min drive)
-
Rank: 163/746 (Score: 7.3) 5 year average: 280/746 (Score: 6.5)Distance to school: 8.8 km (~26 min drive)
-
AP program school
Rank: 67/746 (Score: 8.2) 5 year average: 109/746 (Score: 7.5)Distance to school: 9.4 km (~28 min drive) -
AP program school
Rank: 67/746 (Score: 8.2) 5 year average: 109/746 (Score: 7.5)Distance to school: 9.4 km (~28 min drive) -
Catholic Home school
Rank: 141/746 (Score: 7.5) 5 year average: 130/746 (Score: 7.4)Distance to school: 4.7 km (~14 min drive) -
Rank: 244/746 (Score: 6.9) 5 year average: 262/746 (Score: 6.6)Distance to school: 6.9 km (~21 min drive)
-
Rank: 259/746 (Score: 6.8) 5 year average: 195/746 (Score: 7.0)Distance to school: 12.1 km (~36 min drive)